
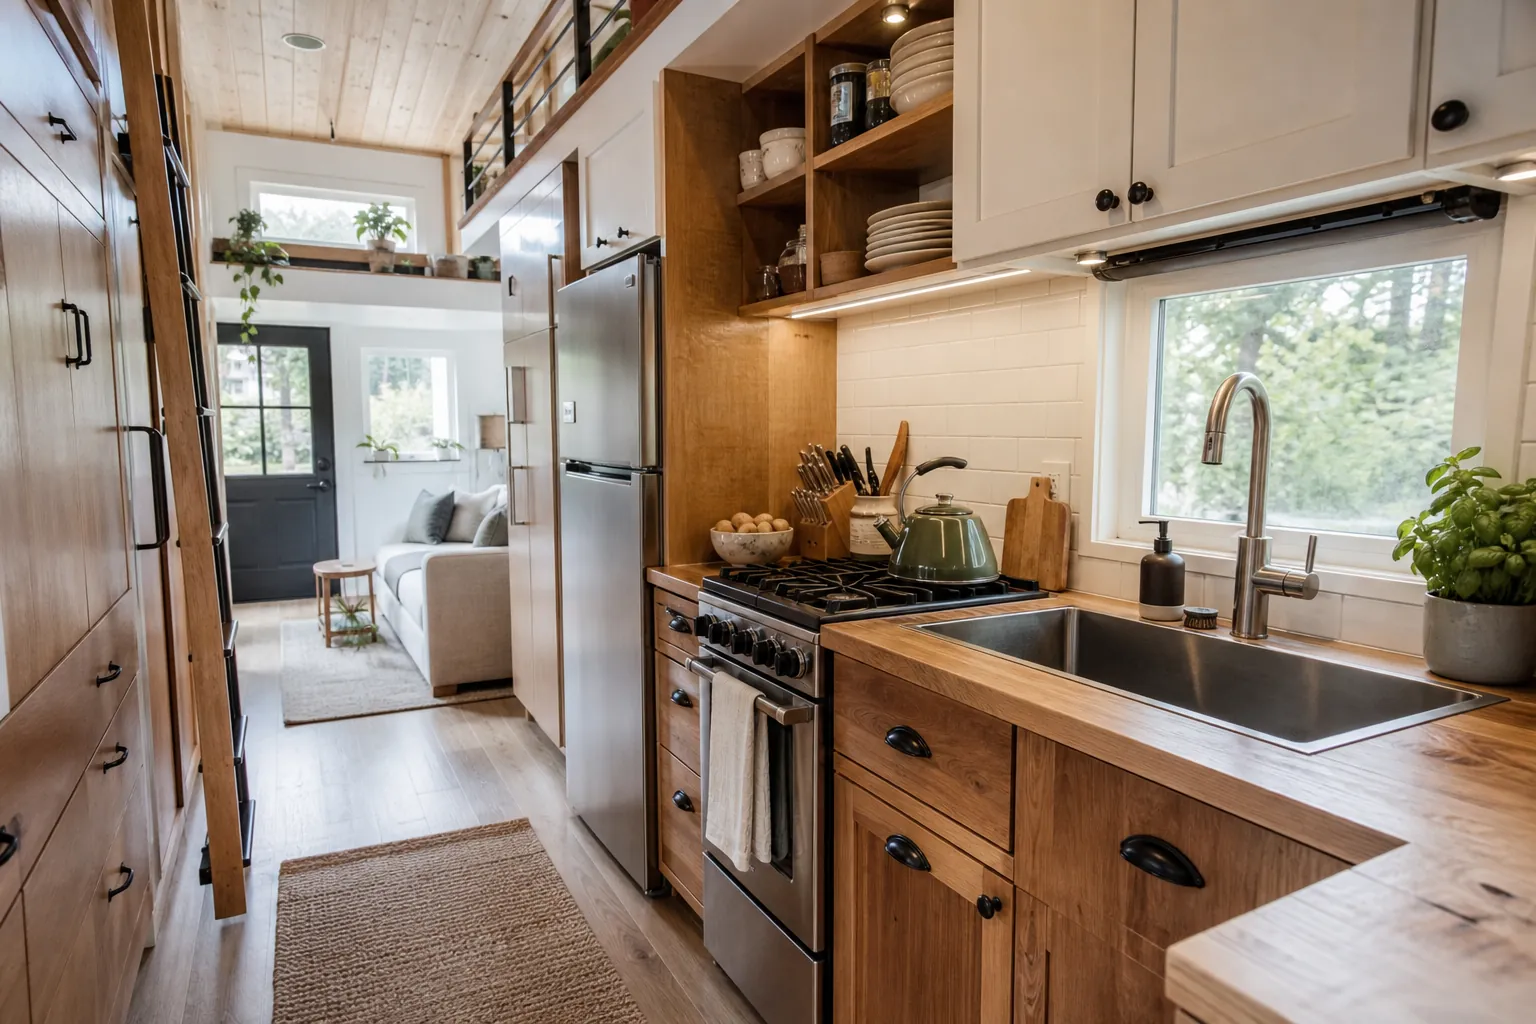
A tiny home kitchen can be small without feeling temporary. The difference is not a marble counter or a clever photo angle. It is whether the kitchen lets you cook, clean, store food, and put things away without moving half the room first.
The strongest tiny home kitchen ideas start with full size function, then compress the footprint. That means real prep space, a sink that can handle pans, a cooking zone that does not block the walkway, and kitchen storage that supports daily habits instead of hiding clutter in pretty baskets.
Design For The Way You Actually Cook
Before choosing a layout, write down what happens in your kitchen on a normal weeknight. Do you cook from scratch, heat leftovers, bake, make coffee, pack lunches, or prep food for several days? A tiny home kitchen for daily cooking needs a different plan than a compact kitchen used mostly for snacks and weekend breakfasts.
This is where many tiny kitchen design plans go wrong. They begin with the smallest appliances possible, then hope the routine will adjust. A better small kitchen function test is simple: where does the cutting board go, where does the hot pan land, where do dishes dry, and where does the trash go while food is being prepped?
Keep One Real Prep Surface Clear
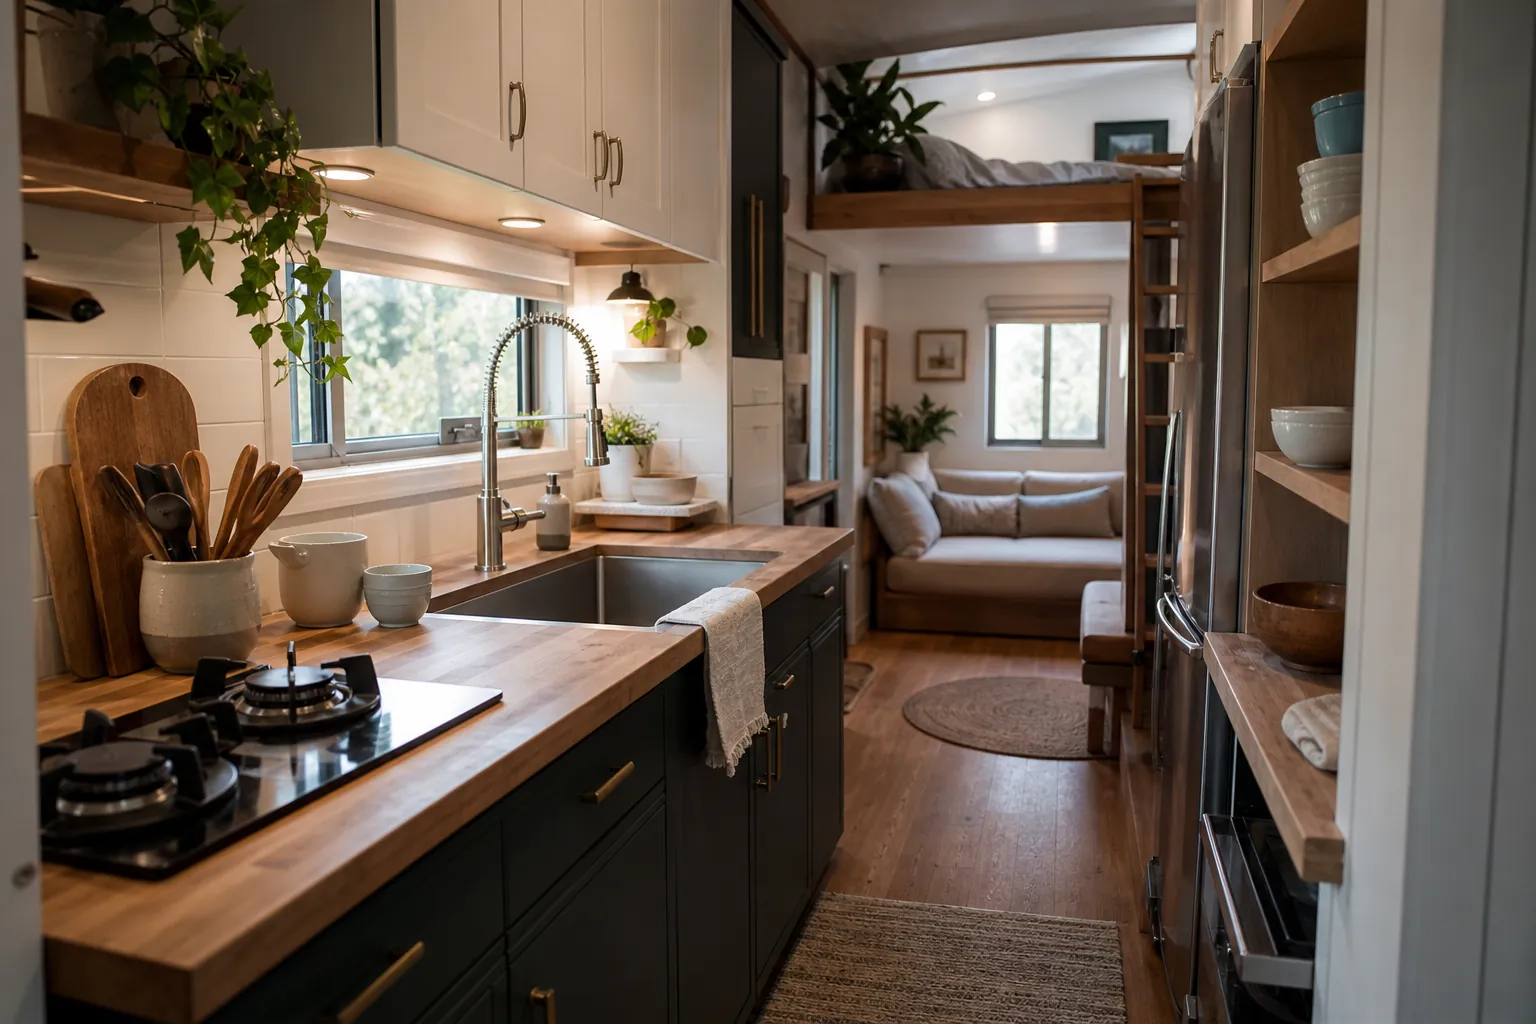
Counter space is the most important luxury in a tiny house kitchen. A small fridge, narrow pantry, or two burner cooktop can work, but a kitchen with nowhere to chop vegetables will feel broken every night. Aim for one uninterrupted work surface that stays mostly empty. Even a short counter can feel full size if it is not carrying the toaster, kettle, dish rack, mail, and fruit bowl at the same time.
A sink cover, pull out cutting board, drop leaf counter, or rolling cart can help, but these should support the main surface rather than replace it. The best compact kitchen layouts give you one stable place to work, then add flexible backup surfaces for busy cooking days.
Use Full Height Storage Before Adding More Cabinets
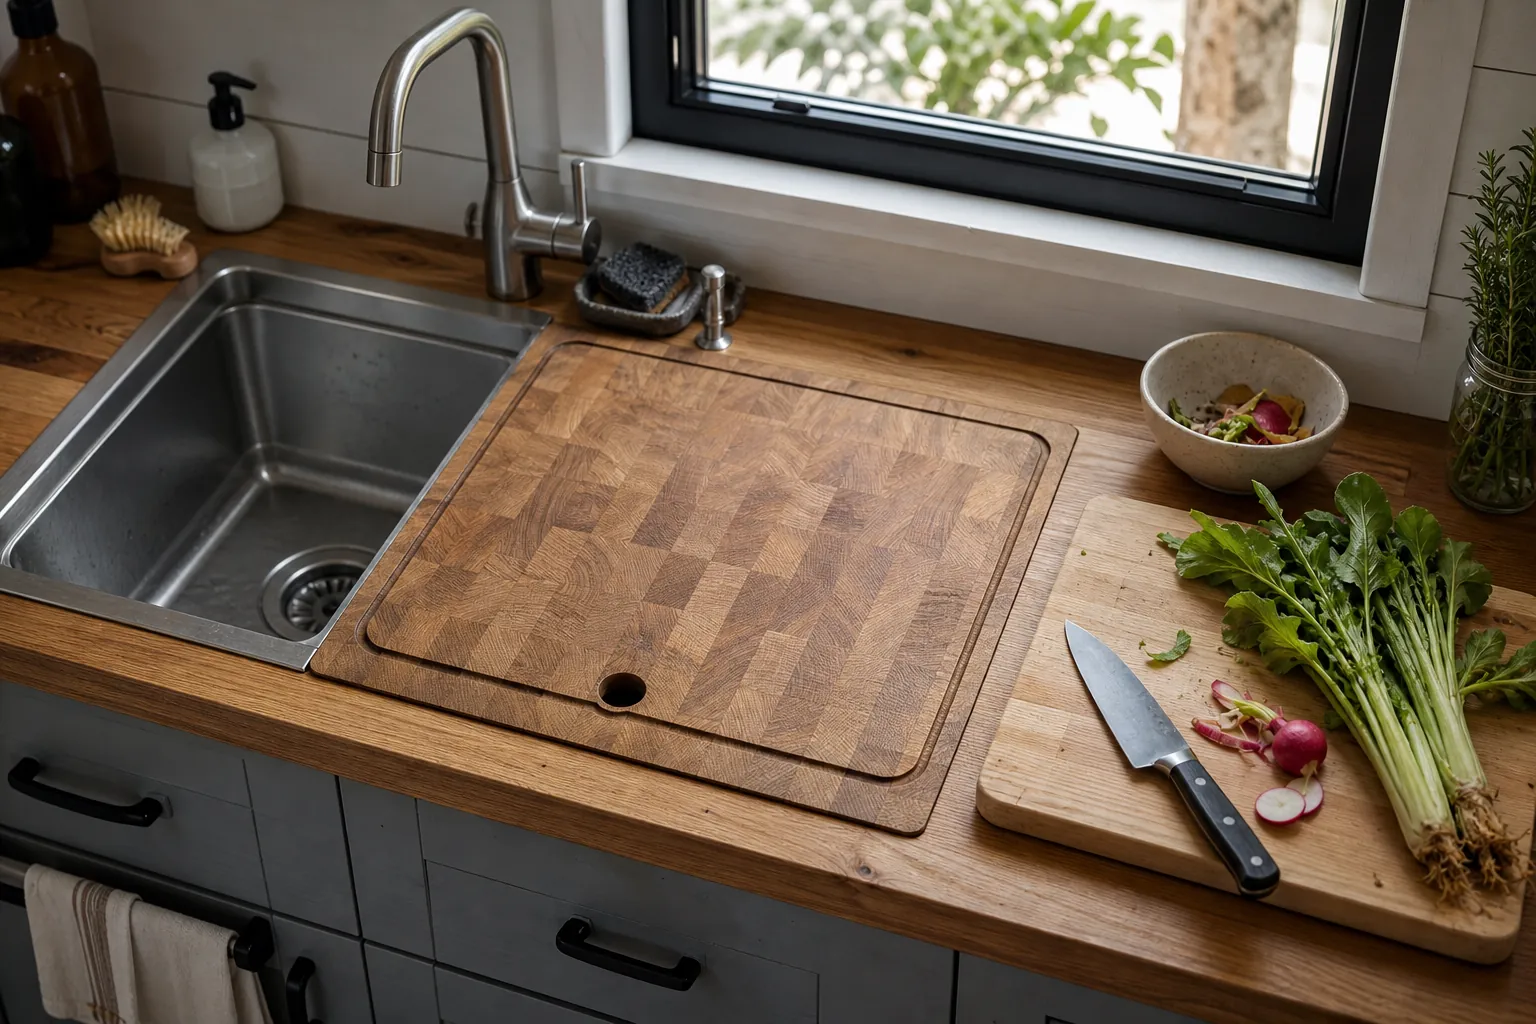
In a small space kitchen, storage should climb before it spreads. Tall cabinets, ceiling height shelves, high cubbies for seasonal items, and wall rails can hold a surprising amount without stealing floor space. The goal is not to display everything. It is to move rarely used items up and keep daily tools within easy reach.
Use the lower cabinets for heavy cookware, cleaning supplies, and food that needs to be grabbed often. Use upper zones for backup pantry goods, extra dishes, baking pans, and appliances that are not used every week. This keeps the cooking kitchen from turning into a constant stacking puzzle.
Choose Appliances By Frequency, Not Size Alone
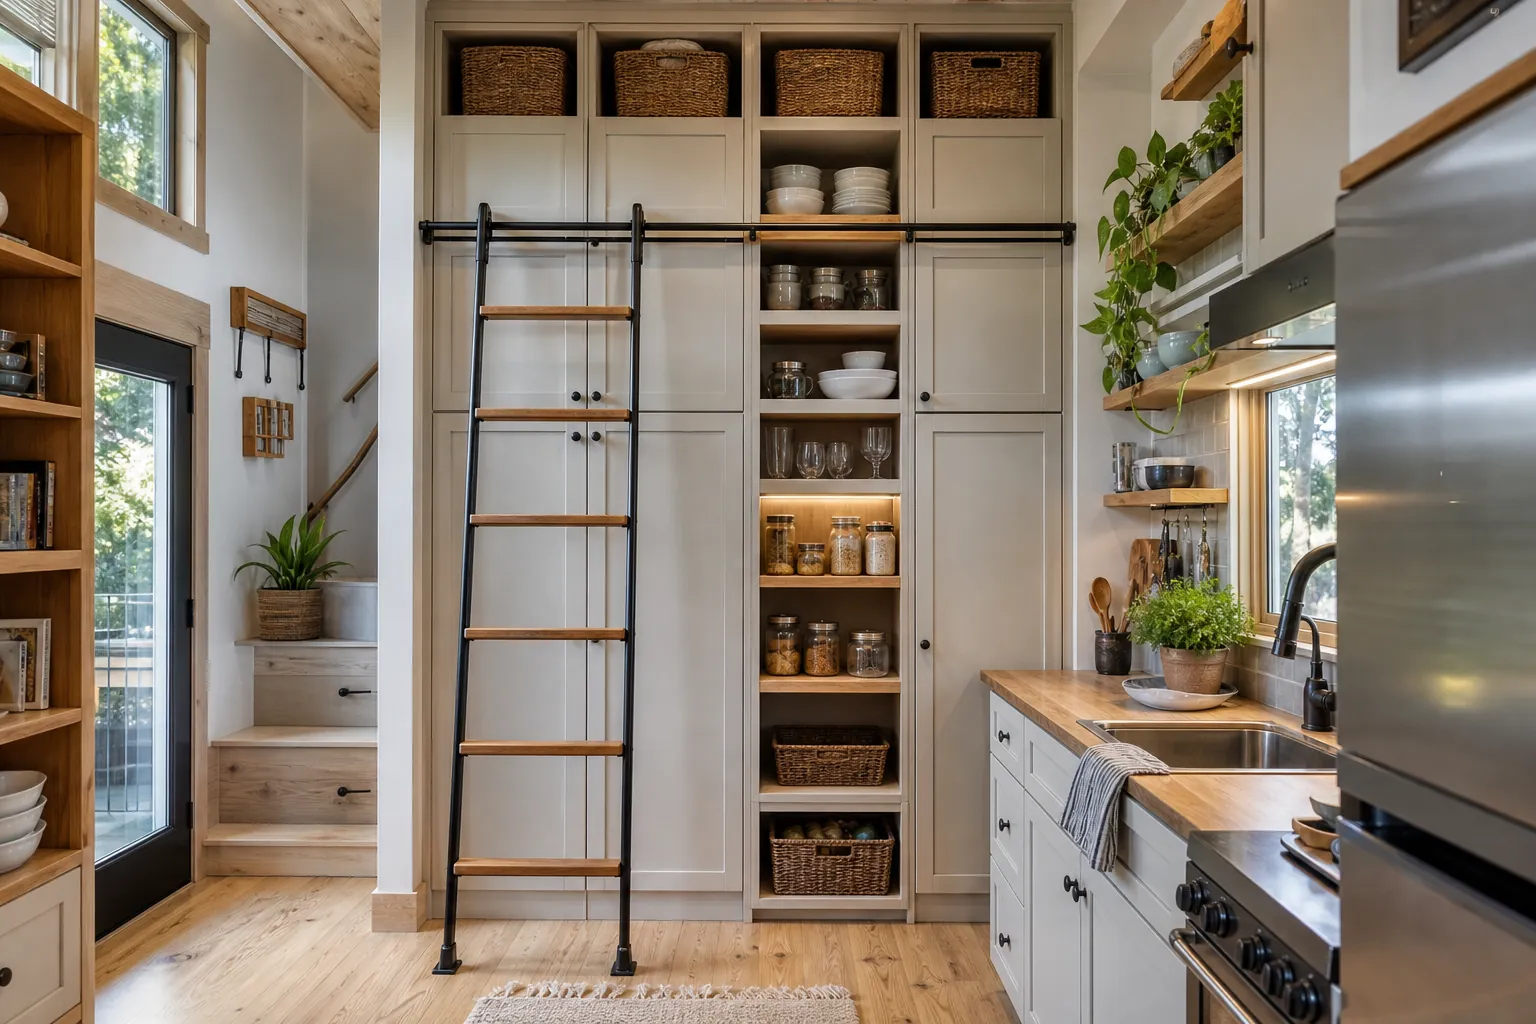
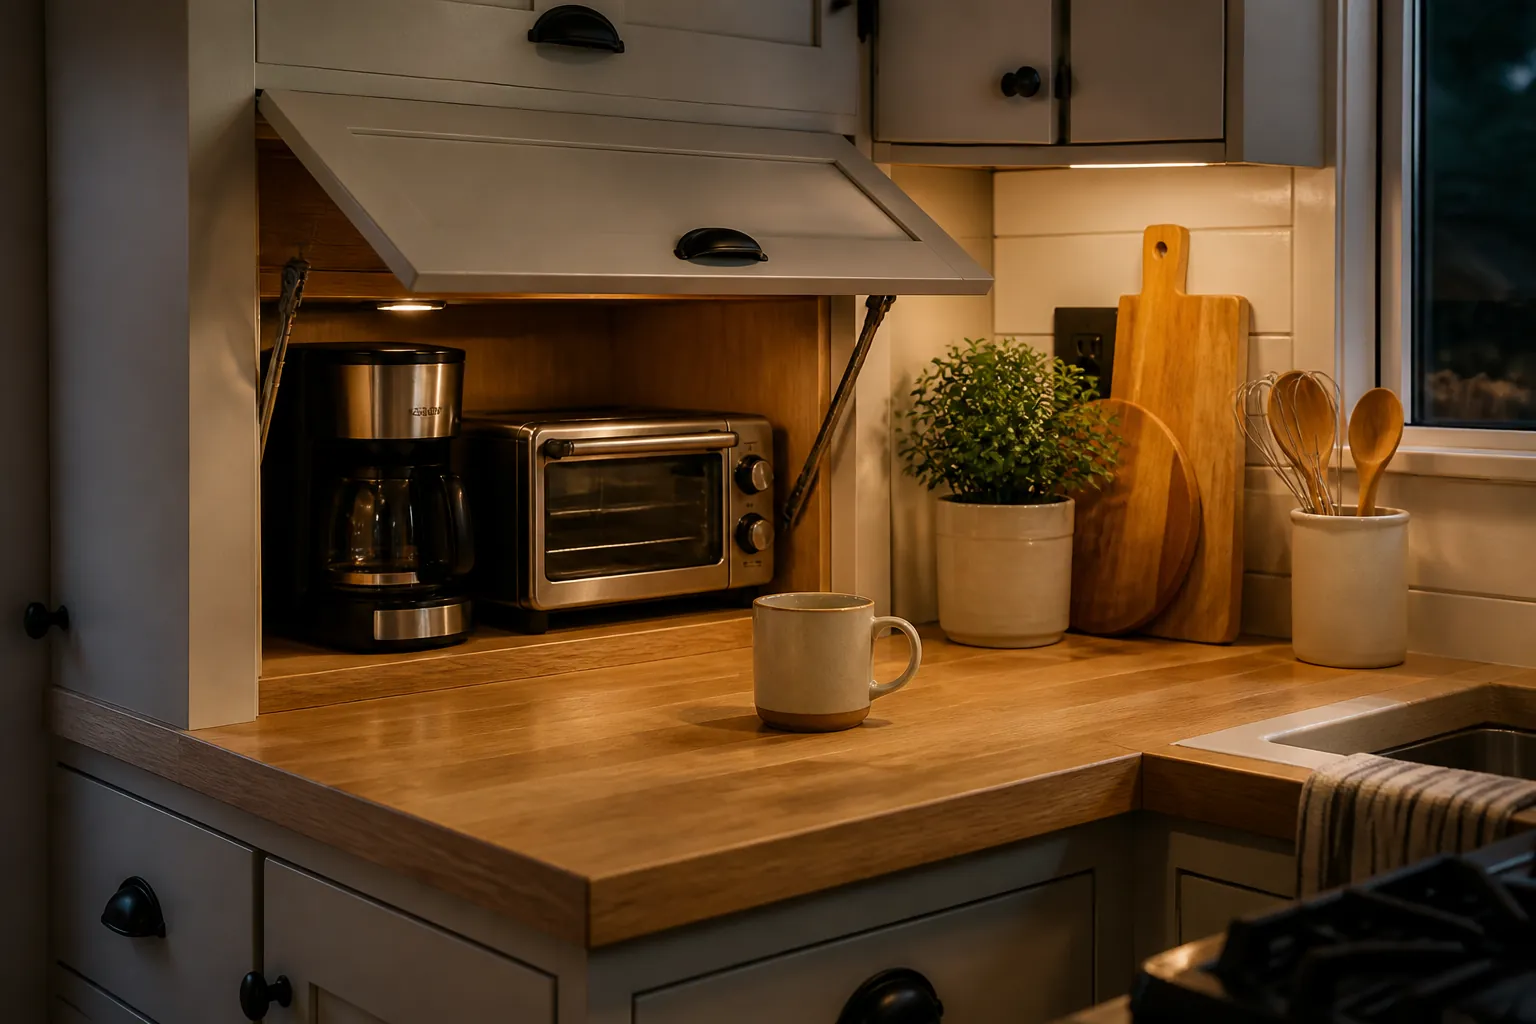
Full size function does not always mean full size appliances. It means the appliance package matches how you live. A serious cook may want a real oven, a deeper sink, and a fridge with enough freezer space. Someone who cooks simple meals may get more function from an induction burner, a convection toaster oven, and a pantry drawer that keeps dry goods visible.
The useful rule is frequency. If you use it daily, it deserves a convenient home. If you use it monthly, it can live higher, lower, or outside the kitchen zone. If you bought it for an imagined lifestyle, it should not be allowed to take over the only prep counter.
Make Pantry Storage Narrow, Visible, And Easy To Reset
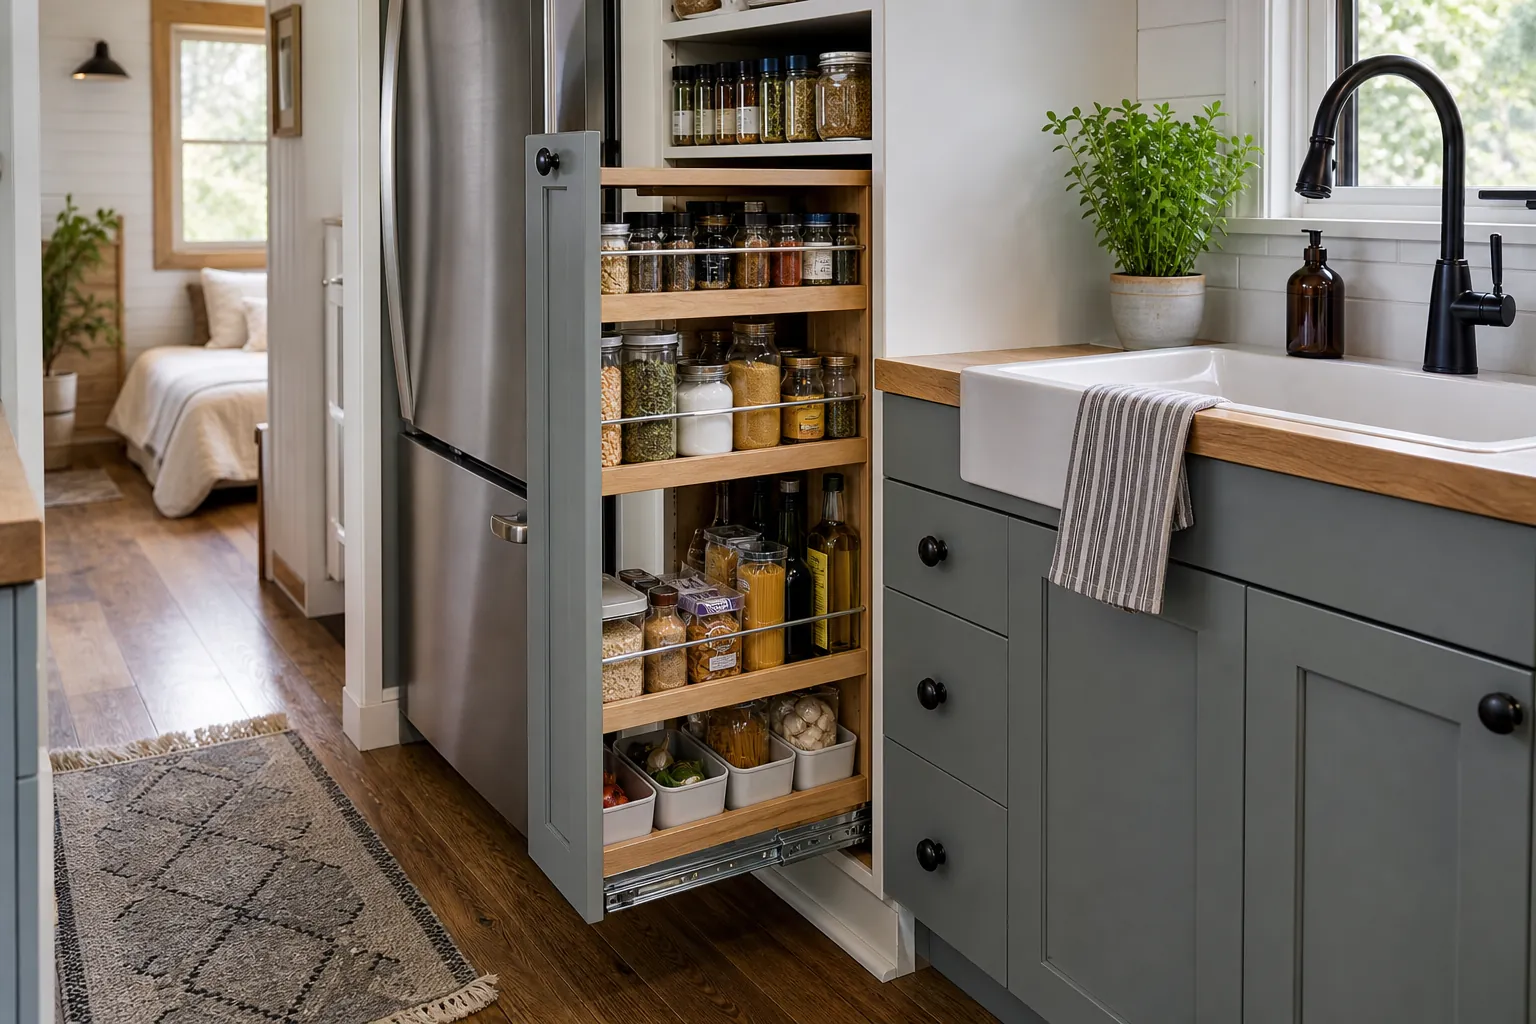
A tiny home design often fails at food storage because the pantry is treated as leftover space. For daily cooking, the pantry needs to be visible enough that you can shop and cook from it. Narrow pull outs, shallow shelves, labeled bins, and door racks usually outperform deep cabinets where cans and spices disappear behind each other.
Keep the most-used pantry items near the prep zone: oil, salt, pepper, coffee, oats, rice, pasta, and the spices you actually reach for. Backup food can move to a higher shelf or a bench drawer. This single decision reduces duplicate buying and makes the compact kitchen feel calmer.
Let One Surface Do Two Jobs
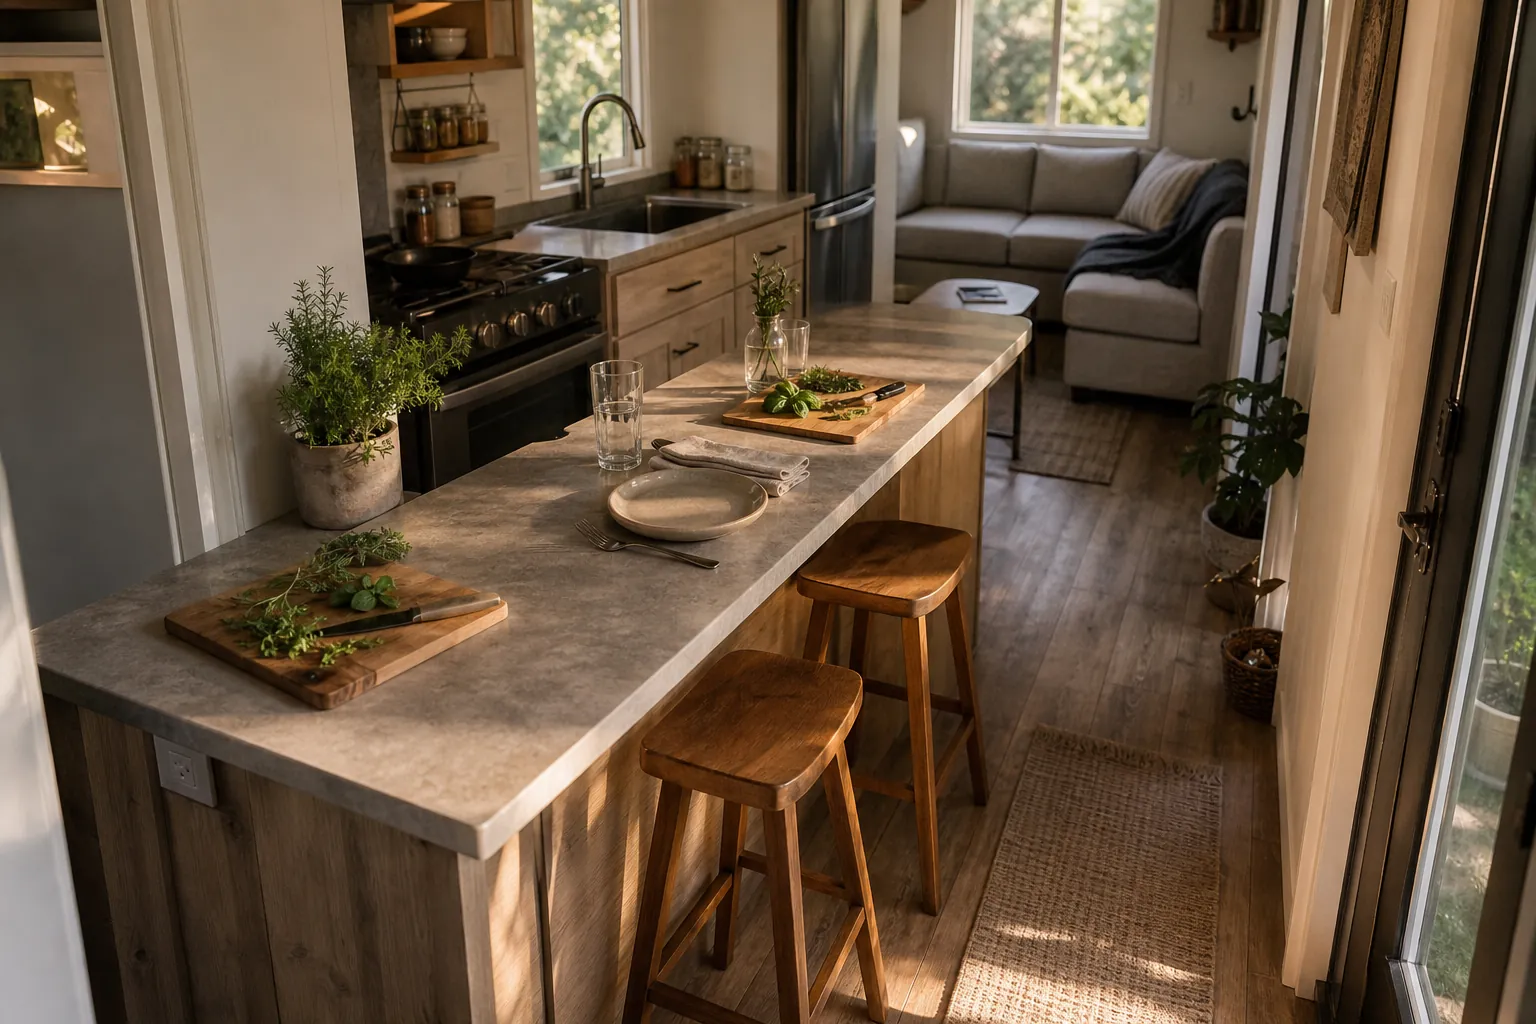
Many tiny home kitchen ideas work because one surface changes roles during the day. A breakfast bar can become prep space. A drop leaf table can become a baking counter. A console behind the sofa can hold dinner plates during cleanup. The trick is to give that surface a clear reset position so it does not become permanent storage.
If the kitchen layout connects to the living area, avoid blocking the path with a bulky island. A narrow counter with stools tucked below often gives more function than a freestanding island that looks good in photos but interrupts every trip from fridge to sink.
Plan The Reset, Not Just The Reveal
A tiny kitchen is successful when it is easy to return to zero. Every pan, cutting board, lid, dish towel, spice, and appliance needs a home close enough that putting it away is easier than leaving it out. This is less glamorous than a dramatic backsplash, but it is what keeps a small kitchen functionally full size.
The best tiny house kitchen is not the one with the most ideas squeezed in. It is the one where daily cooking still feels possible after a long day, with enough counter, storage, and flow to make the space work like a real kitchen.