
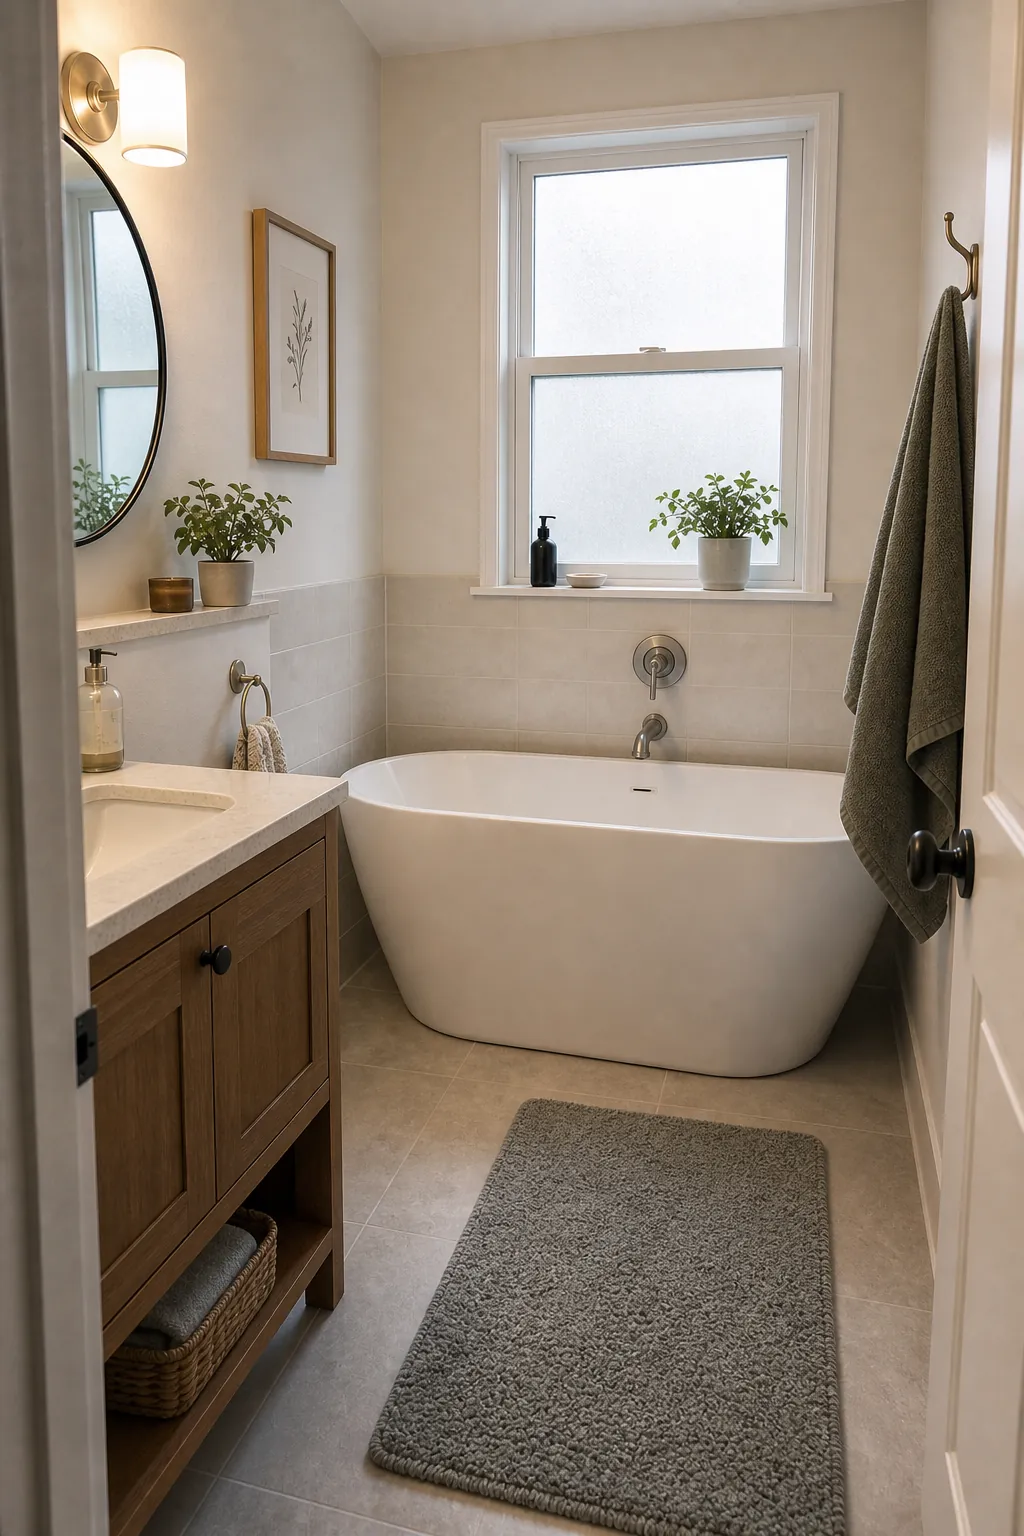
A small bathroom with freestanding tub can be beautiful, but it is also one of the easiest bathroom ideas to get wrong. A tub that looks graceful in a photo can become annoying when you cannot clean behind it, reach the faucet, control shower splash, or walk past the vanity.
The point is not to reject freestanding bathtub ideas in small rooms. The point is to judge them by real life: clearance, water control, storage, and cleaning access. If those work, the tub can feel intentional. If they do not, a built-in tub will usually age better.
Start With The Cleaning Gap
Freestanding tubs need air and access around them. If the tub is pushed tight against the wall, it loses the main advantage of being freestanding and creates a hard-to-clean slot where dust, splashes, and hair collect. In a small bathroom remodel, this is the first measurement to test, not the last.
Before buying the tub, tape the tub footprint on the floor and add the manufacturer’s recommended wall gap. Then stand where you would clean, step in, hang a towel, and use the vanity. If the room only works on paper, it does not work.
Keep The Shower Honest
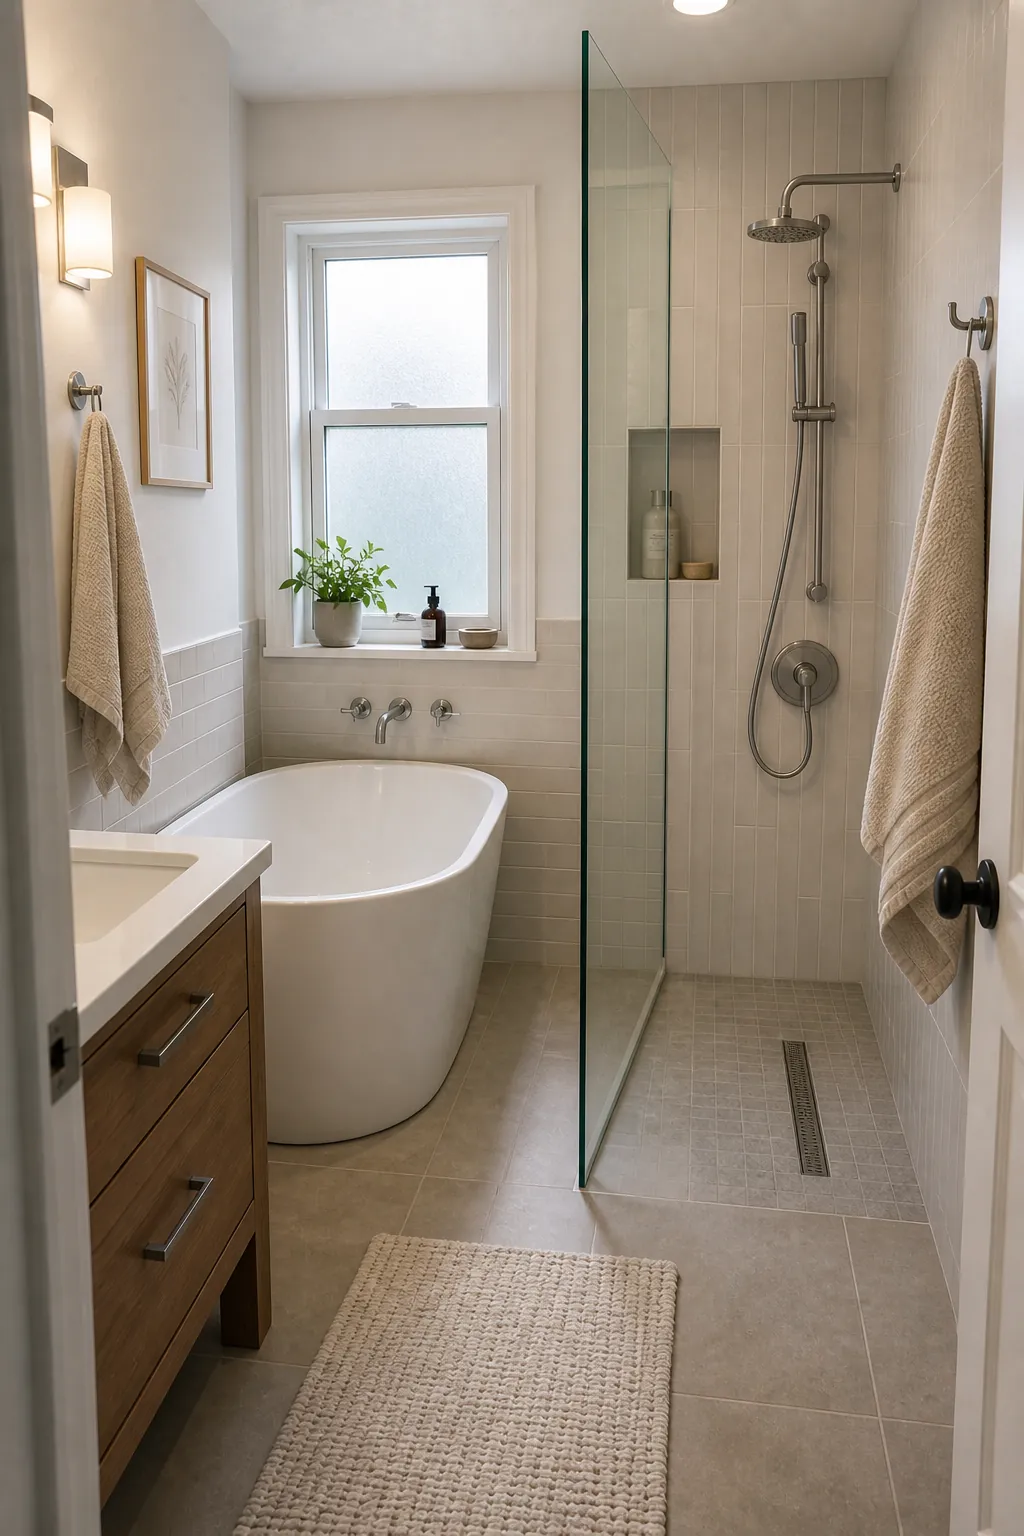
A shower next to tub layout can work, but only when the shower is actually designed as a wet zone. The risky version is a freestanding tub sitting inside or beside a shower without enough drainage, splash control, or wiping access.
If this is the main shower, plan the glass, drain, slope, and tile before choosing the tub silhouette. A pretty soaker tub does not solve daily shower spray. In a small full bathroom, water has fewer places to go wrong before it reaches the vanity, door trim, or baseboards.
Choose A Compact Soaker, Not A Statement Tub
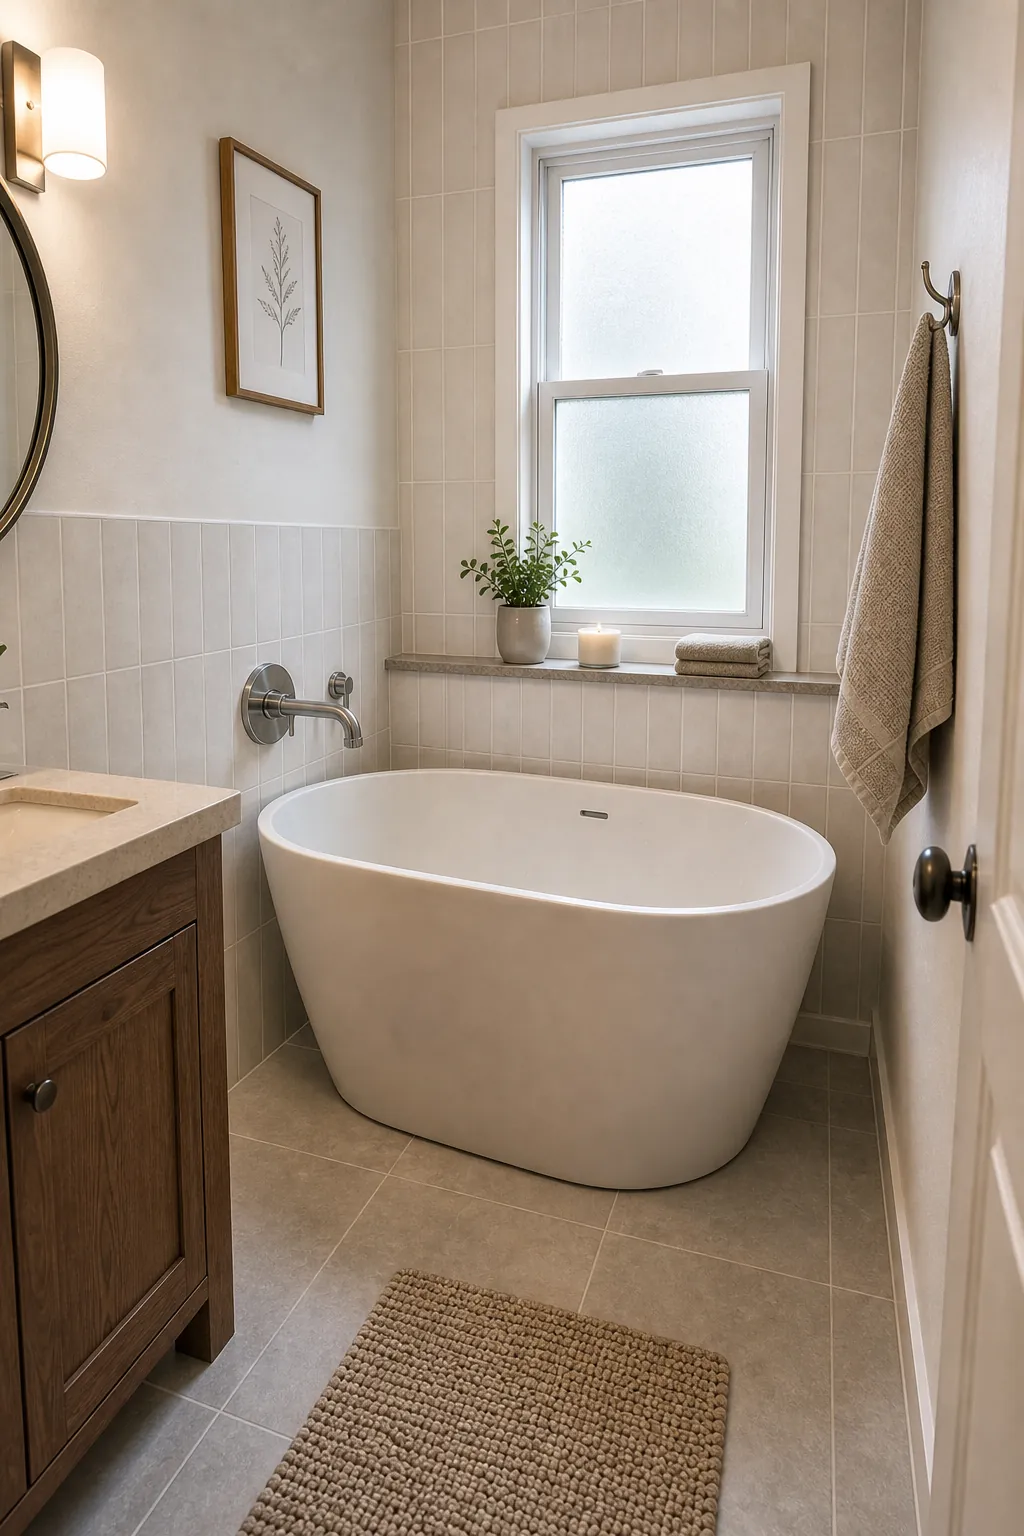
Free standing bath tub ideas often show long sculptural tubs in large primary bathrooms. Small bathrooms need a different standard. Look for a compact soaker tub that is comfortable for the person who will use it, but not so long that it destroys the walking path.
Depth can matter more than length. A shorter soaker can feel more useful than a shallow tub that barely fits. The key is to test comfort, step-over height, faucet reach, and cleaning access together.
Solve The No-Ledge Problem Before Installation
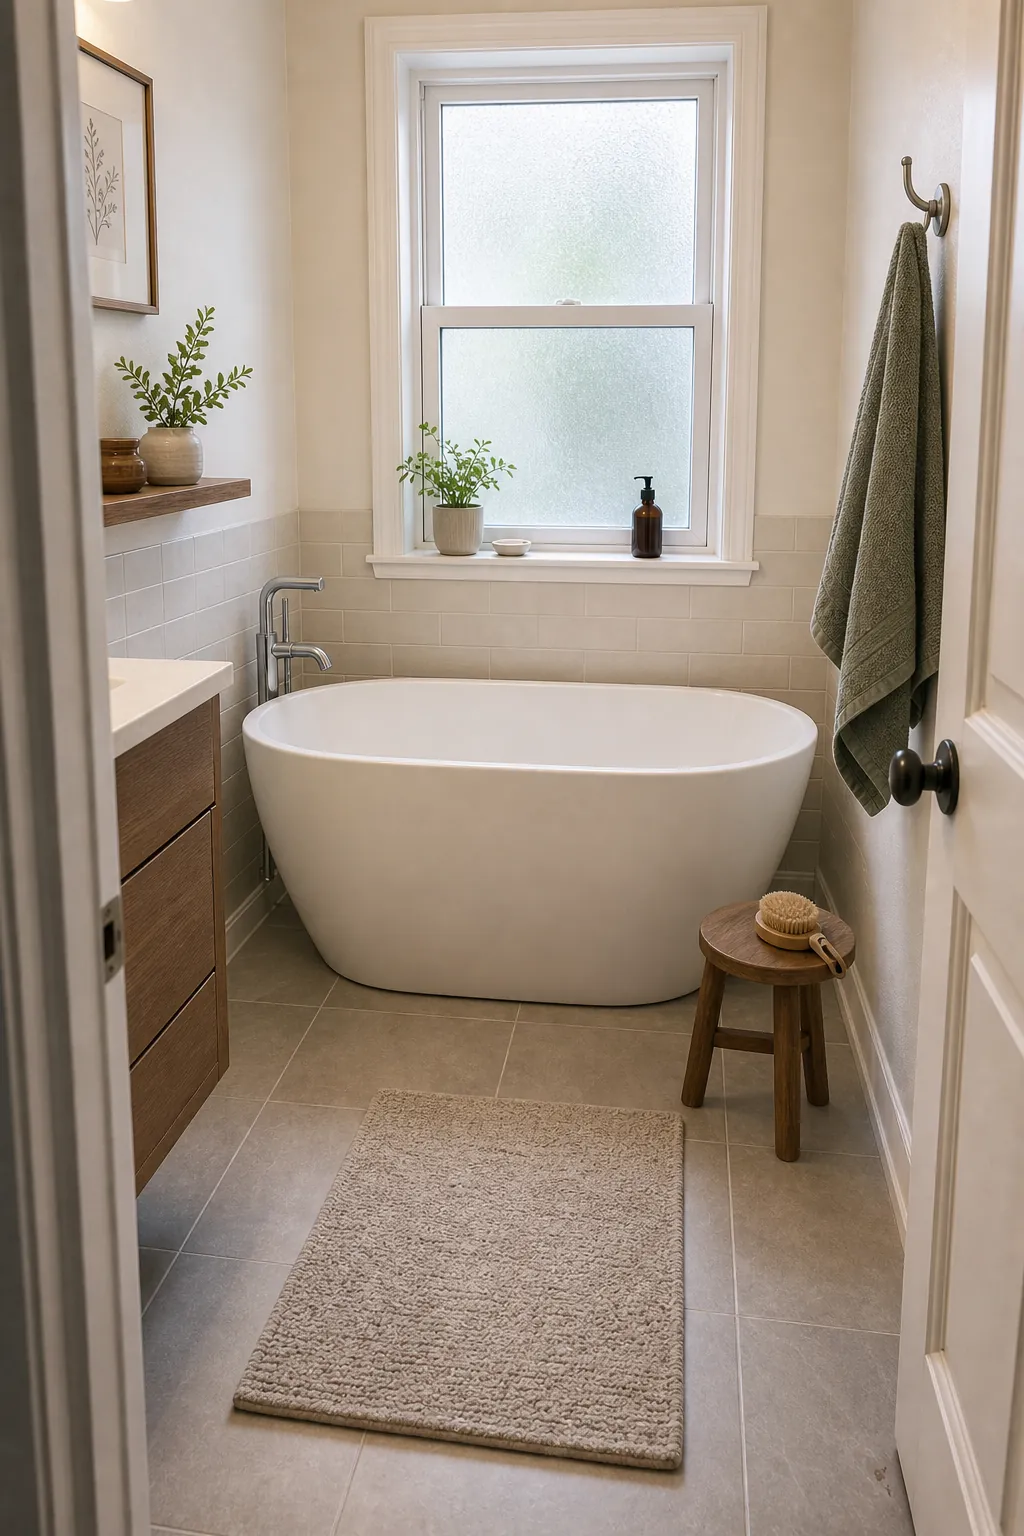
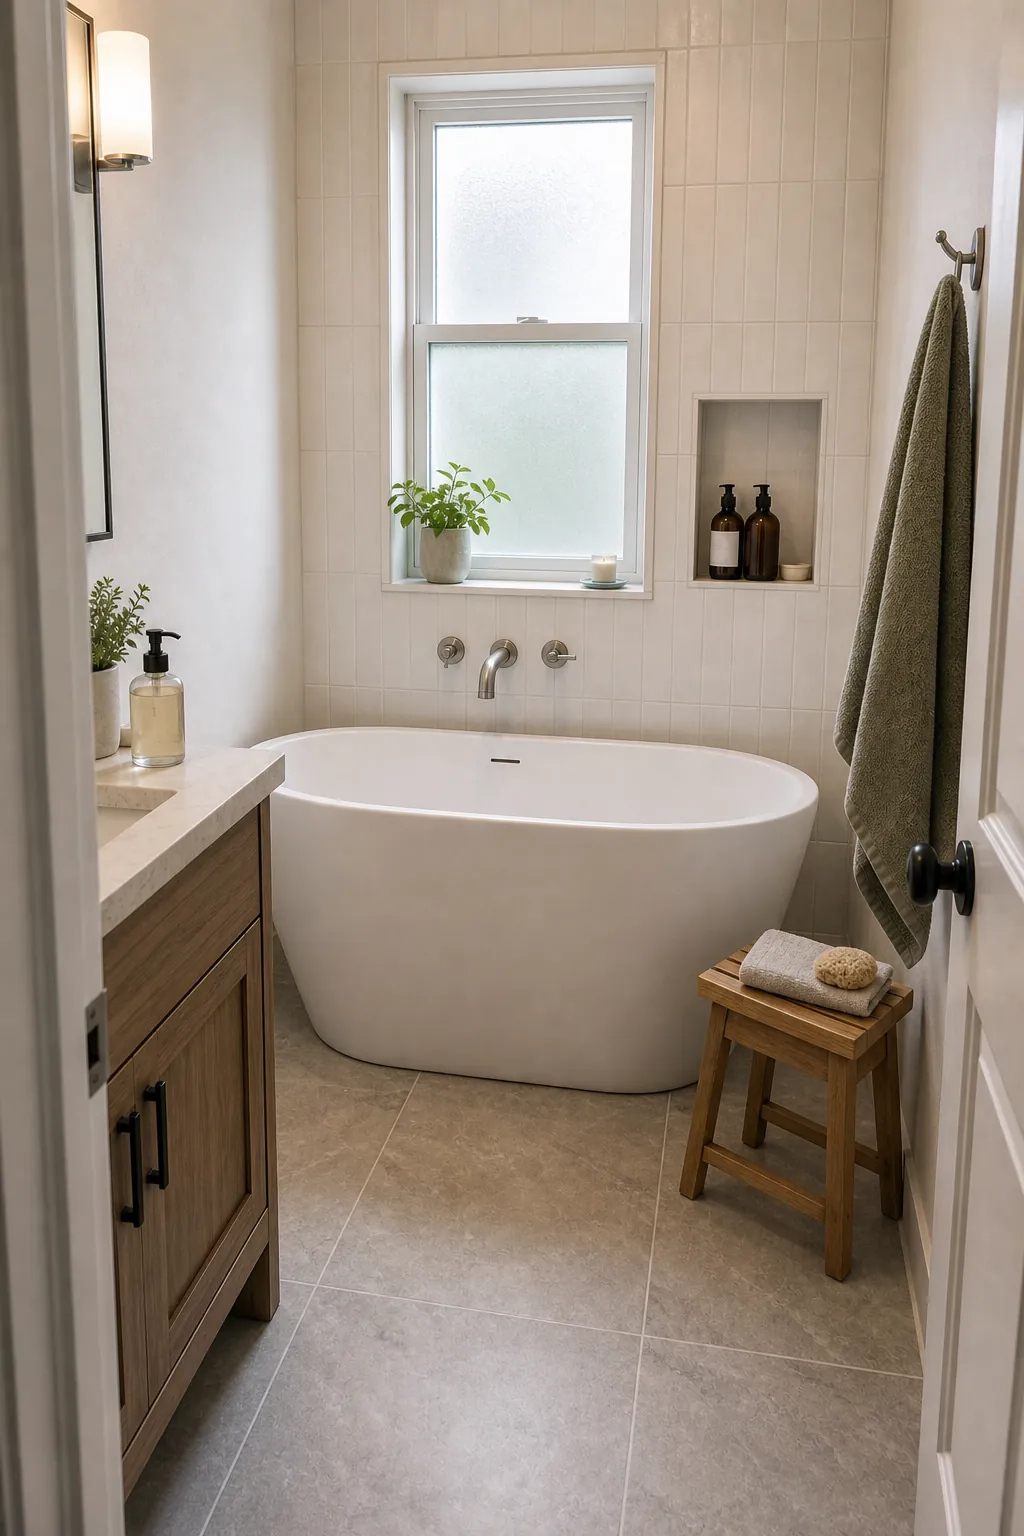
An alcove tub gives you corners and ledges. A freestanding tub usually does not. That means soap, shampoo, candles, razors, towels, and books need a real home before the tub is installed. Otherwise the floor becomes storage, which makes a small bathroom feel smaller.
The best solutions are built into the room: a wall niche, a tiny waterproof stool, a hook close enough for a towel, or a shallow shelf outside the splash zone. Do not rely on a tray if there is nowhere to set it down.
Make The Floor Easy To Wipe
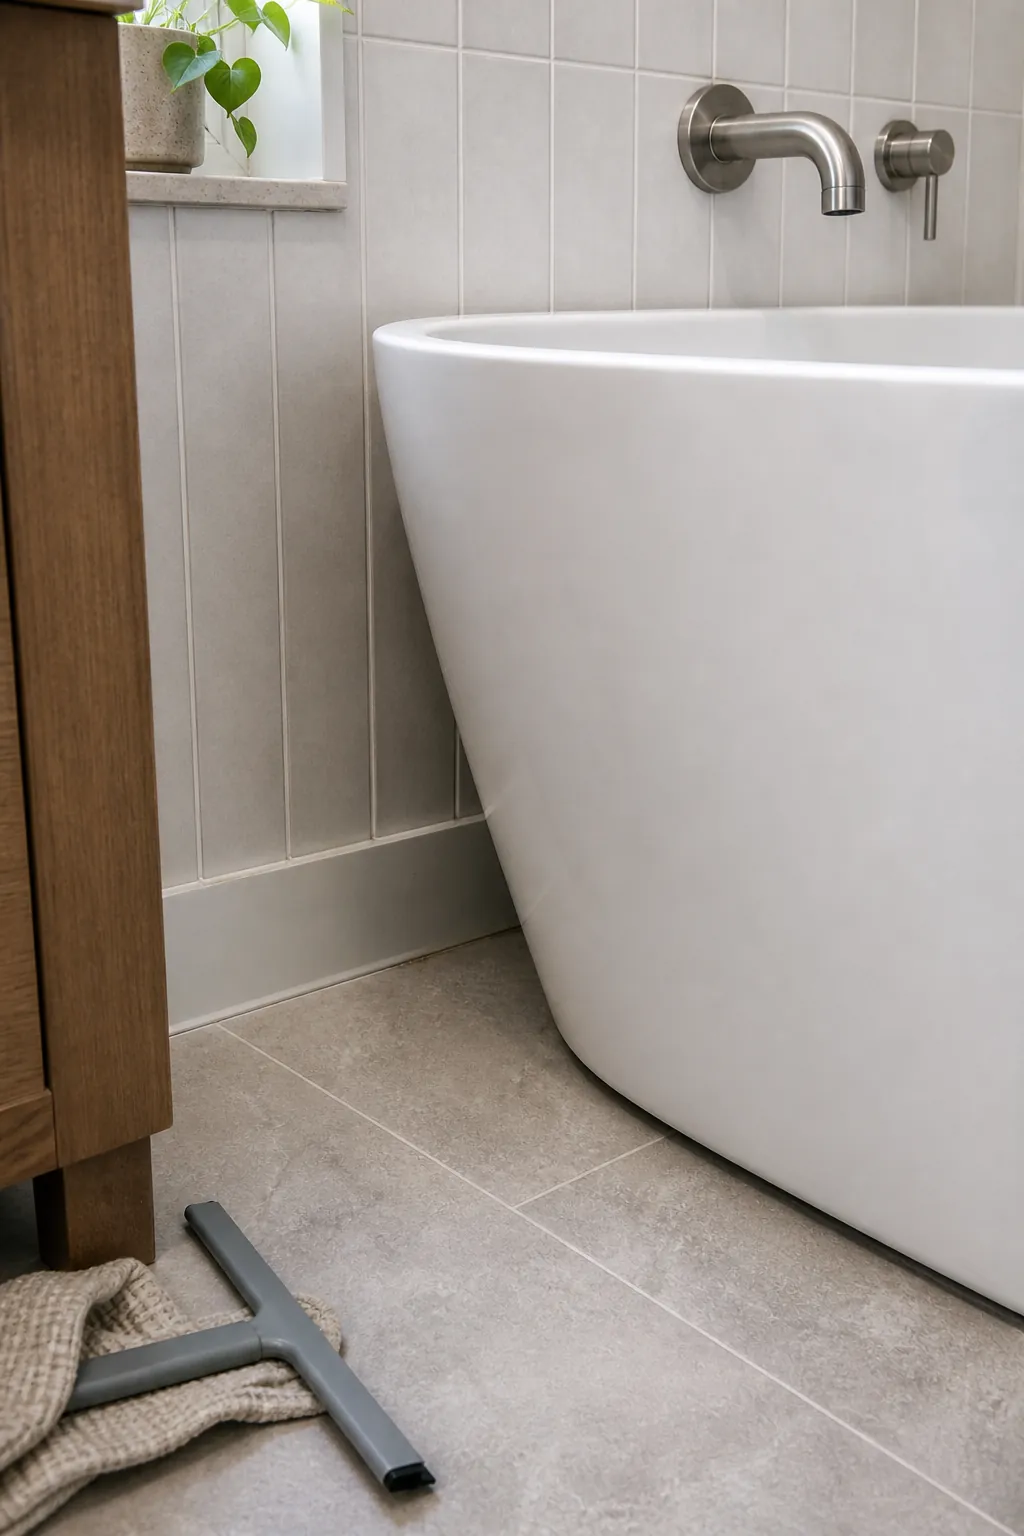
Small bathroom with bathtub ideas often focus on the tub shape, but the floor decides whether the design is pleasant to live with. Around a freestanding tub, use washable surfaces, simple tile transitions, and clear access for a mop or cloth.
Ribbed, deeply textured, or heavily detailed tubs can look good in a product photo and become tedious in a small room. If the outside surface catches dust or water marks, you will see it every day.
Let The Vanity Stay Shallow
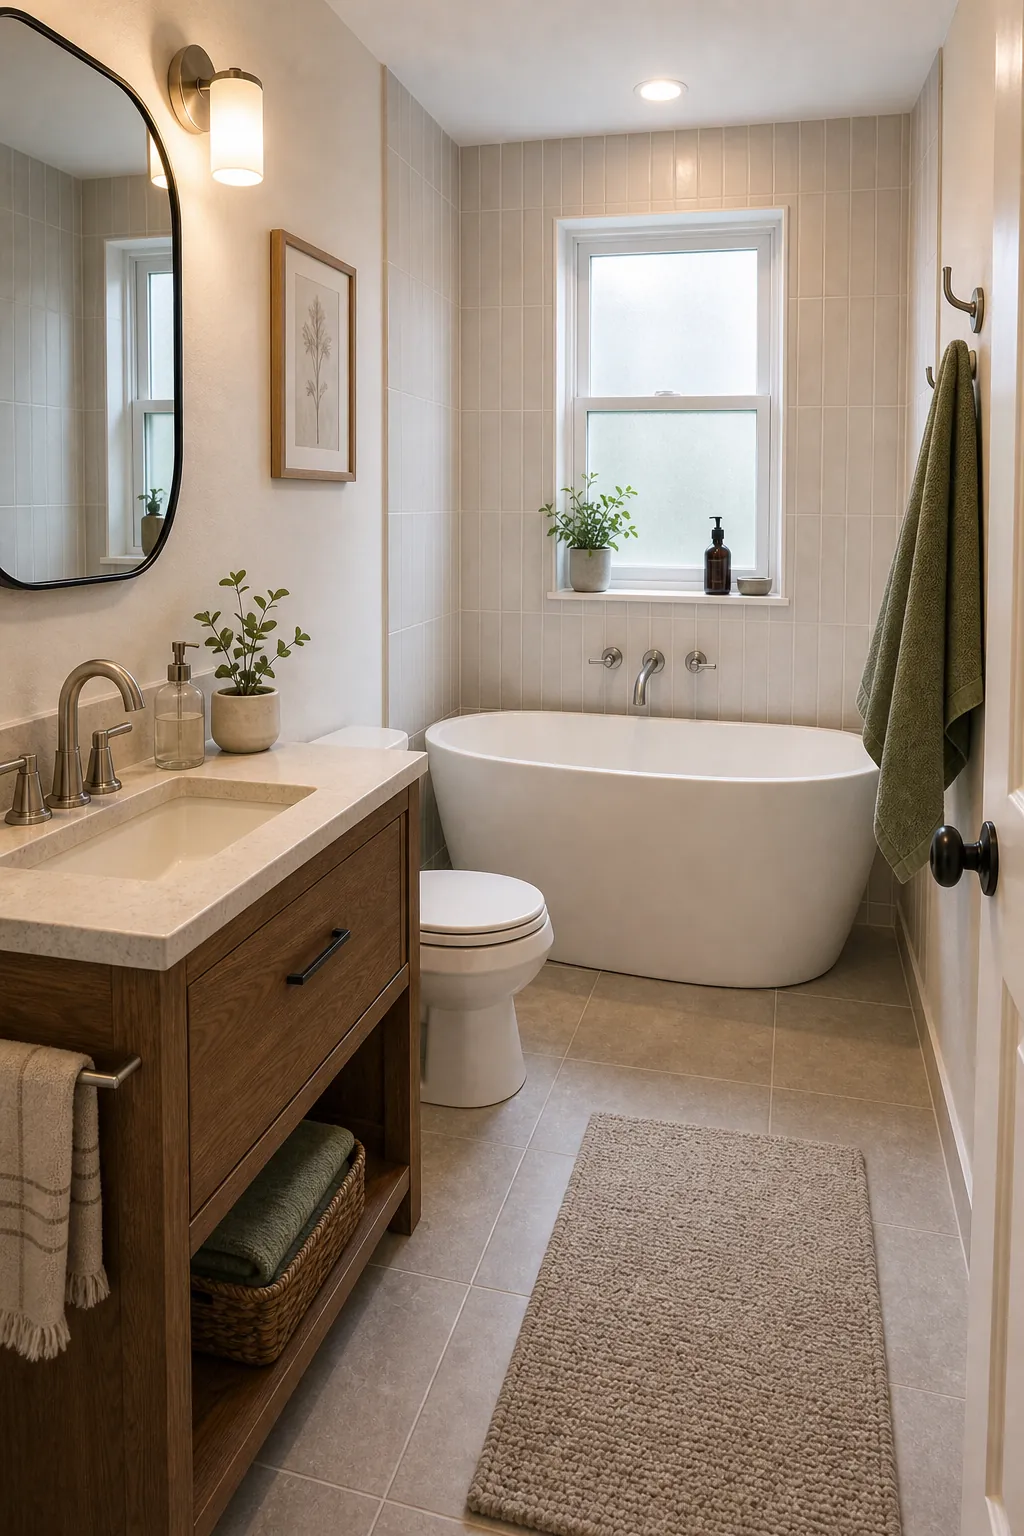
A freestanding tub needs visual breathing room, so the vanity cannot fight it. In small bathroom ideas with tub layout, the vanity is often where you can recover inches. Choose a shallow vanity, wall-hung sink, recessed mirror cabinet, or one-drawer design before shrinking the walking path around the tub.
- Choose the tub after checking clearances, not before.
- Avoid daily showering inside a freestanding tub unless the wet zone is properly designed.
- Plan storage within arm’s reach so the floor does not become a shelf.
- Keep exterior tub surfaces simple if cleaning matters.
A freestanding tub can work in a small bathroom when it earns its footprint. If the room has space to clean, shower, store, and move, the tub can become the focal point. If it only looks good from one camera angle, the better design choice is probably a simpler built-in bath.