
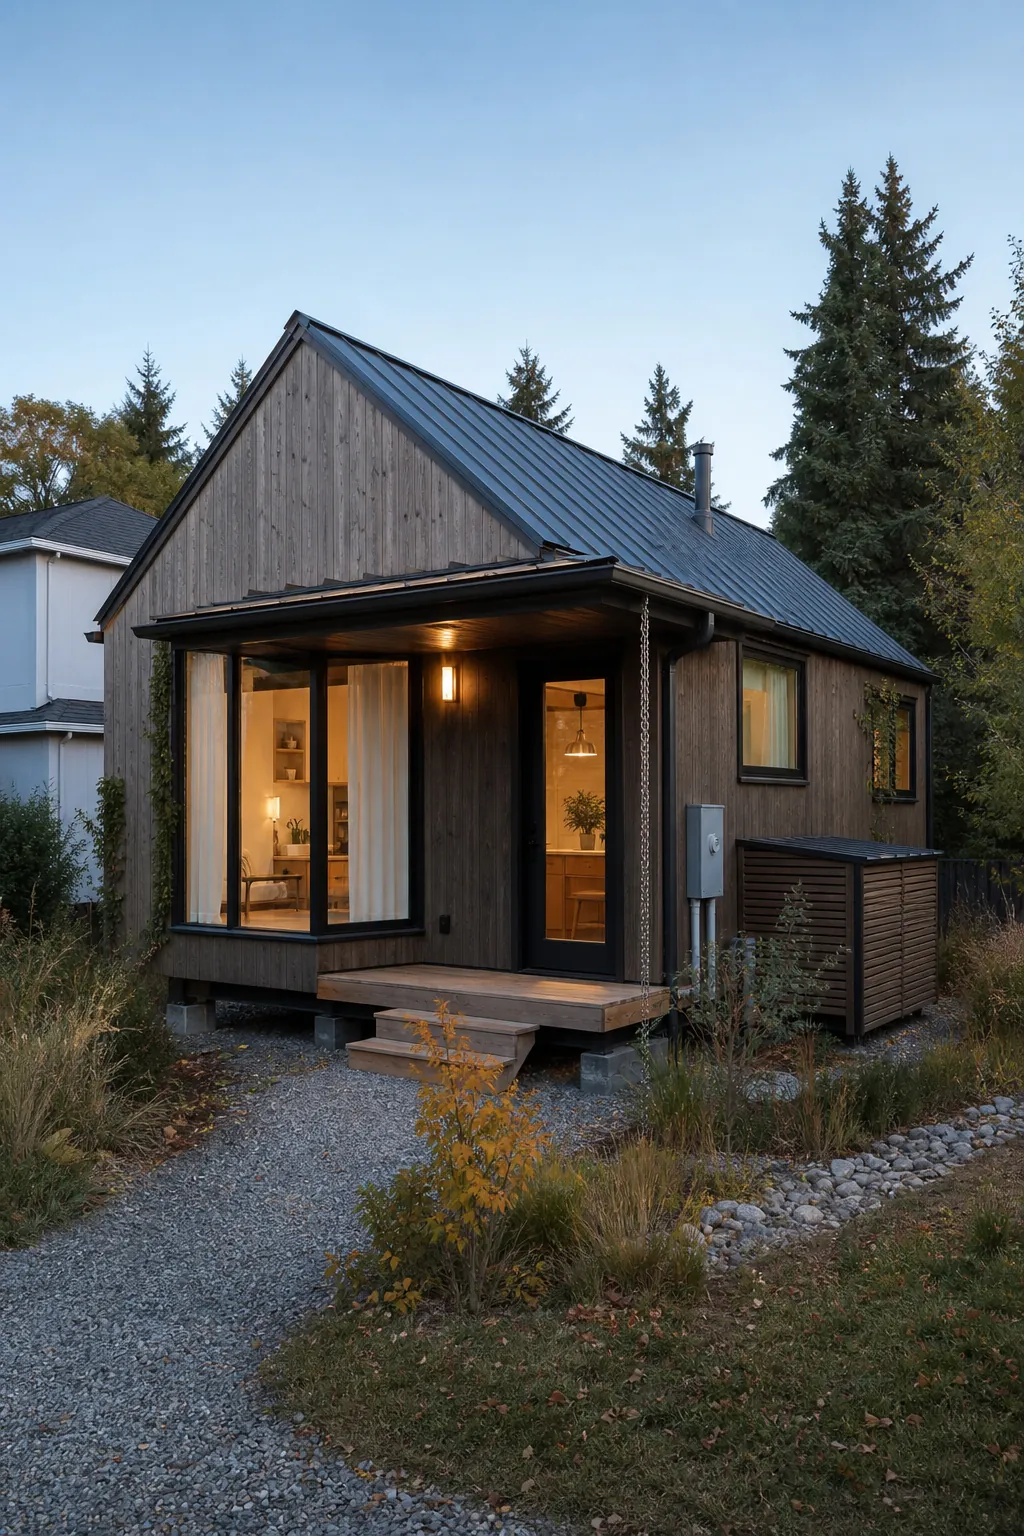
The best small tiny house ideas do not begin with a fold-down table or a photogenic loft. They begin with the unglamorous facts: where the house will sit, how utilities reach it, which dimensions are fixed, and what you need to do comfortably every day. A tiny home succeeds when its layout, structure, mechanical systems, and storage work as one plan.
Design Around Daily Life, Not a Generic Floor Plan
Write down the activities the house must support before drawing rooms: cooking from scratch, working at a computer, bathing a dog, storing outdoor gear, hosting one guest, or aging without climbing. Rank them. A very small house cannot give every activity equal space, but it can make the important ones easy.
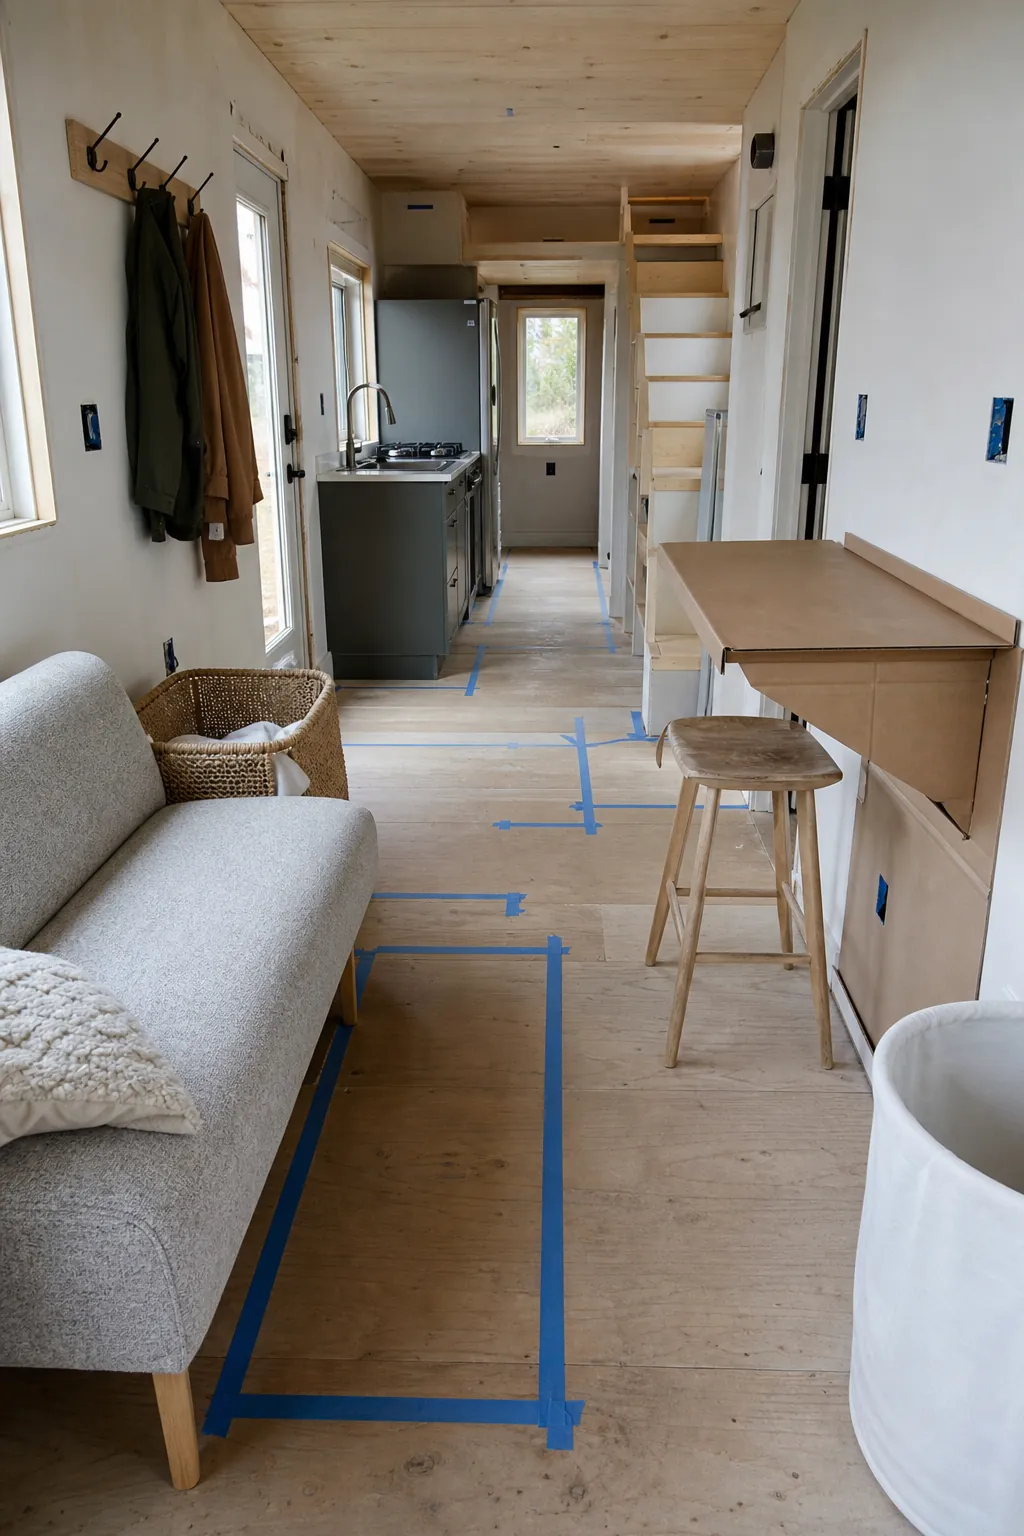
Mock up cabinets, stairs, and partitions with tape and cardboard at full scale. Walk through a normal morning. Open a pretend refrigerator, carry laundry, sit at the table, and travel from bed to bathroom in the dark. A three-dimensional rehearsal exposes conflicts that a beautiful floor plan hides.
Choose a Loft Only If Climbing Fits Your Future
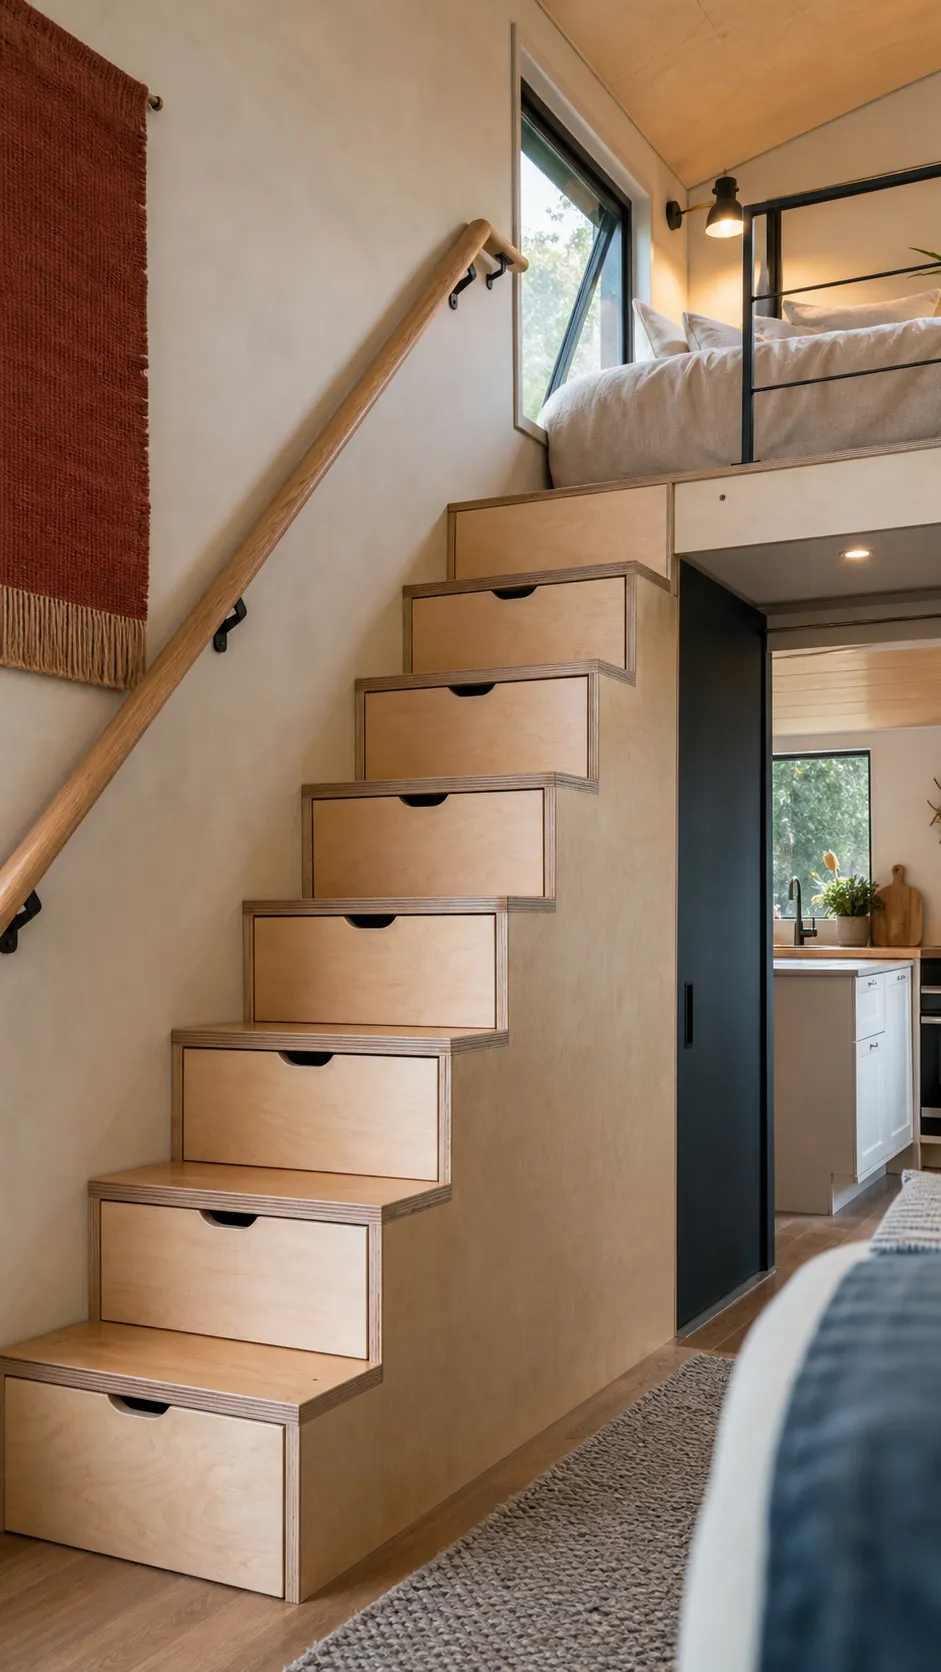
A sleeping loft preserves the tallest volume for daytime living because you need less headroom while lying down. That trade can be worthwhile, but it also means climbing at night, making a bed under a low ceiling, and managing summer heat that rises. A ladder saves floor area but demands two hands and confidence; proper stairs consume more room but can incorporate storage and a handrail.
Consider a downstairs bed, convertible daybed, or reverse-loft arrangement if mobility, pets, young children, or nighttime bathroom trips matter. When a loft is right, provide ventilation at mattress level, guard protection, a safe landing, usable tread depth, and enough clearance to sit up where practical. Safety requirements belong in the first sketch, not the finishing phase.
Concentrate Plumbing and Reserve Mechanical Space
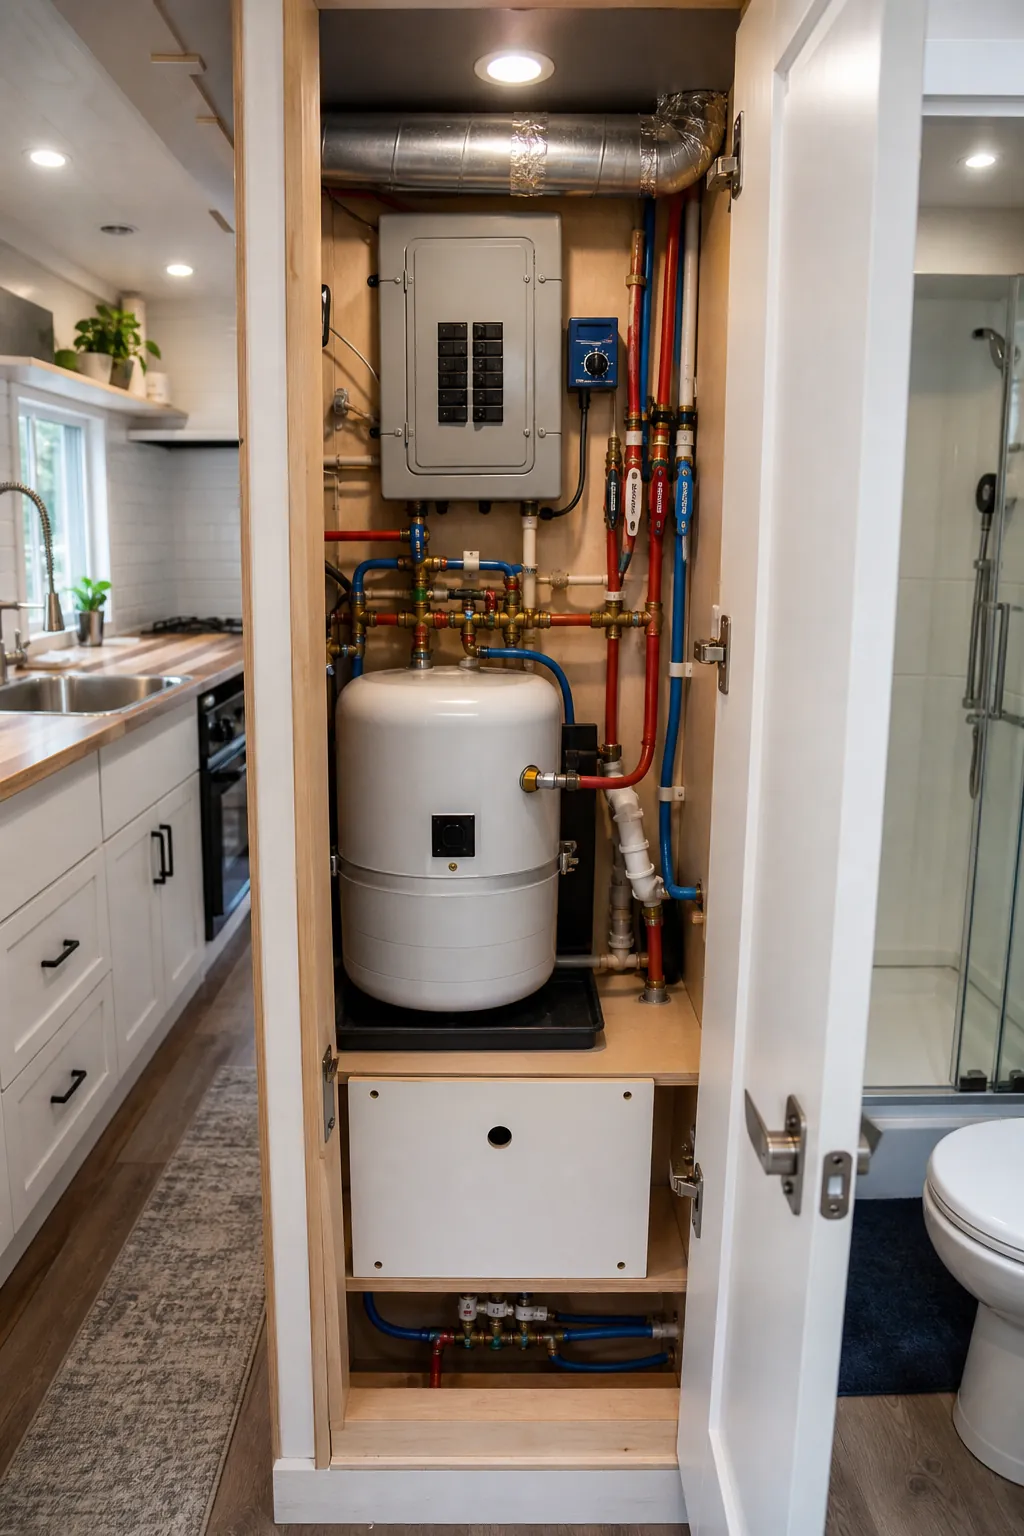
Putting the kitchen and bathroom near a shared plumbing wall can shorten supply, drain, and vent runs. It can also reduce penetrations and simplify freeze protection. The exact solution depends on climate, foundation type, local requirements, and whether the home is movable, so confirm the plan with qualified local professionals.
Do not let storage claims consume the spaces needed for a water heater, electrical panel, ventilation equipment, plumbing access, batteries, filters, or a mini-split line set. These systems need service clearance. A hidden mechanical bay is useful only when a technician can actually reach it.
Build Storage Into Structure Without Hiding Clutter Traps
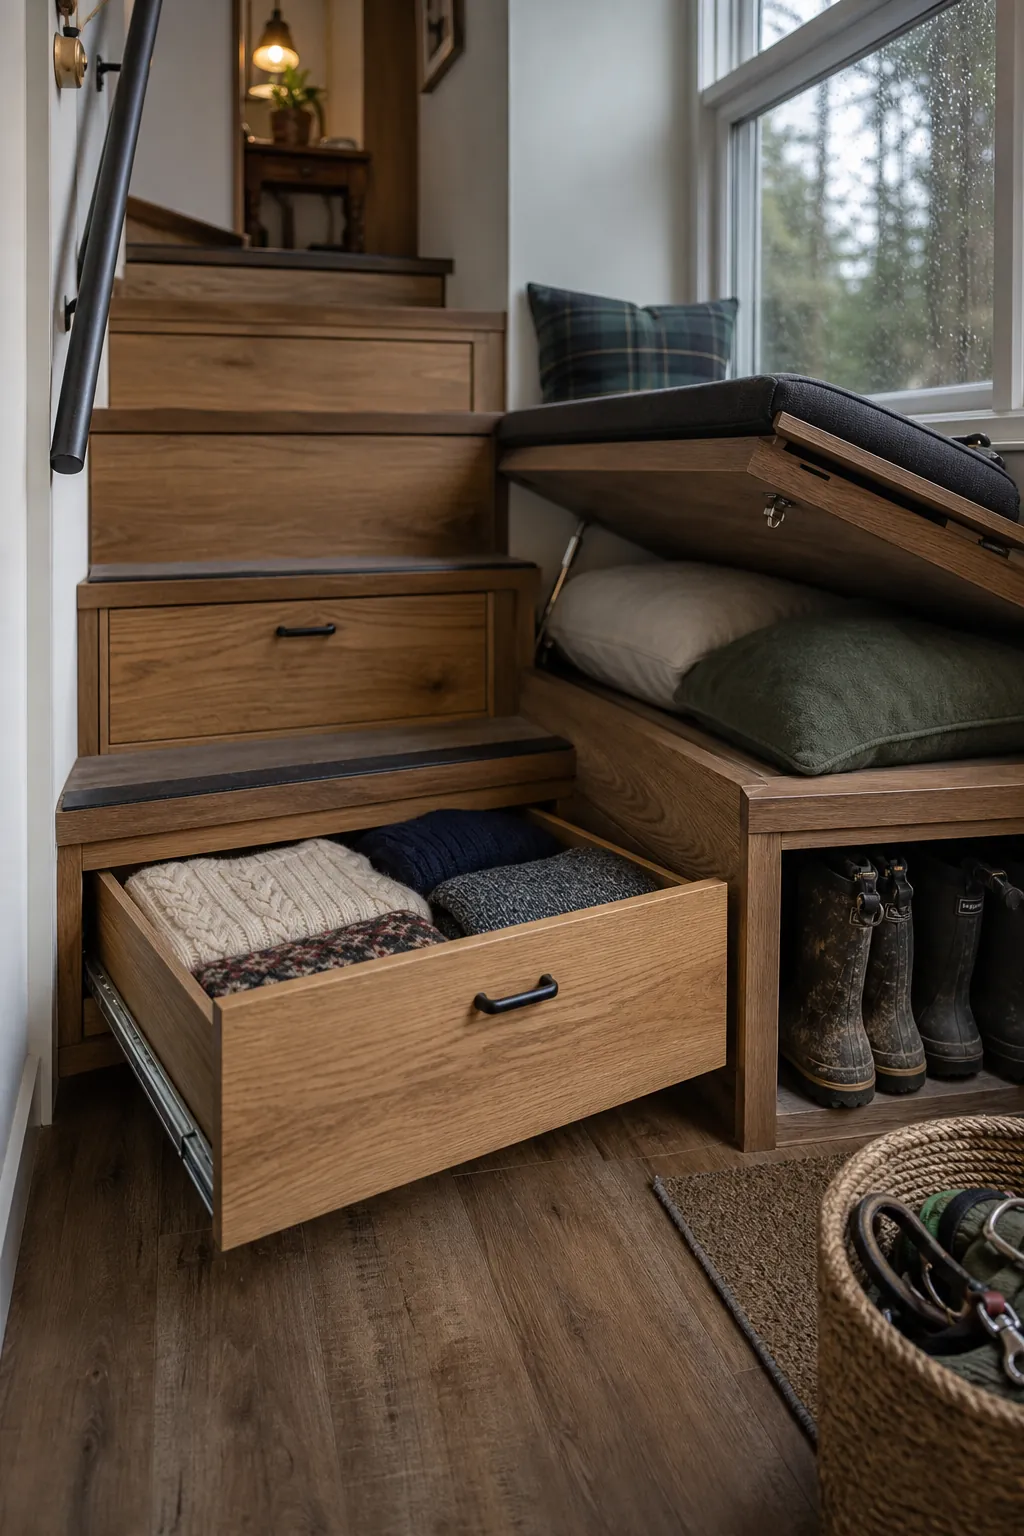
Storage stairs, toe-kick drawers, bench compartments, and a platform bed can use volumes that would otherwise sit empty. But deep cavities become inconvenient when the opening is too small or daily items are buried. Match access to frequency: drawers for everyday clothes, lift-up compartments for seasonal gear, and labeled service panels for mechanical equipment.
Inside tiny houses, every possession also affects cleaning and visual calm. Give frequently used objects one-step access close to where they are used. Keep heavy items low, secure movable objects if the house travels, and leave ventilation around fabrics and exterior walls in damp climates.
Give the Kitchen One Uninterrupted Work Zone
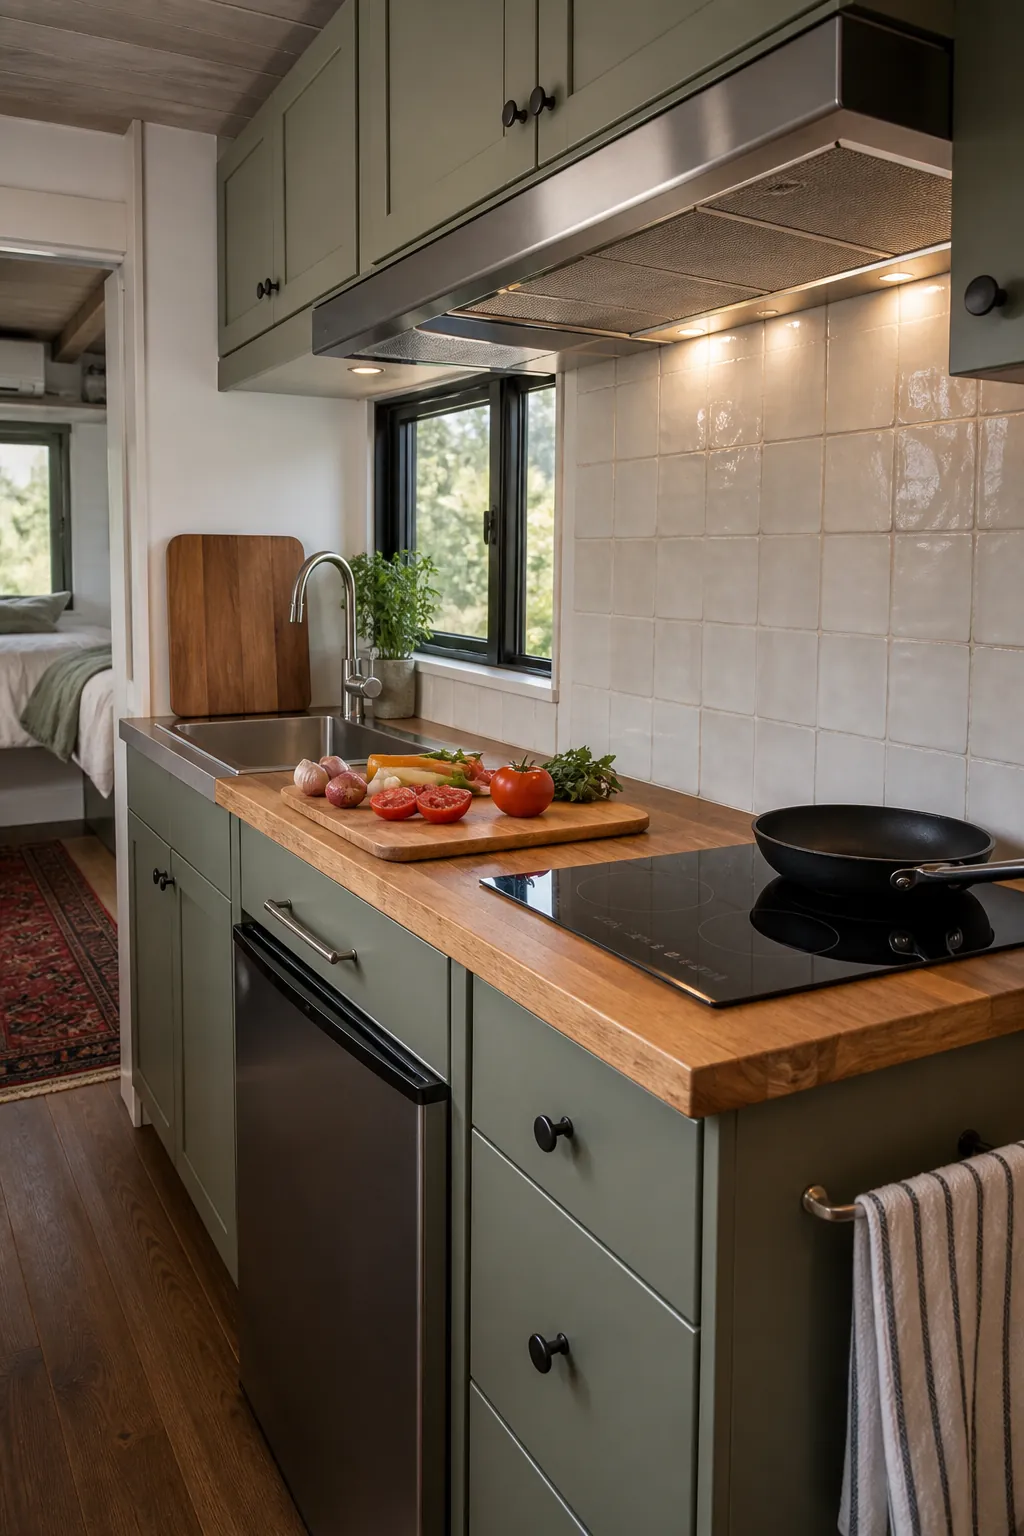
A micro tiny house kitchen does not need many counters, but it needs one clear span where you can chop, plate, and set down a hot pan. Avoid scattering narrow scraps of countertop around an oversized sink or range. A fitted sink cover or pull-out board can add temporary area if it stores without interfering with cleanup.
Choose appliances from real habits rather than miniature-house conventions. Someone who cooks daily may value a capable vent hood, pantry, and larger refrigerator more than a lounge chair. Someone who eats simply may prefer a compact induction unit and more workspace. Provide landing space beside hot appliances and ventilation sized for the small volume.
Use Windows and Materials to Make the Interior Feel Grounded
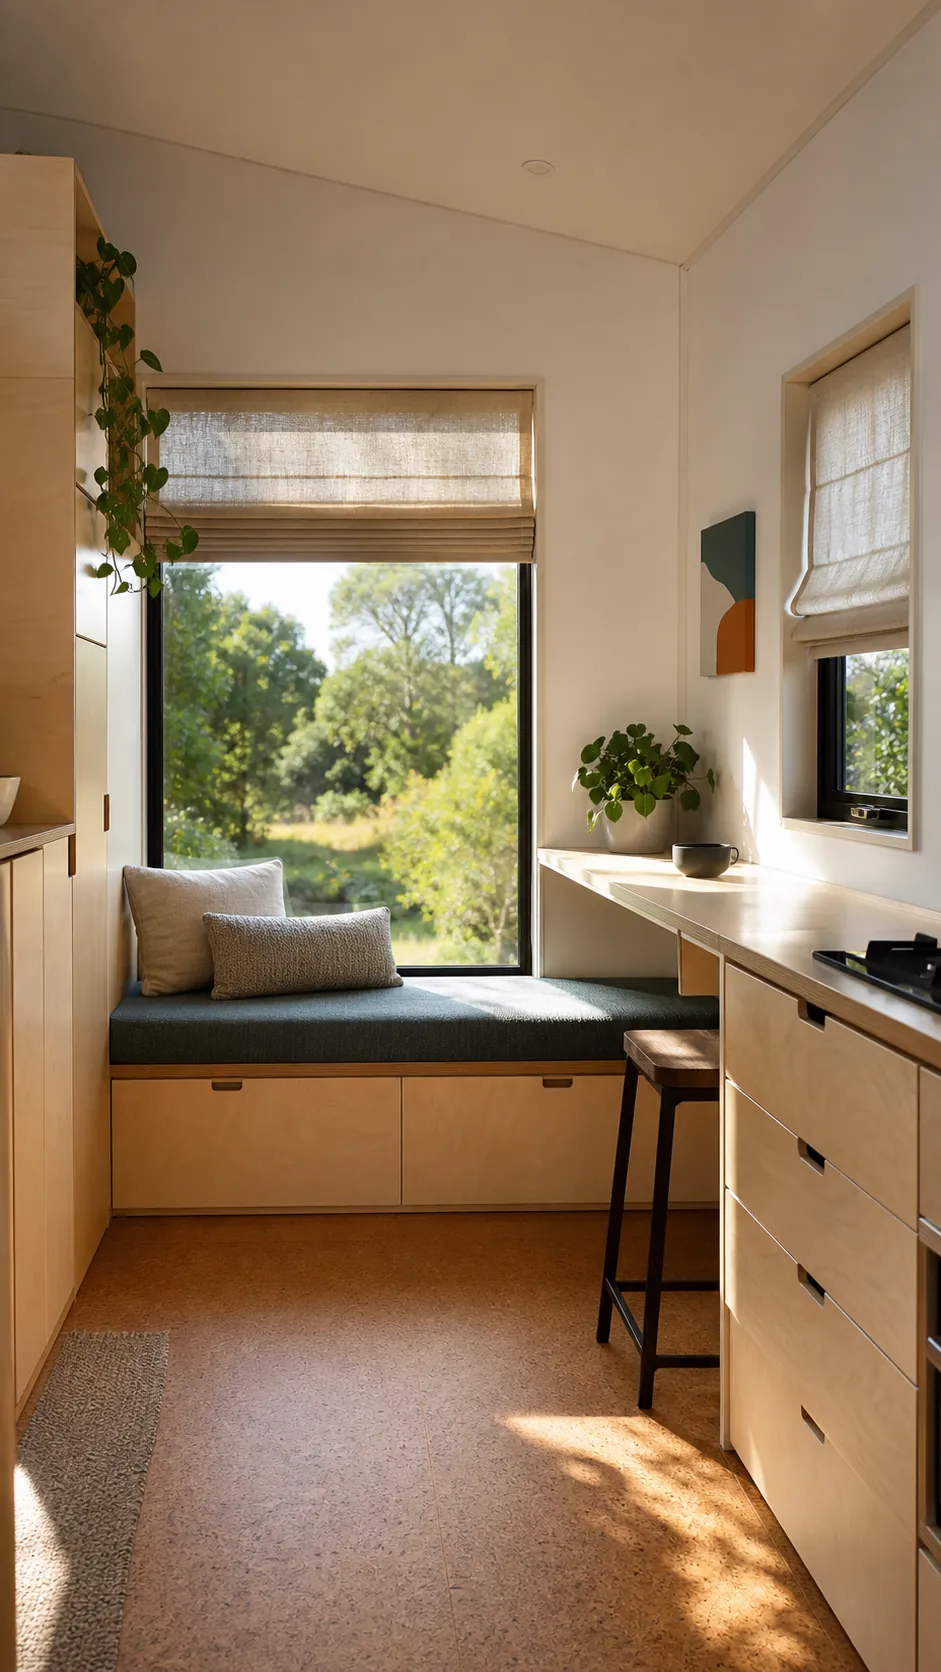
Windows should support the plan: daylight at the worktop, a view from the primary seat, cross-ventilation, privacy at the bathroom, and legal egress where required. Too much glass can reduce storage, complicate structure, overheat a small volume, and sacrifice privacy. Place each opening for a reason.
For tiny house inspiration interiors, repeat a short material palette instead of adding many decorative themes. Plywood, pale wood, painted cabinetry, durable flooring, and one deeper color can connect the whole home. Keep permanent finishes easy to maintain; bring stronger color through cushions, towels, and other replaceable pieces.
Verify the Site, Rules, and Weight Before Finalizing
A cute tiny house is still a building. Before committing to its dimensions, clarify land use, building and fire requirements, foundation or trailer classification, utility connections, wastewater, snow and wind loads, transport clearances, insurance, and inspections with the relevant local authorities and qualified professionals. Rules vary sharply by location and project type.
For a movable build, account for total weight, balance, road limits, roof height, exterior attachments, and how furniture and contents will be secured. For a fixed small house, accessibility, weather protection, maintenance access, and long-term resale may matter more than road width. The right tiny home is not the one that fits the most features; it is the one whose compromises still feel reasonable on an ordinary Tuesday.