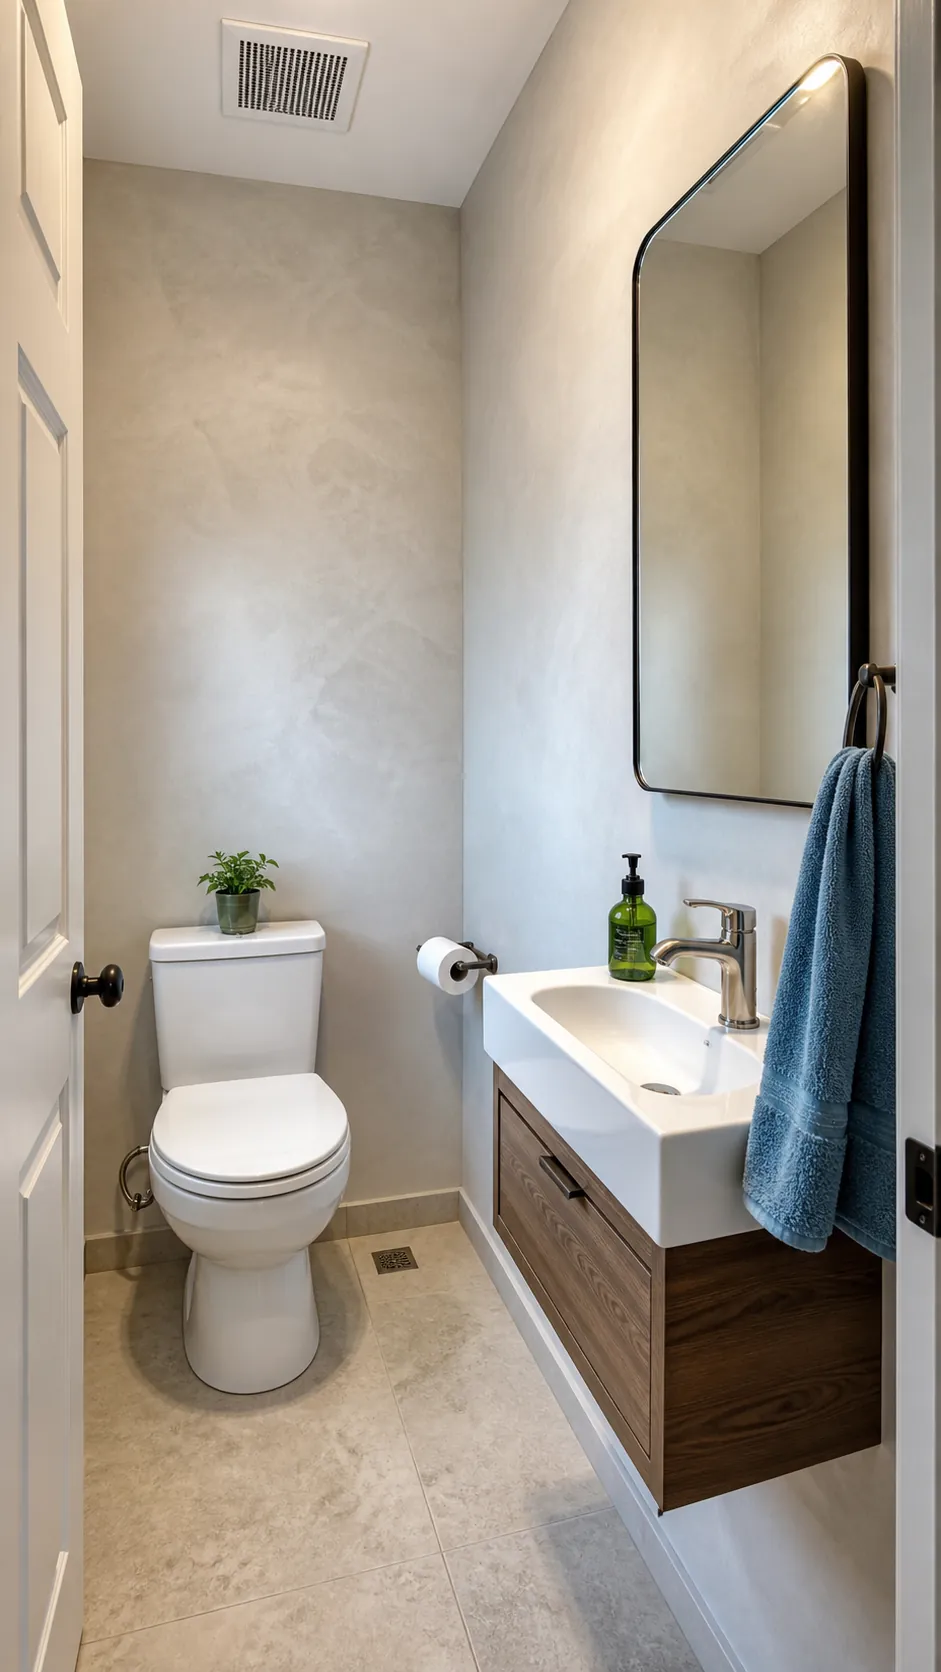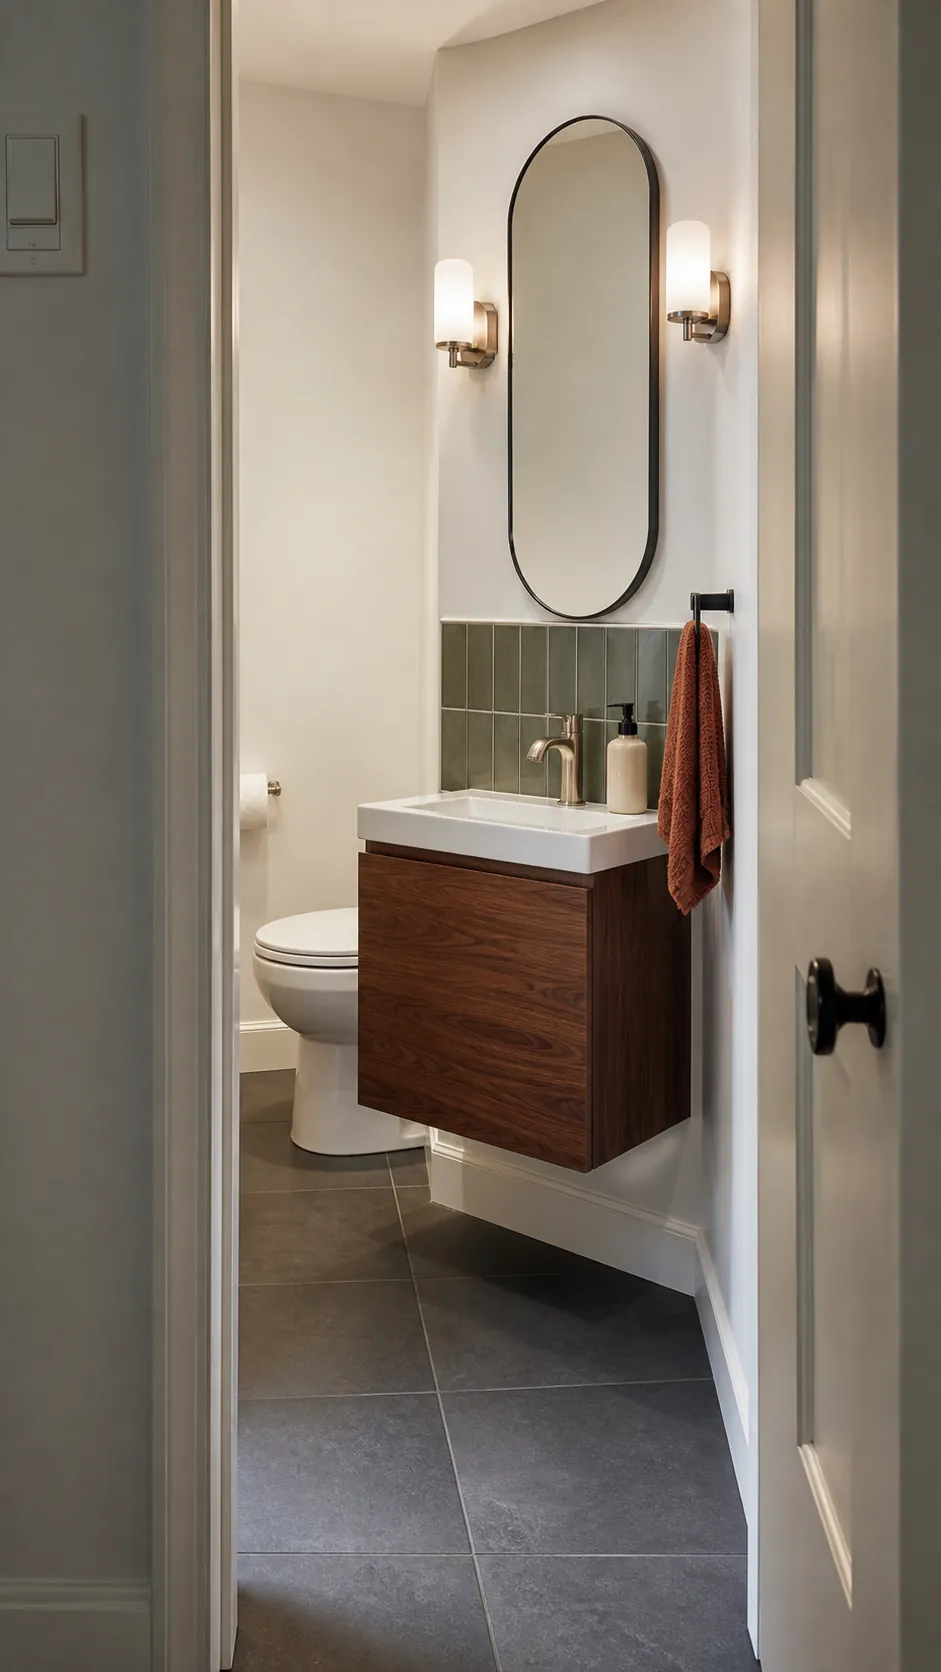
A tiny half bath does not need to pretend it is larger than it is. The best rooms make every inch easy to use, then give the small footprint enough character to feel intentional. These 21 tiny half bathroom ideas pair practical clearances, sensible storage, and flattering light with finishes that turn a narrow water closet into a memorable little room.
Float a Shallow Vanity Above the Floor
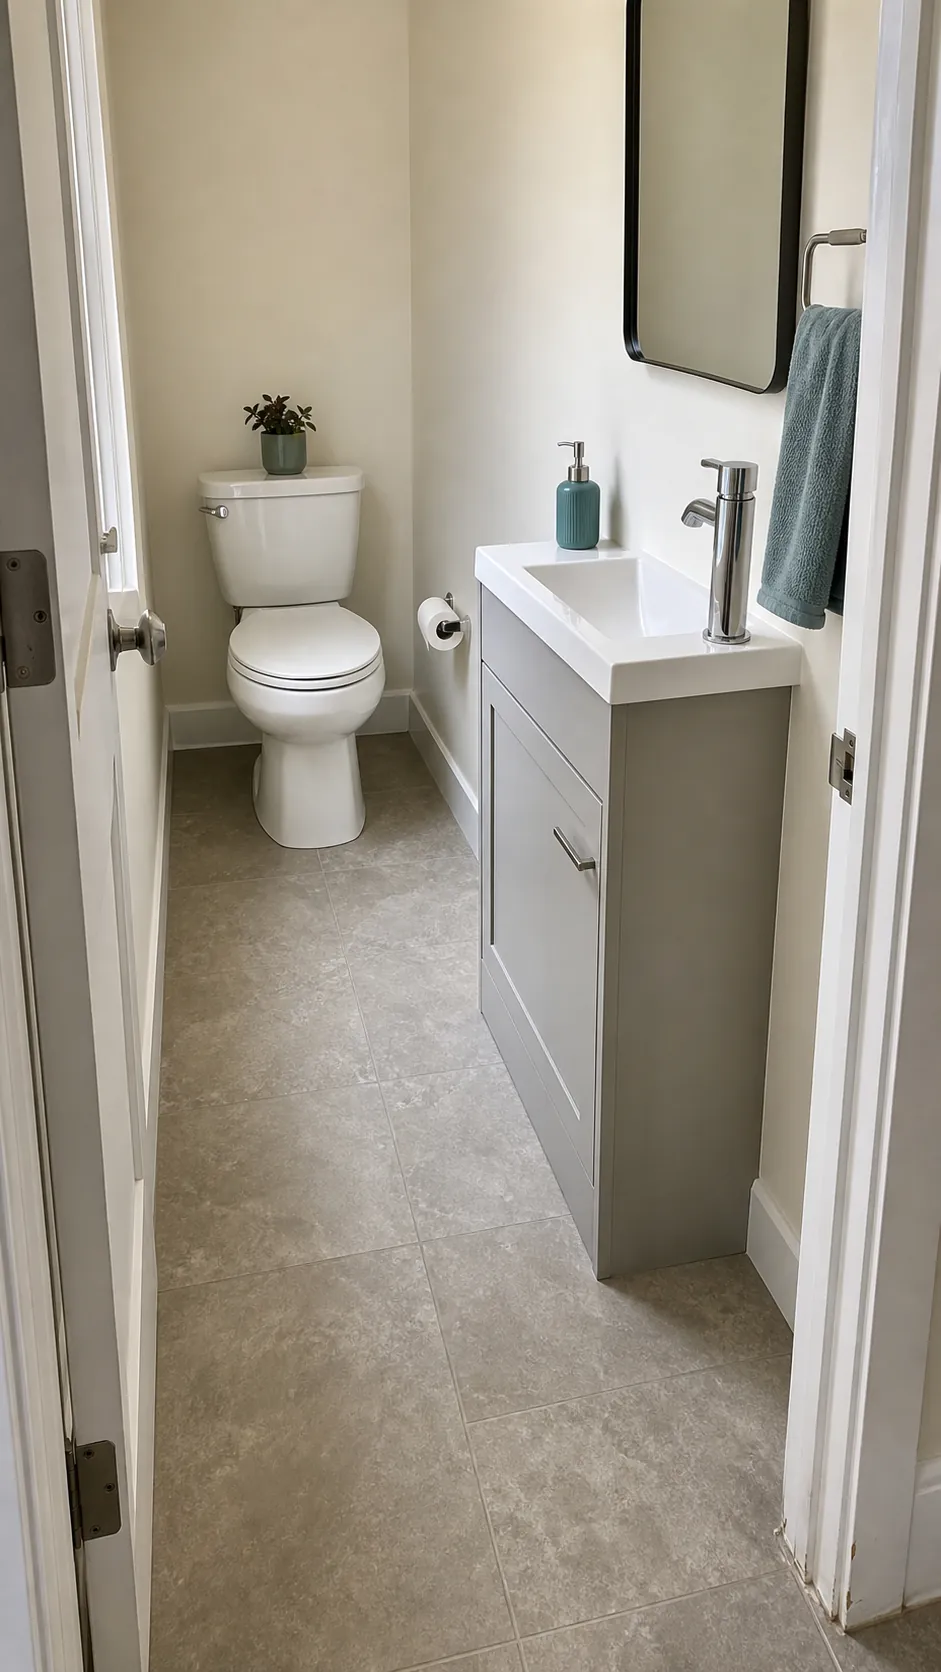
A wall-hung vanity exposes more flooring, which helps the eye read the room as one continuous space. Choose a cabinet deep enough for a compact basin but shallow enough that the door path and toilet approach remain comfortable. A single drawer can hold soap refills and spare hand towels without adding visible clutter. Mark the vanity projection on the floor with painter’s tape before ordering; a few inches matter enormously in a narrow half bathroom.
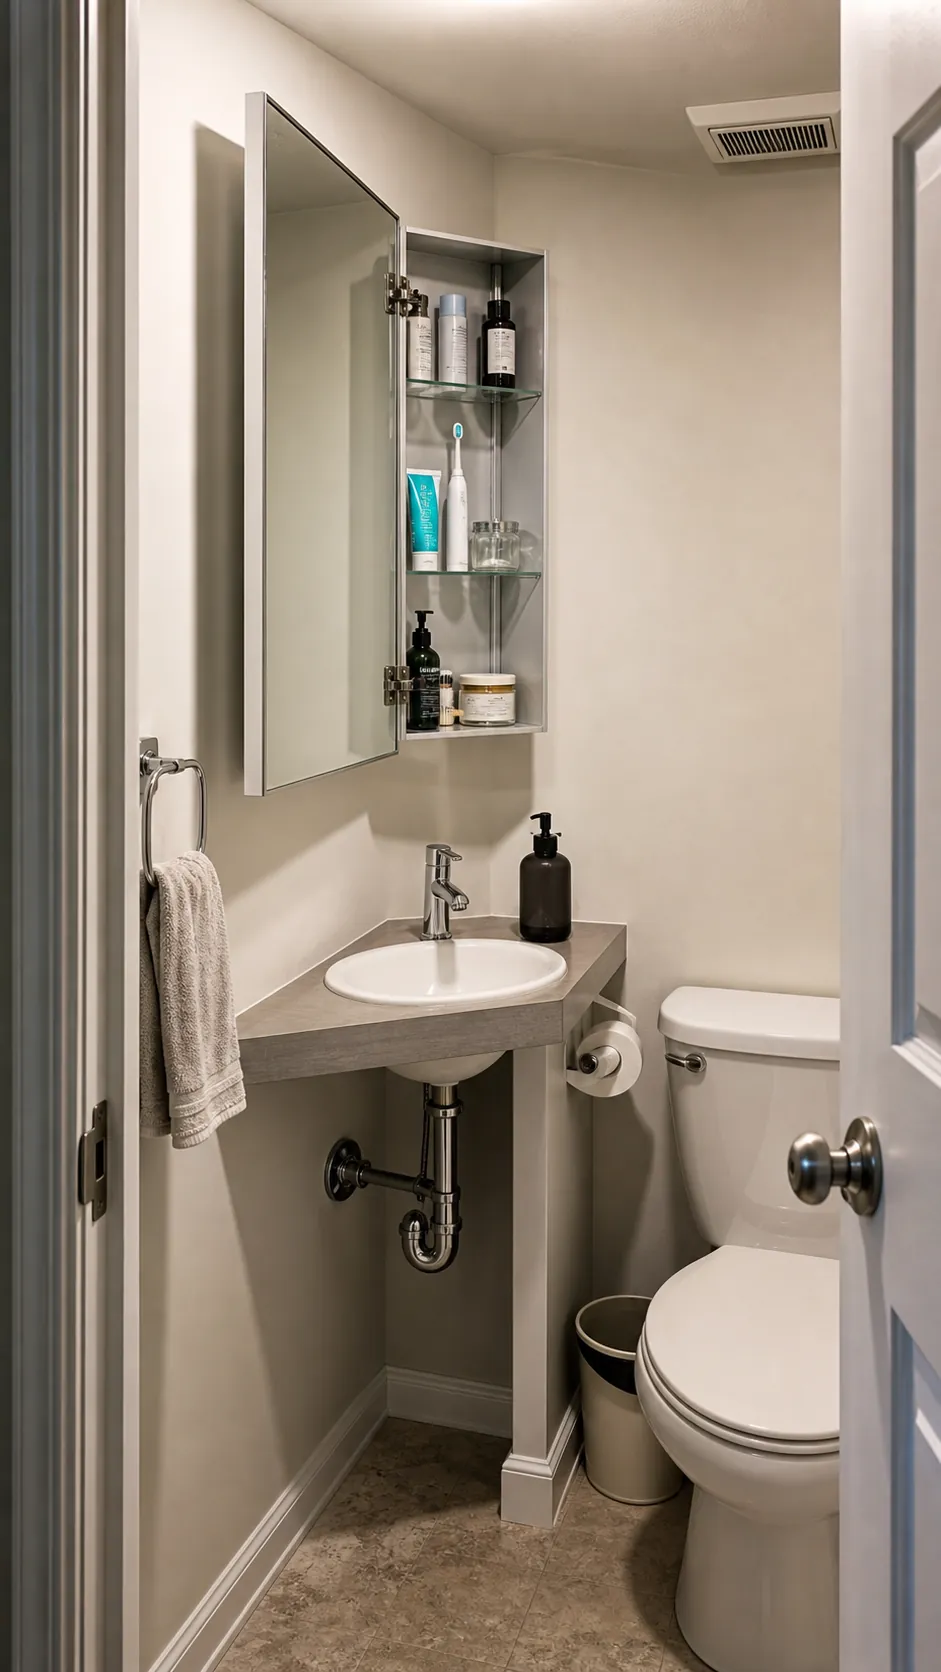
Choose a Corner Sink for an Awkward Plan
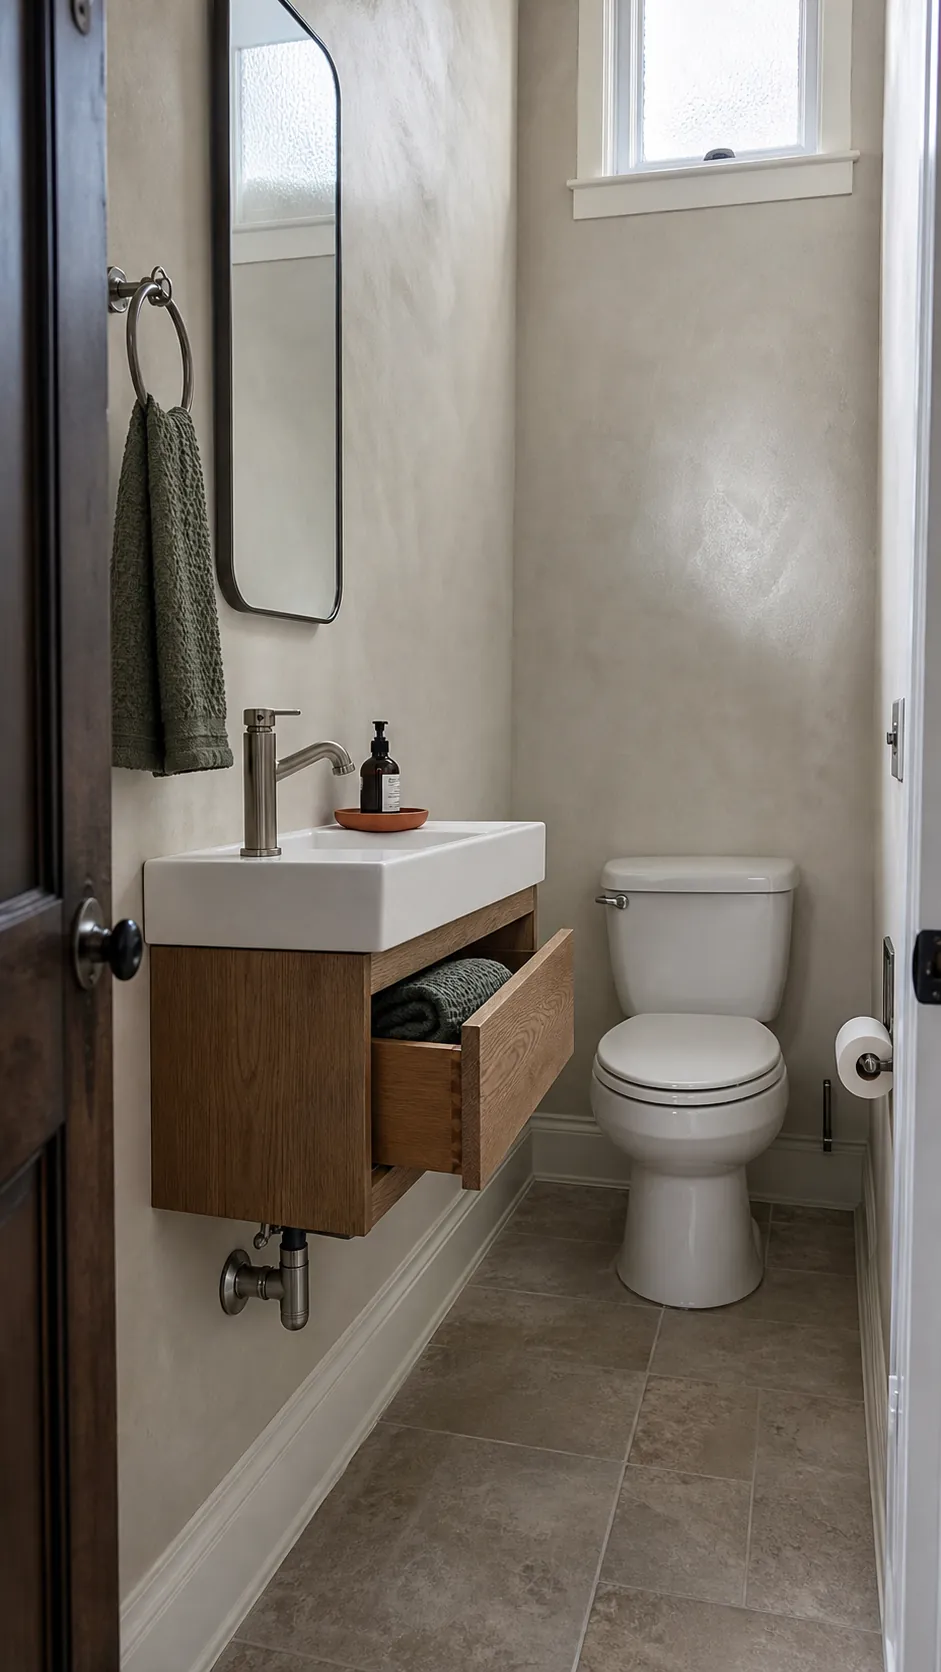
When a standard basin interrupts the doorway or pinches the route to the toilet, a corner sink can unlock the plan. It shifts the hand-washing zone away from the main traffic line and uses space that often goes to waste. Look for a model with a small ledge for soap, or install a wall-mounted dispenser nearby. Keep supply lines neat and intentional if the plumbing will remain visible.
Stretch the Mirror Toward the Ceiling
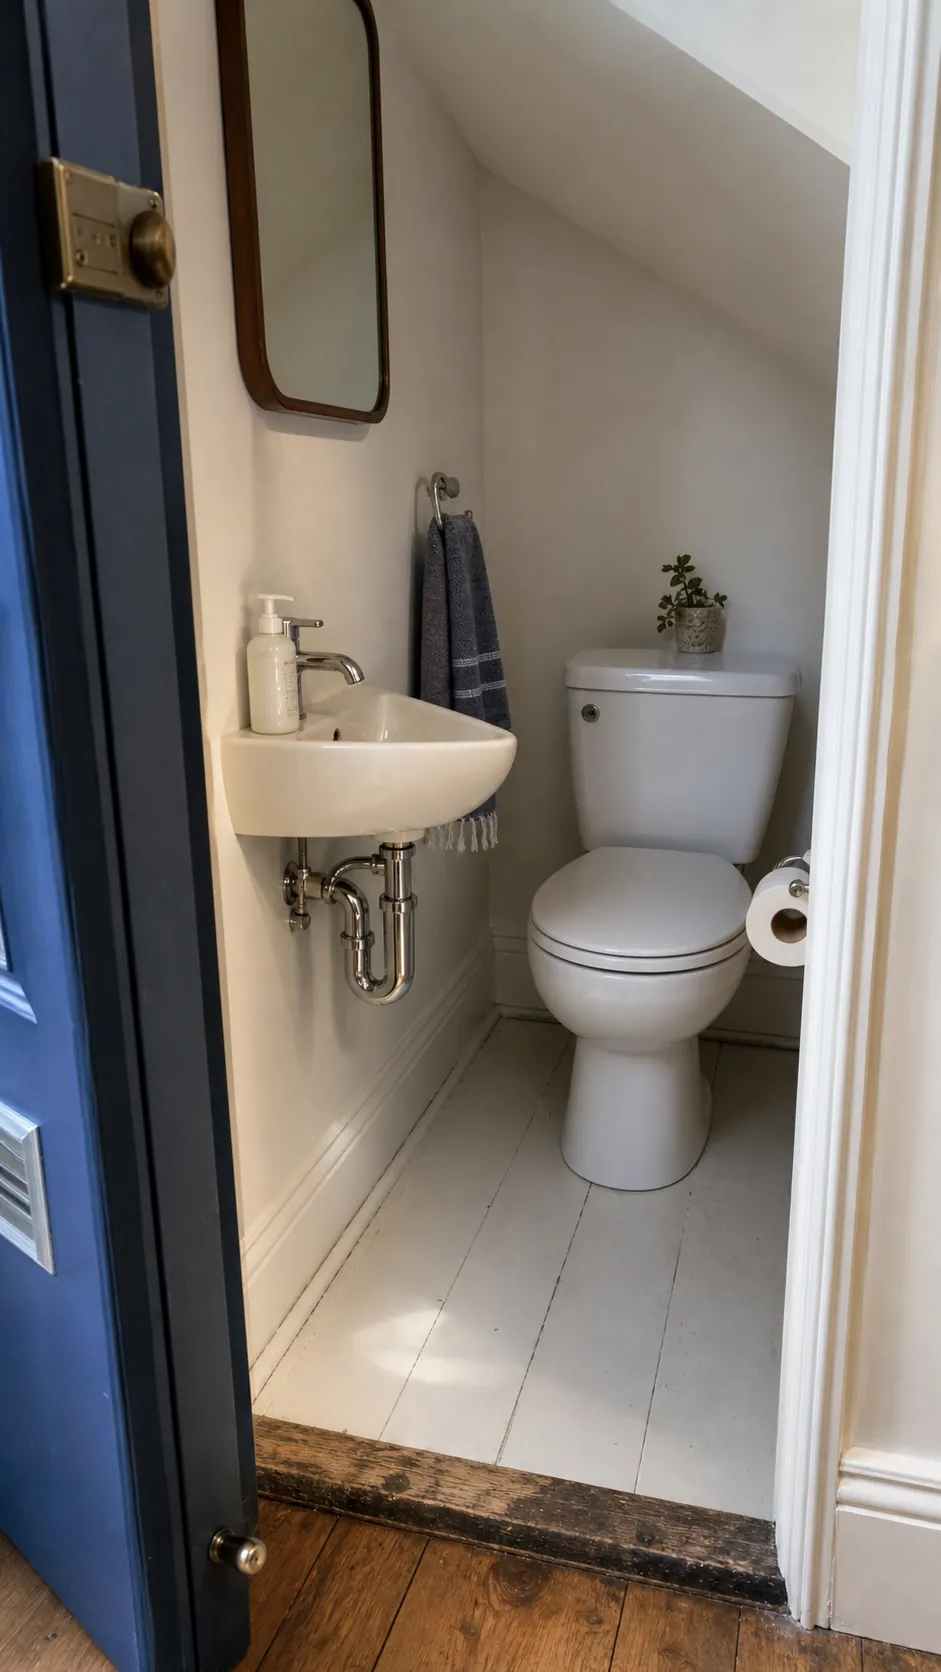
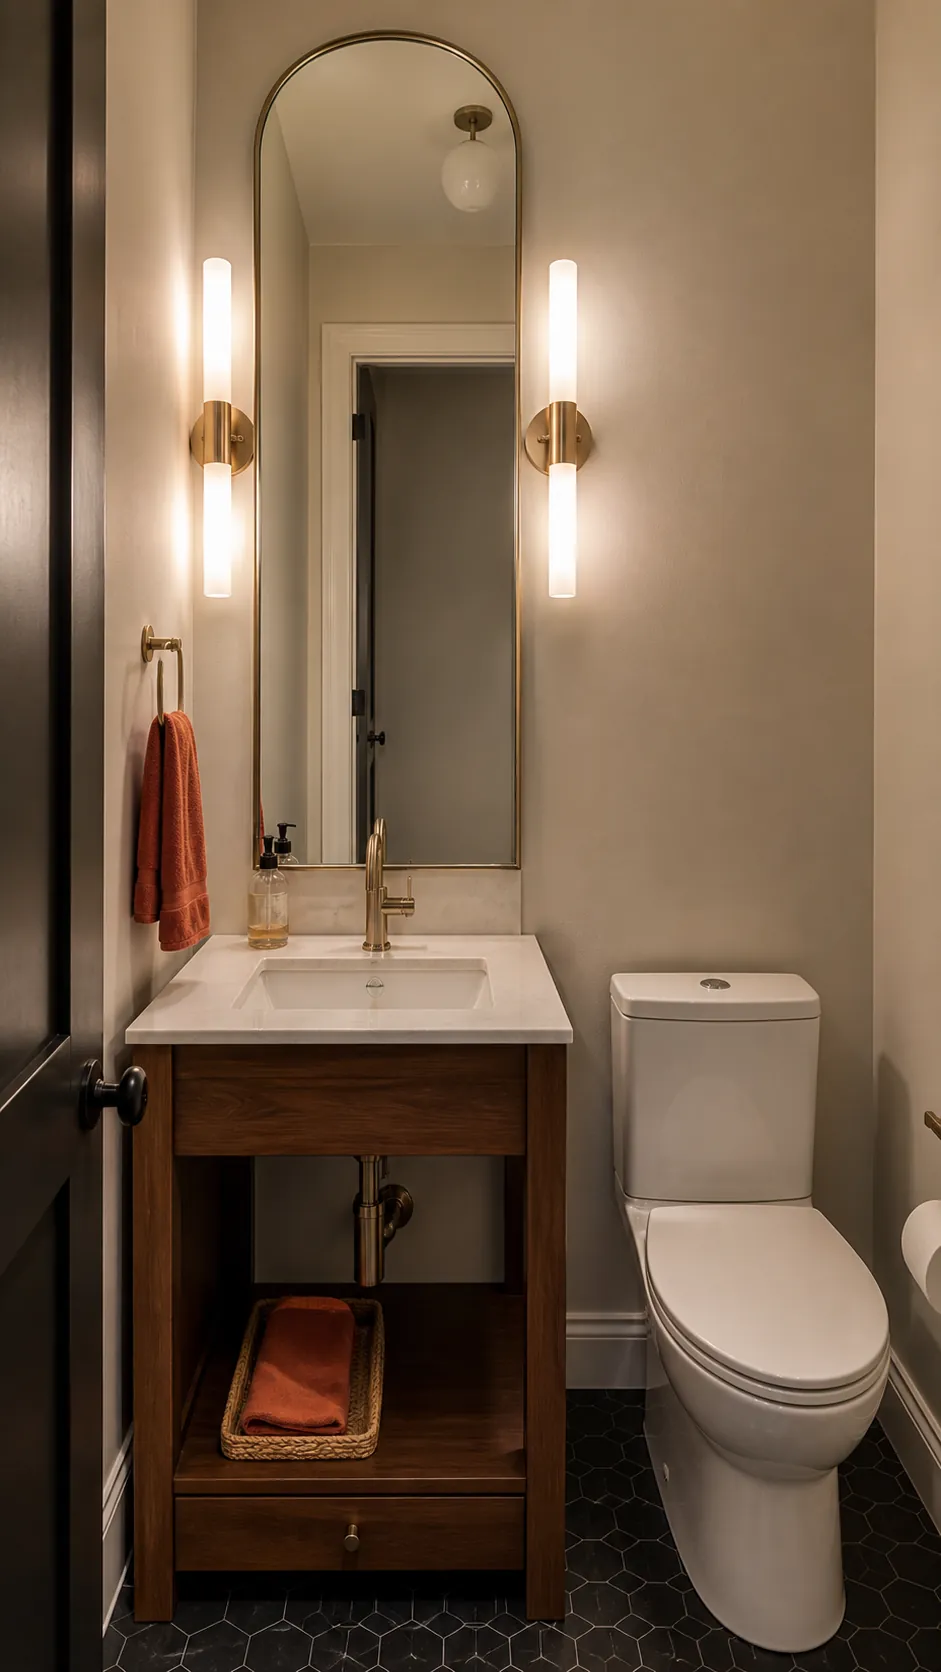
A tall mirror creates a strong vertical line and returns light farther into a windowless room. Rather than choosing a tiny mirror that matches the sink width exactly, use the available wall height while leaving breathing room around the edges. Side sconces or a diffused light above the mirror prevent harsh shadows. Good mirror lighting changes how comfortable the room feels more than another decorative object will.
Run One Tile Across the Floor
Frequent borders and abrupt material changes chop up a small footprint. One floor tile installed wall to wall gives the eye a calmer base. A medium-scale pattern often works better than many tiny mosaics because it reduces visual busyness, while a matte or lightly textured finish provides practical grip. Ask the installer to plan the layout so narrow slivers do not collect along the most visible wall.
Color-Drench the Walls and Trim
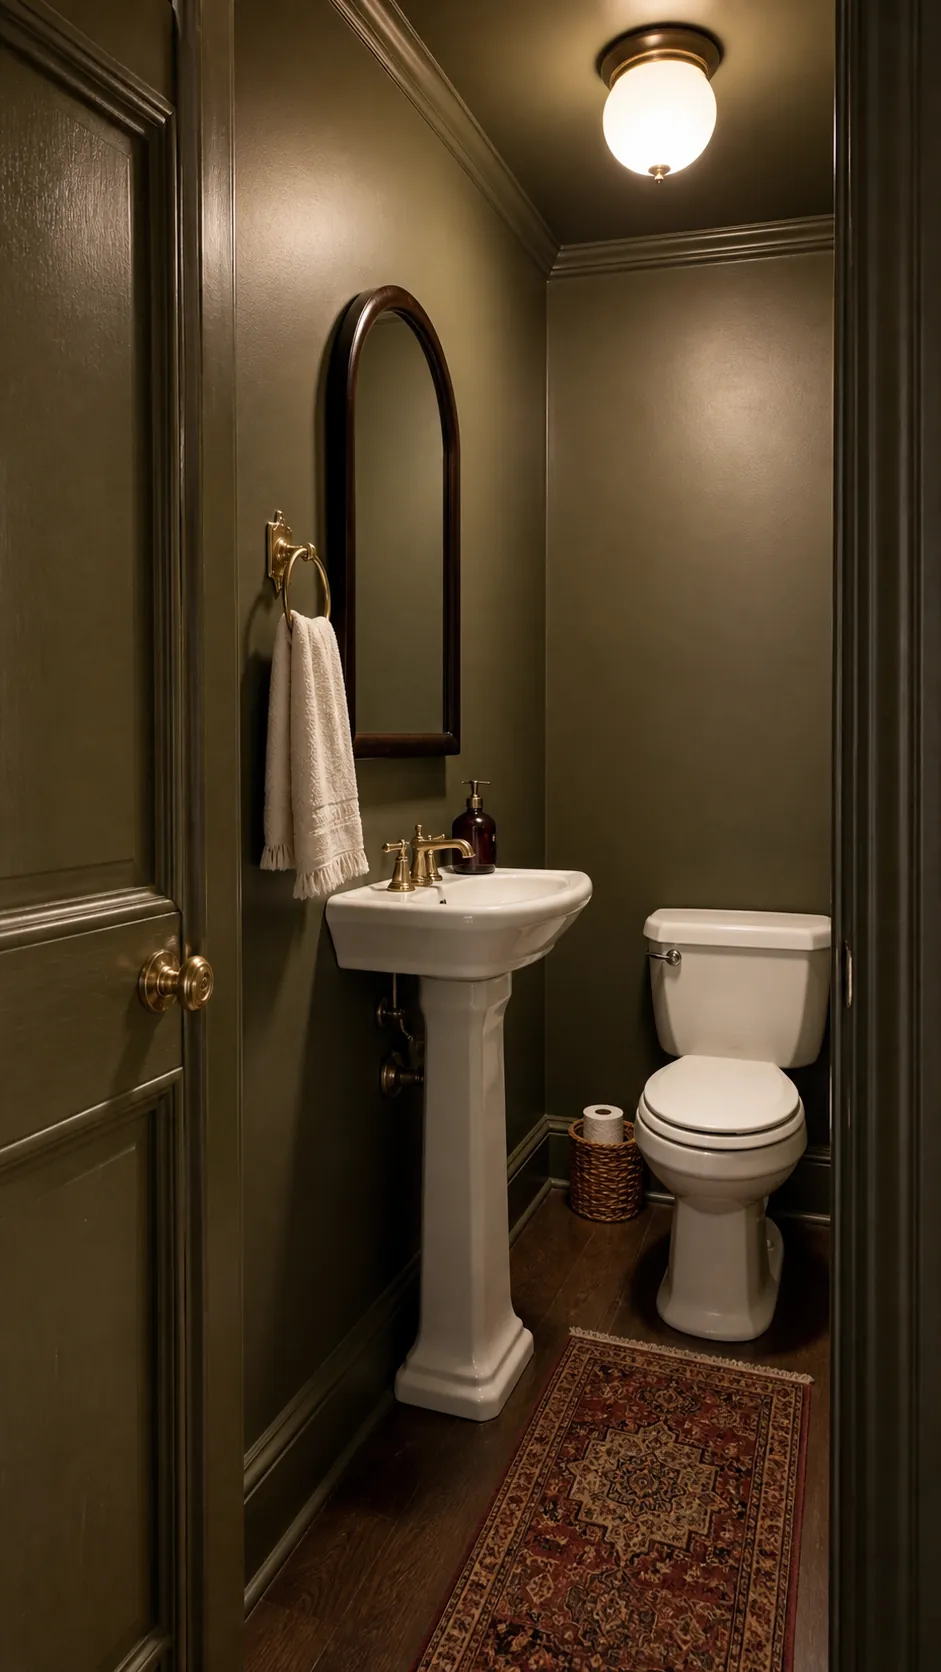
Contrary to the rule that every tiny room must be white, one enveloping color can soften corners and make the boundaries less fussy. Paint the walls, trim, and door in related finishes of deep olive, aubergine, or muted blue. The result feels deliberate rather than cramped. Sample the color under the actual bulbs, because a windowless tiny powder room can shift paint dramatically.
Use a Small-Scale Botanical Wallpaper
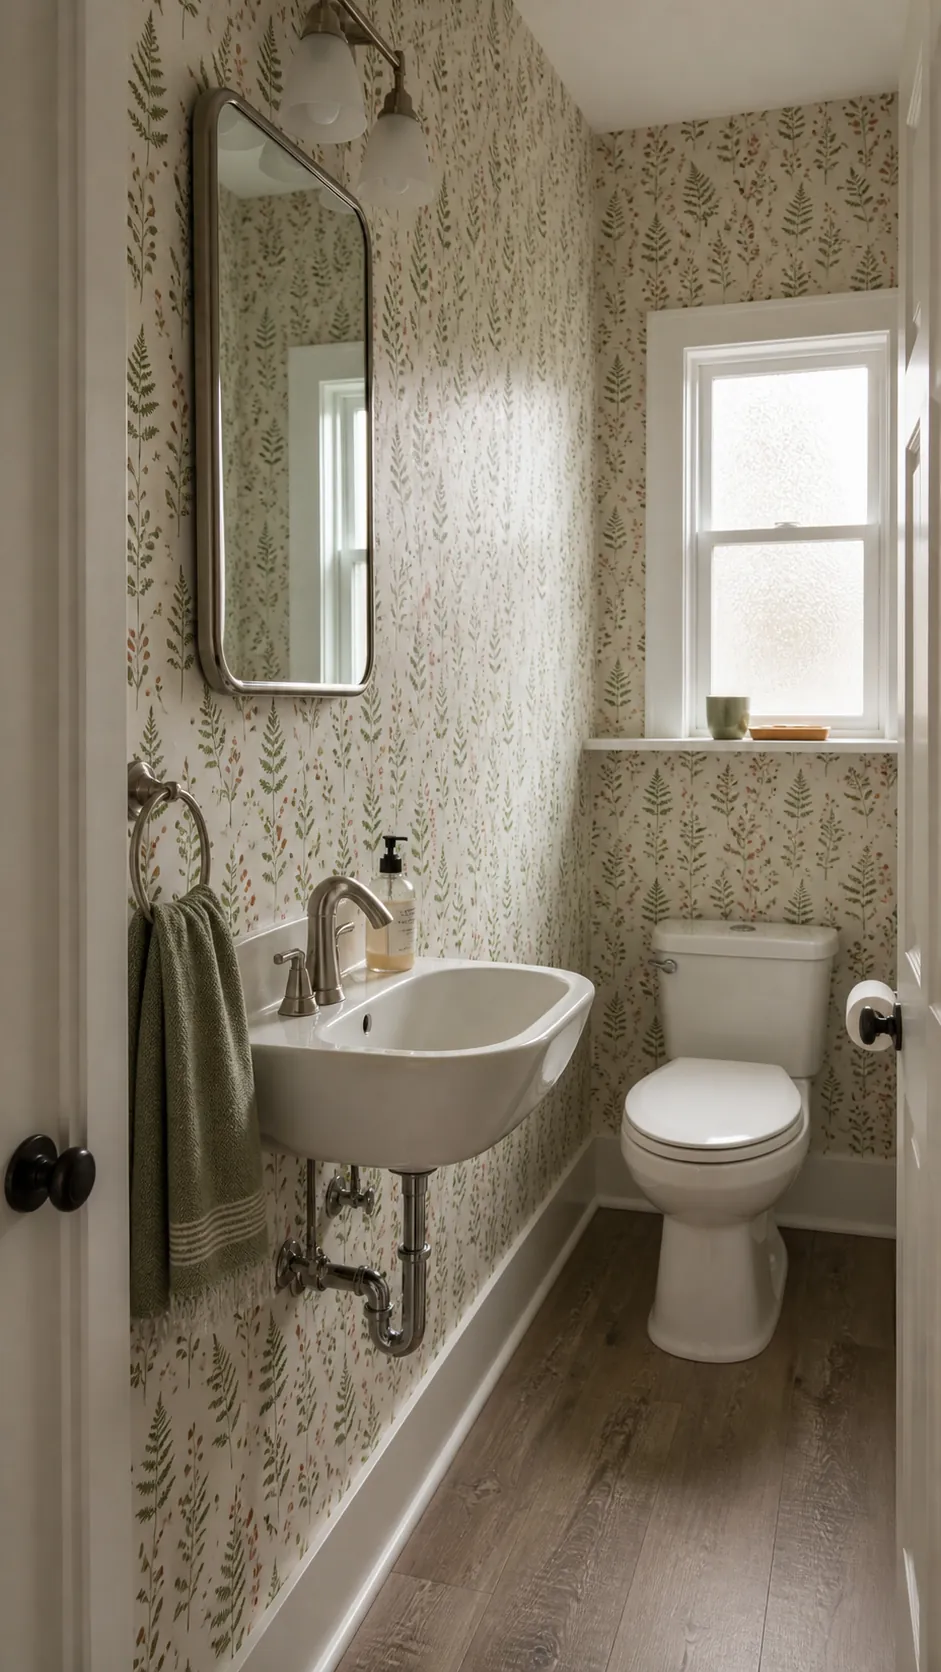
A powder room can handle pattern because visitors experience it in short bursts. A compact botanical repeat adds movement without allowing one oversized motif to swallow a narrow wall. Choose a washable product rated for bathroom conditions, prepare the wall carefully, and maintain ventilation. Keep the sink, mirror, and hardware relatively simple so the pattern has room to lead.
Build a Recessed Niche Above the Toilet
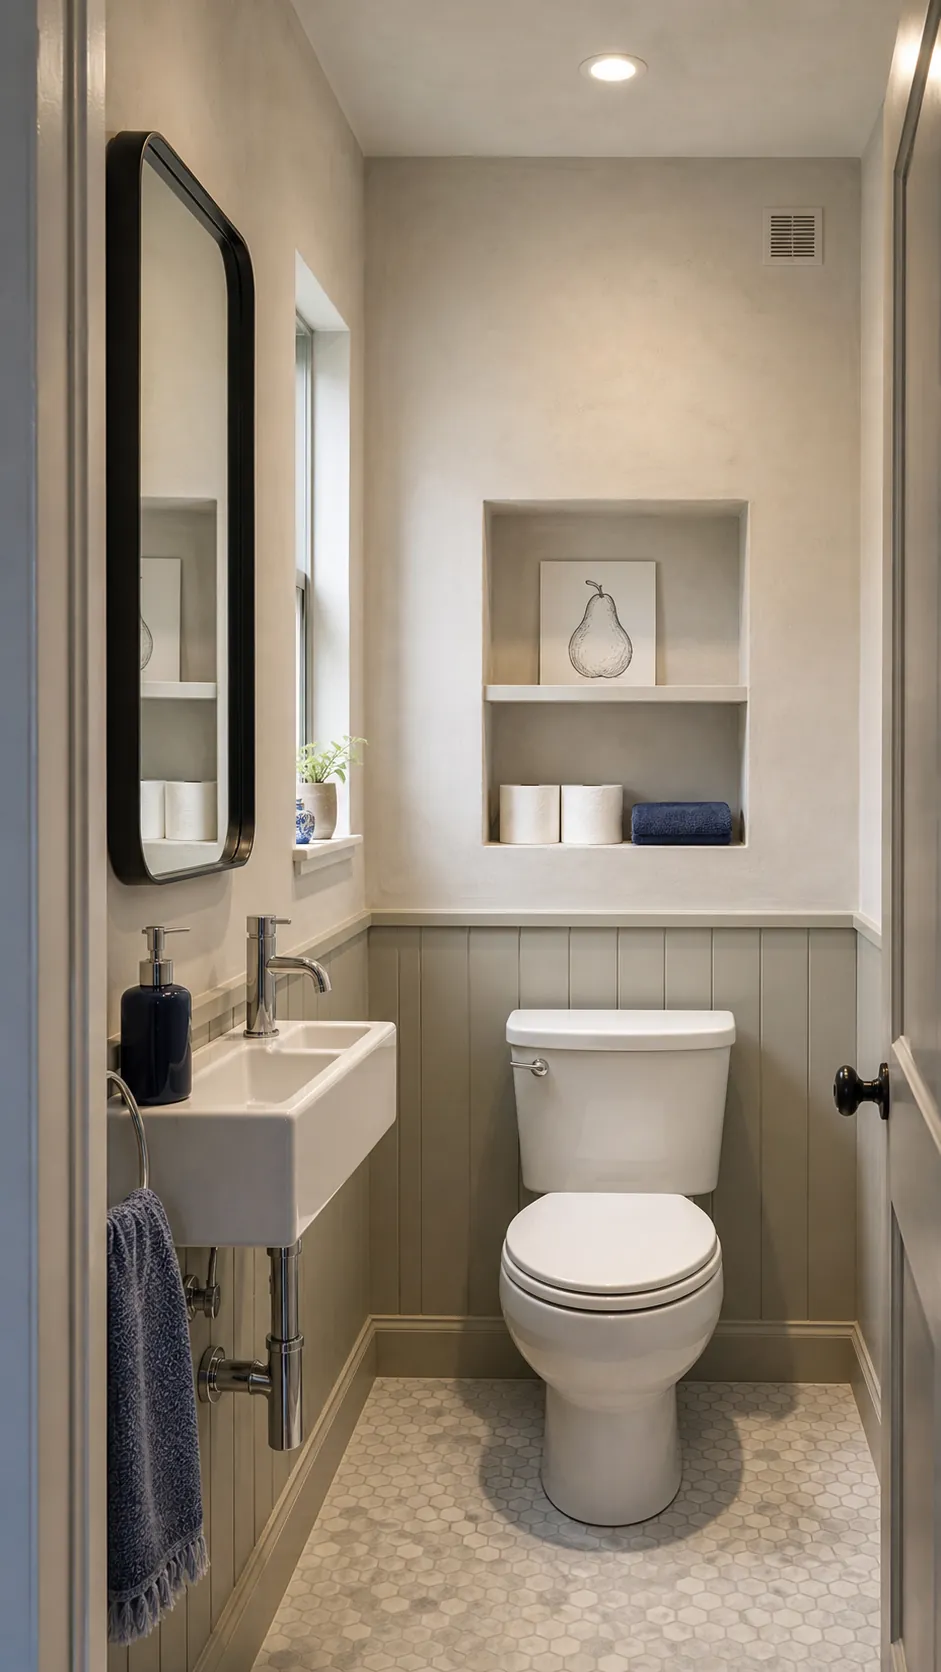
Recessed storage preserves elbow room because it borrows depth from the wall instead of projecting into the room. A shallow niche can hold two spare rolls, a small hand towel, and one useful accessory. Confirm framing, pipes, wiring, and fire requirements before cutting. Closed or carefully edited storage feels calmer than a stack of open shelves in a room only a few feet wide.
Mount the Faucet on the Wall
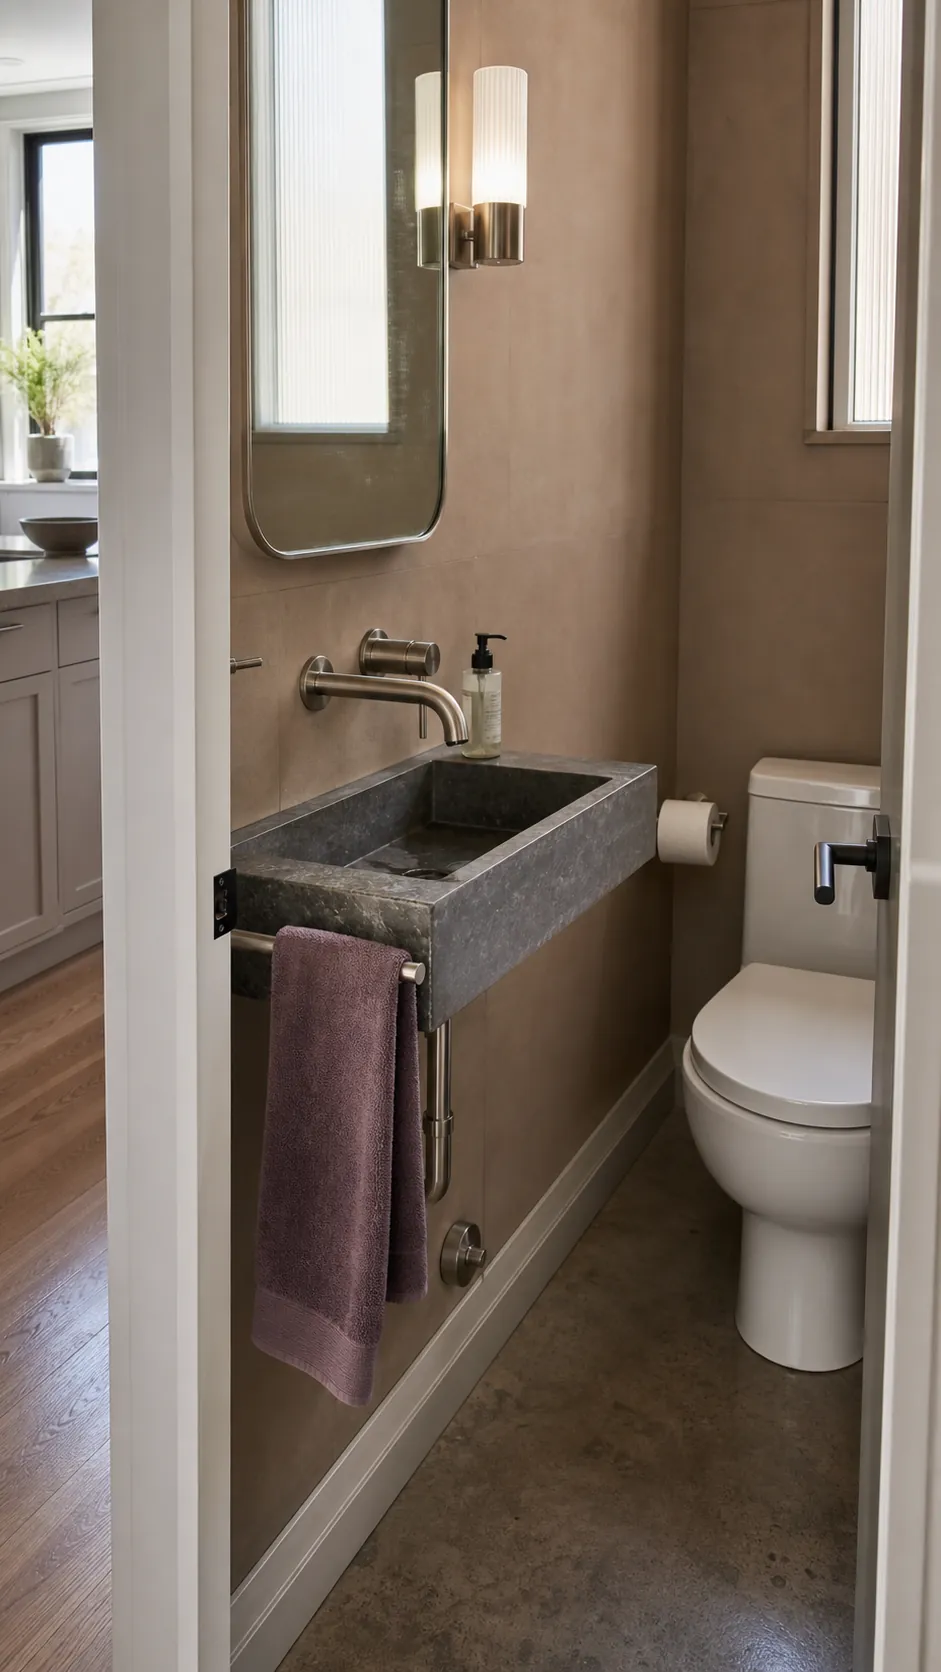
A wall-mounted faucet lets you pair a compact basin with a very slim counter. It also frees the ledge around the sink, making splashes easier to wipe. This idea is most economical when walls are already open, since valve depth and precise rough-in placement require planning. Pair it with a simple backsplash that protects the wall without creating another bulky visual layer.
Swap a Swing Door for a Pocket Door
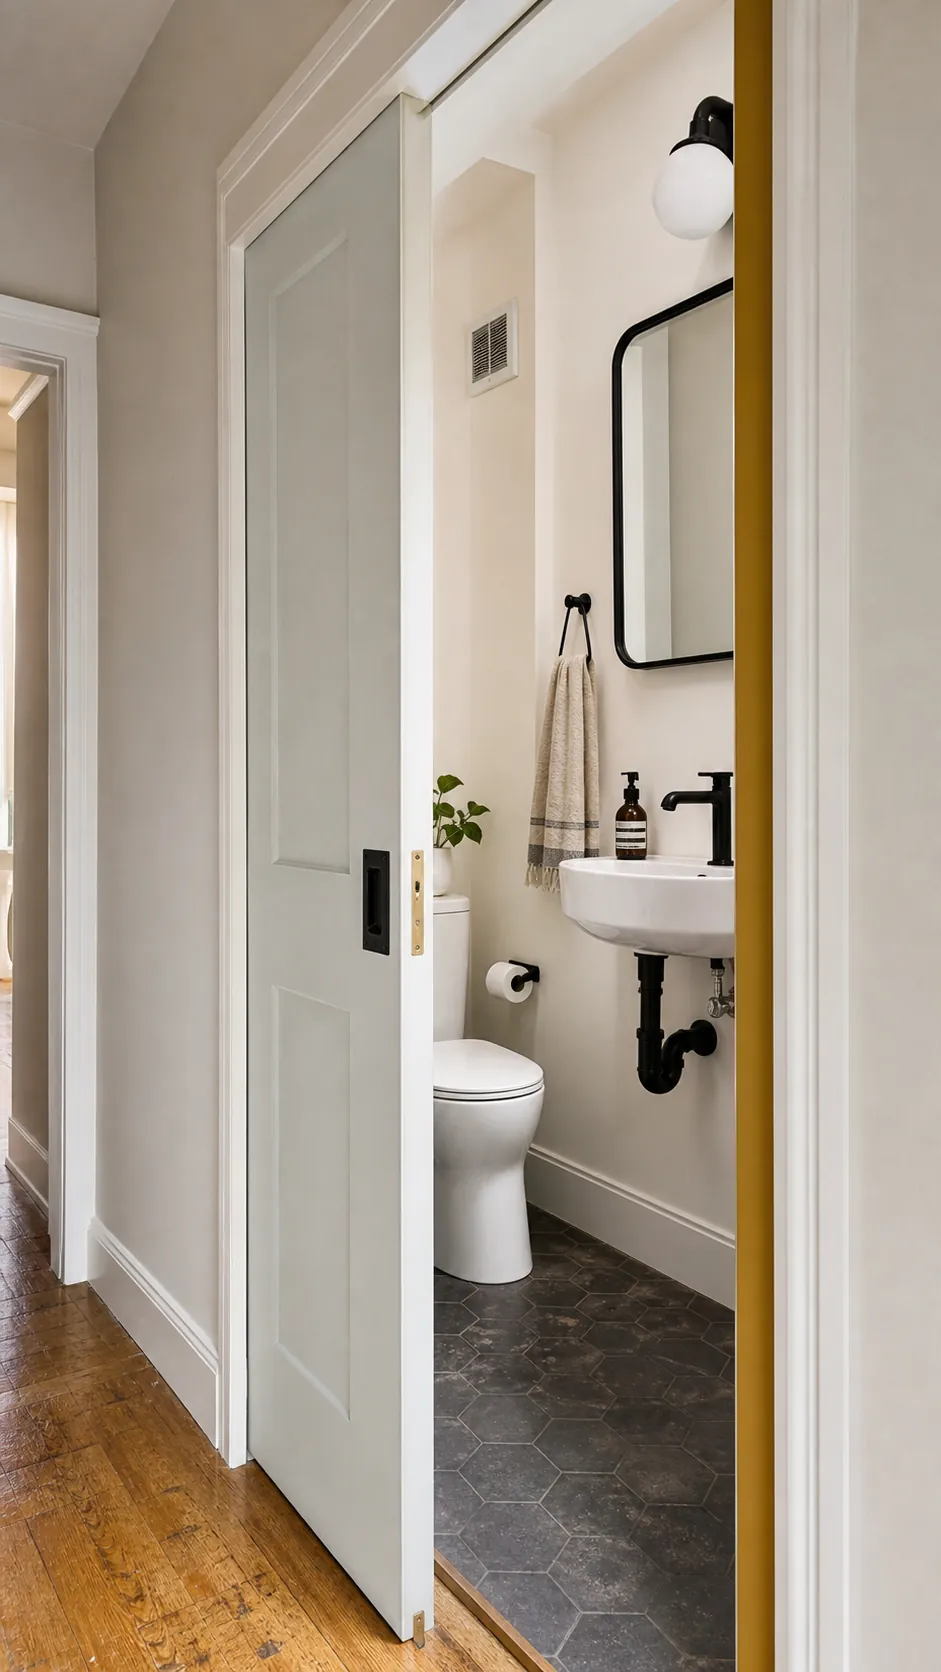
If the door leaf collides with the vanity or forces an awkward fixture layout, a pocket door can reclaim the swing zone. The wall must be suitable for a pocket cavity, so check plumbing, electrical runs, and structure first. Where a pocket is impossible, an outward-swinging door may solve the same problem if the adjoining hall remains safe and unobstructed.
Wrap the Sink Wall in Reflective Tile
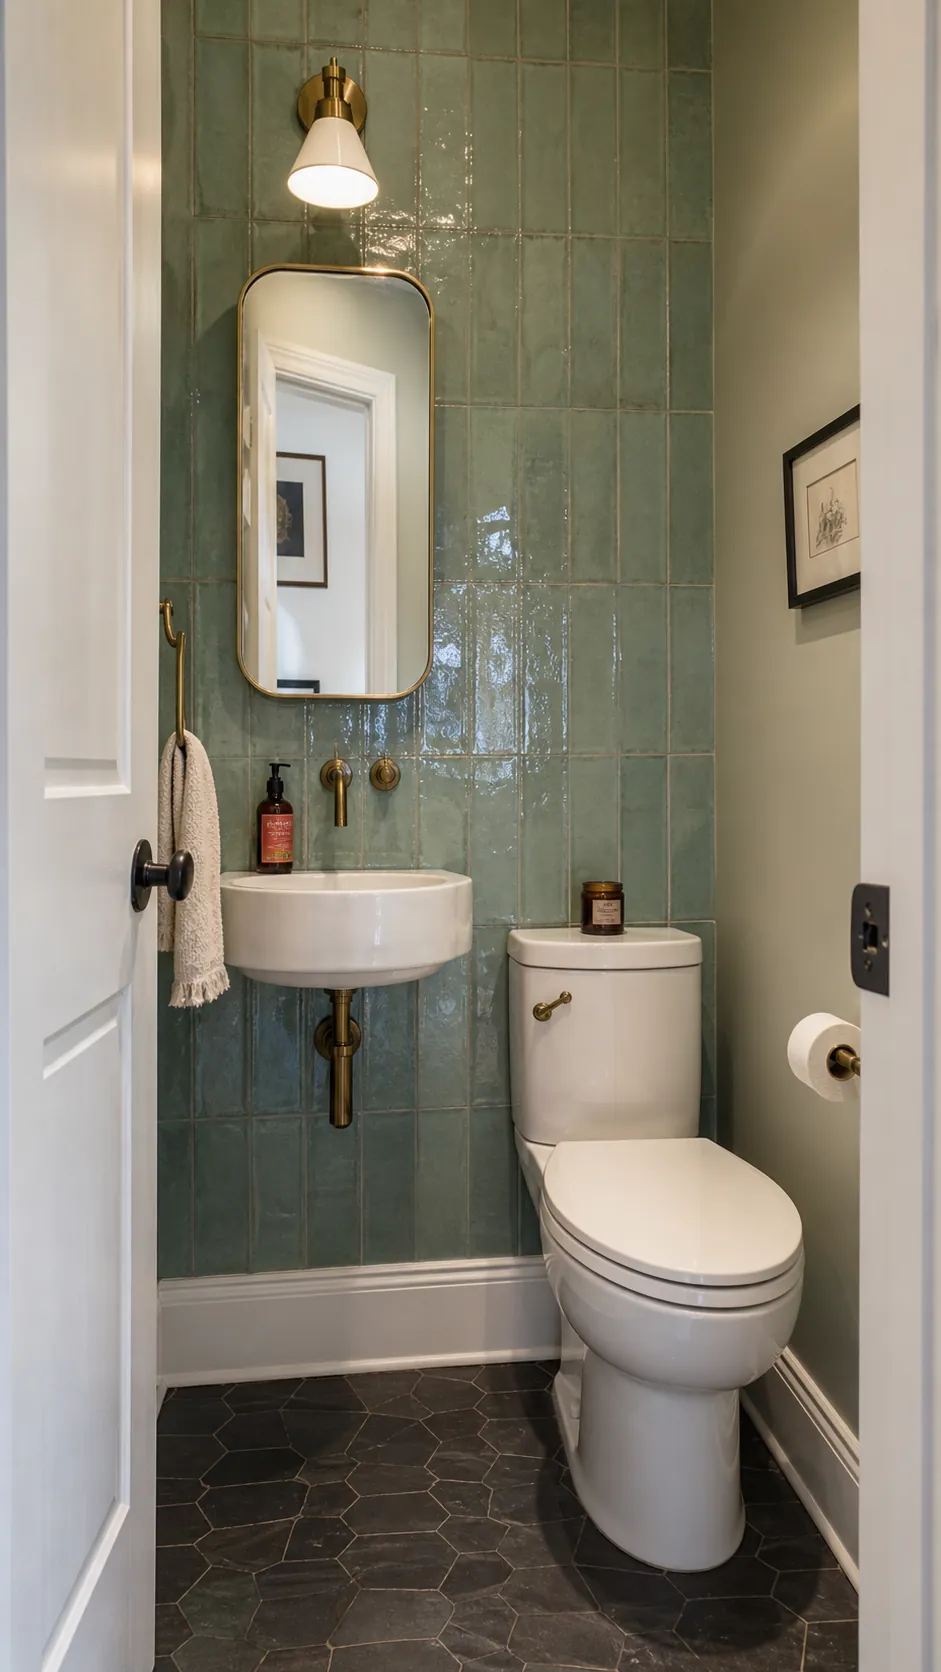
Handmade-look glazed tile catches small variations in light and gives a tiny room depth without adding physical objects. Limit it to the sink wall for an affordable focal point, then use quiet paint elsewhere. Slightly irregular edges and surfaces feel warmer than mirror-polished slabs. Select grout close to the tile color when you want a continuous effect rather than a busy grid.
Install a Compact Wall-Hung Toilet
A wall-hung toilet conceals the tank and makes the floor easier to clean, creating a simpler silhouette in a tight water closet. The carrier occupies wall depth and installation is more involved than swapping a standard toilet, so review service access and framing with a qualified installer. The payoff is an adjustable seat height and a cleaner floor line.
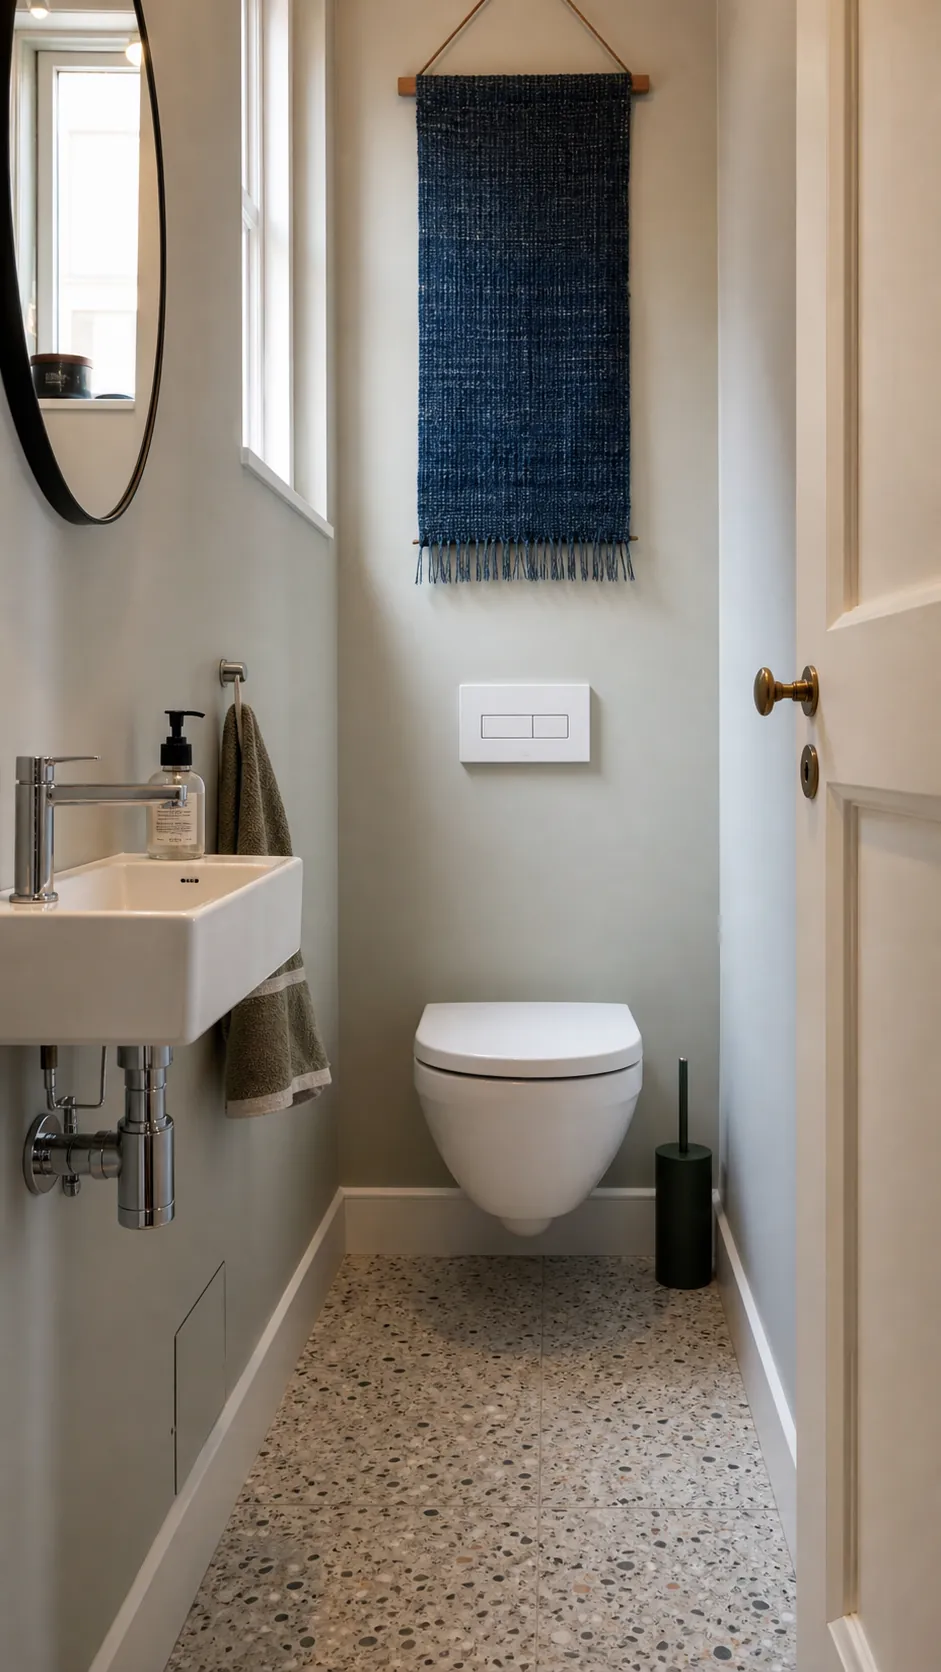
Add a Ledge Instead of Deep Shelves
A narrow picture ledge provides enough depth for a soap refill, a small tray, or one framed charcoal line drawing without intruding like conventional shelving. Position it where heads and shoulders cannot bump it, and keep the display sparse. In tiny toilet rooms, every item should either support daily use or create one clear visual moment.
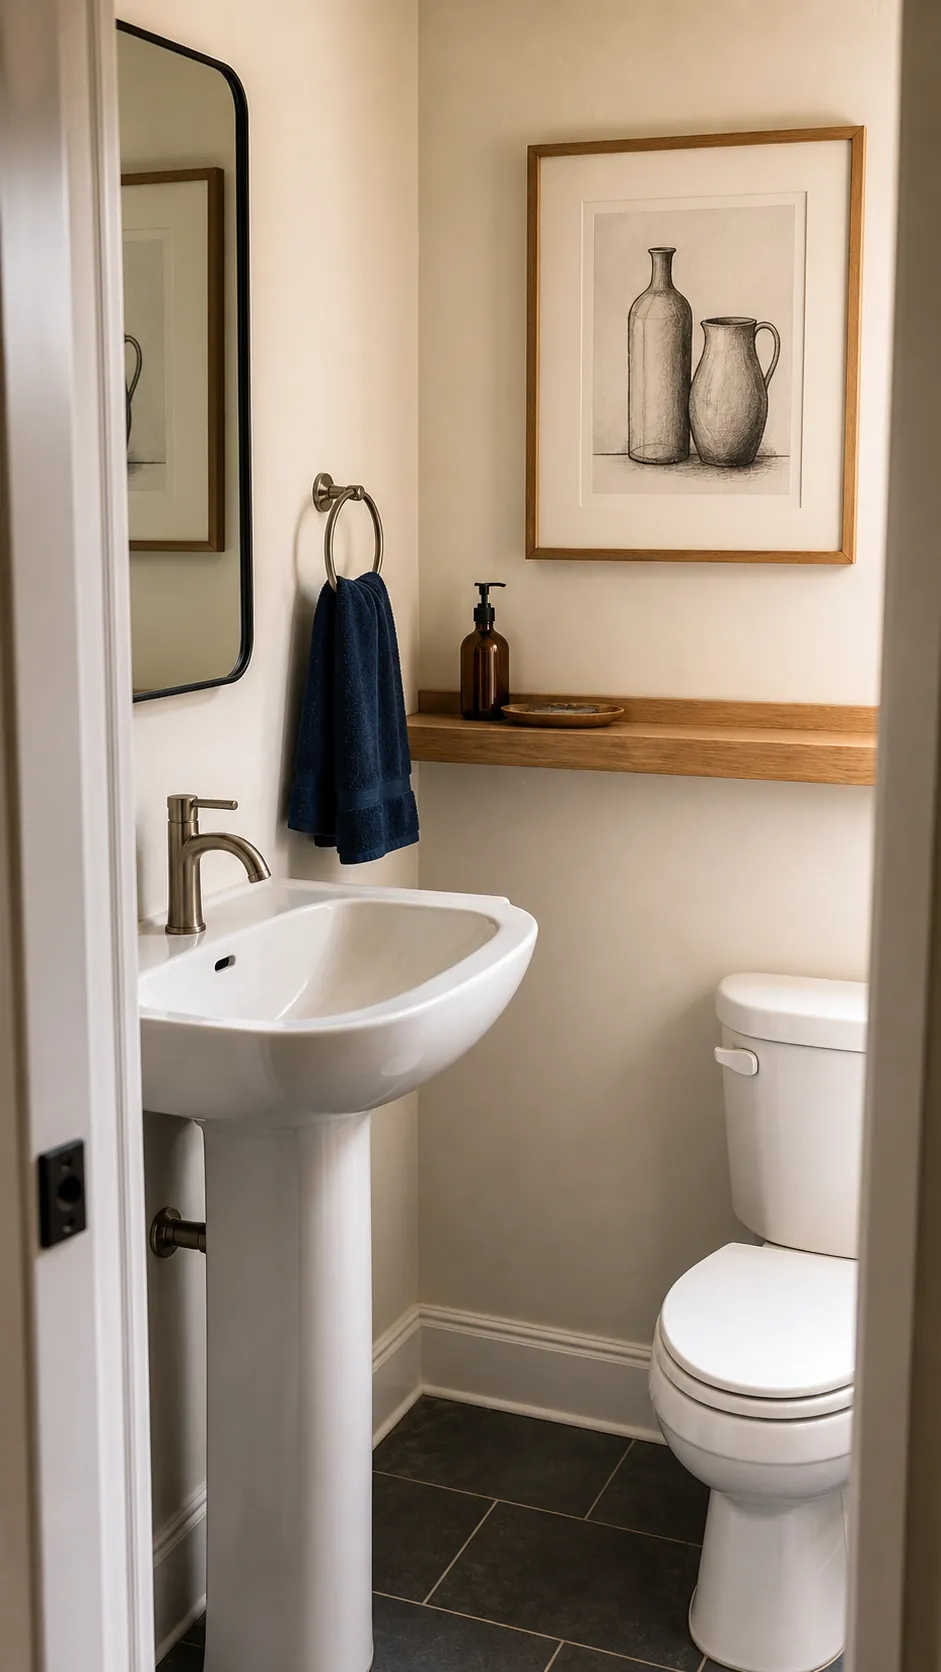
Layer Sconces With a Soft Ceiling Light
One strong downlight can create deep eye-socket shadows and leave corners gloomy. A diffused ceiling fixture paired with slim sconces near the mirror spreads light across faces and surfaces. Put the sources on dimmers where possible, and use compatible lamps with a consistent color temperature. This layered approach improves function while making a small half bath feel welcoming after dark.
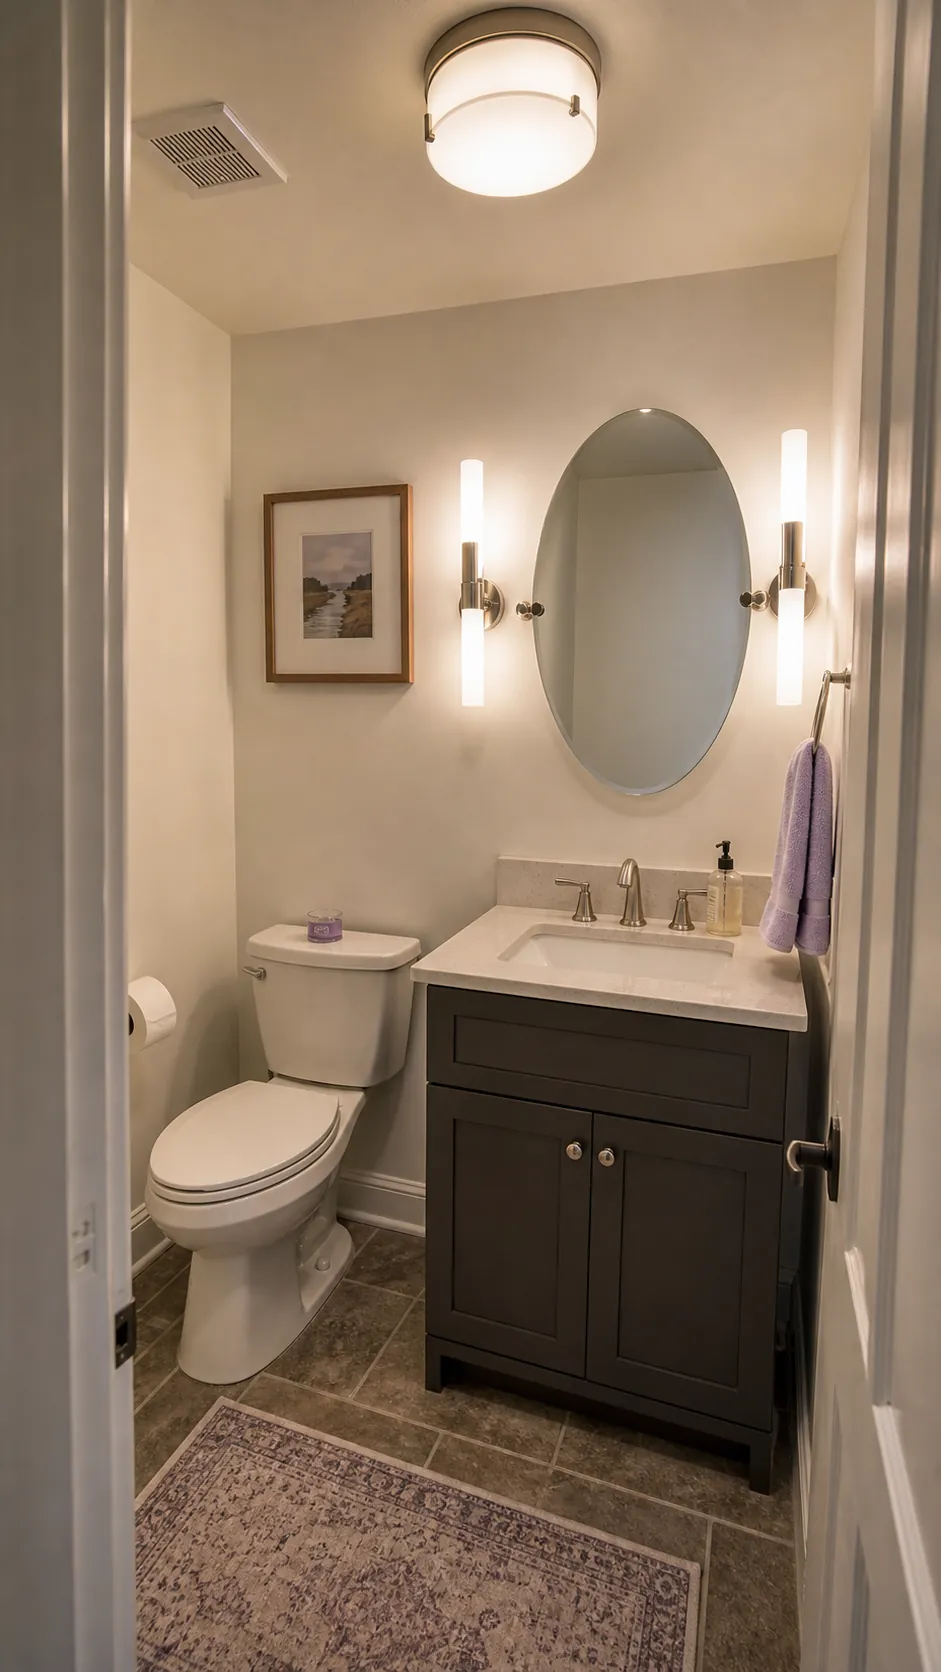
Hide Supplies in a Mirrored Cabinet
A recessed medicine cabinet performs two jobs in the same wall area: it reflects light and hides everyday supplies. Choose a model with a restrained frame and enough internal depth for small toiletries, not oversized bulk packs. Check the stud bay and utilities before installation. The clear counter that remains makes even a budget tiny half bath look composed.
Continue Wainscoting Around the Room
Low wall paneling protects busy areas from scuffs and gives a tiny powder room architectural rhythm. Continue it around every wall at one consistent height rather than stopping abruptly behind the sink. Paint the paneling in a durable bathroom-suitable finish and use a quieter tone or small pattern above. The horizontal line should relate to the sink or window rather than cutting them awkwardly.
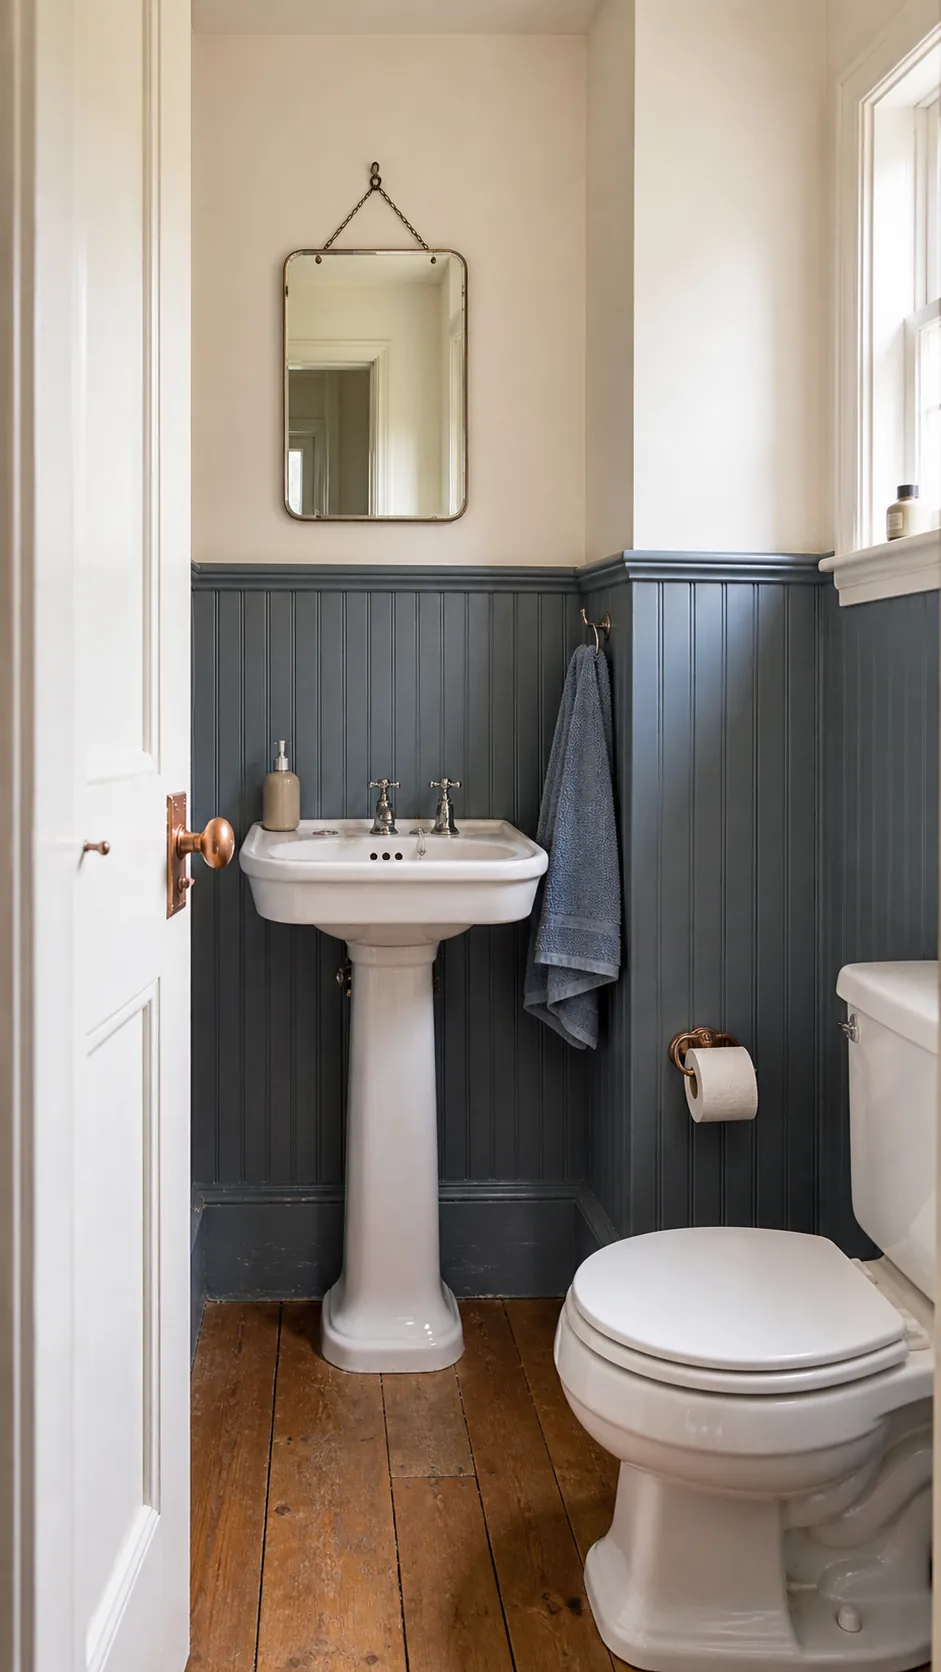
Let One Sculptural Pendant Lead
Where ceiling height and electrical rules allow, a compact pendant can act like jewelry and eliminate the urge to fill the room with décor. Choose a diffused shade that controls glare and hang it outside head-clearance paths. Keep surrounding hardware simple. The fixture should contribute useful ambient light, not merely cast decorative shadows across the only mirror.
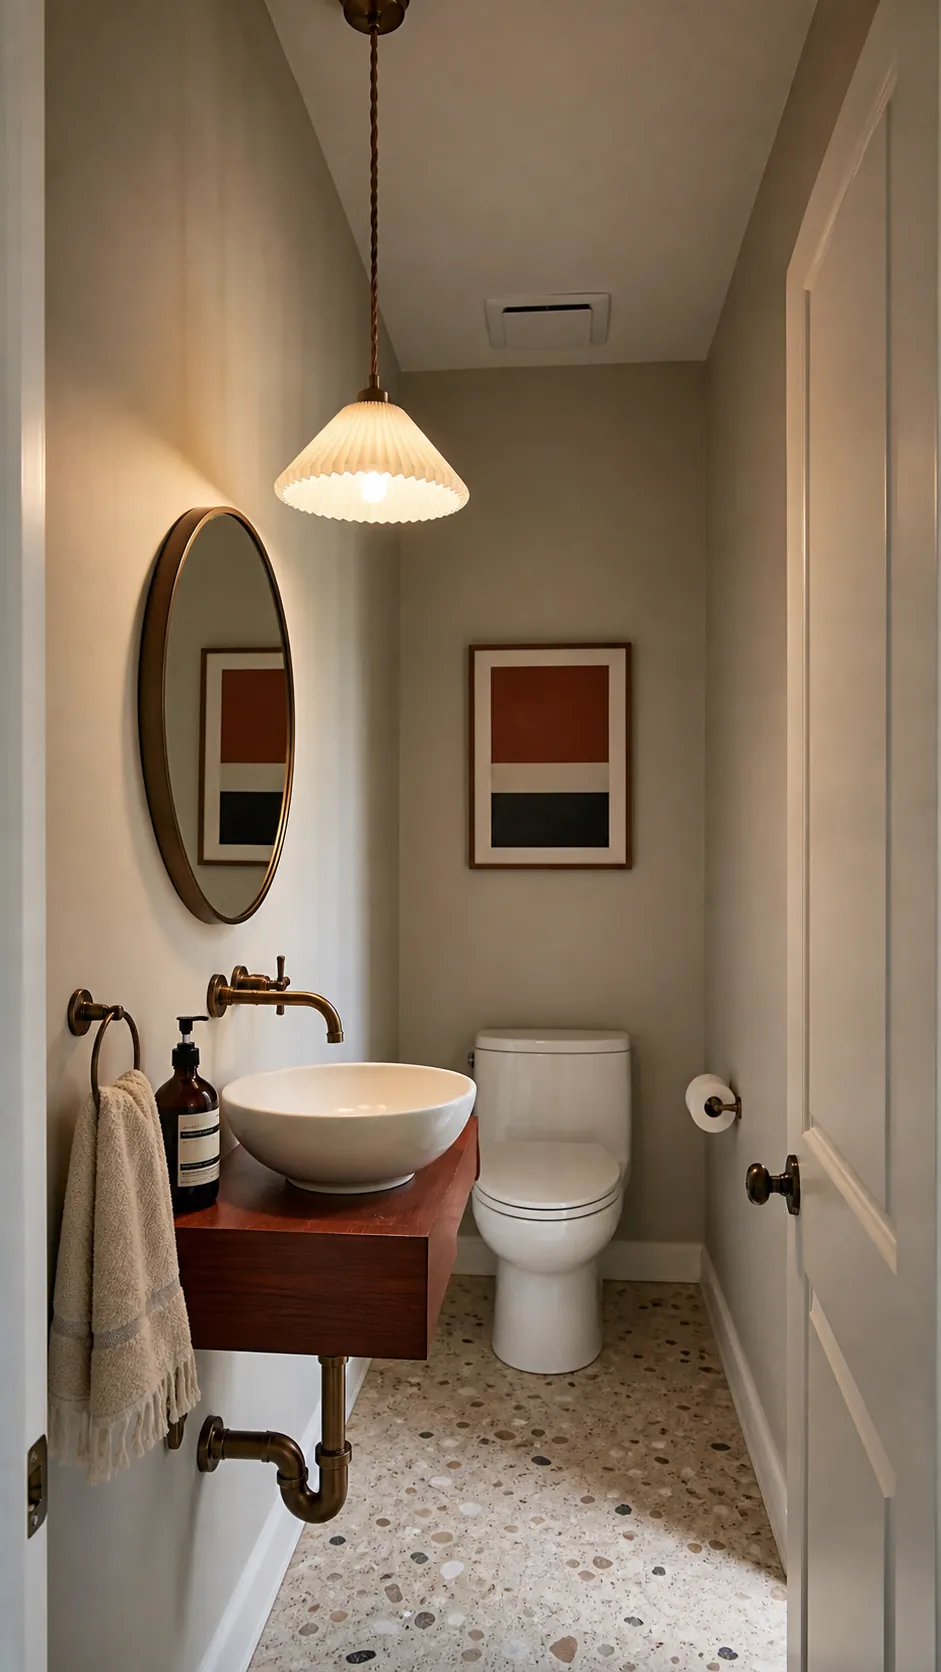
Keep the Existing Plumbing Footprint
A small half bathroom remodel can become expensive when the toilet waste line and sink supplies move. If the current arrangement works, spend on a better-fitting vanity, fresh surfaces, lighting, and hardware while leaving rough plumbing intact. This budget discipline also reduces disruption. Measure carefully so replacement fixtures improve circulation rather than repeating the same oversized proportions.
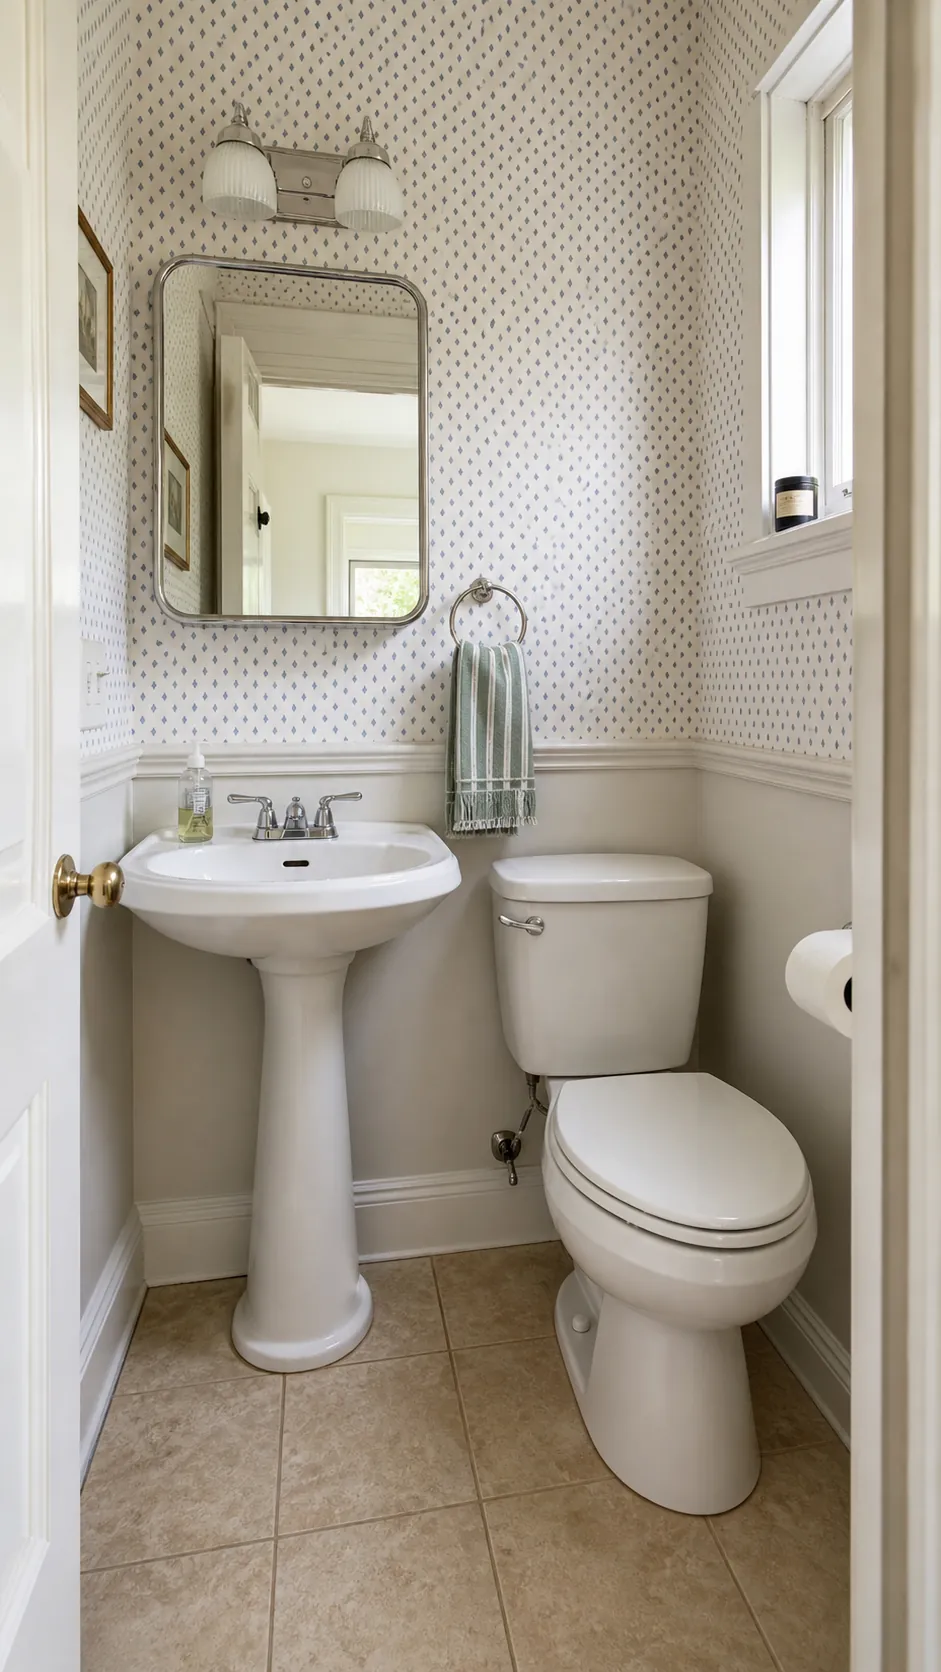
Borrow Light Through a Reeded Glass Door
Reeded or obscure glass can pull daylight from a brighter hall while obscuring direct views. This works especially well in a windowless tiny half bath where artificial light otherwise stays on all day. Verify the glass rating, privacy level, door construction, and local requirements. Pair it with simple interior finishes so the moving bands of borrowed light become the feature.
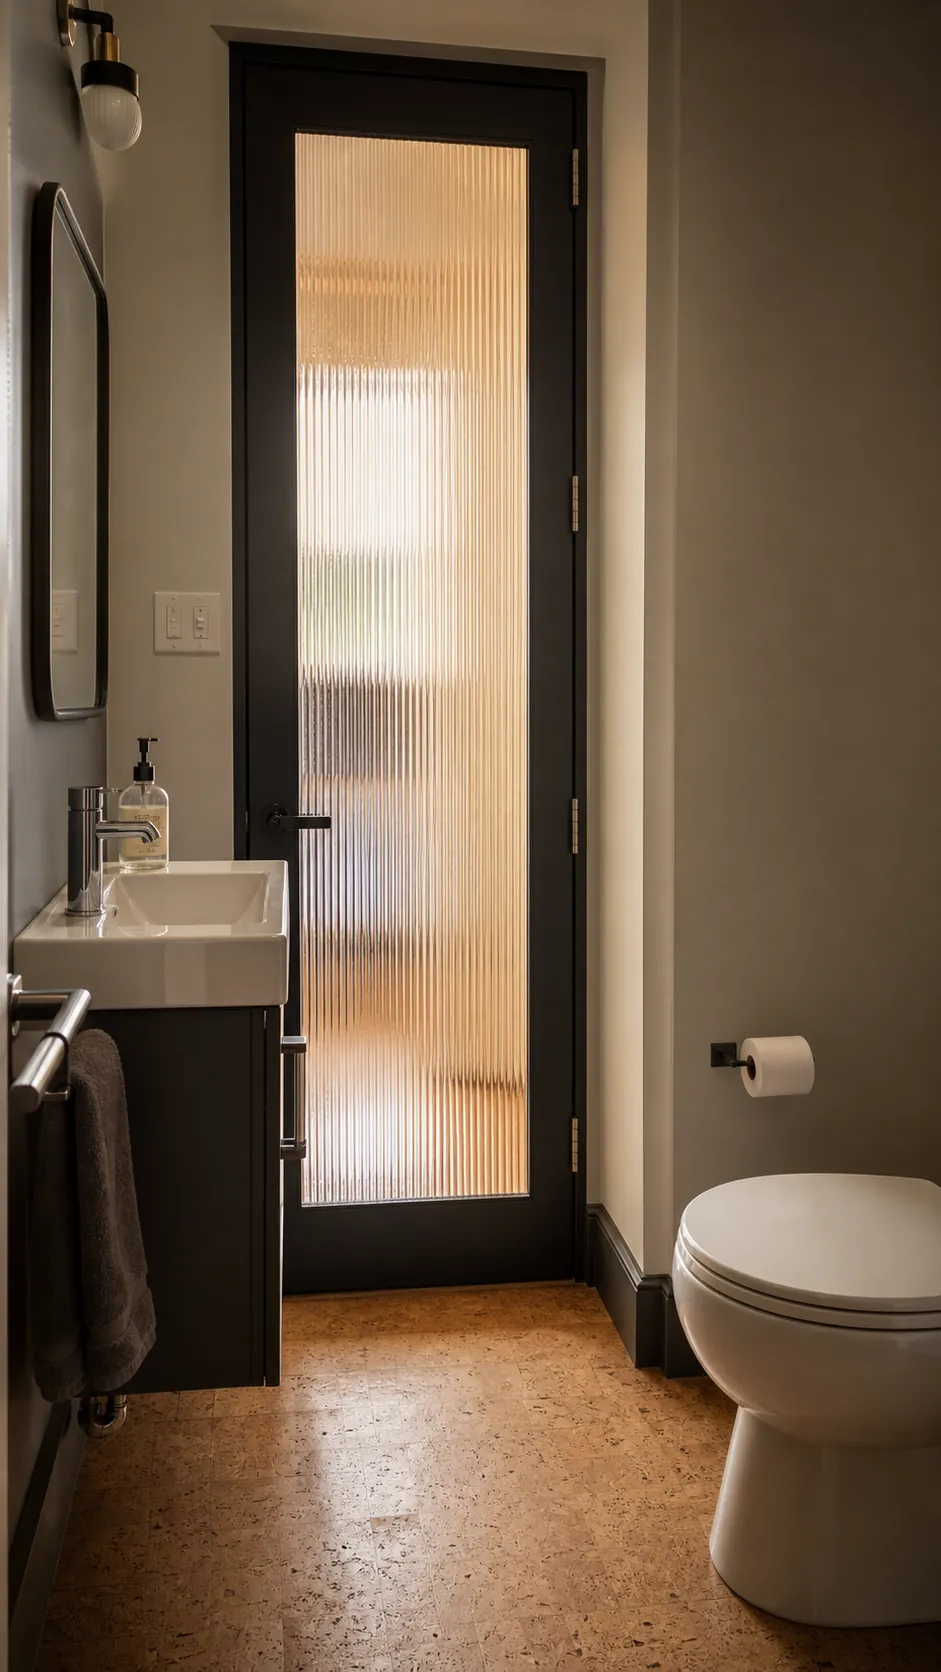
Ground the Room With a Dark Floor
A charcoal or deep brown floor visually anchors pale fixtures and hides the stop-start outline of a tiny plan. Use a slip-conscious, bathroom-appropriate surface and keep grout practical to maintain. A darker base does not automatically shrink the room; when walls and lighting are balanced, it creates contrast that makes the sink and toilet shapes easier to read.
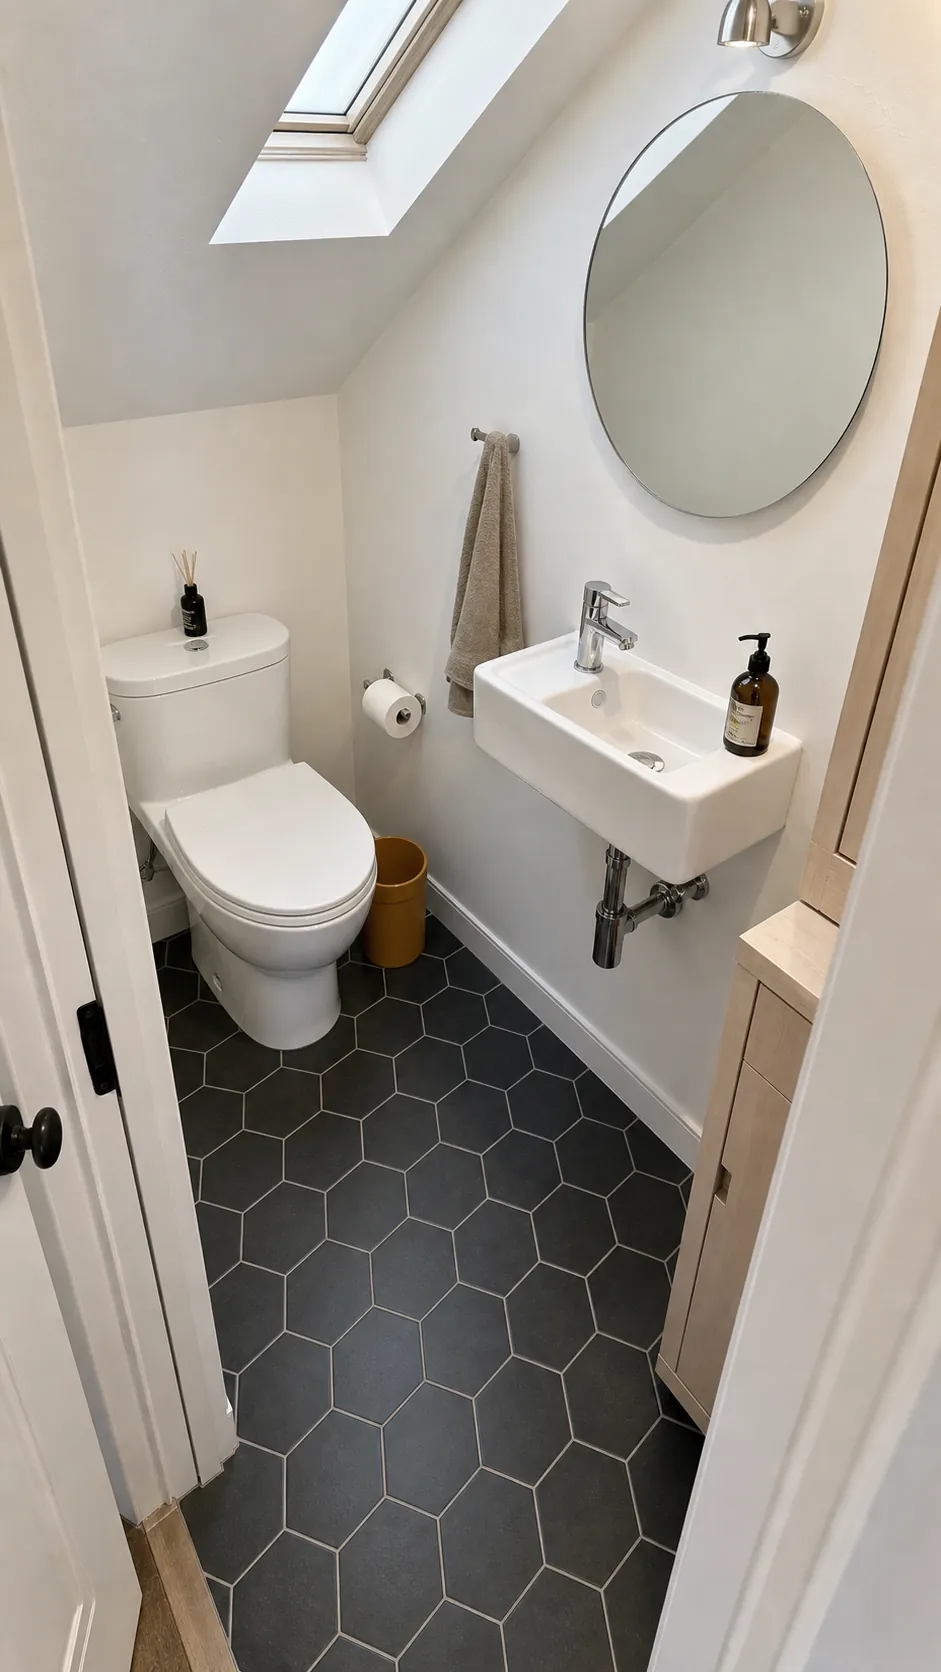
Use Matching Hardware for Visual Calm
In a room where the faucet, flush plate, towel ring, light, and door handle are visible at once, unrelated finishes can feel noisy. Choose one dominant metal and allow at most one deliberate supporting finish. Exact brand-to-brand matching is less important than consistent undertones. Repeat simple shapes as well—rounded mirror corners, curved faucet lines, and a circular towel ring create quiet continuity.
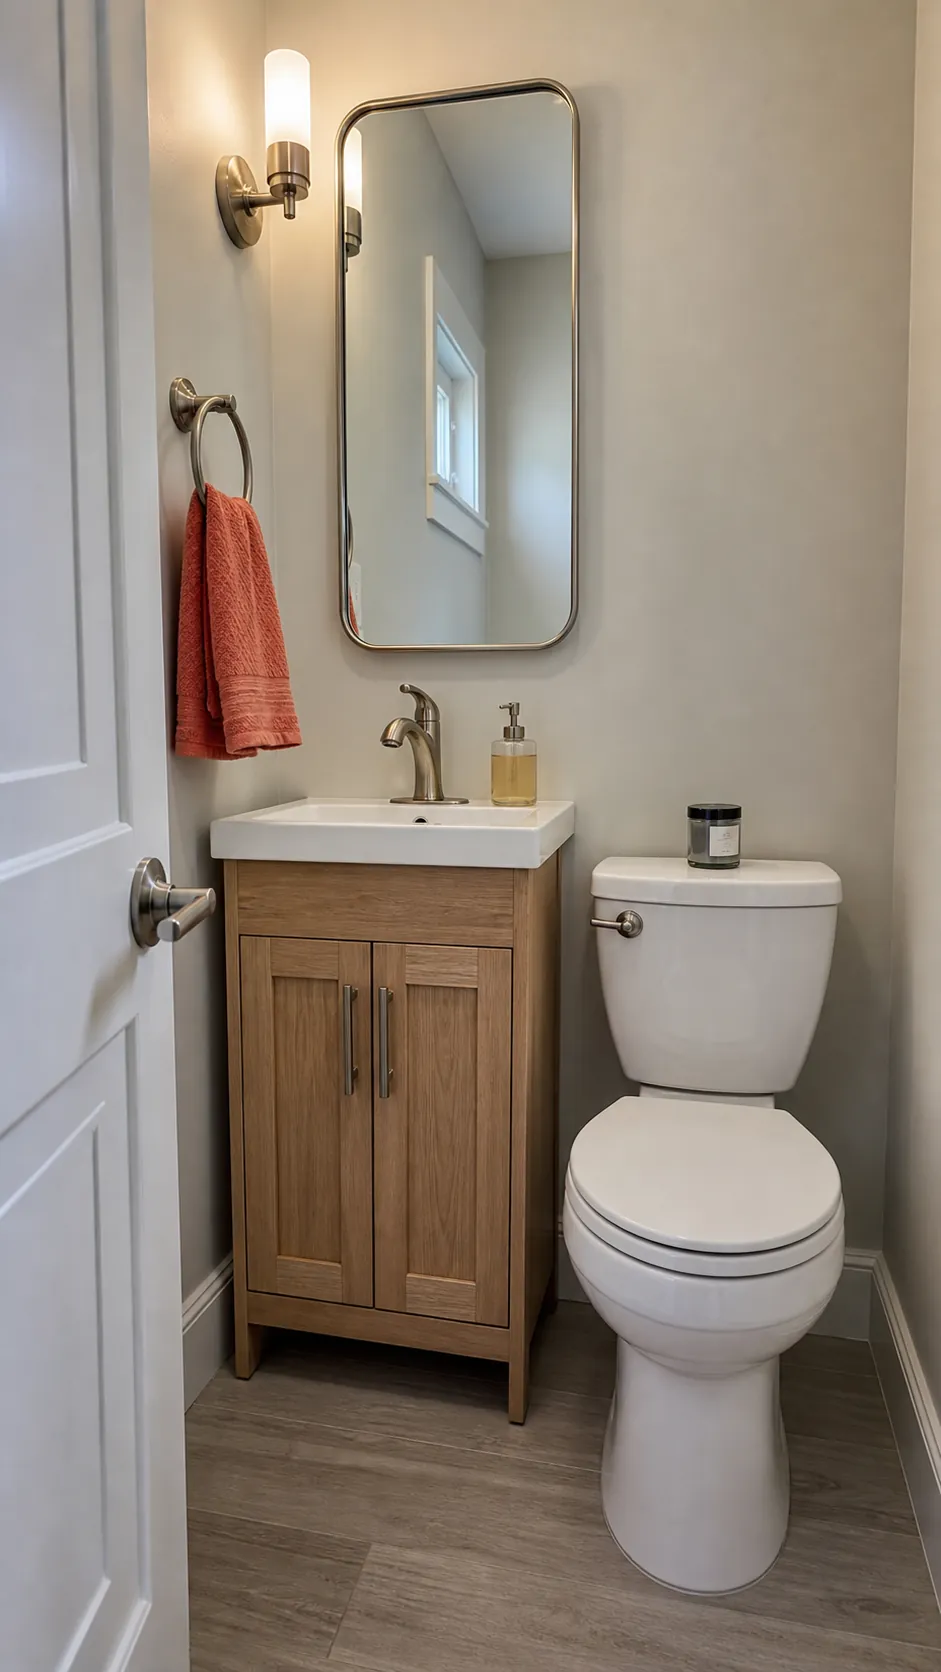
Finish With Ventilation and Clear Surfaces
The most polished bathroom aesthetic fails if the room feels stale or every ledge is crowded. Size and vent the exhaust system appropriately for the space, use a timer or humidity control when suitable, and leave airflow paths unobstructed. Keep only hand soap and a clean towel visible; store spare rolls and cleaning supplies behind a door or in a niche. Good air, flattering light, and room to move are the real luxuries in a tiny half bath.