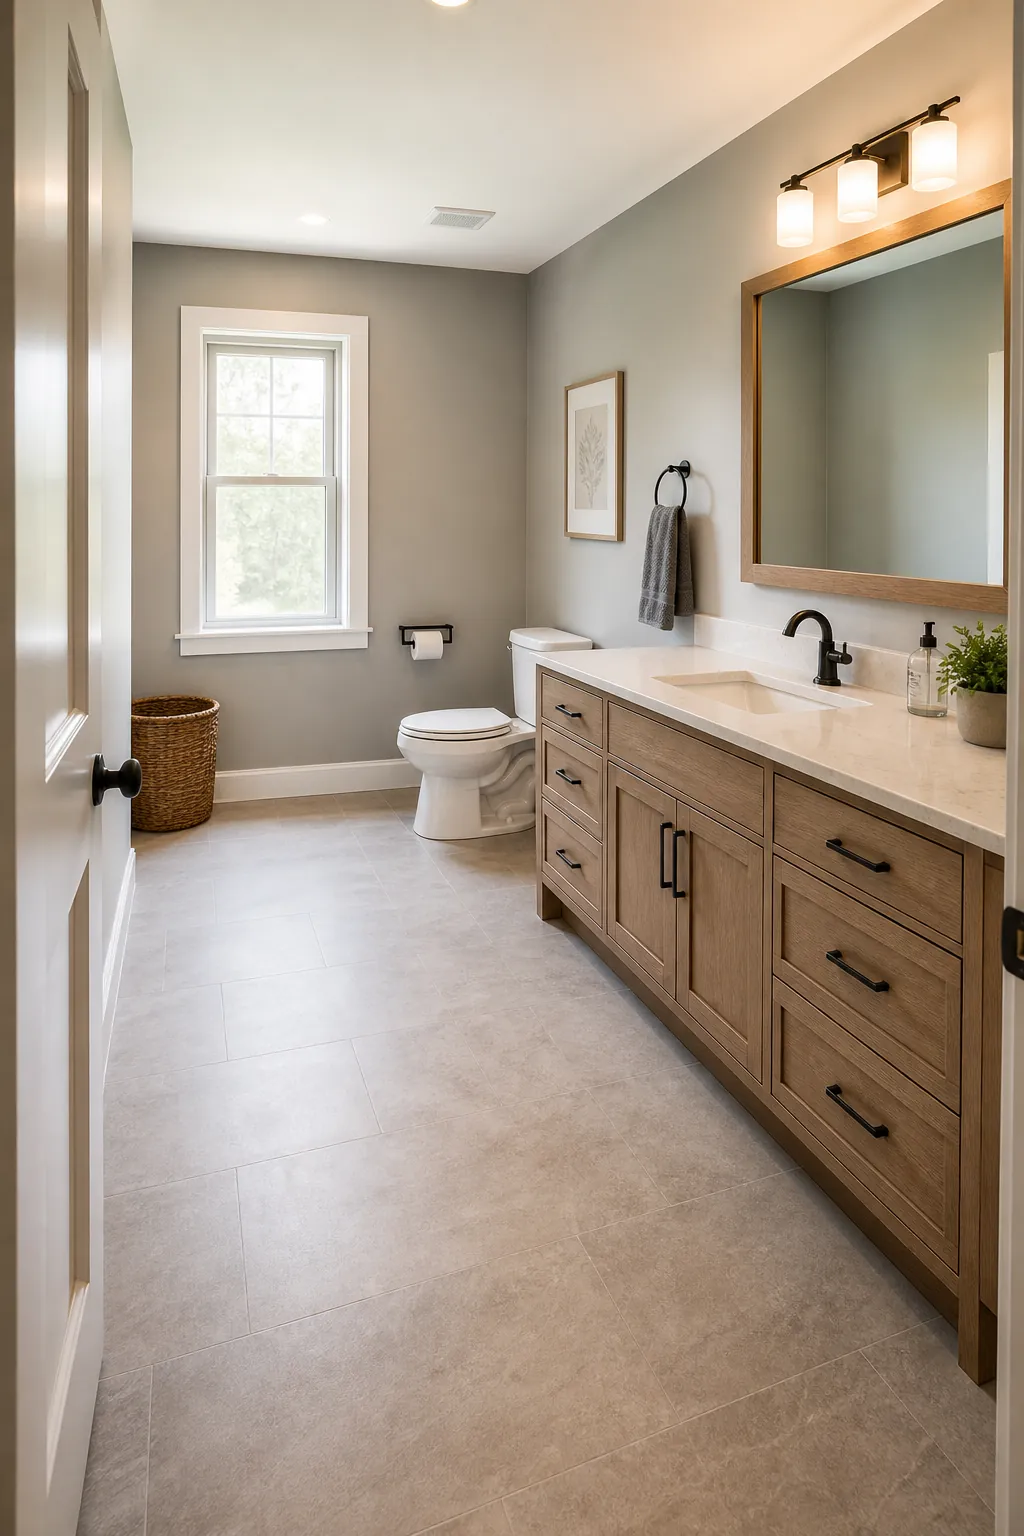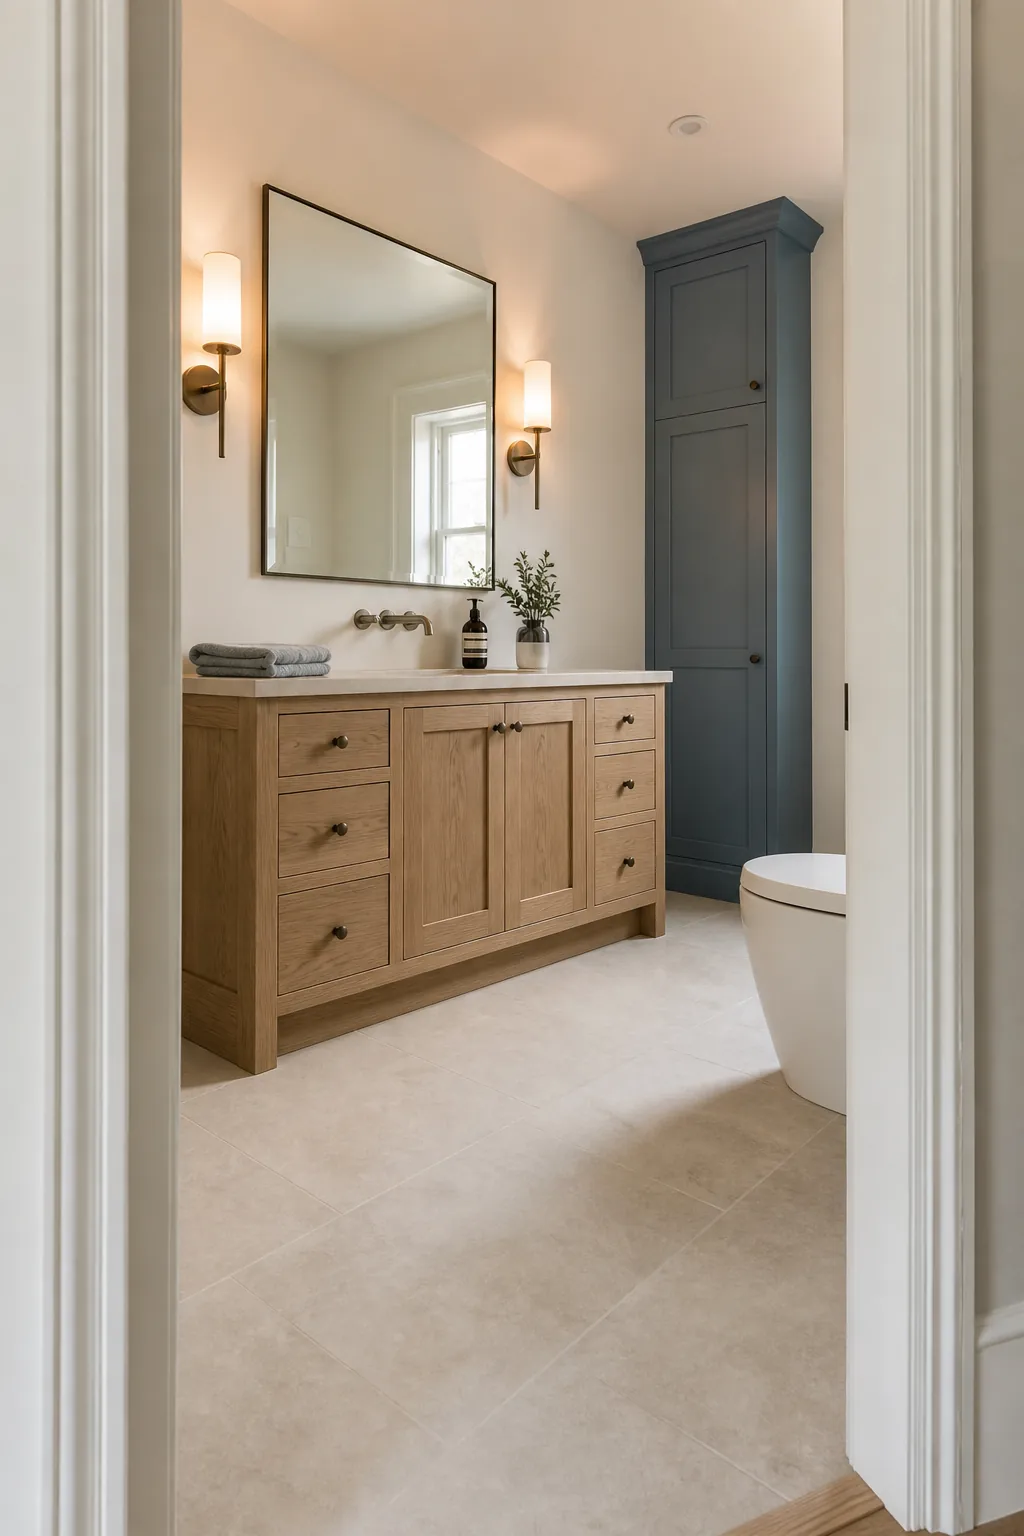
A large half bathroom sounds easy to decorate until the extra square footage makes every fixture look stranded. The usual instinct is to fill blank walls and corners with more objects, but that often produces clutter without solving the scale problem. A better half bathroom design starts by creating a clear vanity zone, comfortable circulation, and one purposeful use for the remaining space.
These large half bathroom ideas address long rooms, square rooms, tall ceilings, awkward doors, and inherited plumbing locations. Each can be adapted as half bathroom inspiration even when the toilet and supply lines must stay exactly where they are.
Anchor the Room With a Wider Vanity
A 48- to 60-inch single-sink vanity can visually hold a generous wall without wasting space on a second basin. Use the extra counter for a soap tray and hand towels, then choose drawers that make the width genuinely useful. One well-scaled vanity looks calmer than several unrelated storage pieces.
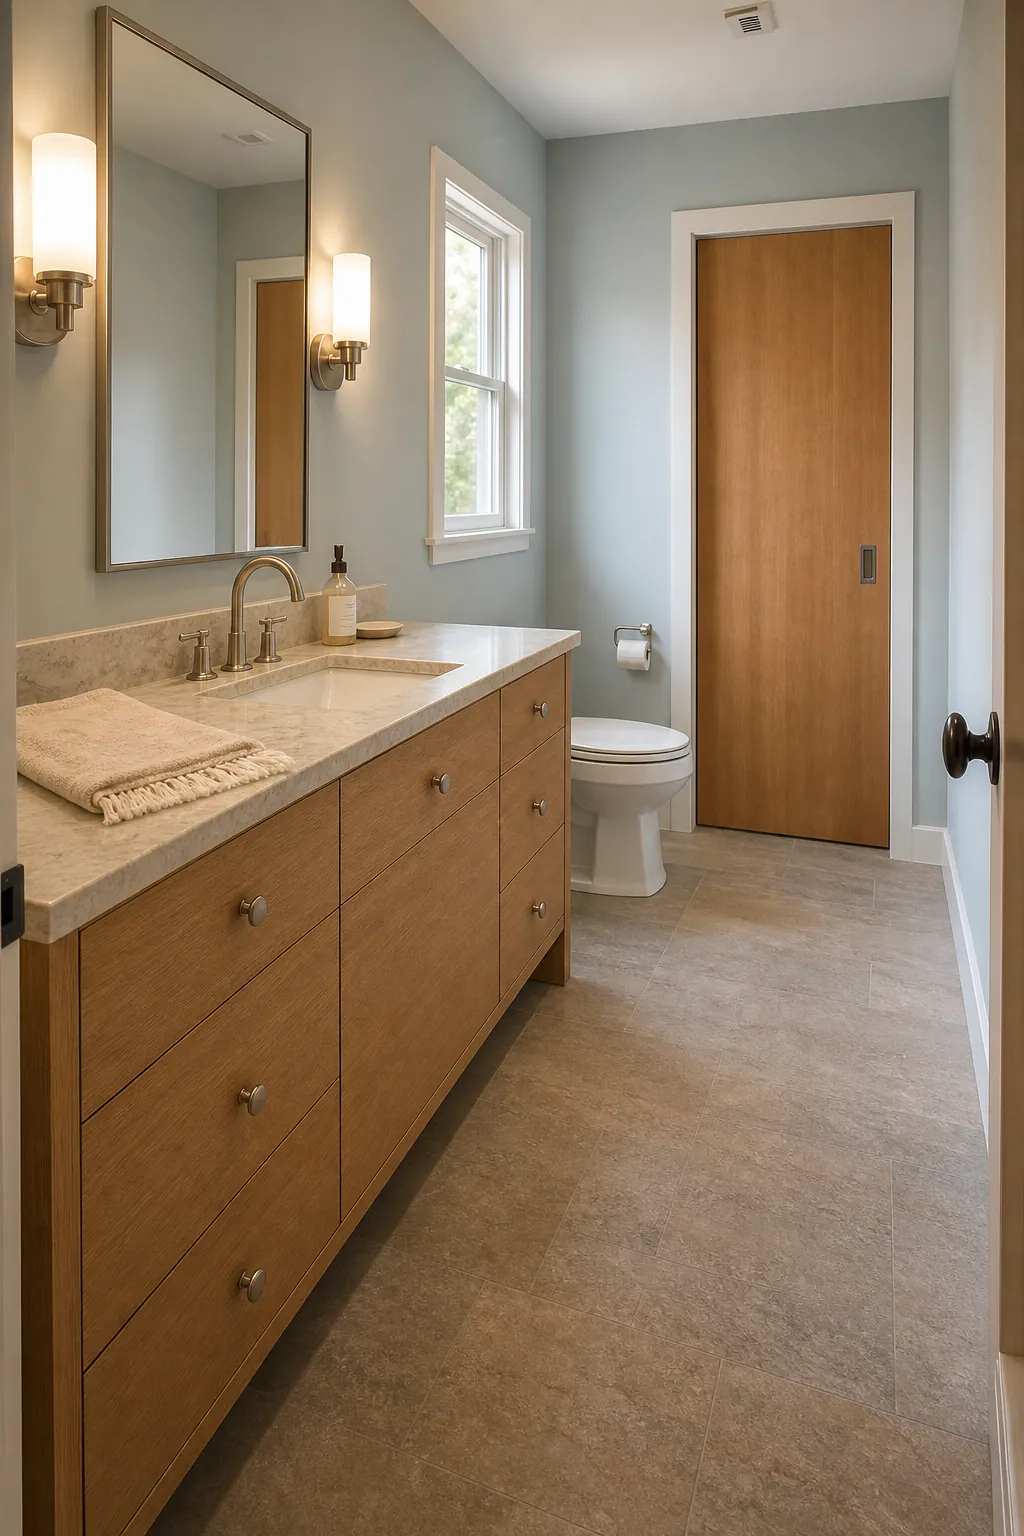
Build a Floor-to-Ceiling Storage Wall
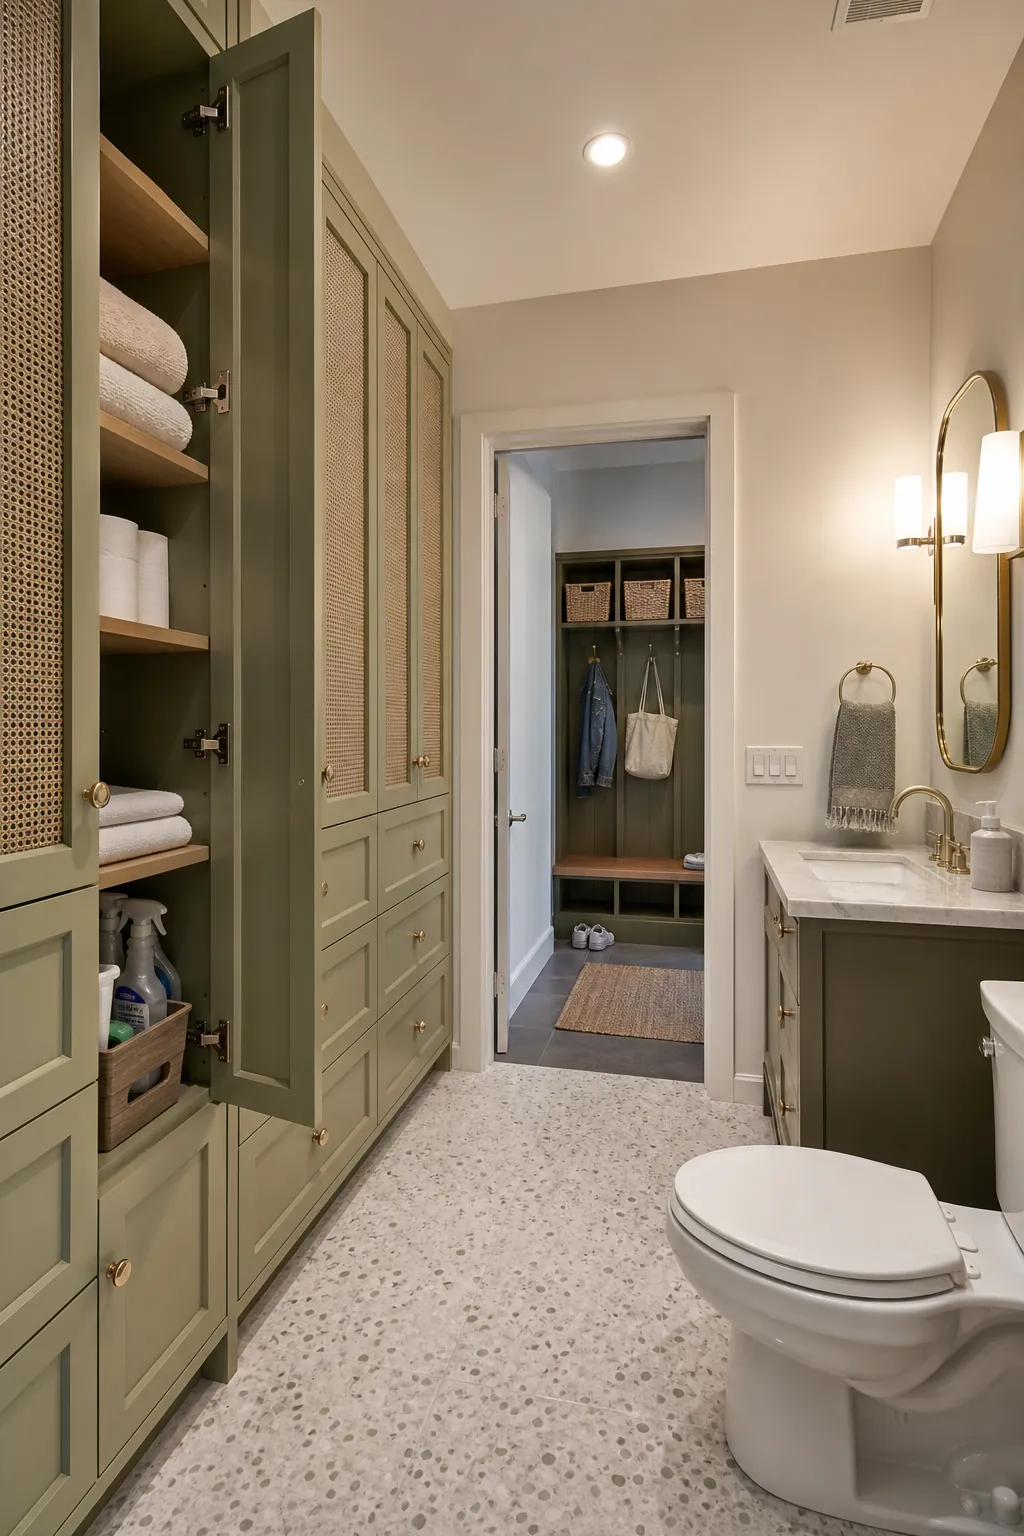
When the room serves a busy household, a shallow cabinet wall can hold tissue, cleaning supplies, seasonal linens, and household overflow. Keep it 12 to 15 inches deep where possible so circulation remains generous. Closed doors reduce visual noise and are easier to clean than a collection of exposed shelves.
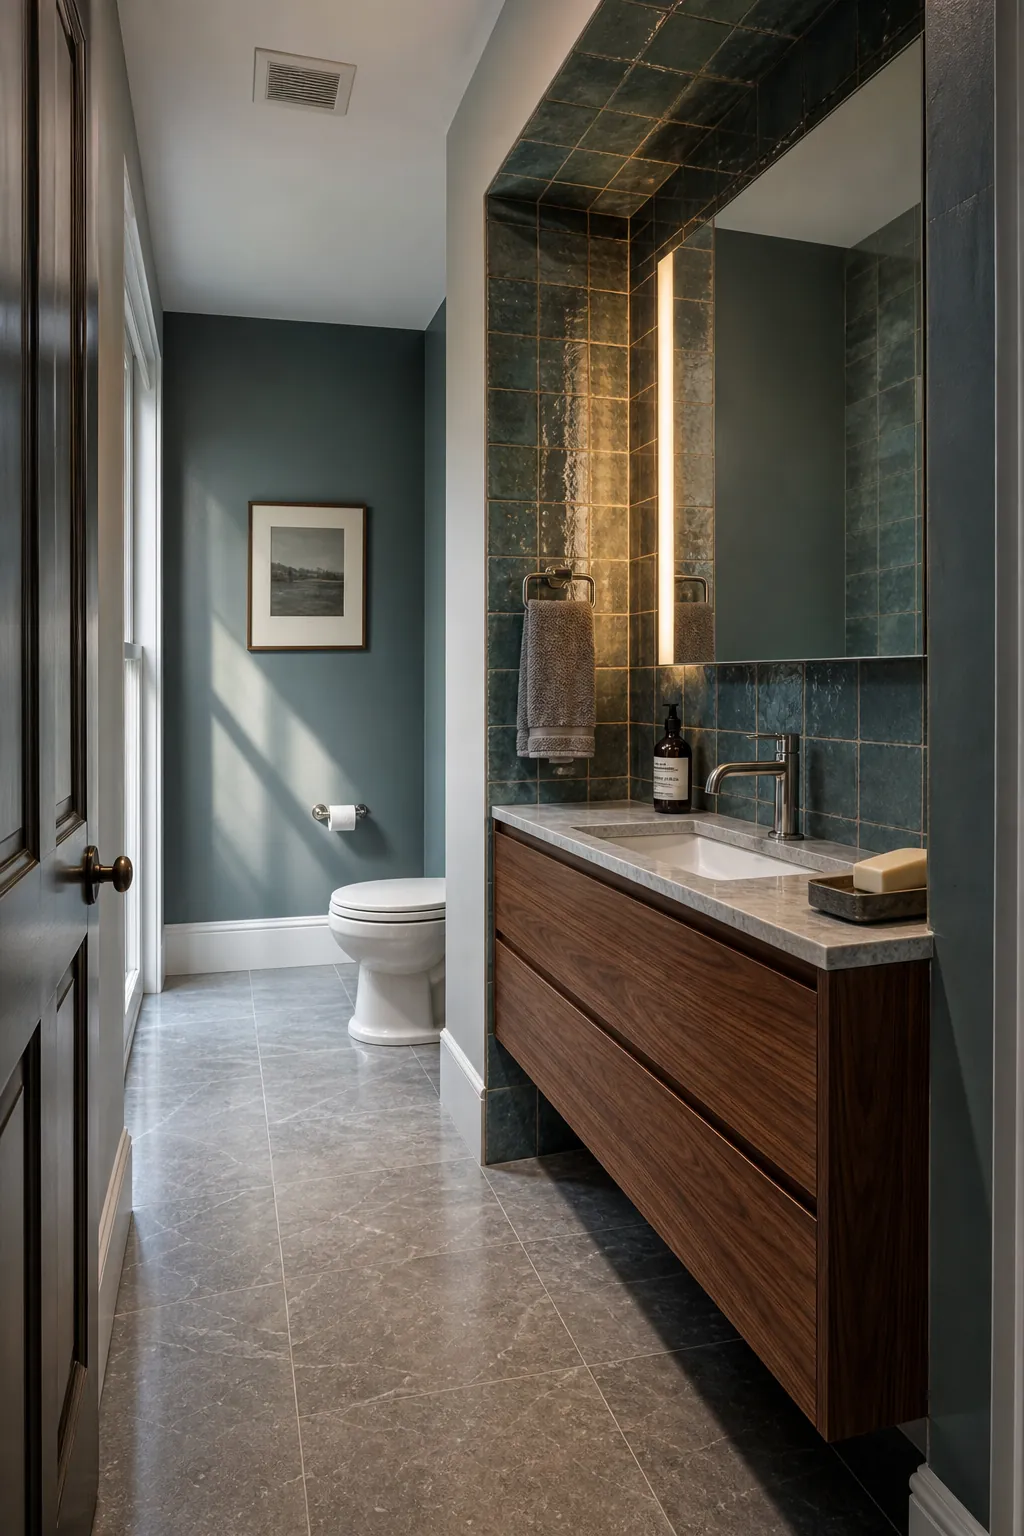
Create a Washstand Alcove
Use paneling, tile, or a modest ceiling drop to define the sink area within a long room. The alcove gives the vanity a visual boundary, preventing it from floating on an oversized wall. Align the mirror and lights tightly with this zone while leaving the rest of the room quieter.
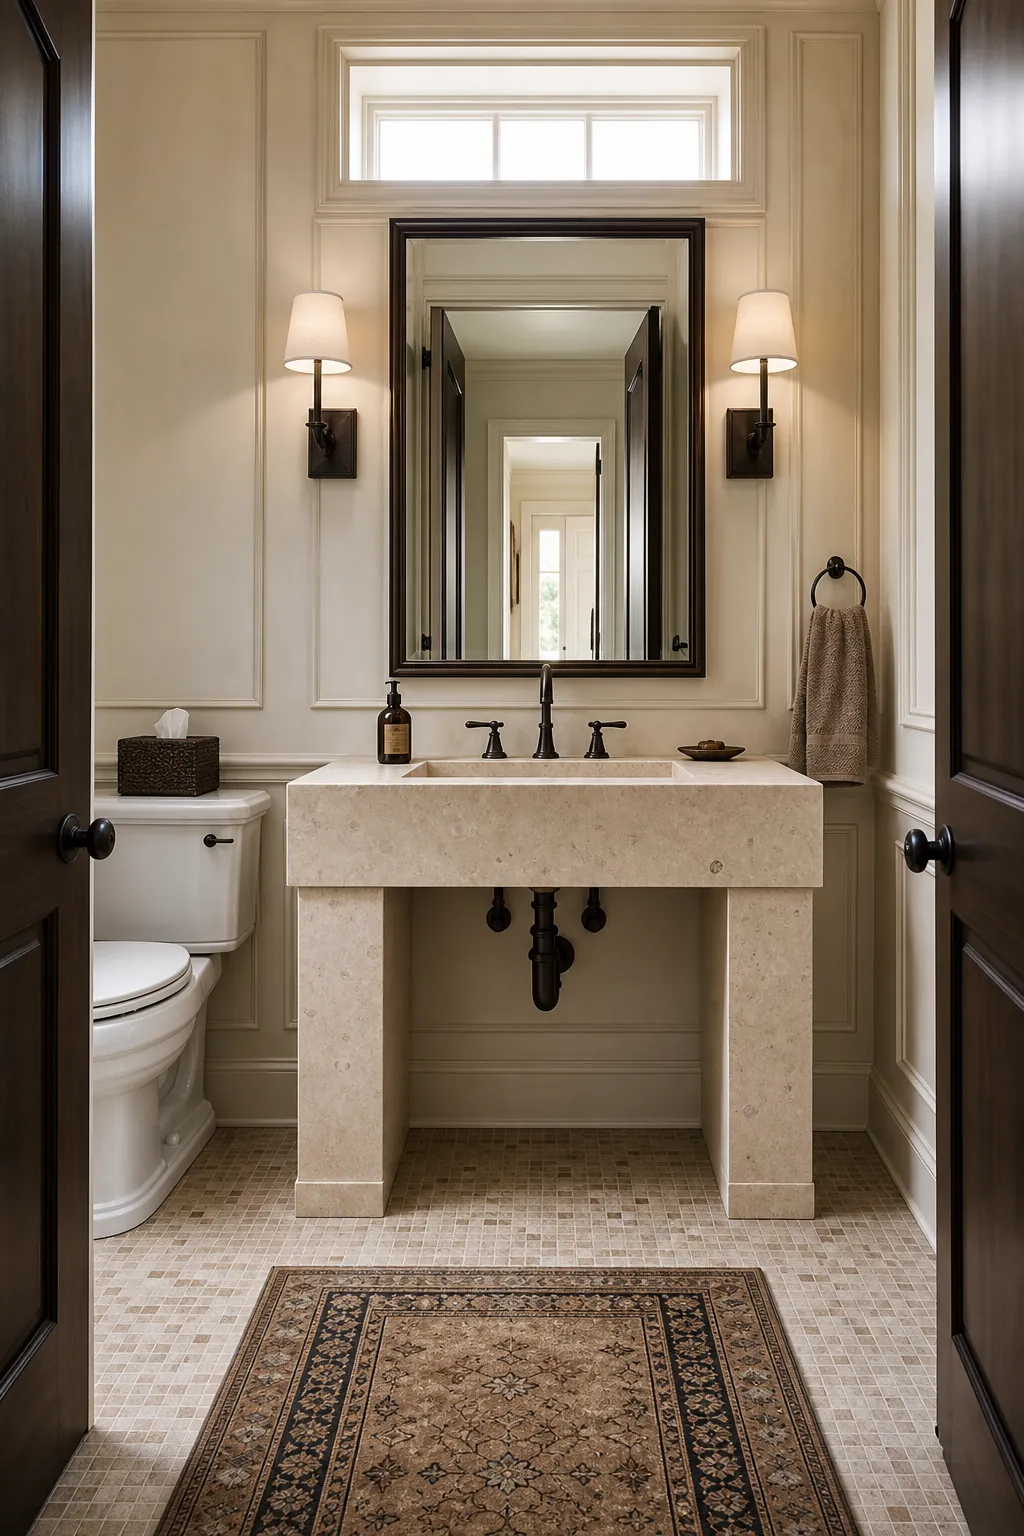
Center a Console Sink on the Main Axis
A substantial console sink can command the sightline from the doorway while preserving open floor below. Center it on an architectural axis rather than forcing symmetry with an off-center toilet. A broad mirror and paired sconces reinforce the focal line.
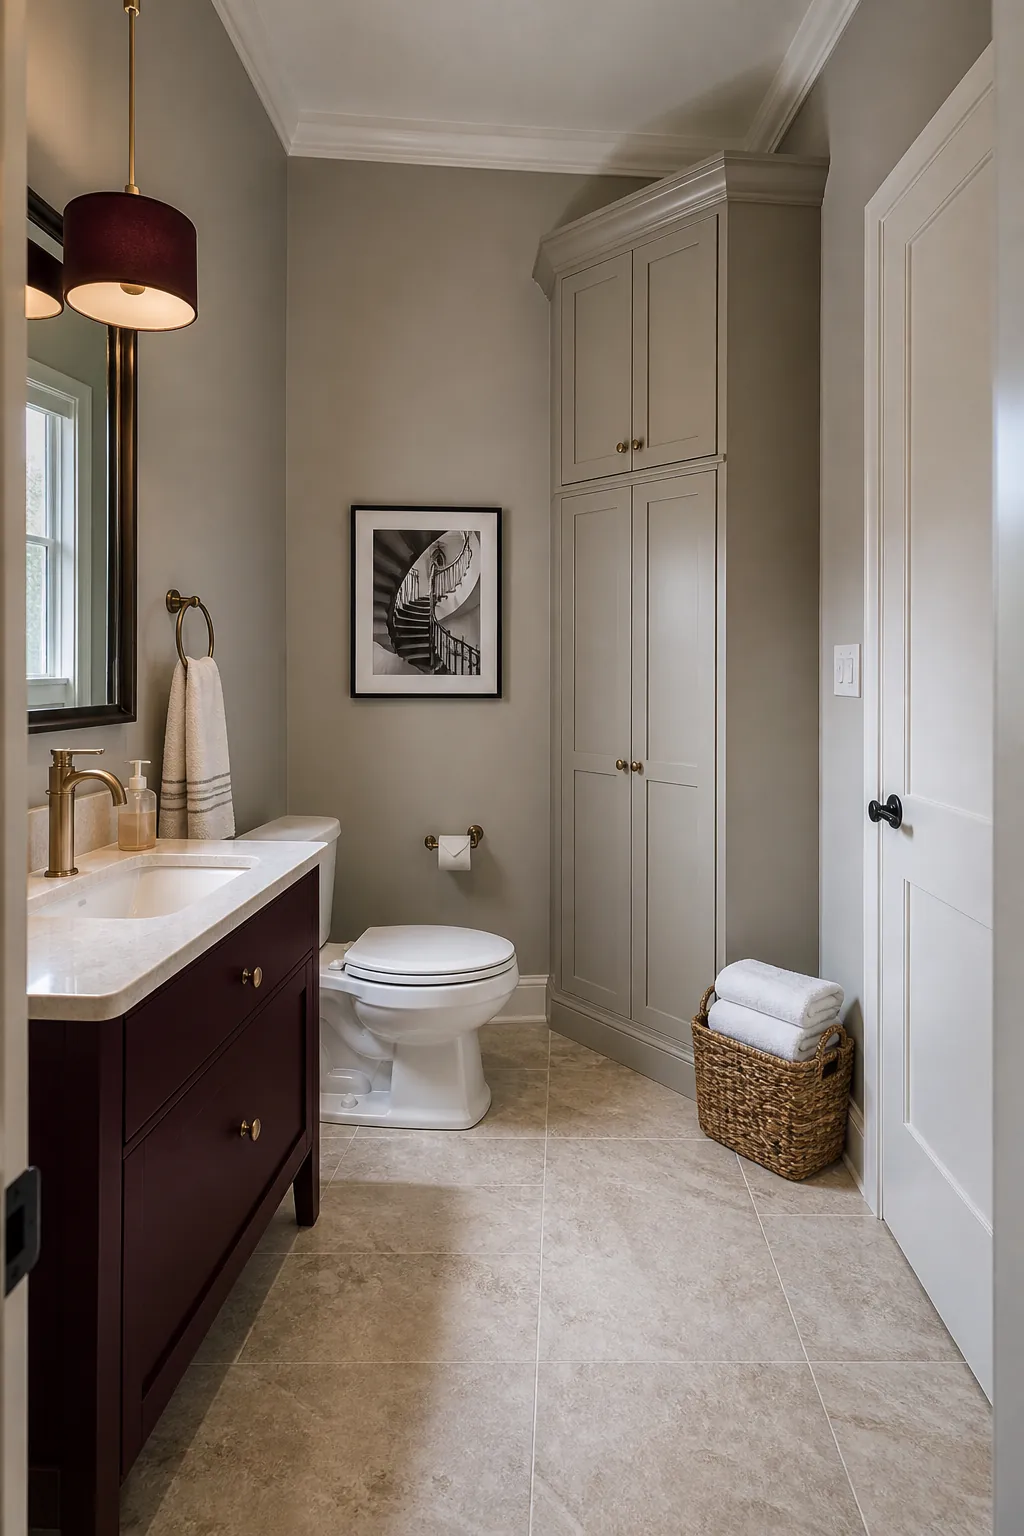
Turn a Dead Corner Into a Linen Cabinet
A tall cabinet fits an empty corner better than a short plant or tiny table, especially beneath high ceilings. Match its finish to the vanity so it belongs to the room. Secure it to framing and confirm that doors and drawers do not conflict with the entry path.
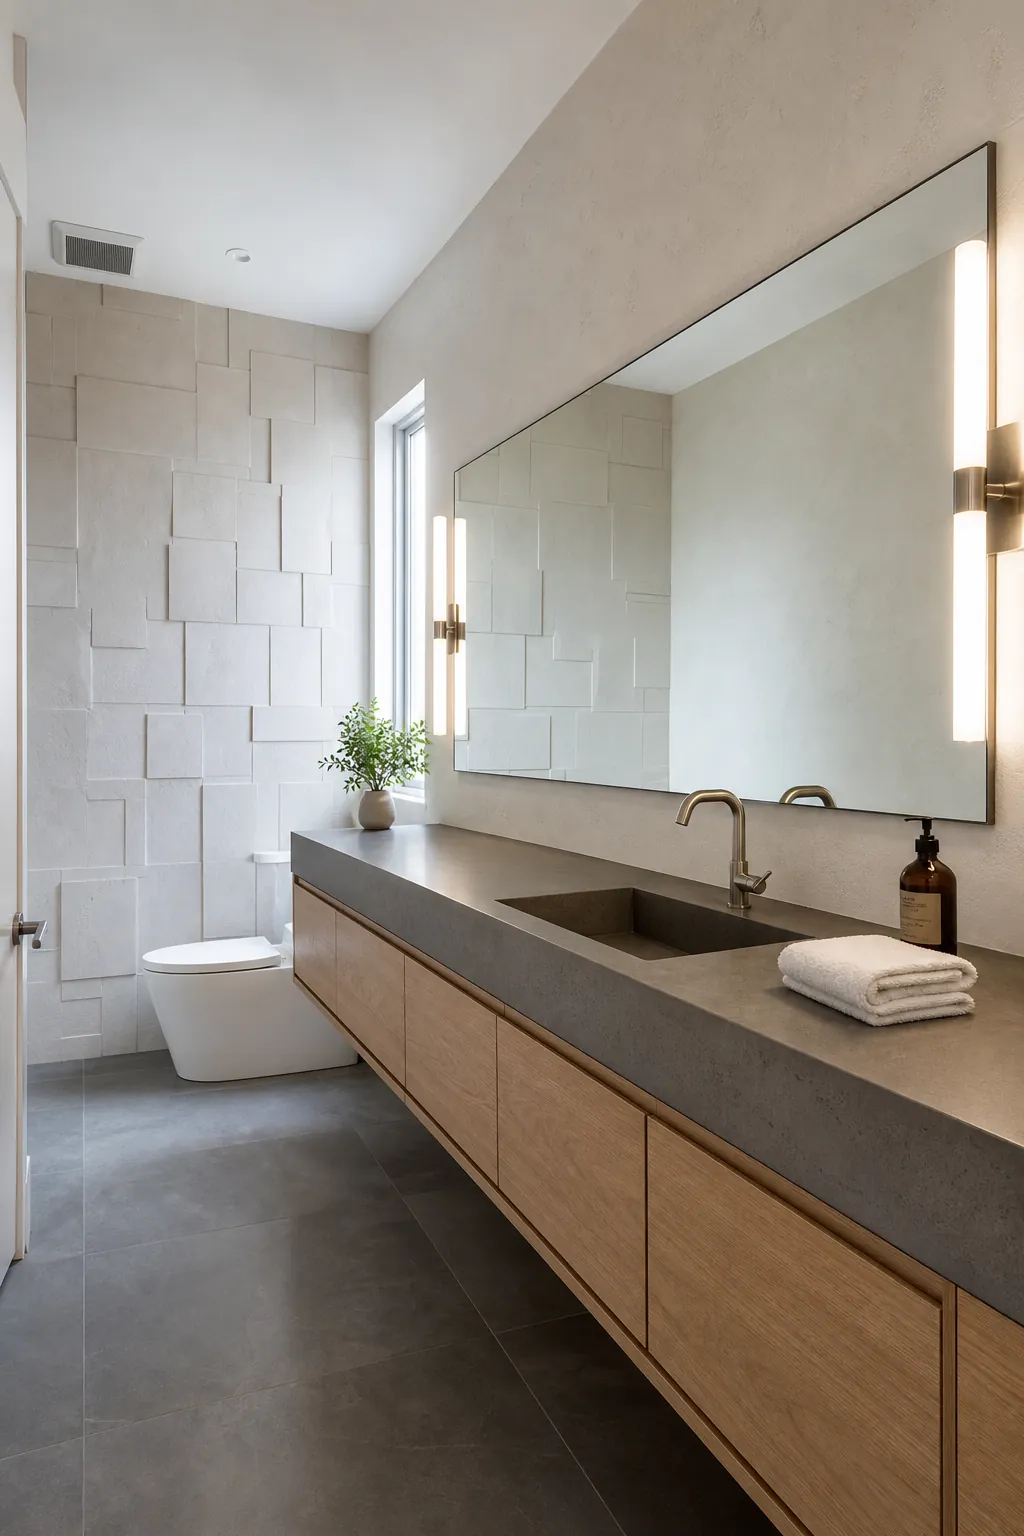
Use an Oversized Mirror to Match the Wall
A small mirror above a small sink exaggerates the emptiness around it. Choose a mirror that relates to the full vanity width and leaves deliberate margins for sconces. In a long room, a horizontal shape can widen the focal zone without reflecting the toilet directly.
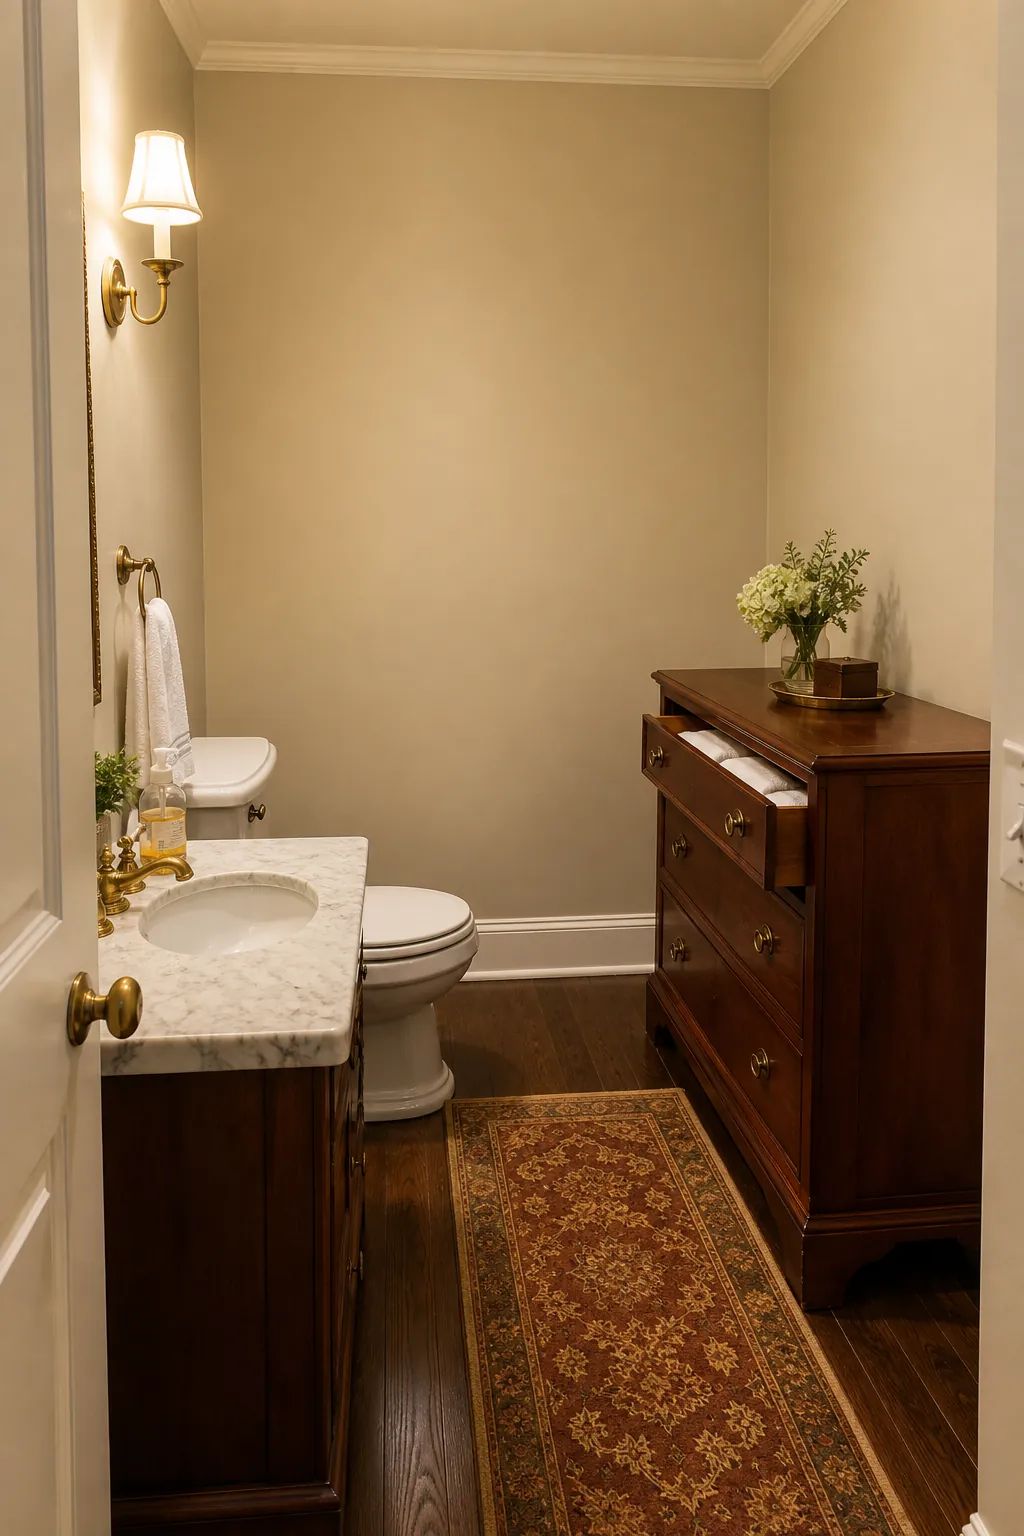
Add a Freestanding Towel Chest
A small vintage chest can occupy extra wall length while providing concealed storage and a surface for folded guest towels. Keep it shallow enough to preserve the walkway and give it a specific job. This is most convincing when its wood tone or hardware connects to the vanity.
Install Paneling Around the Perimeter
Continuous paneling links distant fixtures and gives a large room architectural rhythm. Keep the rail height consistent through corners and behind the toilet, then use wallpaper or paint above. The repeated line makes an irregular footprint feel planned without adding floor clutter.
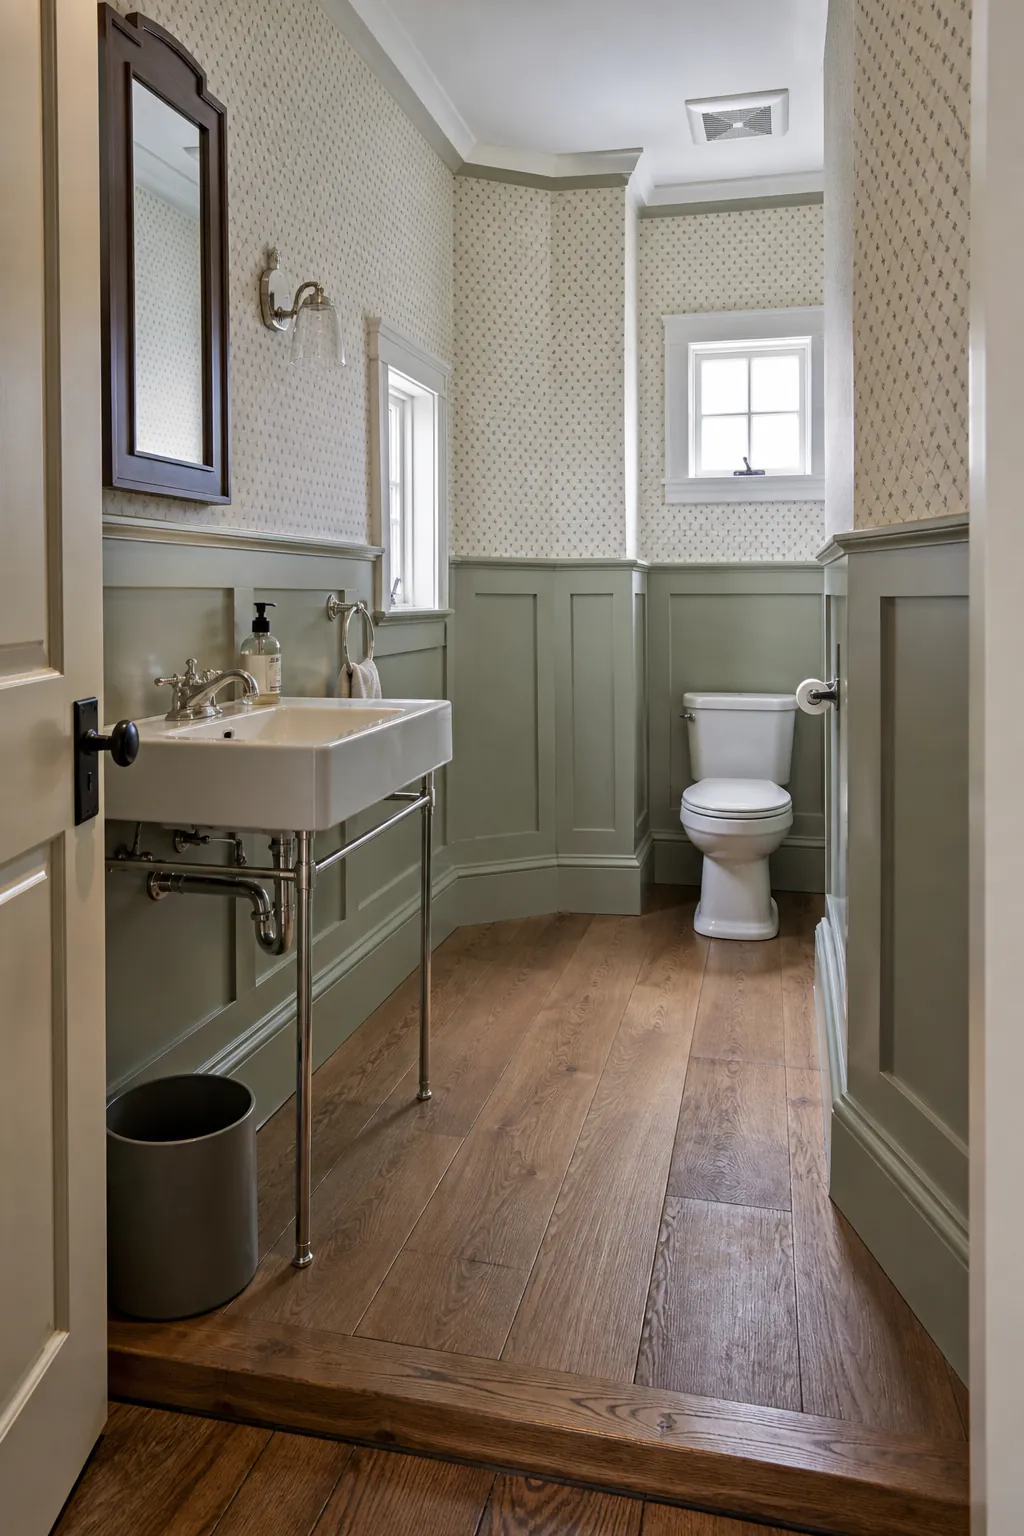
Define the Vanity With a Large Rug
A washable low-pile rug can visually connect the doorway and vanity when bare floor dominates. Size it to sit fully clear of the toilet base and door swing. Choose a pattern that tolerates frequent cleaning, then use a non-slip pad designed for the flooring below.
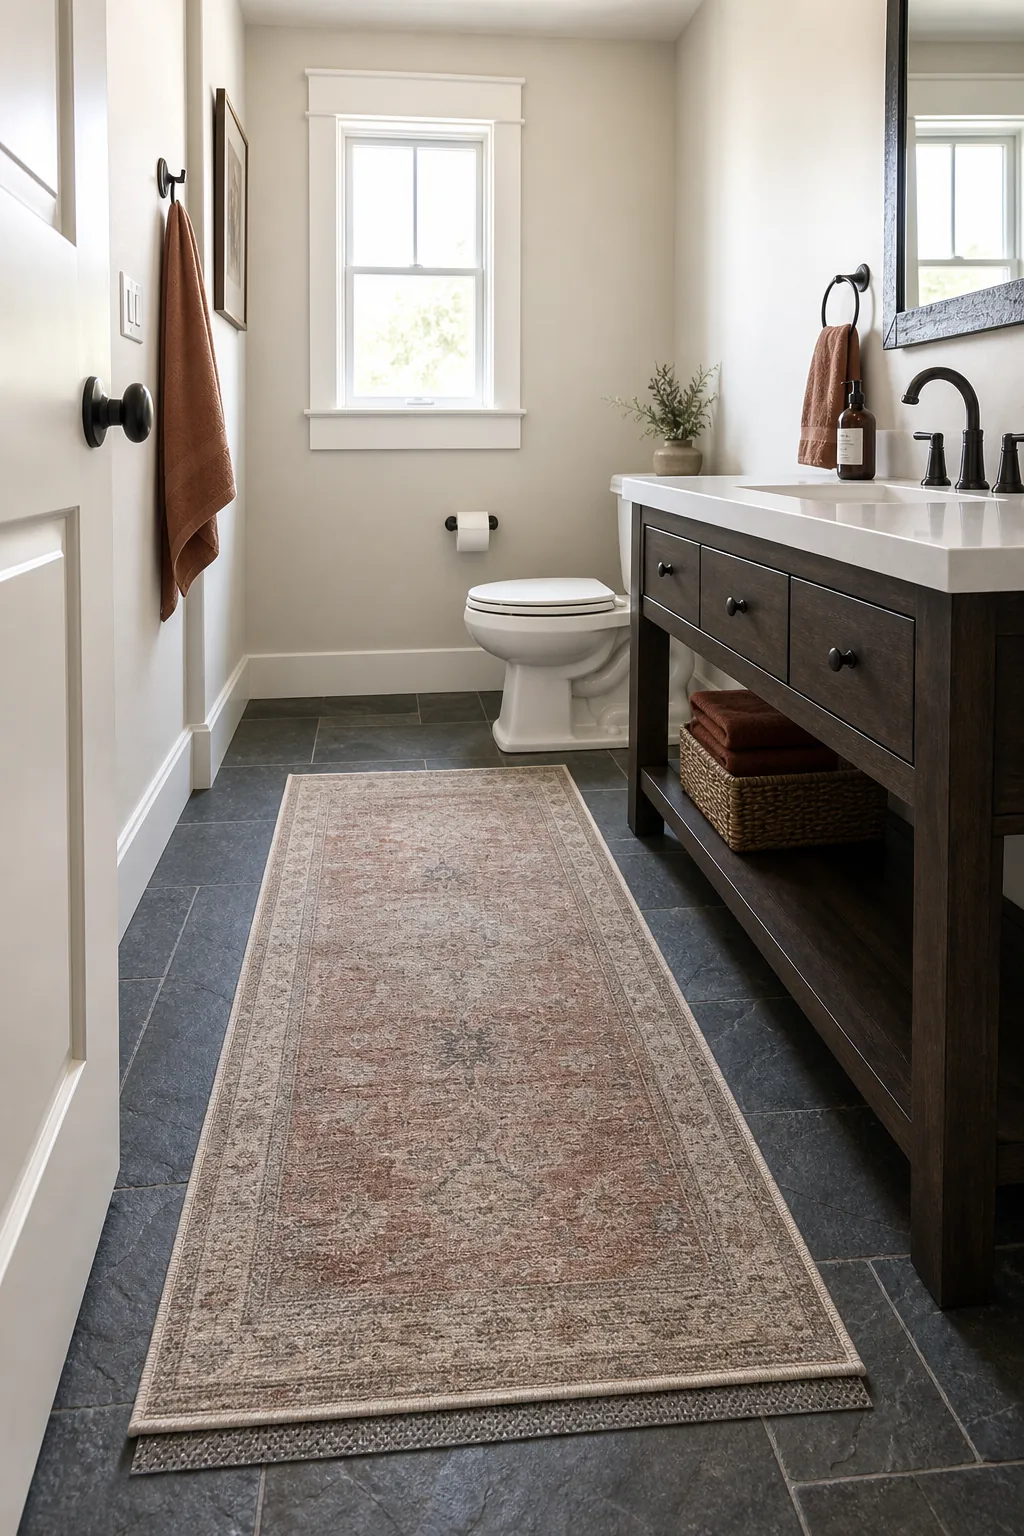
Use a Bench Only When It Has a Job
A compact bench can hold a bag, support a child at the sink, or offer a place to set fresh towels. Place it away from the toilet and wet zone, and keep the route from door to basin unobstructed. If it serves no real use, the room will look better without it.
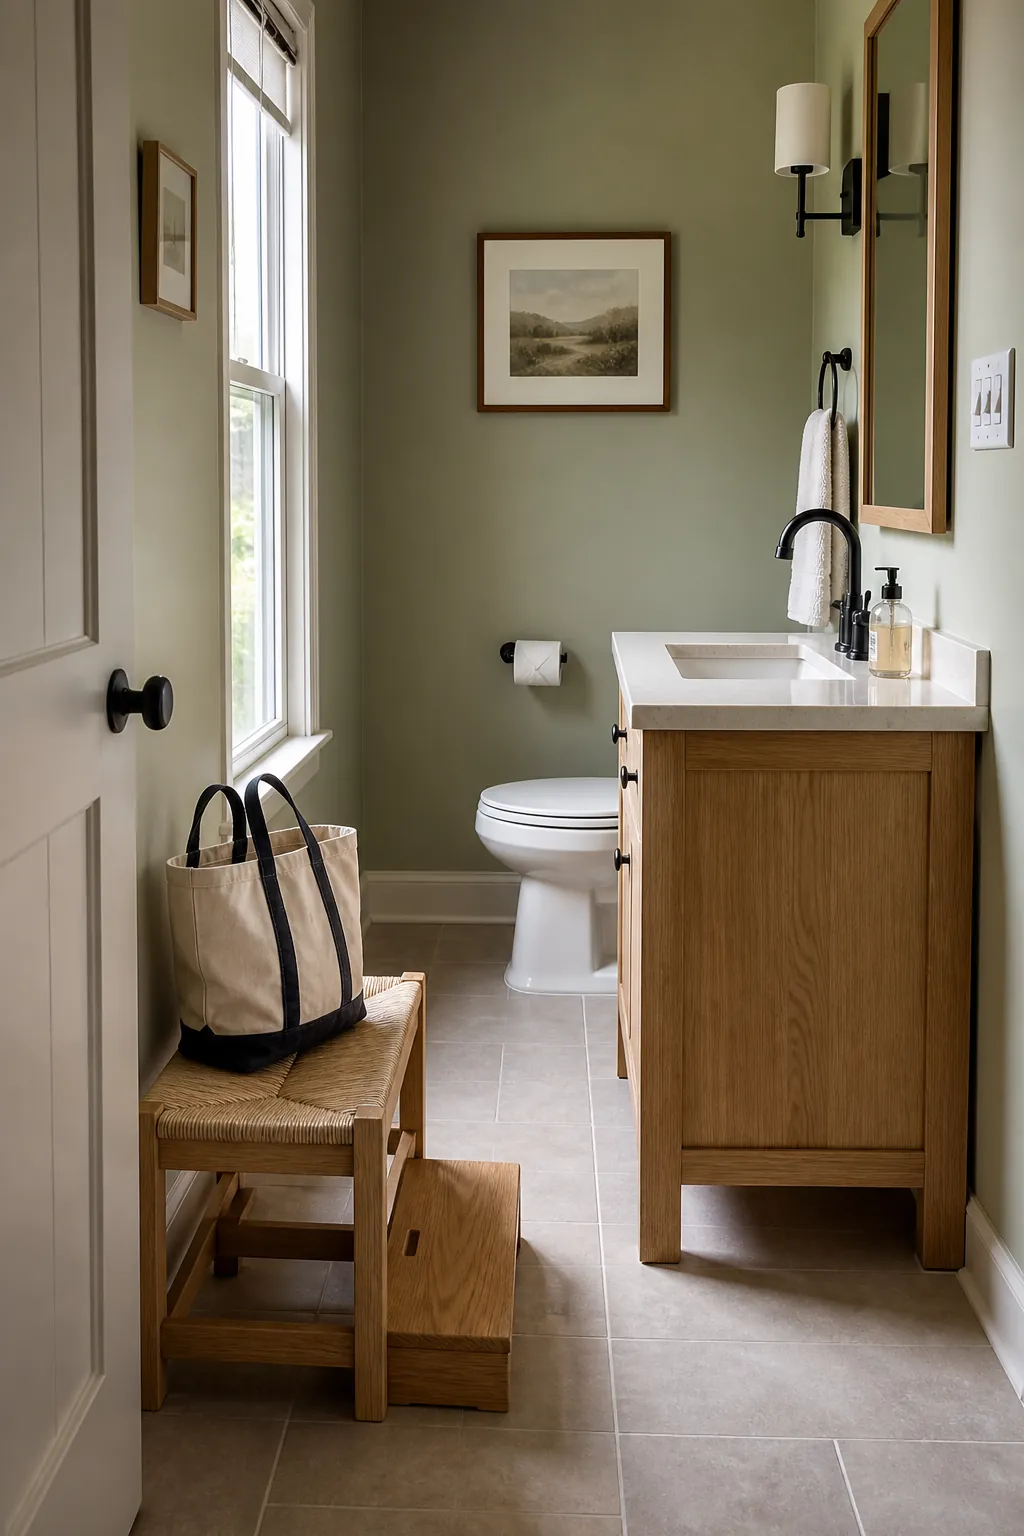
Balance Tall Ceilings With High Sconces
In a tall room, lighting that hugs the mirror can leave the upper walls feeling abandoned. Use elongated sconces or a pendant to create a second visual level, while keeping useful face light near the mirror. A ceiling fixture should add ambient glow, not replace task lighting.
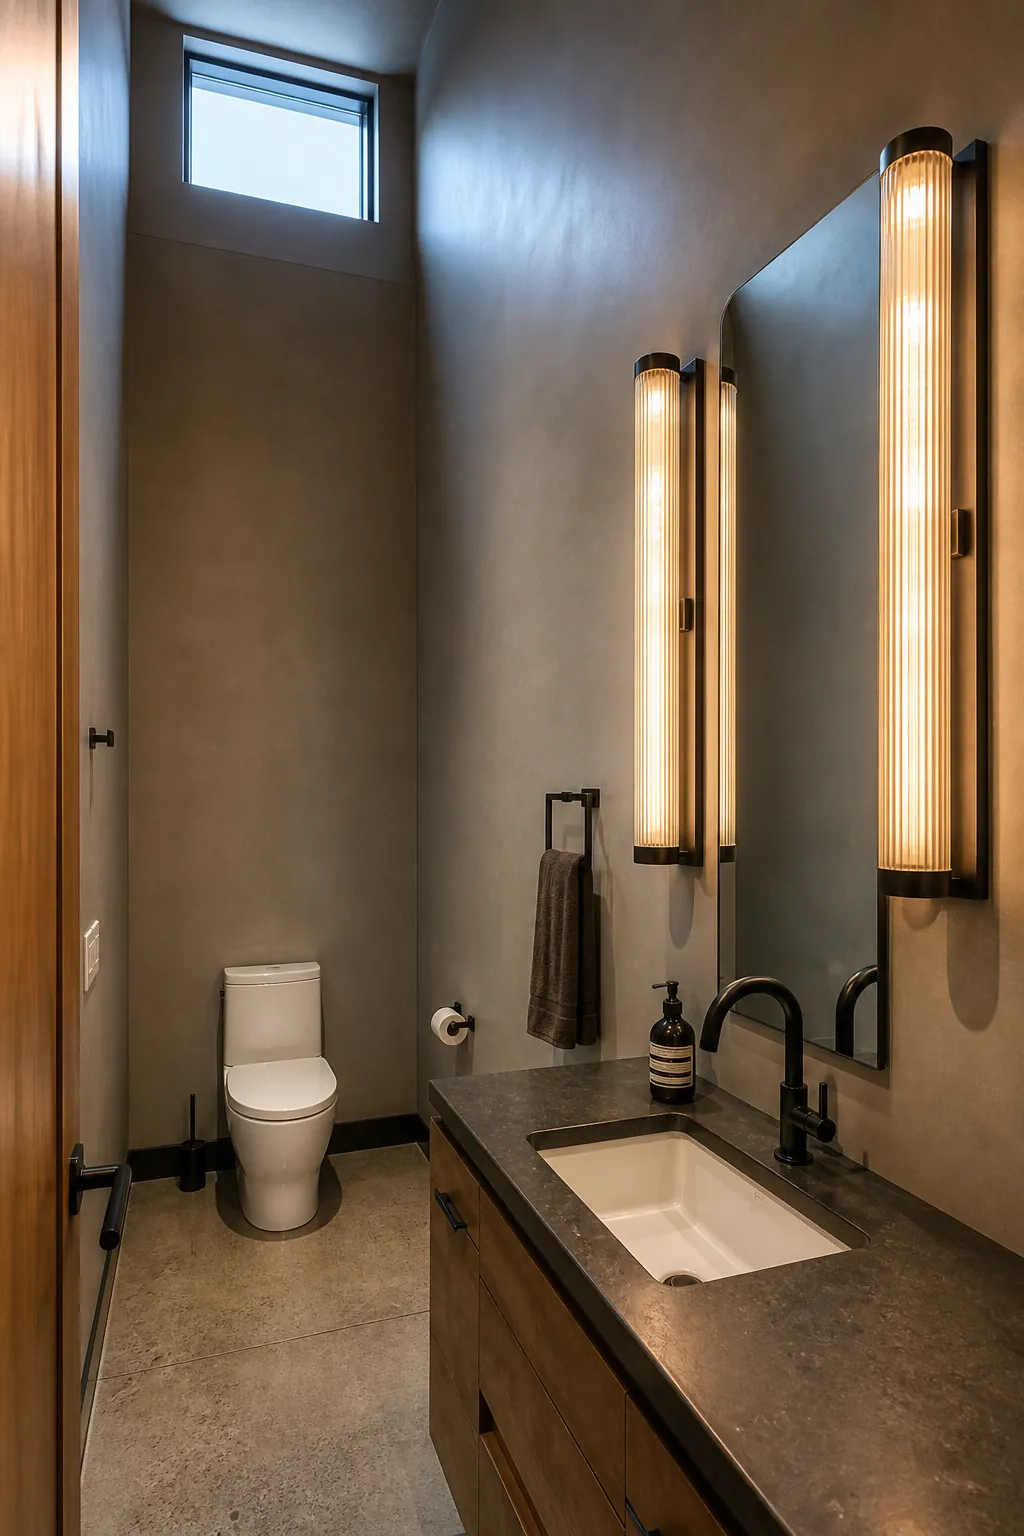
Turn the Long Wall Into One Art Moment
Instead of scattering small frames across a broad wall, hang one appropriately scaled abstract textile or sculptural relief. Avoid family portraits where guests may feel watched. A single piece is easier to dust and allows the room’s proportions to feel generous rather than crowded.
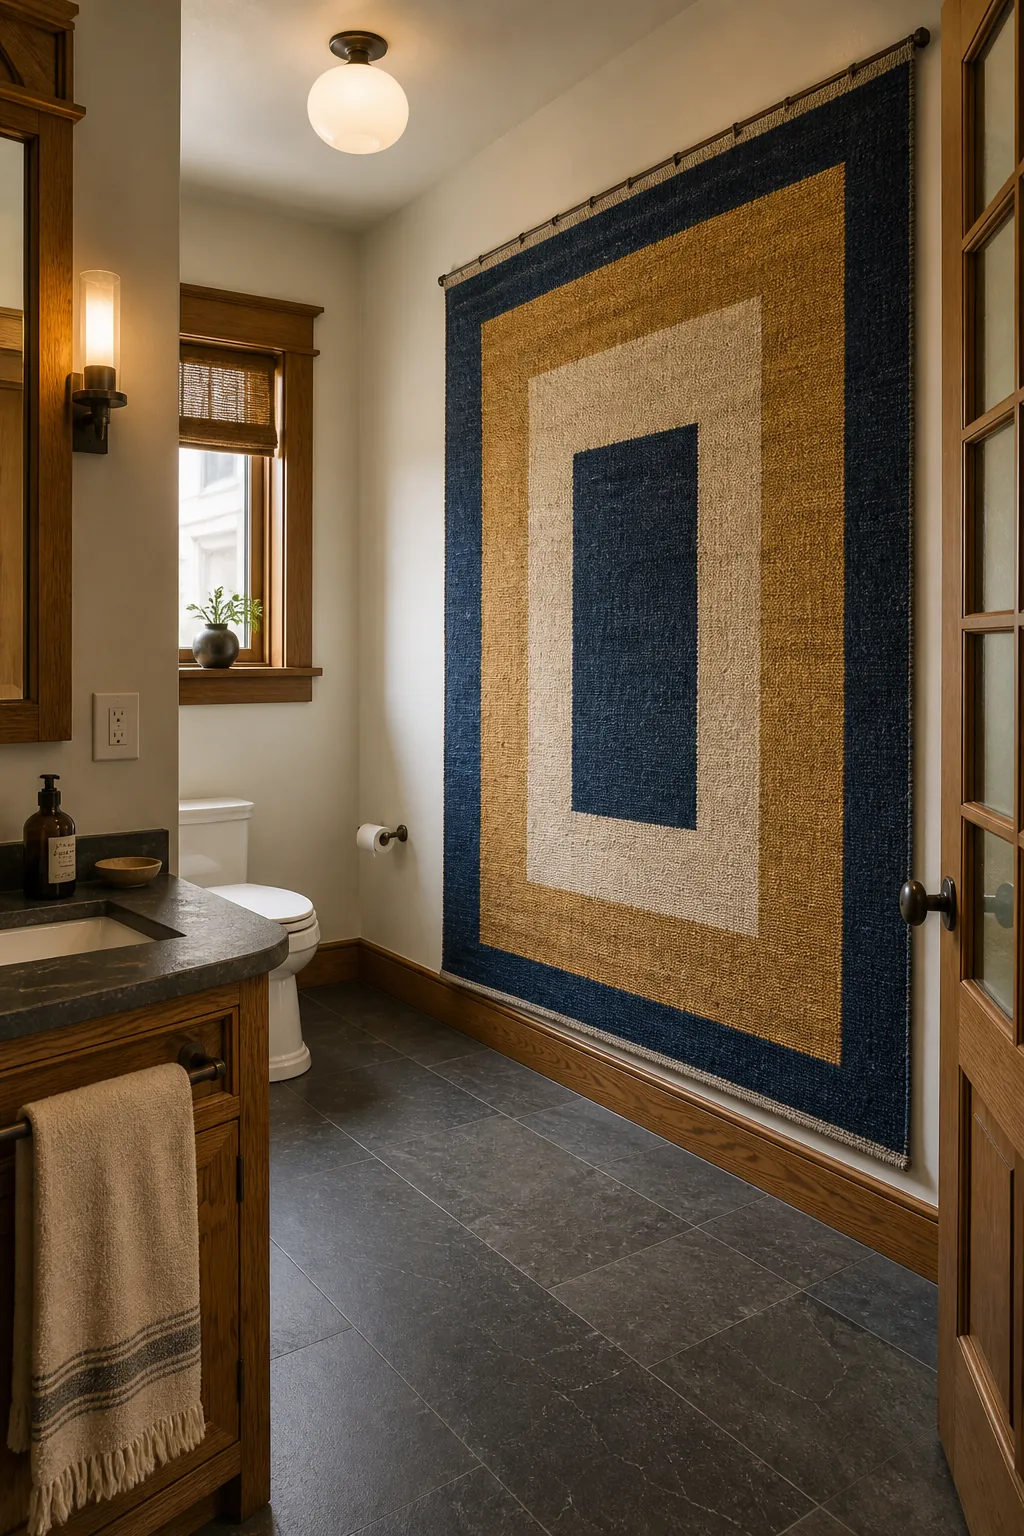
Build a Recessed Display Niche
If the wall framing permits, a broad recessed niche adds depth without taking up walkway space. Use it for two or three objects with varied heights, not a shelf full of toiletries. Integrated warm light can make the niche feel architectural after dark.
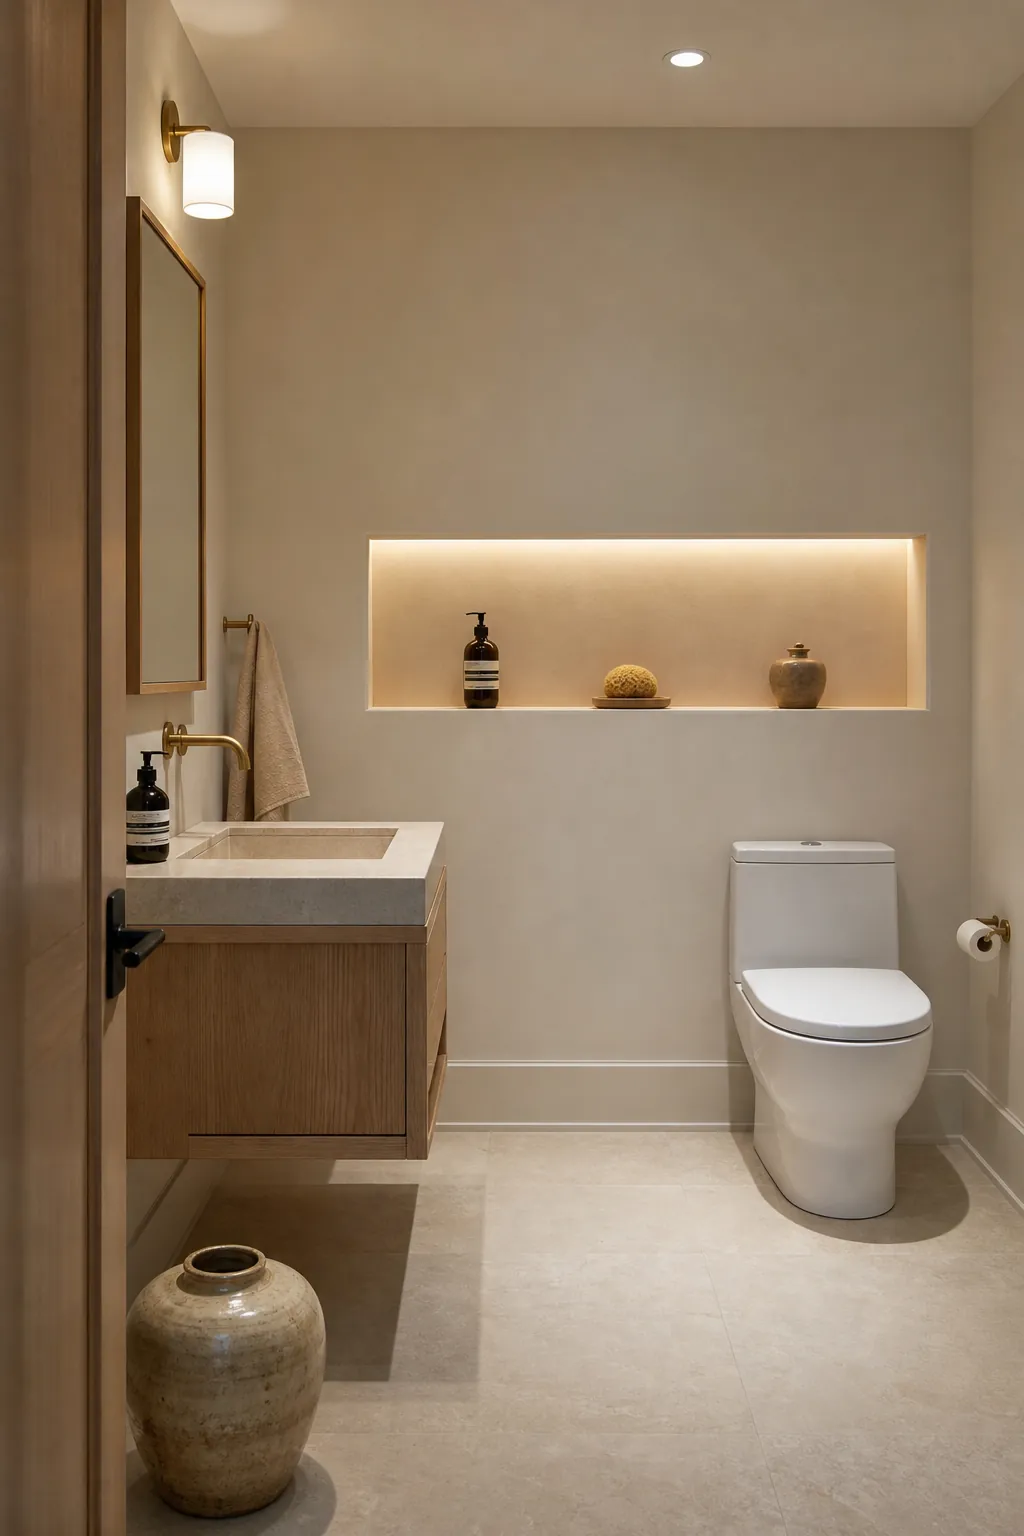
Create a Full-Width Backsplash
Extending tile or stone across the entire vanity wall binds a wide counter, mirror, and lighting into one installation. It also protects the wall where multiple guests may set wet hands or bags. Use fewer material transitions to keep the broad surface calm.
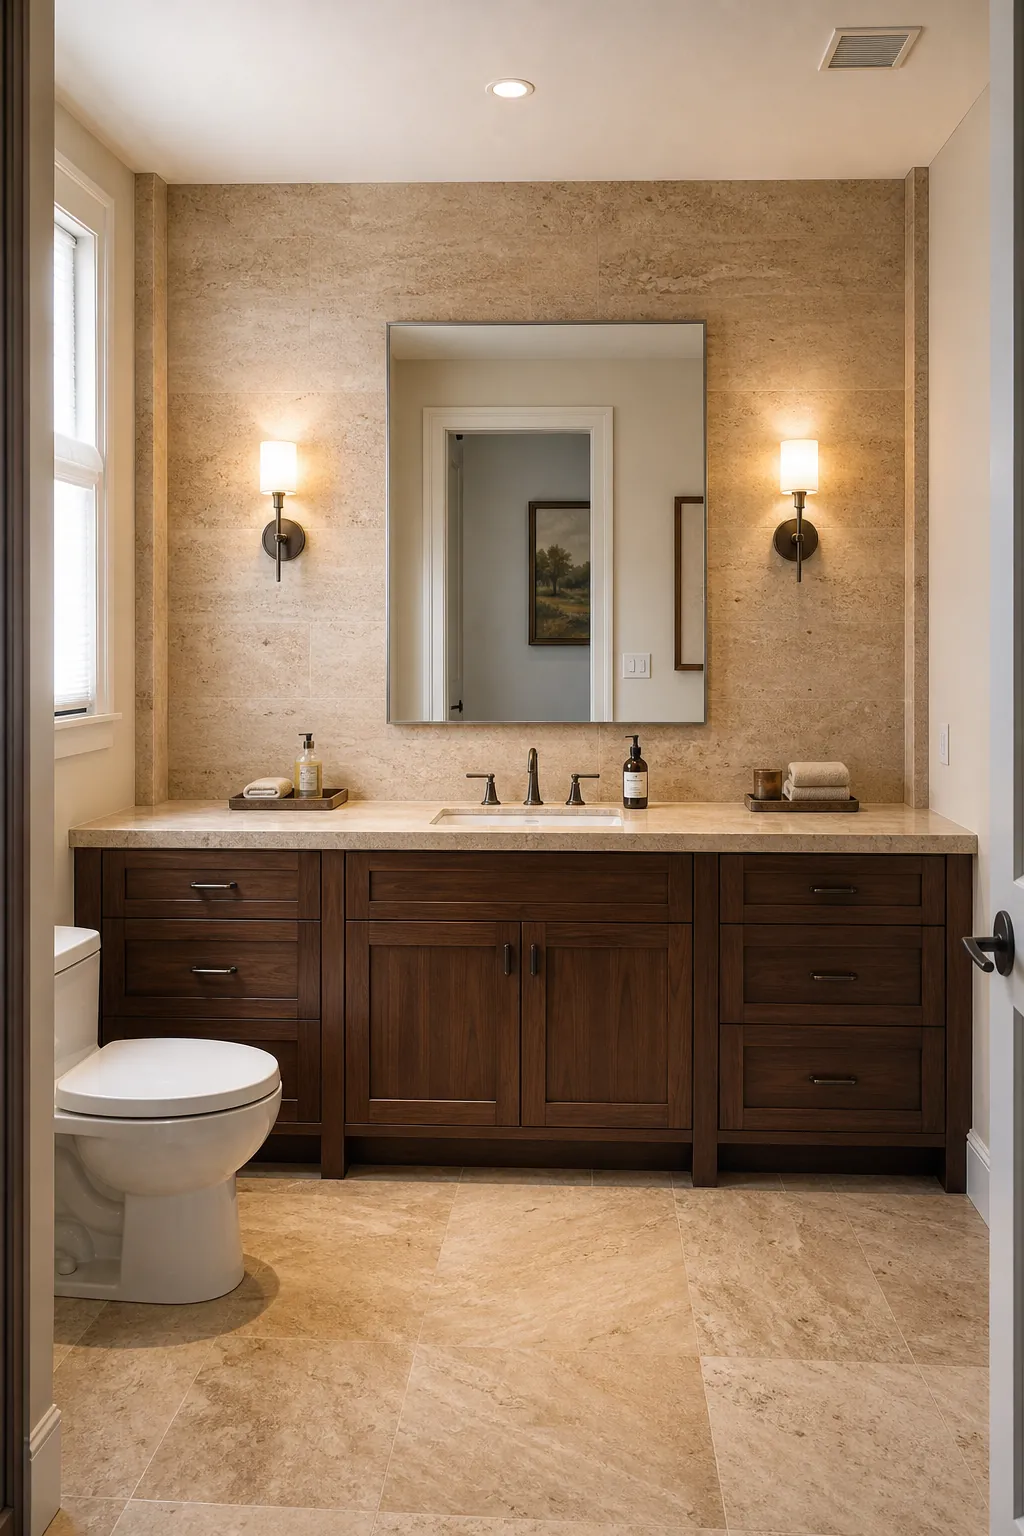
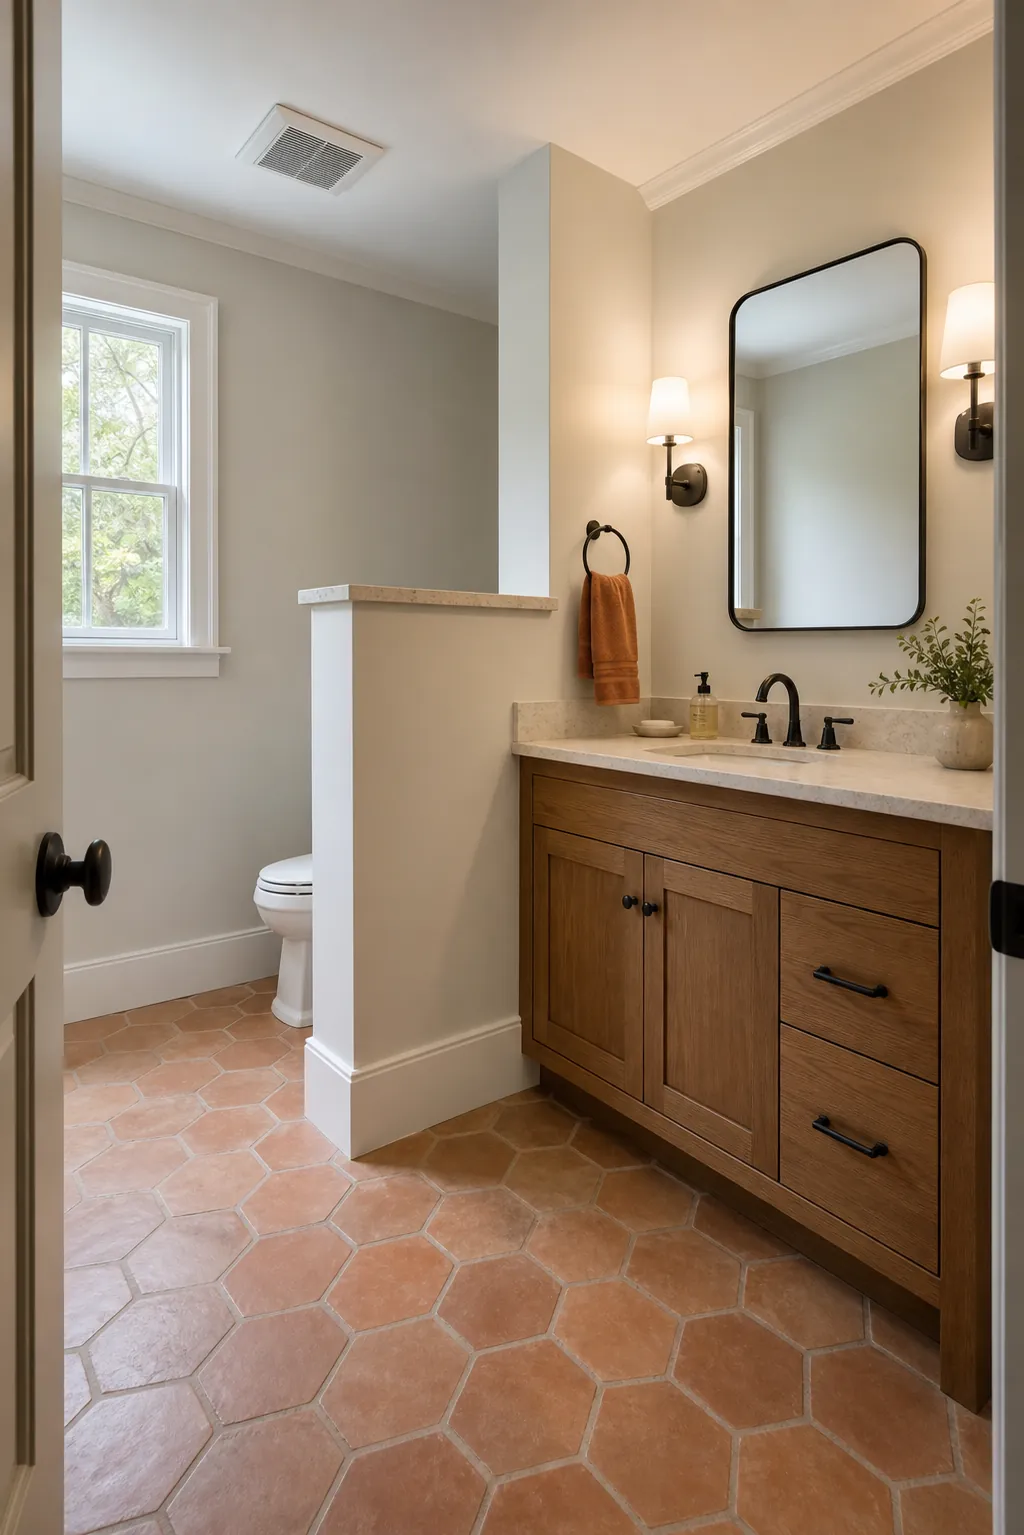
Separate the Toilet With a Half Wall
Where the footprint and code allow, a short partition can give the toilet modest privacy without dividing the room completely. Keep it slim enough to preserve circulation, and finish its top with durable stone or wood. Confirm clearances and ventilation before building.
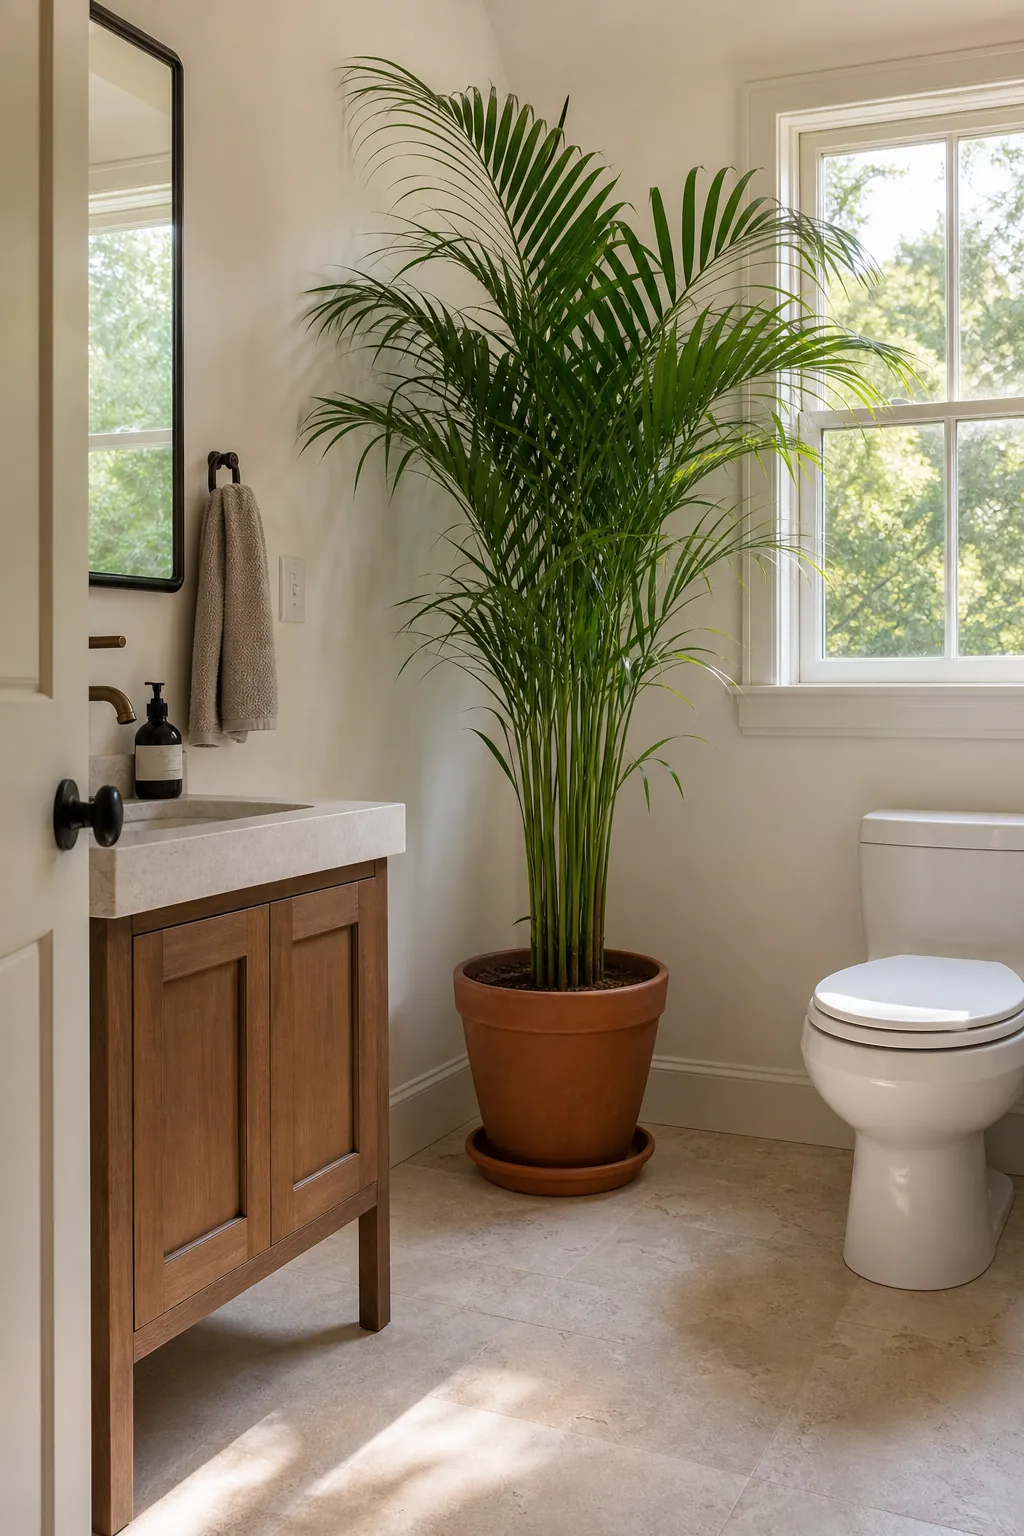
Place a Tall Plant Where Daylight Supports It
A real plant can give height to a bare corner, but only if the room has enough light and the species suits it. Keep the pot clear of the door, toilet, and cleaning path. In a dark room, a sculptural branch arrangement is more honest than a struggling plant.
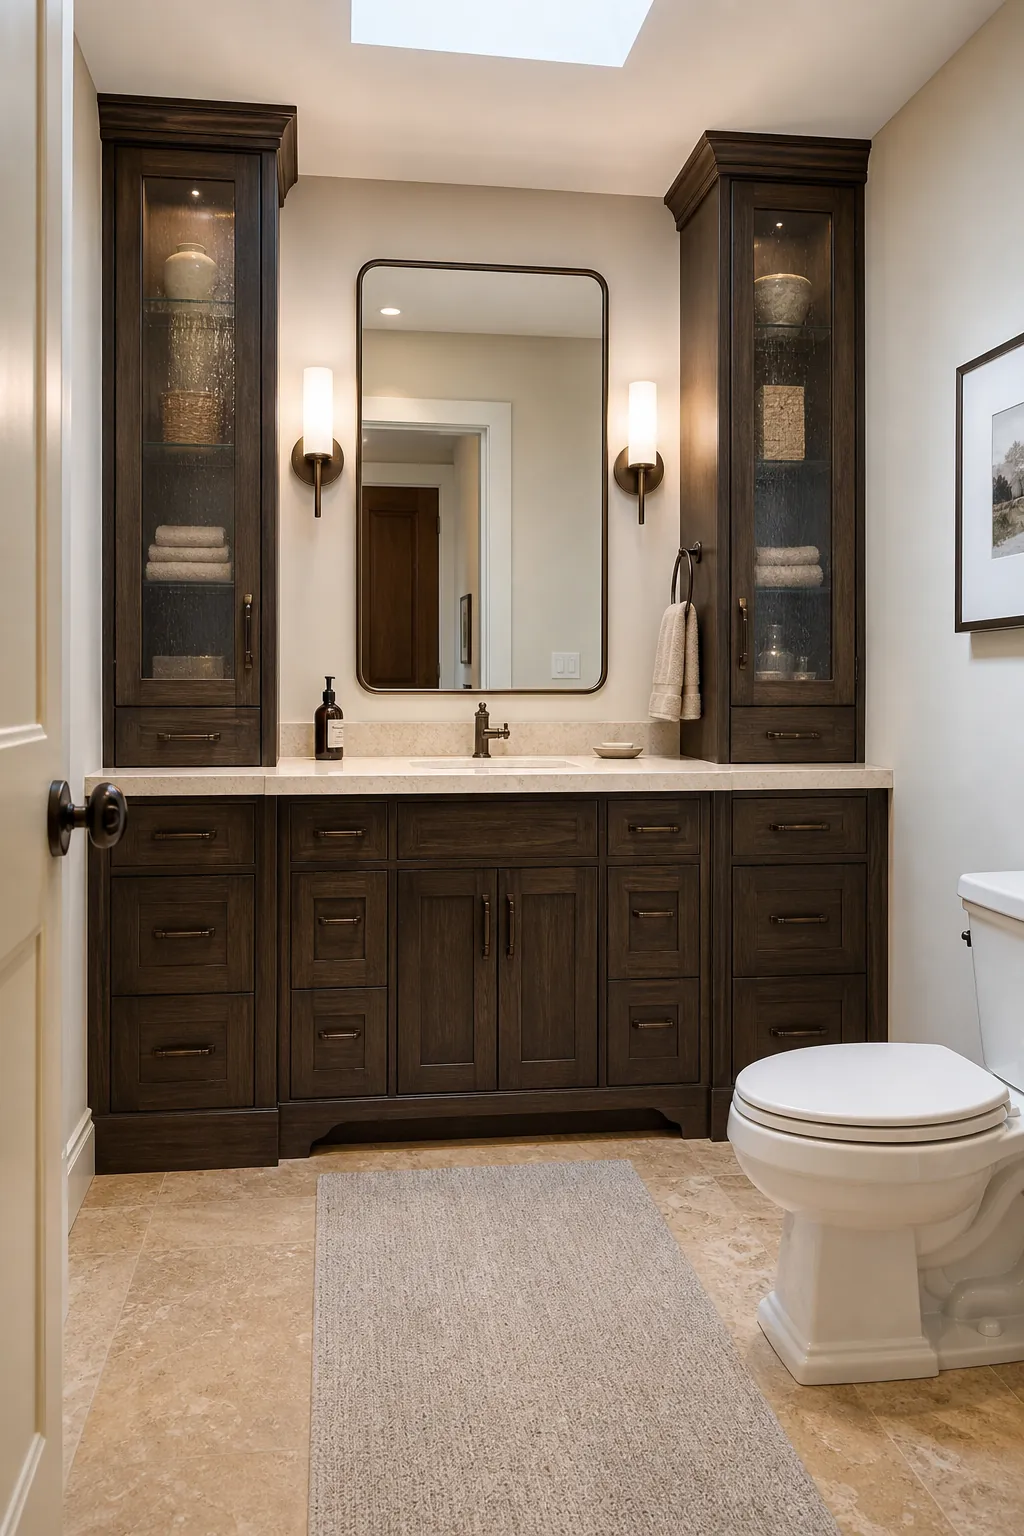
Create a Furniture-Like Vanity Wall
Frame the vanity with matching side towers or shallow upper cabinets so the whole elevation reads like one piece of furniture. Preserve open counter space and avoid bringing cabinets so close that the mirror feels pinched. This works well when the large half bath needs serious household storage.
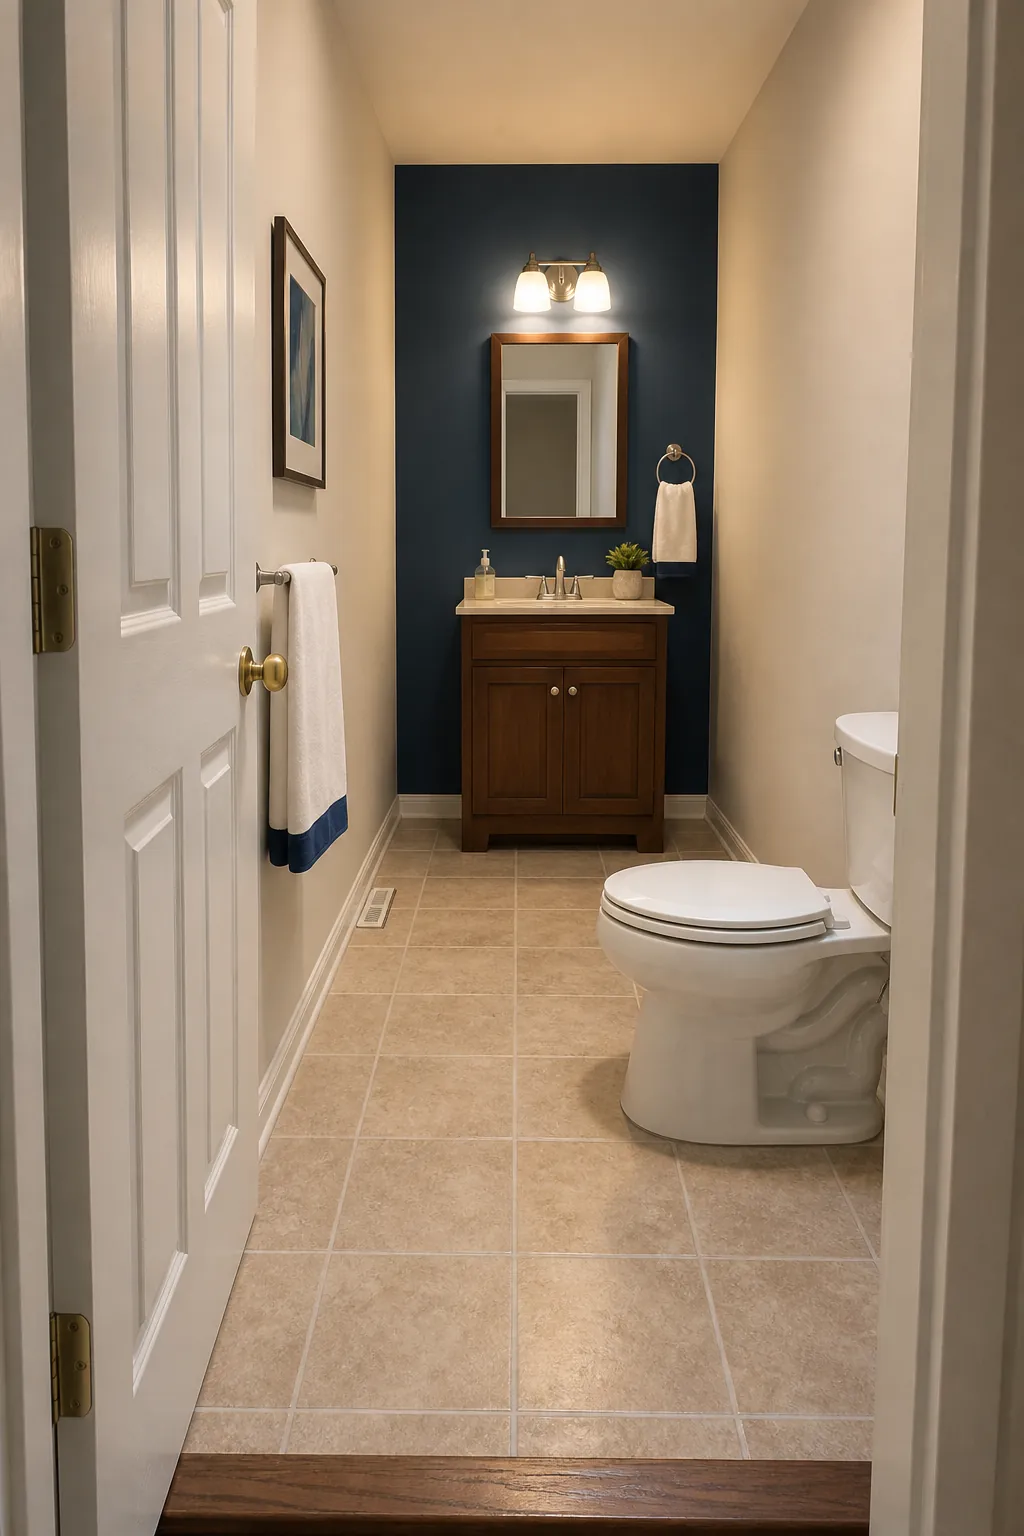
Use Color to Shorten a Long Room
Painting the far wall a deeper tone brings it visually forward and can correct a corridor-like proportion. Repeat that color once near the entrance through a towel or trim detail. Keep the side walls quieter so the effect reads as spatial correction, not a random accent wall.
Protect the Open Floor Plan
Extra floor is not a flaw that must be filled. Preserve a direct, generous route from the door to the sink and toilet, then confirm that every cabinet, bench, basket, and rug sits outside that path. The room will feel composed when the negative space has a clear shape.
Stand at the entrance and identify the focal wall, the circulation lane, and the secondary storage zone. If an object belongs to none of them, remove it. A large half bathroom succeeds when scale and movement feel intentional, not when every empty corner has been occupied.