
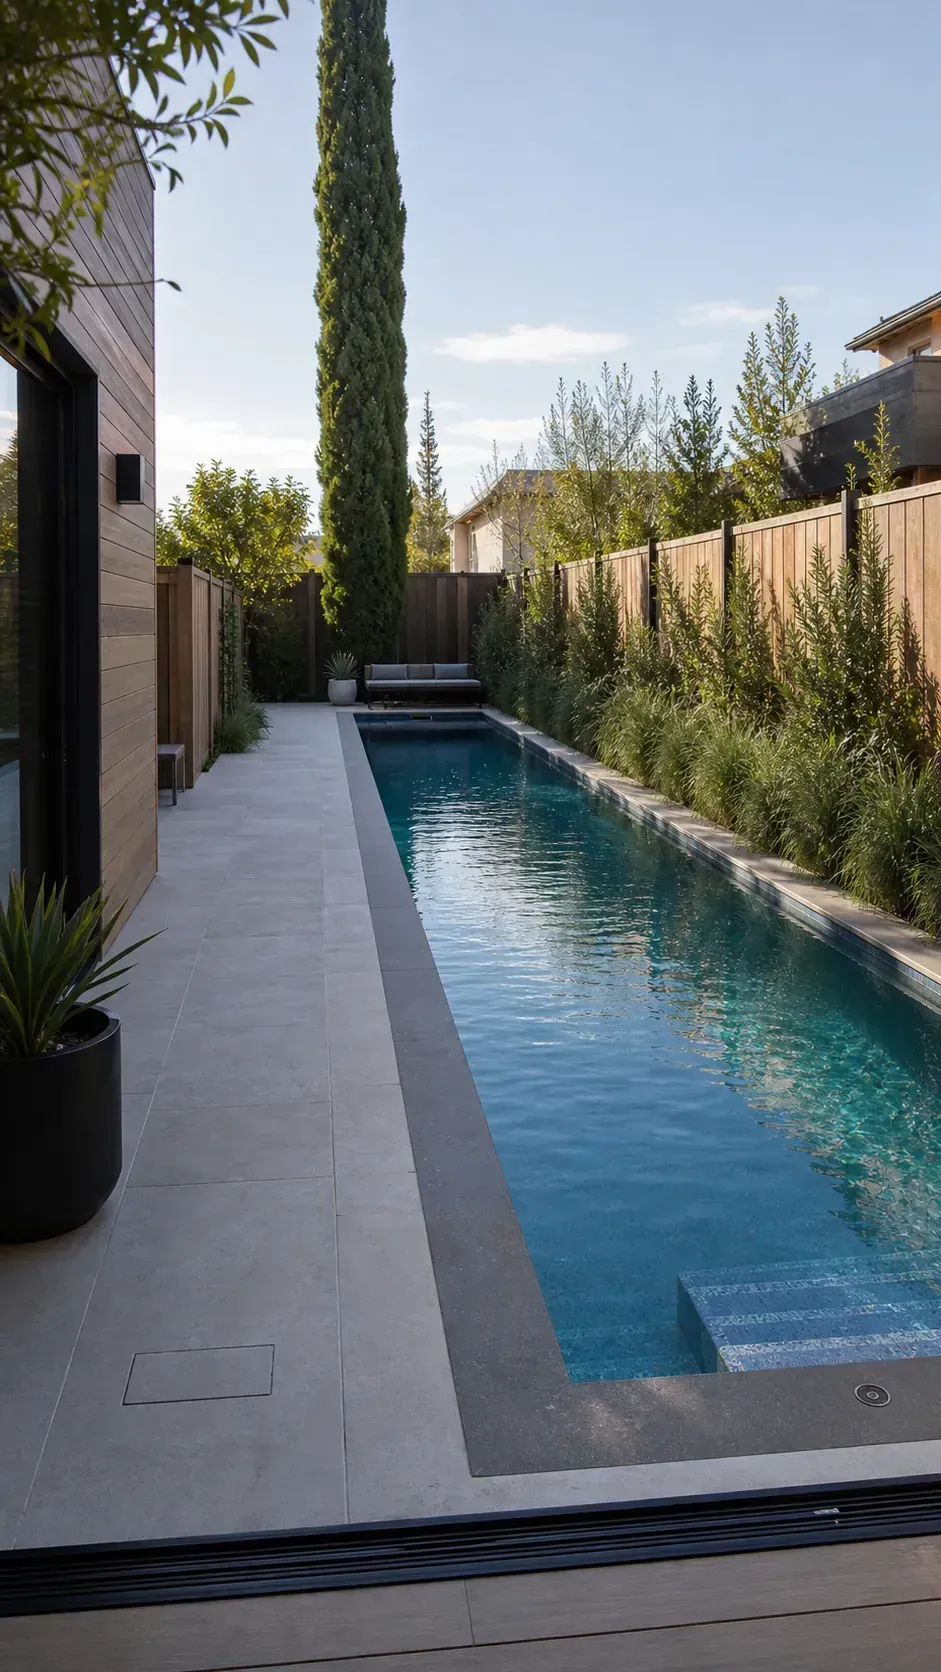
A long, skinny yard does not automatically need a wide family pool squeezed into its center. It can support a focused lap lane, a social standing-depth pool, or a slim garden ribbon—provided the plan leaves somewhere to walk, brush walls, open a gate, move furniture, and reach equipment. Real owners of narrow pools repeatedly debate width, depth, turns, benches, and whether a few extra inches of water are worth losing the last comfortable path. The answer begins with use, not appearance: mark the full outside dimensions, coping, required surround, cover hardware, and mature planting on the ground before approving the shell. These 21 narrow backyard pool ideas show how proportion can become the design strength rather than the compromise.
Align a Lap Pool With the Long Axis
A lap pool feels natural in a skinny yard when its longest edge follows the property line instead of fighting it. That alignment preserves a continuous stroke path while making the remaining garden read as an intentional border. Before fixing the width, mark the shell, coping, and dry circulation together so the swim lane does not consume the only practical route outdoors.
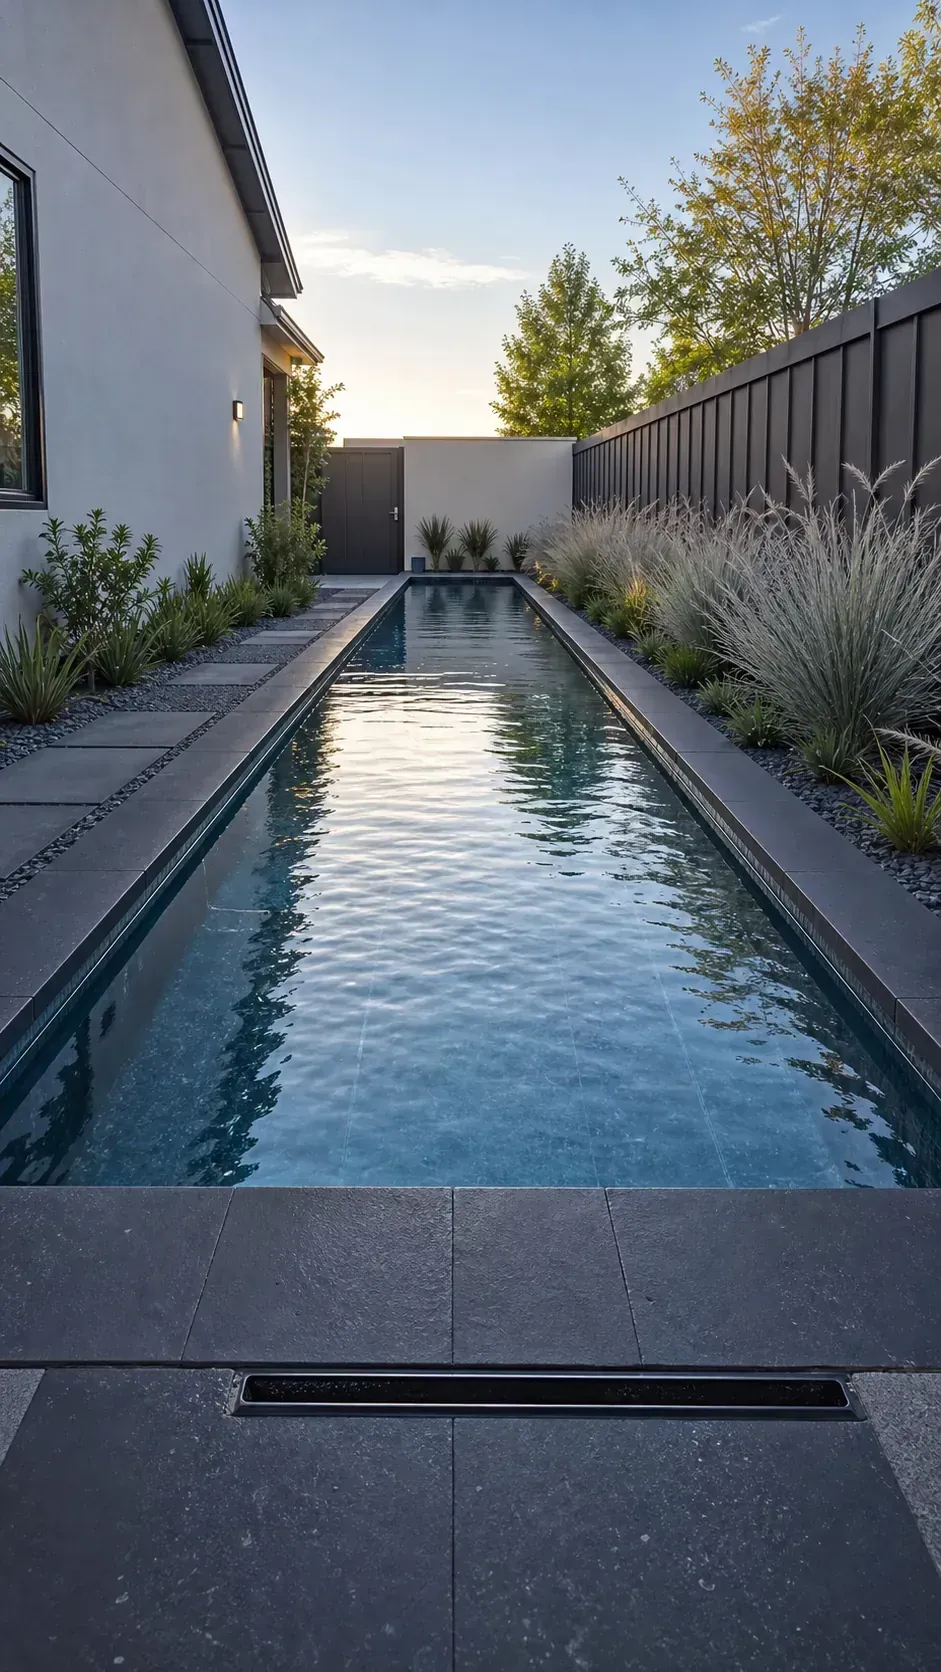
Keep both end walls clear enough for an uninterrupted approach and a comfortable turn if exercise is the priority. A cover track, entry step, or projecting bench can shorten the usable lane even when the water dimensions look generous on paper. Ask the pool designer to show interior swim length separately from the outside construction footprint before approving the plan.
Shift the Pool to One Side
Moving the water toward one boundary can turn leftover strips into one genuinely useful dry side. The wider route can handle loungers, a cleaning cart, and everyday traffic without forcing people to edge around the pool, but choose the offset only after confirming the boundary setback and the space needed to build and service that side of the shell.
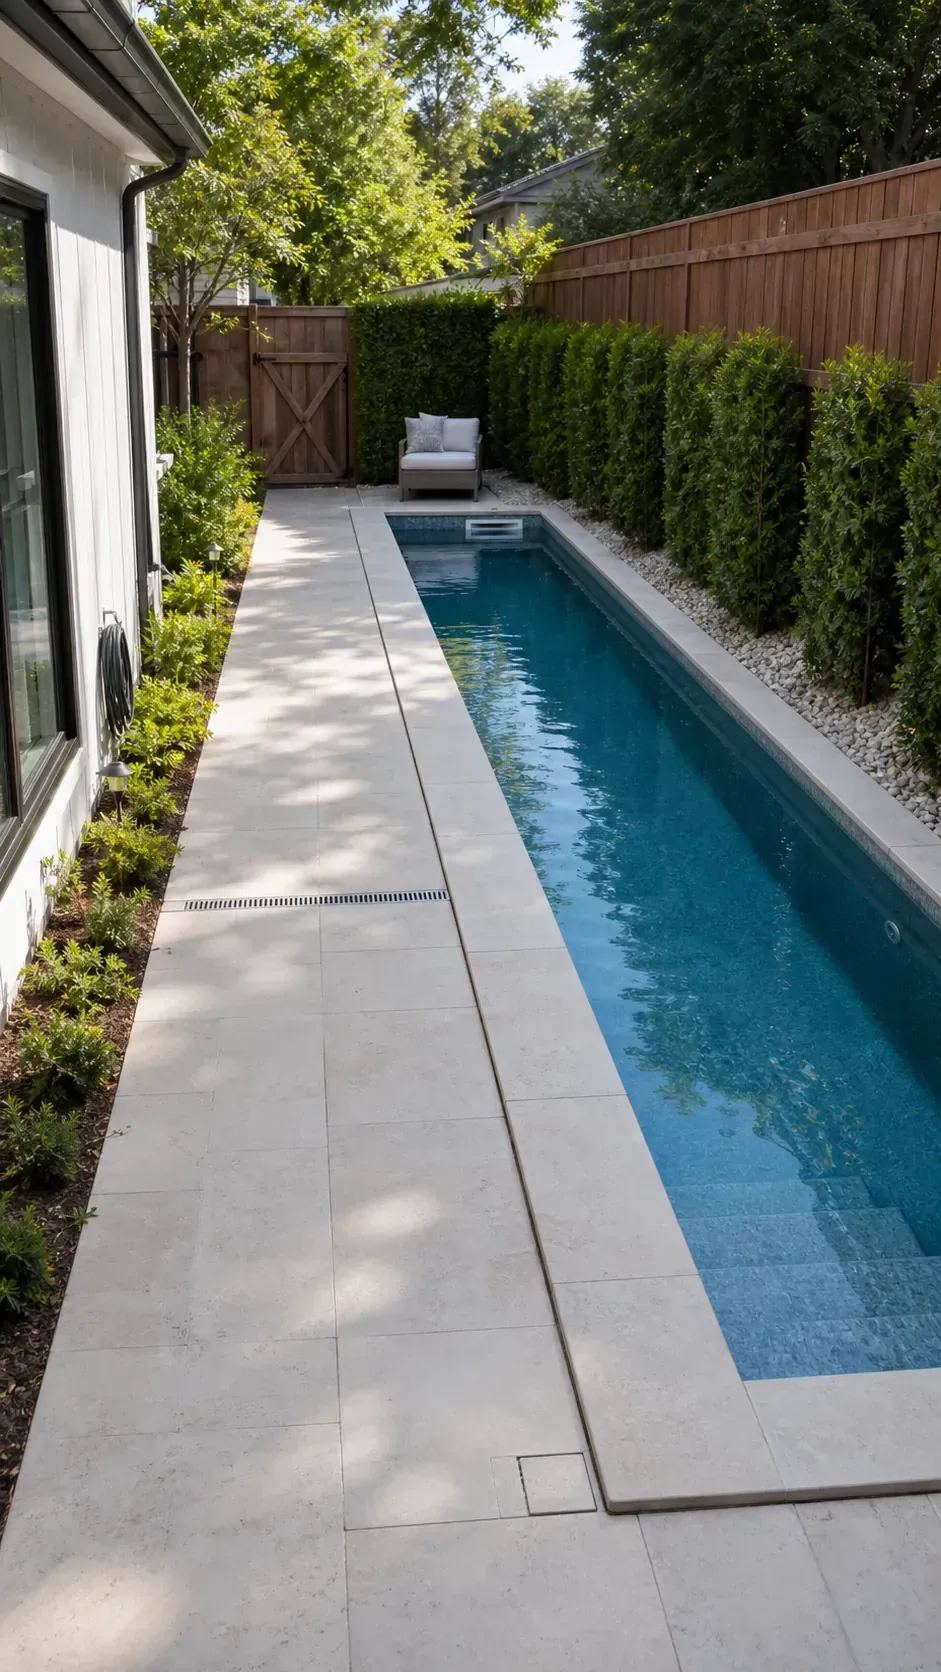
Place the broad path on the side connected to the busiest door, gate, or seating area. Check that chairs can remain occupied while someone passes and that gates can swing without colliding with furniture. Slope the deck deliberately so runoff travels away from both the house and the pool rather than collecting in the narrow gap.
Use the Side Yard as the Swim Lane
An underused side yard can become a focused swim lane without sacrificing the main backyard. Its parallel walls naturally reinforce a clean linear composition, especially when the water is visible from an interior hallway or living space. The idea works best where the corridor still allows safe passage beside the finished pool.
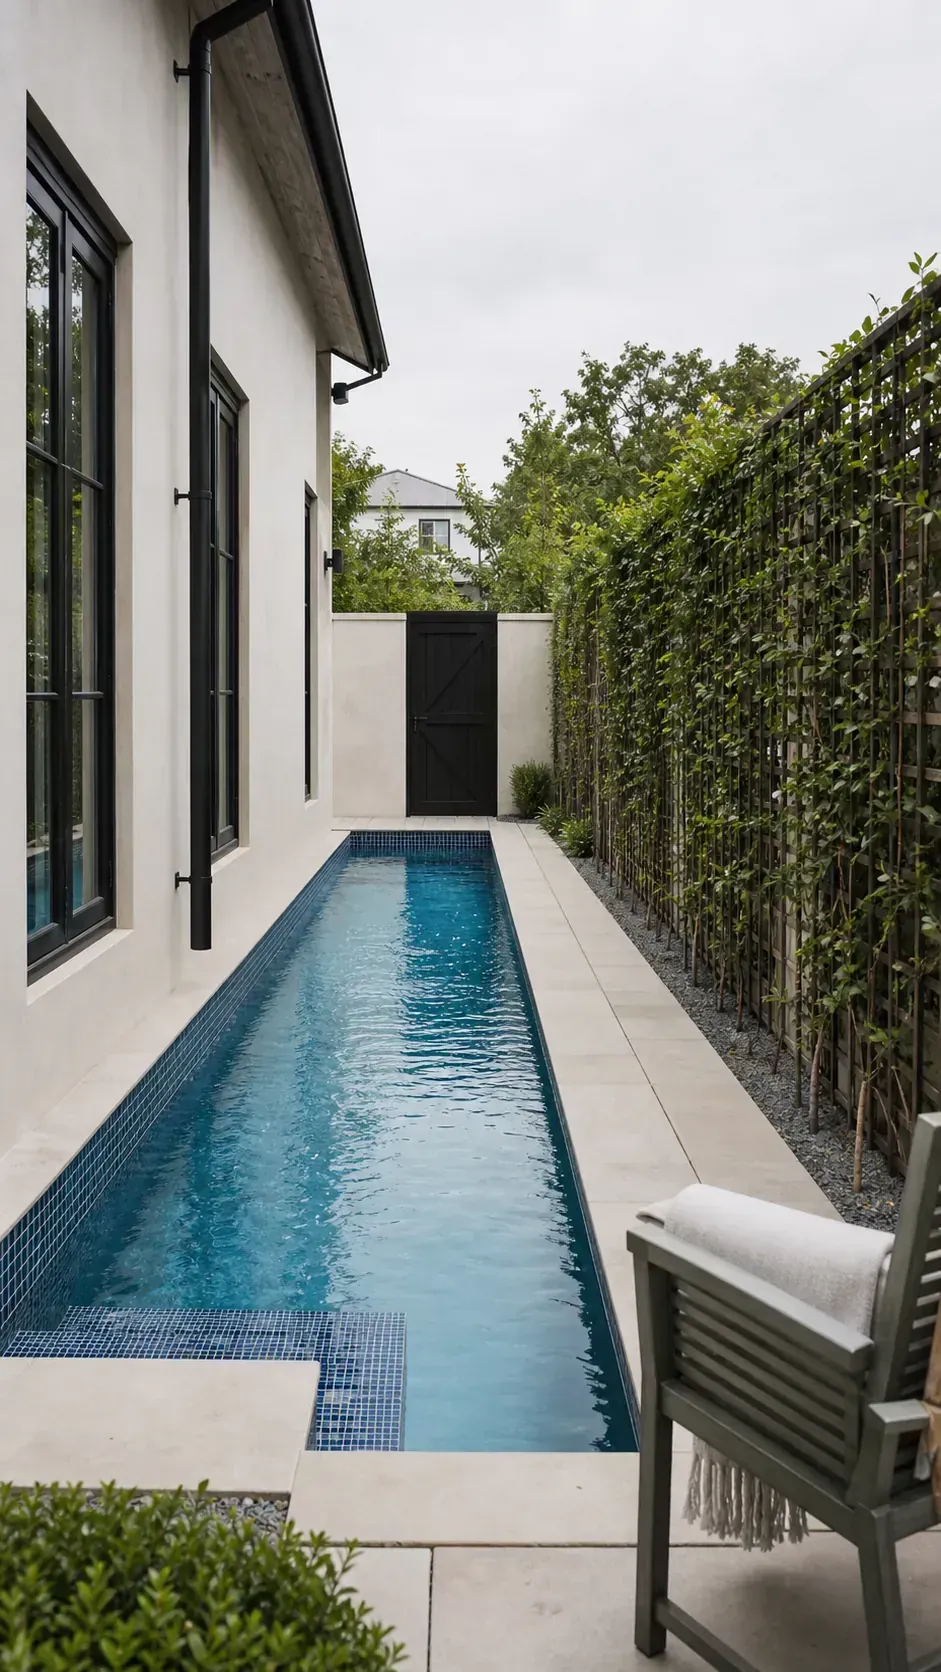
Have qualified professionals check foundations, easements, excavation access, barriers, and emergency egress before treating the side yard as buildable. Locate pumps and heaters where sound will not bounce between the house and fence toward bedroom windows. Drainage and low-glare lighting deserve early drawings because both are difficult to retrofit inside a tight corridor.
Finish the Far End With a Full-Width Bench
A bench spanning the far wall gives the visually distant end a clear social purpose. It creates a place to pause, talk, or supervise without interrupting activity near the house. Aligning the seat with the short end also preserves the pool’s strong rectangular outline.
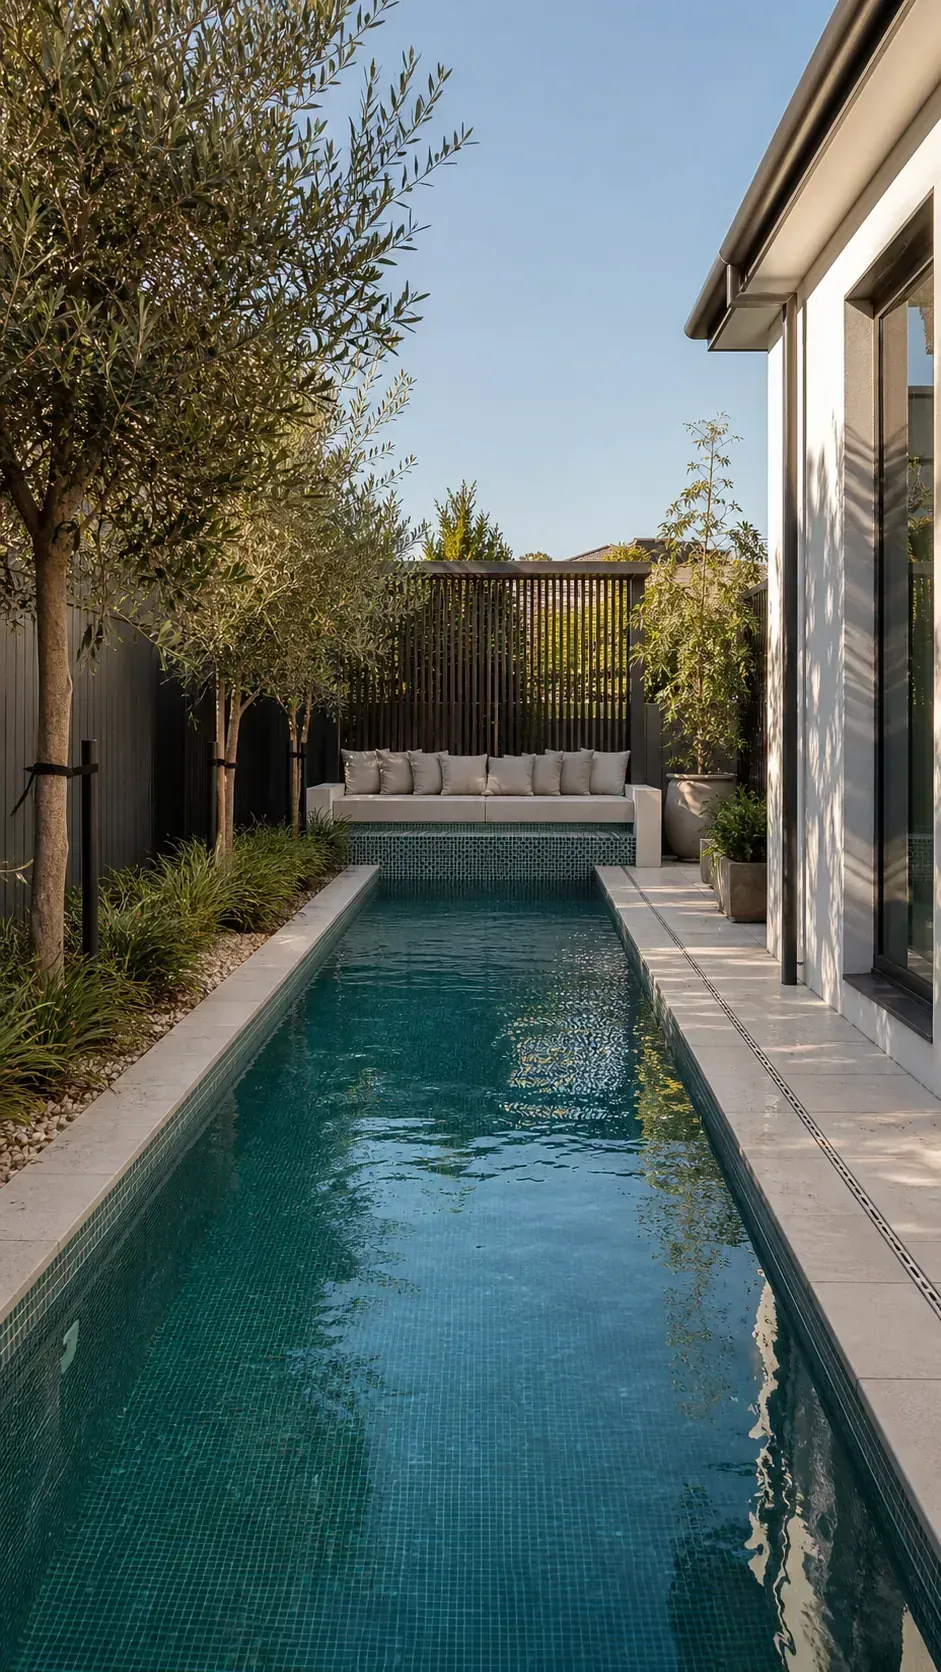
Confirm the seat depth and back position with the people most likely to use it, since a bench that looks slim in plan can feel awkward in the water. Keep its projection out of the primary turn zone if swimmers need the full lane. Simple corners and accessible surfaces will also make brushing and robotic cleaning easier.
Put Steps in a Single Corner
Corner entry steps preserve more open water than a staircase extending across the narrow end. Put them beside the natural approach from the house so wet feet do not cross the entire deck to enter. A compact arrangement can still include a secure handhold without dividing the visual axis.
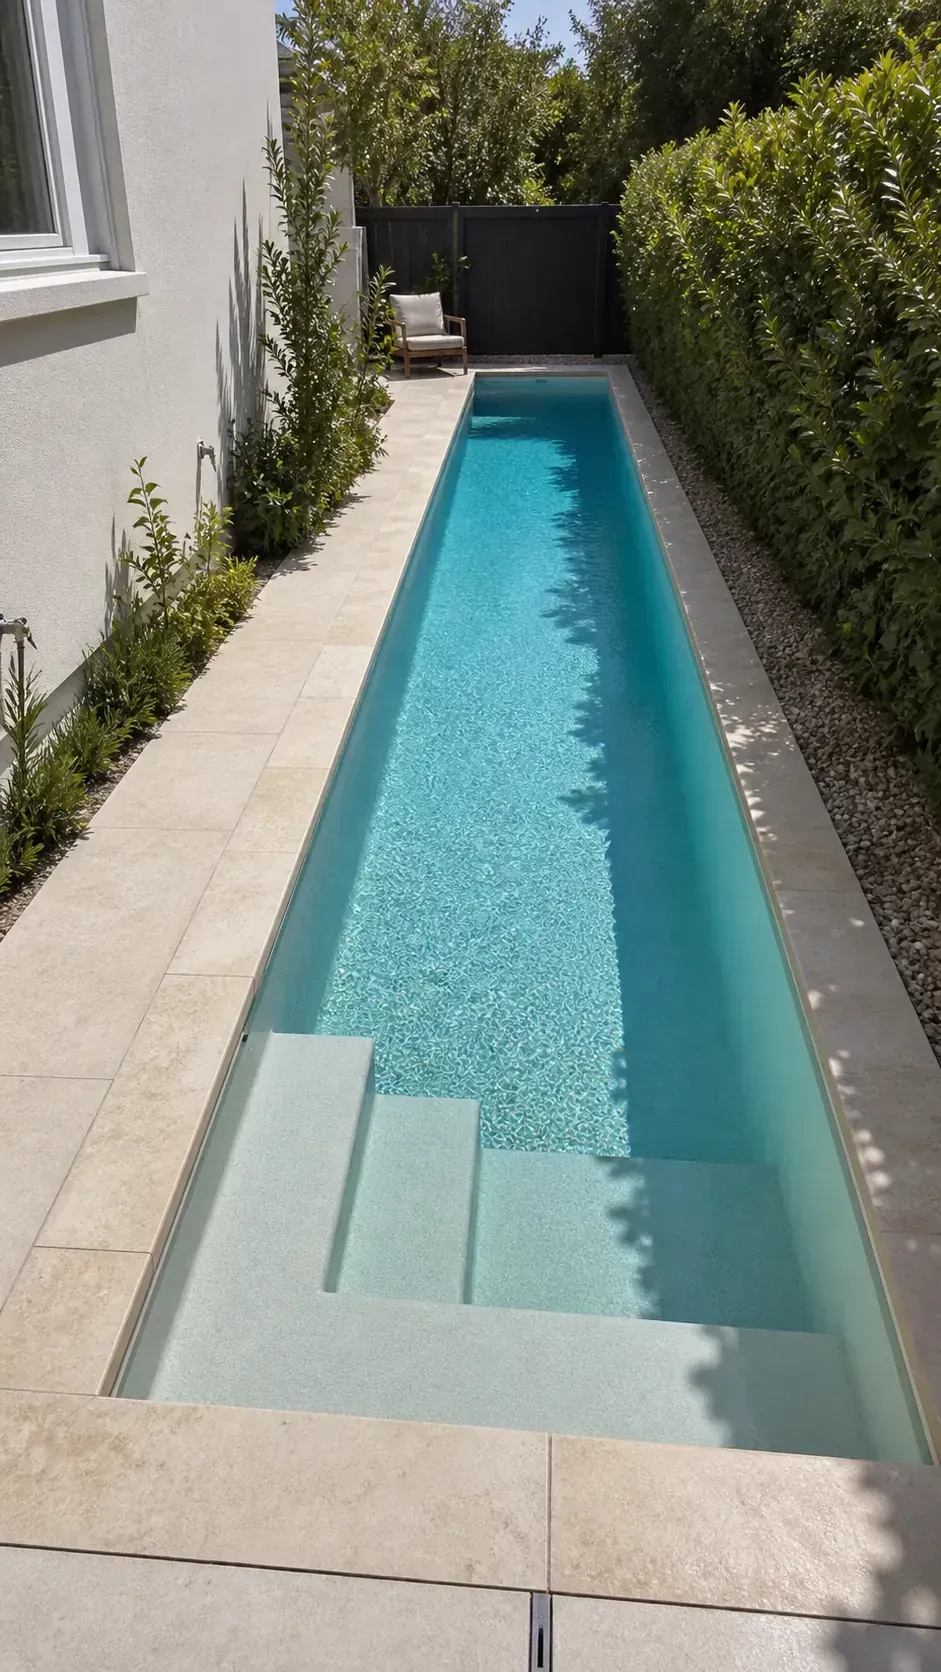
Review tread dimensions, contrast, and water depth with the builder rather than judging the steps only from an overhead rendering. Leave enough clearance for a cleaner to pass the lowest tread, avoid tiny ledges that collect debris, and use a nearby underwater light to make the change in level easier to read after dark.
Create a Garden Walk Beside the Water
A planted walk keeps a narrow pool from feeling trapped between uninterrupted bands of paving. Use a firm sequence of slip-resistant stones to guide movement while low foliage softens the water’s edge. The route should remain continuous enough for routine maintenance rather than becoming a decorative obstacle course.
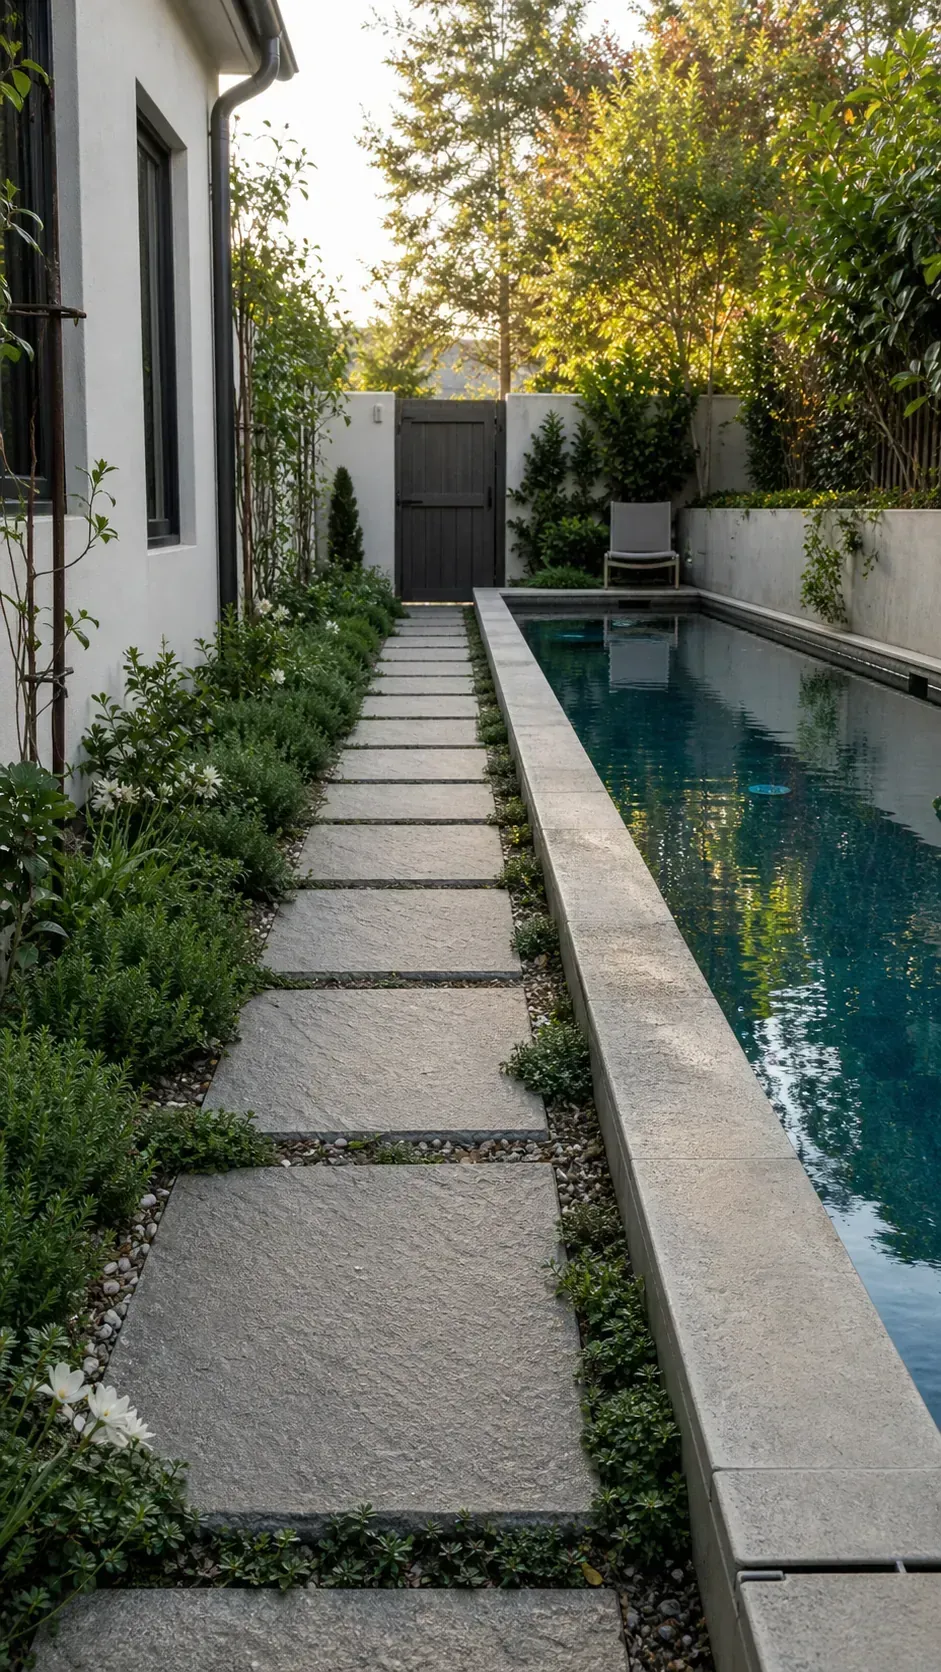
Select plants that tolerate reflected heat and occasional splash without dropping flowers or brittle leaves into the pool. Keep mature growth away from the walking clearance and expose the coping wherever someone needs to kneel for cleaning. Direct irrigation and stormwater toward a suitable drain so soil does not wash across the path.
Build a Raised Planter as a Privacy Wall
A raised planter gains screening height without requiring a broad planting bed at ground level. Pair a slim masonry base with upright vegetation to interrupt neighboring views while keeping the composition calm. Its top line can echo the coping and make the boundary feel designed as part of the pool.
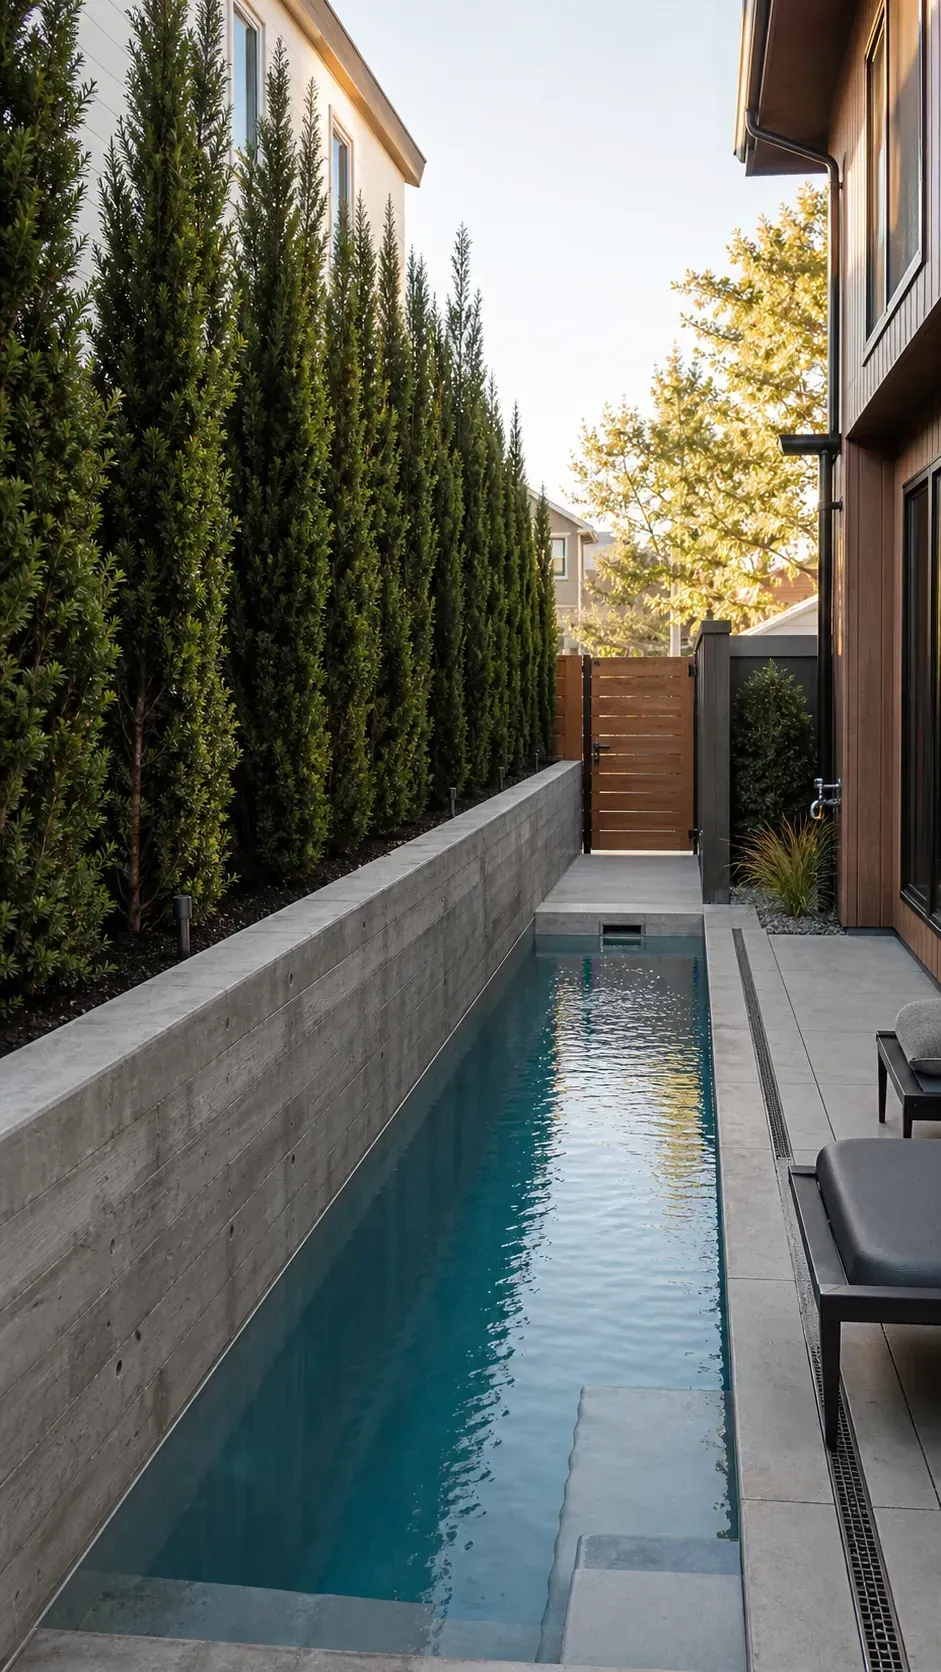
Size the soil volume for the plants at maturity instead of choosing specimens that will quickly outgrow the container. Waterproof the wall and route drainage away from both the deck surface and the pool. If the planter sits near a required barrier, verify that its ledges and branches do not create an unintended climbing route.
Add a Narrow Tanning Ledge Across One End
A shallow ledge across one short end adds lounging space without widening the entire vessel. Near the house, it supports casual supervision and provides a gradual place to enter the water, while a simple outline lets it read as part of the rectangle rather than an attached bump.
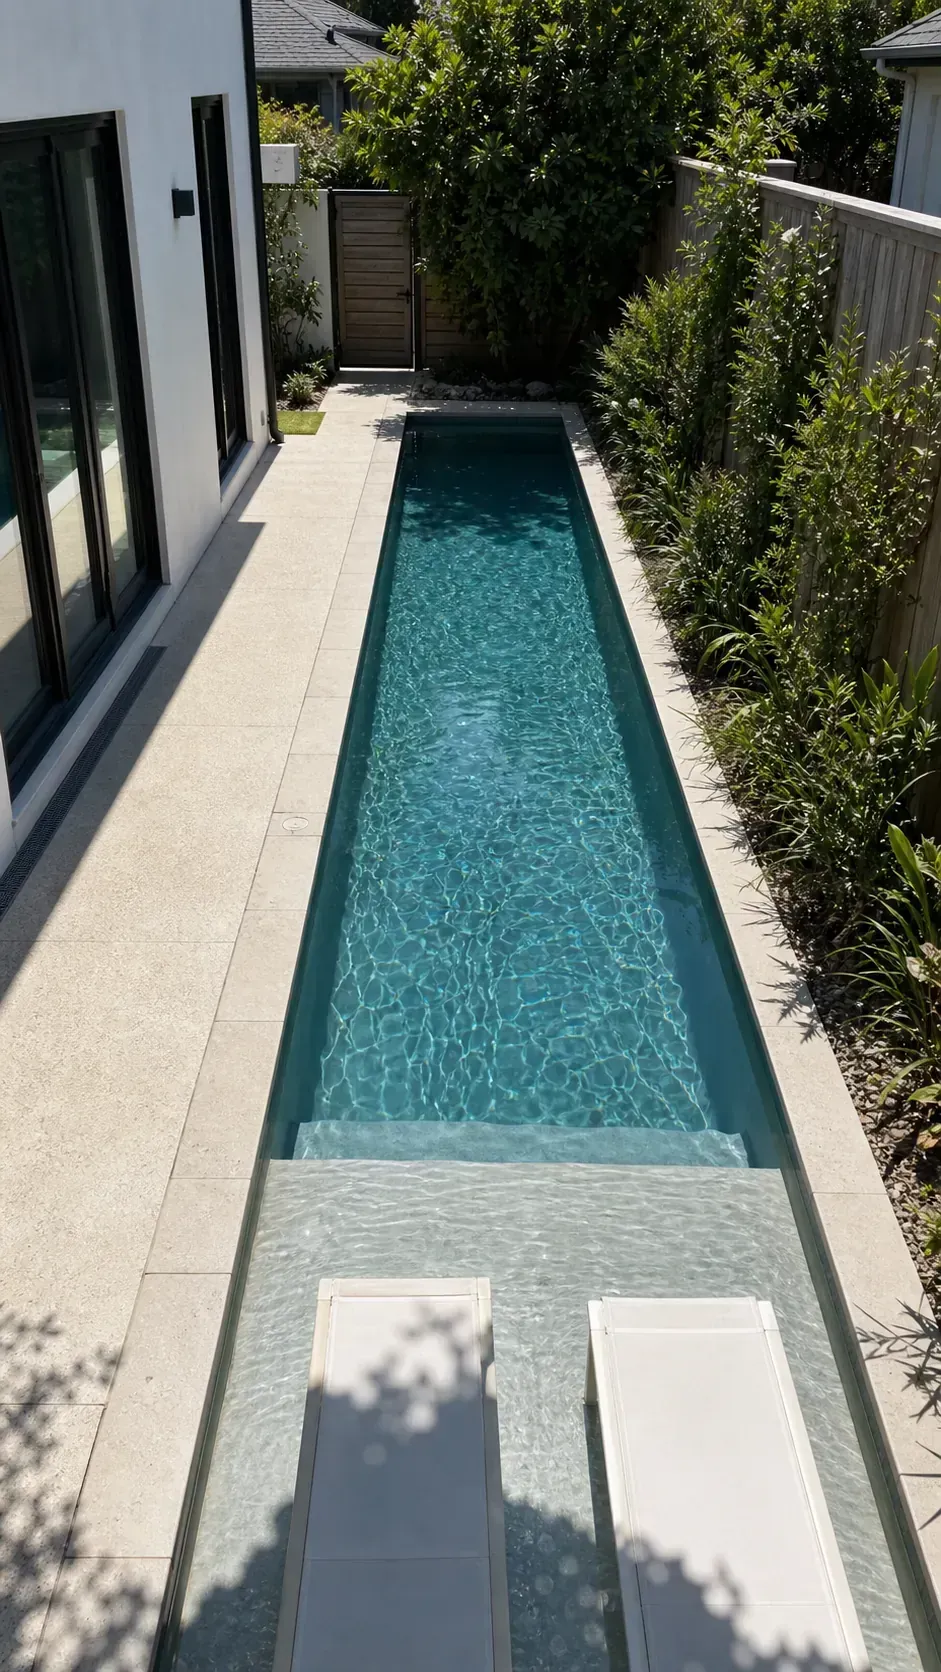
Mock up the proposed depth and furniture footprint because ledge chairs can require more room than their dry dimensions suggest. Decide whether an umbrella sleeve is useful before the shell is formed, and locate it where shade will actually fall during peak use. Make the transition to deeper water visually legible and account for the swim length the platform removes.
Use a Flush Cover to Keep Lines Clean
A recessed automatic cover can protect the crisp geometry that makes a narrow pool appealing. Hiding the roller beneath a coordinated lid avoids adding a bulky visual stop at the end of the lane. It also keeps the deck easier to navigate than a loose cover stored along the only walking side.
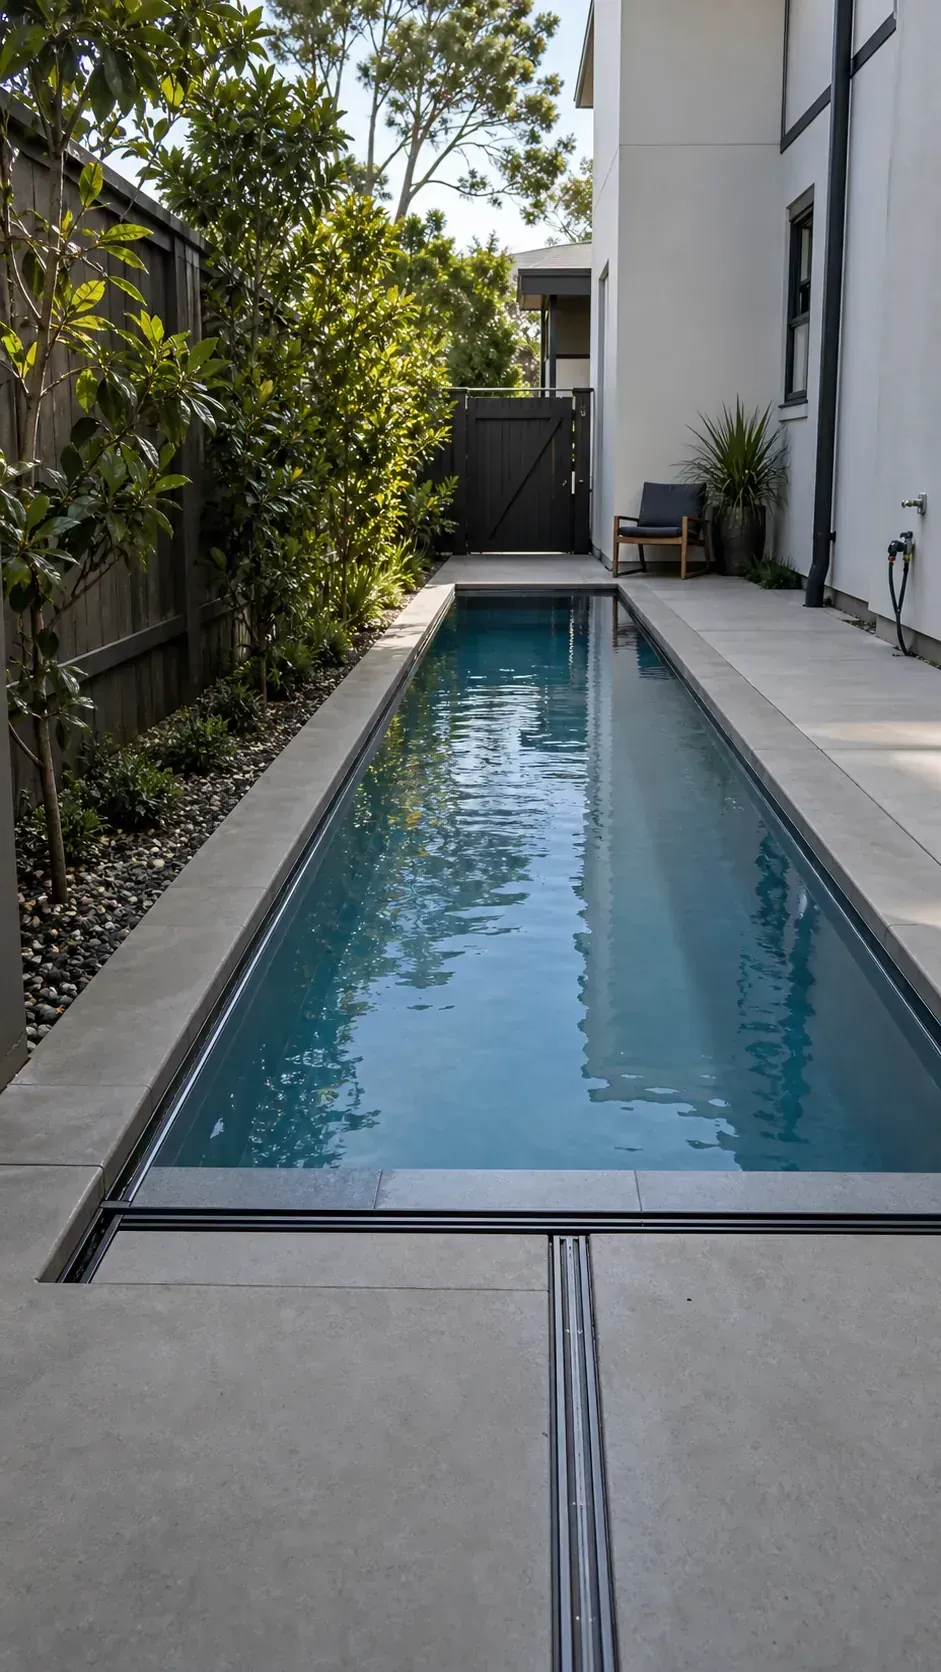
Reserve space for the mechanism, drainage, and removable service panels before finalizing the shell length. Ask how the track meets the coping and how technicians will reach the motor without dismantling adjacent paving. Treat the cover as one layer of protection while still meeting every locally required barrier and supervision rule.
Place the Spa at the Far End
Putting a compact spa at the far end creates a destination without broadening the pool zone. Align its outside edges with the main shell to maintain the long perspective from the house. A restrained change in elevation can distinguish the warmer water while keeping the two elements visually connected.
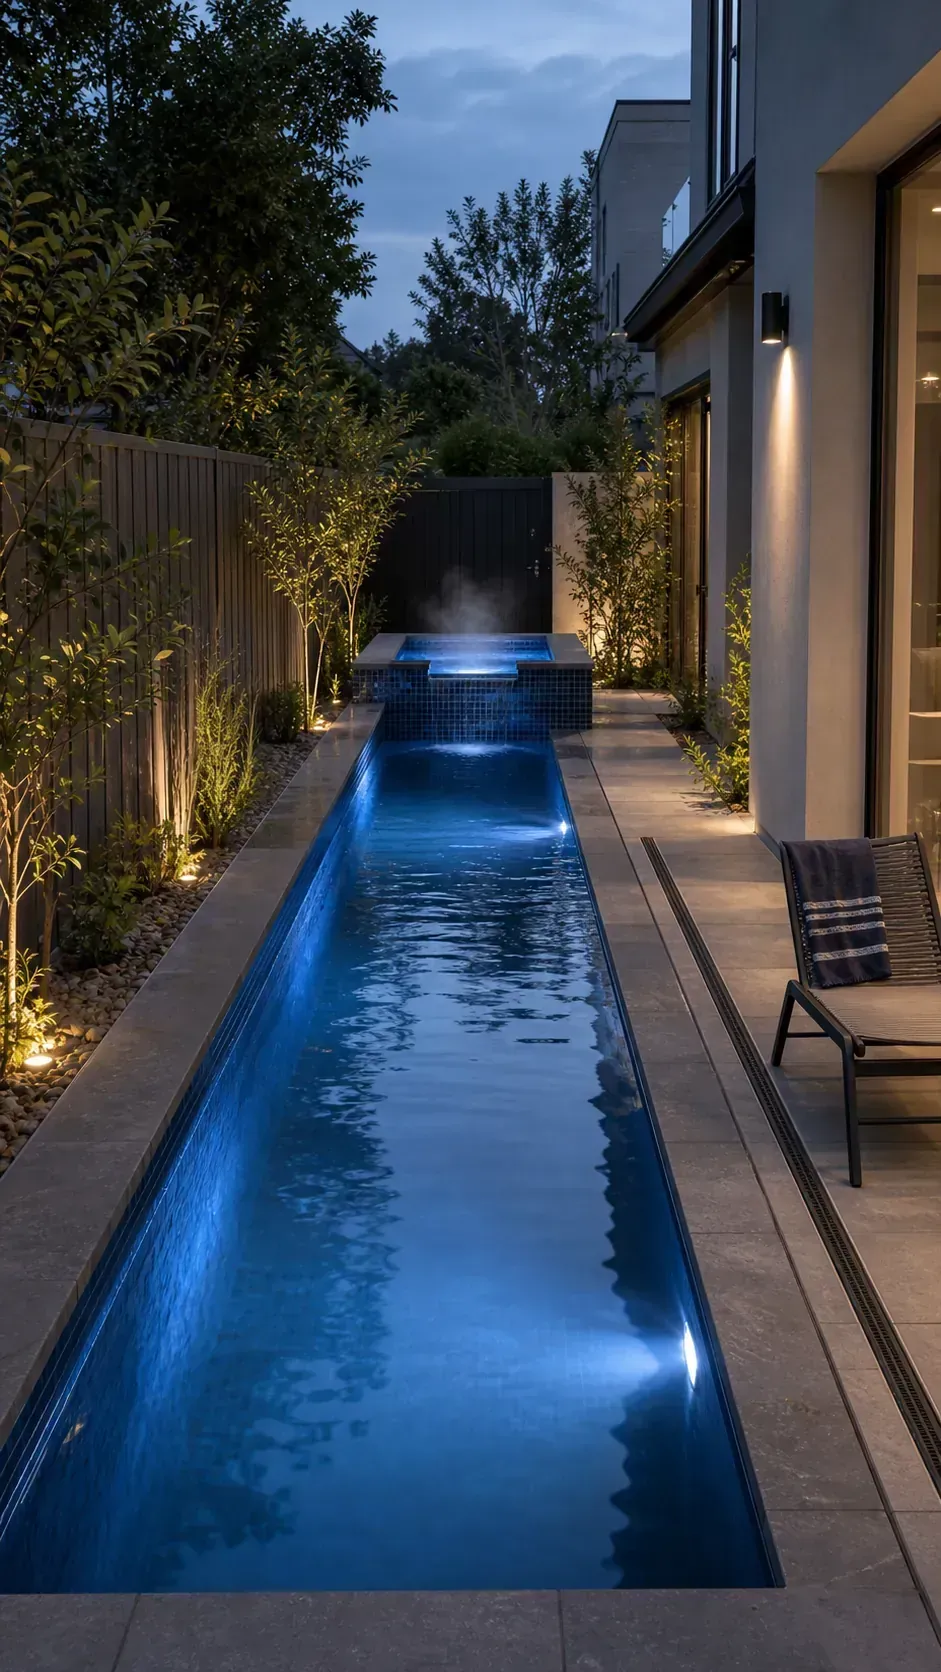
Make sure bathers can reach the spa safely when the pool is covered and that controls remain accessible from a dry standing area. Discuss whether a spillway will create unwanted sound, evaporation, or turbulence in the swimming lane. Separate heating schedules may be more practical than treating both bodies of water as one system.
Use Vertical Slats for Airy Screening
Vertical slats soften direct views without giving a confined yard the weight of a solid wall. Their repeated rhythm complements the straight pool edge and draws the eye upward instead of emphasizing the limited width. Adjust the angle and spacing from the actual sightline that needs screening, not just from the deck.
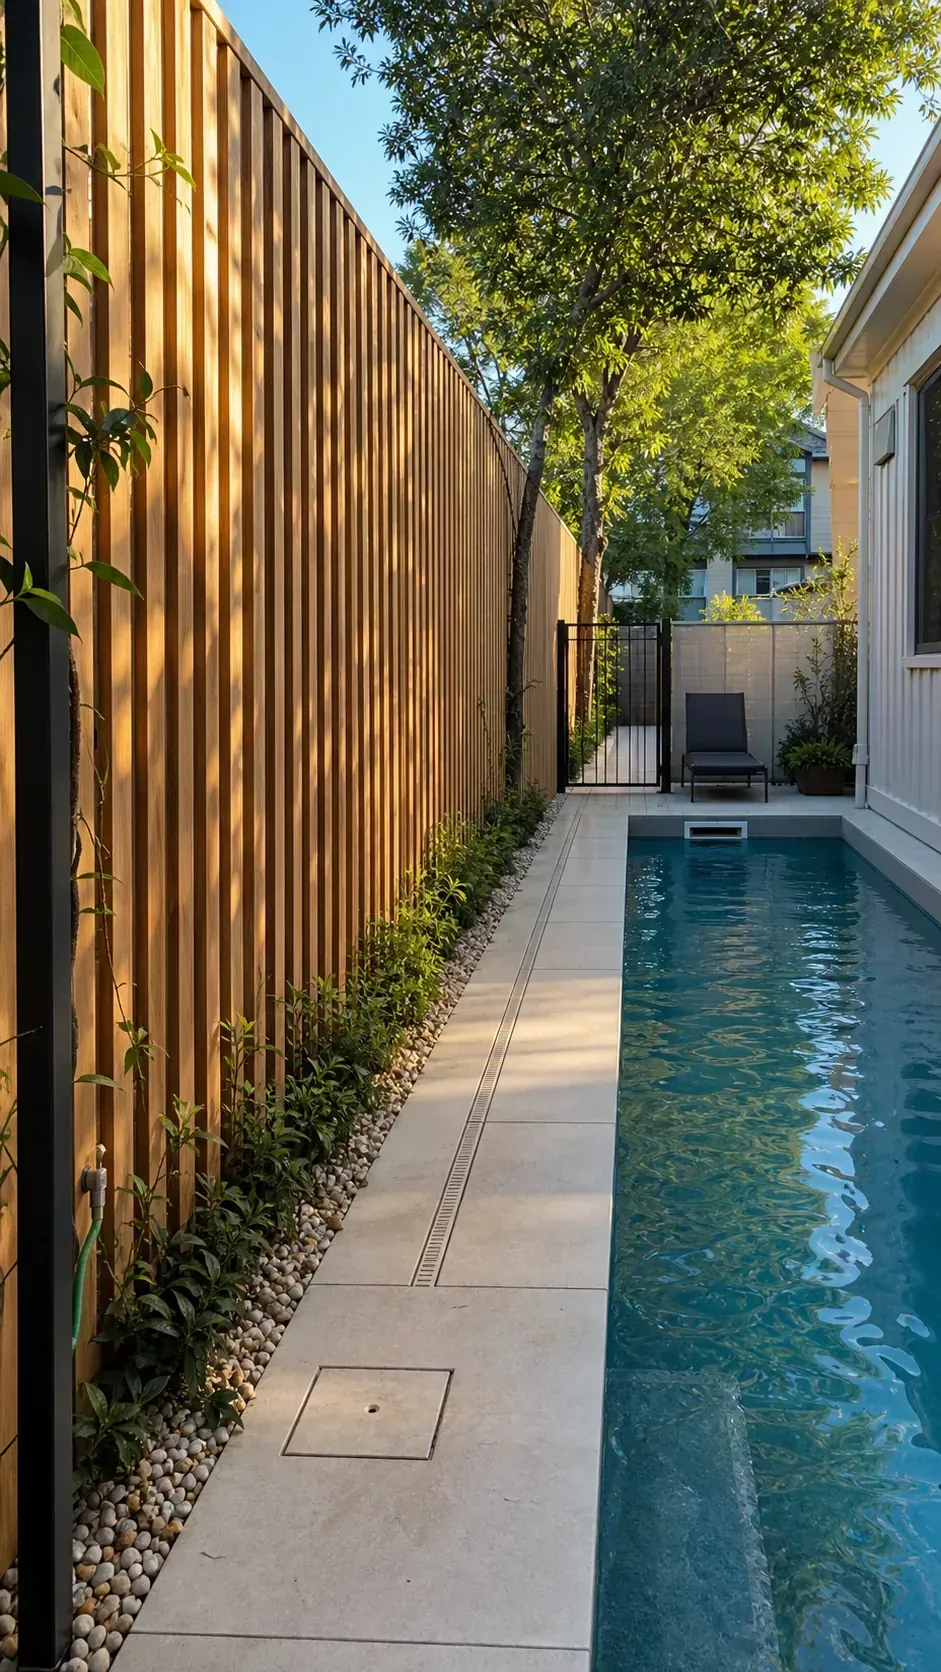
Choose a material and finish suited to constant sun, moisture, and pool chemicals while preserving airflow and access to utilities or fence lines that may need repair. Where the screen forms part of a safety barrier, its openings, height, and climbability must satisfy local requirements.
Plant Columnar Trees Beyond the Deck
Columnar trees provide vertical privacy while occupying less ground than spreading canopies. A measured row can reinforce the long geometry and screen upper-story windows above a lower fence. Choose species for the local climate and verify their mature width rather than relying on nursery proportions.
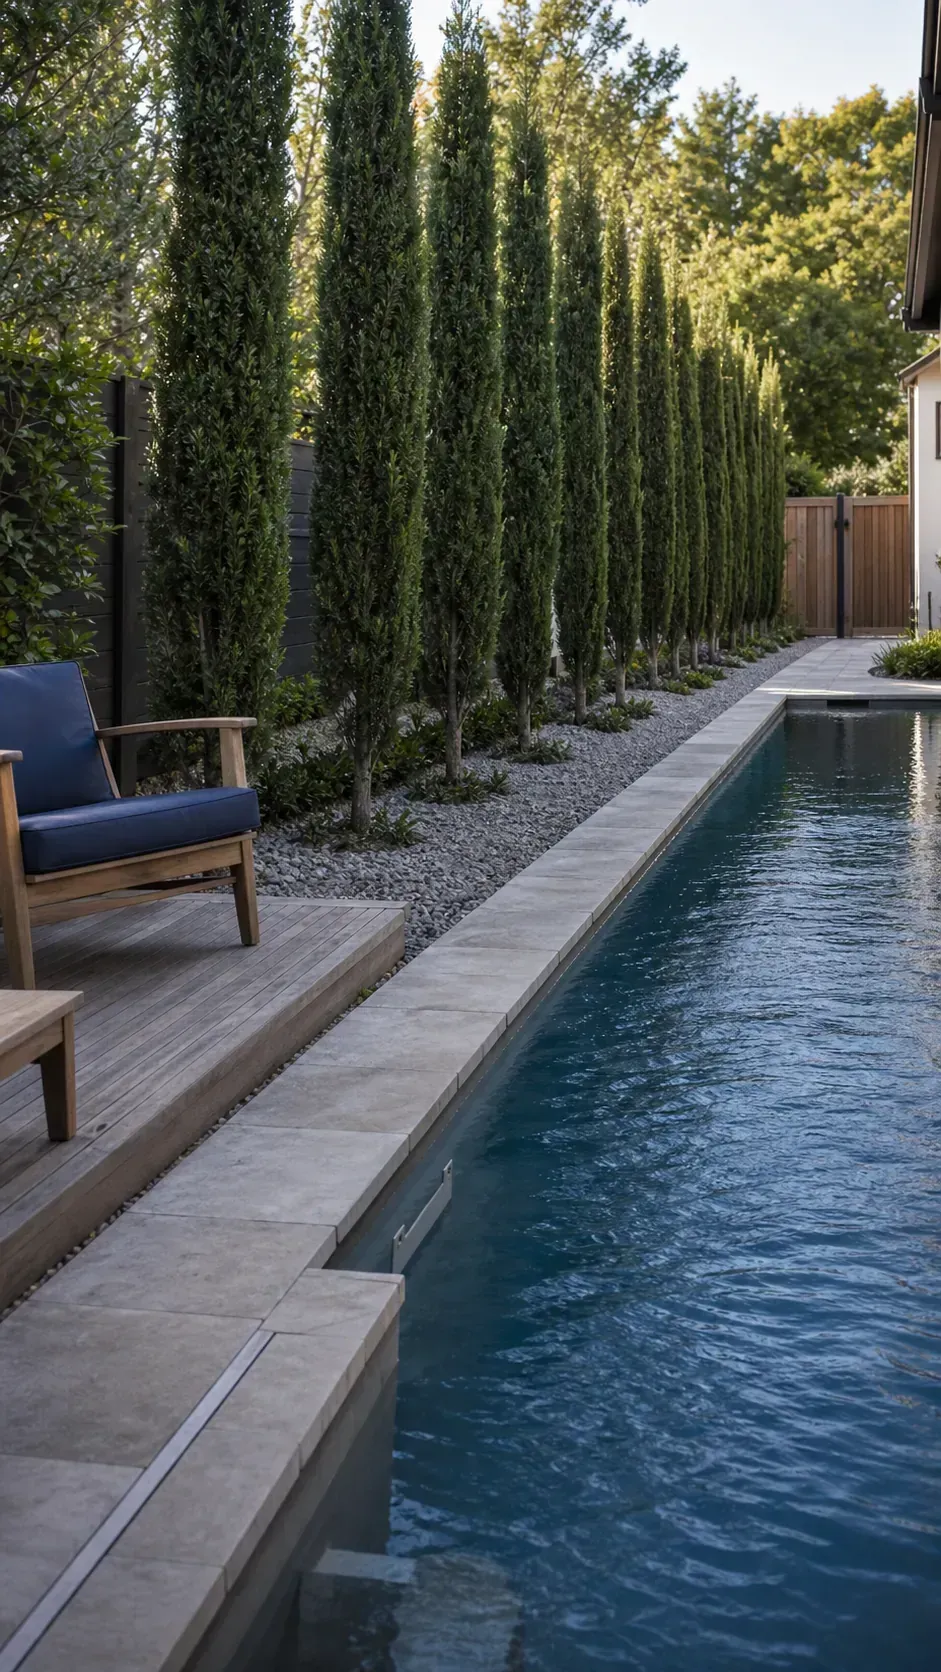
Set trunks far enough from the shell for roots, pruning, and air movement, even when the planting strip is tight. Favor foliage that does not shed heavy fruit, thorns, or persistent fine debris over the water. Keep irrigation off the coping and leave a workable gap behind the trees for boundary maintenance.
Break Up the Corridor With a Midpoint Lounge
A small deck bay halfway down the pool interrupts the corridor effect without sacrificing the linear plan. It gives someone a place to sit near swimmers instead of clustering every activity by the back door. Recess the furniture zone beyond the main path so chair legs do not narrow circulation.
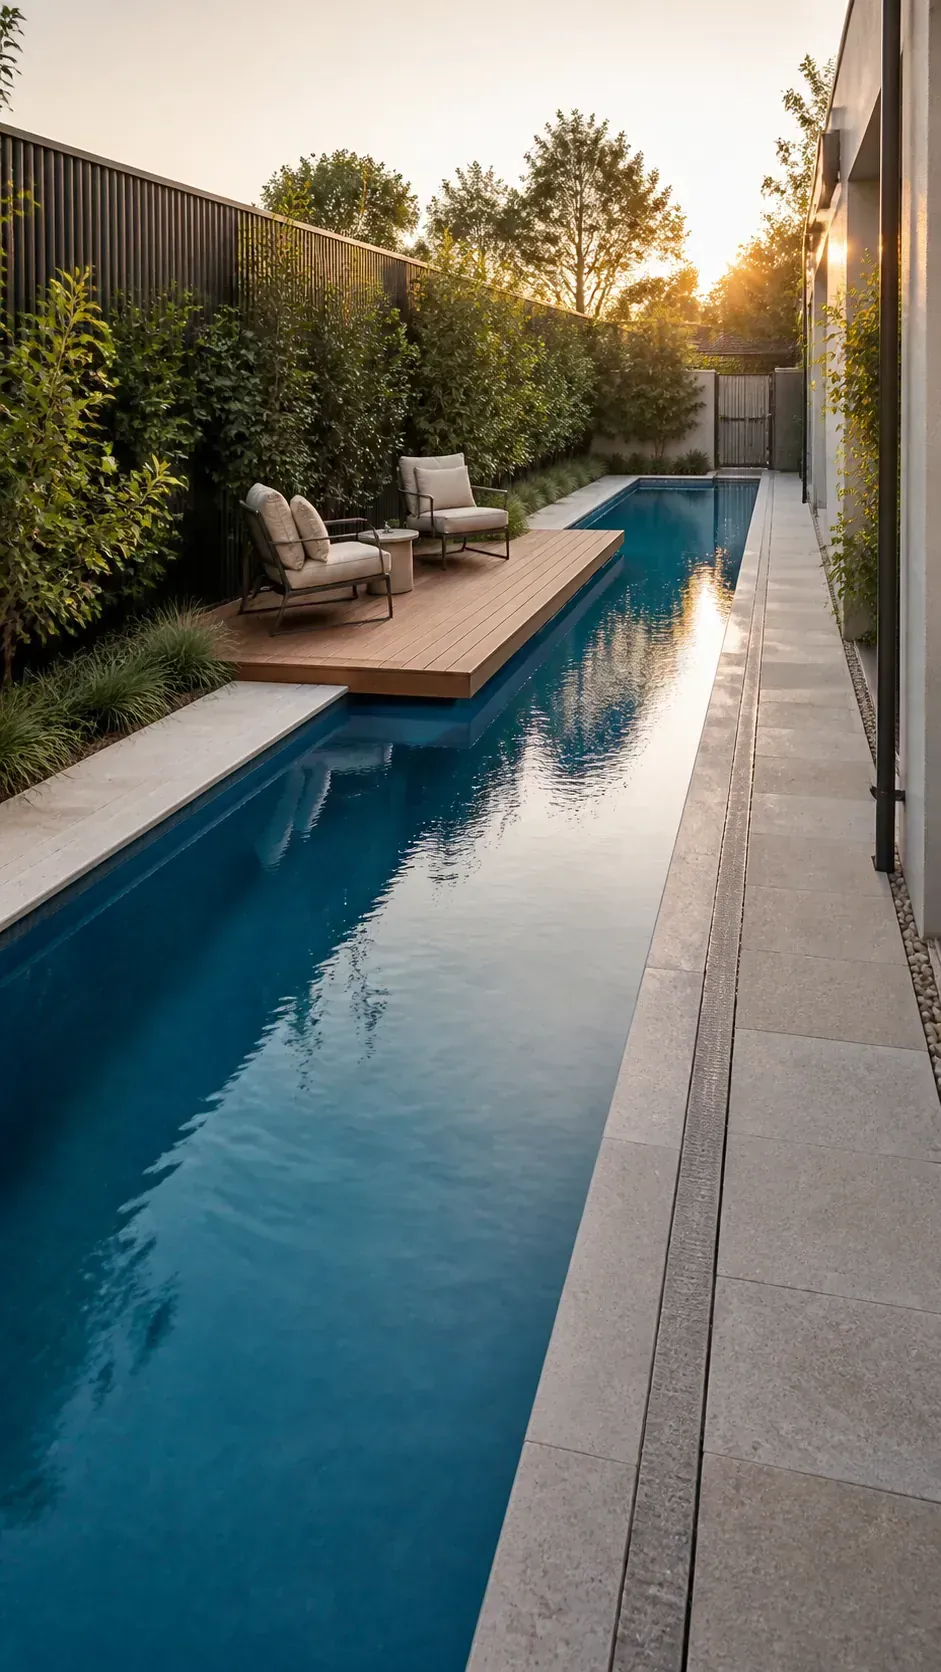
Lay out full-size chairs and side tables on the ground to test both occupied and pushed-back positions. A small tree, umbrella, or wall-mounted shade element can make the pause point comfortable without filling it with objects. Maintain positive drainage through the widened area so it does not become the lowest wet spot on the deck.
Use Permeable Paving on the Dry Side
Open-jointed paving can make the dry side look more like a garden path than a hard service strip. The softer texture reduces the visual width of the deck while still defining a clear route beside the pool, provided the surface remains stable and slip-resistant wherever bare feet and maintenance equipment will travel.
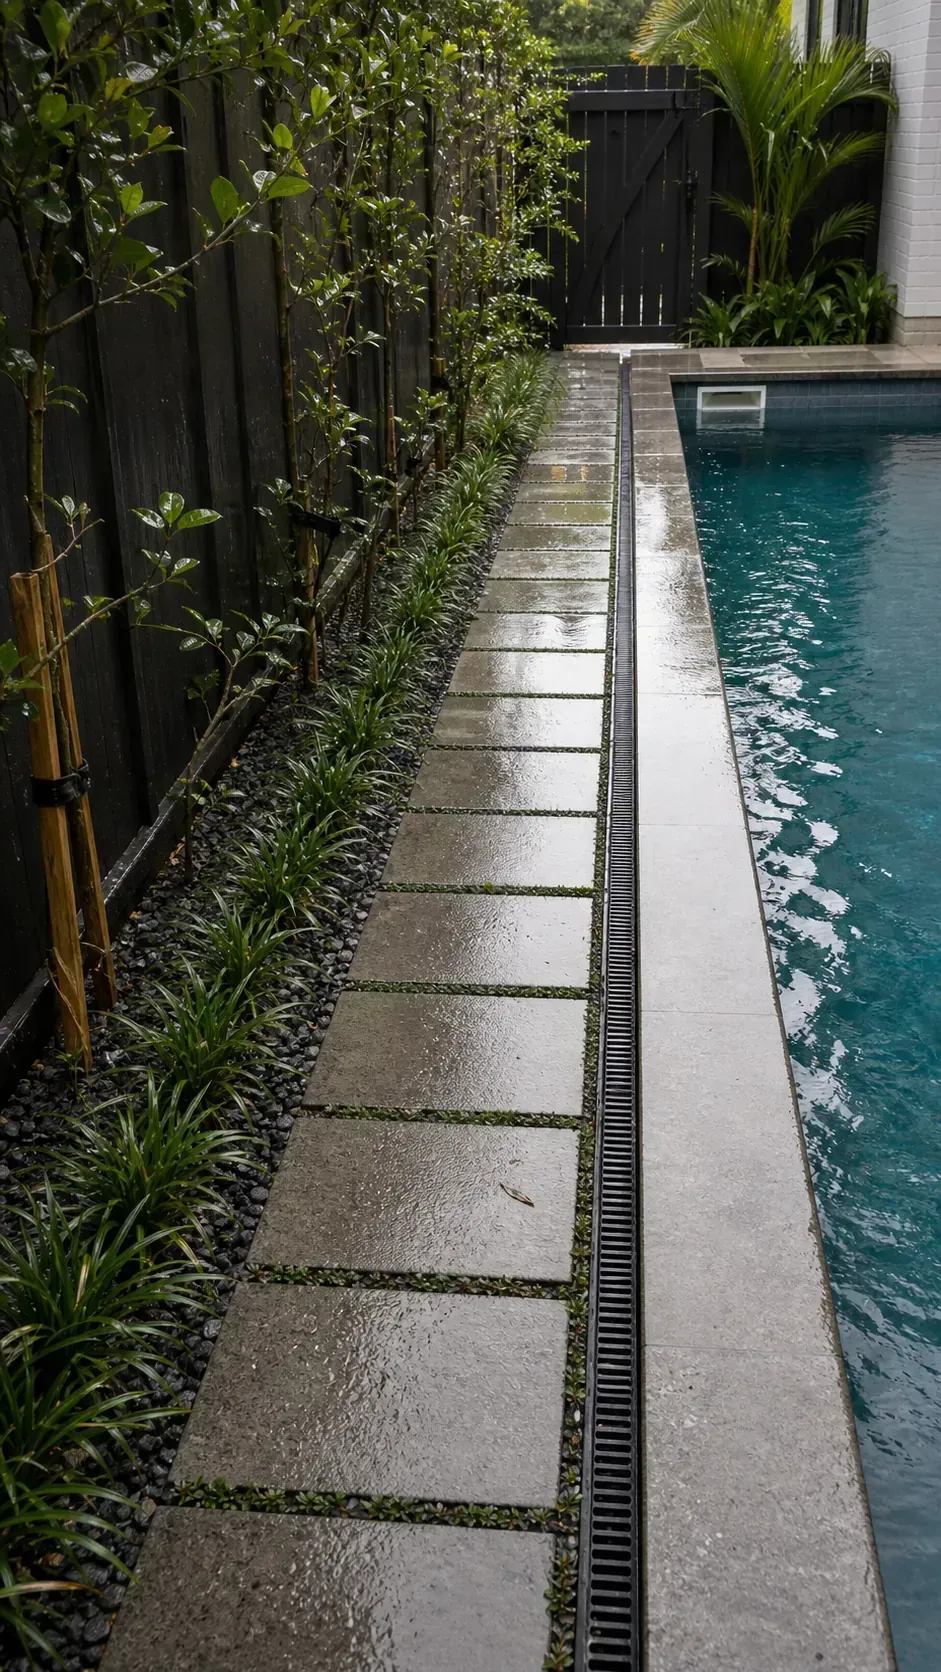
Permeability depends on the base, soil, and overflow destination, so detail the full drainage assembly rather than choosing pavers by appearance alone. Select joints that will not wobble beneath furniture wheels or trap sharp gravel at the coping. Plan for periodic cleaning because sediment and organic matter can gradually reduce infiltration.
Create a Destination Cabana
A compact cabana at the far end gives the long view a purposeful finish. Centering its opening on the water creates a strong focal point and makes the walk down the deck feel like an arrival. Keep the structure shallow enough that it does not crowd the rear setback or overpower the garden.
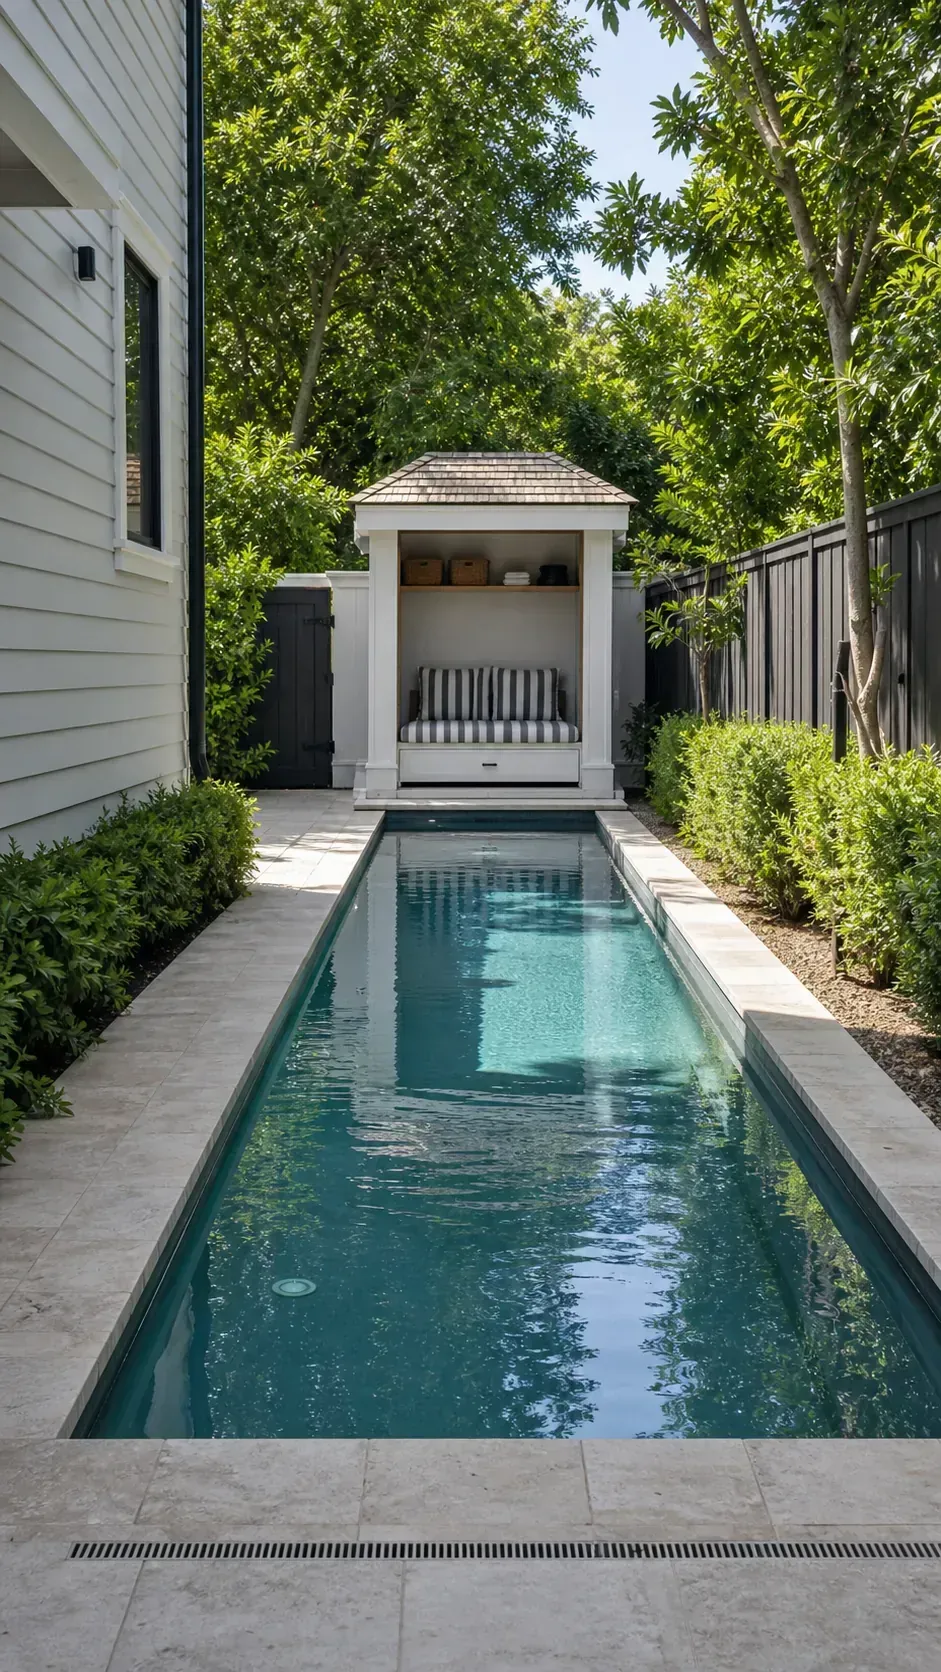
Give the footprint practical work through shade, towel storage, or a protected seat rather than building a facade with no use. Coordinate permits, power, lighting, and roof drainage before the surrounding paving is installed. Preserve access around the pool equipment and any emergency route behind the structure.
Keep the Pool a Consistent Depth
A consistent floor can make a narrow recreational pool more usable than a steep deep-end transition. Friends can stand and move through more of the water, and the uninterrupted bottom reinforces the simple geometry. Choose the depth around the actual users and activities instead of defaulting to a conventional profile.
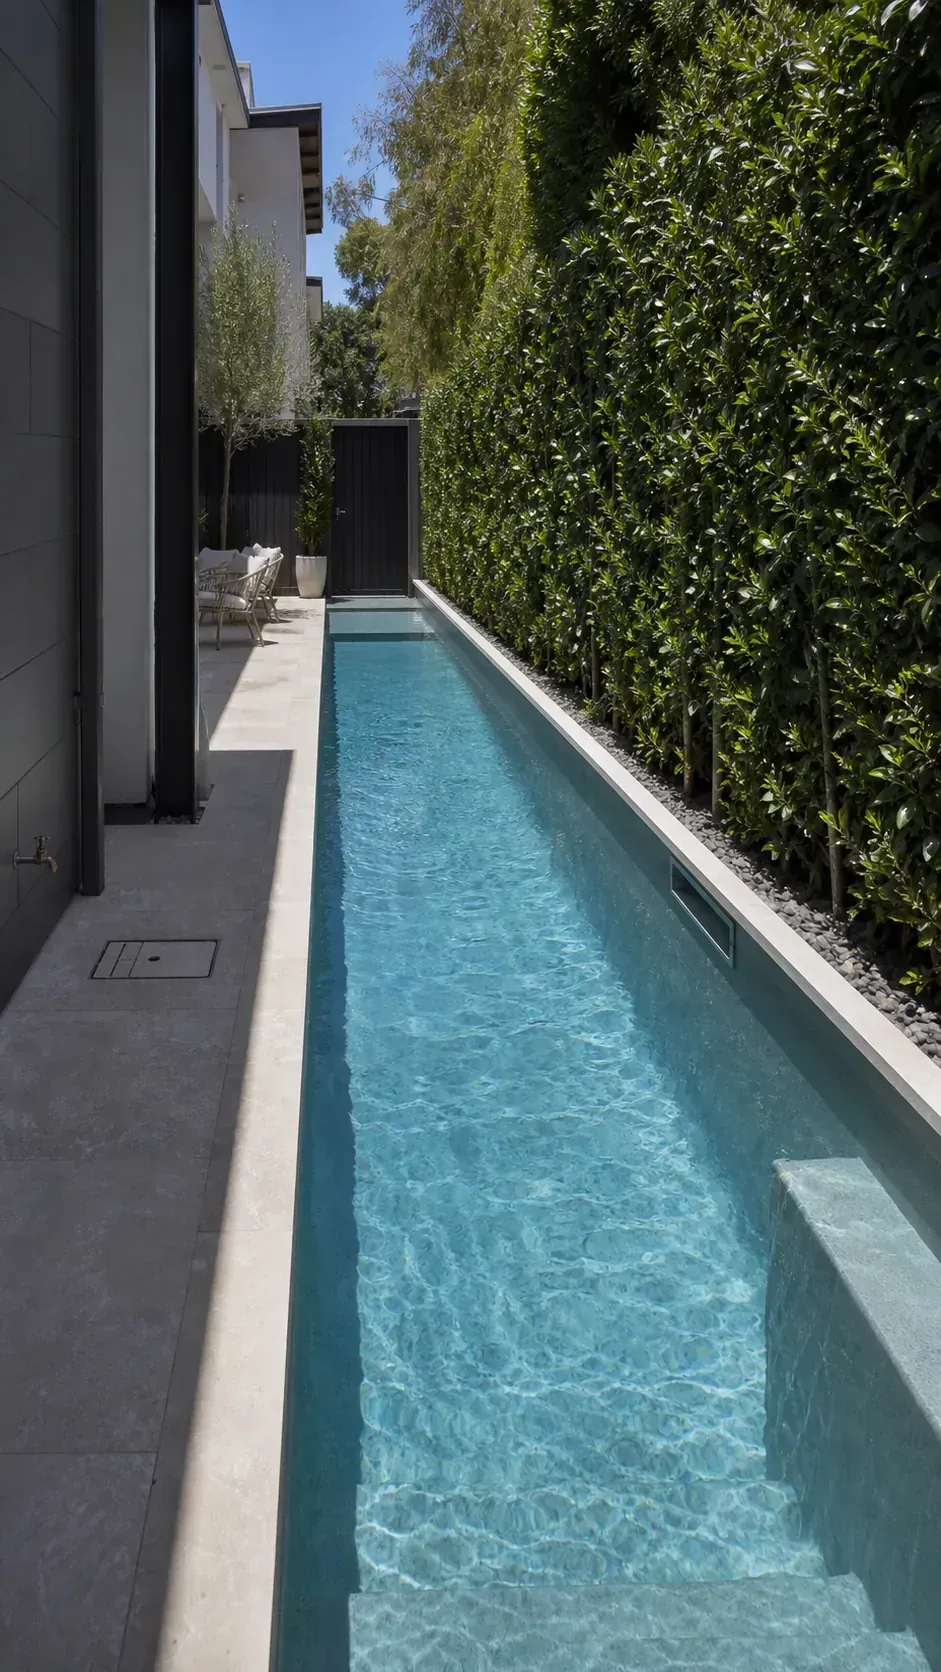
A level standing-depth design is not suitable for diving, so align expectations before construction and follow applicable depth standards. Discuss how the selected water volume affects heating, circulation, and entry geometry with the pool professional. Compare the proposed waterline with each regular user’s height to catch an uncomfortable choice while it can still be changed.
Use a Dark Interior to Strengthen the Line
A graphite or deep gray interior can turn a skinny pool into a quiet reflective ribbon. The darker water contrasts strongly with pale coping and bright foliage, making the long outline feel deliberate. Because water color changes with depth, sky, and surroundings, judge large samples outdoors rather than relying on a catalog chip.
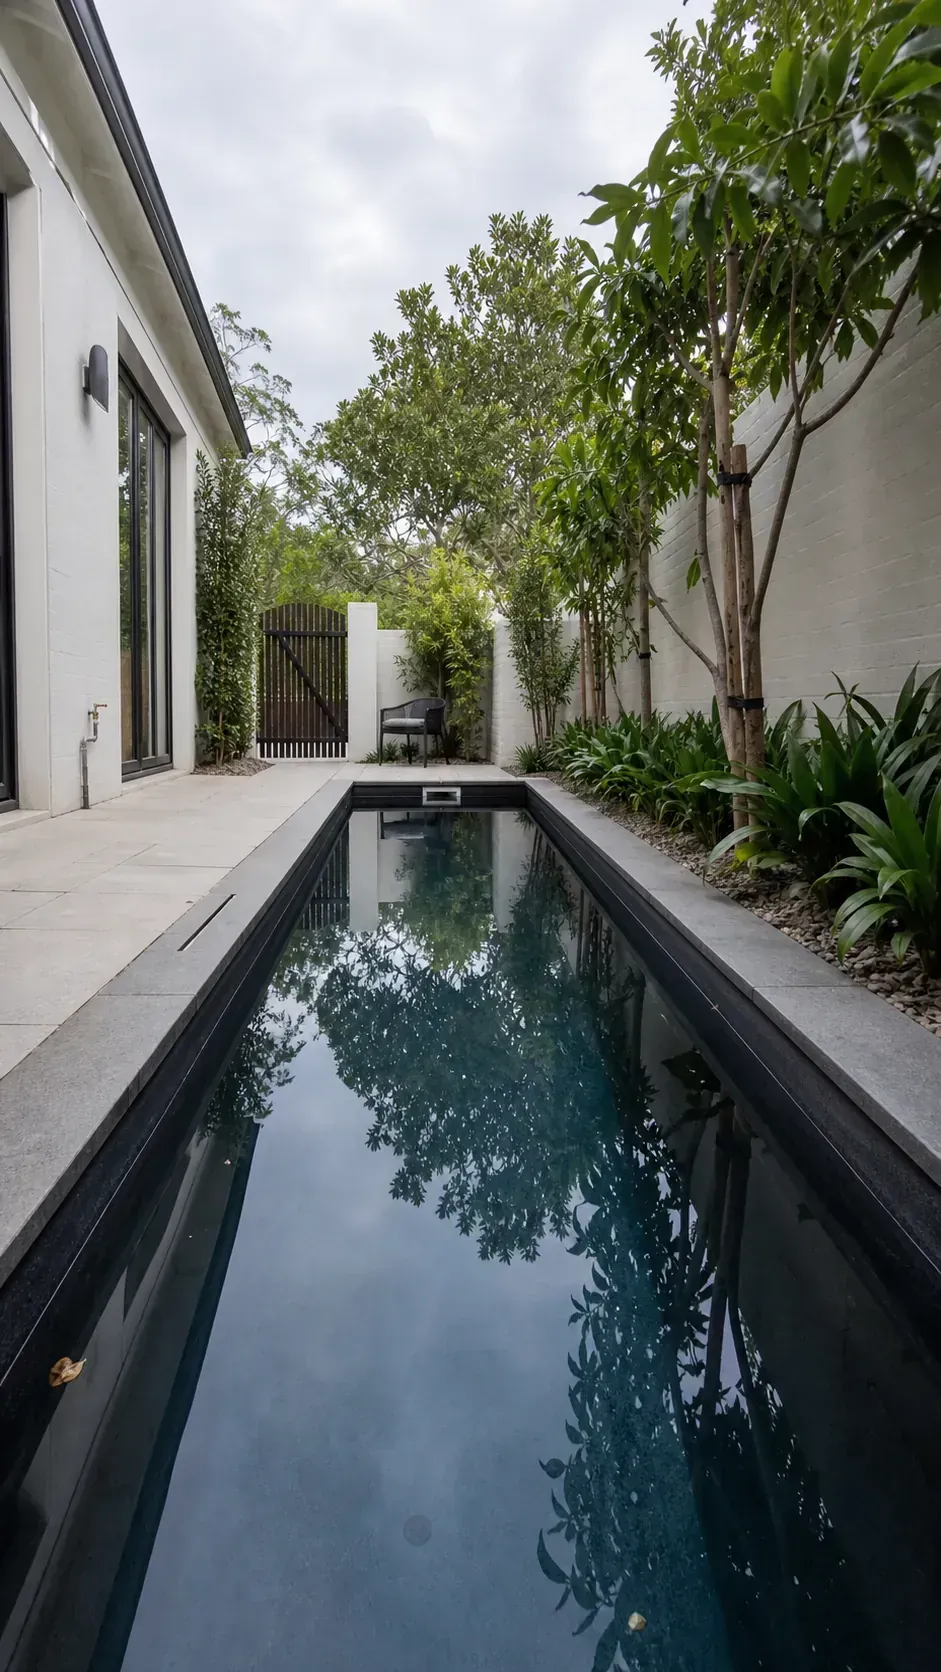
Ask to see completed pools with the same finish under lighting conditions similar to your yard. Consider how the tone affects perceived depth, underwater visibility, heat gain, and mineral marks, then coordinate underwater lights so they reveal steps and benches without flattening the reflective effect.
Light One Edge, Not Every Surface
A restrained line of fixtures along the active edge can guide movement without turning a skinny yard into a runway. Repeating one low-glare fixture type gives the long deck a measured rhythm after sunset. Leave planting and secondary surfaces darker so the water remains the visual focus.
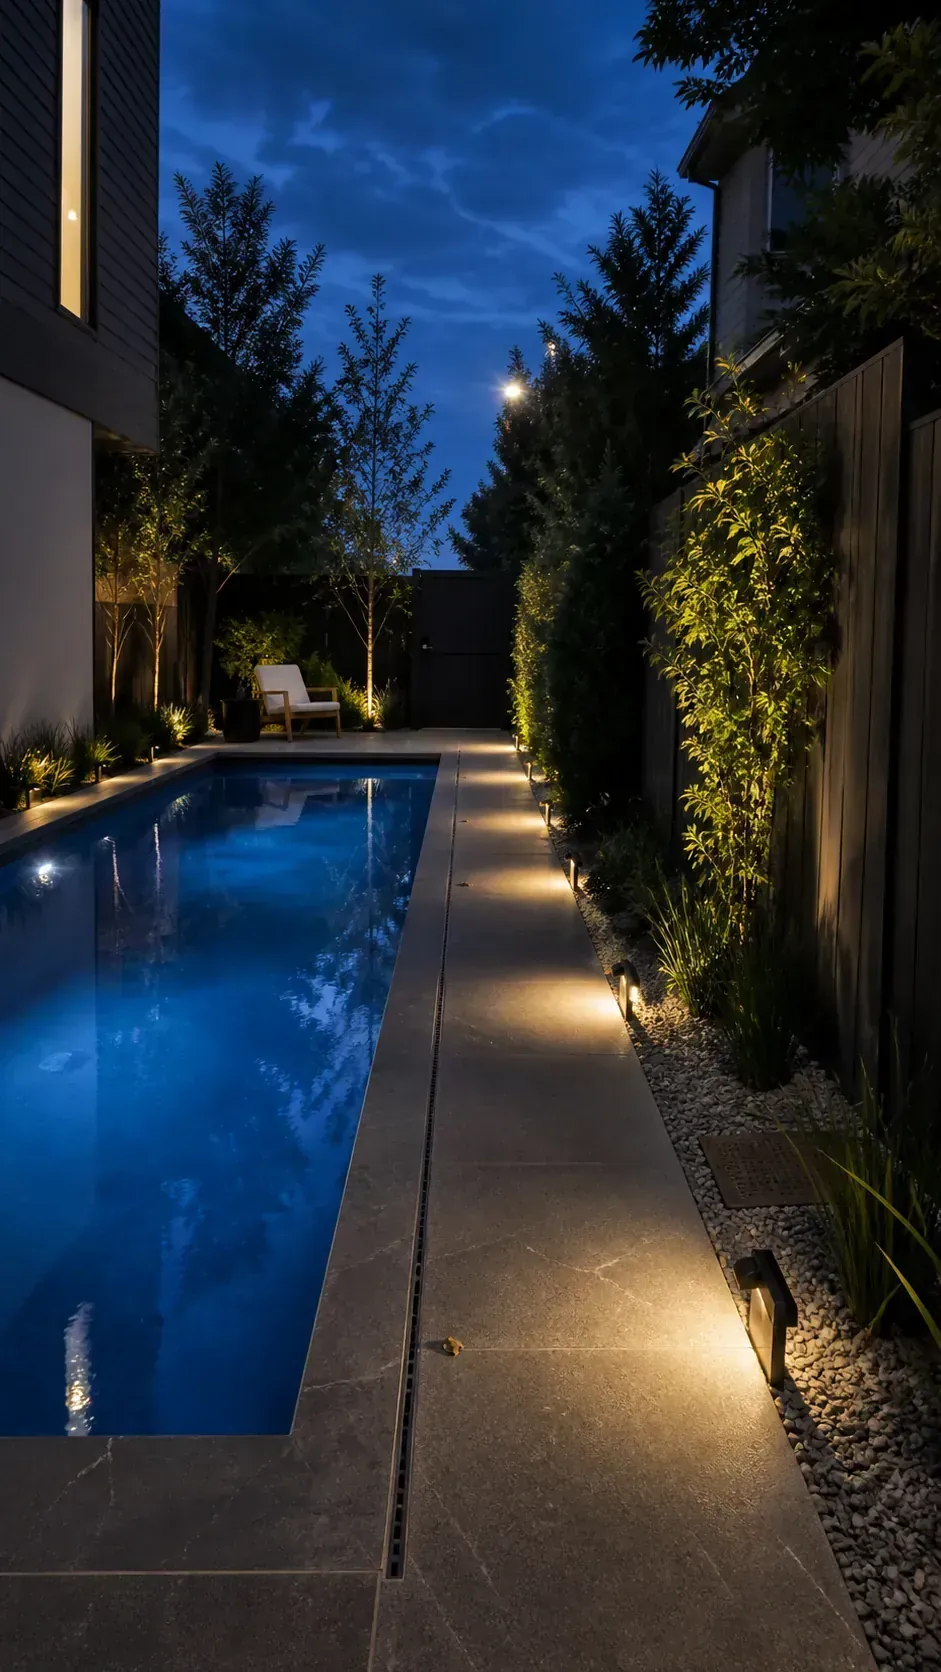
Illuminate steps, level changes, gates, and the route to the house based on safe use rather than symmetry alone. Shield sources from neighboring windows and test the beam direction from seated eye level to limit glare. Use appropriately rated equipment and a qualified electrician for every installation near water.
Turn the House Wall Into a Calm Backdrop
A simple house wall can provide the calm backdrop that a narrow pool needs. One durable texture or restrained color keeps the corridor from becoming visually busy, while a single trellis can add a measured vertical accent. Repeating the coping tone in the wall finish helps the tight composition feel coherent.
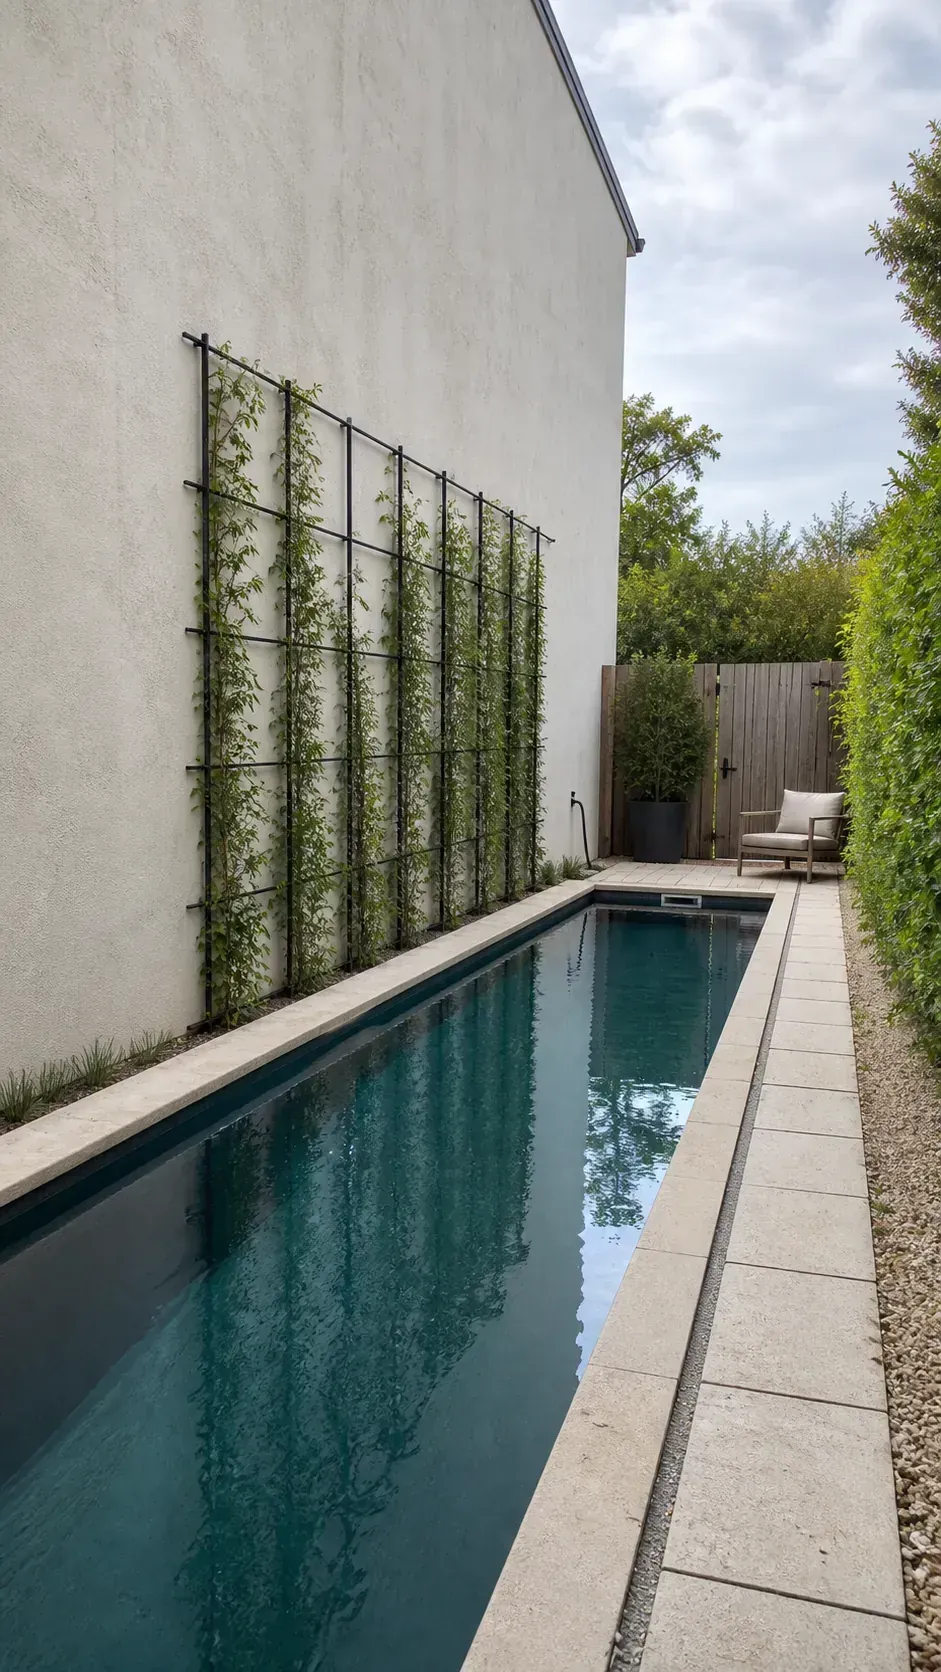
Specify a finish that tolerates reflected sun and occasional splash, especially near doors and low windows. Hold vines away from cladding with a serviceable support and avoid covering vents, meters, or drainage details. The deck should move water away from the foundation even when the wall visually anchors the pool.
Leave the End Open for Flexible Use
Stopping the pool short can create a dry outdoor room that makes the whole backyard more versatile. The open end may support dining, exercise, play, or extra seating as household needs change, because water does not need to occupy every available foot for a long composition to feel resolved.
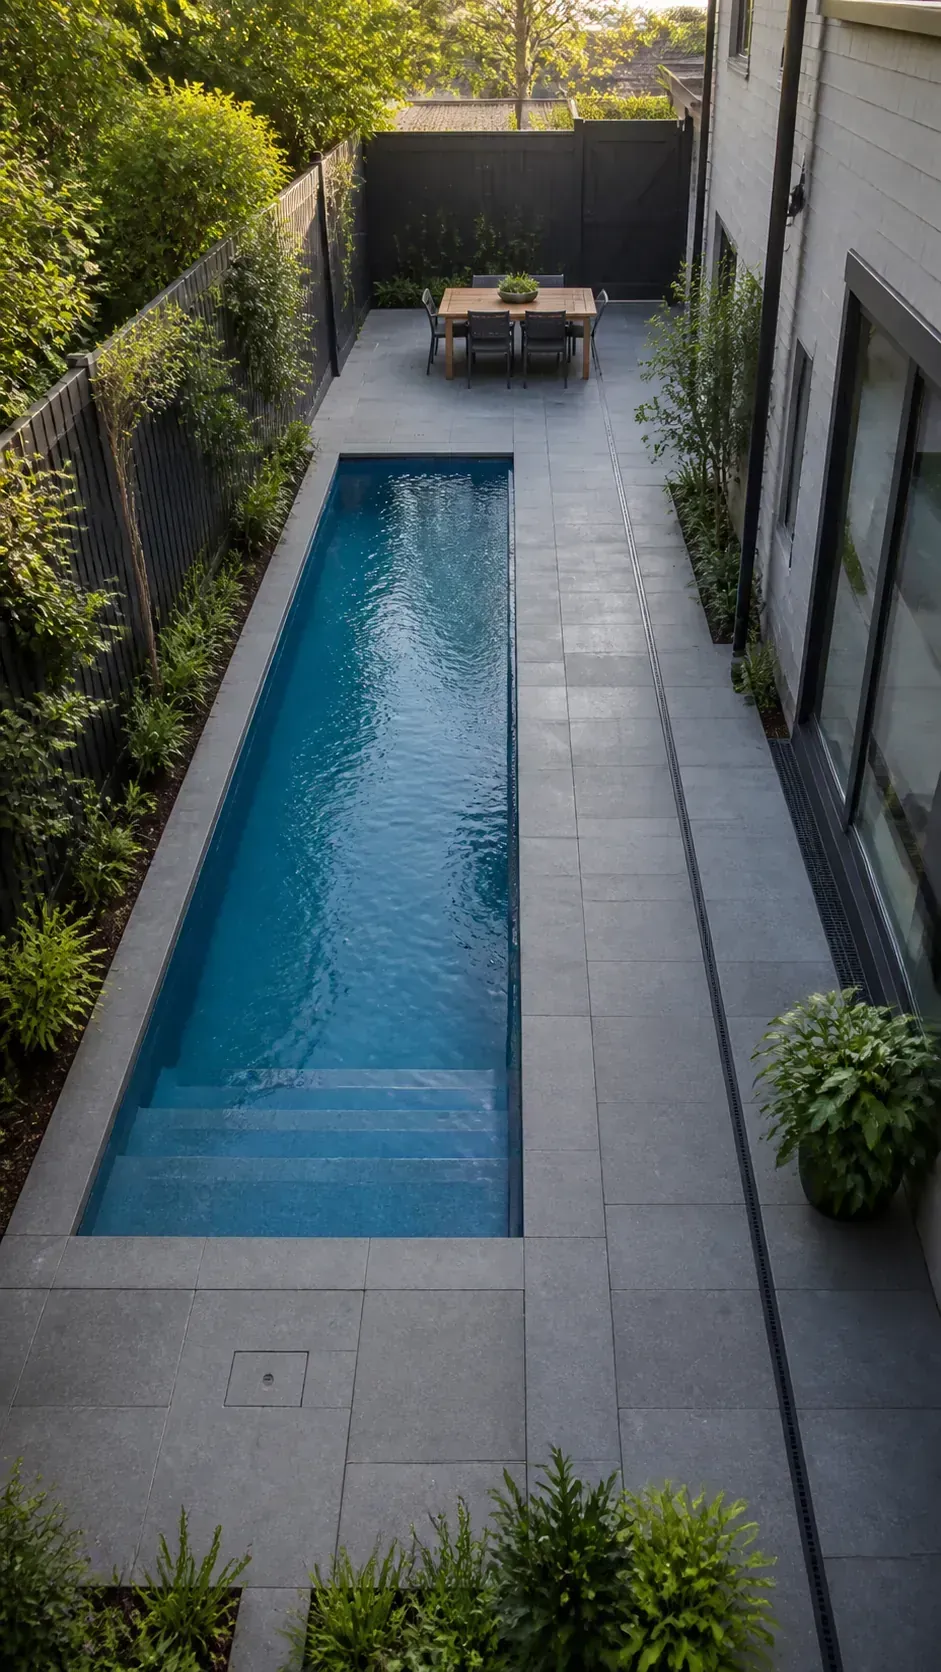
Test the clear square with full-size furniture and leave a route that works when chairs are pulled out. Continuing one paving material beyond the water can connect the two zones without making them identical. Keep utilities and drainage at the perimeter so future uses are not dictated by fixed obstacles.
Frame the View From Inside
Aligning the pool with a frequently used window or glazed door makes the narrow yard valuable throughout the year. The water becomes a strong foreground line, while one specimen plant or quiet wall provides a destination for the eye. Center the composition from the room that matters most rather than from an abstract property midpoint.
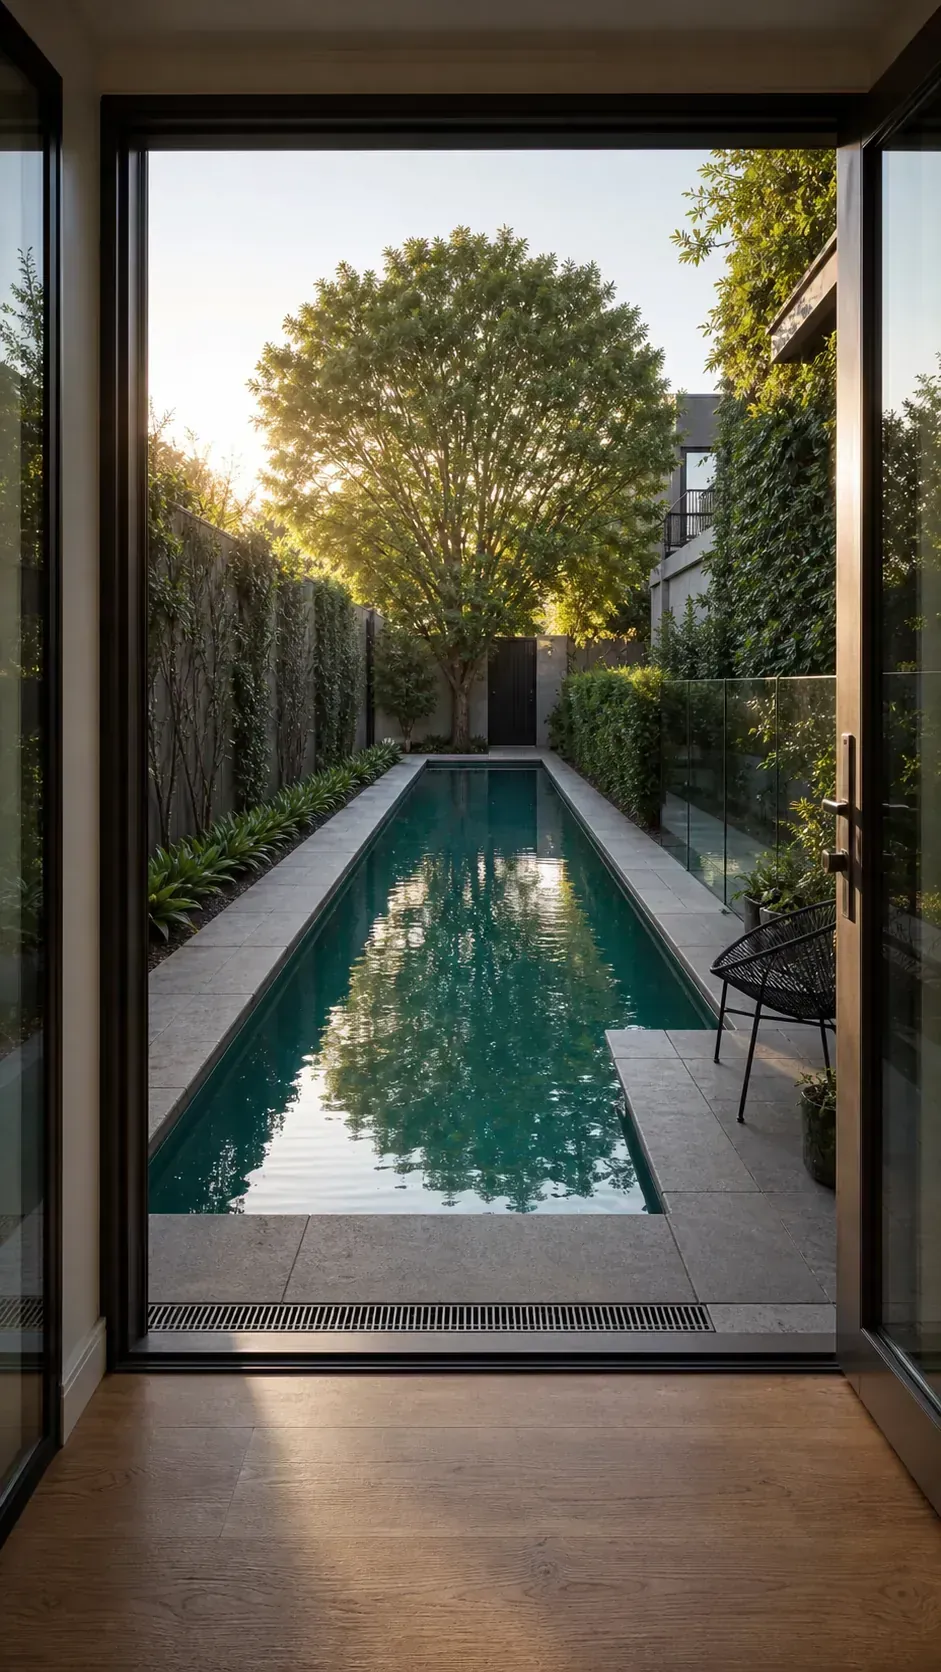
Study the view while standing and seated, then repeat the check at different times of day before fixing the axis. Conceal equipment and storage from that sightline without blocking the route needed to service them. The final alignment must still accommodate safe circulation, required barriers, and a practical connection to the house.