
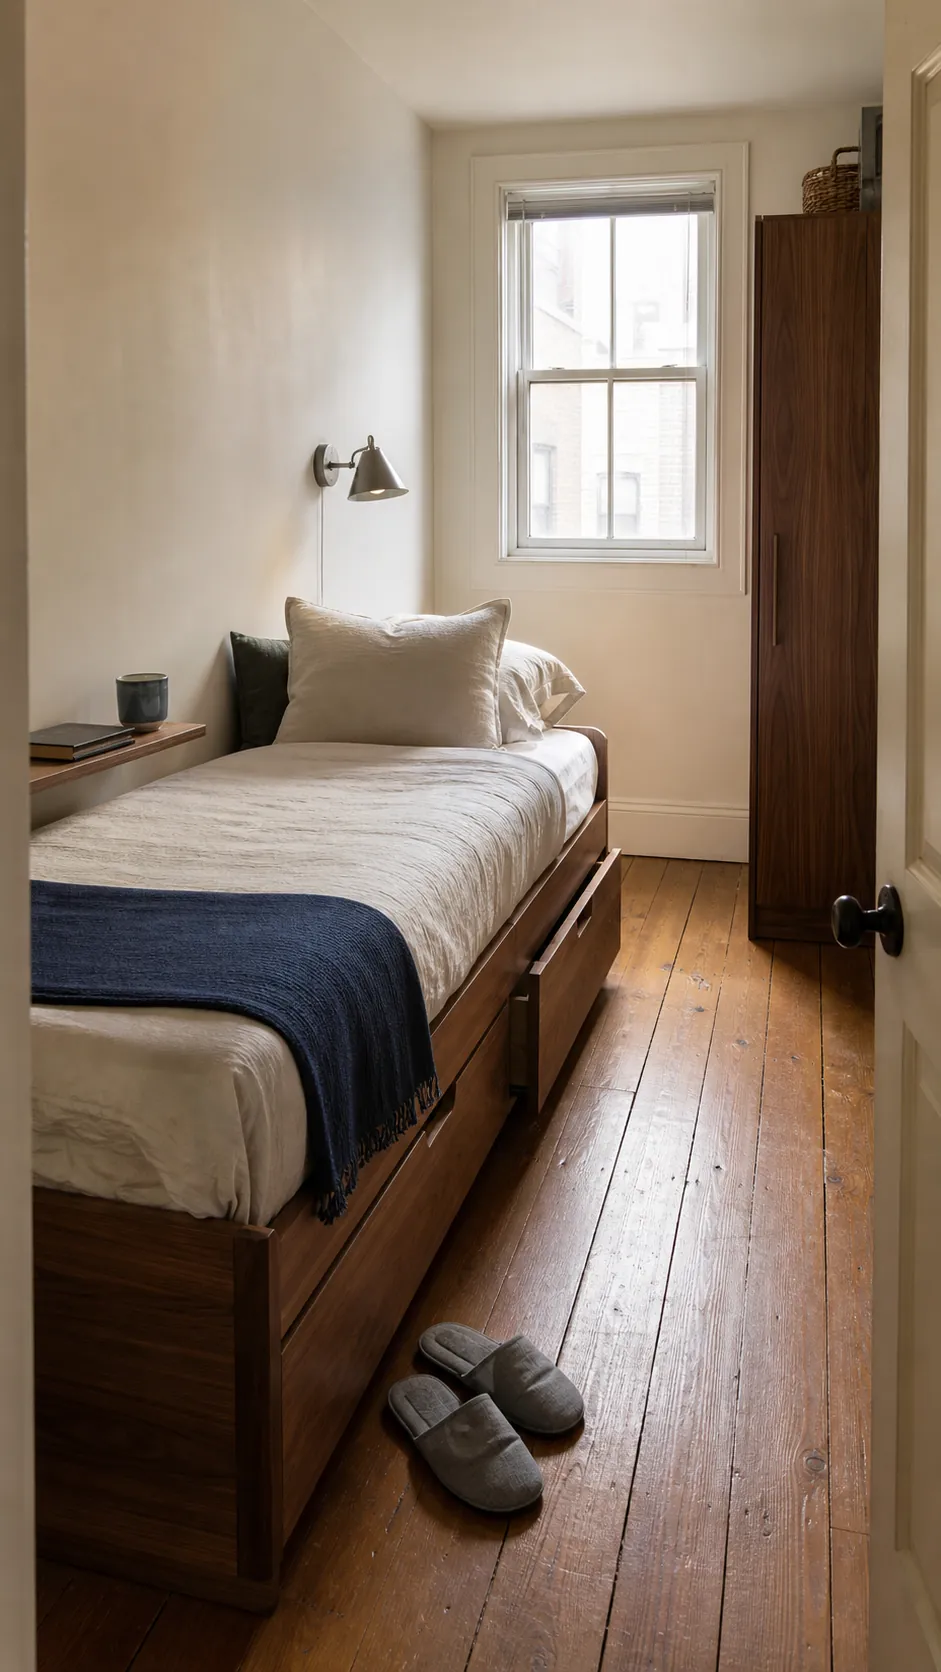
Fitting a twin bed—or two—into a tight bedroom is less about finding a magical frame and more about protecting the room’s working paths. The best arrangement keeps the door, closet, drawers, and bed access usable while giving every bulky object a second job. These 25 twin bed ideas for small room layouts cover solo adult rooms, shared bedrooms, guest spaces, rentals, and awkward attics, with practical measurements to check before buying.
Run One Twin Bed Along the Longest Wall
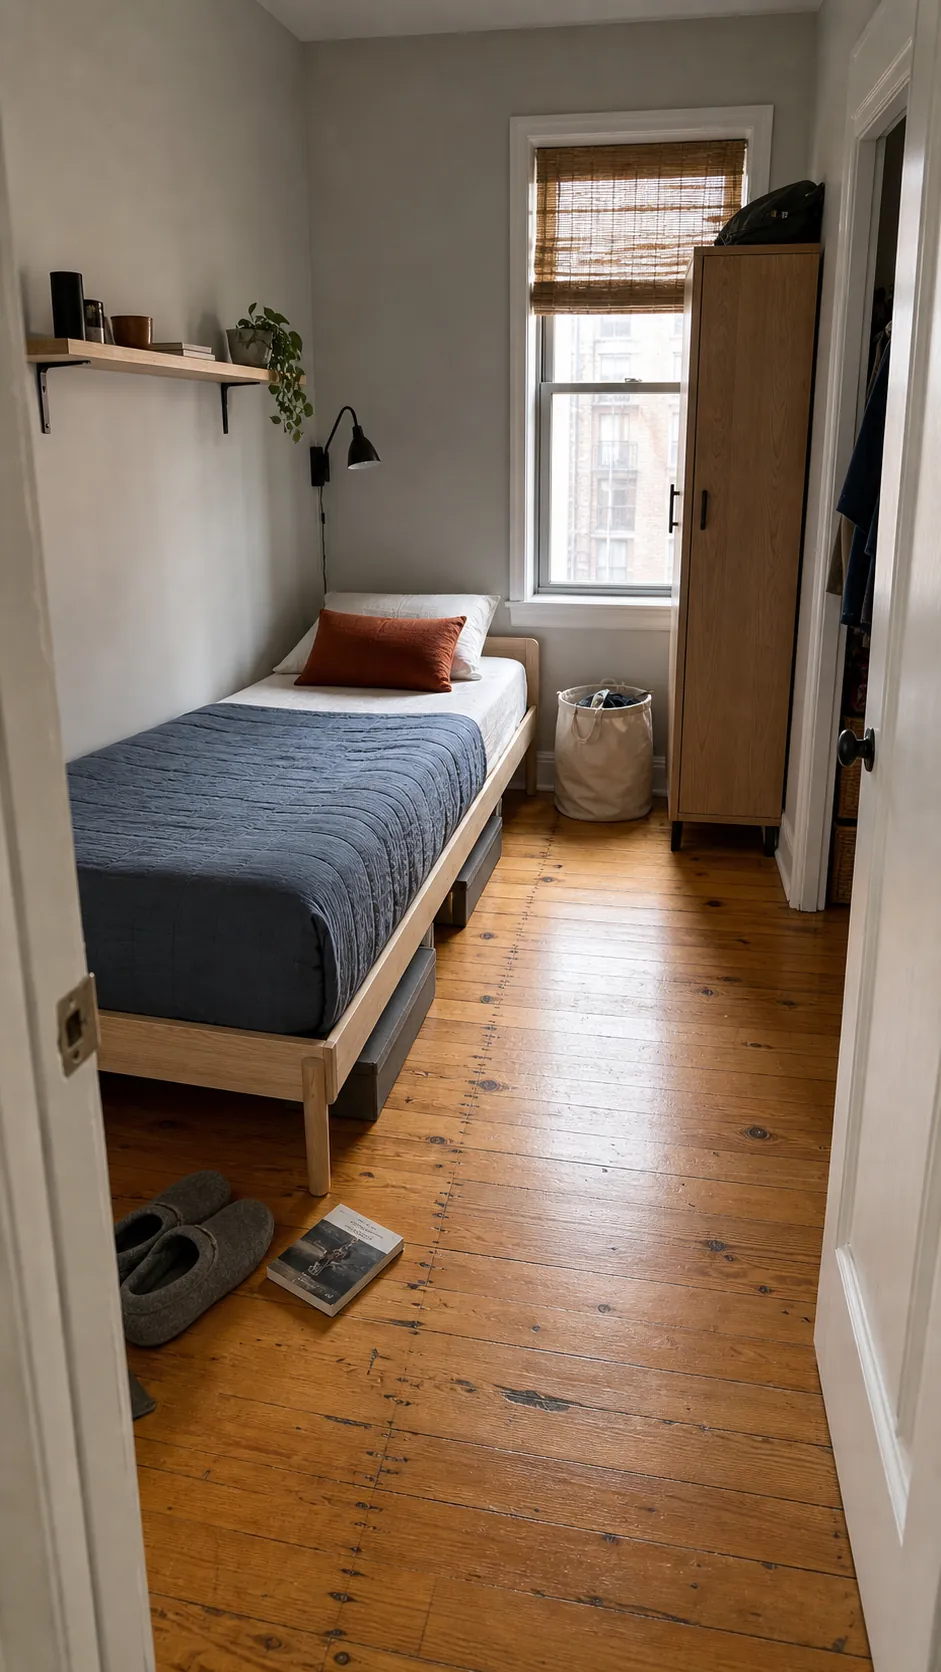
Start with the simplest small bedroom layout: put the long side of the mattress against the longest uninterrupted wall. That move gathers the largest object at the perimeter and opens a useful rectangle of floor instead of leaving narrow, unusable strips on both sides. It works especially well for a solo sleeper who does not mind making the bed from one accessible edge.
Check the route before committing: trace a clear line from the doorway to the closet and window. A shallow wall shelf can replace a nightstand, but keep lamps and charging cords away from the pillow area. Adult-looking linen, a tailored coverlet, and a substantial lumbar cushion make this practical twin bed inspo feel intentional rather than temporary.
Center the Bed on a Short Focal Wall
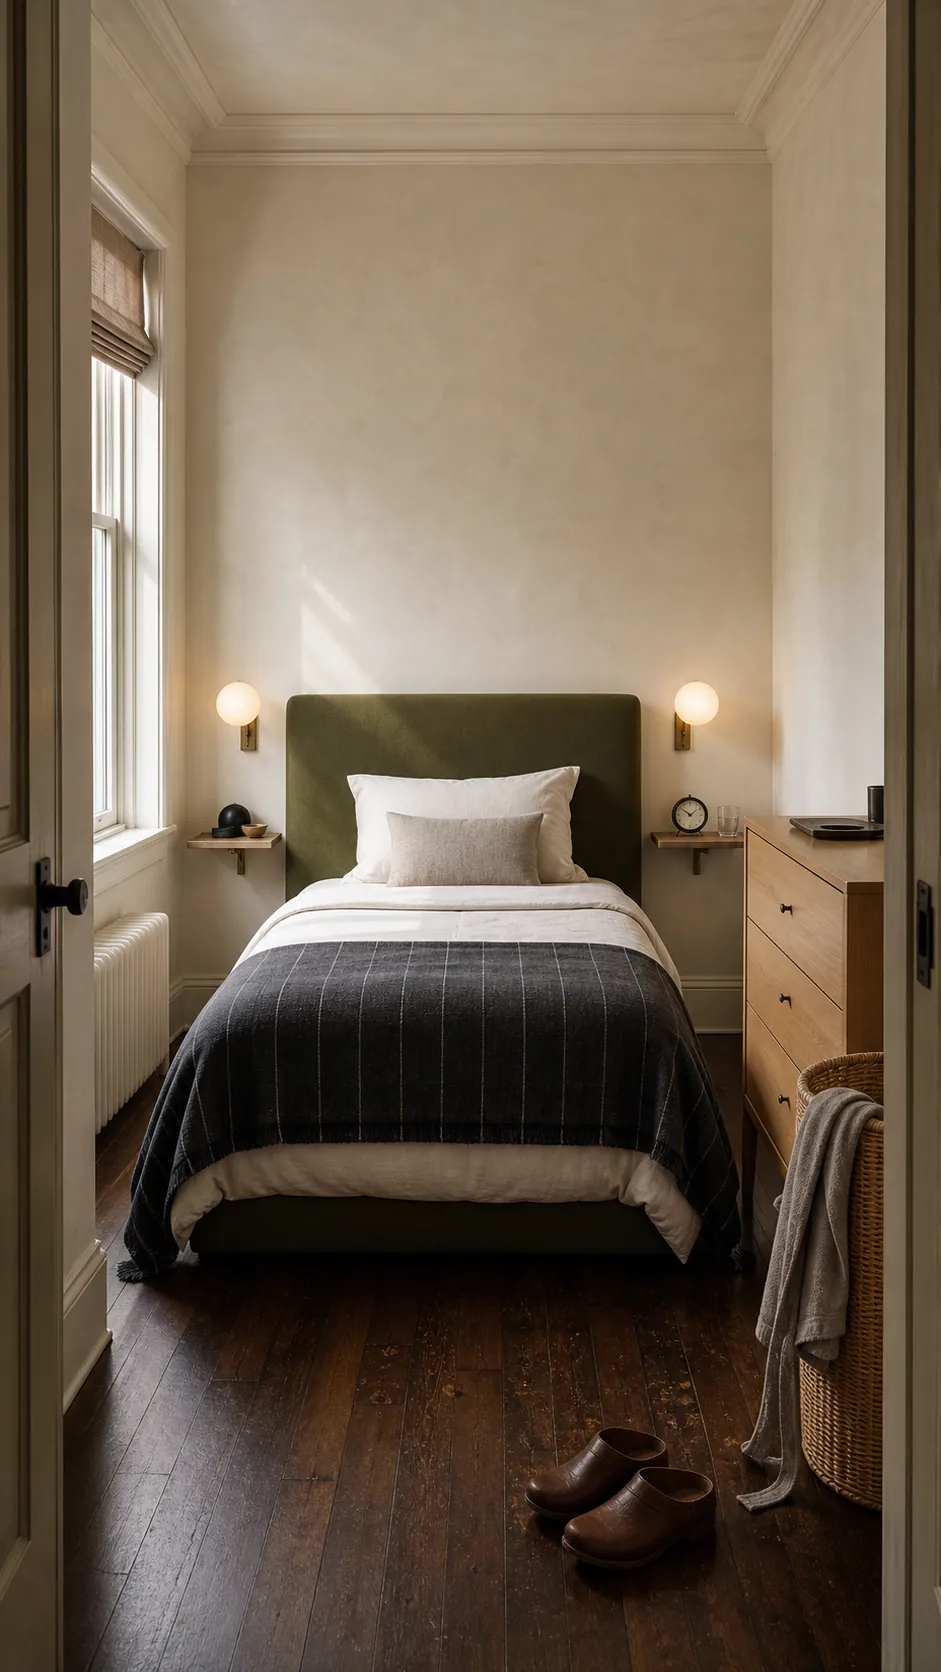
If the room is narrow but long, centering a twin on the short wall can create visual order and equal clearance on both sides. The symmetry makes a modest frame look more finished, and two tiny ledges or wall-mounted sconces can provide bedside function without crowding the floor.
This layout is best when the door faces the bed and the closet is on a side wall. Measure the bed’s full frame length—not just the mattress—and confirm that open drawers do not collide with the footboard. A low headboard keeps the wall plane visible, helping the room read wider.
Turn a Corner Bed Into a Daybed
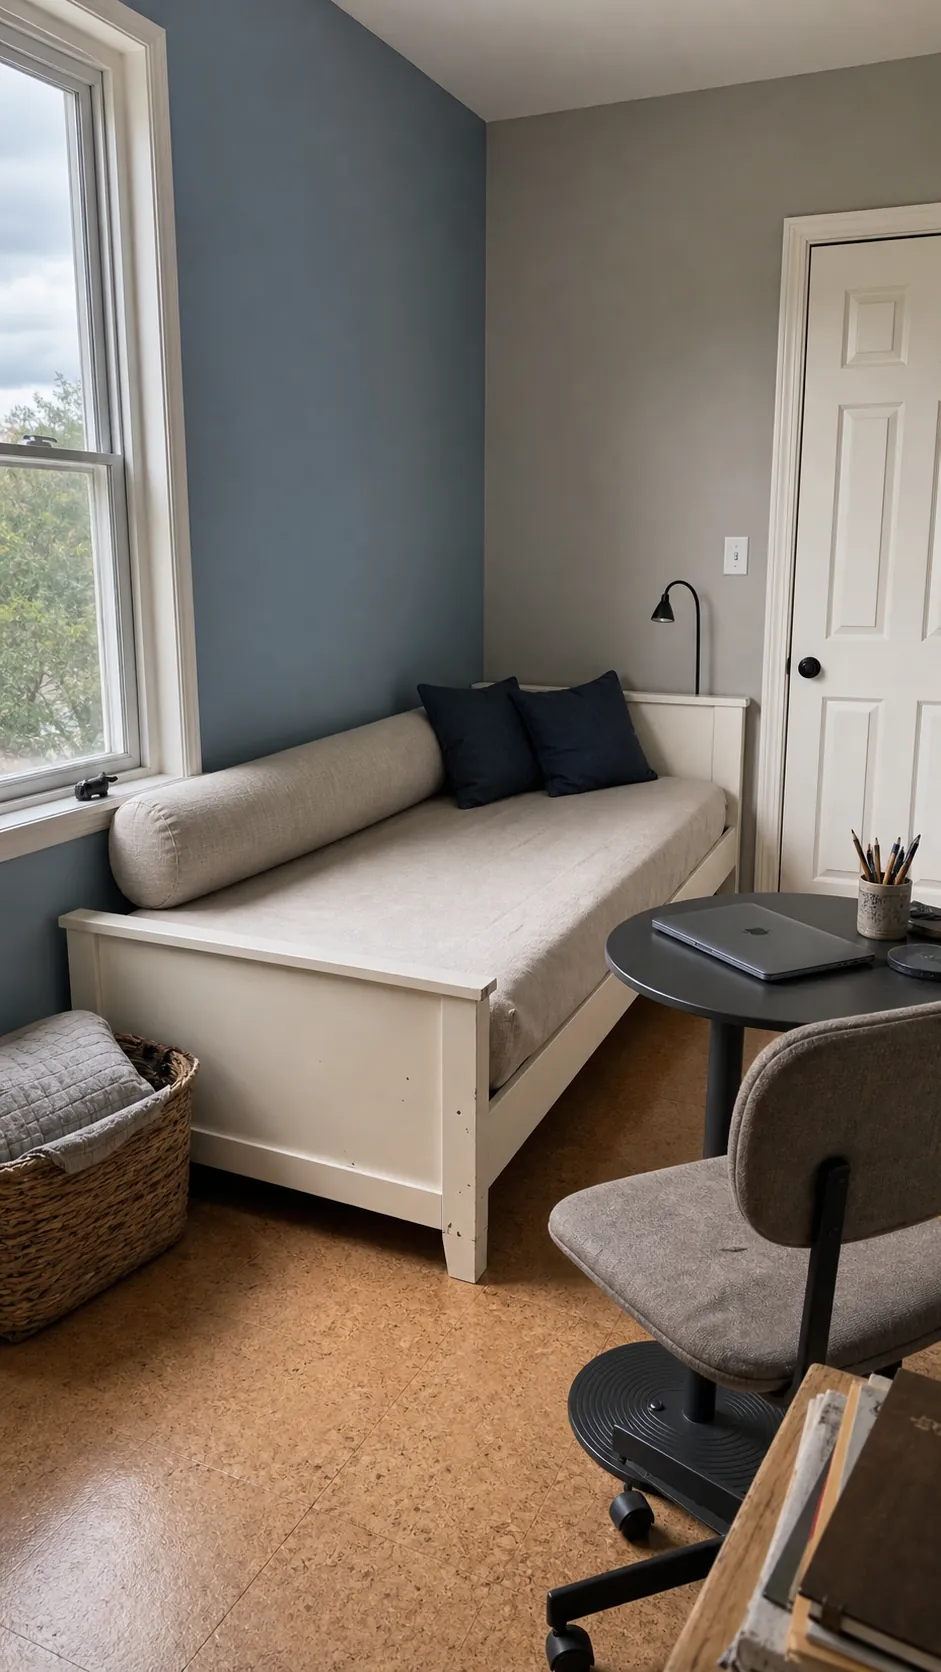
A twin pushed into a corner can look purposeful when it is styled along its long side like a sofa. Use a washable wall-side bolster, two supportive back cushions, and a tightly fitted cover rather than a mountain of decorative pillows. During the day, the center of the room remains available for work, exercise, or play.
The tradeoff is bedding access. Leave enough space at the foot to pull the fitted sheet into place, and avoid this arrangement for someone who needs to enter from both sides. In a guest room or studio, however, it is one of the most adaptable twin size bed ideas.
Add Deep Drawers Under the Mattress
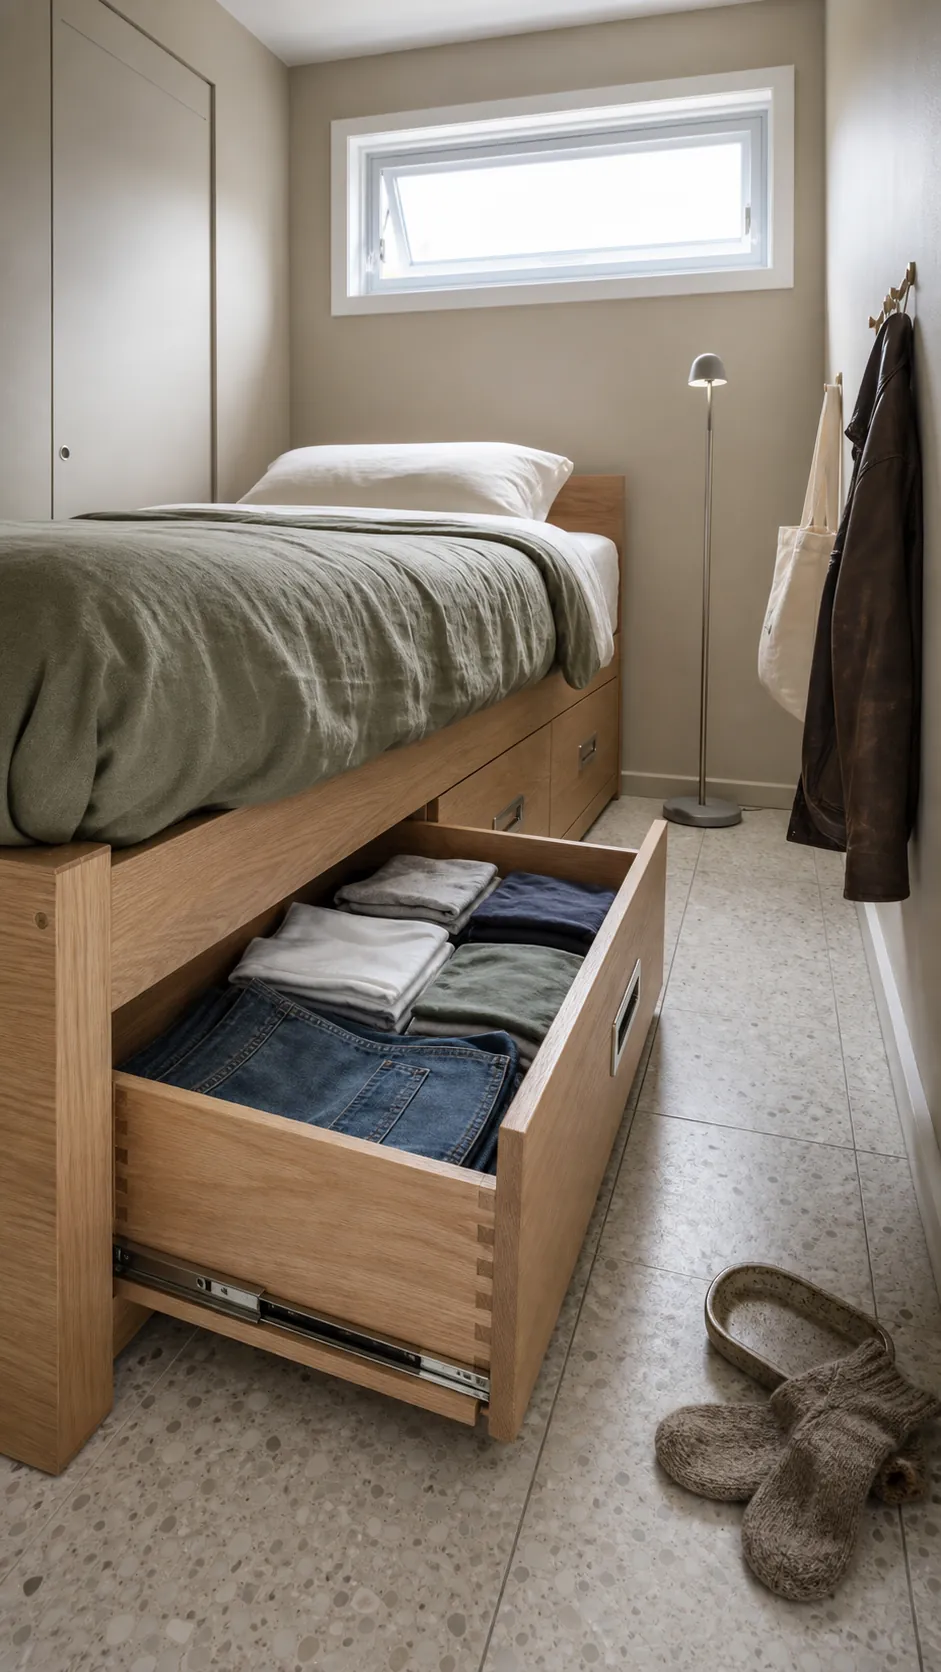
A storage frame can eliminate a separate dresser, but only if its drawers can open fully. Before ordering, mark the drawer depth on the floor with painter’s tape and include room for your body to stand behind it. Place the drawer side toward the main aisle rather than a wall.
Assign each drawer a category—daily clothes, spare bedding, or shoes—so the system stays useful. Choose recessed pulls that will not catch on clothing in a narrow passage. A frame in the same color family as the floor reduces visual chopping, while a contrasting textile keeps the bed from disappearing.
Lift the Bed for Lidded Storage Bins
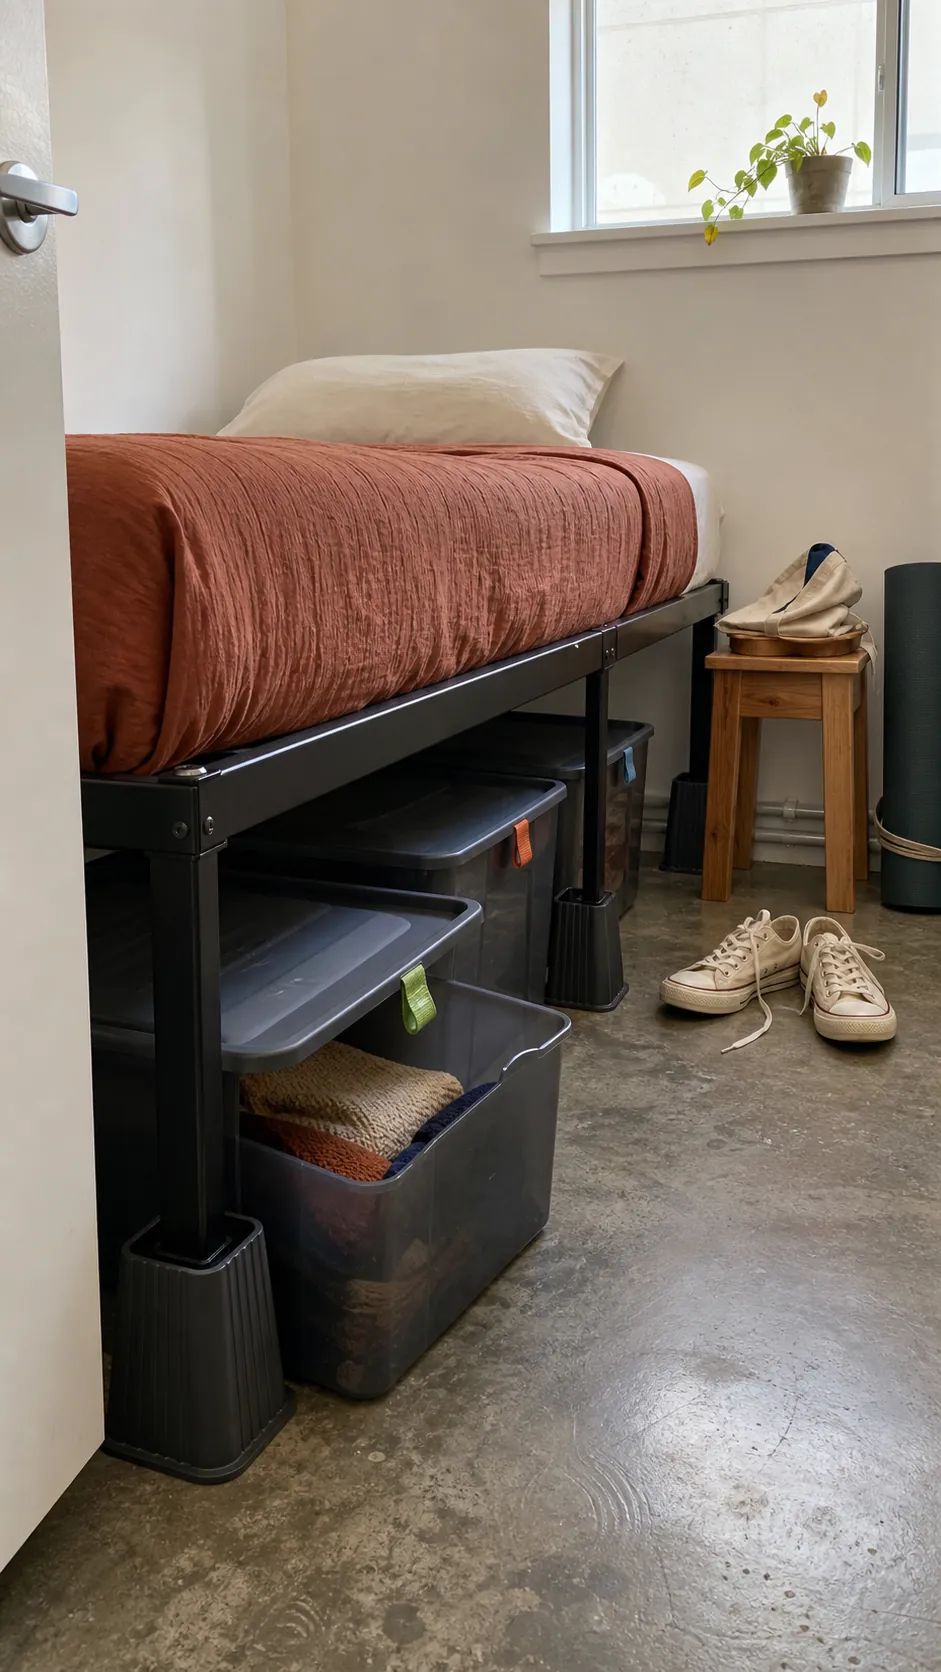
A basic frame on manufacturer-approved risers creates inexpensive storage without a built-in system. Use identical, lidded bins sized to slide without scraping the frame. Frequently used items belong near the open end; seasonal items can sit farther back.
Do not stack improvised blocks beneath bed legs or raise a frame beyond its safe design. A tailored bed skirt can soften the view, but leaving a narrow reveal makes it easier to see whether anything has shifted. This renter-friendly approach keeps the footprint unchanged and moves easily.
Use a Headboard With Built-In Shelves
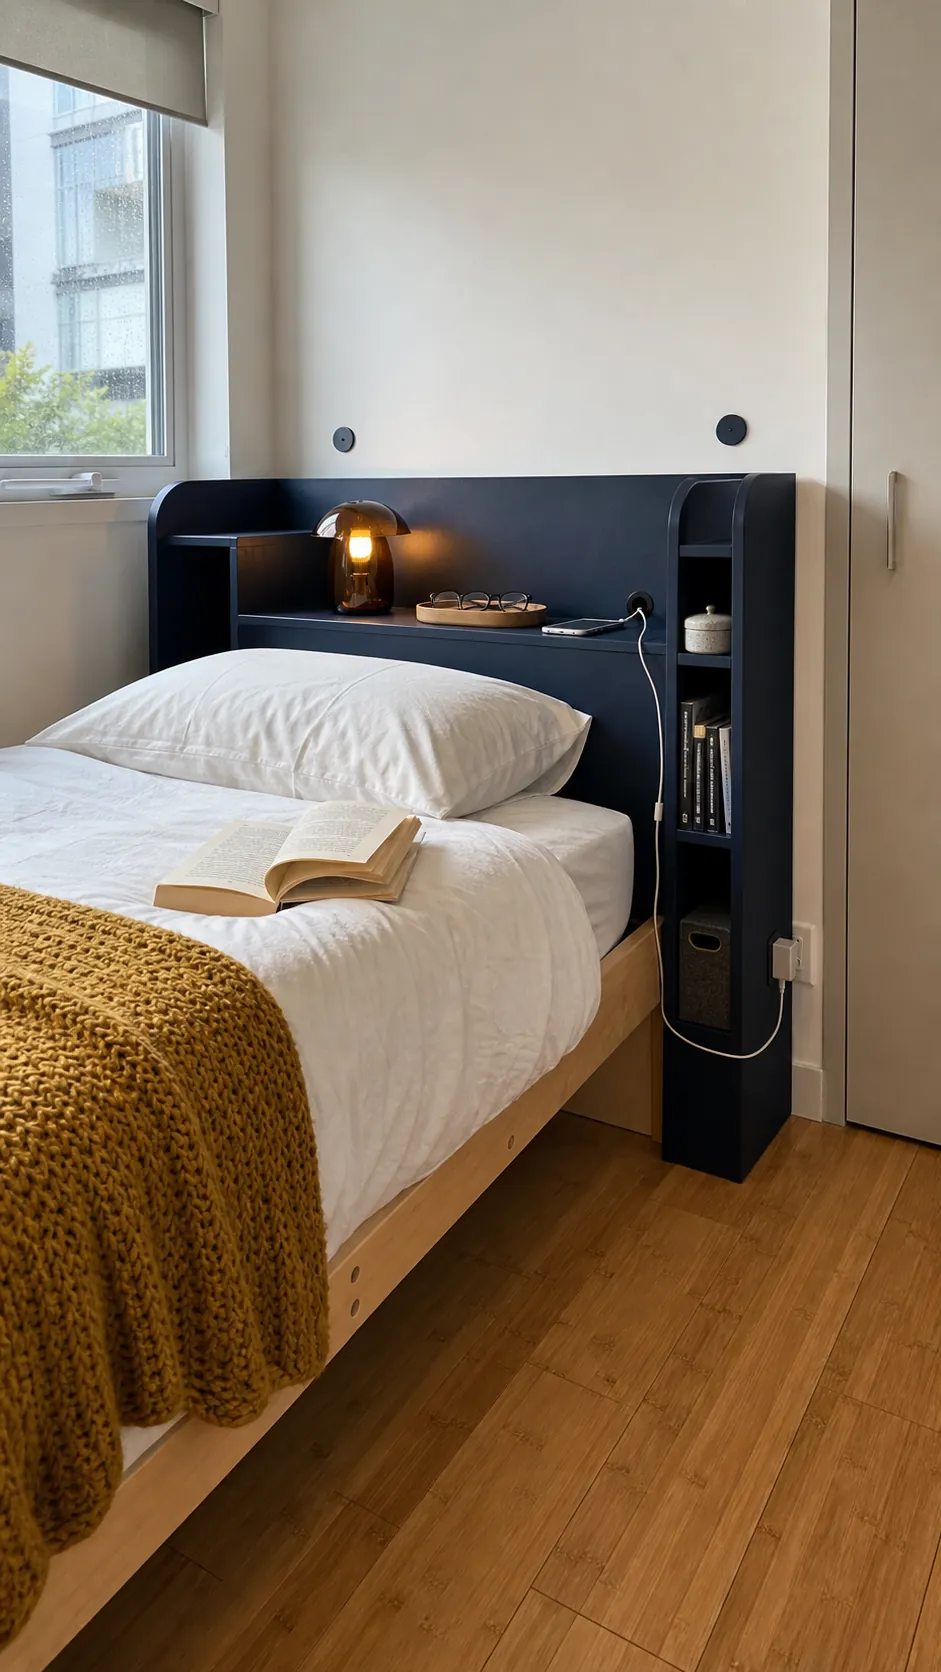
A shallow bookcase headboard combines the bed, nightstand, and display surface in one footprint. Look for enclosed side cubbies and a top ledge that is not directly above the sleeper’s face. Keep heavy objects low and secure freestanding units to the wall according to the manufacturer’s instructions.
Good cable routing matters more than extra shelves. A rear opening can feed a charging cable to a fixed clip, preventing it from tangling with bedding. Limit visible objects to a lamp, a book, and one small tray so the compact room does not feel like storage is closing in.
Replace the Nightstand With a Wall Ledge
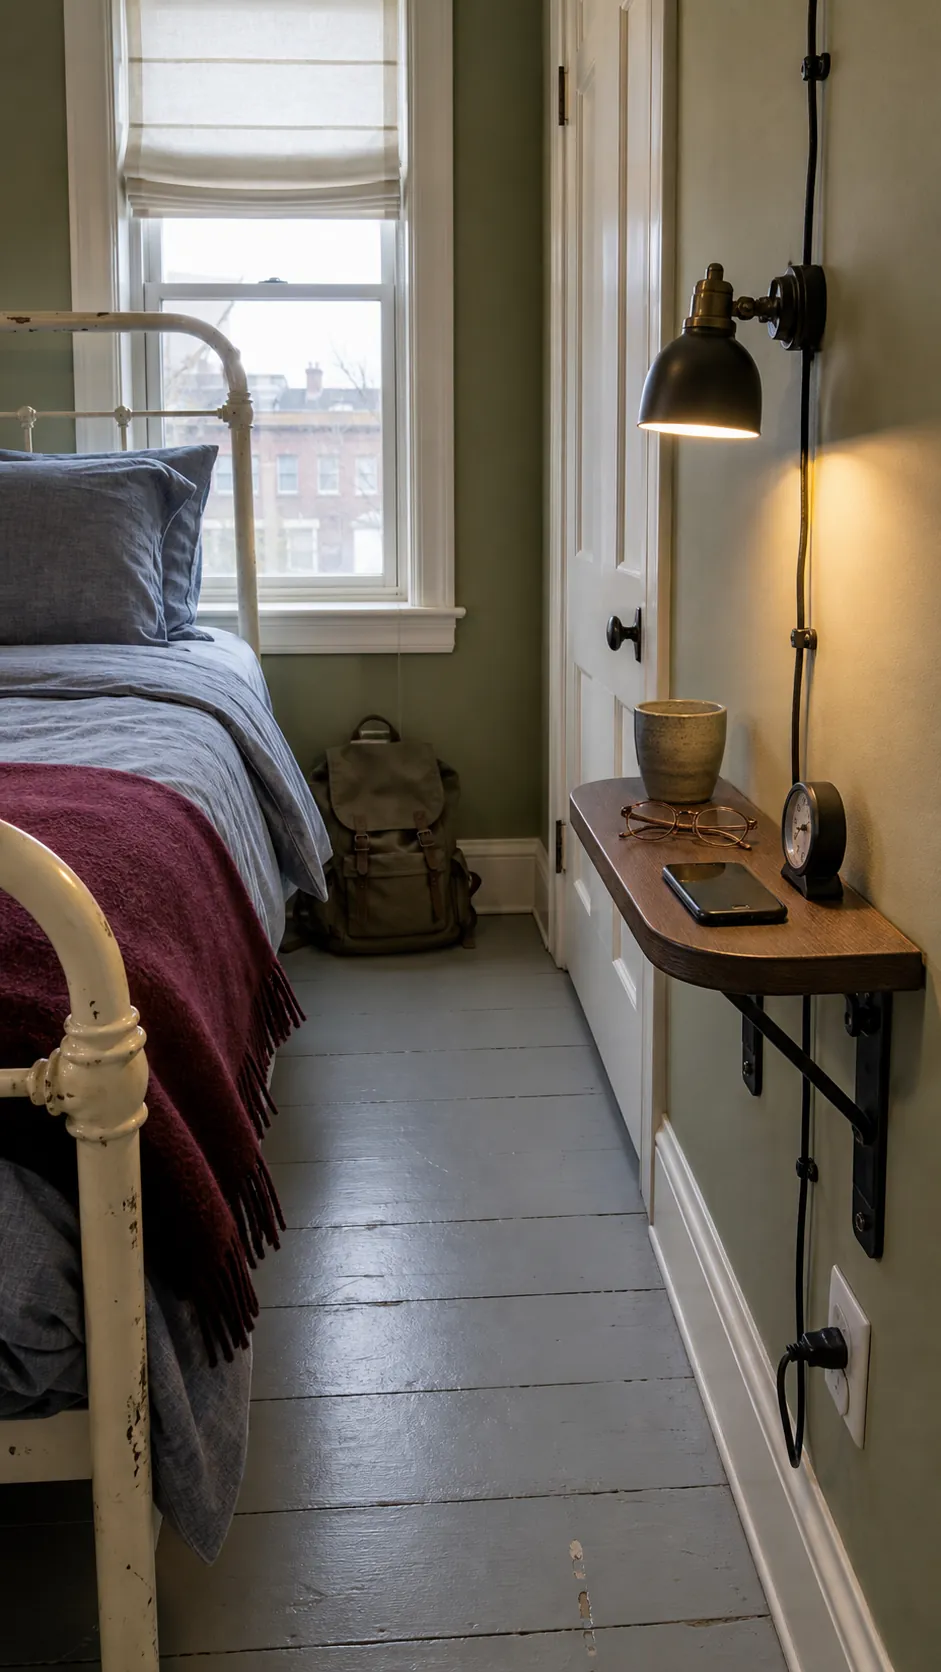
When even a petite nightstand interrupts the walkway, mount a ledge just wide enough for a phone, glasses, and water. Round the outside corner and position it below elbow height when sitting up. A plug-in wall sconce frees the surface, while a clipped cable keeps the floor clear.
Renters can use a narrow C-table that slips partly under the frame instead, provided its base does not create a trip point. The goal is not to shrink a conventional bedside table; it is to preserve the few bedside functions the sleeper genuinely uses.
Build a Shallow Wardrobe Around the Bed
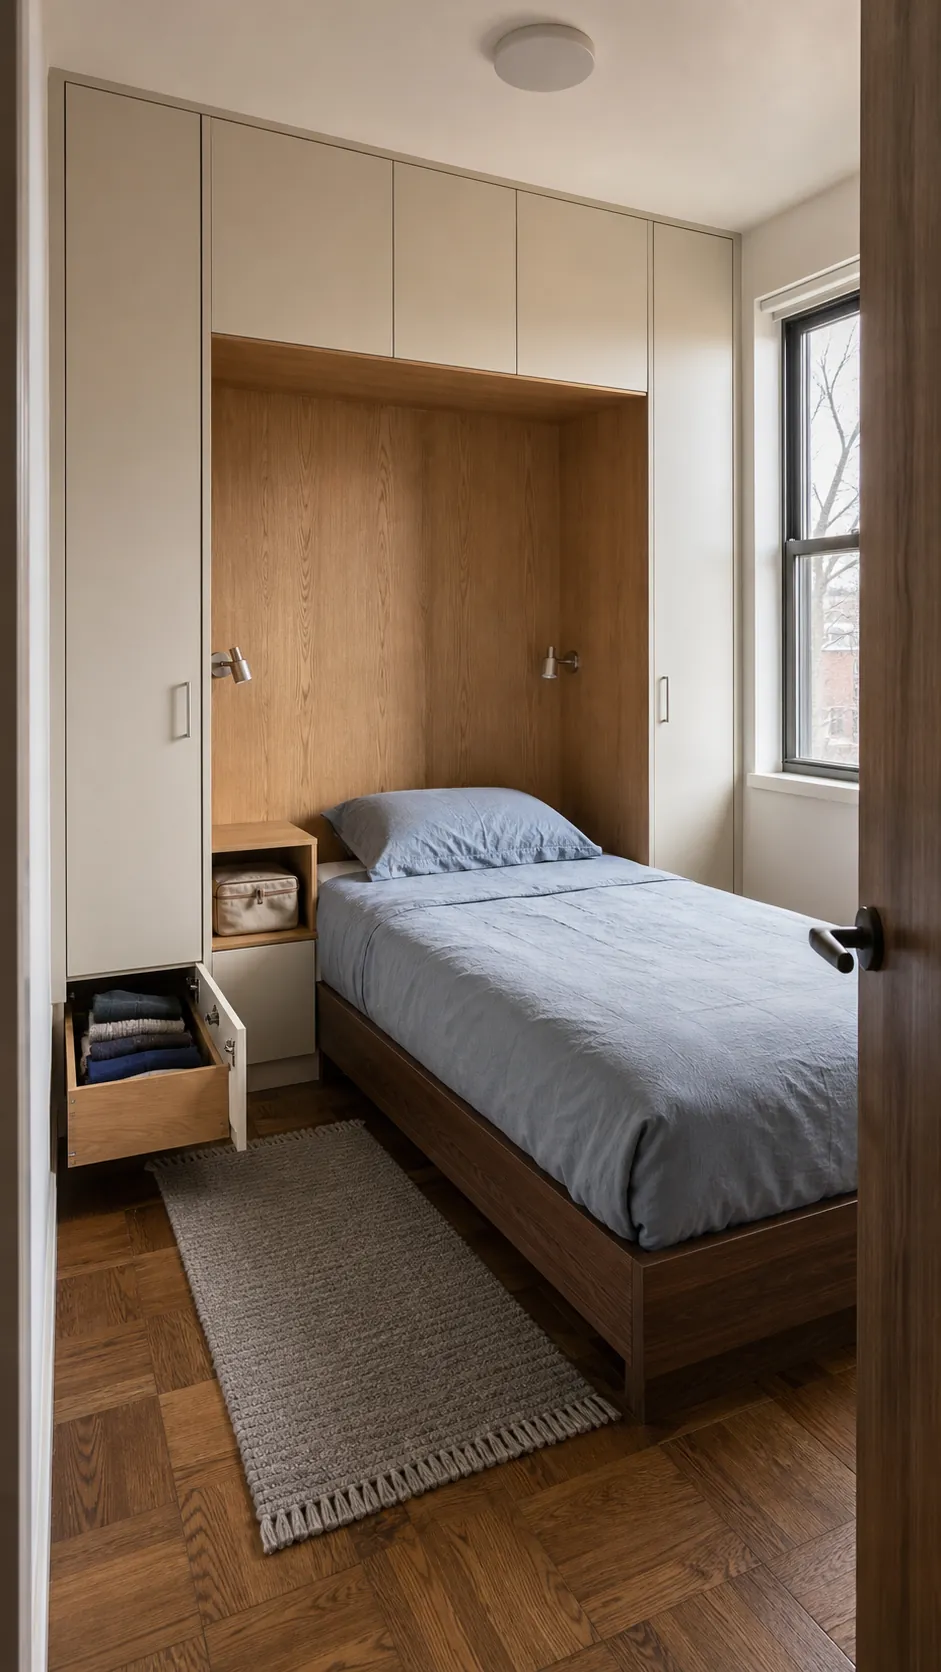
In a room without a useful closet, two shallow wardrobes linked by an overhead cabinet can frame a twin bed and concentrate storage on one wall. This works best as a planned installation with accurate clearances, secure wall attachment, ventilation, and doors that open without striking the mattress.
Keep the bridge cabinet visually light and reserve it for infrequent items. Integrated reading lights remove the need for bedside furniture. Matching the cabinetry to the wall color makes its depth recede, while a timber bed base gives the niche warmth.
Choose a Low Platform to Open the Sightline
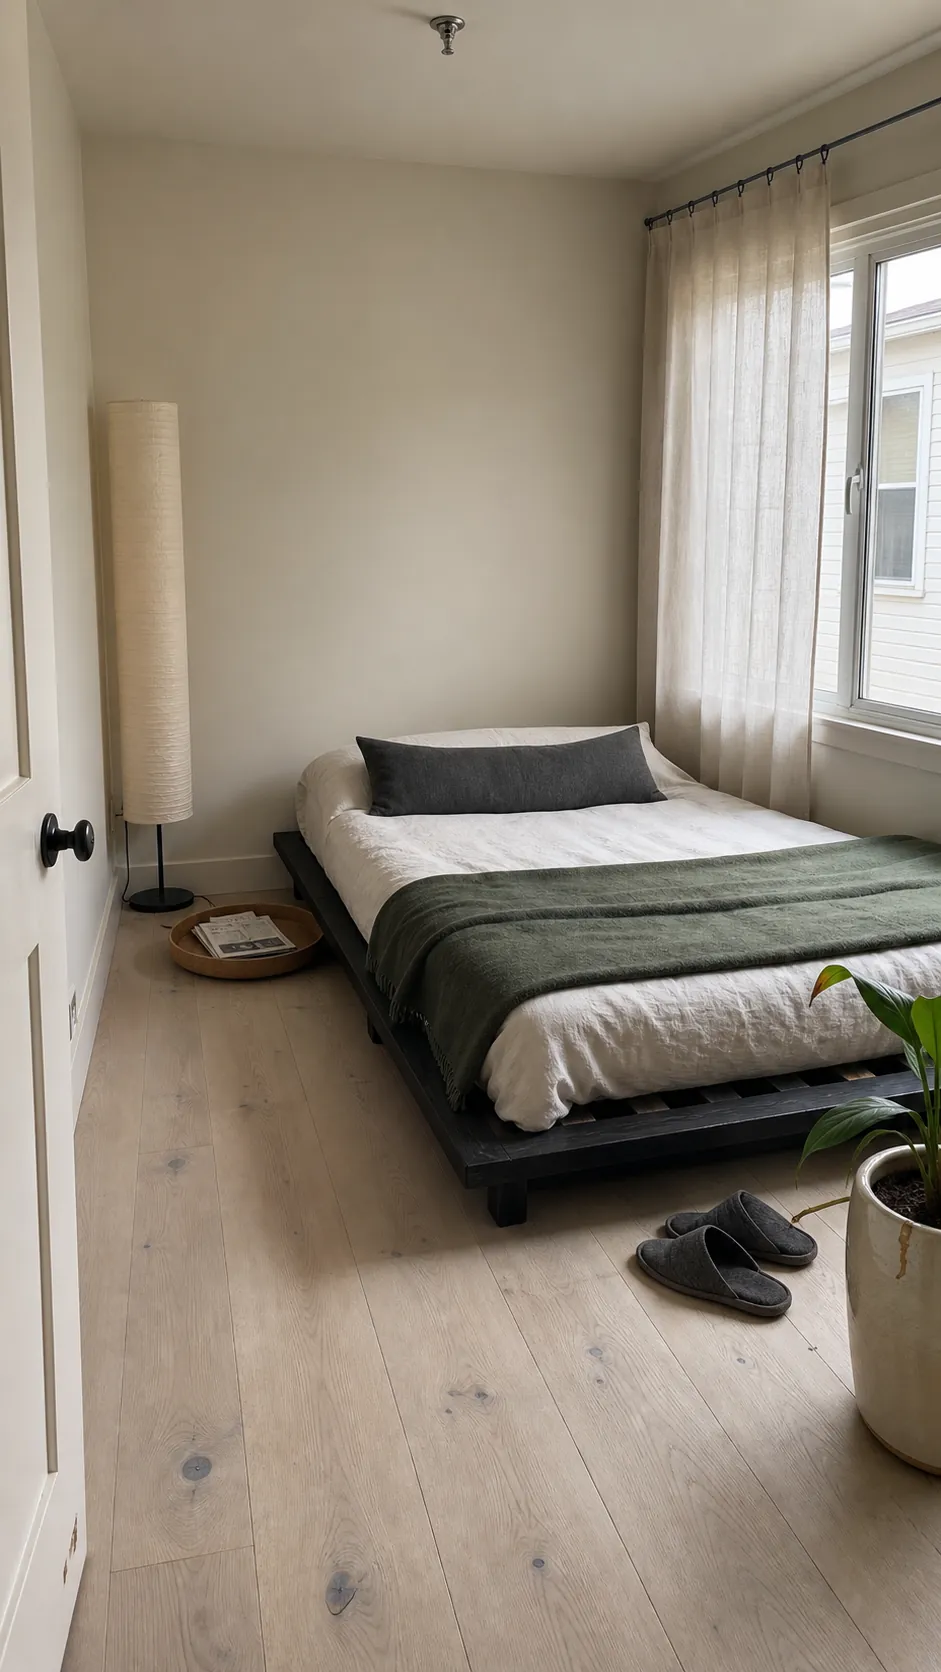
A low frame exposes more wall and window, which can make a small twin bedroom feel less crowded. Choose a real platform with adequate mattress support rather than placing a mattress directly on the floor, where airflow and cleaning become harder.
Balance the low profile with one vertical element, such as a tall narrow curtain panel or floor lamp positioned outside the walking route. This layout suits able-bodied adults and older children, but a higher seat height may be more comfortable for anyone with mobility concerns.
Fit a Twin XL for an Adult Sleeper
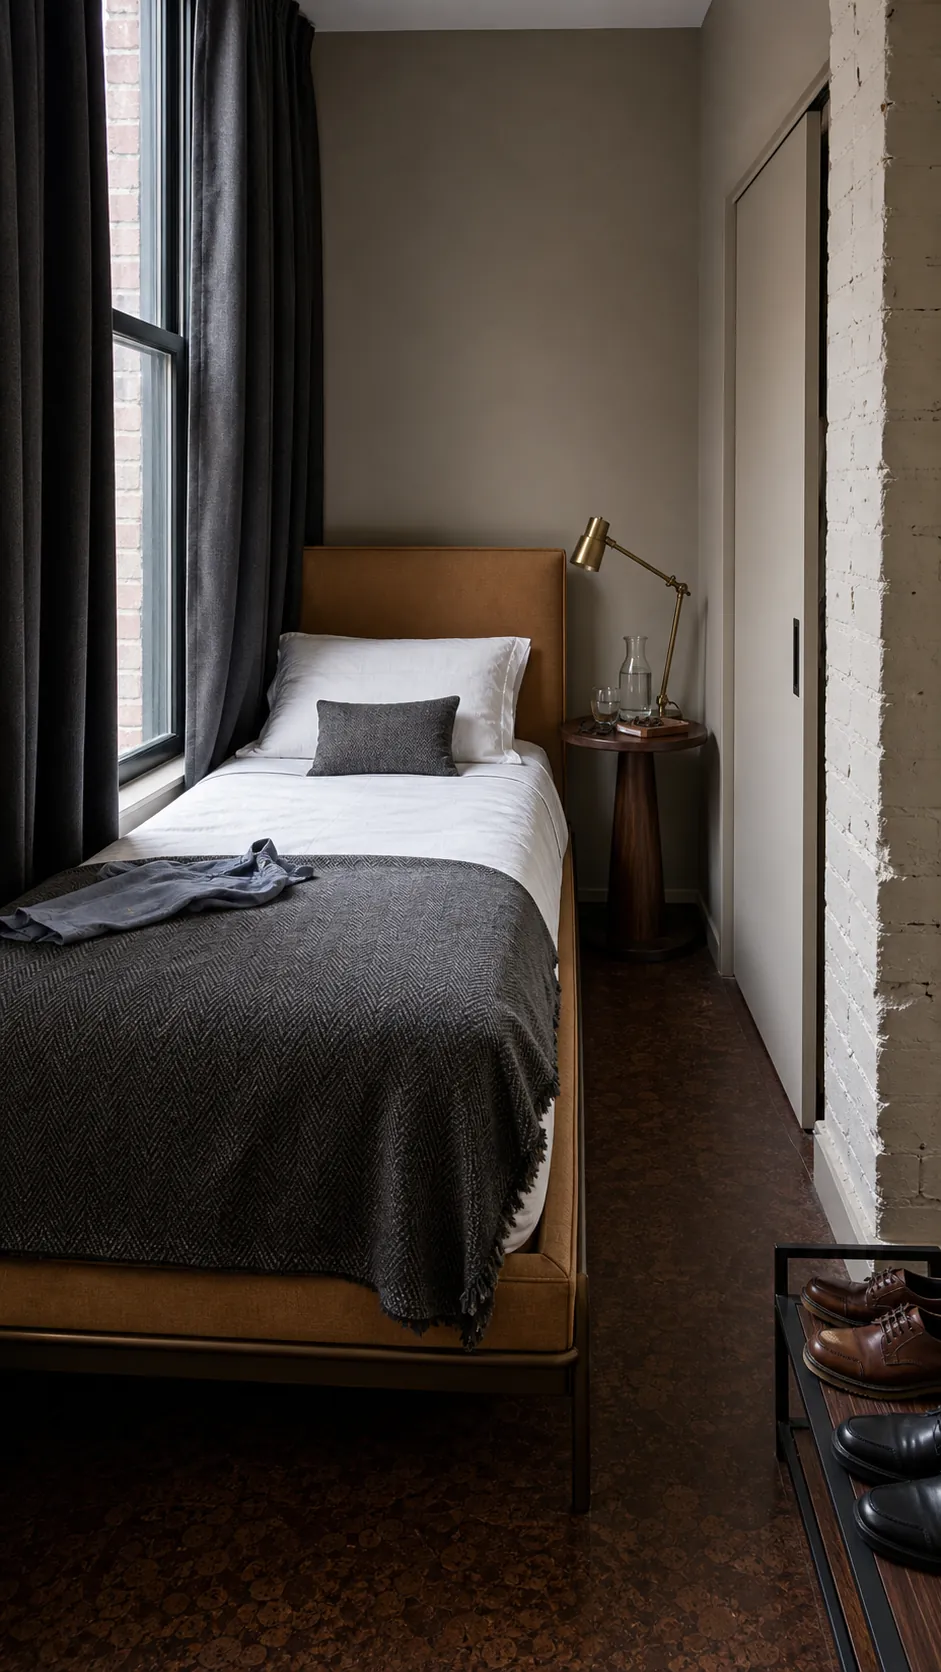
For an adult or tall teenager, a twin XL adds useful length without adding width. The extra inches matter in a tight room, so confirm that the foot remains clear of the door swing and dresser. Bedding sizes also differ from a standard twin, which is worth noting before purchasing sheets.
To make the room feel grown-up, use a tailored upholstered headboard, full-length curtains, restrained bedding, and a proper reading light. Two beds in one room ideas for adults benefit from the same approach: comfort and individual function matter more than matching childlike themes.
Place Two Twin Beds in Parallel
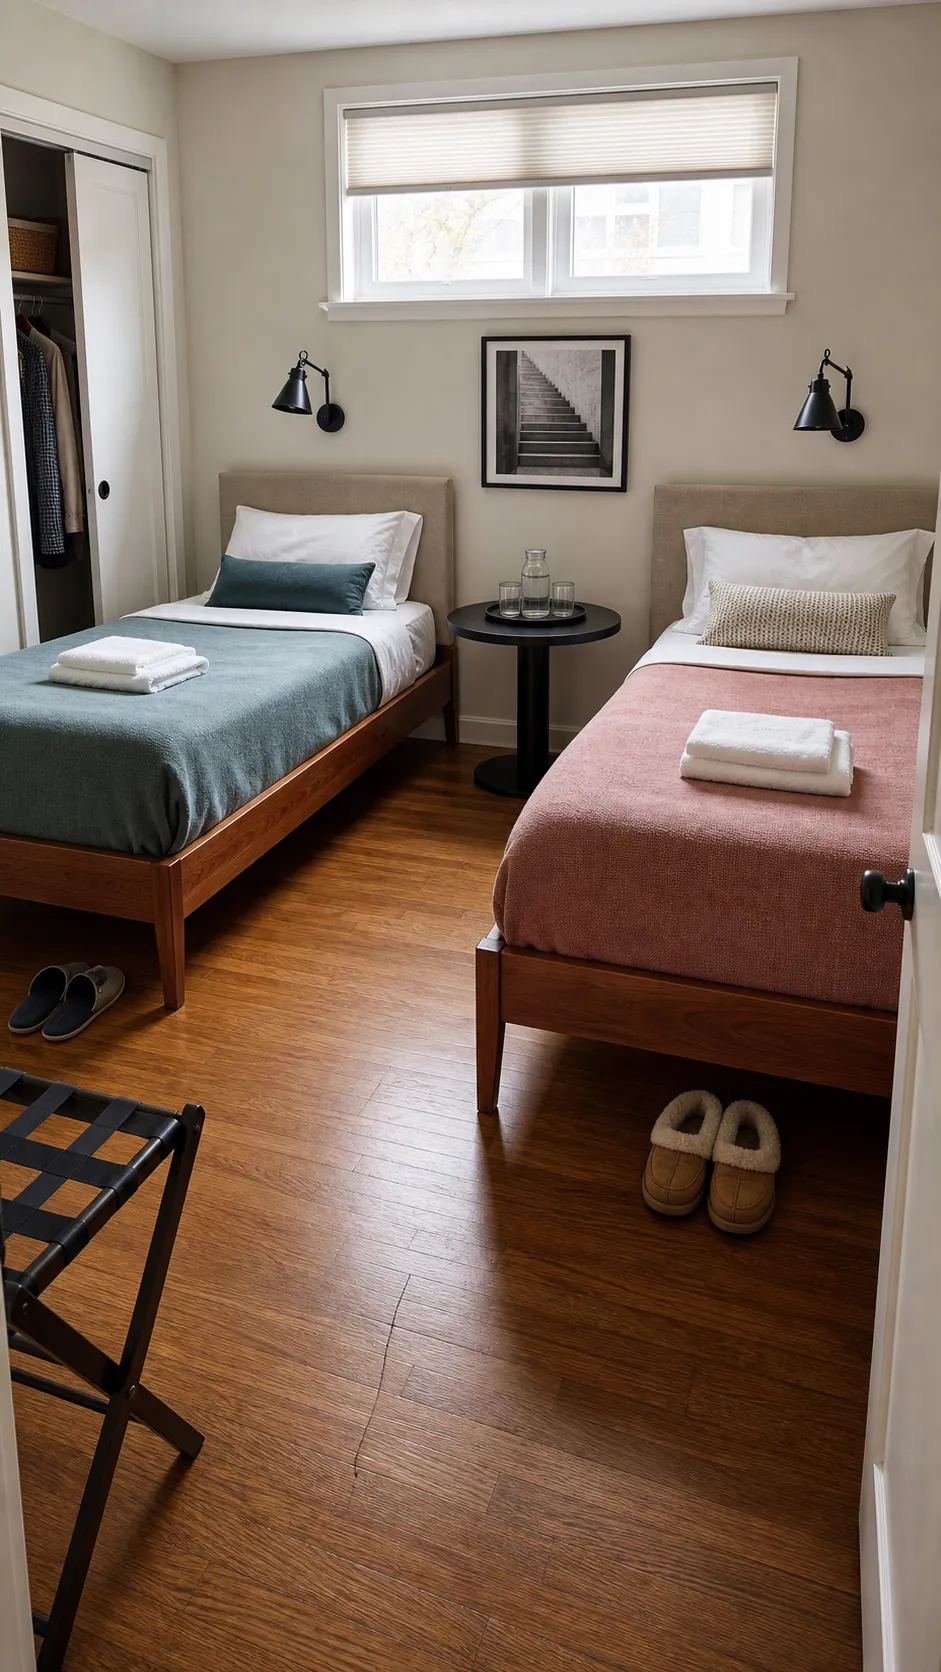
The classic hotel-style plan puts two beds on the same wall with one shared table between them. It creates equal access and clear personal zones, but it needs enough width for both frames and a workable center gap. Use one shared lamp or paired wall lights instead of squeezing in multiple tables.
For a 2 twin beds in small room layout, align the outer bed edges and repeat only the largest visual elements: headboards, coverlets, and sconces. Let smaller details vary so the space serves two people without looking like a showroom set.
Create an L-Shaped Twin Bed Layout
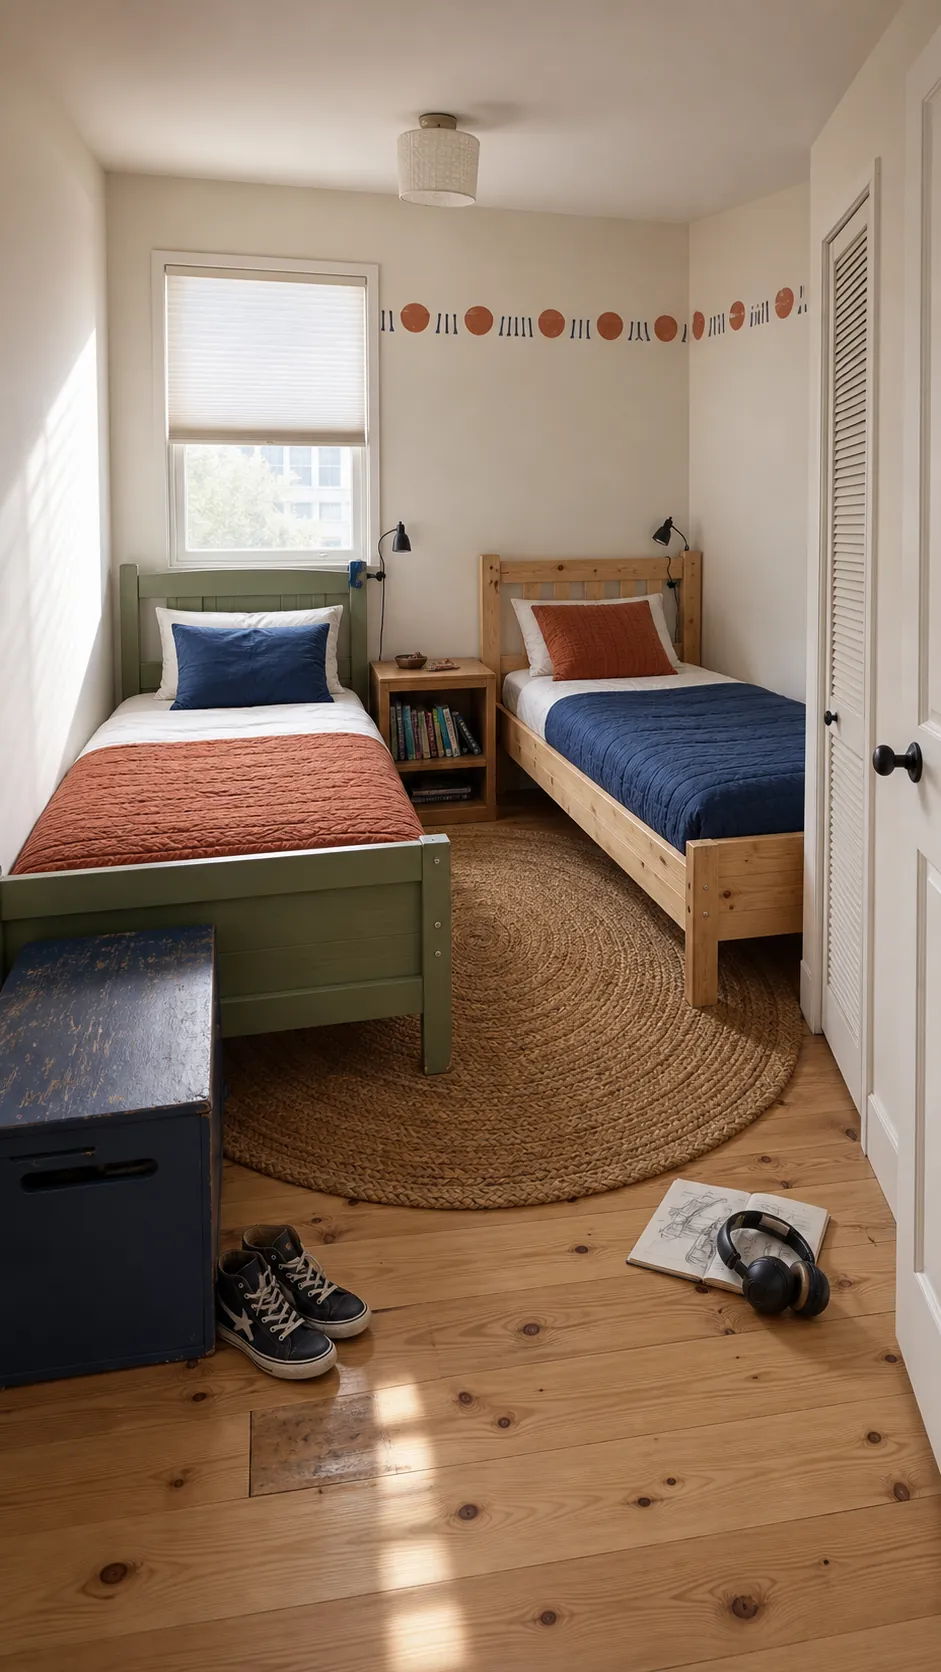
Placing two twins along adjoining walls frees a larger central square and can work around a window or offset doorway. Keep a small gap where the head ends meet so bedding does not overlap and each sleeper has a distinct surface for essentials.
A cube table in the inner corner can serve both beds, but test whether both sleepers can reach it comfortably. Use different accent colors within one palette to clarify ownership. This arrangement is often easier than parallel beds in a nearly square room.
Put Twin Beds End to End
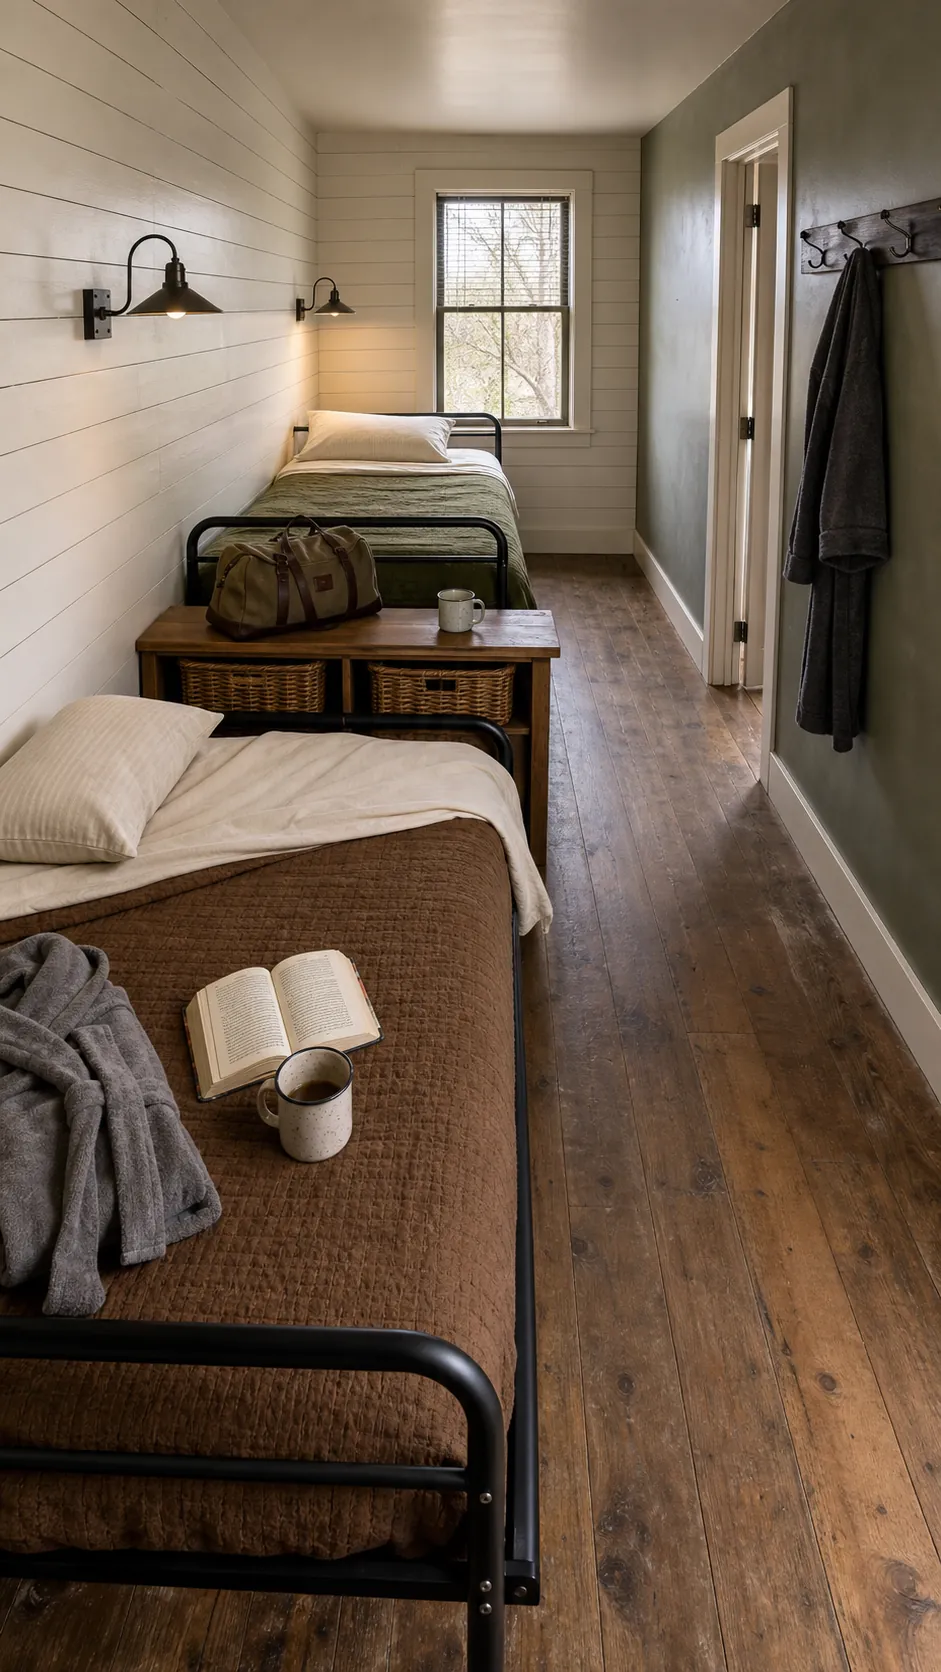
In a long, narrow room, two beds can run along one wall with their foot ends separated by a low shared shelf. The layout preserves a continuous aisle and avoids the width required by parallel frames. It is practical for siblings or occasional guests who value floor access over symmetry.
Measure the combined frame lengths carefully and keep the separator below mattress height so it does not feel like a barrier. Each sleeper still needs a reading light and reachable storage. A continuous wall color ties the unusually long composition together.
Use One Shared Dresser Between Twin Beds
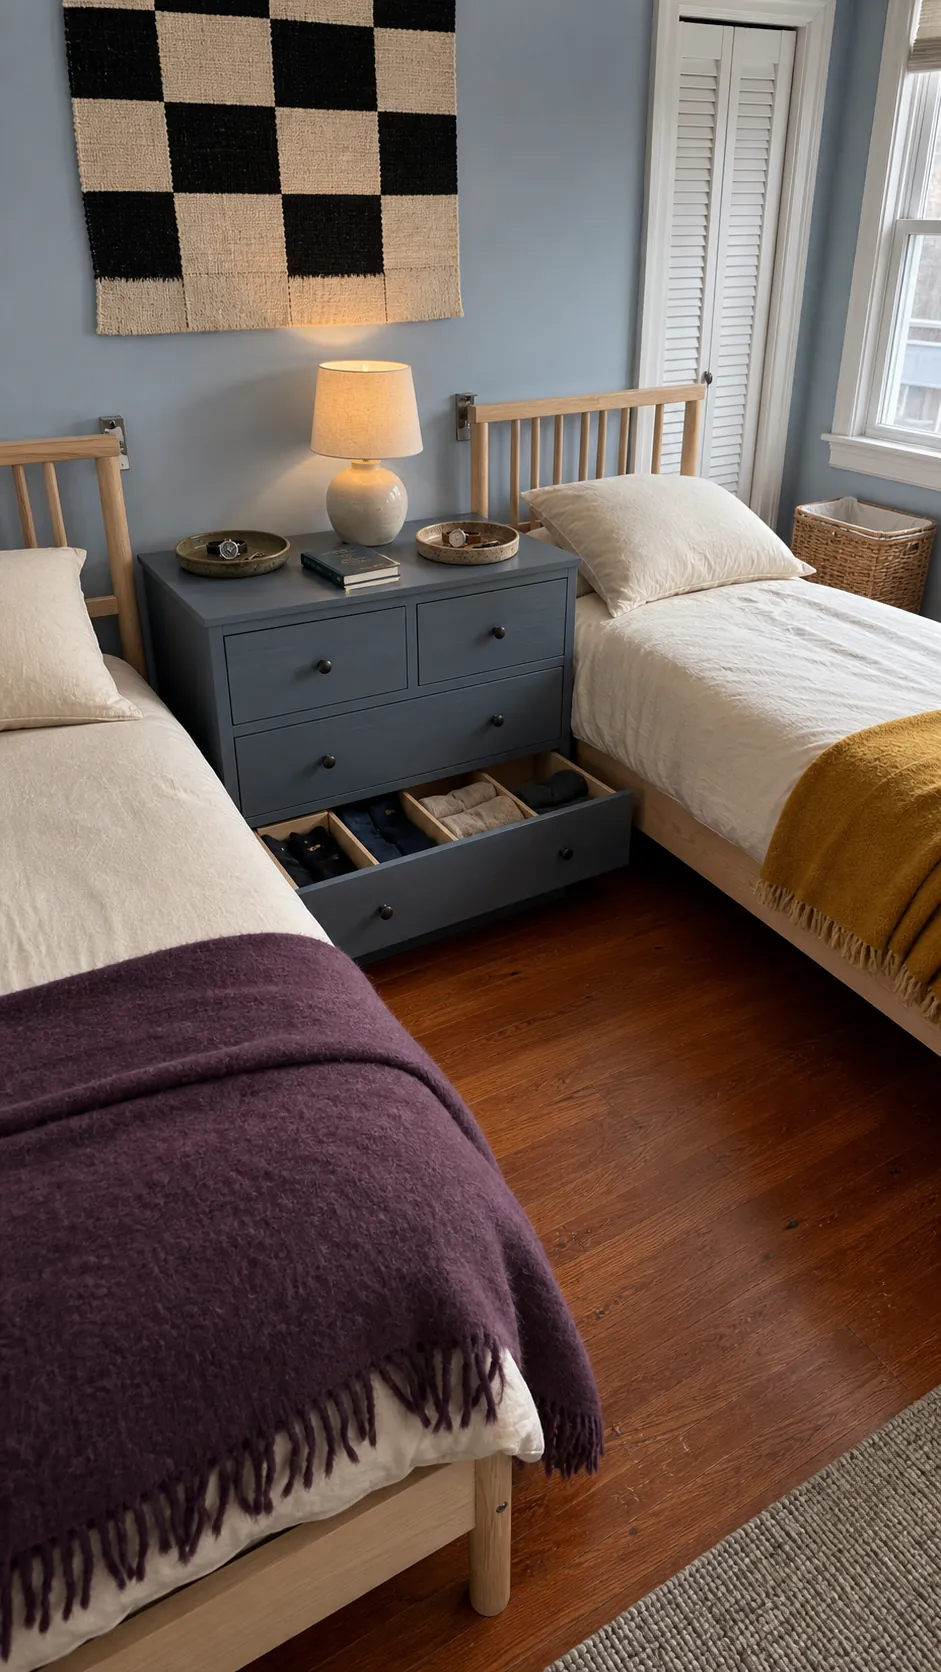
When the room is wide enough but storage is scarce, replace the tiny center nightstand with one low dresser. The top provides two bedside zones, while divided drawers prevent a second bulky case piece from entering the room.
Secure the dresser to the wall and make sure open drawers do not block the only aisle. Keep a tray at each outer corner and leave the middle visually quiet. This is a strong solution for small twin bedroom ideas because it combines symmetry with meaningful capacity.
Install a Twin Trundle for Occasional Guests
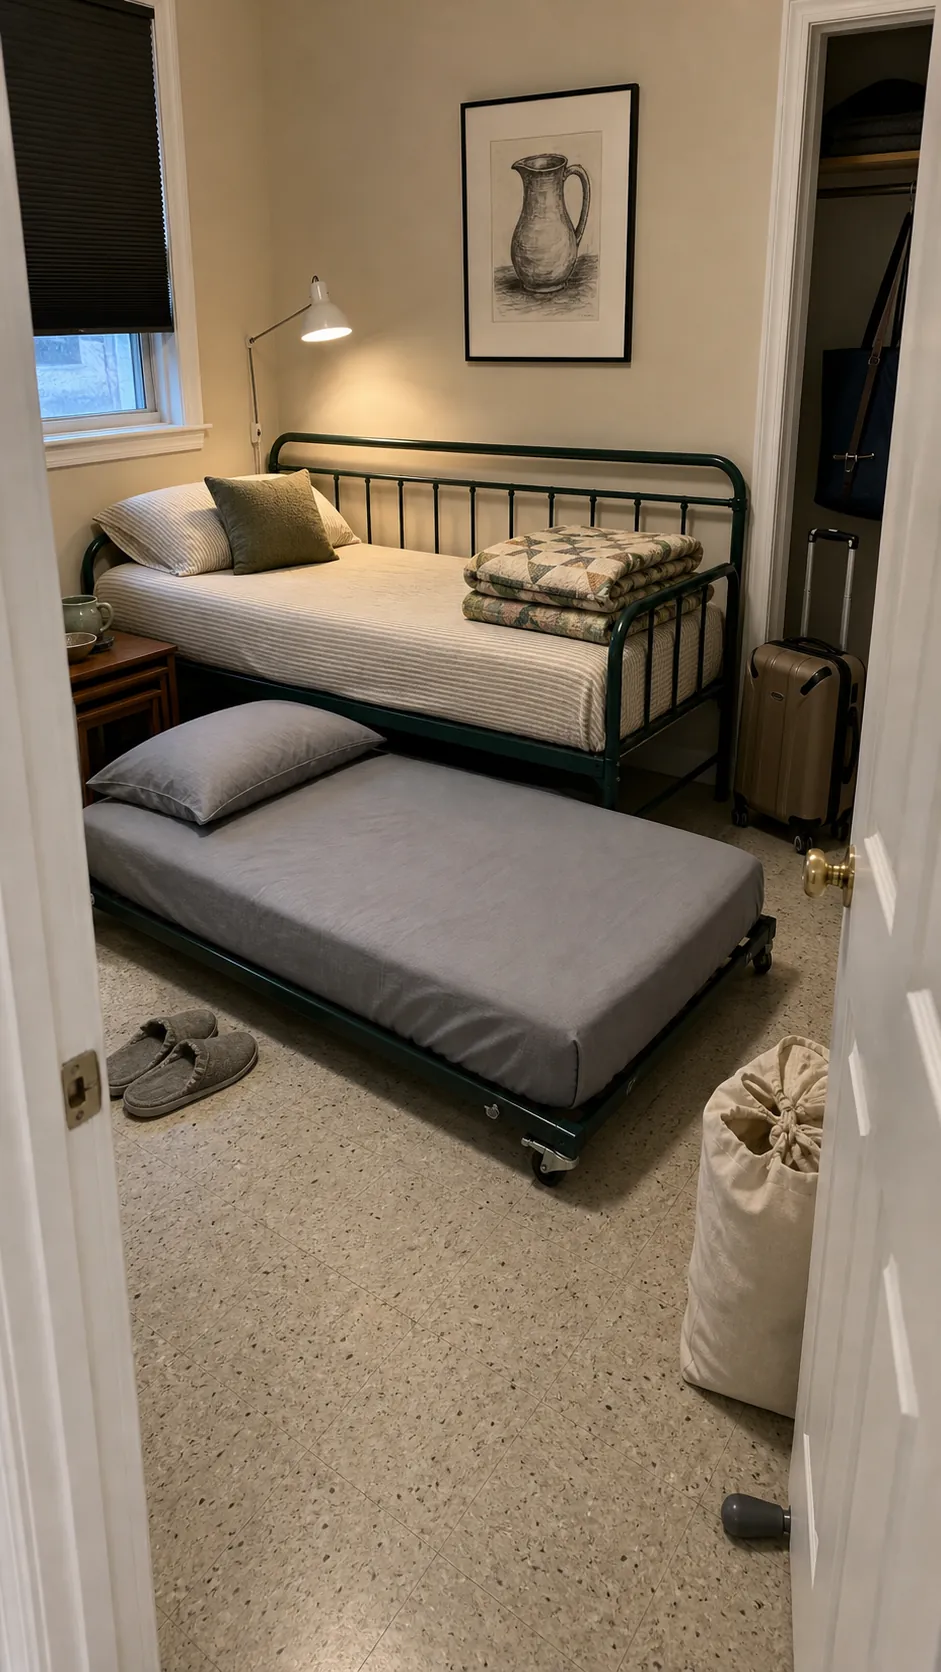
A trundle is useful when the second bed is occasional, not when two people need separate beds every night. Tape the main frame and fully extended trundle on the floor. Confirm that the extension leaves a route to the door and does not collide with desk legs or a radiator.
Check the manufacturer’s mattress-height limit and whether the lower frame lifts. A floor-level trundle may not suit an older guest. Store only the bedding designed for the lower mattress nearby so setup remains quick and the room can return to its daytime function.
Stack Two Beds for Flexible Hosting
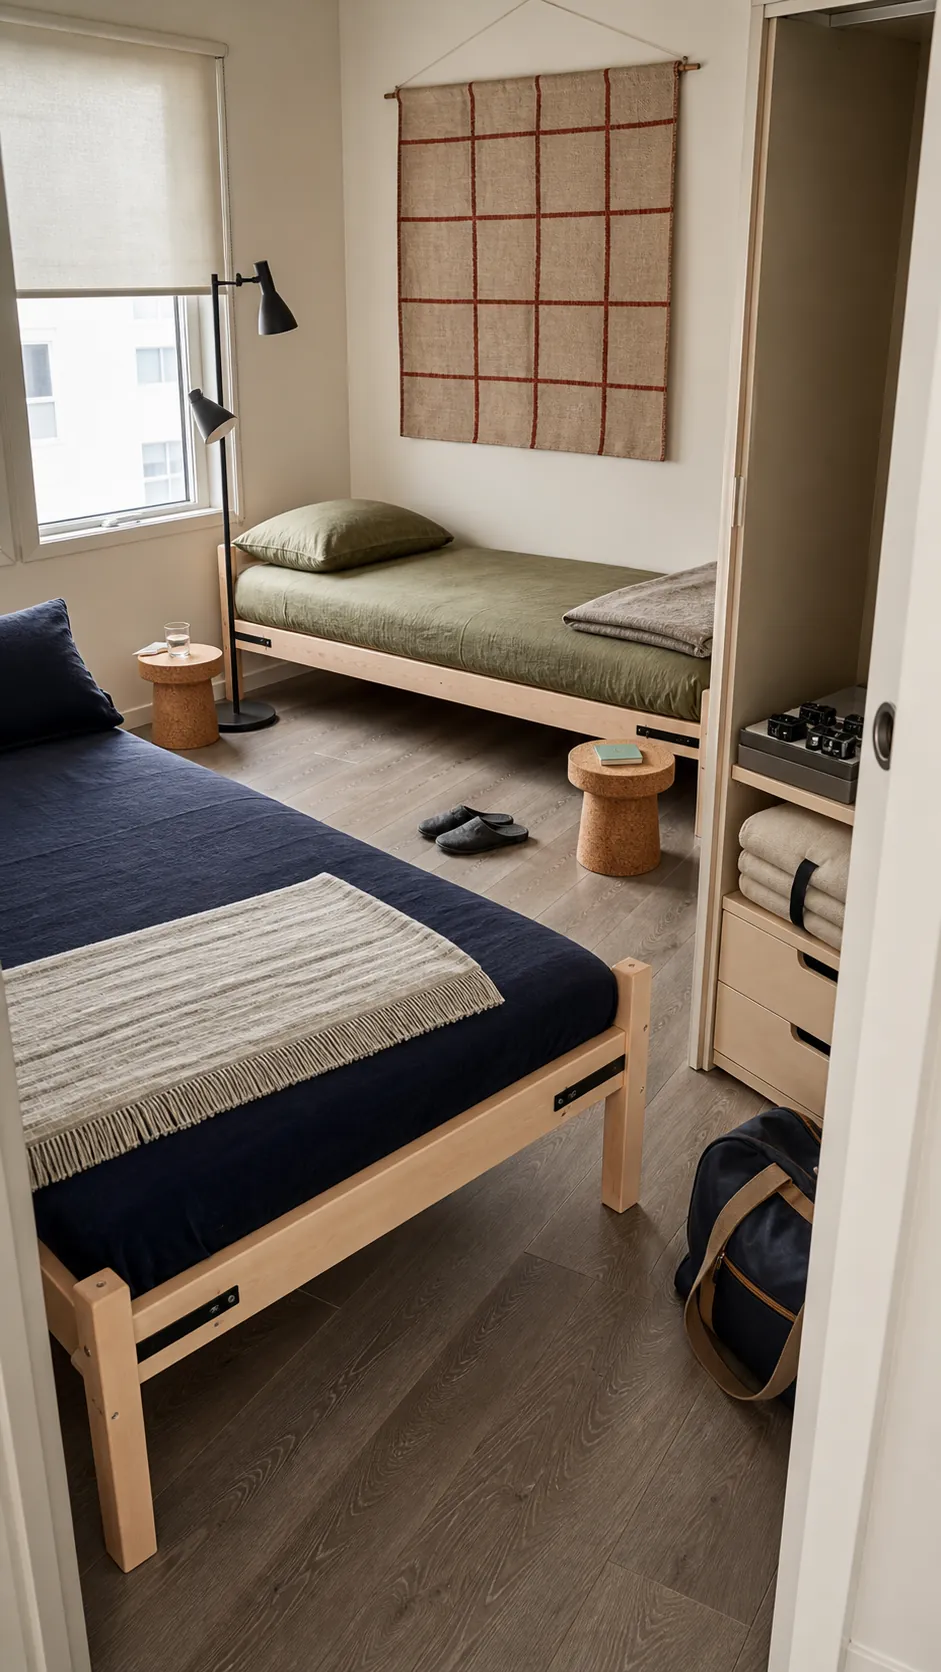
Stackable twin frames behave like a single low daybed when stored, then separate into two equal-height beds for guests. Unlike a trundle, both sleepers can be at a normal height. The room still needs a tested deployment plan and a protected place for the second mattress when the frames are rearranged.
Use locking connectors and only stack frames designed as a system. Lightweight side tables can move with the beds, while wall-mounted lighting continues to work in either configuration. This option suits a guest room that must quickly switch between one and two sleepers.
Choose a Bunk Bed With Open Ends
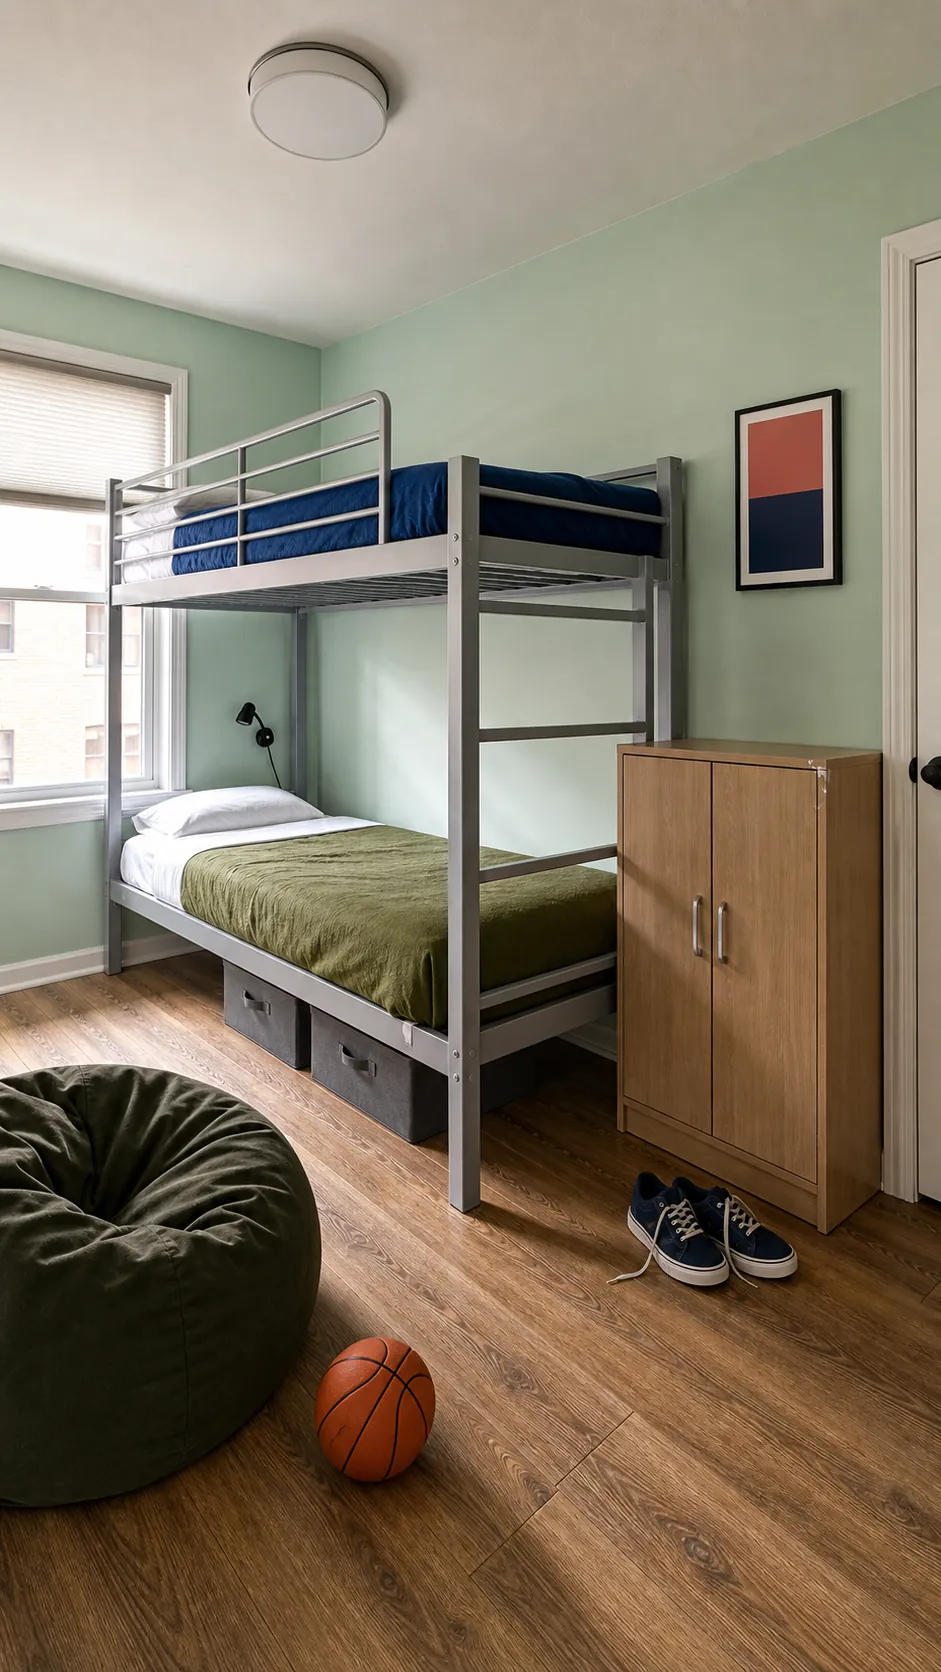
A bunk bed releases the footprint of one twin, but the structure must suit the sleepers and the ceiling. Choose a certified frame with the specified guardrails, ladder, mattress thickness, and age guidance. Keep ceiling fans and hanging lights well outside the upper-bunk zone.
Open ends and a light frame reduce visual weight. Place the ladder where it does not block the door or closet, and give the lower sleeper an independent reading light. The regained floor can hold one shared wardrobe or an uncluttered play area.
Raise a Loft Bed Over a Compact Desk
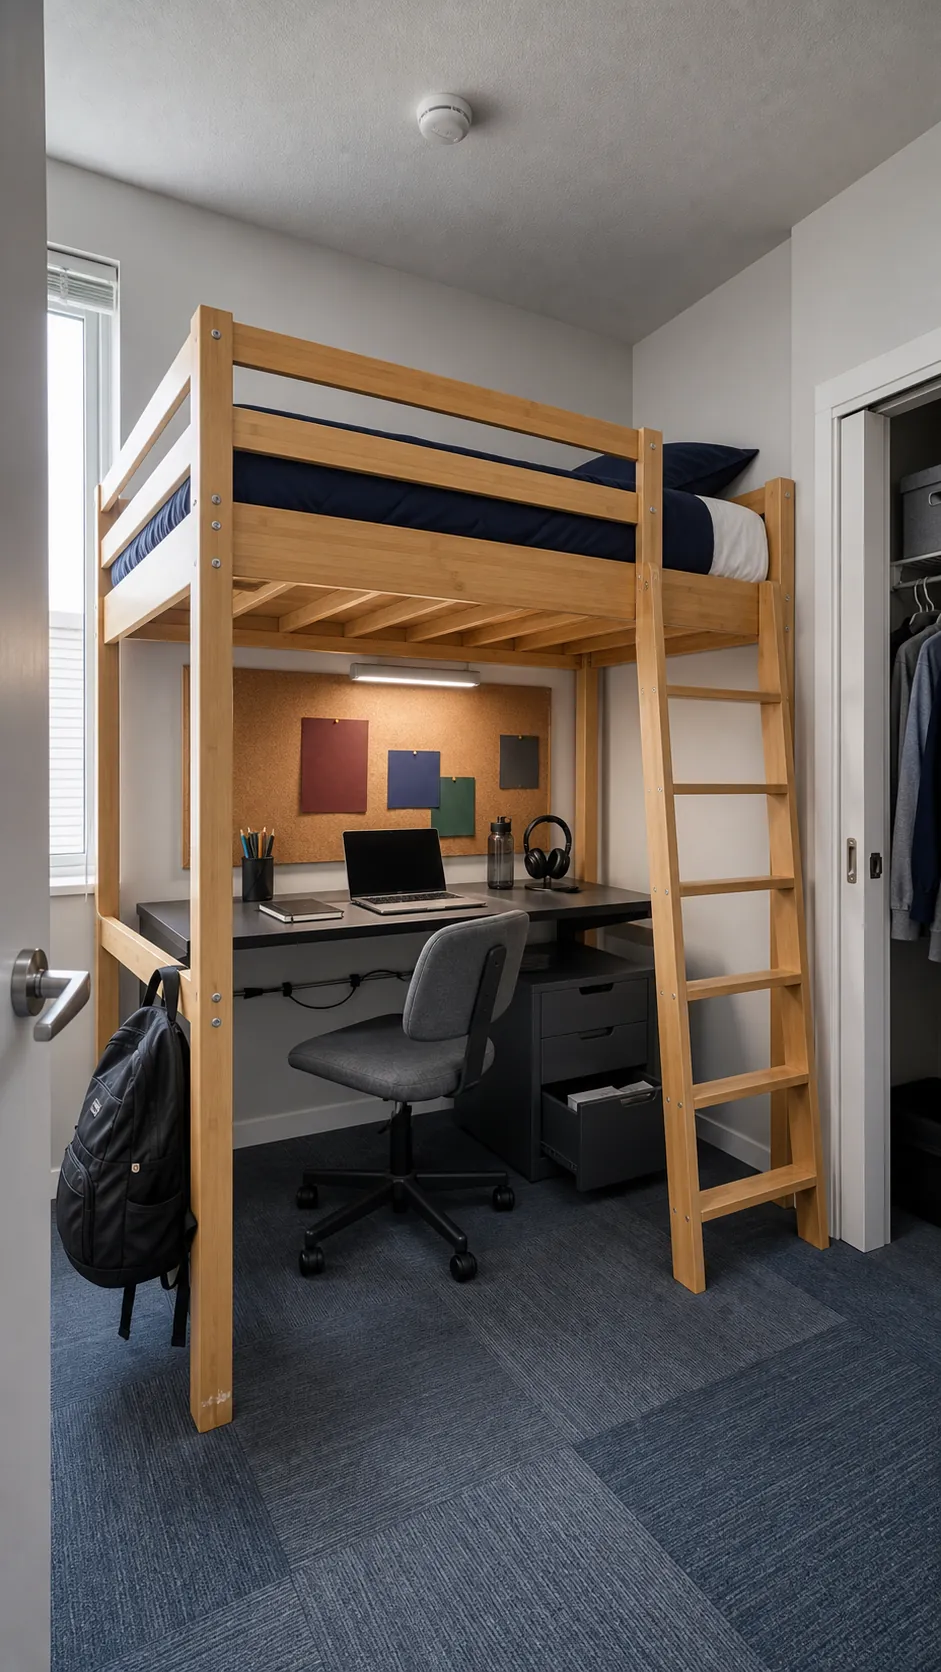
A loft can combine sleep and study zones vertically, making it useful where a conventional bed and desk would compete. Verify ceiling height, sitting headroom, guardrails, ladder clearance, and the manufacturer’s weight and age limits. The desk should have enough task light without heating the mattress above.
Keep the desk shallow and route cables against the wall. A pale wood frame and open shelf prevent the lower zone from becoming a dark box. For a renter, a freestanding certified loft is more realistic than a custom structure fixed into unknown framing.
Build Twin Beds Into an Attic Eave
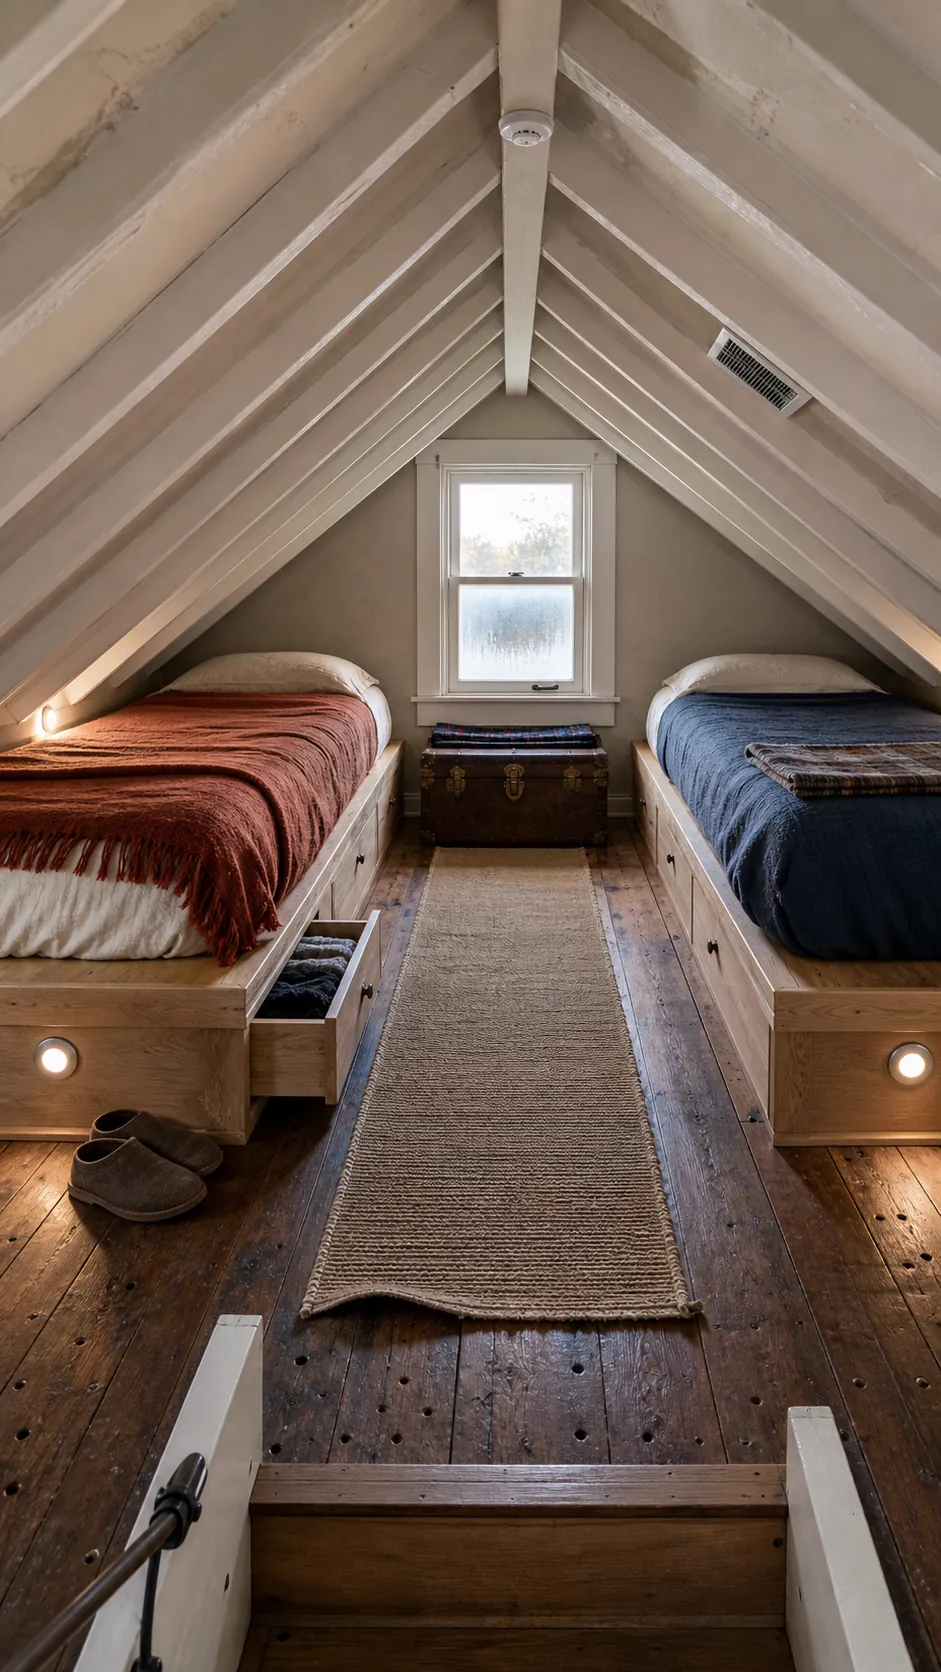
Attic bedroom ideas work best when low eaves hold the parts of a room used while lying down. Fit low twin platforms under the slopes and reserve the highest central strip for walking. Check insulation, ventilation, egress, and head clearance before treating an attic as a sleeping room.
Built-in drawers can occupy the knee-wall depth, while recessed lights avoid hanging fixtures. Keep both head areas away from hard sloped surfaces where someone could sit up into them. A continuous pale finish makes the irregular ceiling feel deliberate.
Bridge Two Beds With Overhead Storage
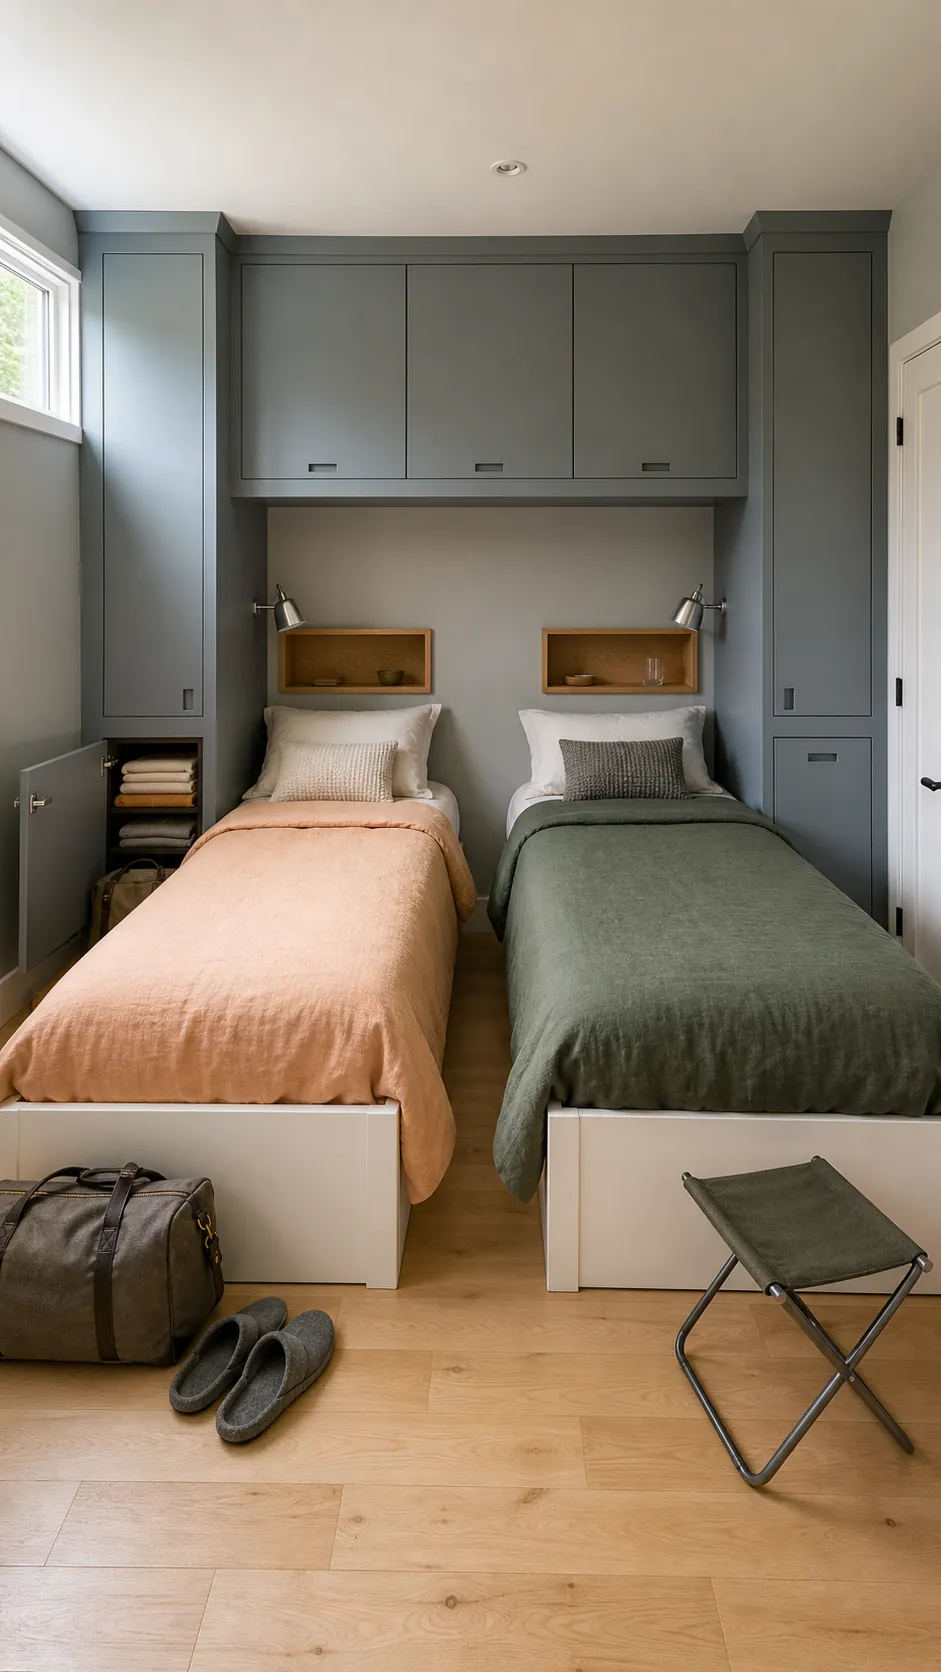
A wall-to-wall cabinet bridge can store luggage and seasonal linens without using the central aisle. It should be professionally anchored, deep enough to be useful but shallow enough to feel secure above the beds, with doors that latch reliably.
Do not place loose decor on top of the bridge or open shelving directly above pillows. Closed fronts in the wall color keep visual noise low. Individual cubbies at reachable height can provide each sleeper with a book and phone zone.
Divide Shared Beds With an Open Bookcase
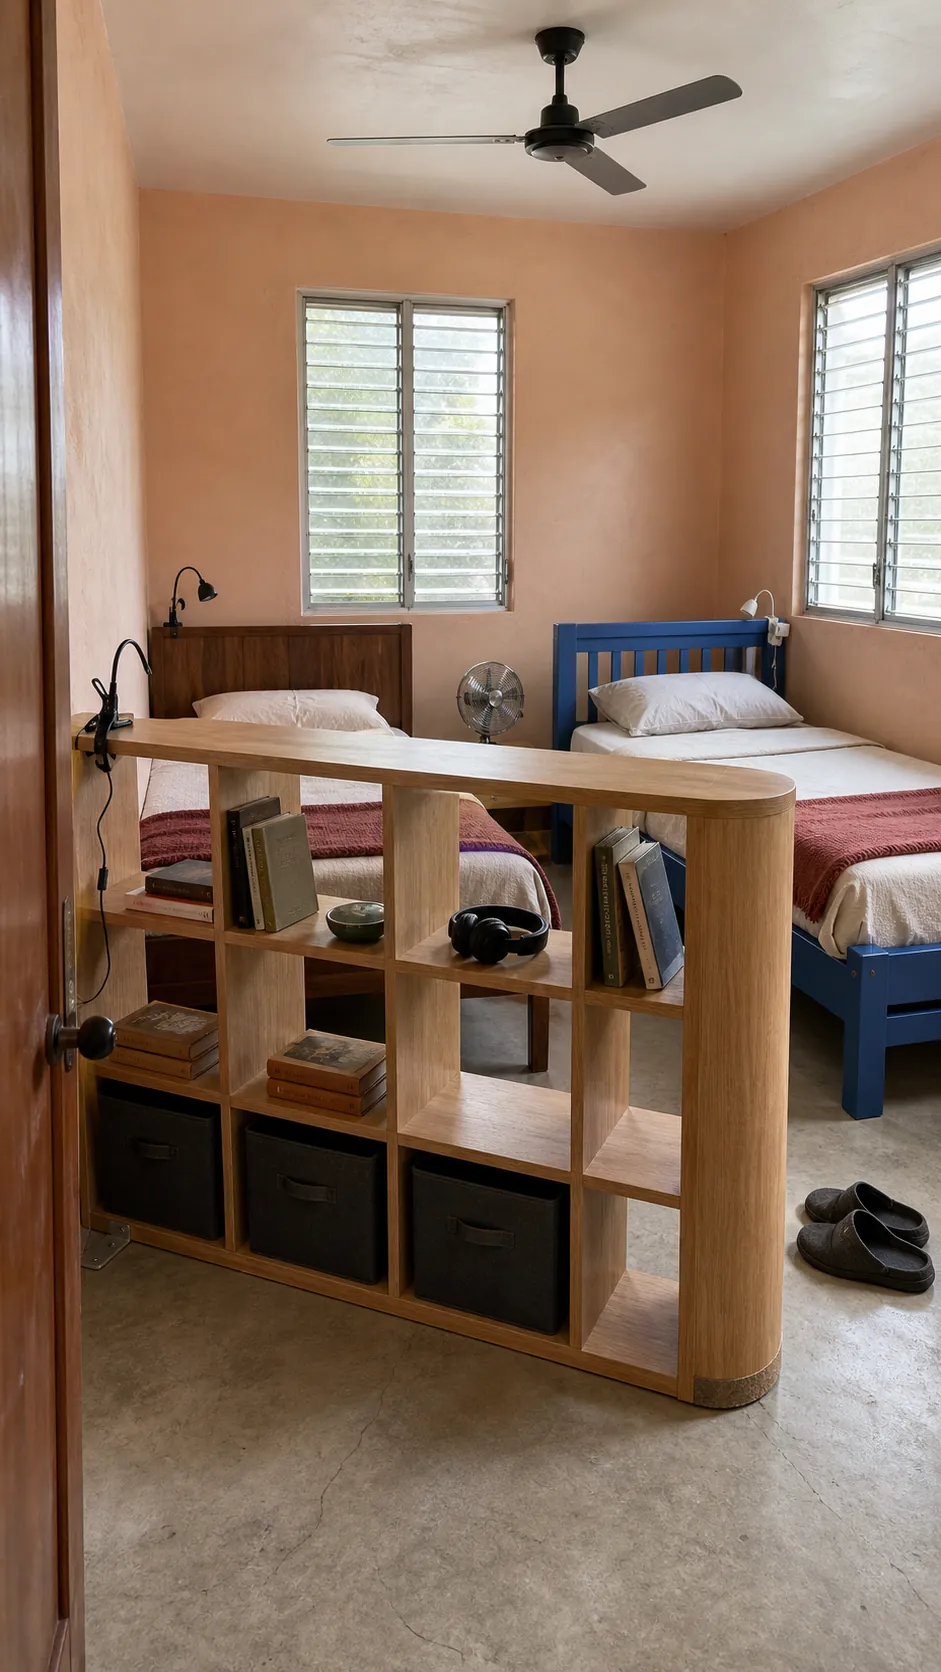
A low, open bookcase can mark two personal zones without cutting off all daylight. Place it perpendicular to the wall only where the base does not narrow the exit path, and anchor it with hardware appropriate to the floor and wall.
Keep most cubbies open and use a few matching bins for privacy. The divider should stop below eye level when standing, so the small room remains connected. This idea works better for older children or adults than a curtain that collects dust and tangles near bedding.
Hang a Ceiling Track Curtain Between Beds
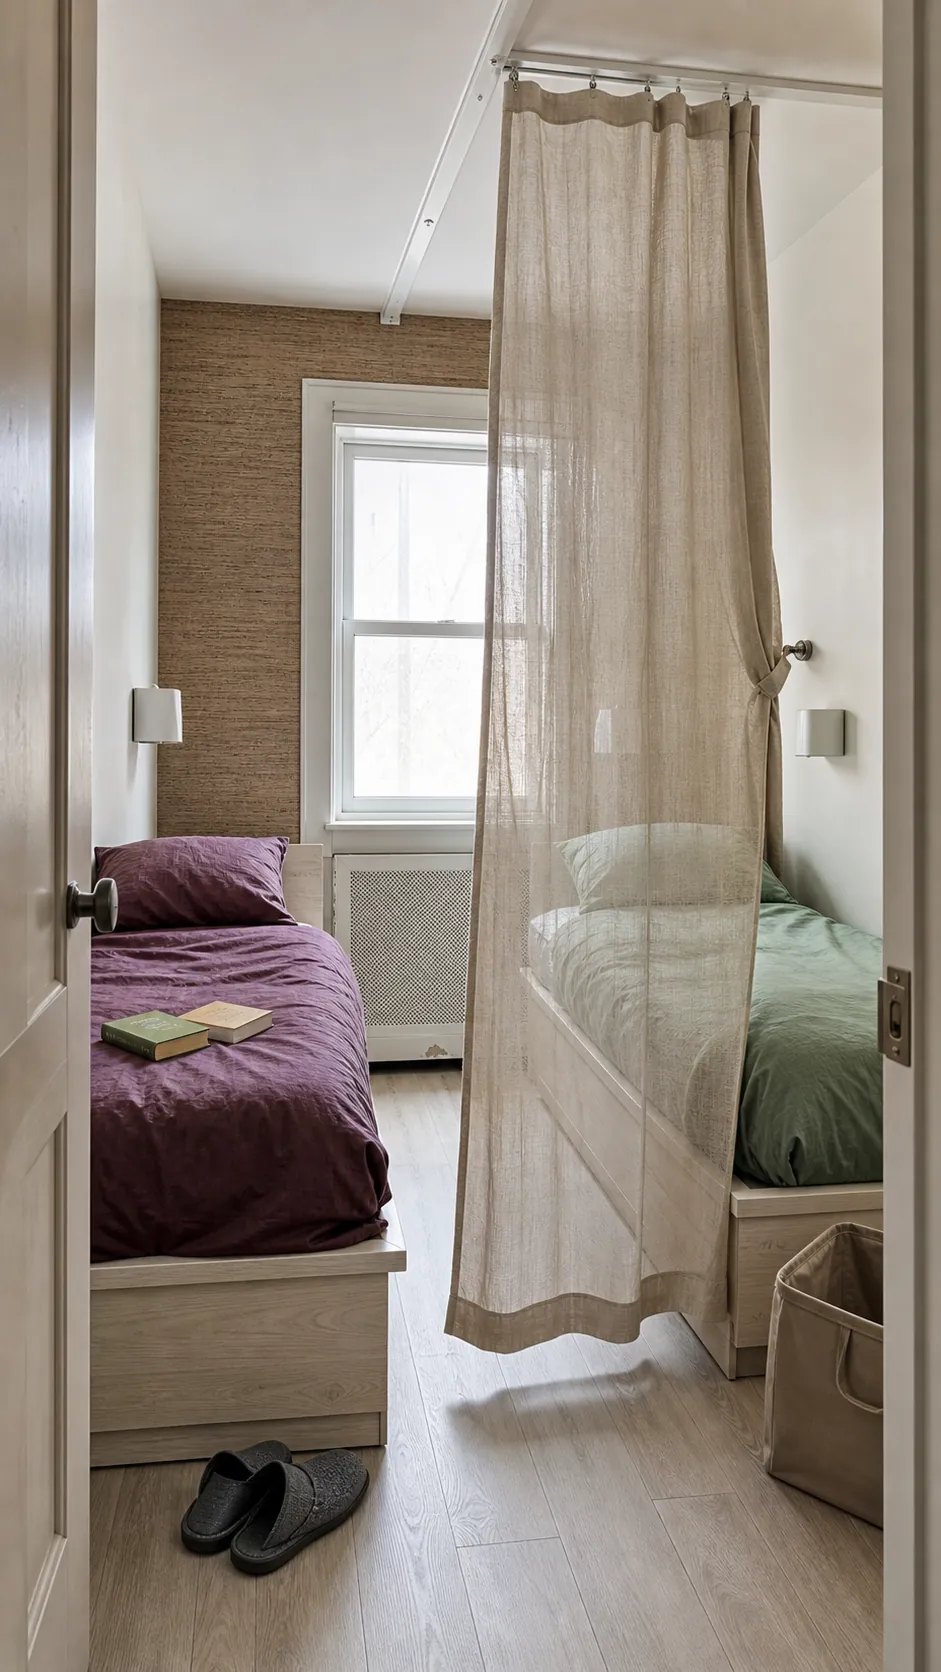
For flexible privacy, a ceiling track lets a light curtain close between two beds and stack neatly when not needed. The track must be fastened into suitable structure, and the fabric should stay clear of heaters, lamps, and the walking route.
Choose washable fabric with enough opacity for visual separation but not so much bulk that it dominates the room. A short weighted hem reduces movement. In a rental, seek permission before ceiling installation or use a purpose-built tension system within its stated span.
Angle One Bed to Work Around an Awkward Door
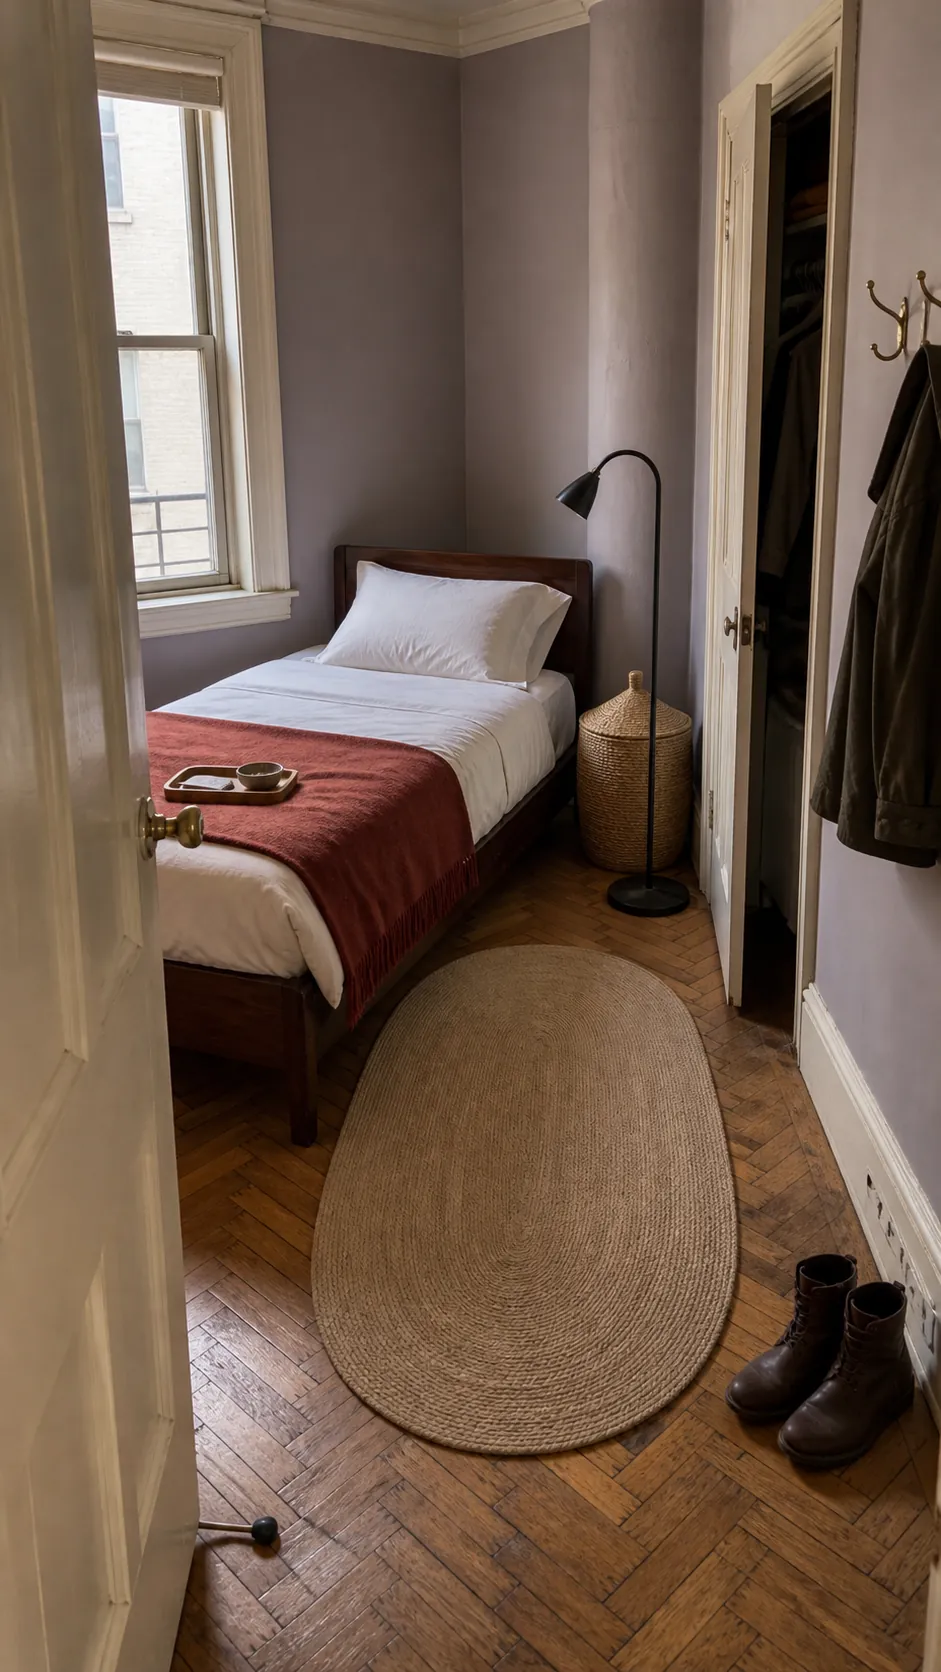
Most beds should follow the walls, but a slight angle can solve a door collision or expose a blocked corner in an irregular room. Test the footprint with tape first; the angled frame must improve circulation rather than merely create triangular gaps.
Use the larger wedge behind the headboard for a floor lamp or narrow lidded basket, not loose clutter. A round rug can connect the shifted geometry. This is a targeted fix for a difficult plan, not a default styling trick.
Place a Slim Desk at the Foot of the Bed
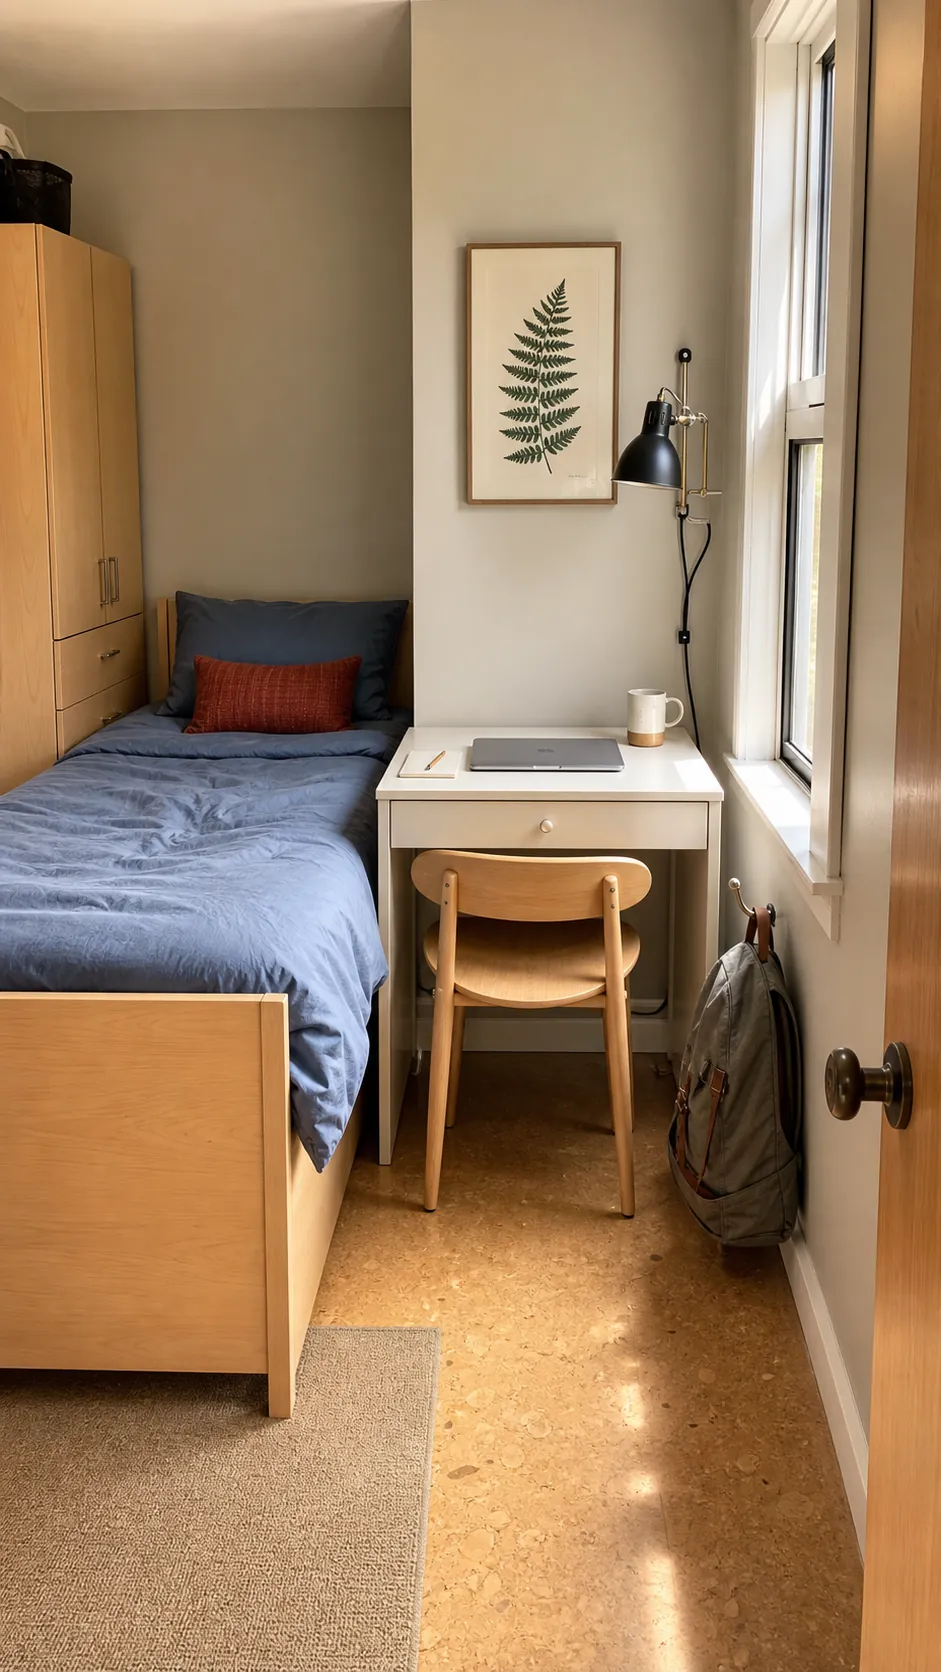
A narrow writing desk can share the bed’s footprint zone when placed at the foot, but the chair must tuck fully underneath. Maintain enough space to walk around the desk and pull out the chair without trapping the sleeper.
Choose a desk no wider than the mattress and keep its back visually finished. One drawer and a wall-mounted task light are usually enough. This arrangement can make a tiny bedroom work as a study without scattering furniture across every wall.
Plan the Room With Full-Size Tape Outlines
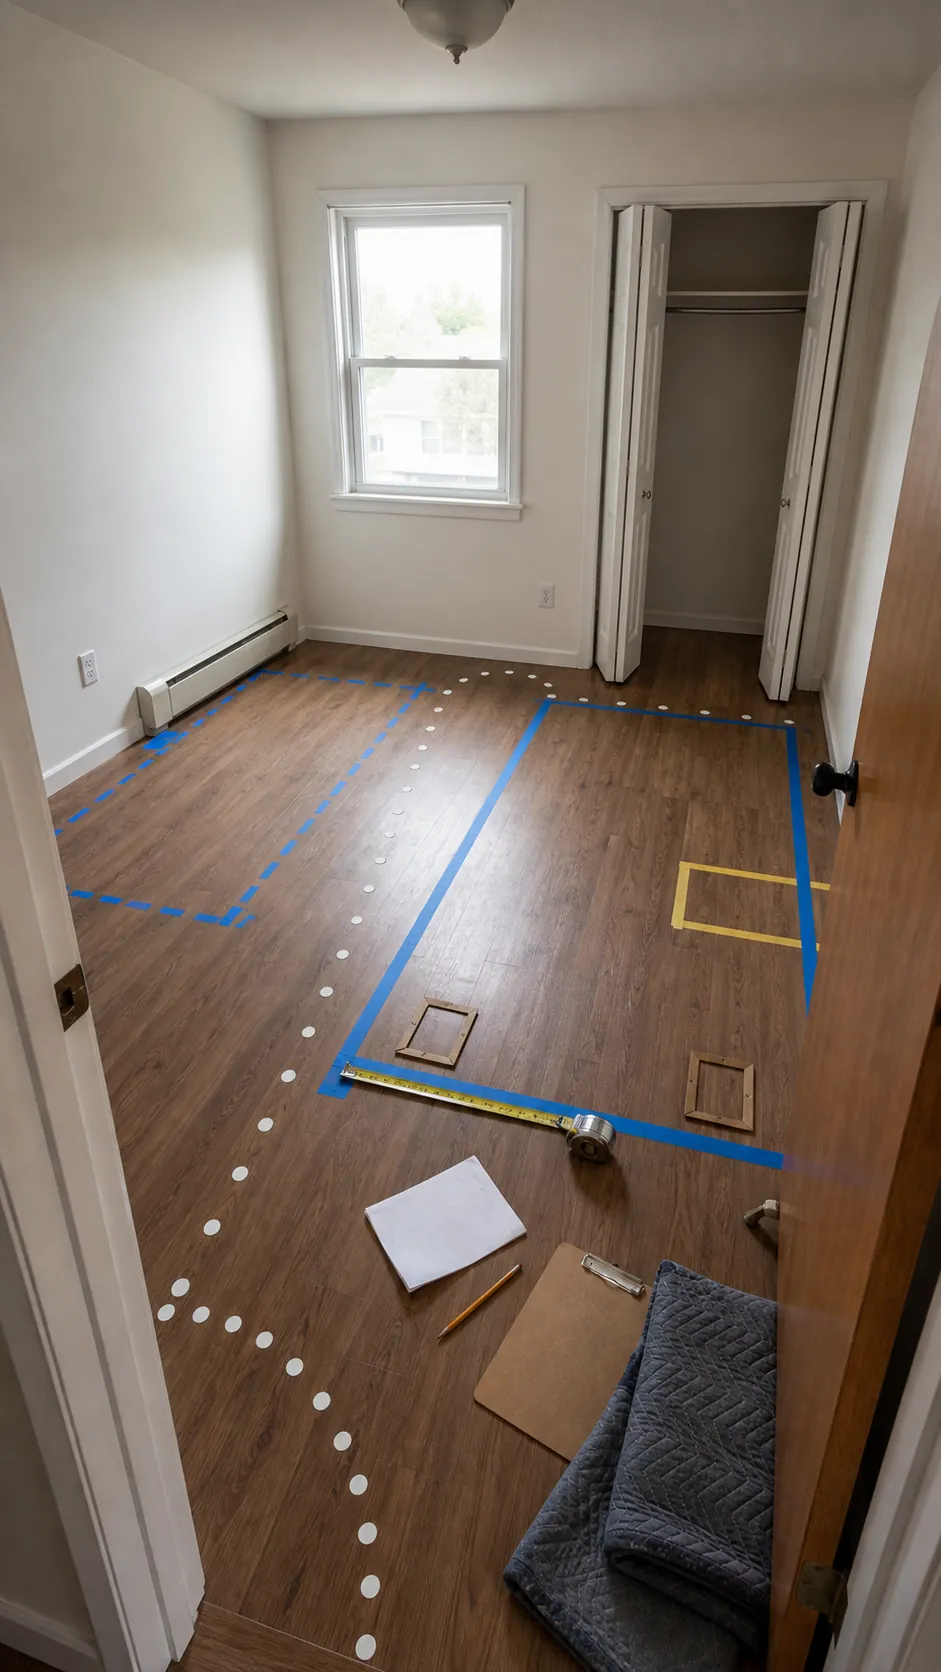
Before choosing among twin size bedroom ideas, map every proposed frame, open drawer, trundle extension, and chair position with painter’s tape. Then physically walk from the door to the closet, window, and each side of the bed. Test the door swing and imagine carrying laundry through the route.
The winning plan is the one that works when furniture is open and people are moving. Record wall lengths, sill and outlet positions, ceiling slopes, and frame dimensions—not only mattress sizes. This final check prevents the most expensive small-room mistake: buying a clever bed that makes another essential part of the room unusable.