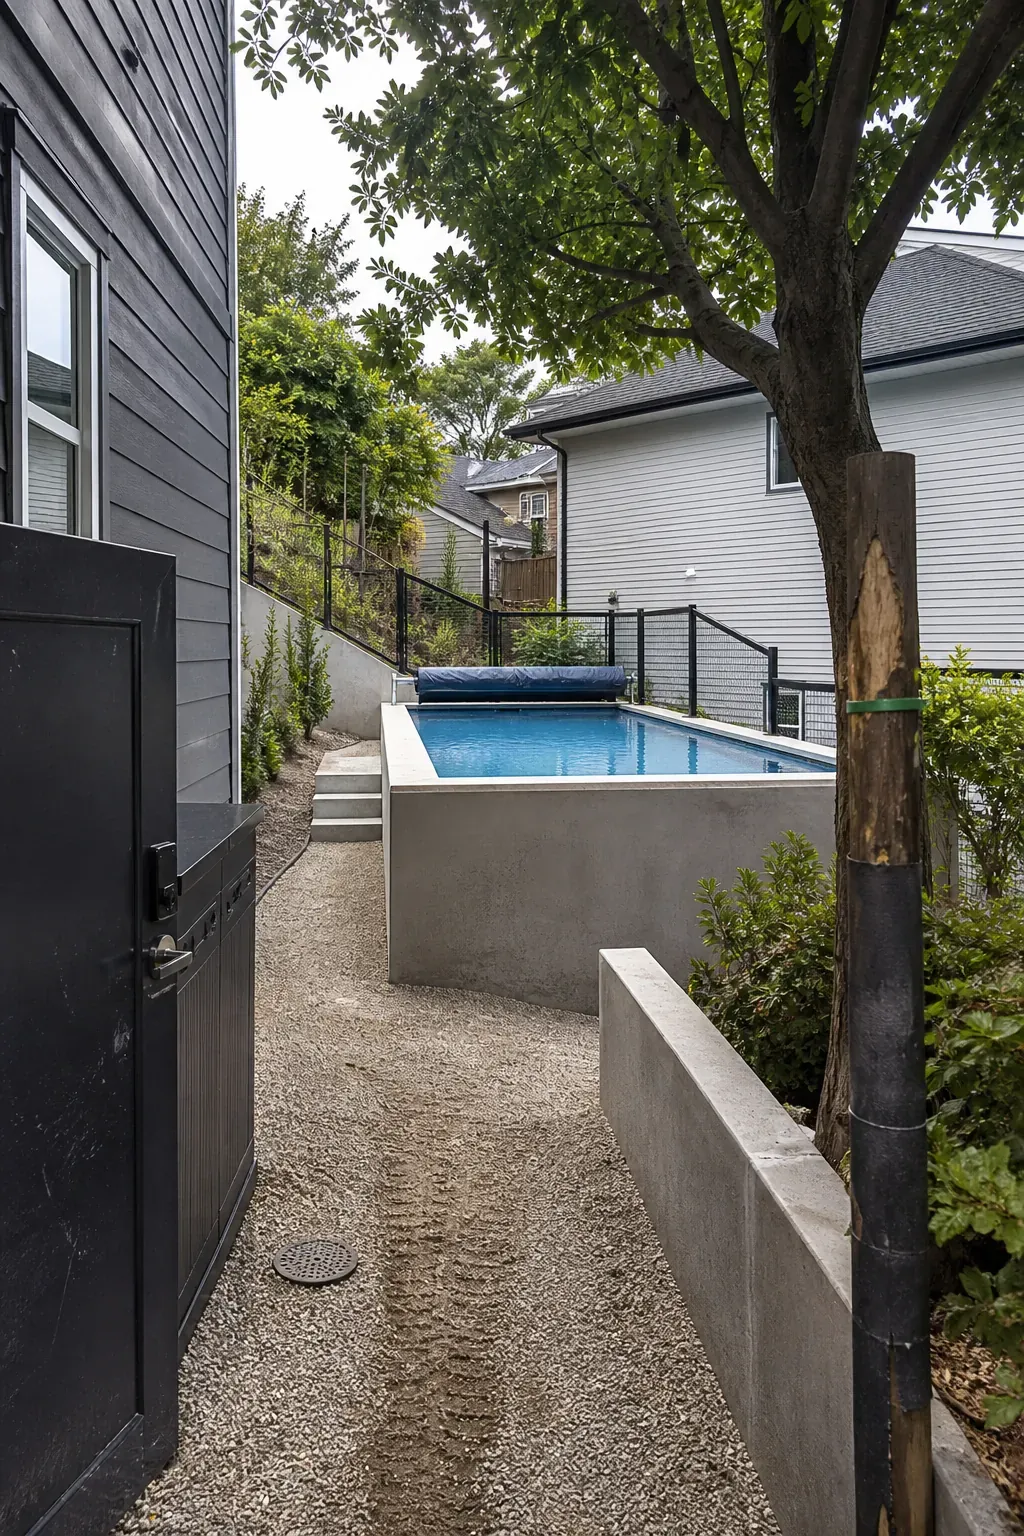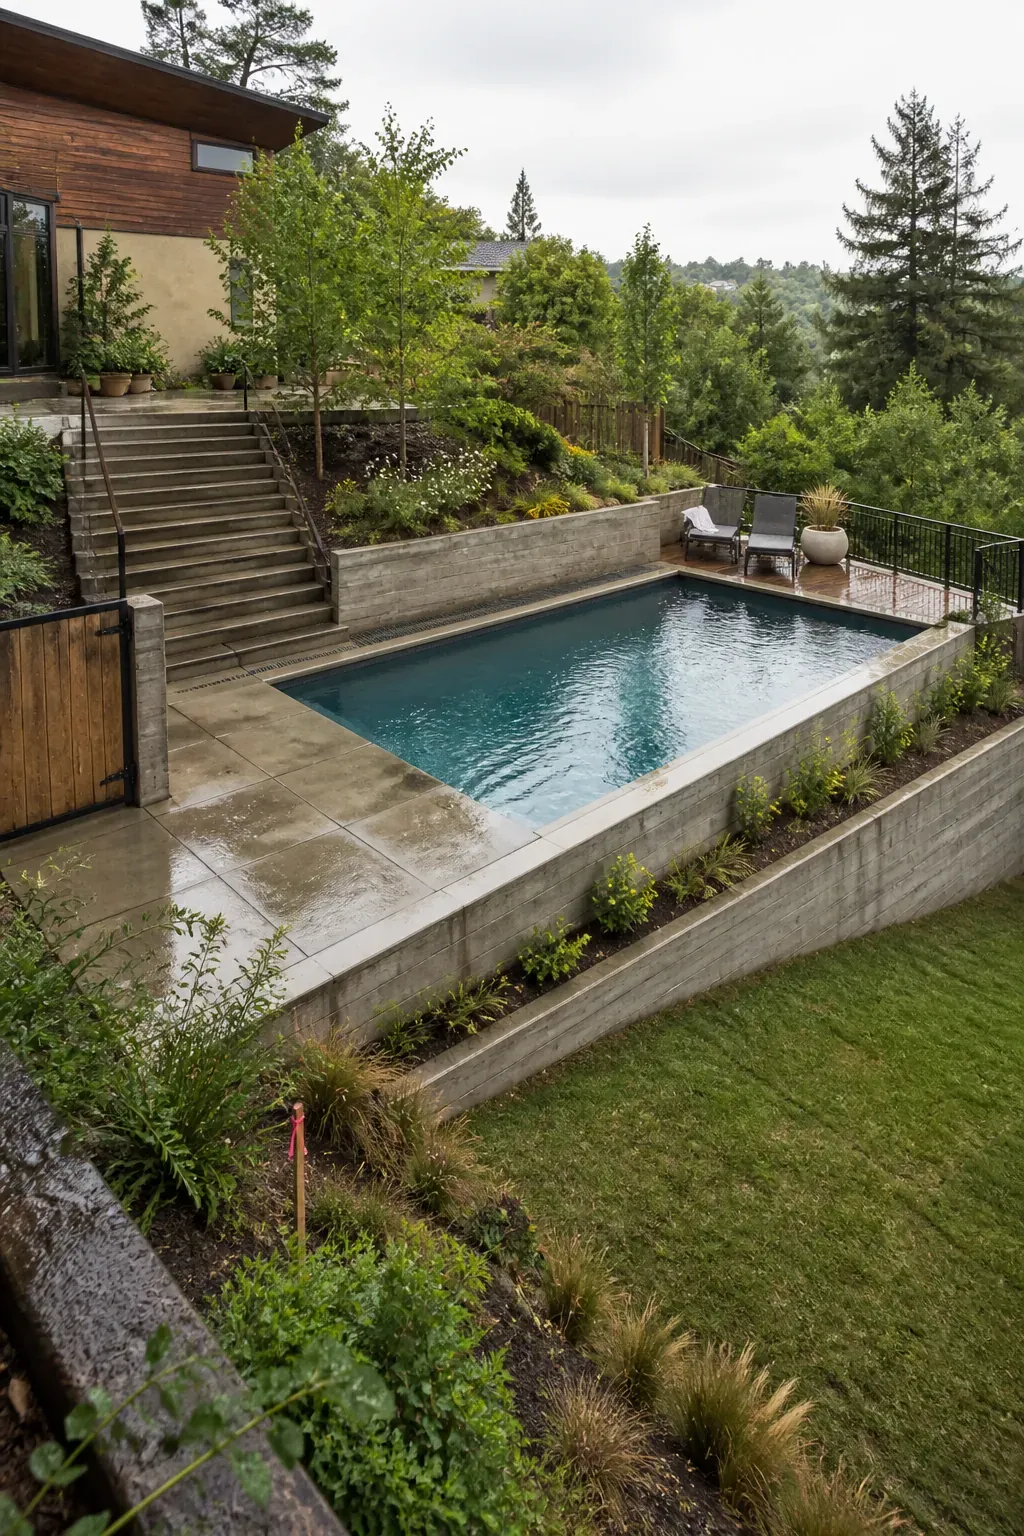
A sloped backyard does not rule out a pool, but it changes the order of decisions. On level ground, homeowners can begin with size and shape. On a hillside, the first questions are soil, drainage, access, cut and fill, and what will hold the water and earth in place. The smartest pool ideas for sloped backyards make the grade change part of the layout instead of hiding it behind an attractive rendering.
Start with a survey and talk to qualified local pool, geotechnical, structural, and drainage professionals as your site requires. A pool carries enormous water weight, and a retaining wall near it is structural infrastructure, not garden decoration. Once those realities are understood, the slope can create better views, distinct terraces, and a backyard with more depth than a flat lot.
Set the Pool Halfway Into the Grade
Instead of cutting the entire hill or building all the way up from the low side, position the pool near the middle elevation. A balanced cut-and-fill approach can reduce the apparent wall height and connect the house terrace to a lower garden.
The pool deck may sit a few broad steps below the house and a few feet above the lowest yard. This split level backyard pool feels integrated because no single transition carries the whole grade change.
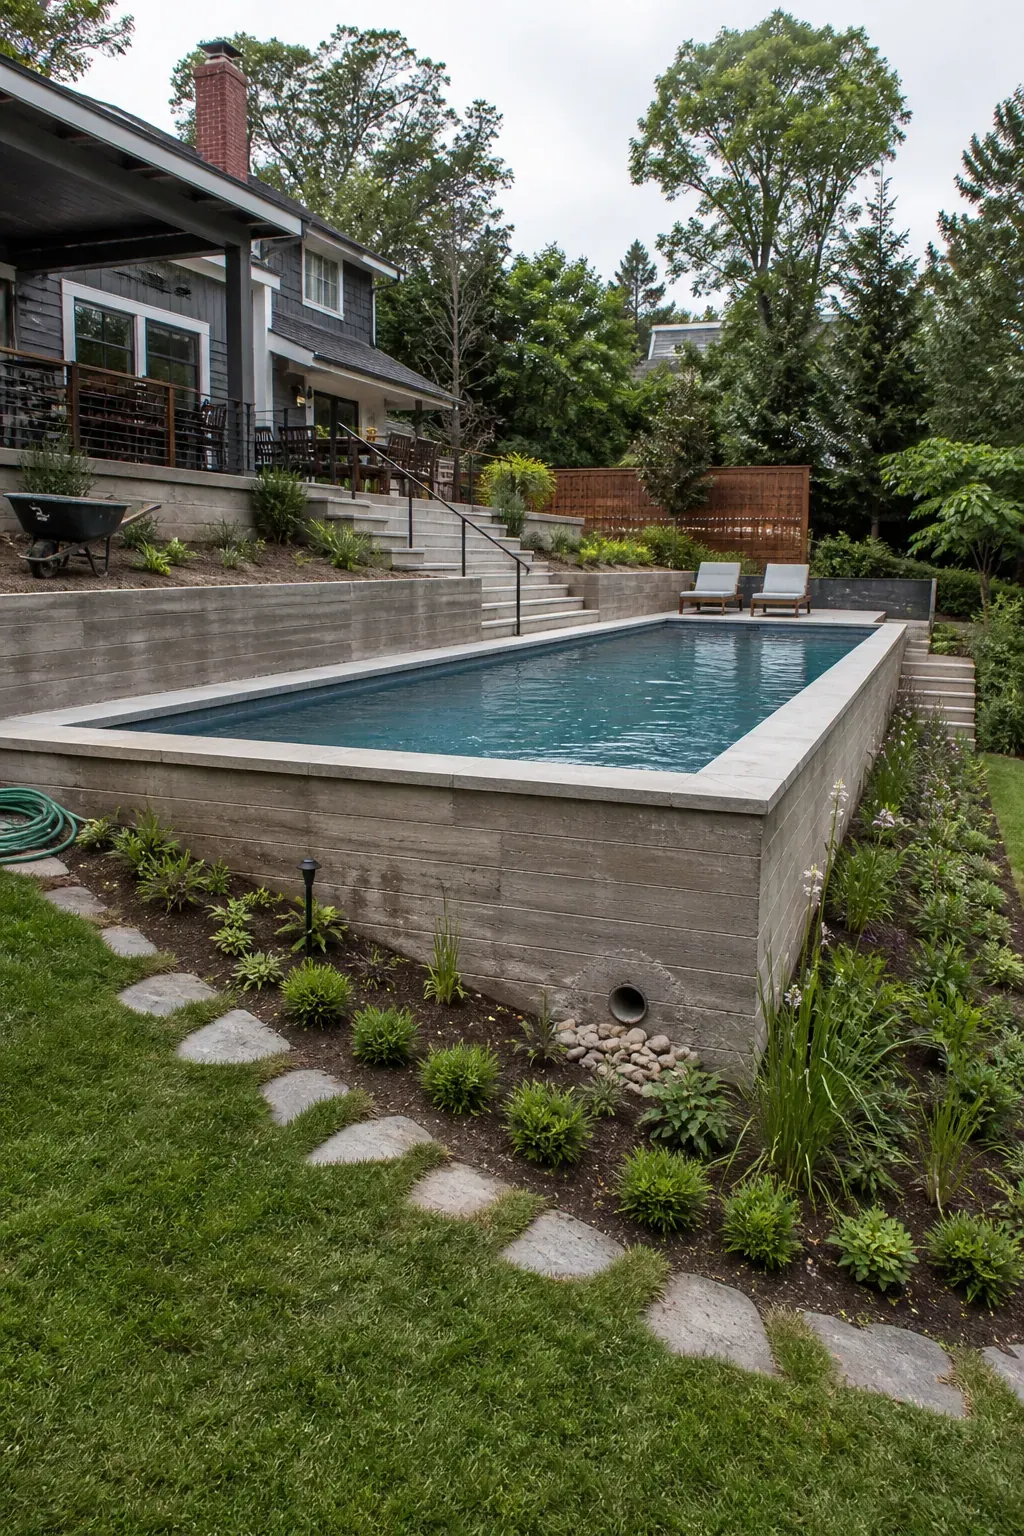
Use a Raised Bond Beam on the Downhill Side
Where the grade falls away, the exposed pool wall can become an intentional raised bond beam rather than being buried behind a second decorative wall. Finished with stone, tile, or board-formed concrete, it gives the lower garden a strong architectural edge.
The structure and waterproofing must be designed for the actual loads and soil conditions. Treat the visible finish as the last layer of an engineered solution, never as proof that an ordinary pool shell can simply hang above the slope.
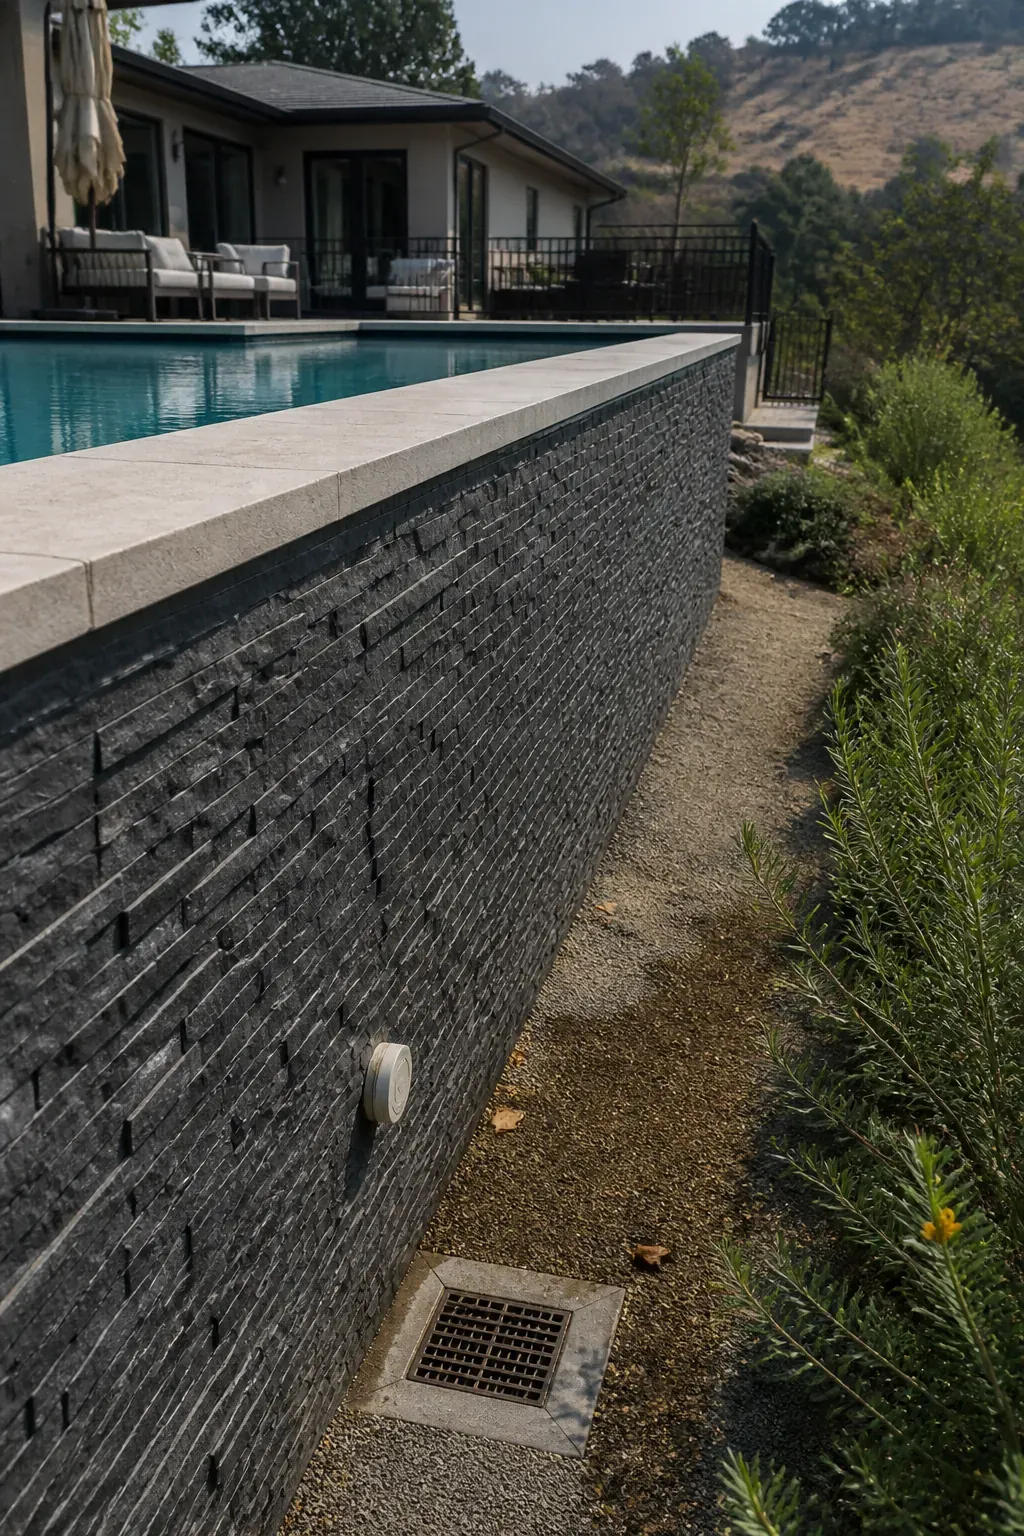
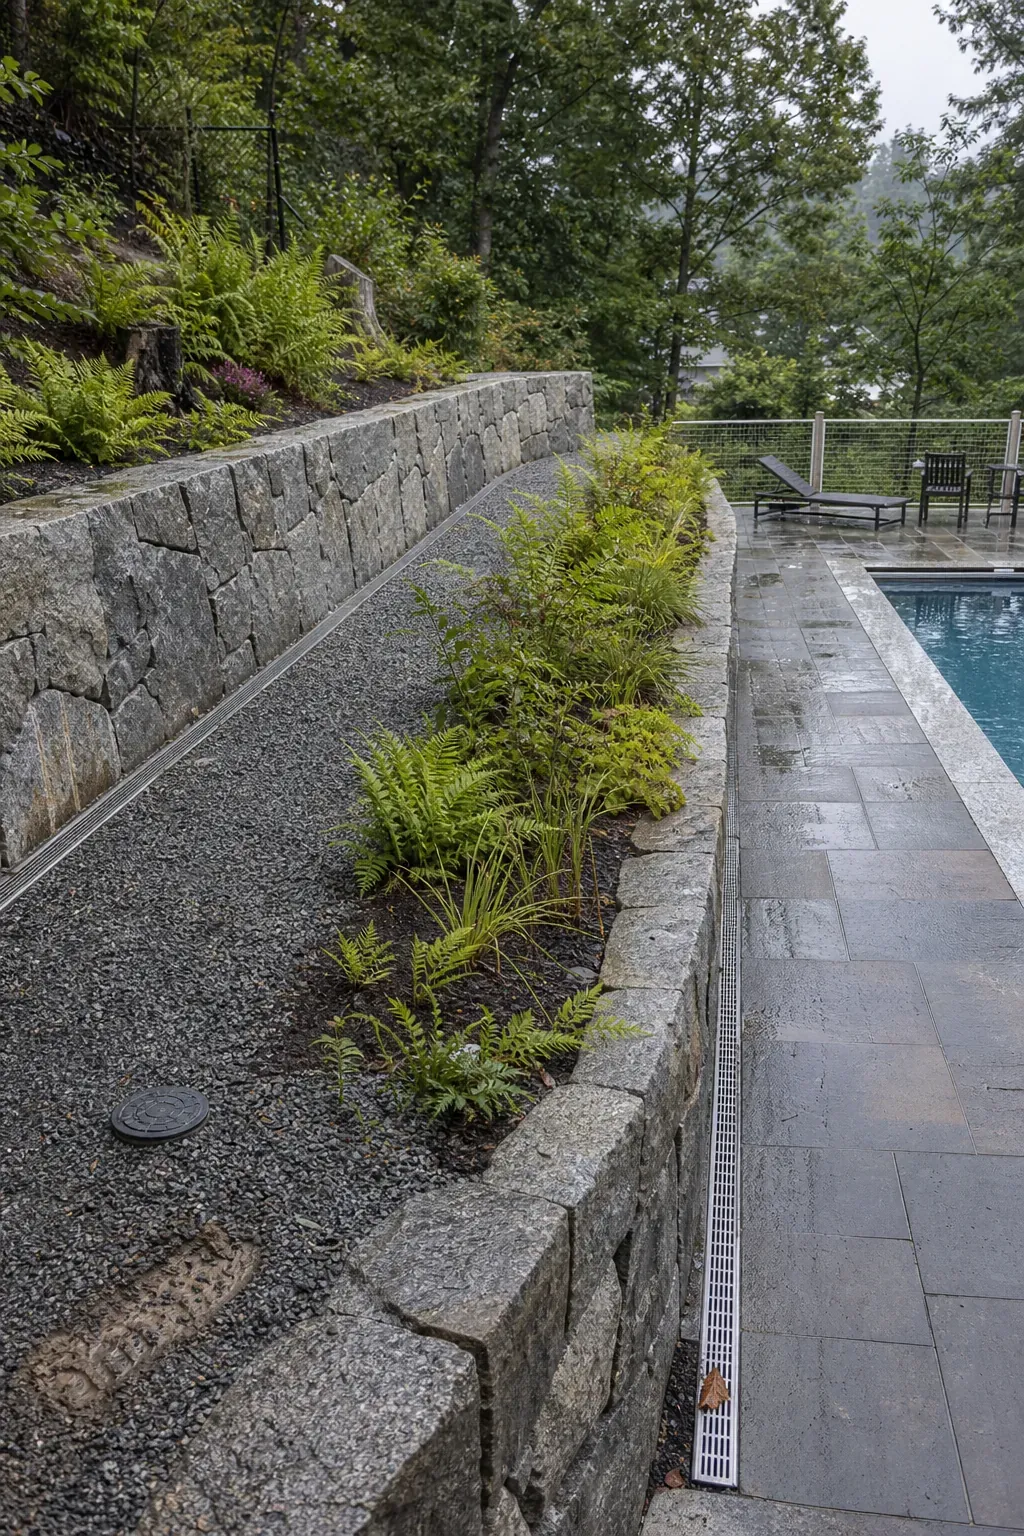
Terrace the Hill With Two Lower Walls
One very tall retaining wall can dominate a yard. Two lower engineered walls create intermediate planting or circulation terraces and make the elevation change feel more gradual. The stepped arrangement can also separate lounging from play or garden use.
Each wall still needs appropriate foundations, drainage, discharge, and maintenance access. Terraced pool landscaping works when water moves safely through the whole sequence instead of collecting behind the next wall down.
Place a Plunge Pool on the Smallest Level Shelf
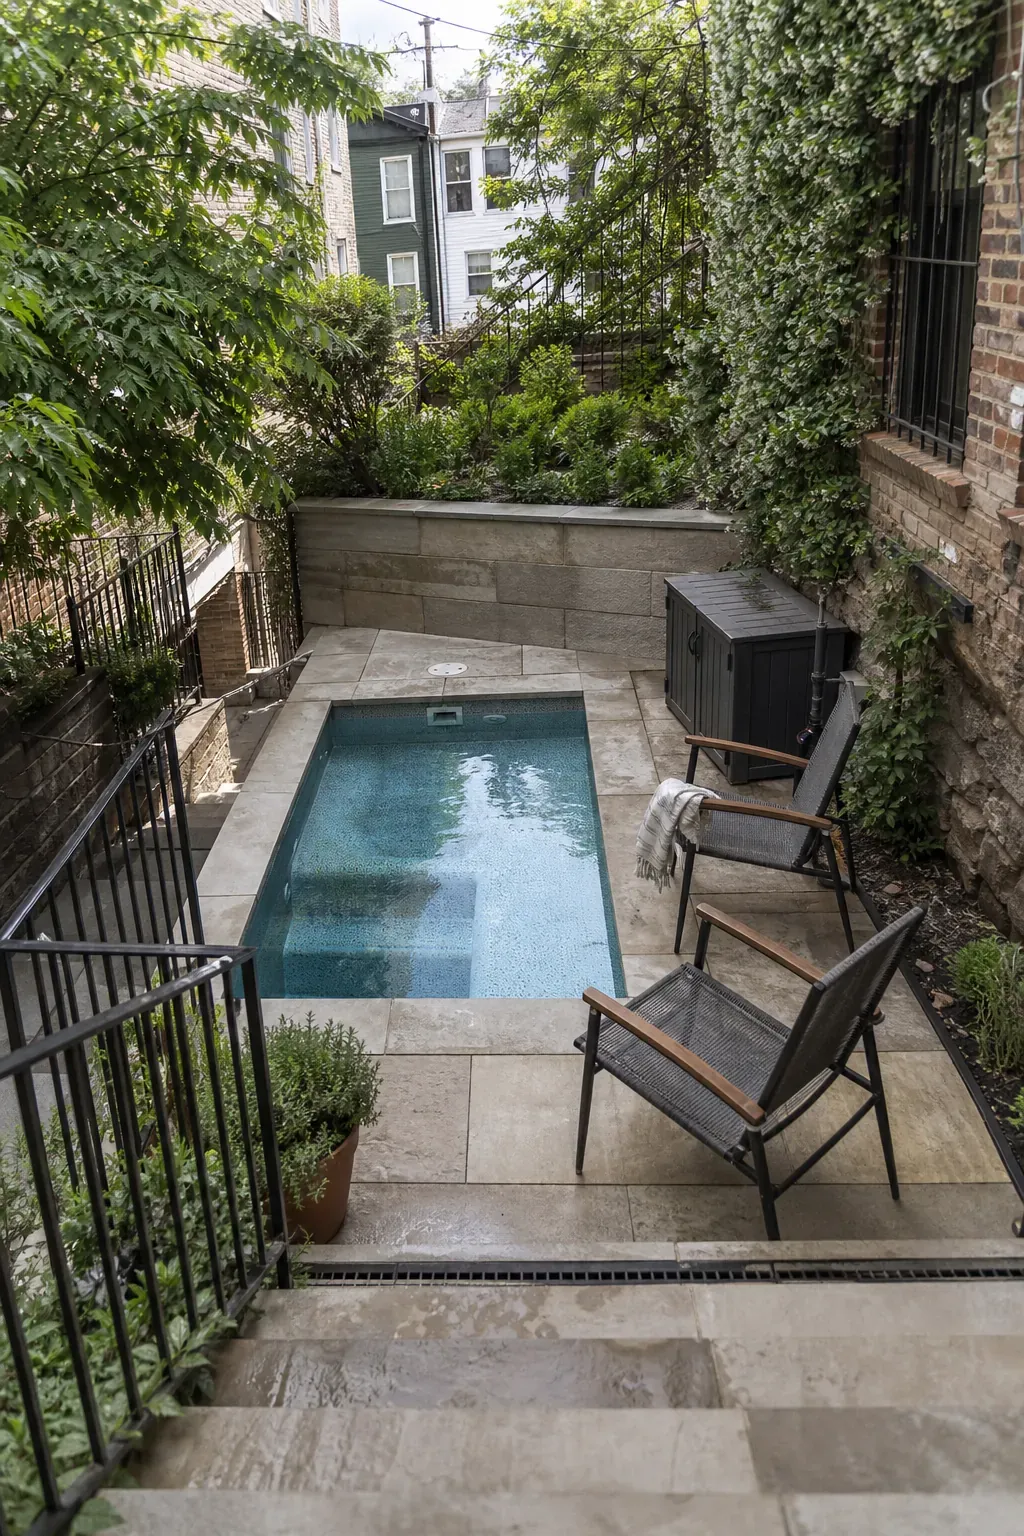
A compact plunge pool can fit a naturally wider bench in the slope and limit excavation, decking, and retaining work. The smaller water surface leaves room for a useful patio rather than consuming every buildable foot.
Keep the shape simple and use one generous step or bench inside the water. The result can feel deliberate and calm, especially when the pool aligns with a distant view or a planted lower terrace.
Align a Lap Pool Across the Contour
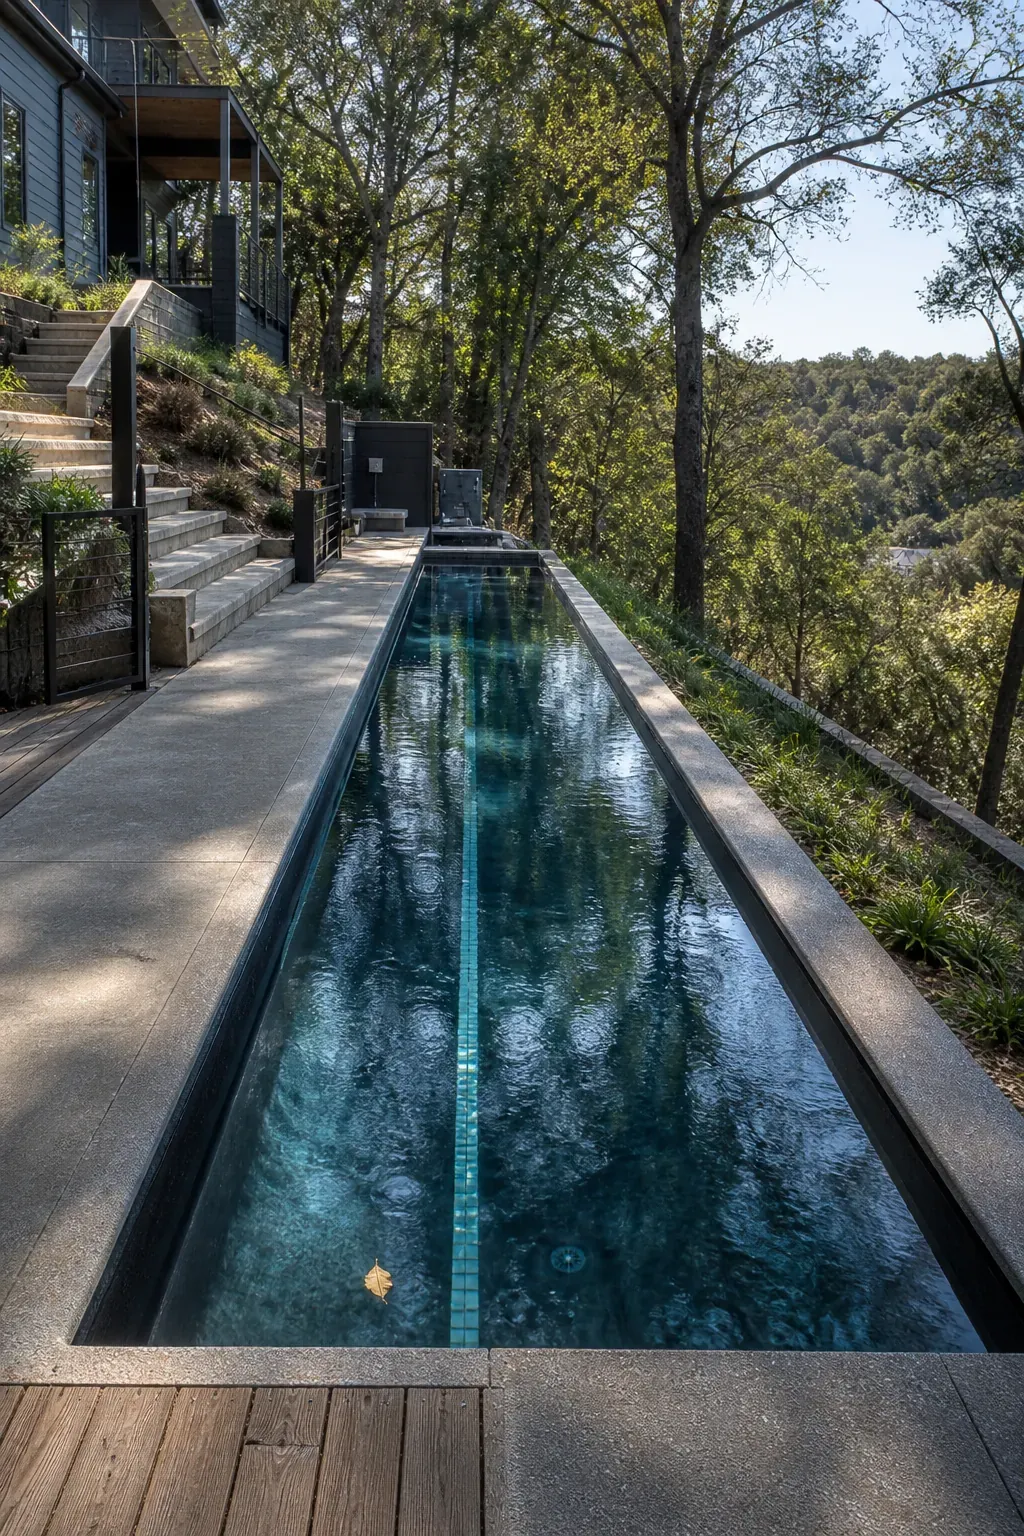
A long narrow pool placed across the hillside can follow one contour and reduce how far the project reaches up or down the grade. The house-facing side becomes the main deck while the outer long edge manages the drop.
This arrangement suits narrow lots and swimmers who value length over a broad play pool. It also produces a strong horizontal line that visually calms a steep site.
Turn the Drop Into a Vanishing Edge
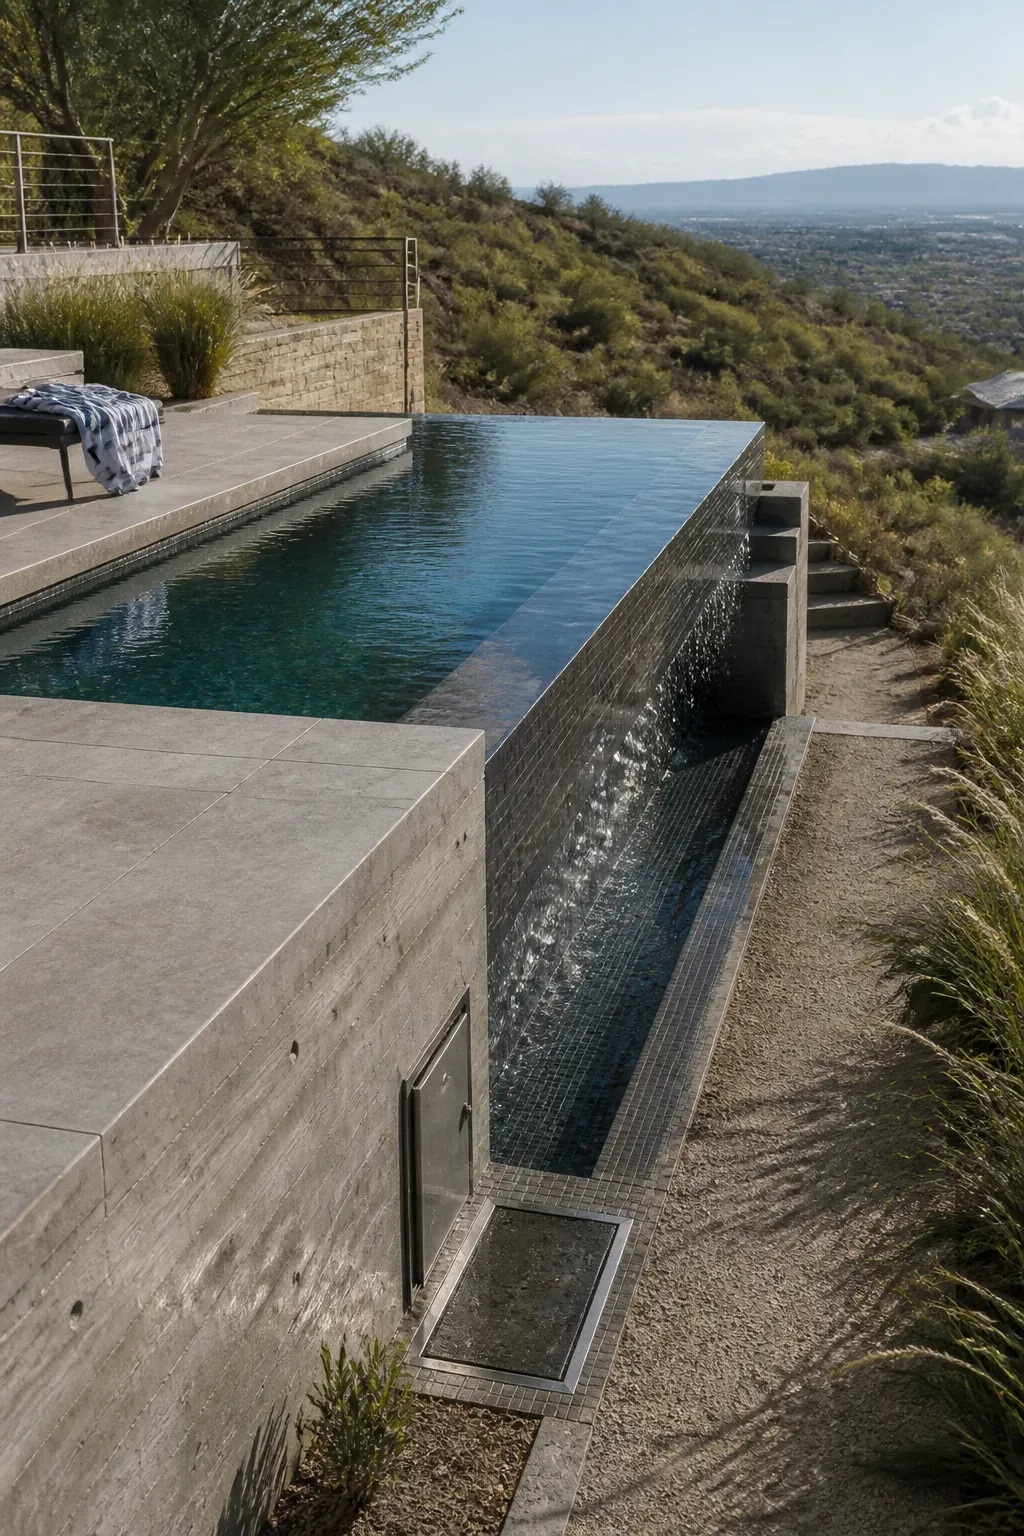
A negative edge can visually extend water toward a downhill view, making excellent use of a naturally exposed side. It is also a complex hydraulic and structural system with a catch basin, additional equipment, precise levels, and ongoing maintenance.
Choose it because the site and view justify the system, not because every hillside pool design needs a resort feature. A standard raised edge may deliver most of the visual impact with less cost and complexity.
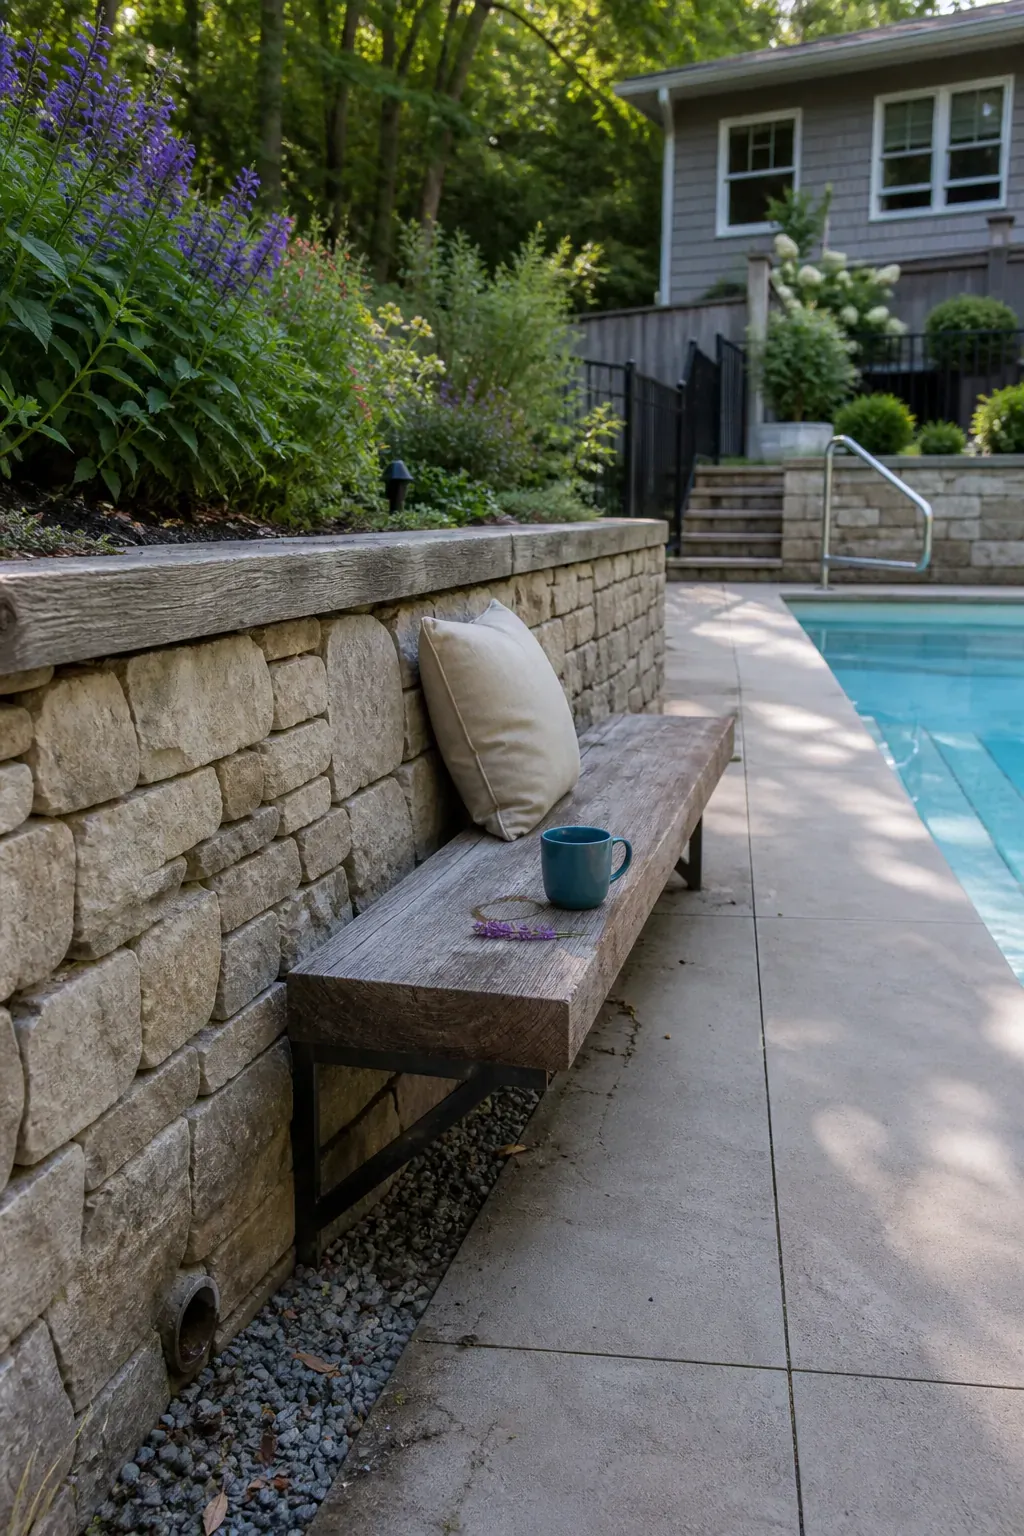
Make the Retaining Wall a Seat Wall
When the uphill retaining structure meets the pool terrace at a comfortable height, an independently detailed cap or bench can provide seating without adding loose chairs. It also makes the wall feel useful instead of purely defensive.
Keep waterproofing, drainage outlets, movement joints, and any required barriers uncompromised. The seating layer should coordinate with the engineered wall, not conceal access or encourage people to sit where a fall hazard exists.
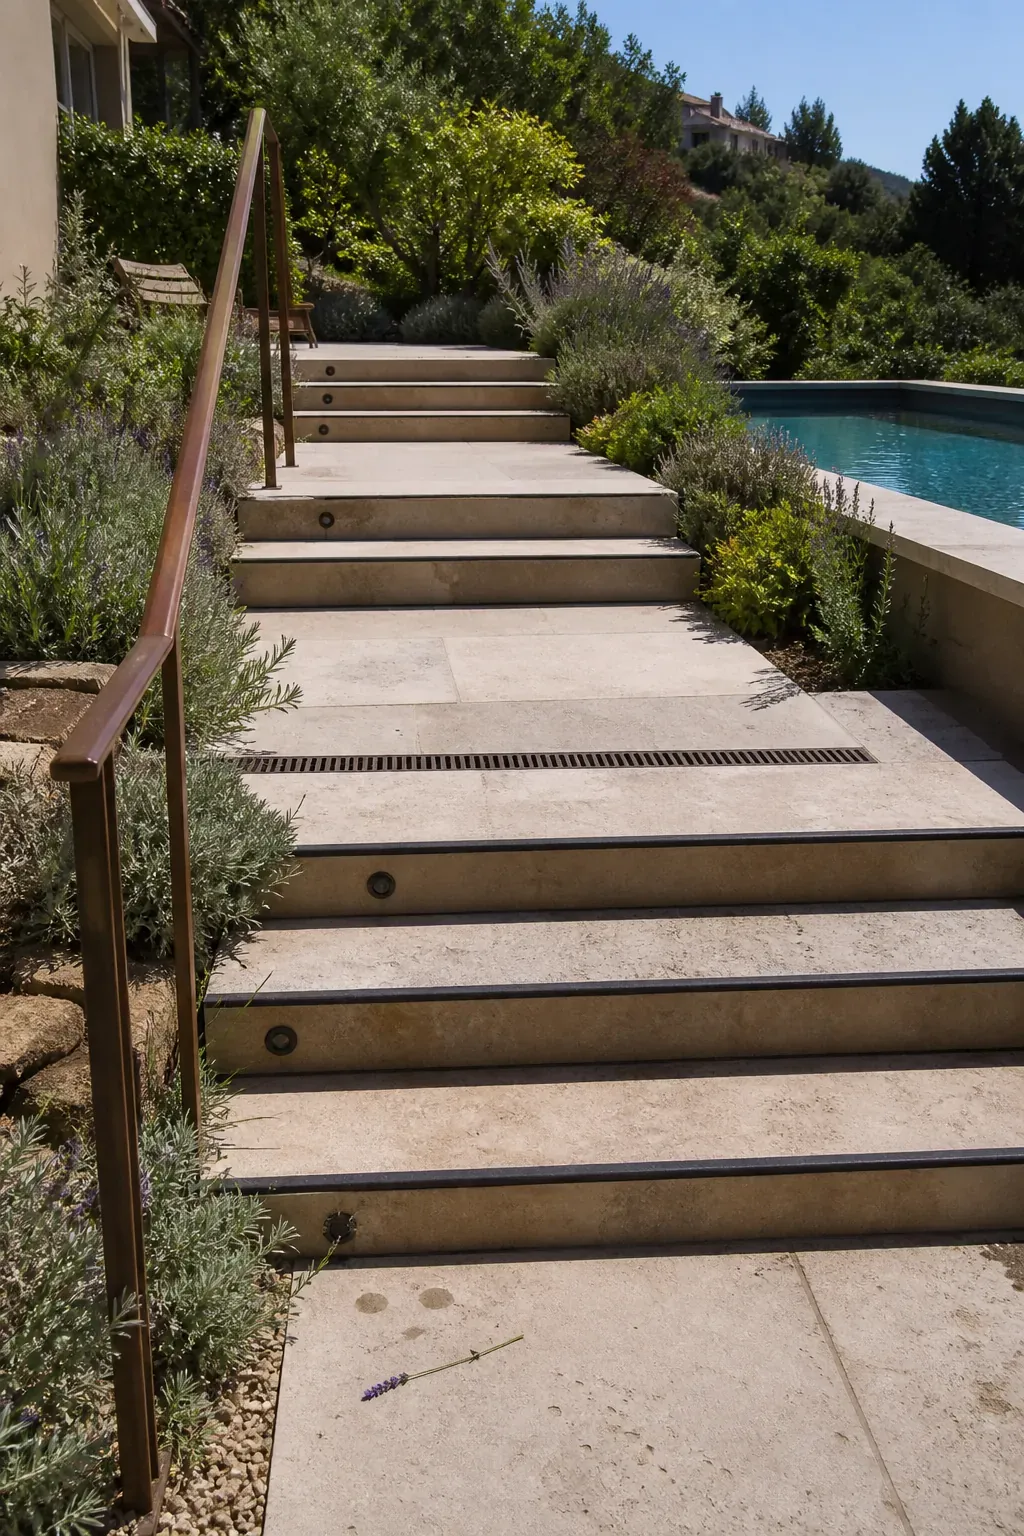
Build Broad Garden Steps Beside the Pool
Broad steps can turn necessary vertical circulation into a planted garden feature. Use consistent risers, generous landings, slip-resistant surfaces, handrails or guards where required, and lighting that makes every edge readable.
Place the stair beside the pool rather than aiming it directly at the water. A parallel route feels calmer and reduces the chance that a fast descent ends at the coping.
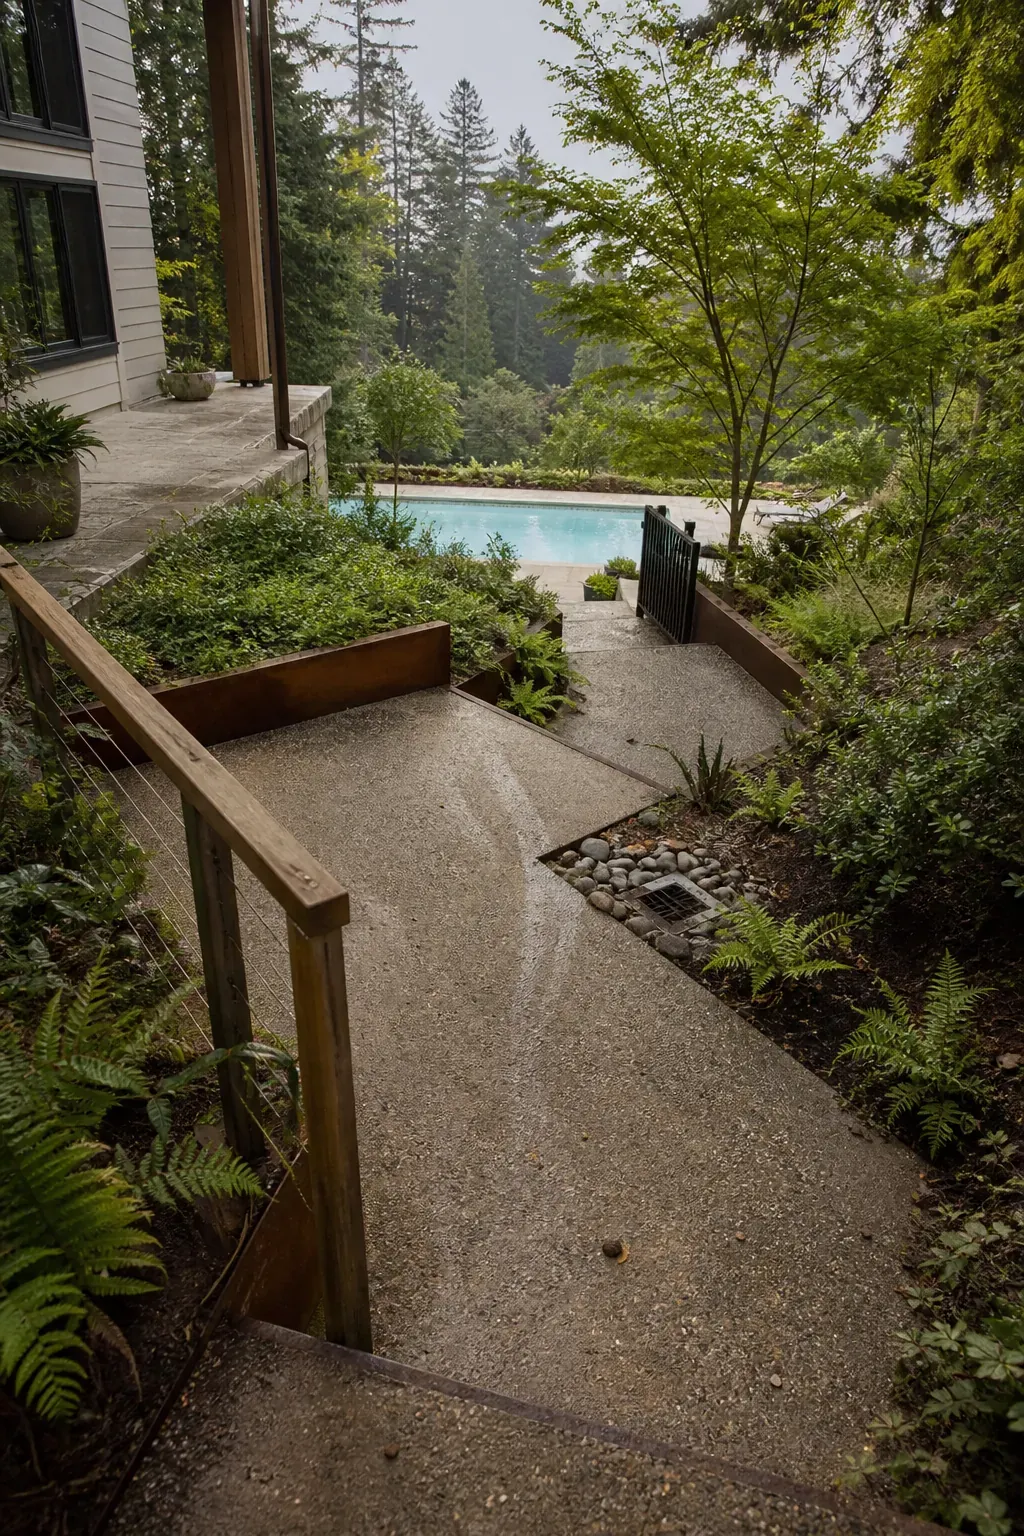
Connect Levels With a Switchback Path
A switchback path takes more length but reduces the steepness of the journey between house and pool. It can support carts, maintenance equipment, and users who find long stairs difficult, subject to the accessibility requirements and grades that apply locally.
Use planting at the turns to make the route feel like a garden walk. Keep sightlines to the water and provide level resting points instead of hiding the pool behind dense shrubs.
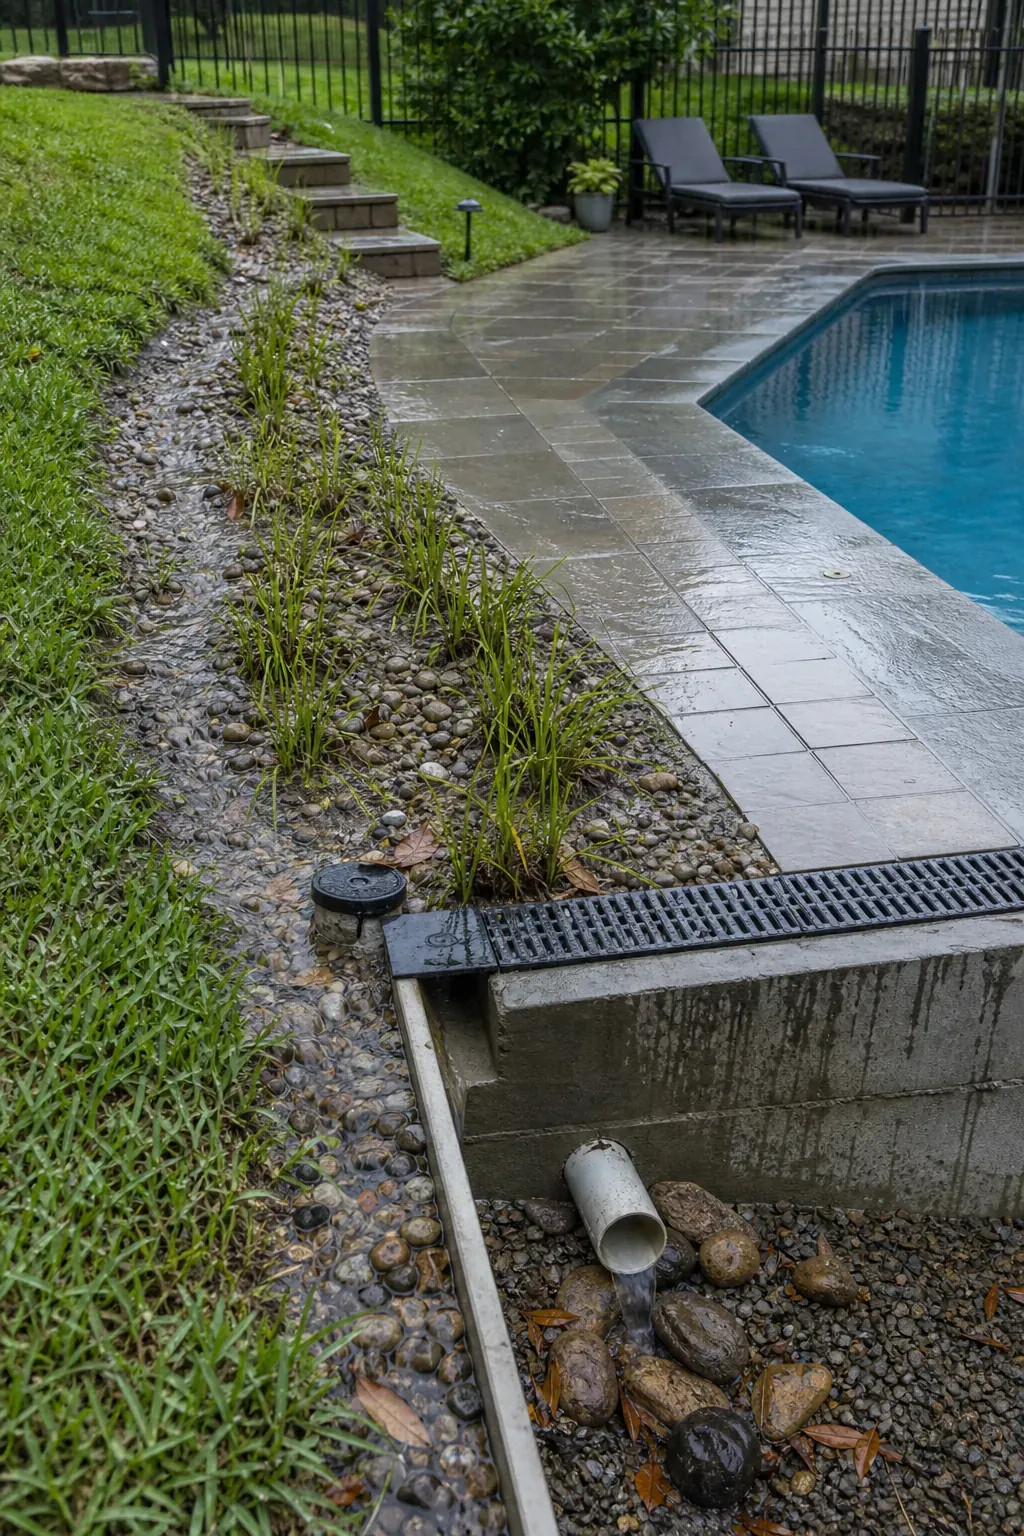
Capture Runoff Above the Pool
Water traveling downhill should be intercepted before it reaches the shell, coping, or wall. A site-specific system may combine swales, channel drains, subdrains, free-draining backfill, and solid discharge pipes that release water at an approved location.
Drainage is not a decorative add-on. It affects soil pressure, erosion, water quality, and long-term structural performance. Keep outlets visible and maintainable so a blocked line does not remain hidden until damage appears.
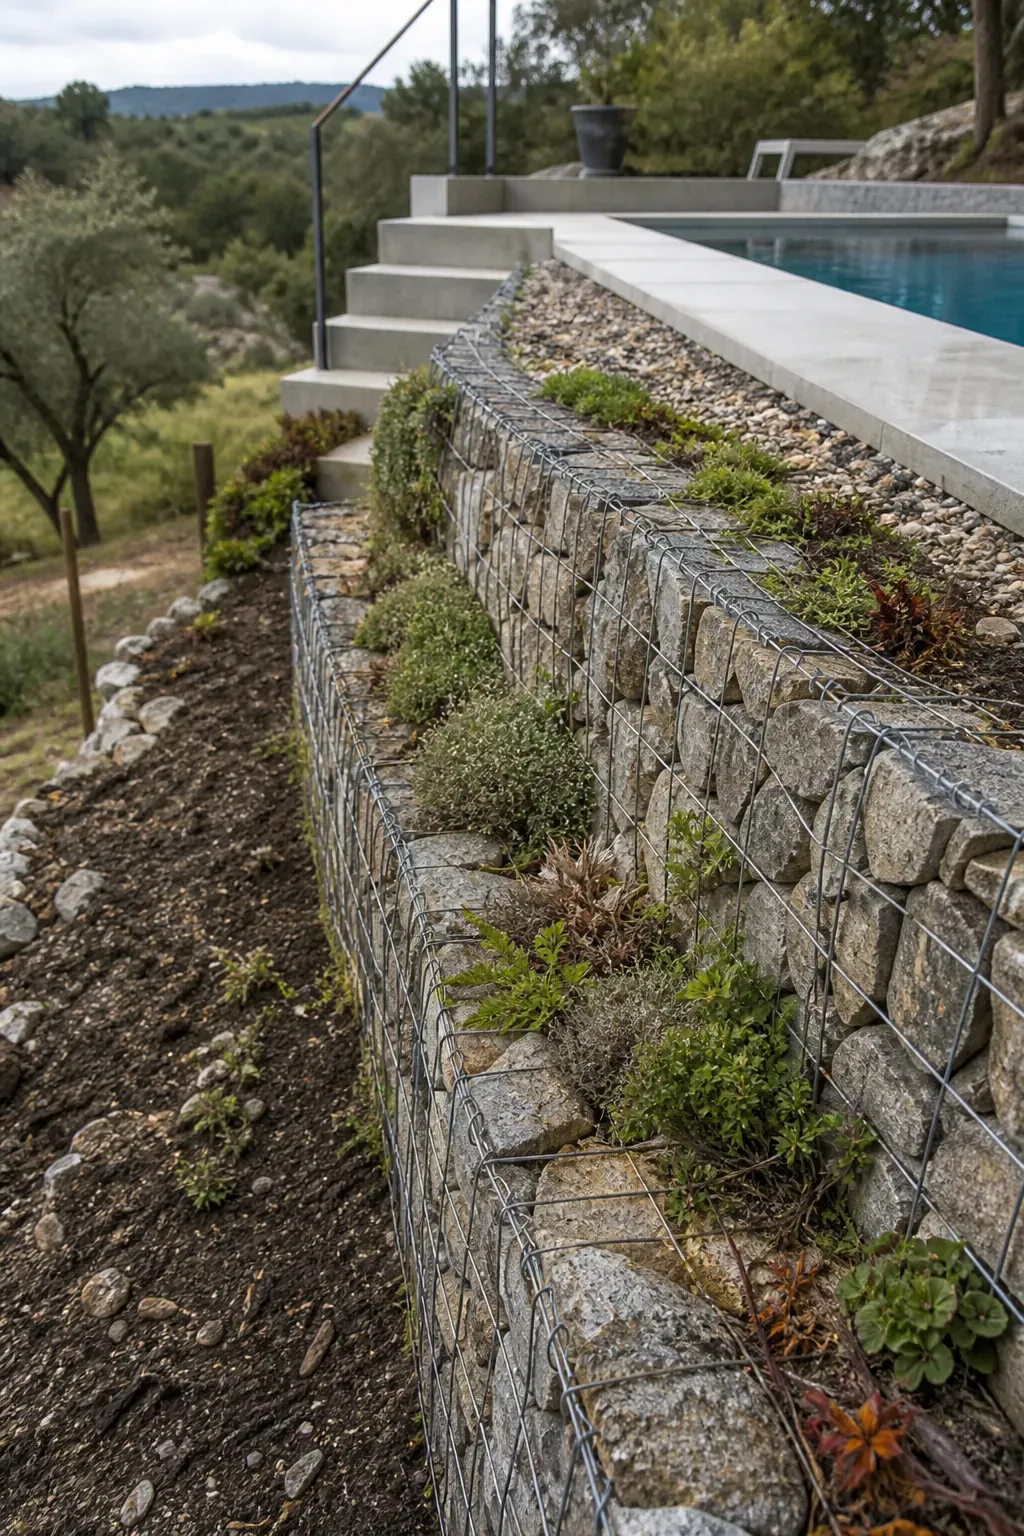
Use Planted Gabions on a Rustic Site
Engineered gabion walls can fit a rocky or informal landscape and provide a textured transition below a pool terrace. Planting pockets with trailing, site-appropriate species soften the wire and stone without hiding drainage.
Gabions are not automatically a DIY substitute for structural design. Basket specification, stone size, foundation, wall geometry, corrosion exposure, and connection to adjacent work still need professional resolution.
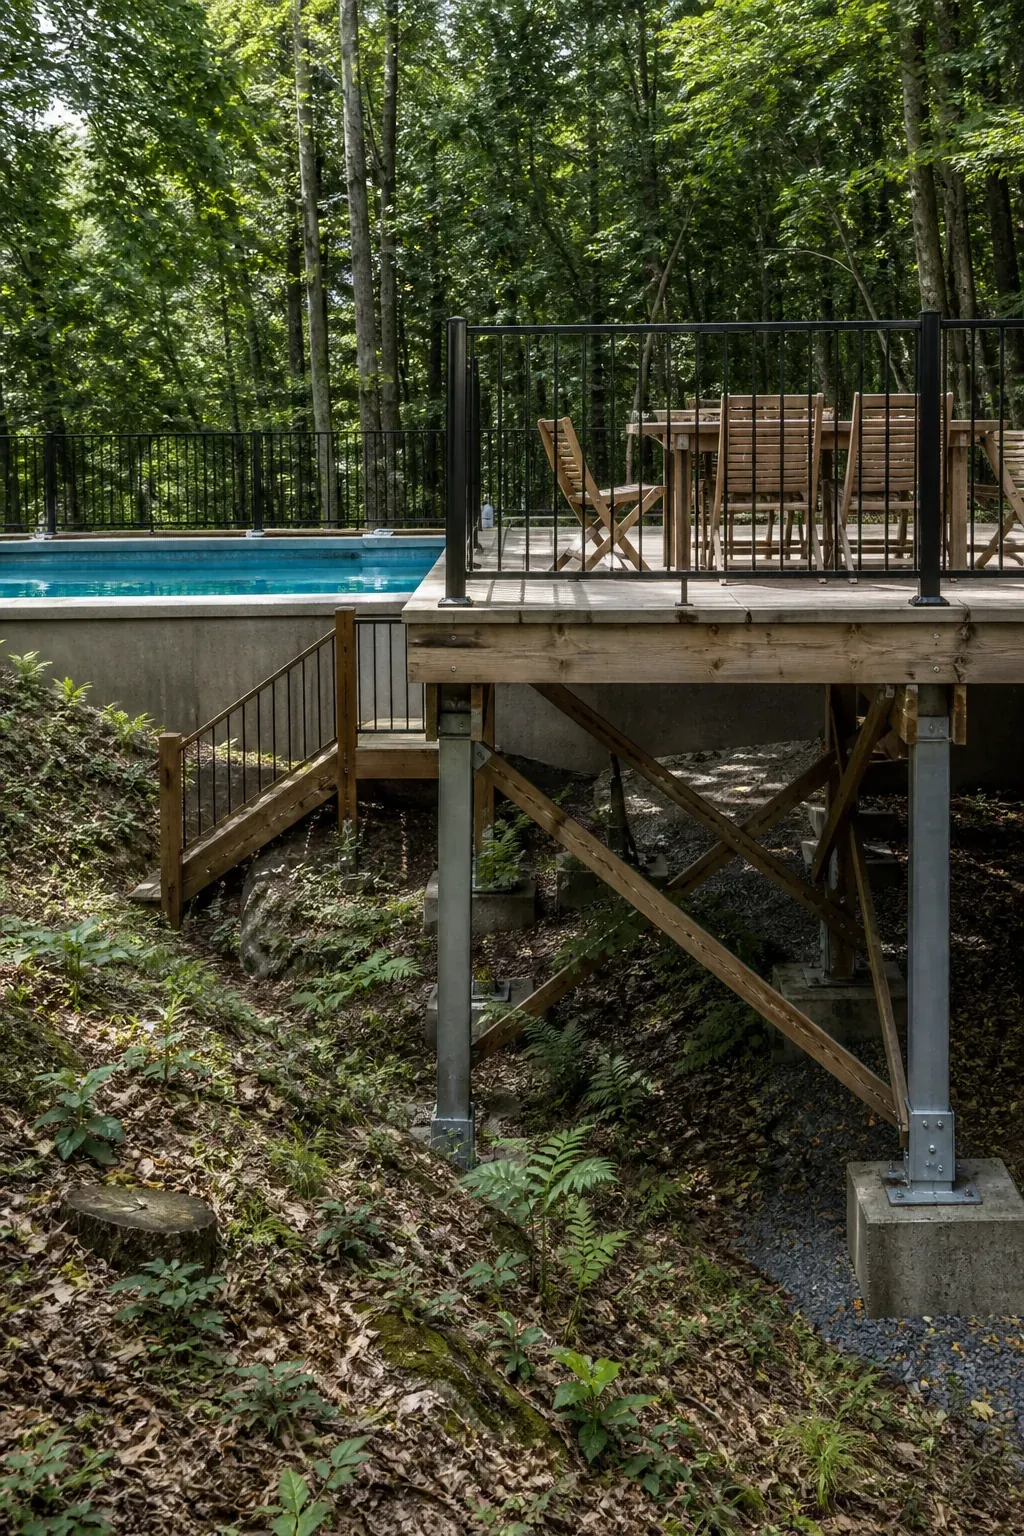
Float a Deck Over the Lower Grade
Where excavation is constrained, an engineered deck on piers can extend usable space from the pool level over a lower portion of the slope. Open space beneath may preserve drainage and reduce the volume of imported fill.
Coordinate foundations, lateral bracing, guards, pool barriers, access for inspection, and the transition at the coping. The deck should feel solid underfoot and should never trap inaccessible debris or moisture against the structure.
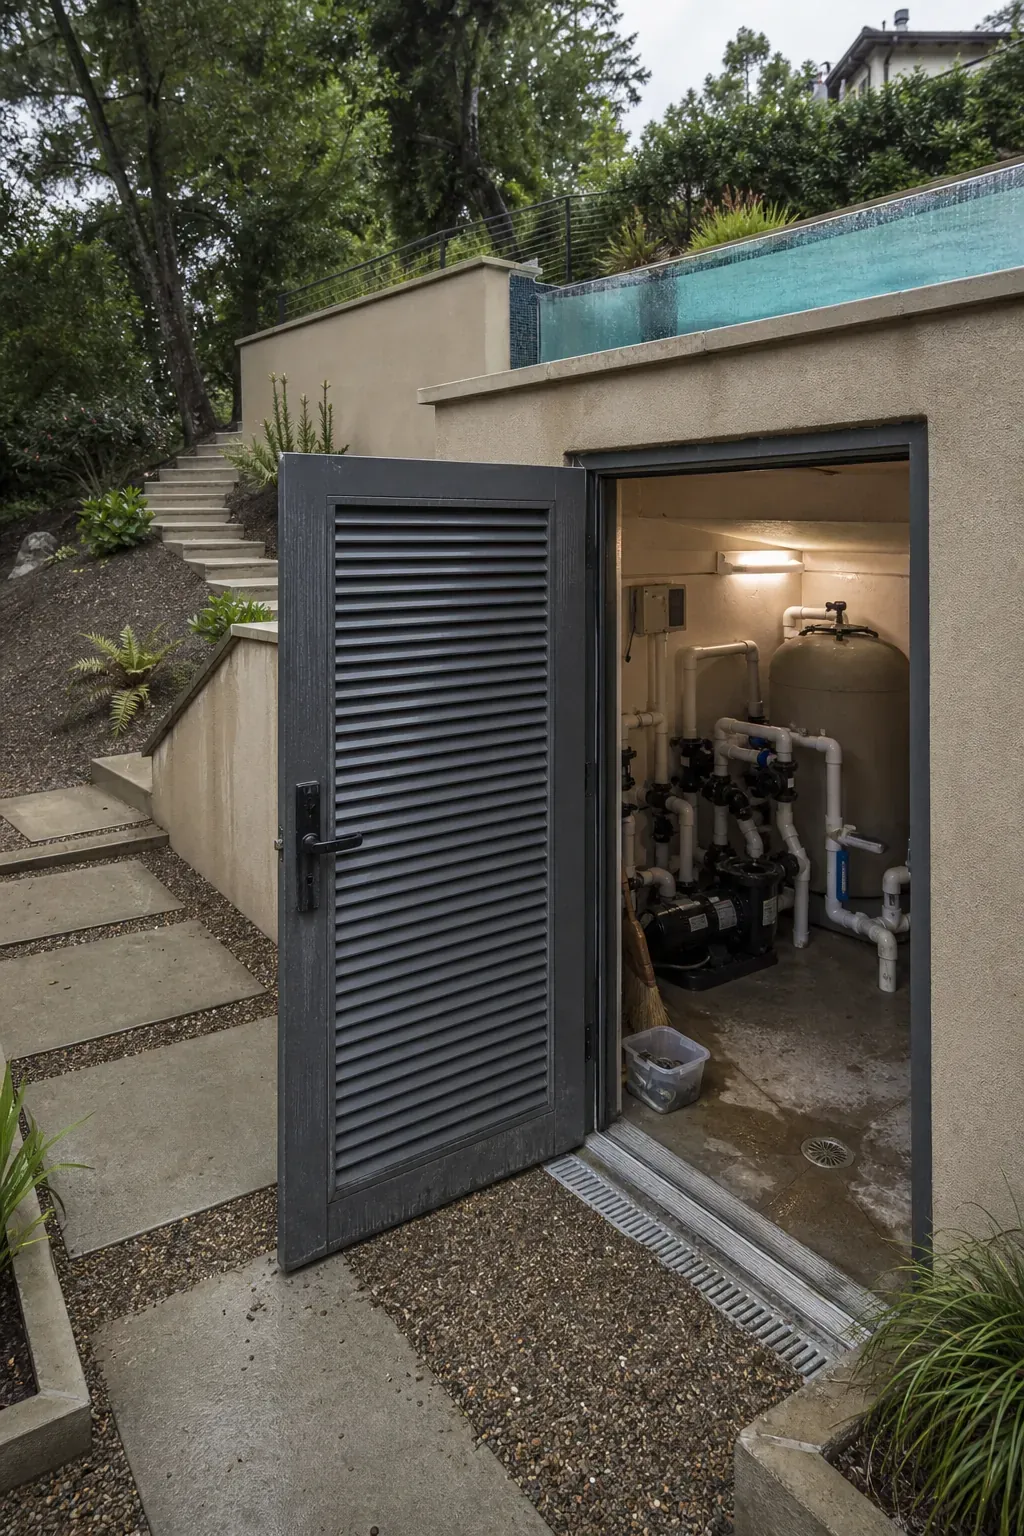
Tuck Equipment Into an Accessible Lower Room
The exposed downhill side may create an opportunity for a ventilated equipment room below the deck or behind an independent wall. This can contain sound and use otherwise awkward space while keeping machinery out of the main view.
Do not sacrifice service access. Technicians need a safe route, dry working clearance, drainage, ventilation, lighting, and a practical way to replace large components in the future.
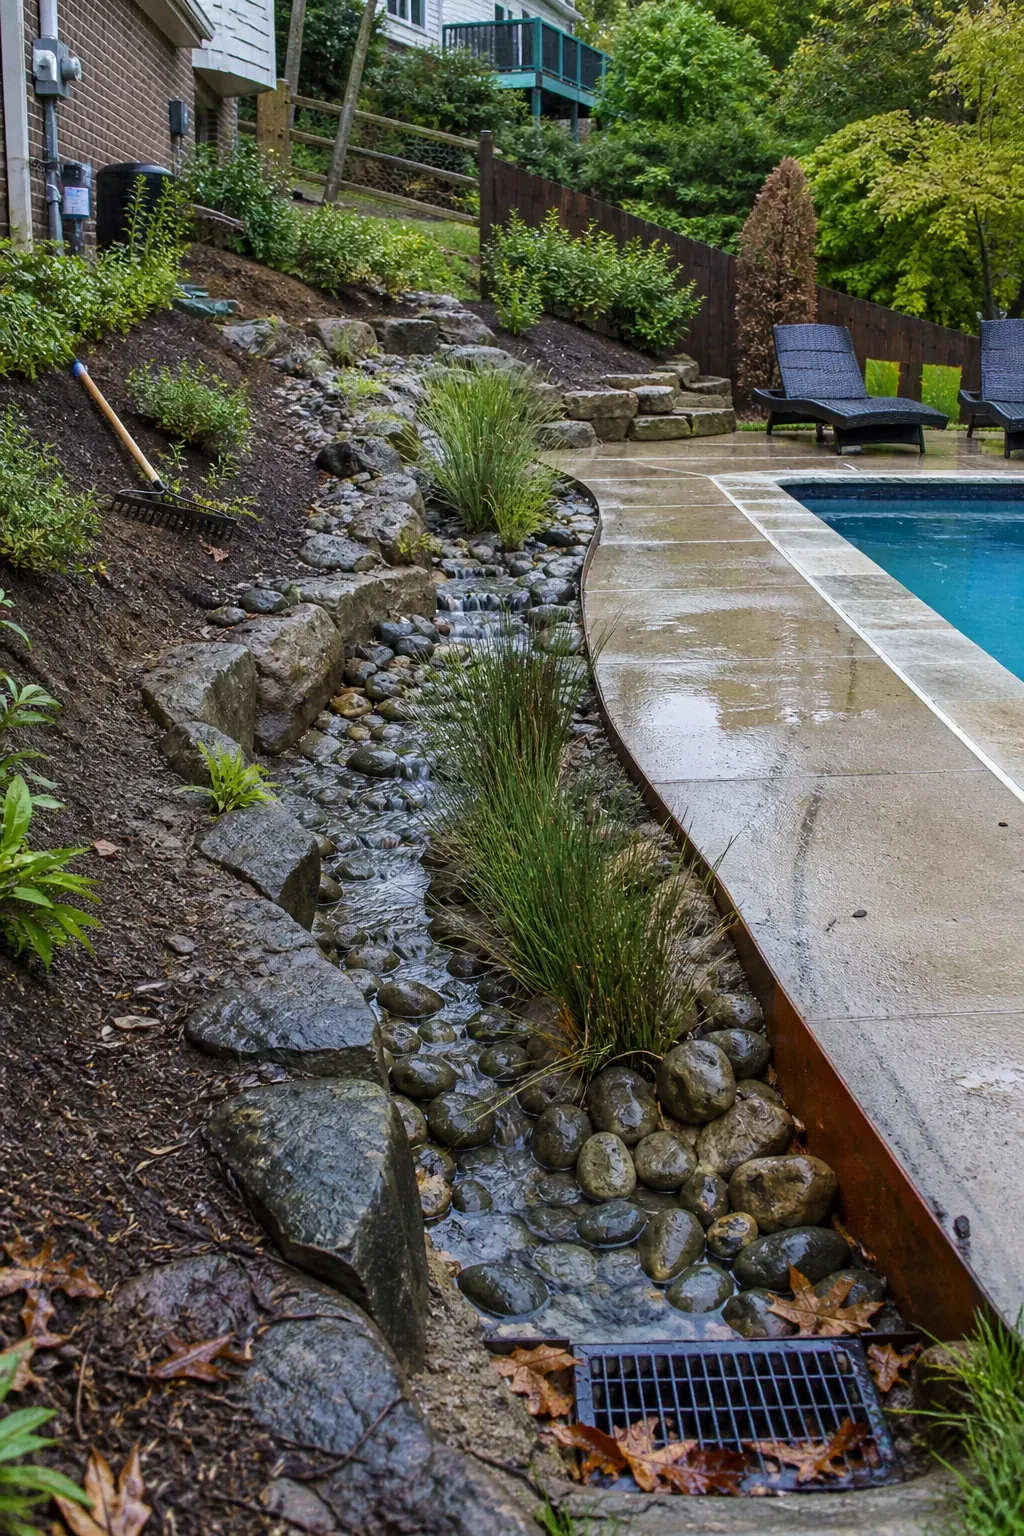
Create a Dry Creek for Stormwater
A dry creek can make a visible surface-drainage route part of the garden, guiding episodic water around the pool area. Size, lining, inlet, overflow, and discharge must respond to actual runoff rather than a decorative scattering of stones.
Use rounded local rock, tough sedges, and groundcovers that tolerate alternating wet and dry conditions. Keep loose stone out of barefoot circulation and ensure the channel cannot undermine pool or wall foundations.
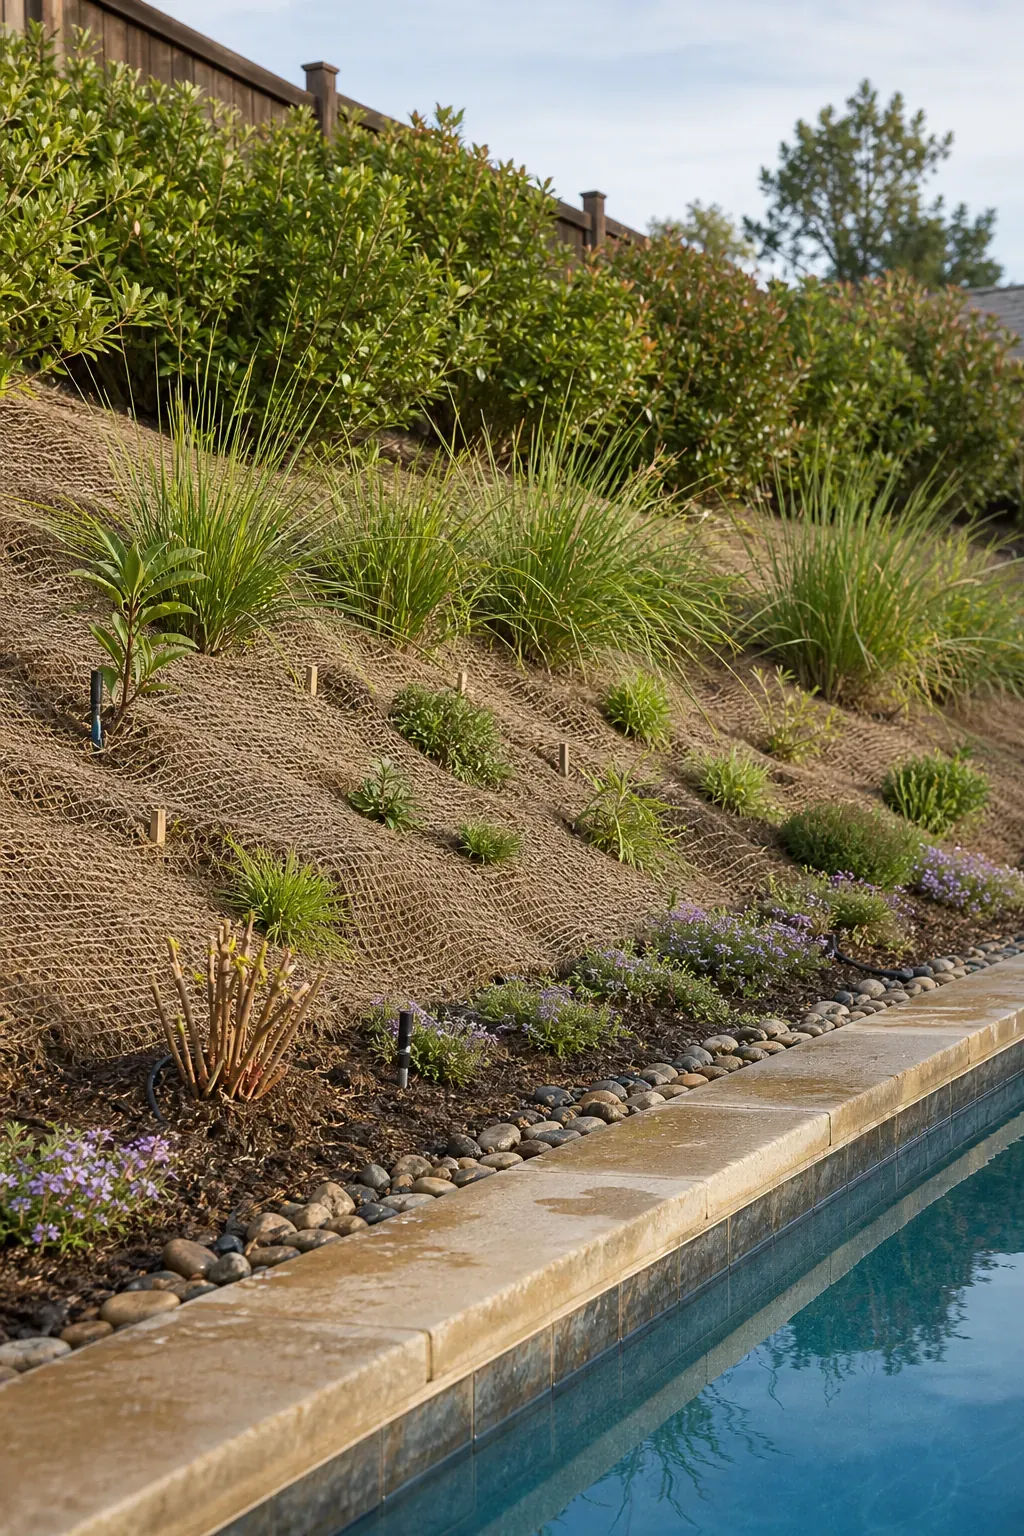
Plant the Remaining Bank for Erosion Control
After construction, bare soil on the remaining bank can wash onto the deck and into the pool. Establish a layered cover of deep-rooted, climate-appropriate shrubs, spreading perennials, grasses, and erosion-control fabric where specified.
Avoid plants with aggressive roots near structures, excessive leaf drop over water, thorns beside paths, or irrigation that keeps the slope saturated. The best sloped yard pool layout stabilizes the ground without creating a maintenance trap.
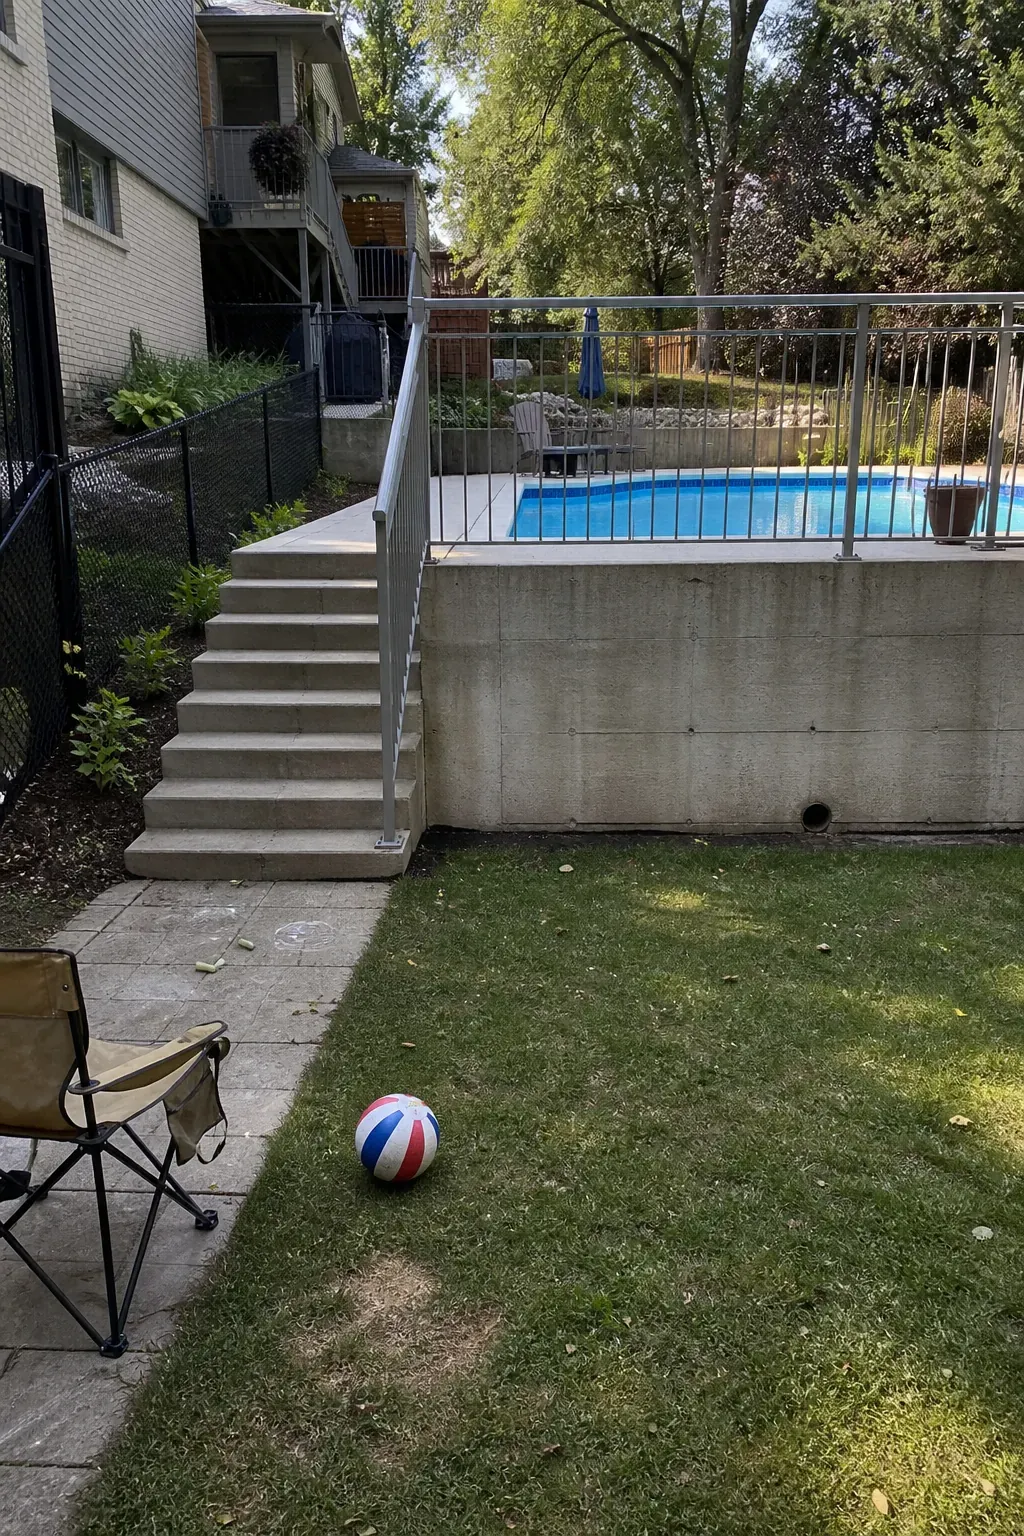
Keep One Lower Terrace Open for Play
A pool should not consume the only level ground. If grading creates a lower shelf, preserve a modest lawn, permeable play court, or flexible gravel terrace where children, pets, or guests can move away from the water.
The open terrace also gives the pool a visual foreground from downhill. Connect it with a safe path and keep retaining edges, barriers, and drainage clear of active play.
Let Site Access Decide the Final Form
The most persuasive concept can fail when excavation equipment cannot reach the yard or excavated soil has no economical route out. Before committing to a shell, map gates, overhead lines, neighbor access, crane positions, tree protection, staging, spoil removal, and future equipment service.
A smaller raised pool on a slope, a simpler rectangle, or a different elevation may save more than cosmetic substitutions ever will. Good hillside design is not forcing the first inspiration image onto the property. It is finding the form that the soil, drainage, construction route, budget, and daily use can support for decades.