
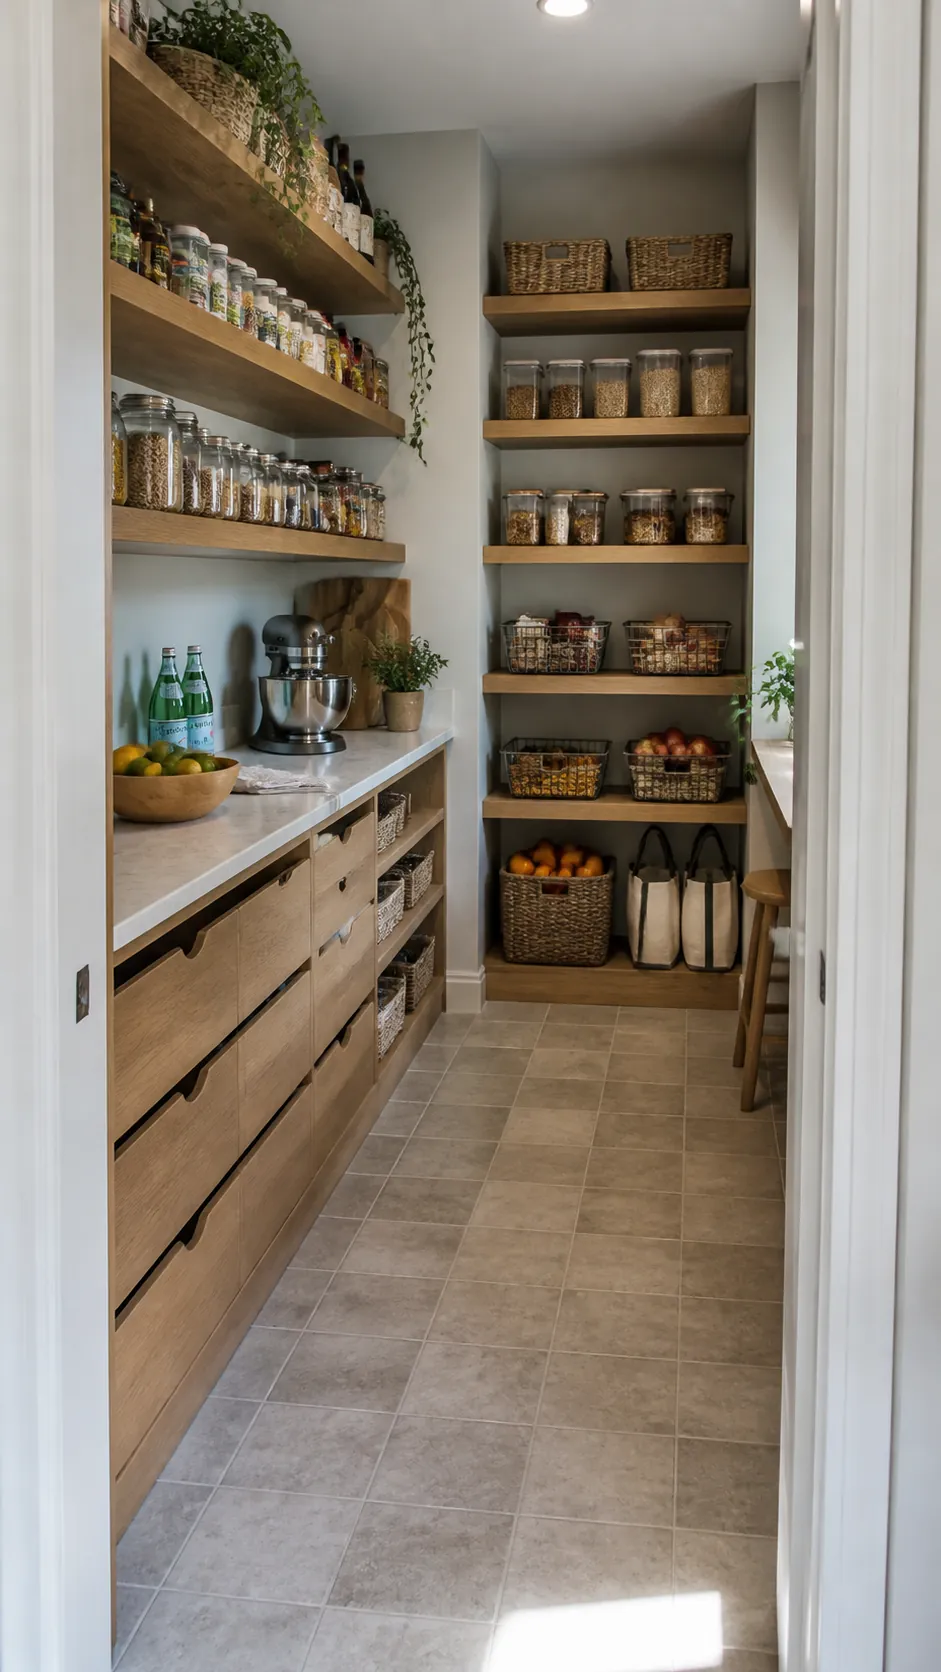
A small walk-in pantry works when every inch supports access, not just storage volume. These 27 ideas show how shallow shelves, flexible corners, careful door choices, and compact work zones can make a mini pantry genuinely easier to use.
Measure the finished aisle after shelves and trim. If you cannot carry in a grocery bag, turn comfortably, and reach the back of every shelf, reduce the cabinetry or reconsider whether a walk-in is the best form.
One Shallow Shelf Wall with a Generous Aisle
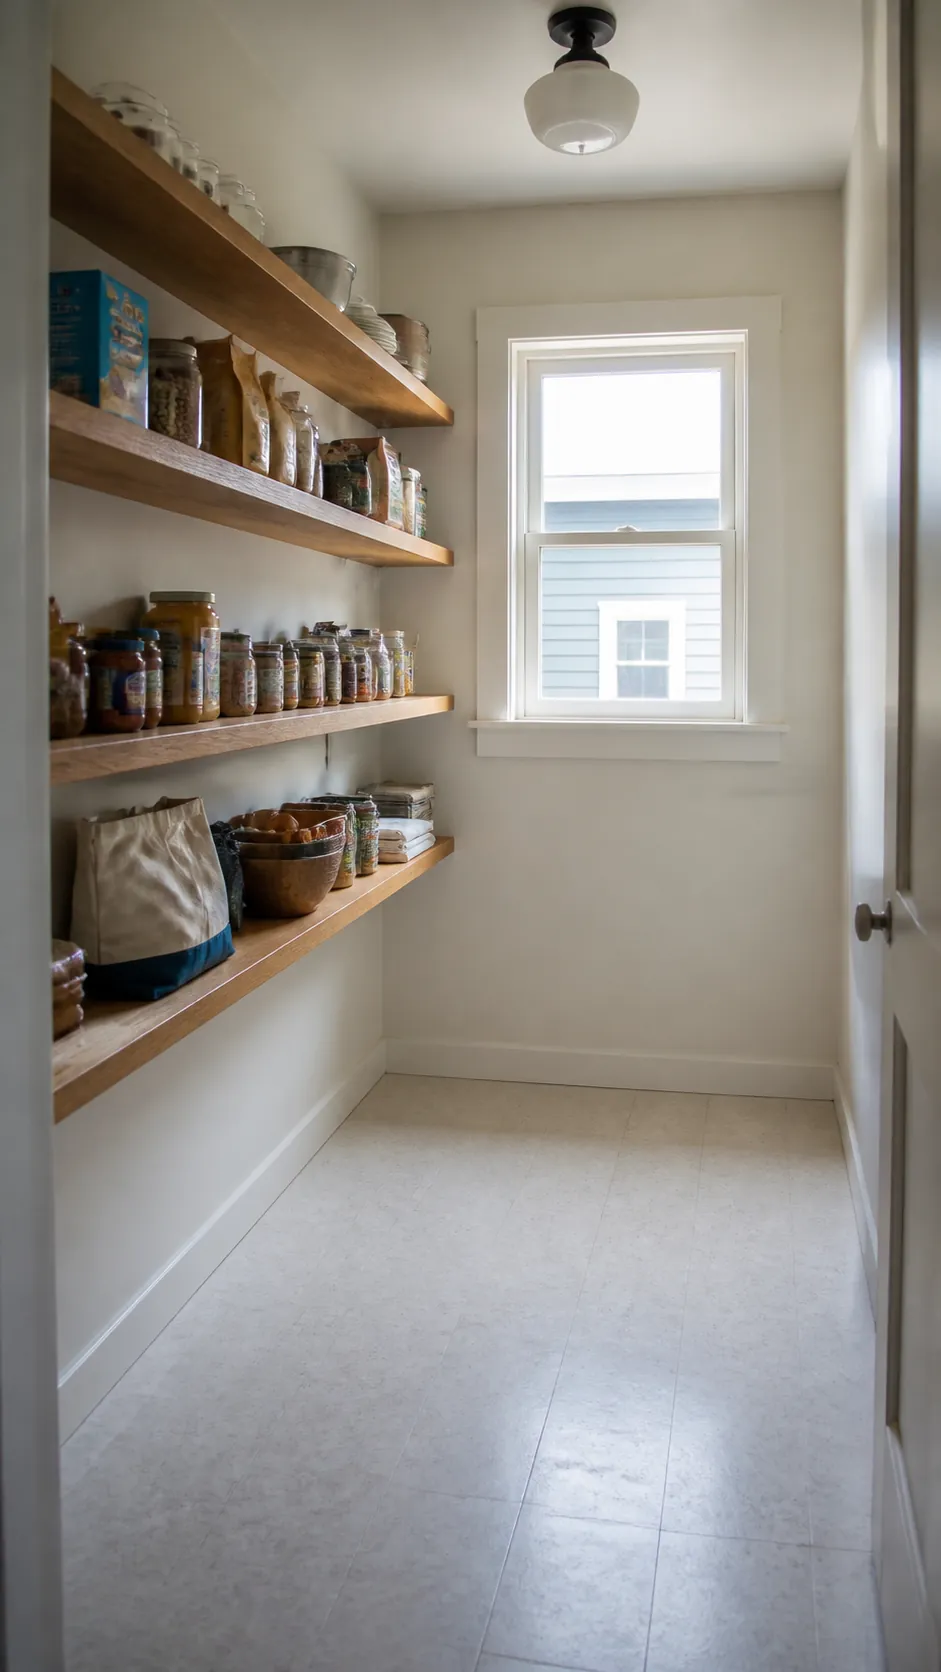
A single run of 10- to 12-inch shelves can outperform a cramped wraparound plan. Food stays visible, the end wall remains open, and grocery bags pass through without catching.
An L Shape with a Half-Depth Short Leg
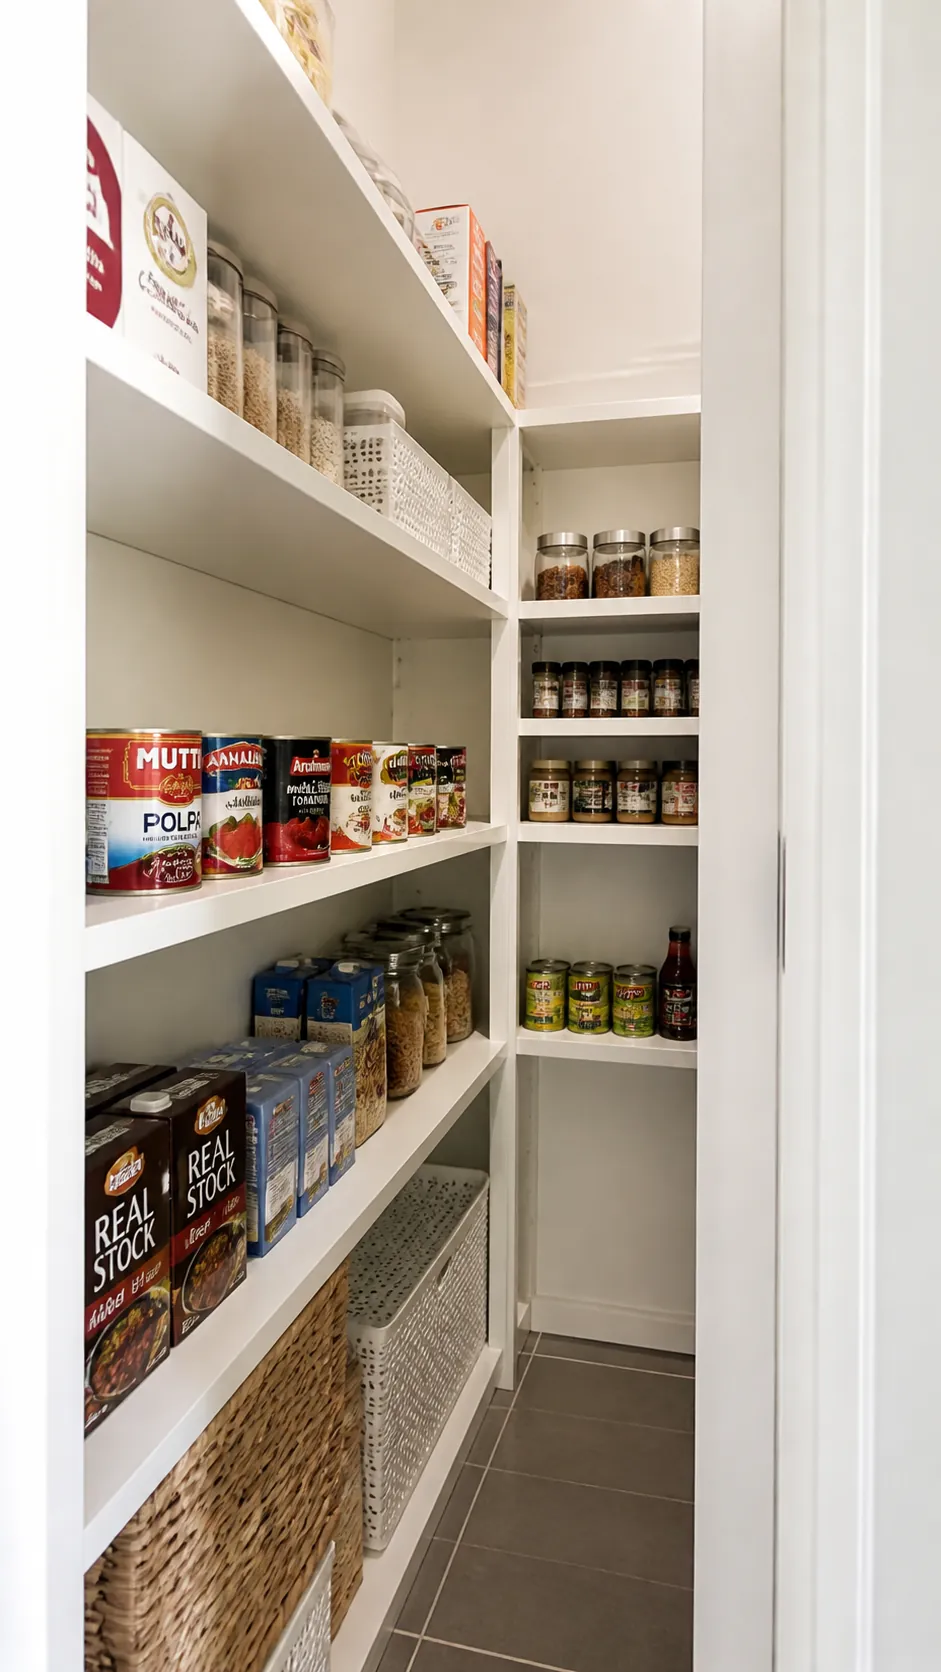
Use standard shallow shelves on the long wall and six- to eight-inch shelves on the return. The short leg holds cans and spices while protecting the turning circle.
Cutaway Shelf Corners Near the Door
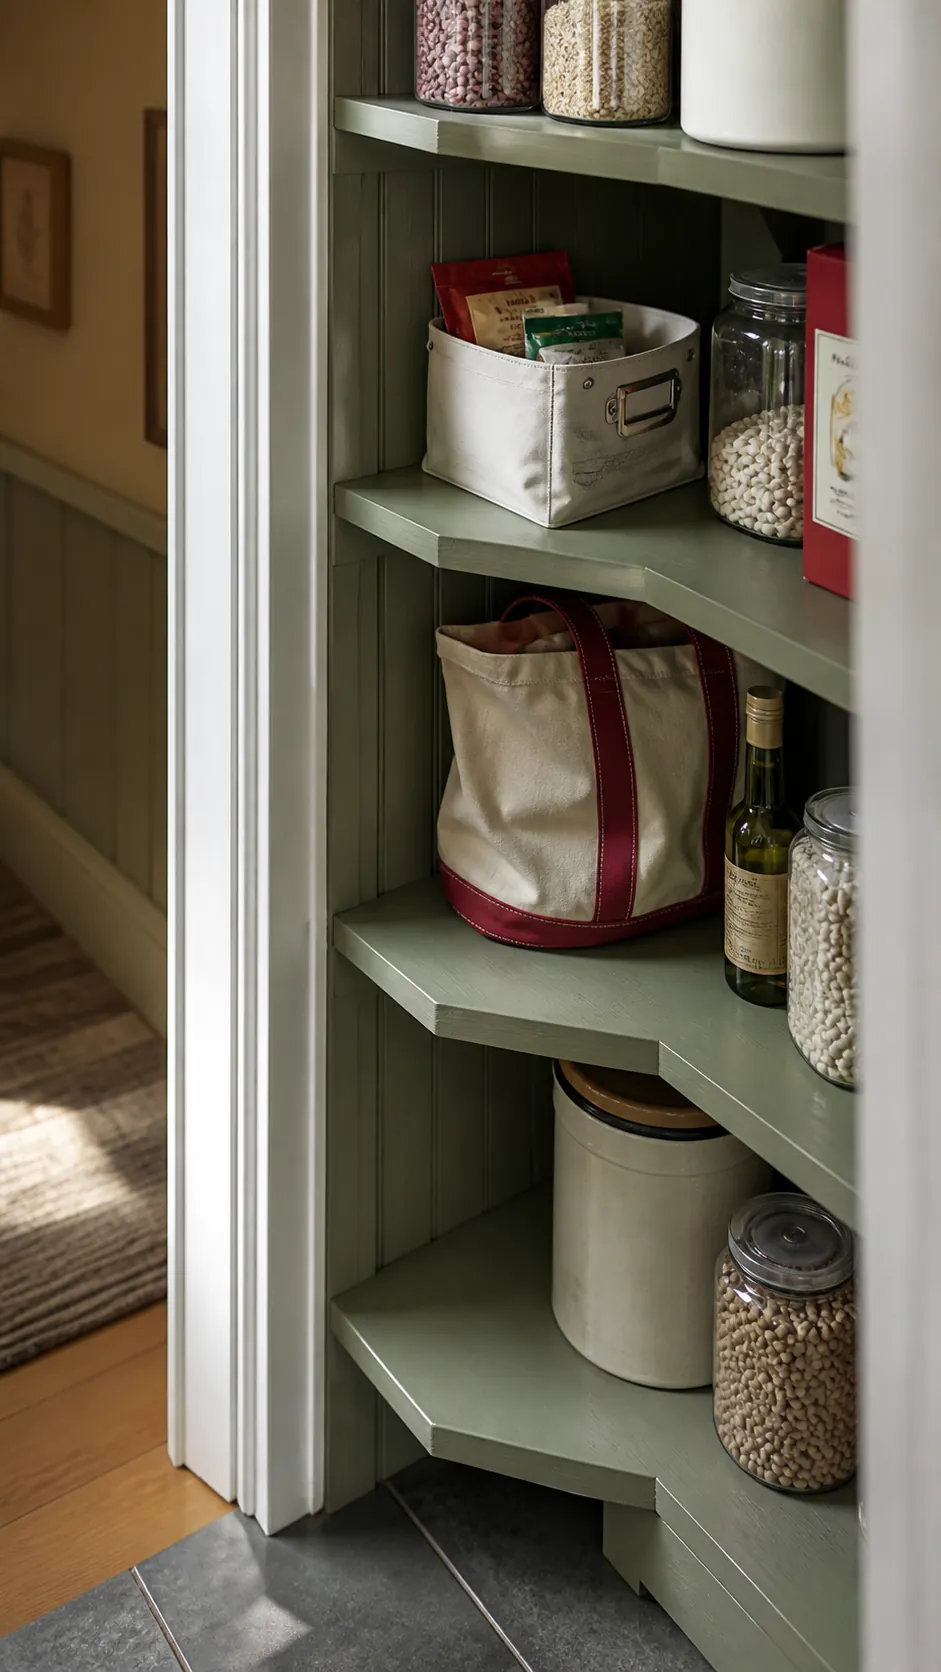
Angle or round the front few inches of shelves beside the entry. Full depth returns farther inside, but the pinch point feels wider and stops catching clothes or bags.
A Five-Foot Pantry with a Light U Layout
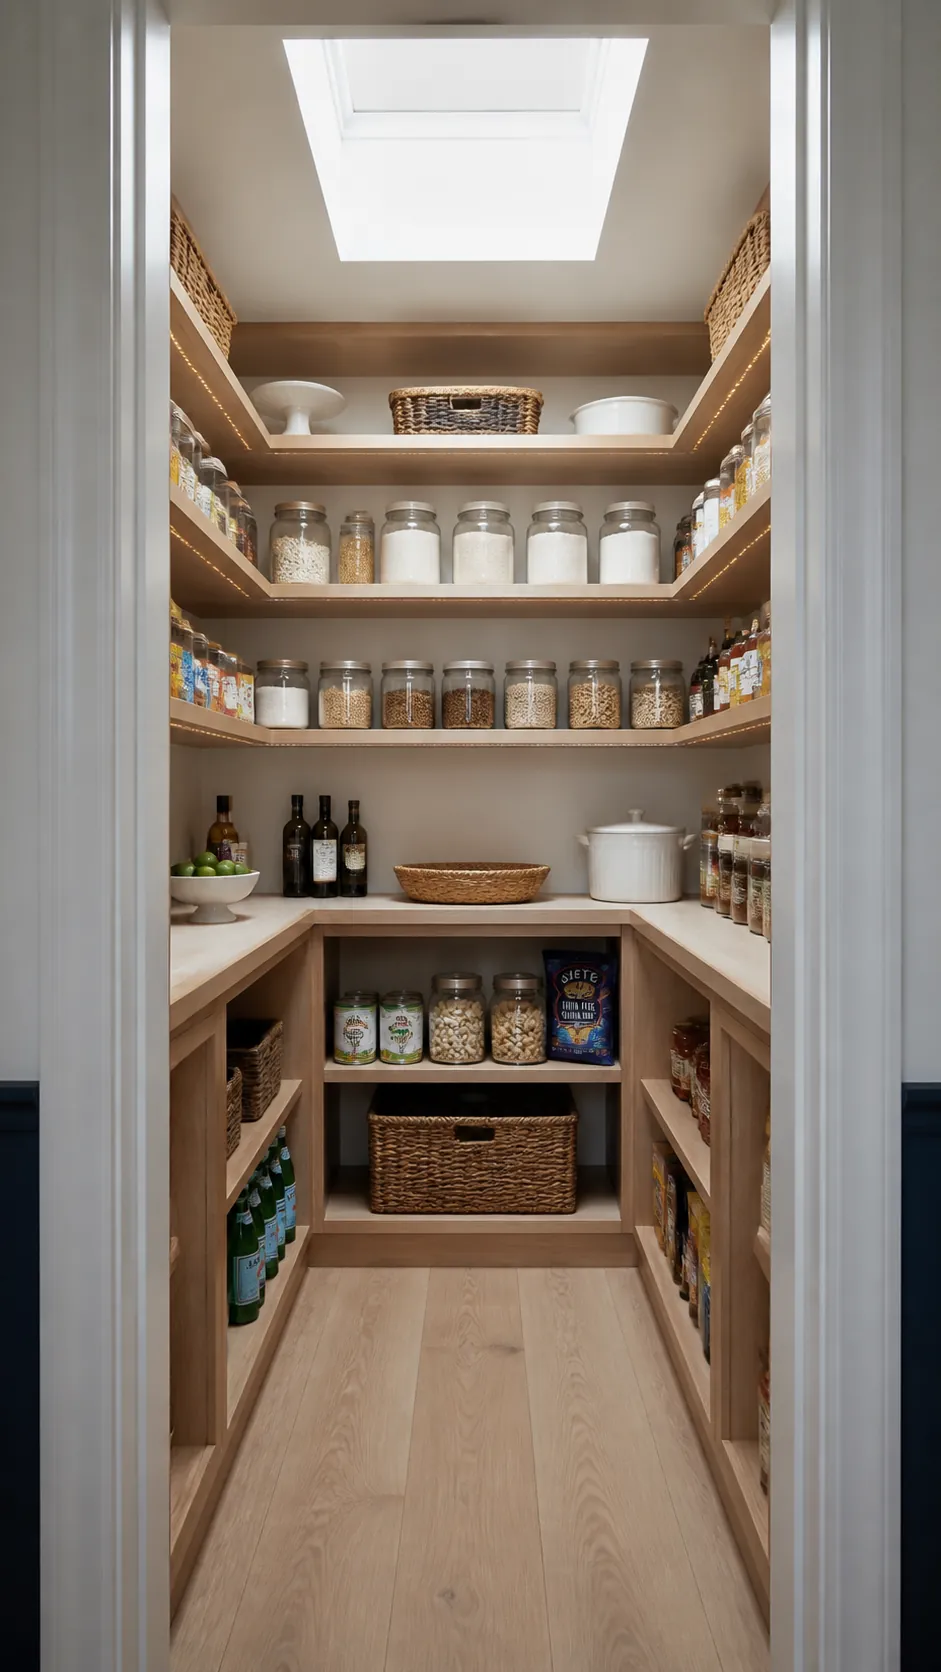
A small U can work when all three runs remain shallow and lower storage does not project farther. Check opposing shelf depth and leave enough room to bend, turn, and clean.
A Pocket Door That Frees the Interior Wall
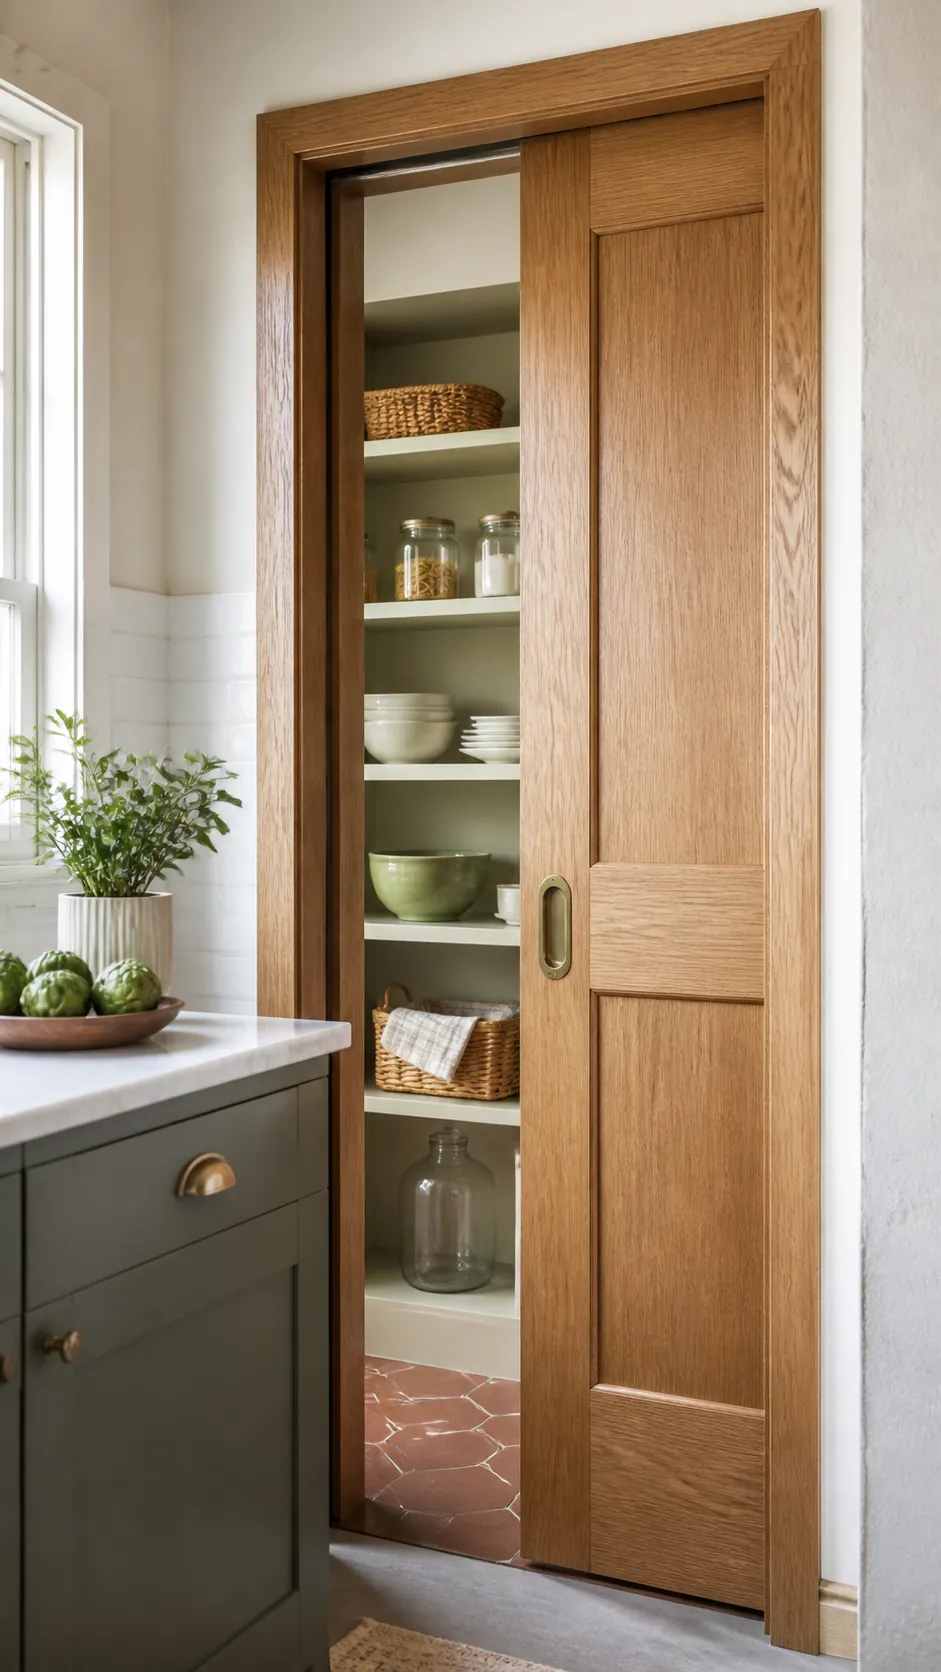
A pocket door removes the dead zone behind a swing, but the wall pocket needs clear framing. Plan wiring and shelf attachment before construction rather than discovering conflicts later.
Narrow Double Doors Opening Outward
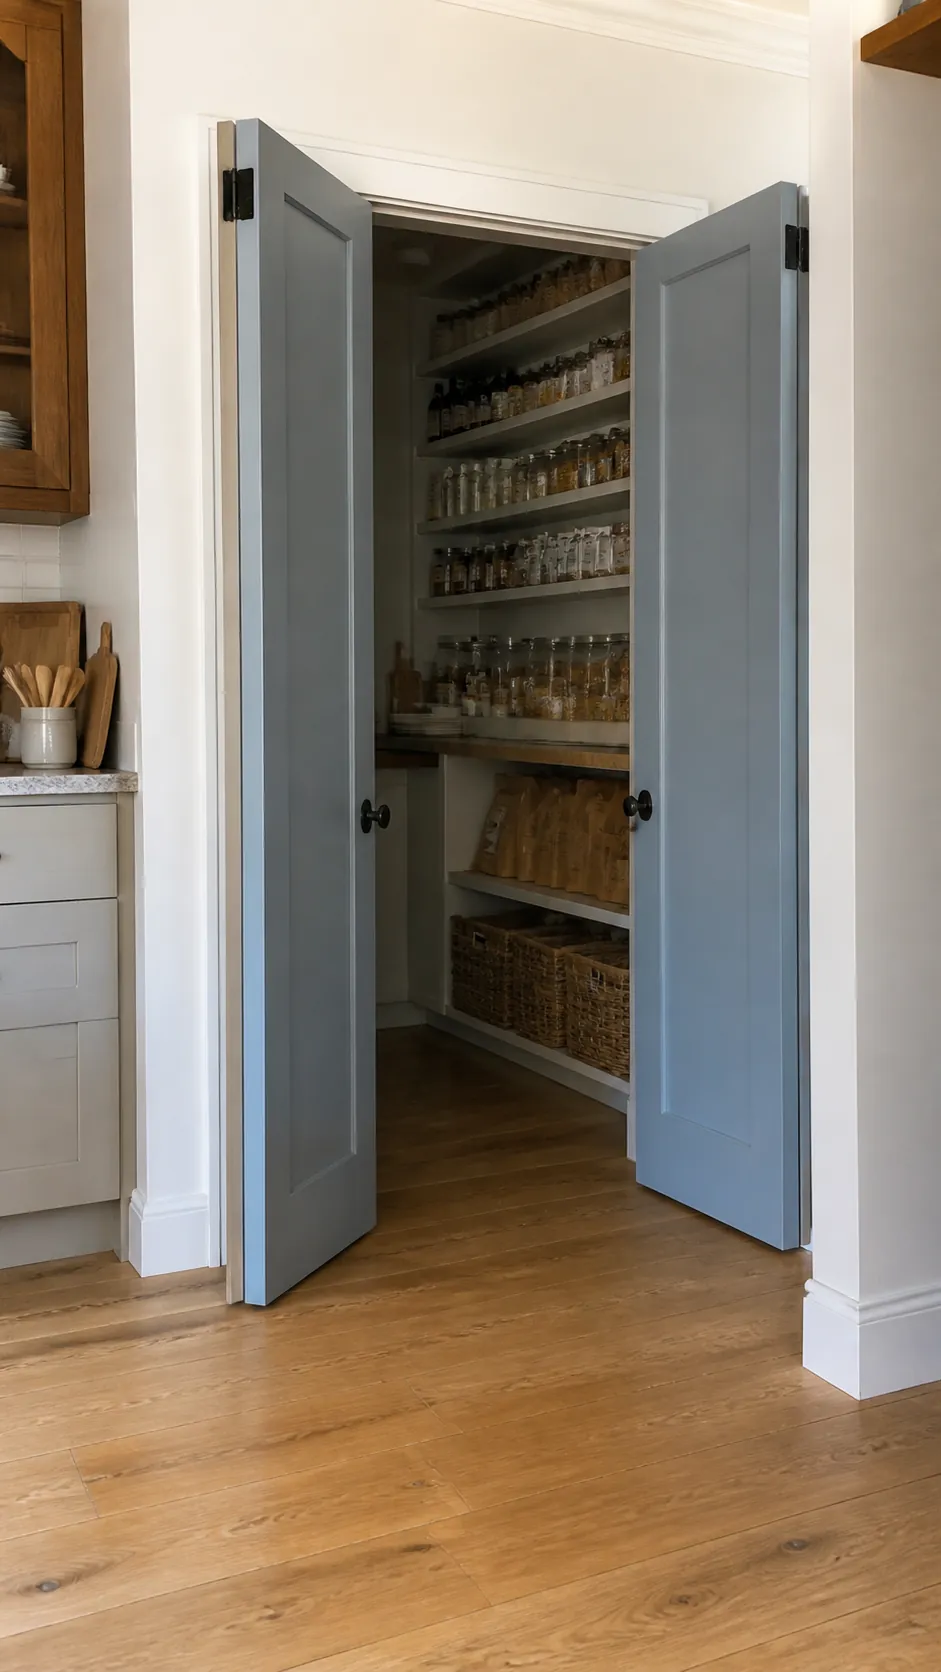
Two slim outward-opening doors can preserve a wide opening when a pocket is impossible. Confirm they do not block the kitchen aisle, and use strong hinges if adding shallow racks.
An Open Doorway for a Mini Pantry Nook
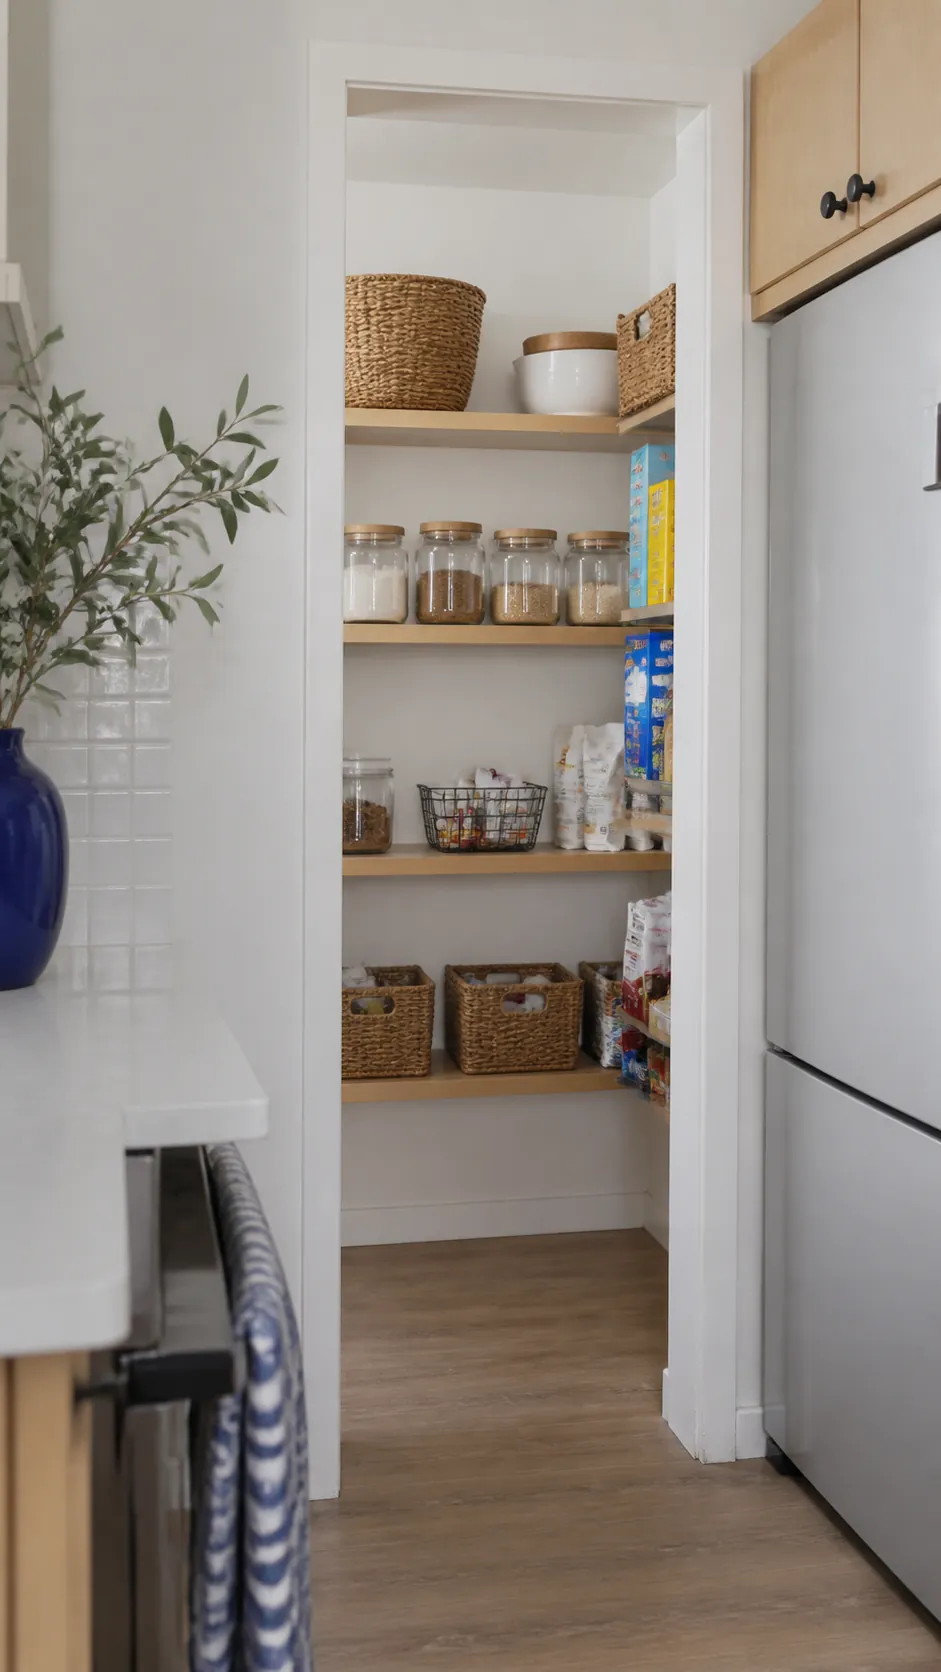
Removing the door entirely can make a small pantry room feel connected and accessible. Keep the first view orderly with matching shelf edges and place bulk clutter around the corner.
Floor-to-Ceiling Storage with Daily Items Centered
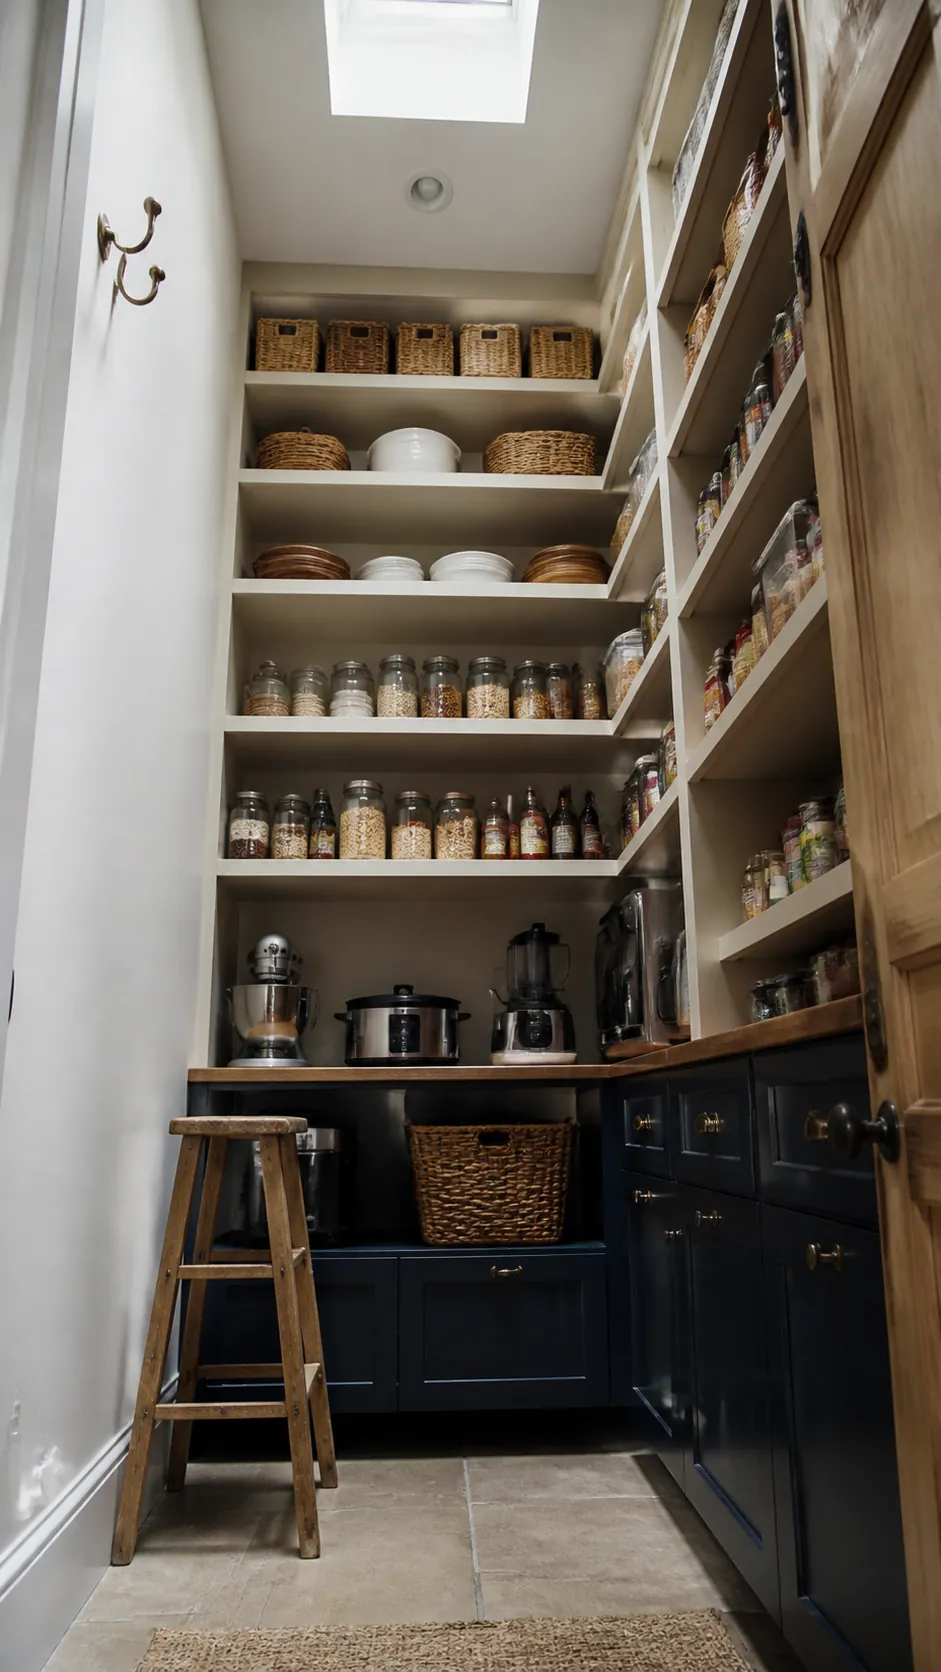
Run shelving high, then give the waist-to-eye-level zone to everyday food. Lightweight seasonal items belong above, while heavy appliances stay low or at counter height.
Six-Inch Spice Shelves on the Spare Wall
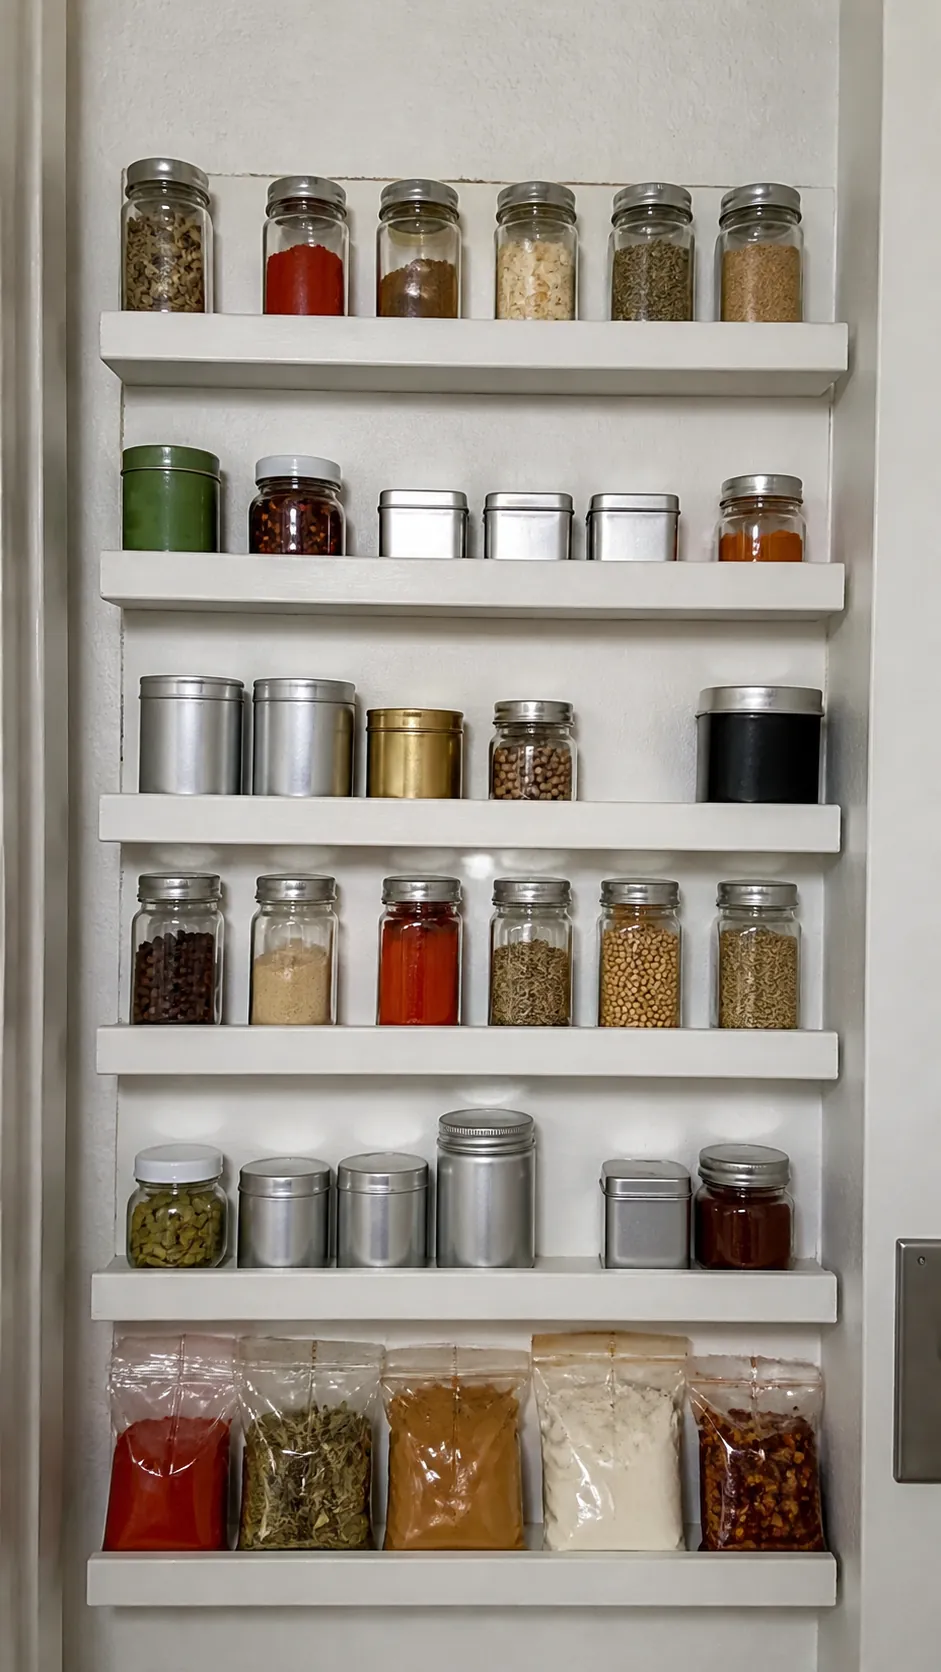
A spare wall may be too narrow for boxes but perfect for spices, cans, and packets. Add a front lip so small containers stay secure without creating visual clutter.
Lower Drawers Instead of Deep Fixed Shelves
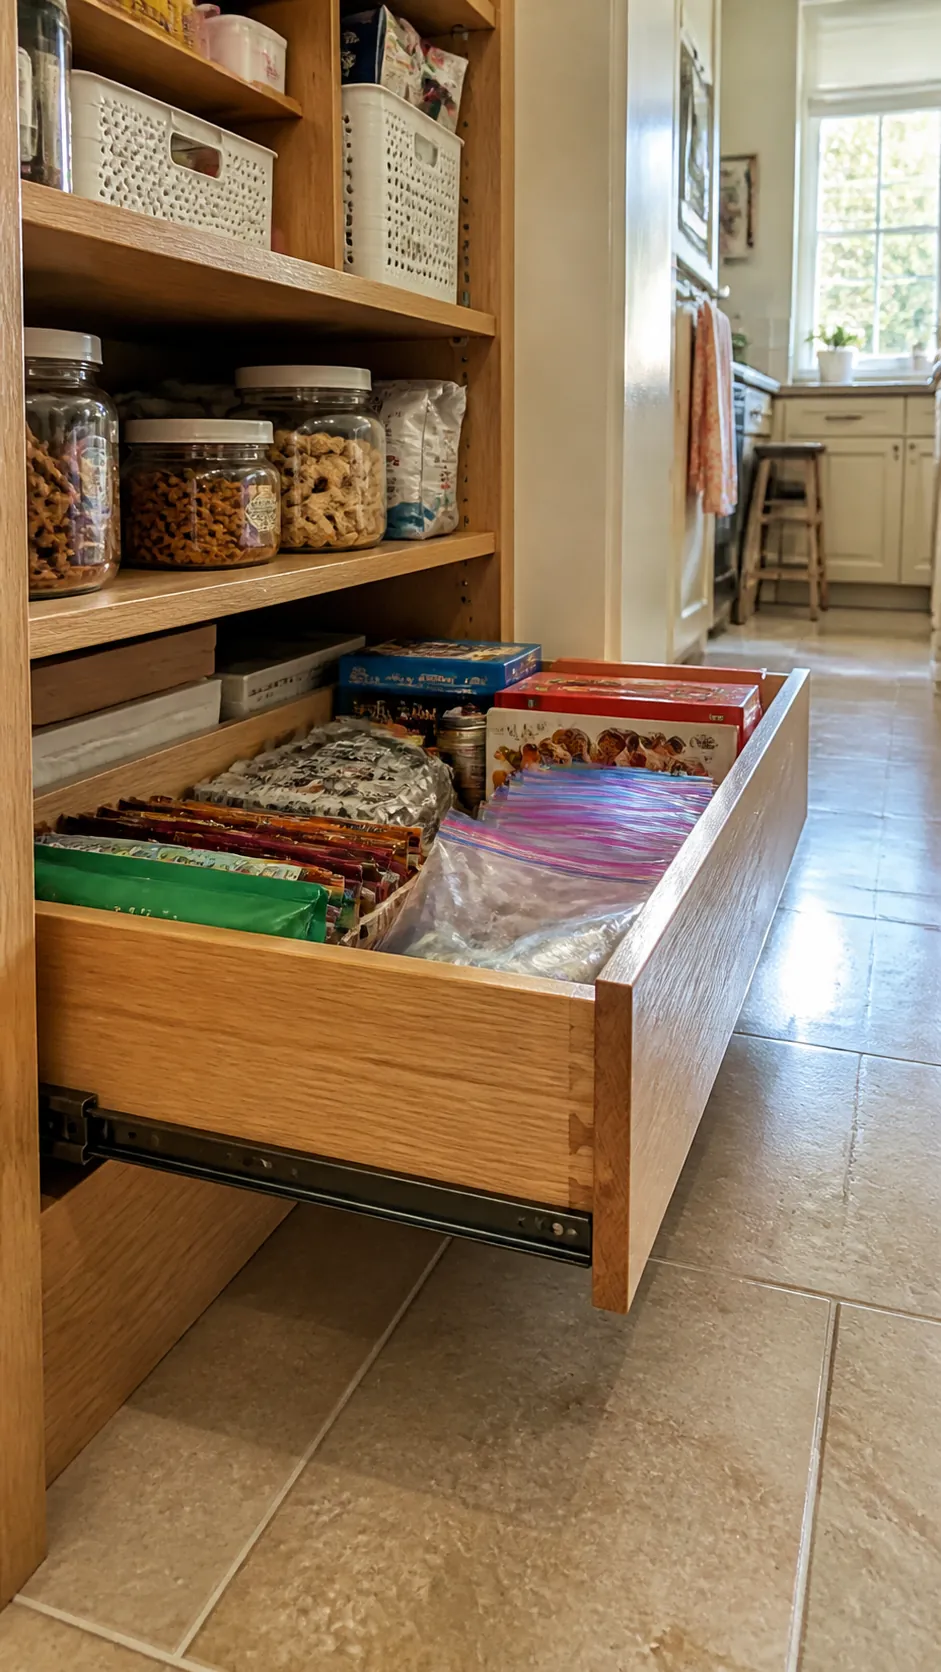
Full-extension drawers are easier to use than crouching in front of deep fixed shelves. Store bags, snacks, wraps, and baking supplies by category so the back comes forward.
A Slim Pullout for Bottles and Sauces
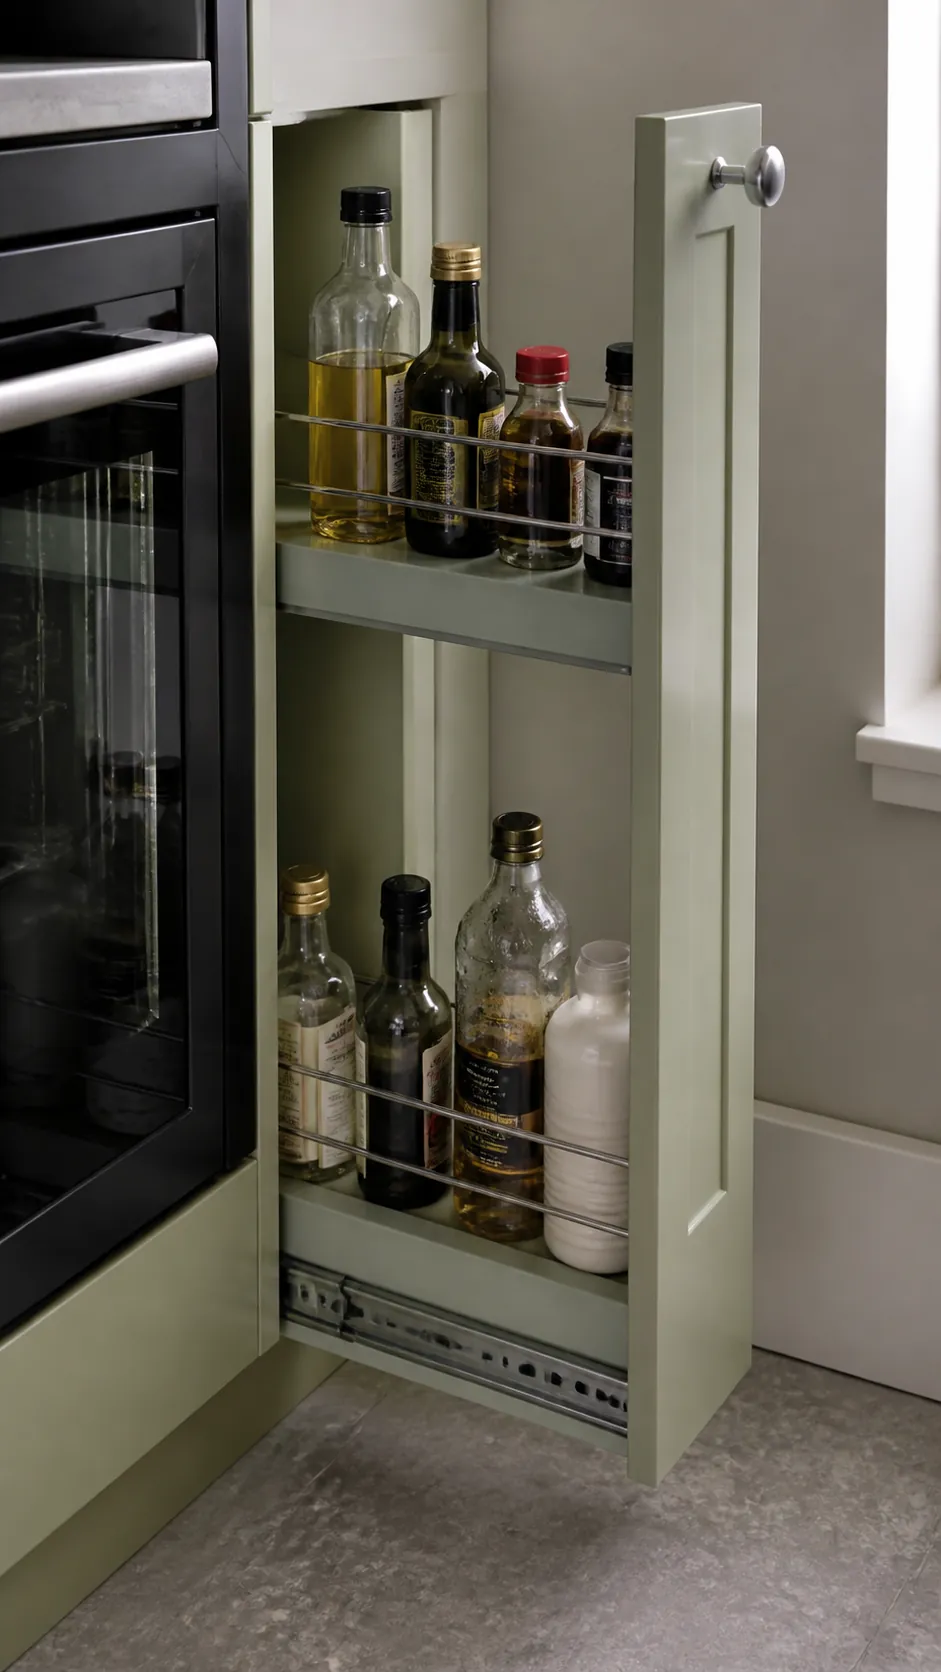
A narrow pullout can use a small gap beside a counter or appliance. Keep it modest in height and load; very tall, heavily packed pullouts become hard to move.
Shallow Racks on a Strong Door
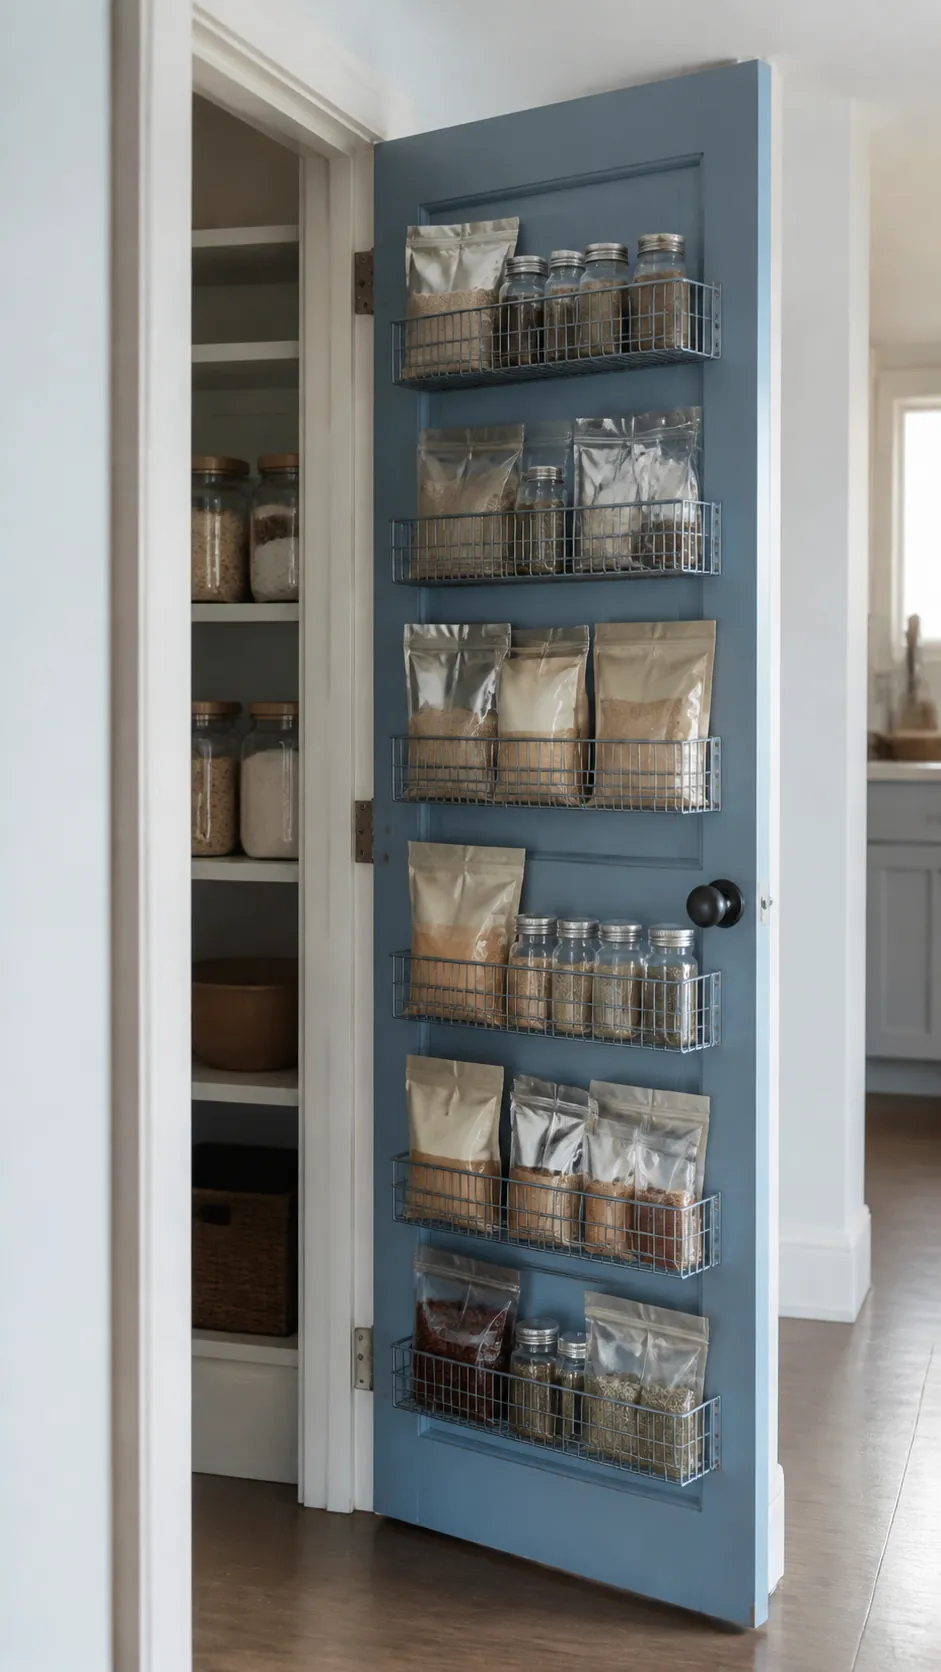
Door racks hold packets and small jars without consuming another wall. Test the loaded swing against interior shelves and upgrade hinges when necessary.
A Pegboard Wall for Changing Tools
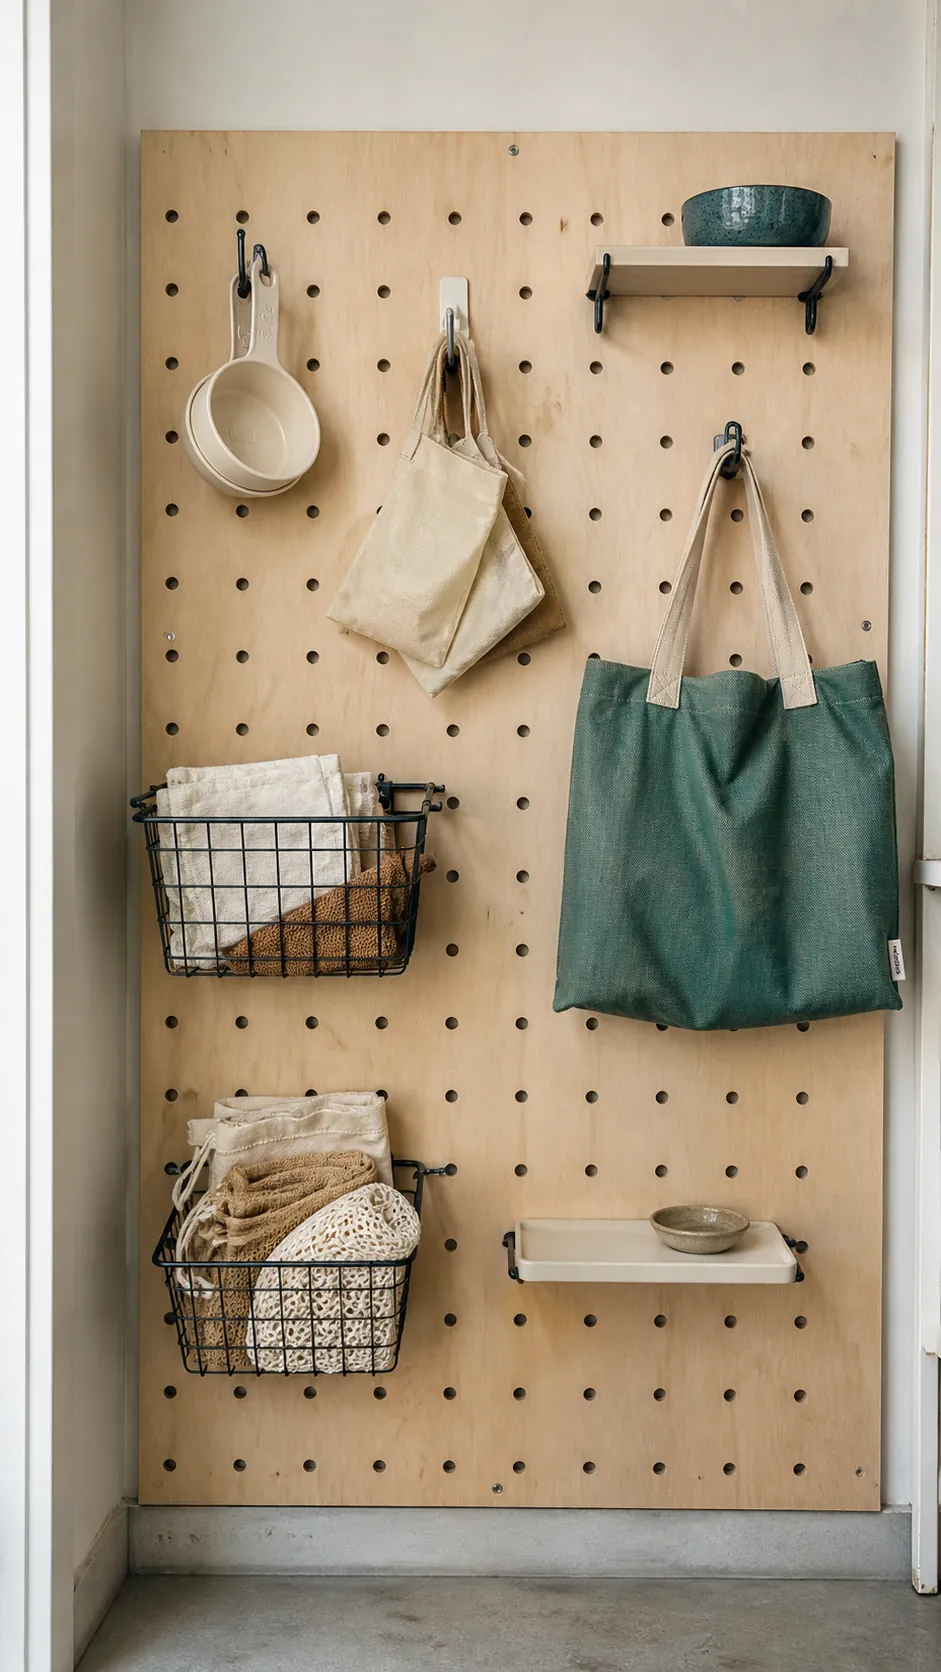
Pegboard can hold measuring cups, baskets, small trays, and reusable bags while staying nearly flat. Rearrange hooks as needs change rather than building permanent cubbies.
A Short Grocery Landing Counter
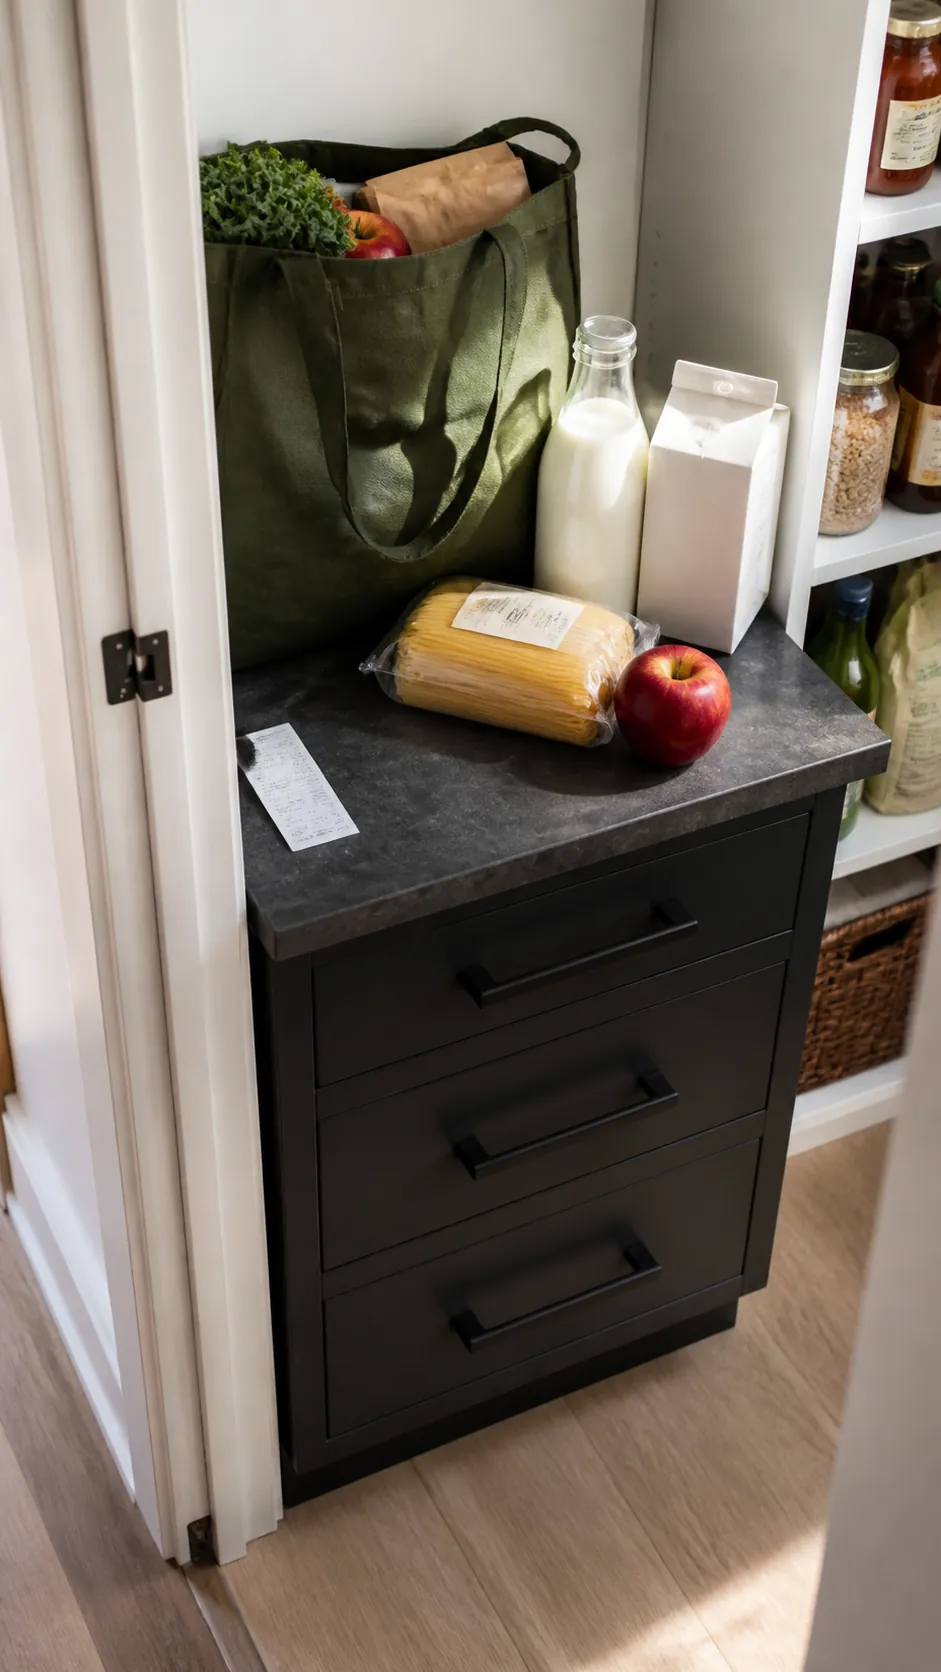
Even 24 inches of clear counter can support grocery sorting and decanting. Put drawers below, keep the surface mostly empty, and stop it before the doorway pinch point.
A Compact Appliance Niche at Counter Height
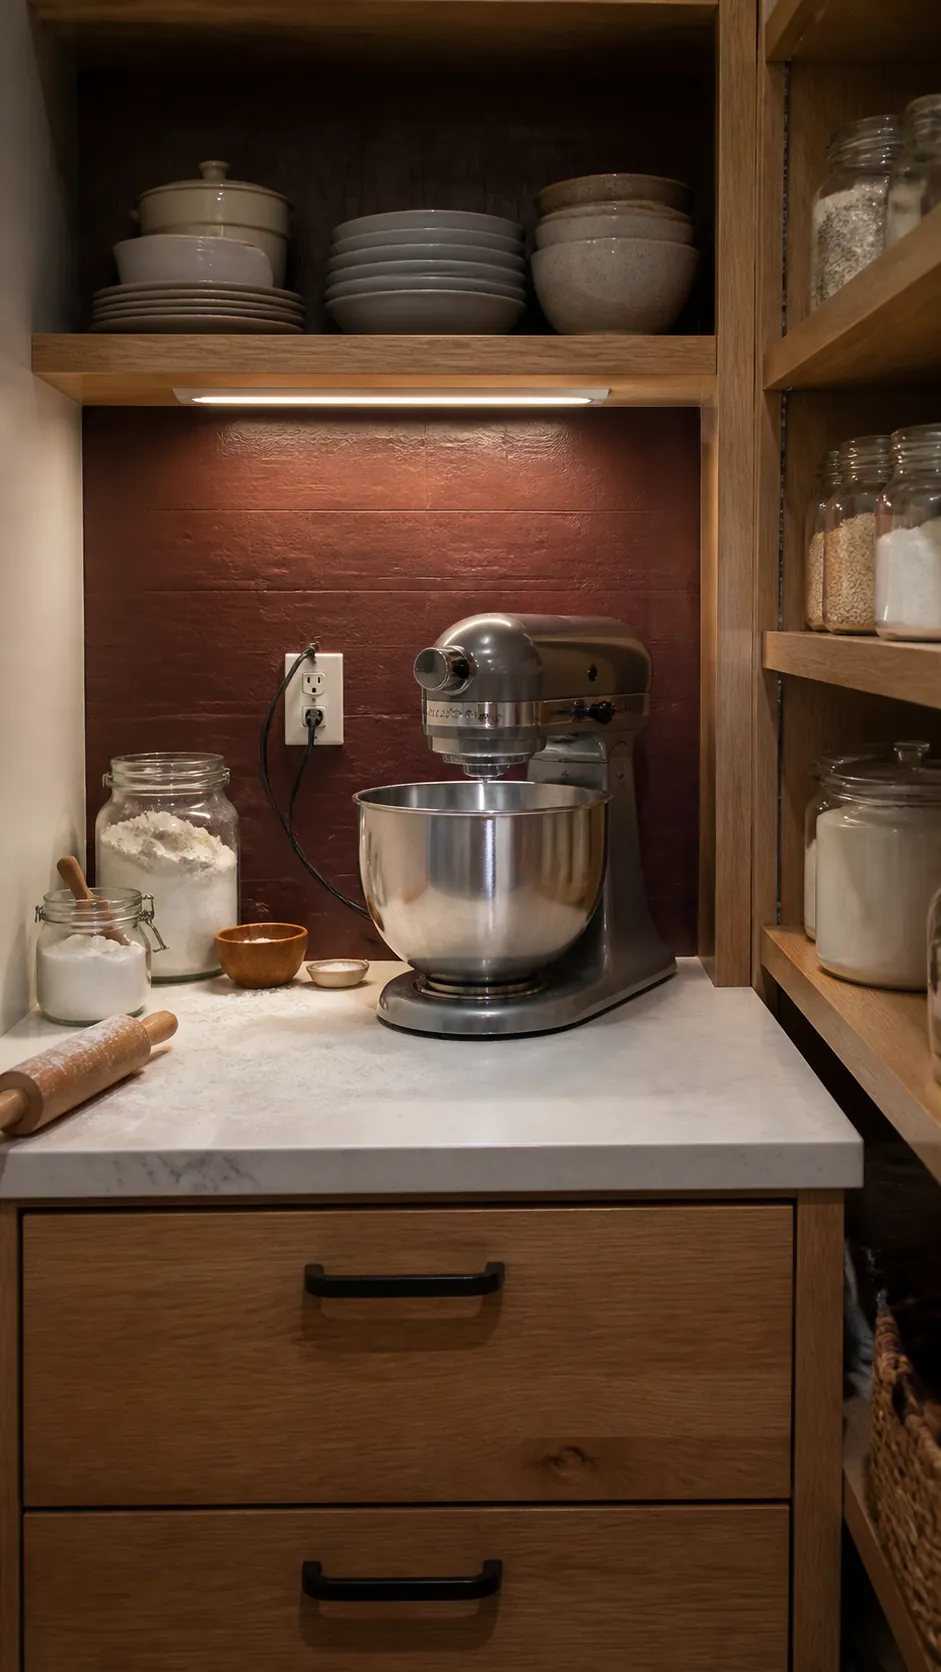
Dedicate one counter niche to the appliance you use most rather than crowding in every gadget. Provide an outlet, airflow, and open space to set ingredients beside it.
A Microwave Shelf with Safe Ventilation
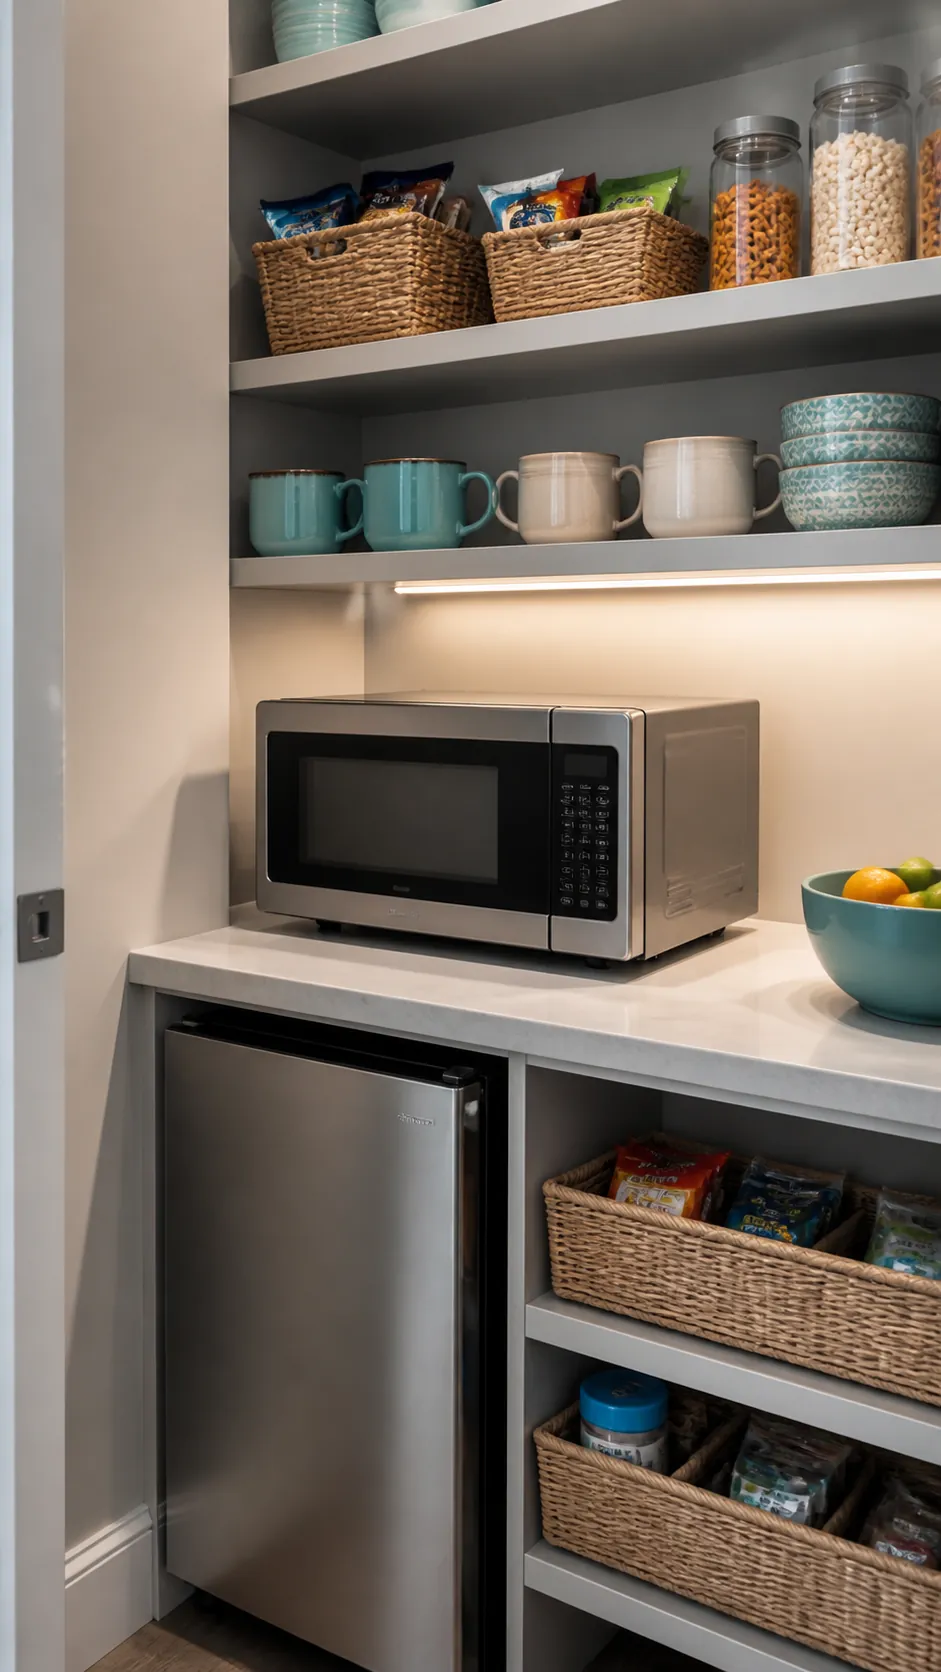
A microwave needs a solid rated shelf, manufacturer-specified clearance, and a landing surface for hot dishes. Position it low enough for safe visibility and reach.
An Undercounter Mini Beverage Fridge
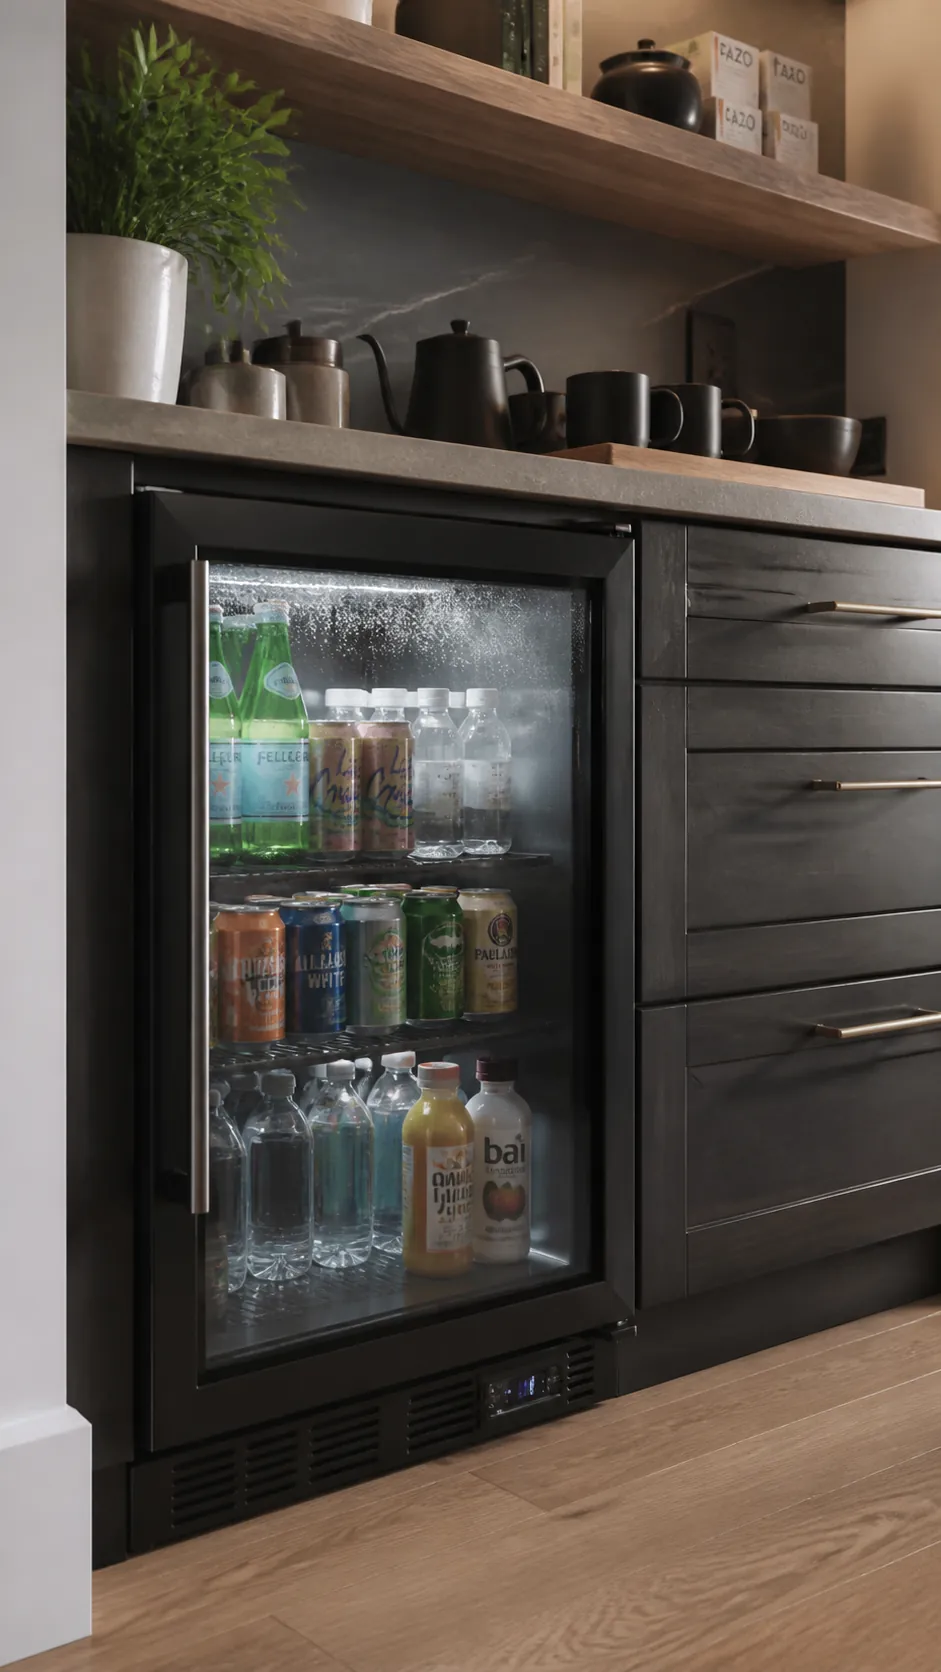
A front-venting mini fridge can fit below a counter in a compact butler pantry. Use it only when cold-storage demand justifies losing valuable drawers.
Dark Ventilated Storage for Potatoes
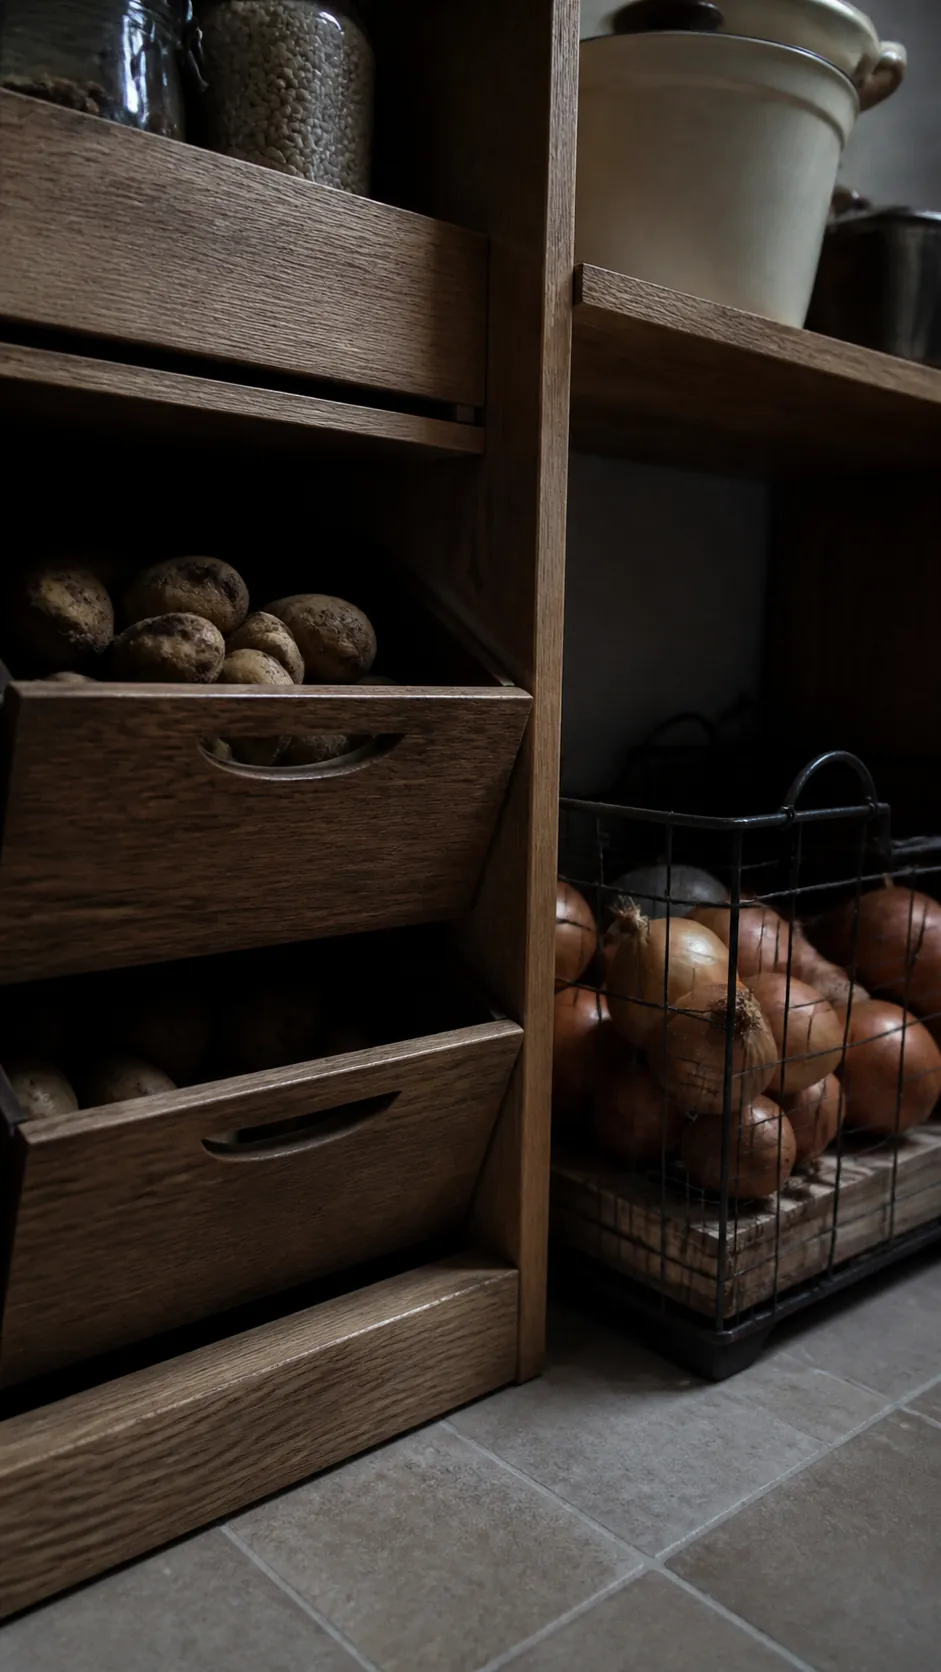
Potatoes need darkness as well as airflow, while onions benefit from open ventilation. Give each a separate drawer or crate and keep both away from appliance heat.
Rolling Bulk Bins Under the Lowest Shelf
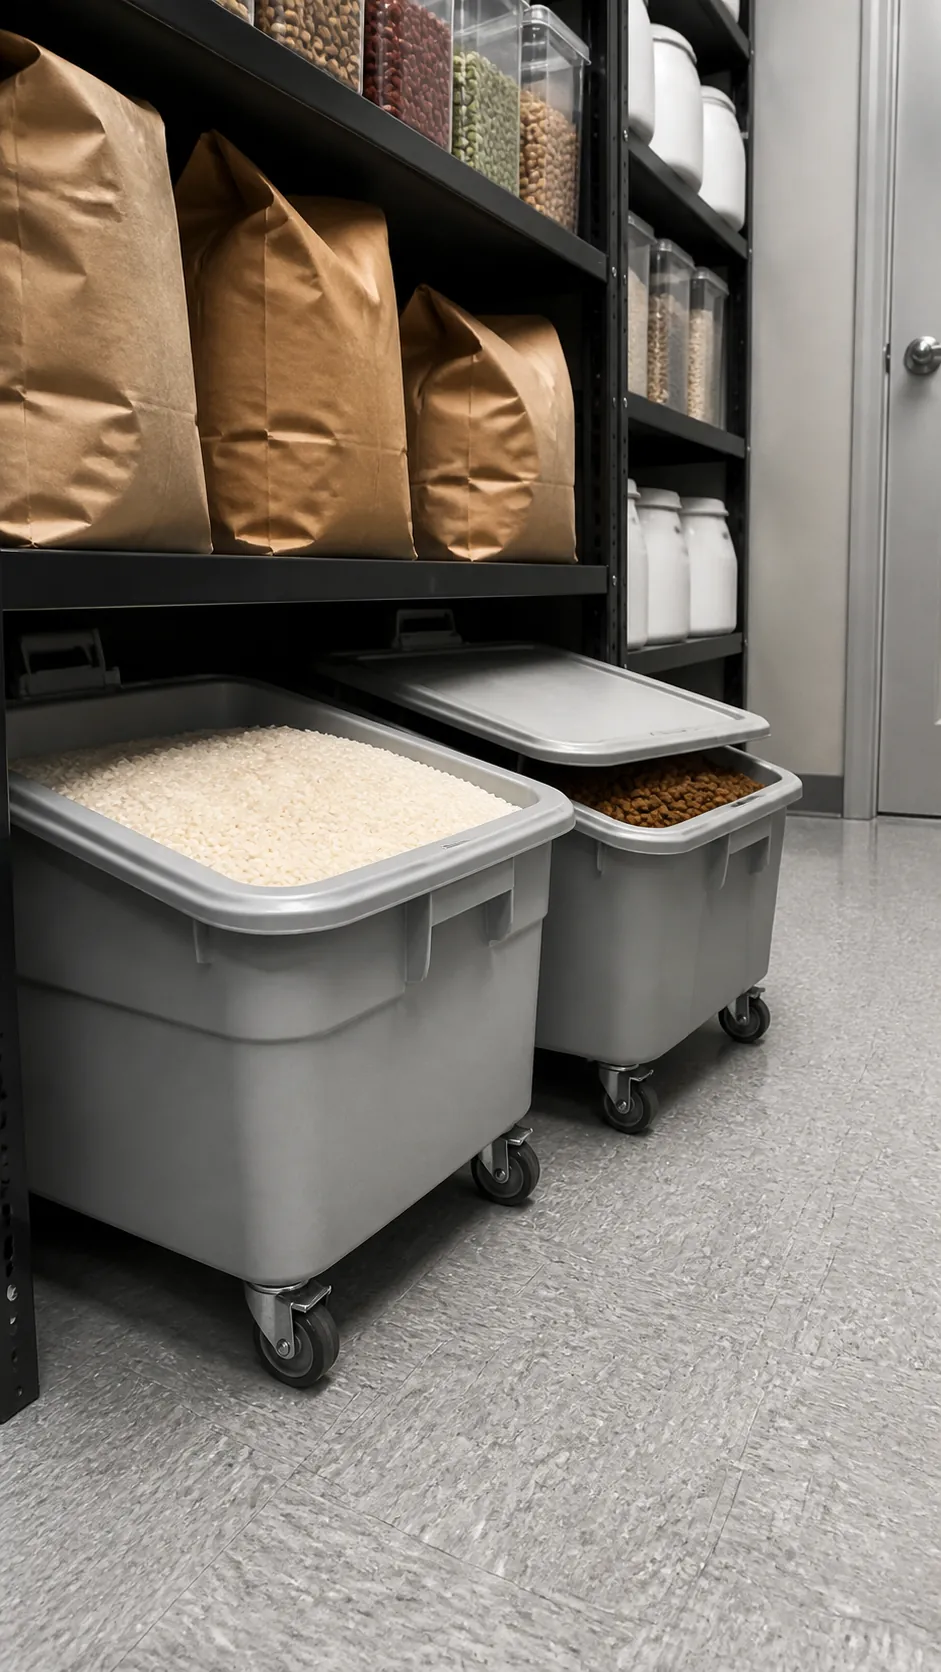
Bins on casters bring flour, rice, or pet food into the aisle instead of burying them. Choose washable lids and reserve a clear pull path.
A Folding Step Stool in Its Own Slot
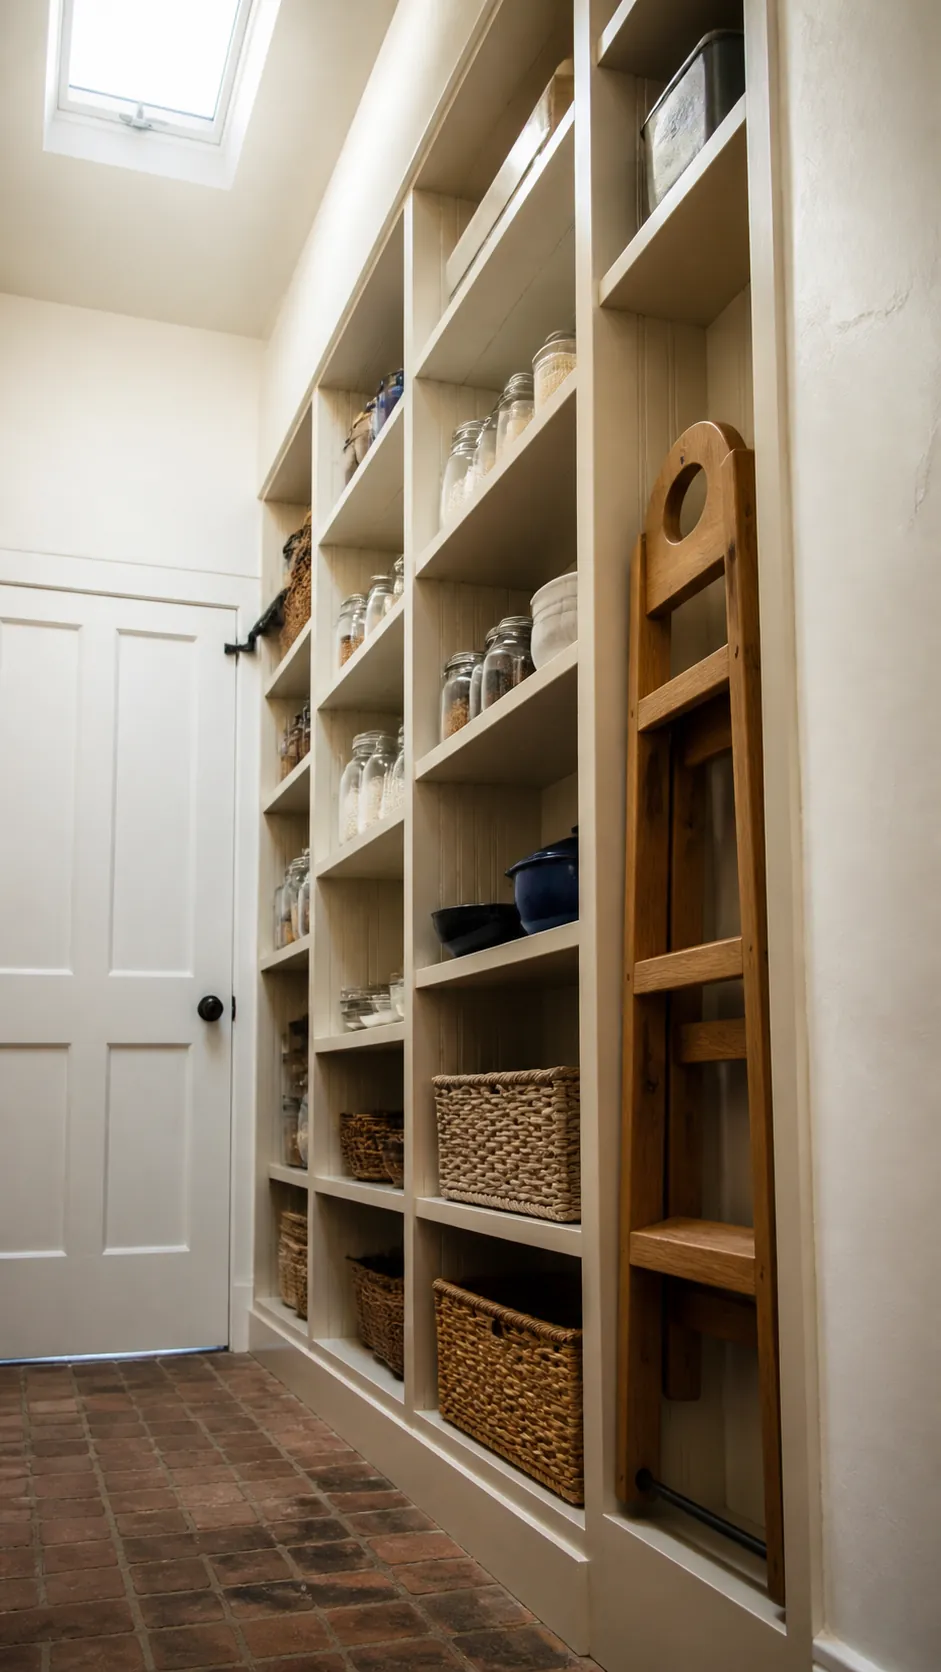
A slim vertical slot keeps the stool accessible for upper storage and out of the walkway. Do not hide it behind the very items that require it.
Motion-Sensor Light from Ceiling to Floor
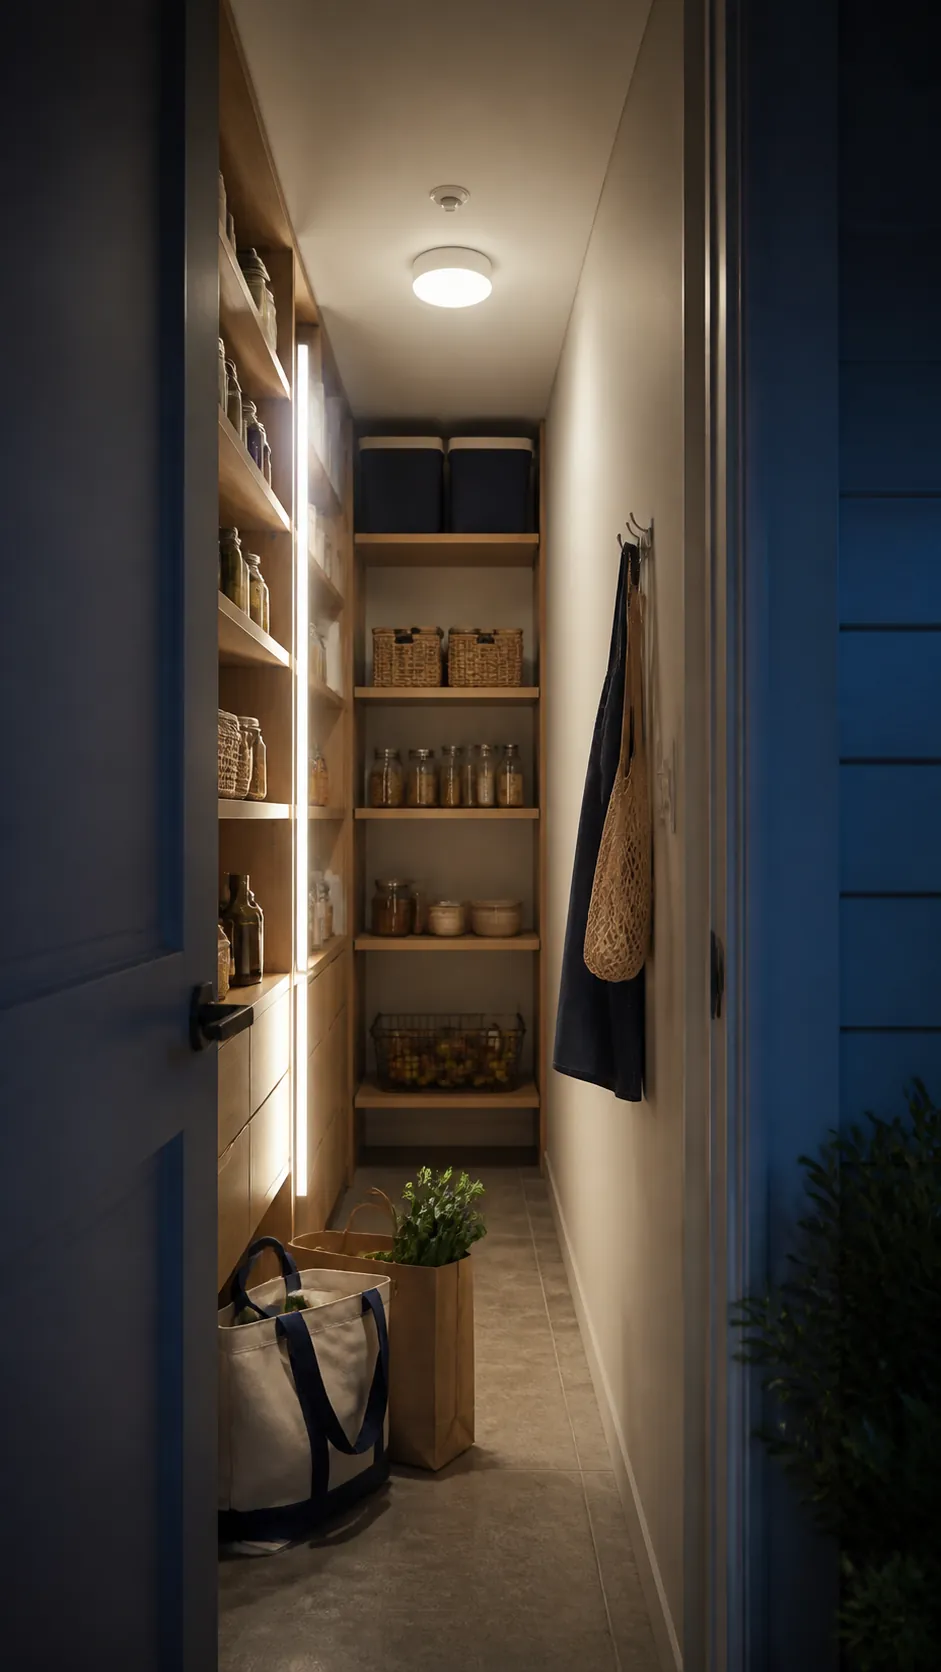
One centered motion light improves every visit with full hands. Add a vertical LED near tall shelves if upper boards cast shadows on lower bins.
Light Finishes That Reveal Every Corner
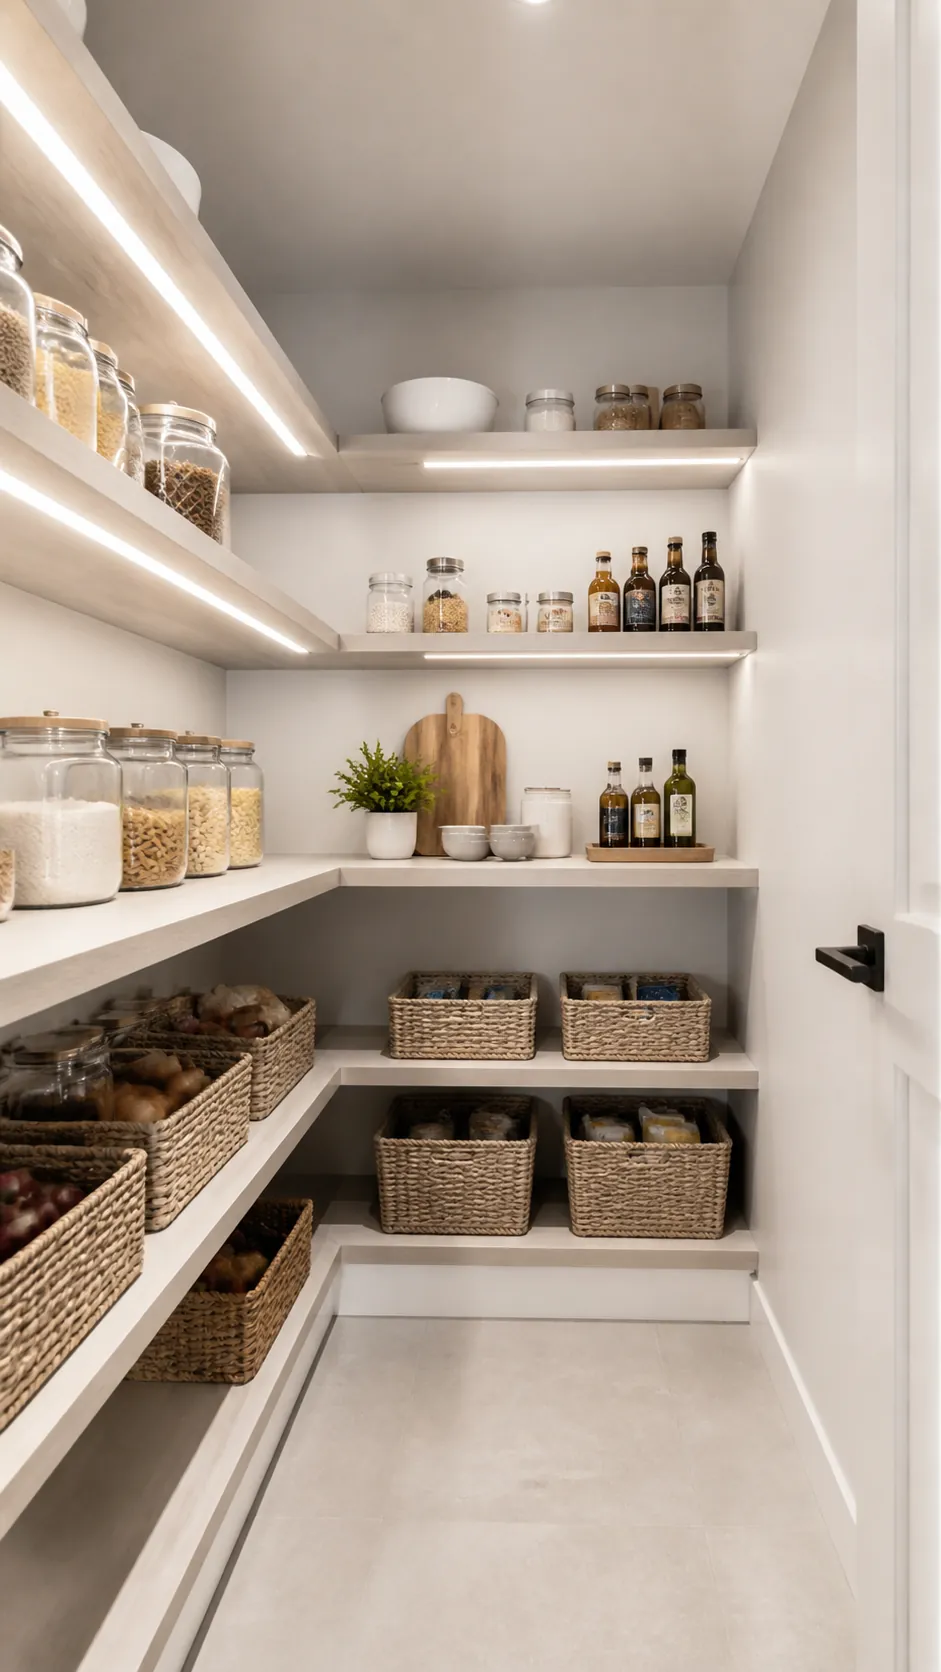
Soft white paint, pale wood, and a light floor bounce illumination without turning the pantry sterile. Use darker accents on handles and bin edges to keep depth readable.
Low Drawers Beneath a Small Window
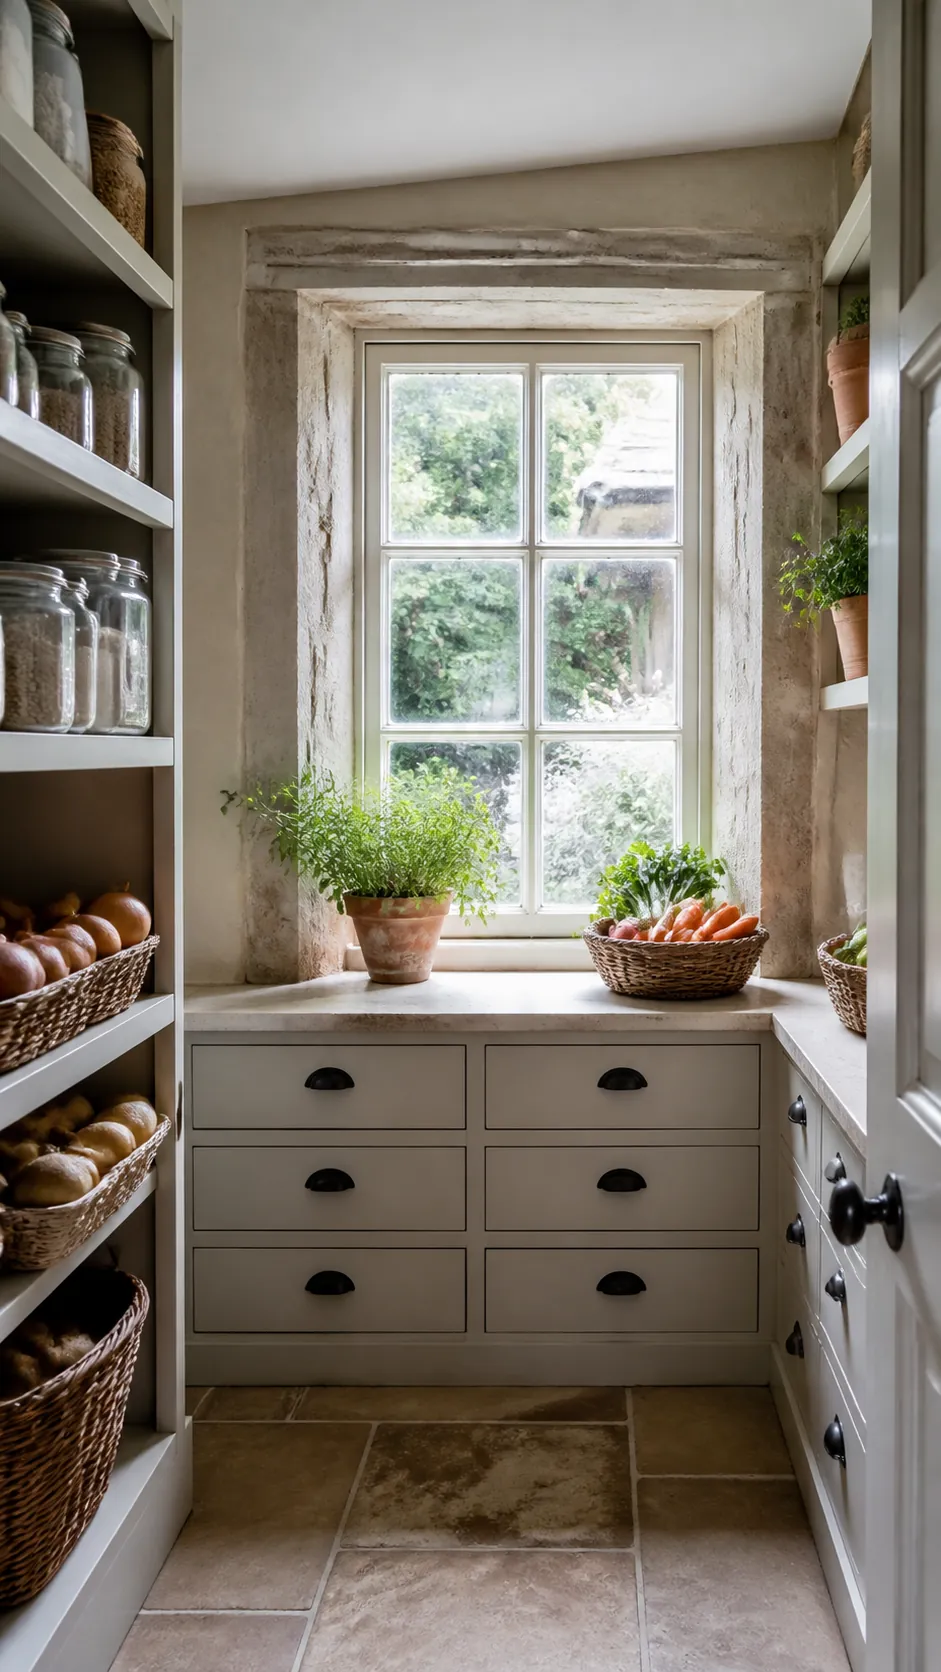
Keep a window unobstructed with drawers or a shallow ledge below it. The room feels larger, and the daylight makes package colors and expiration checks easier to read.
A Child-Height Lunch and Snack Zone
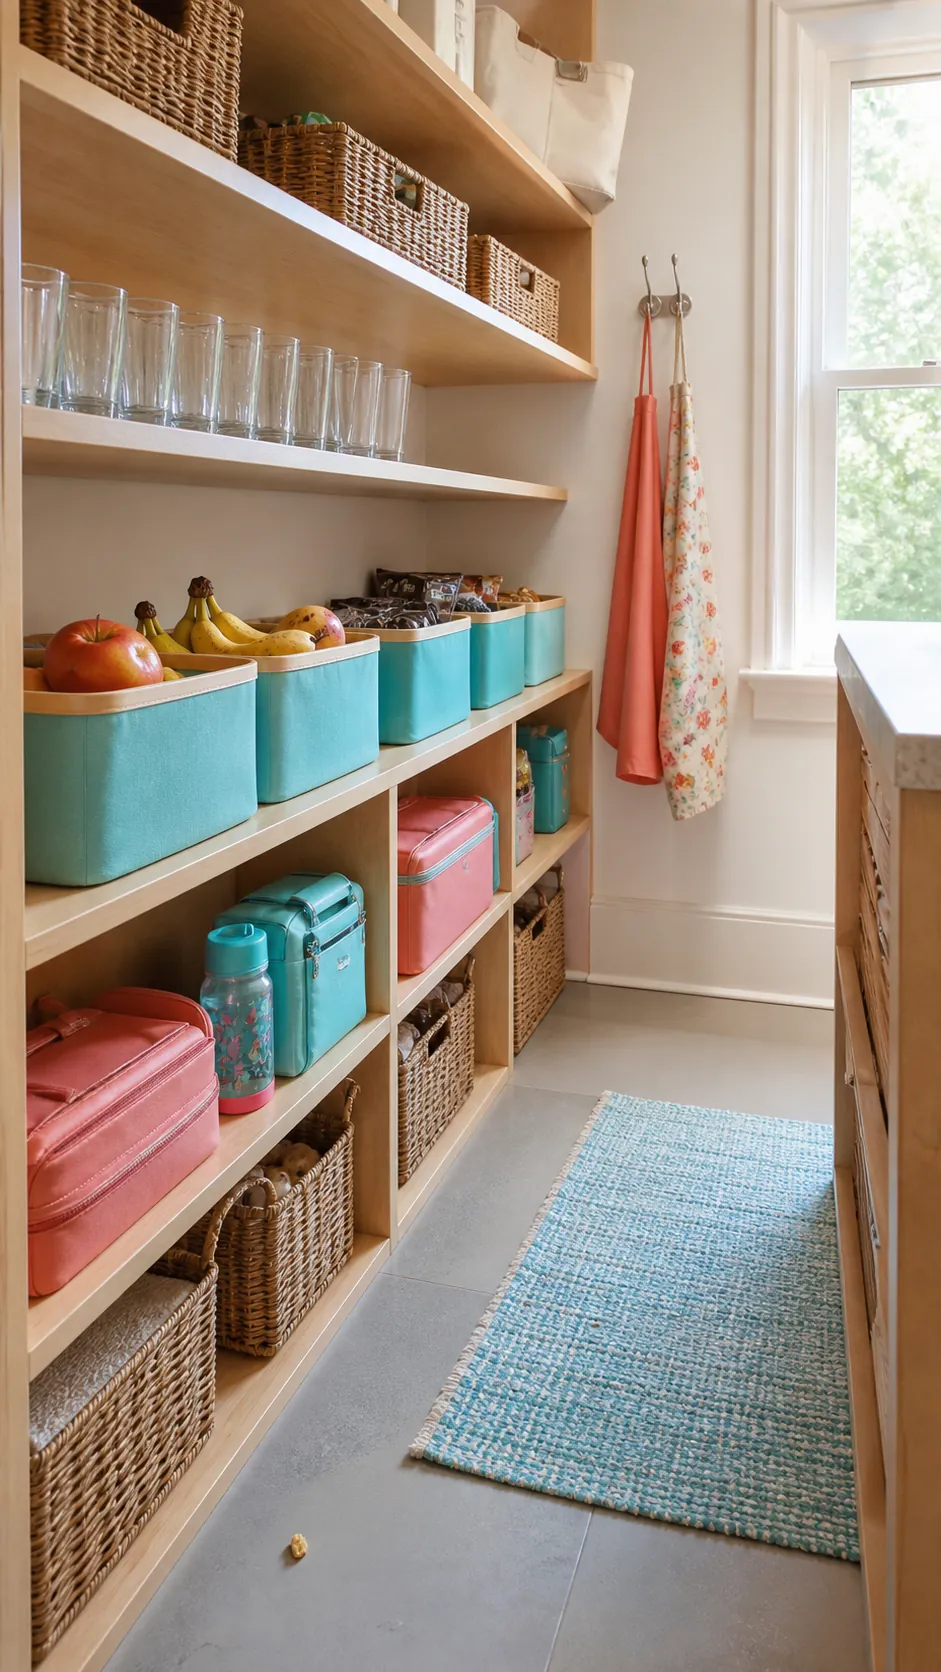
Low baskets for approved snacks, lunch boxes, and bottles let children help without climbing. Higher shelves can hold glass, medicines, and adult-only supplies.
Adjustable Tracks Instead of Permanent Cubbies
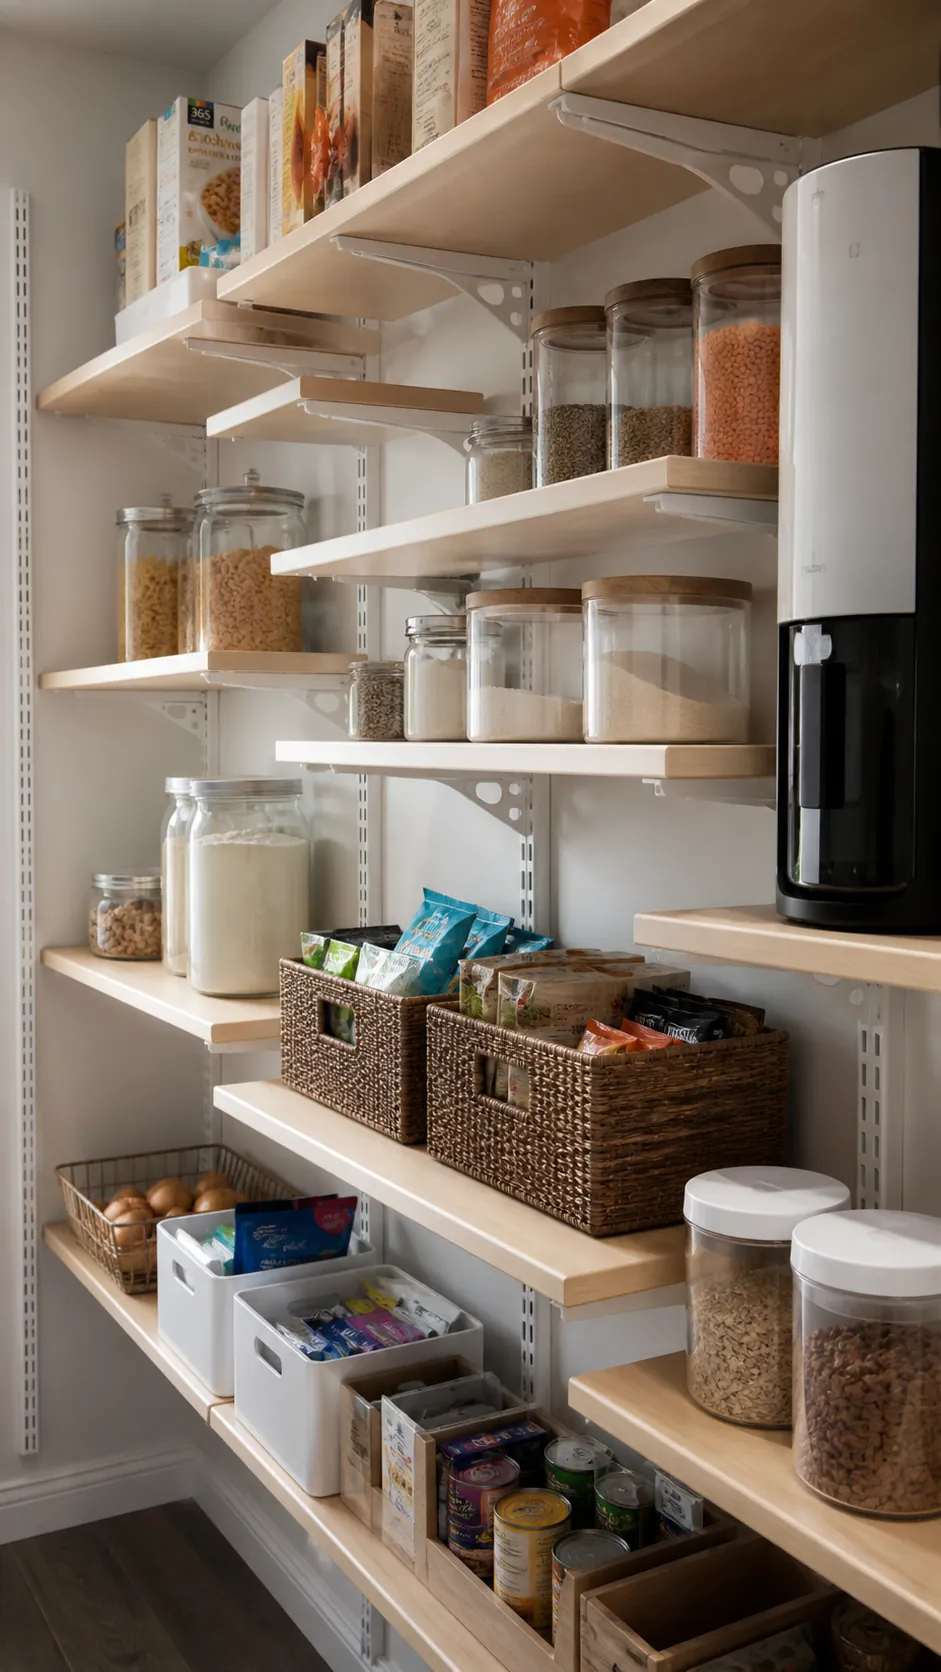
Adjustable tracks allow a mini pantry design to change as children grow and package sizes shift. Fewer permanent cubbies mean fewer awkward spaces that fit only one object.
A Shallow Shelf Above the Doorway
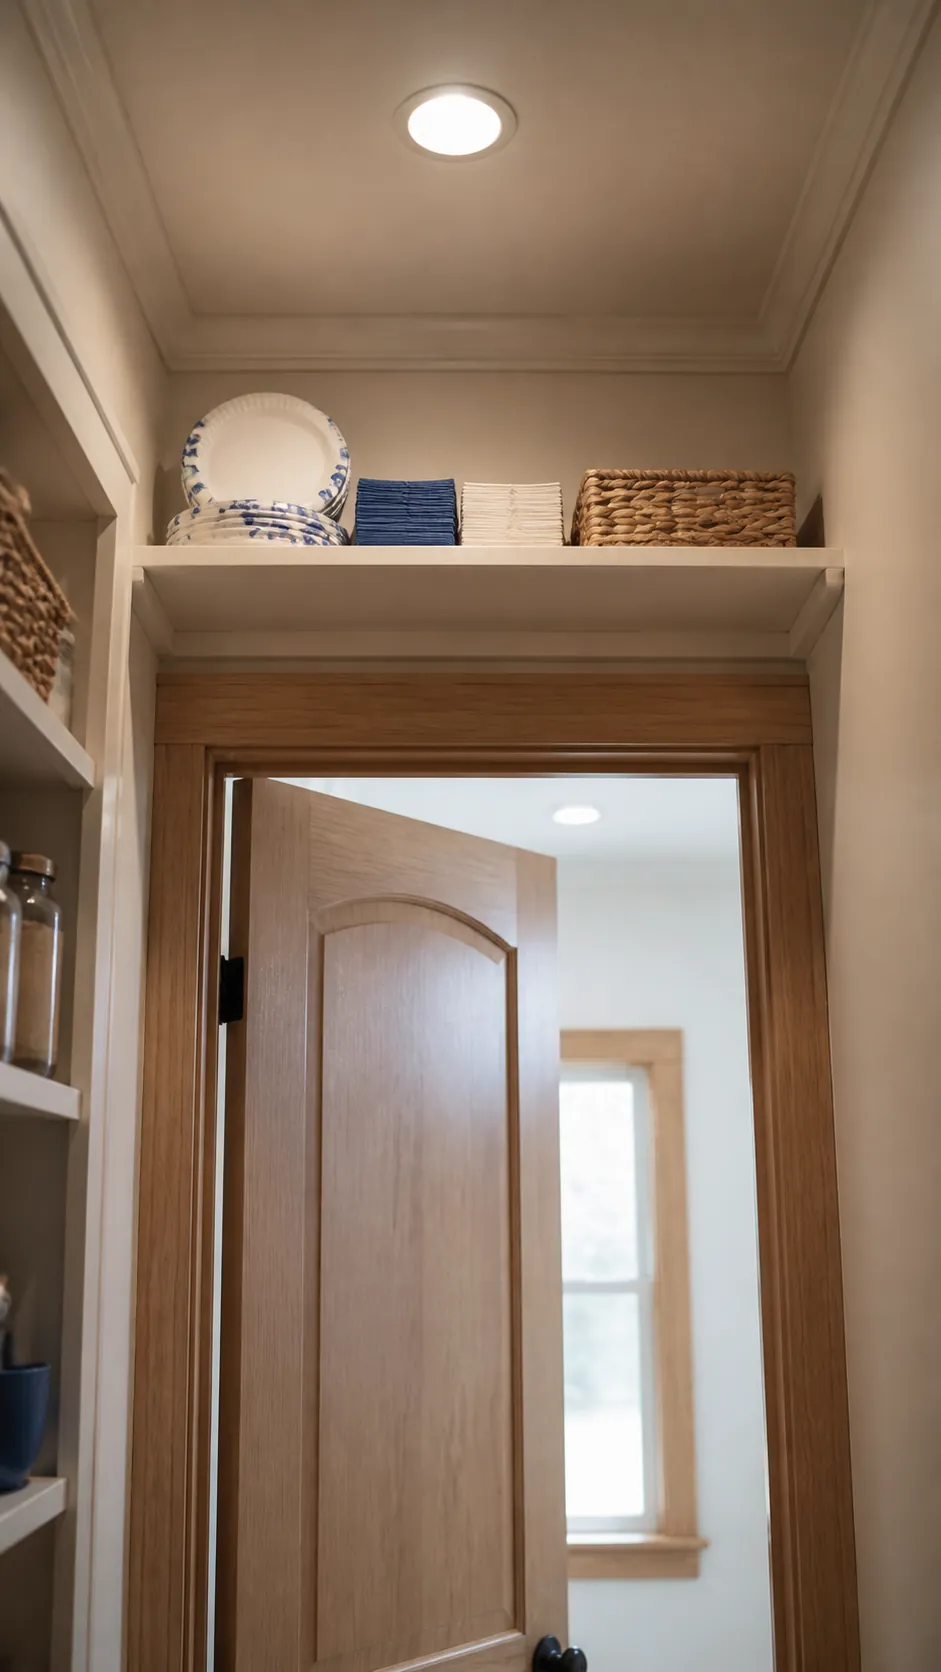
A shallow shelf spanning above the doorway can hold light seasonal supplies without narrowing the aisle. Keep heavy appliances elsewhere, and leave enough clearance for door trim and lighting.
A Full-Scale Mockup Before the Remodel
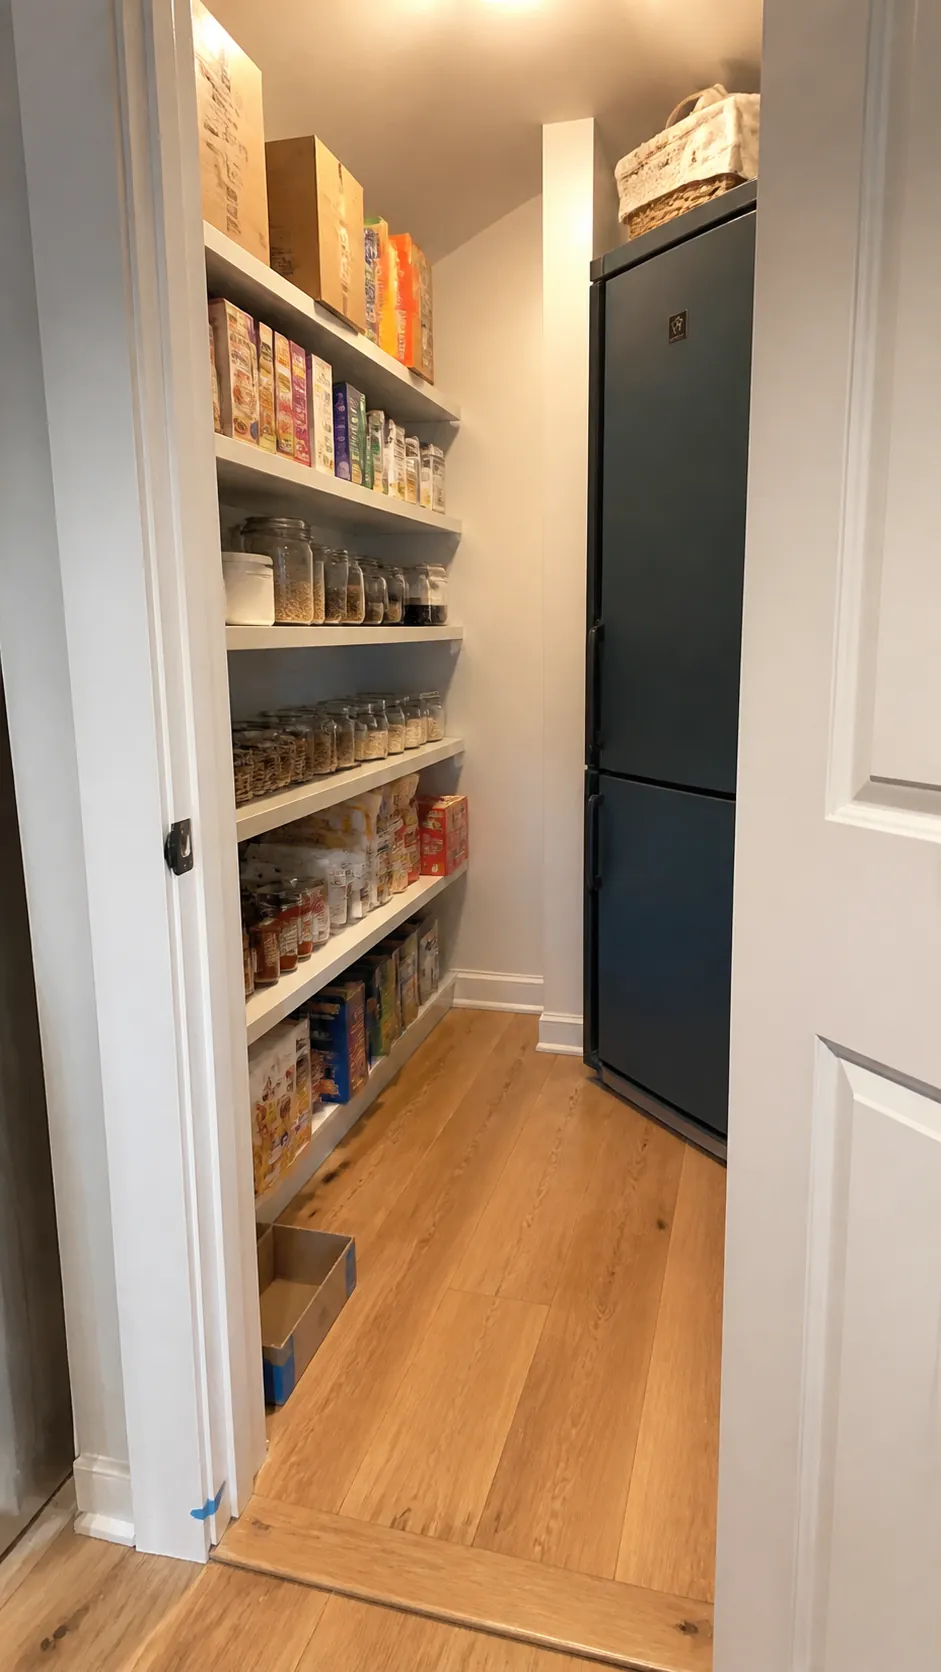
Before a small pantry remodel, tape shelf depths on the floor and mock up corners with cardboard. Carry in real bags, open the proposed door, and test your tallest appliance. If walls and trim consume more space than the shelves provide, a floor-to-ceiling cabinet with rollout trays may be the smarter pantry.
The best pantry design for small spaces is not the one with the most boards. It is the one where food remains visible, the aisle stays usable, and storage can change with the household.