
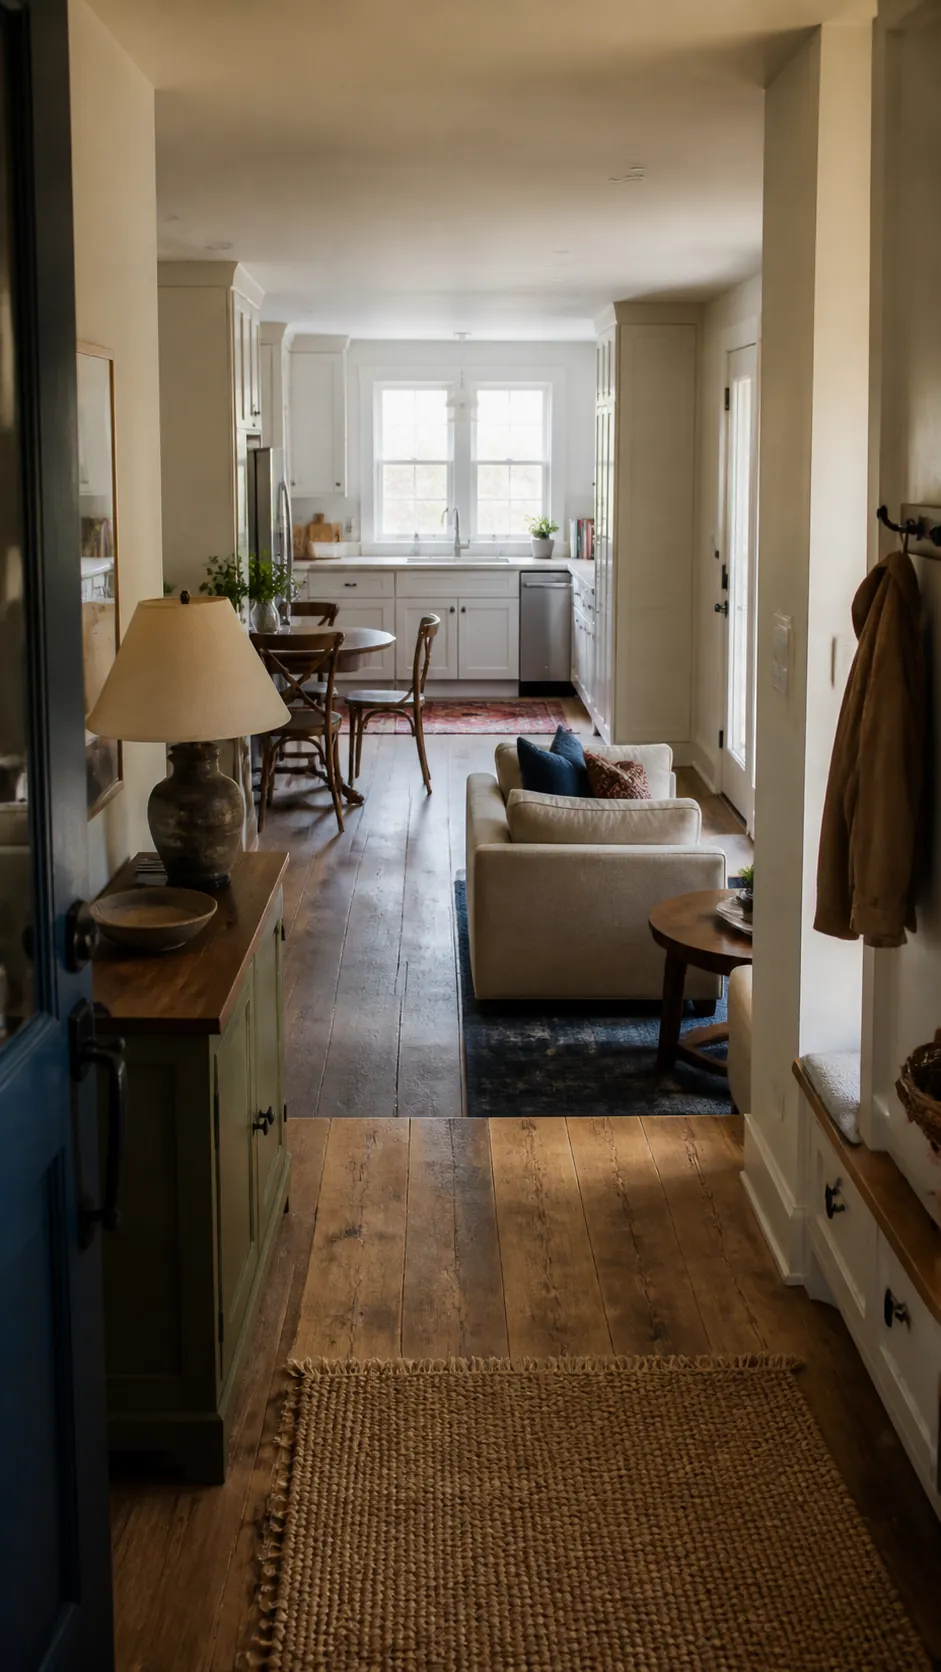
A small house rarely feels cramped because it lacks decorative ideas. It feels cramped because doors collide, chairs interrupt the walking path, storage is added after the layout fails, and one room is expected to do three jobs without a clear plan. The most useful small house room design ideas begin with movement: decide how you enter, cross, sit, cook, work, and put things away before choosing finishes.
The following rooms are deliberately varied. Some suit a one room house design, while others solve a narrow kitchen, compact bathroom, shared bedroom, or forgotten landing. Treat each idea as a testable layout move. Measure the real room, tape the furniture footprint on the floor, and keep the solutions that make ordinary routines easier.
Float a Compact Sofa to Define the Living Zone
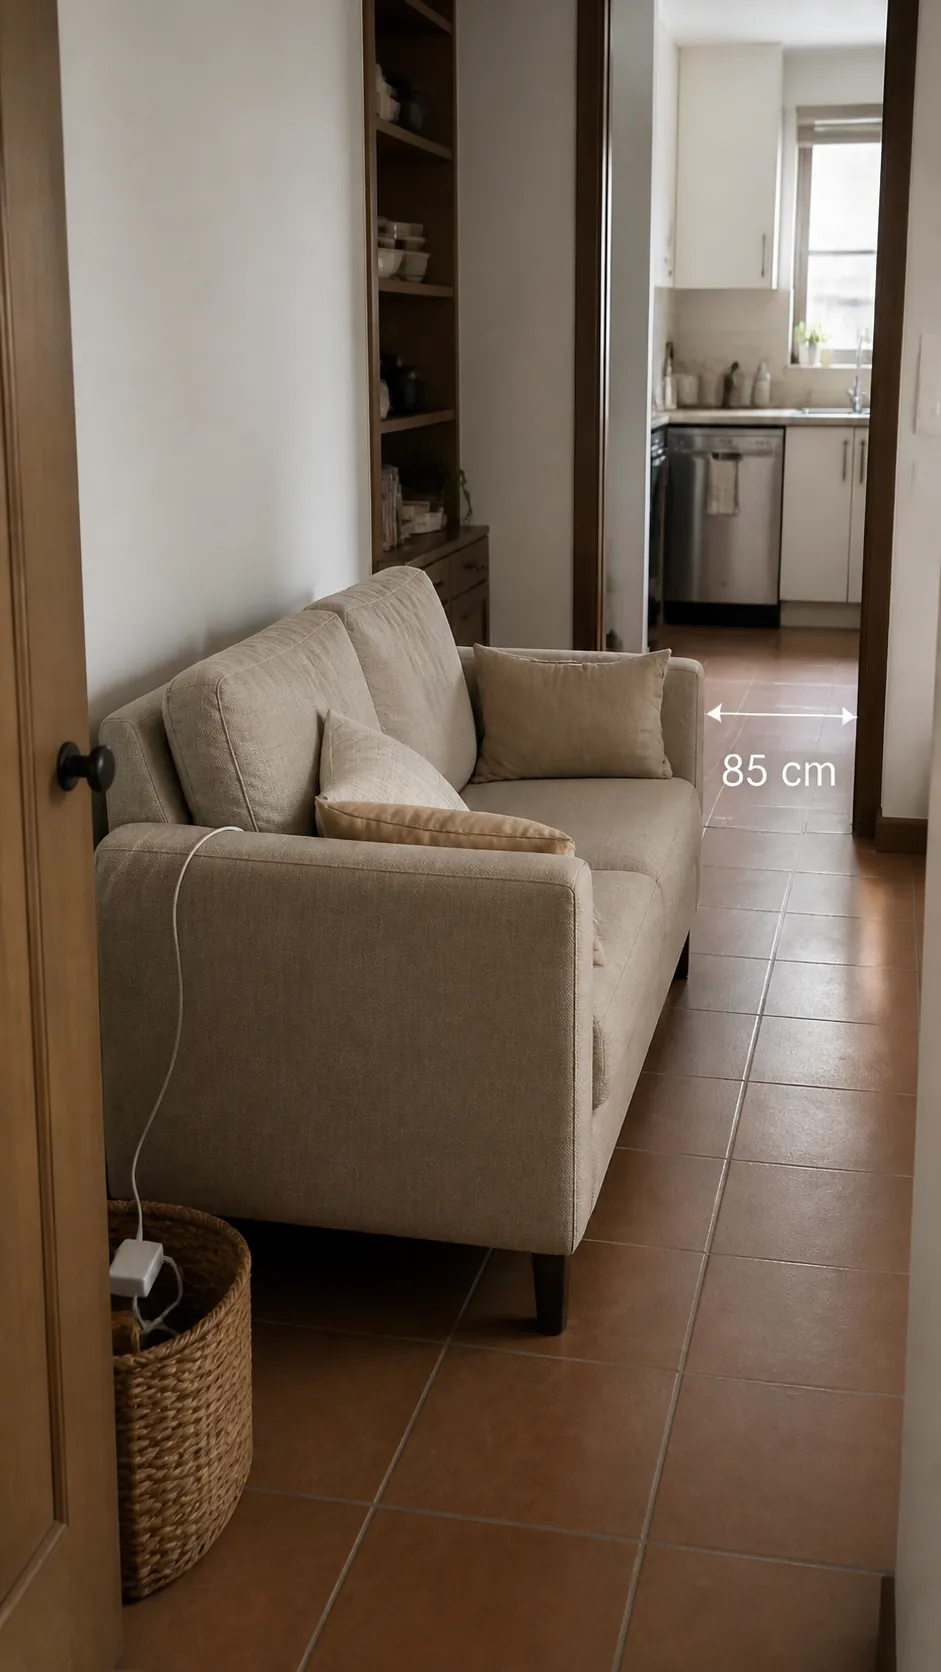
Pushing every item against a wall can leave a small living room looking like a waiting area. A compact sofa floated just far enough from the wall creates a deliberate seating zone and can preserve a direct route from the entry to the kitchen.
Use a narrow console behind it for charging, keys, and a shaded lamp. The test is circulation: the arrangement works only if people can pass without turning sideways or clipping a corner.
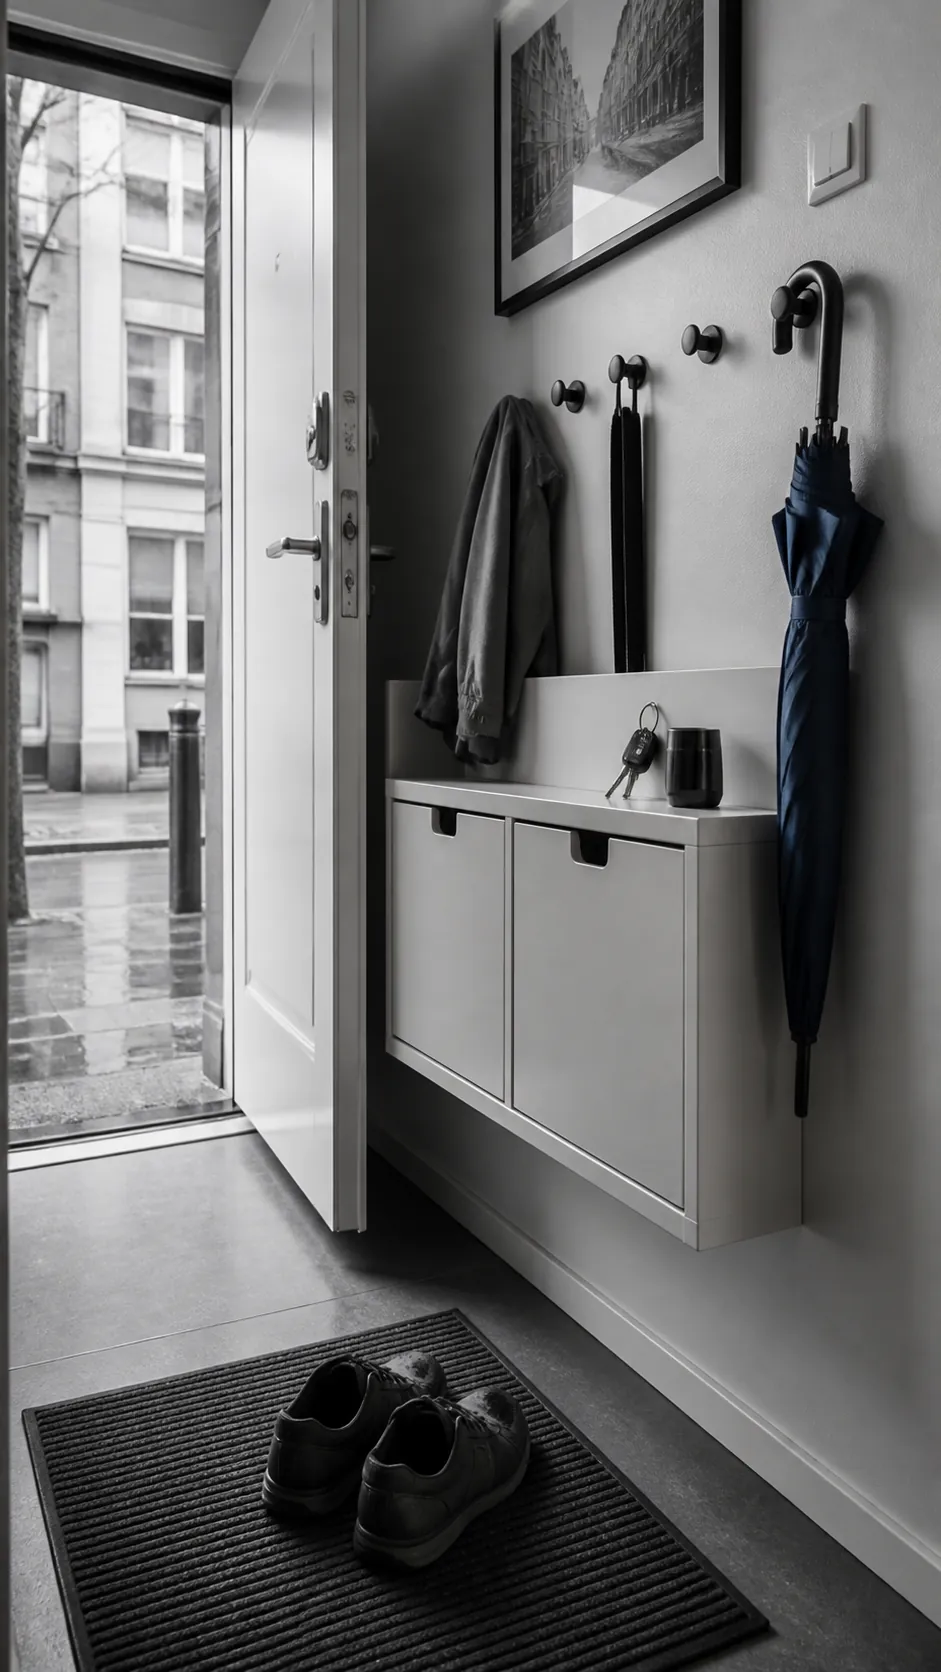
Build an Entry Landing Strip That Stays Shallow
A tiny entry needs a place for the objects that otherwise spread through the house. Choose a wall-mounted shoe cabinet, a few strong hooks, and a slim ledge rather than a deep hall table. The floor stays open and cleaning remains easy.
Assign one hook and one small tray per person. That limit matters: storage should set a boundary for clutter, not invite unlimited accumulation.
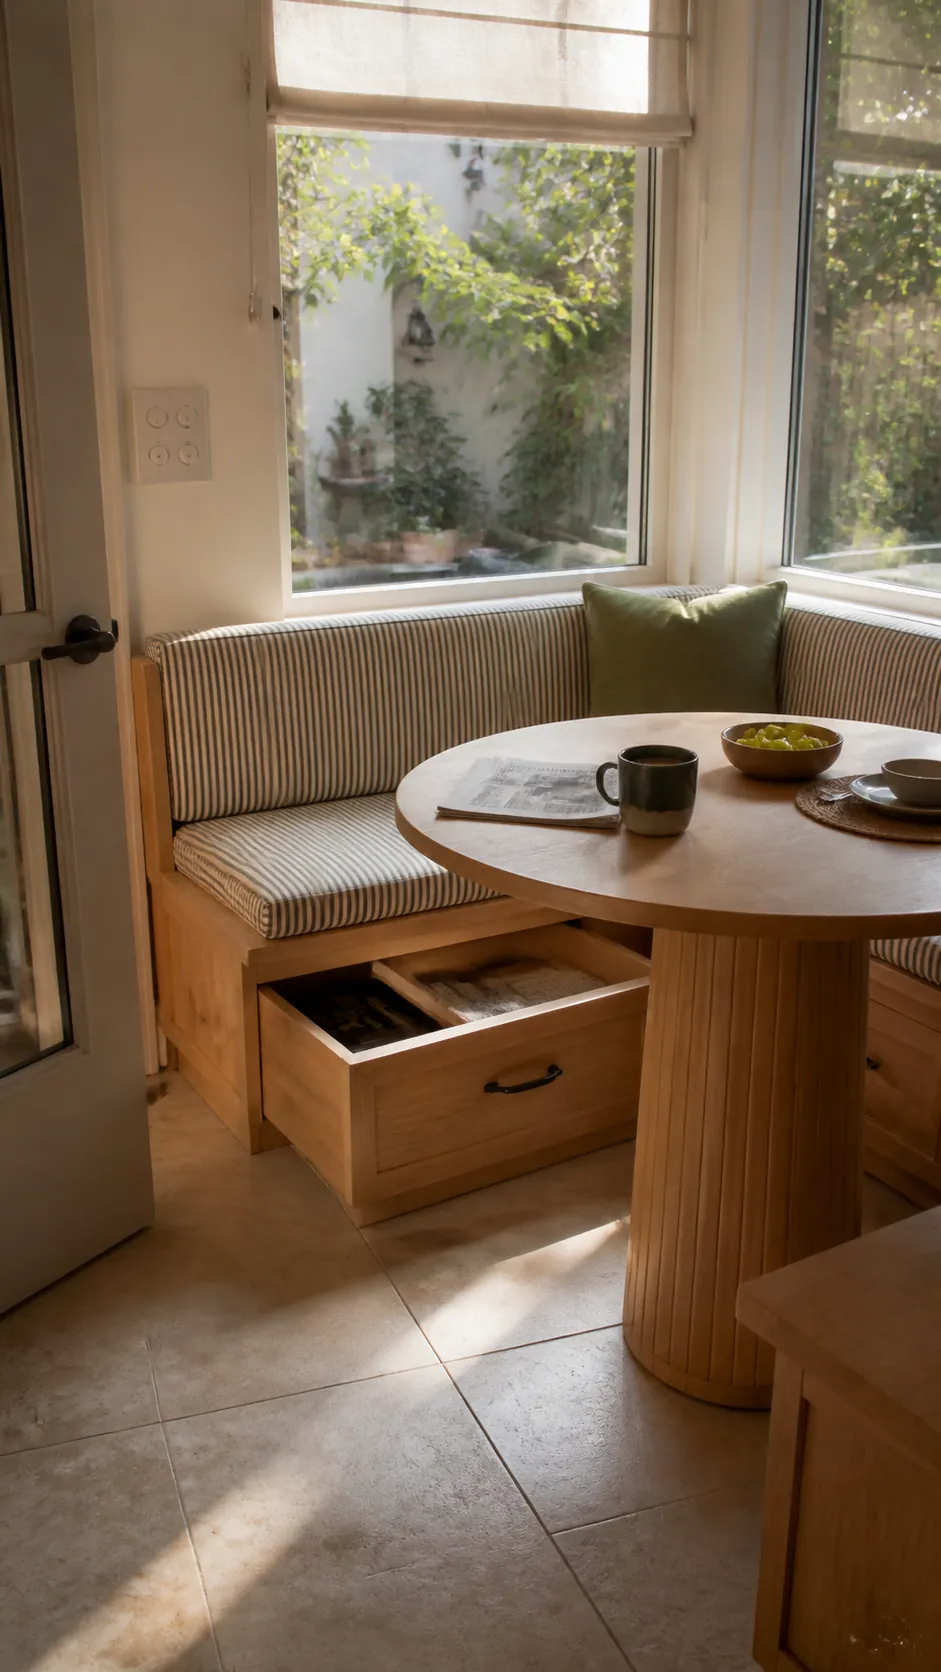
Turn a Window Wall Into a Dining Nook
A built-in bench lets a table sit closer to the wall than loose chairs do. Place it below a bright window, add drawers under the seat, and use a pedestal table so knees and chair legs do not compete.
This is especially effective in a one room house design because the nook reads as its own destination without requiring a partition. Washable upholstery and a wipeable tabletop make it useful every day.
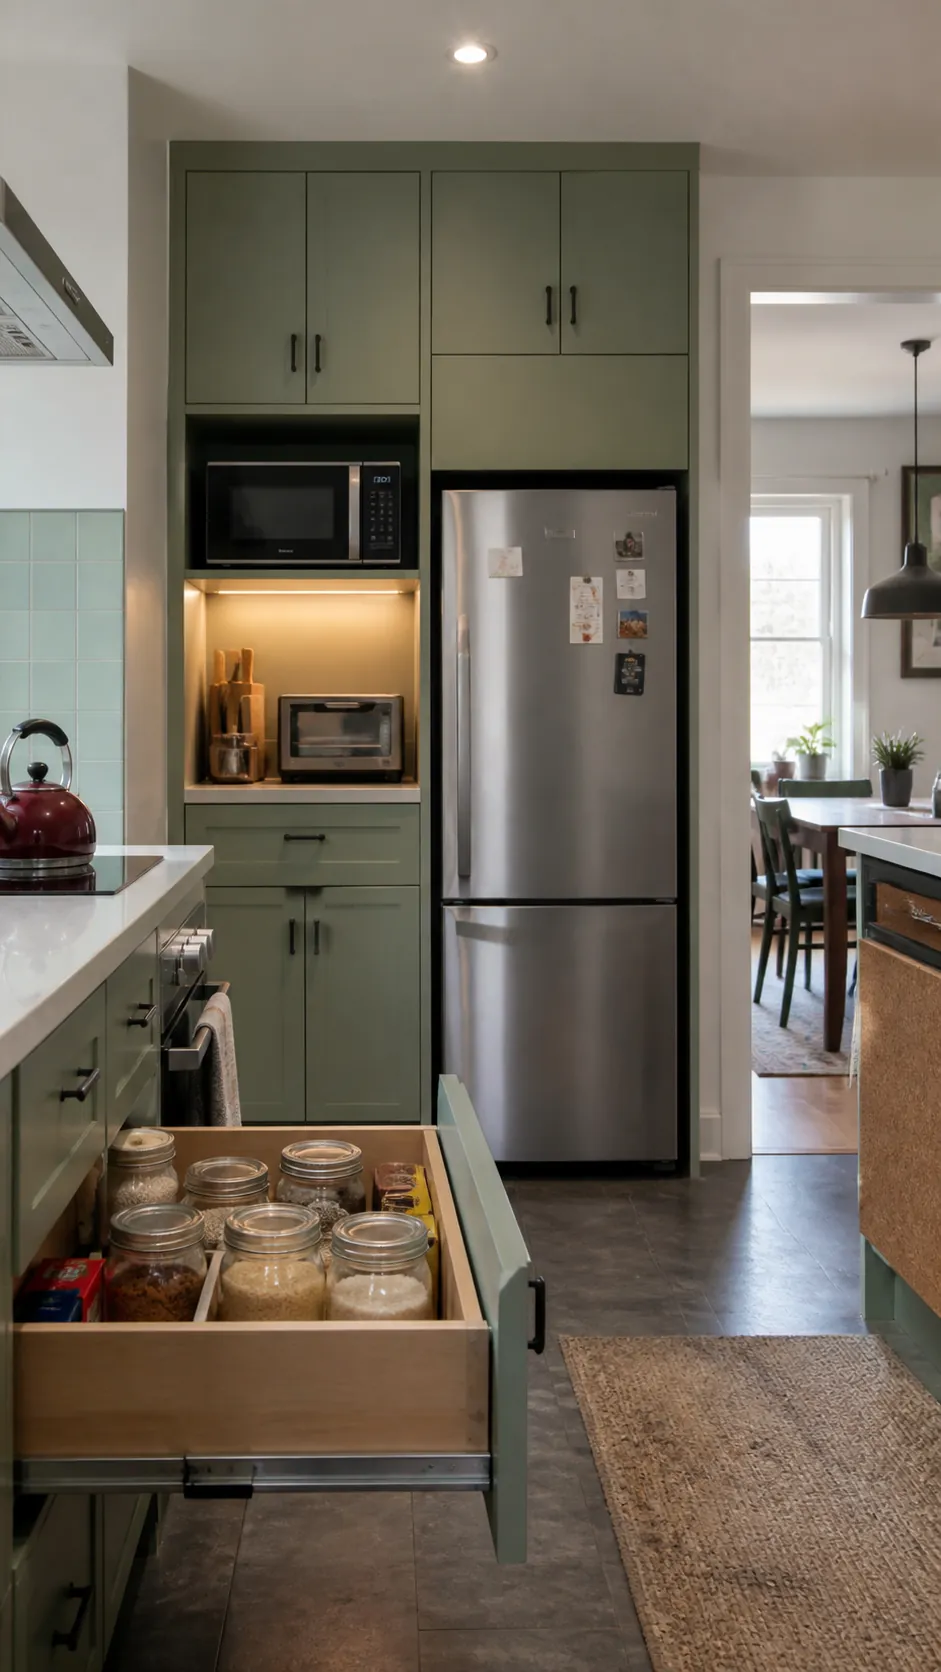
Use a Ceiling-Height Kitchen Storage Wall
In a narrow kitchen, scattered cabinets create visual noise and leave awkward gaps. Consolidate pantry goods, the refrigerator, and small appliances into one full-height run with calm fronts. Keep the busiest prep zone lighter and more open.
Store daily items between shoulder and knee height, occasional items above, and heavy cookware low. A tall cabinet is useful only when its interior is organized by frequency.
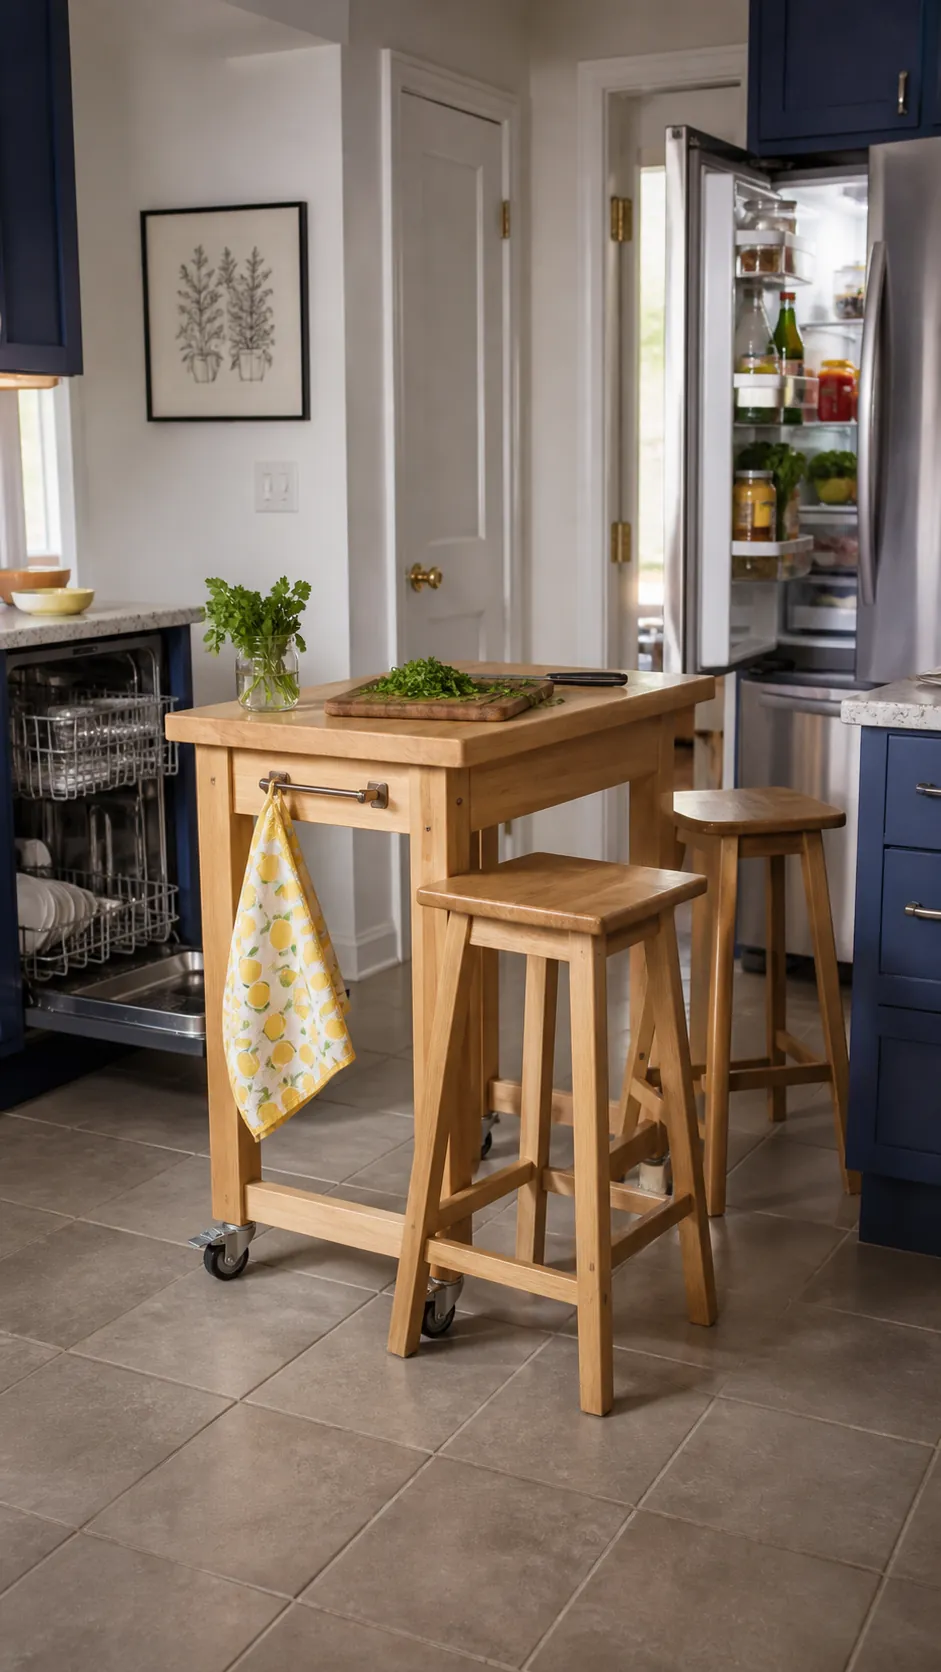
Choose a Movable Island Instead of a Fixed One
A fixed island can turn a compact kitchen into an obstacle course. A sturdy worktable on locking casters supplies prep space, breakfast seating, and storage, then rolls aside when you need a wider route.
Check the open positions of the oven, dishwasher, and refrigerator before buying. The island must support the kitchen design without blocking the appliance doors that define its real working footprint.
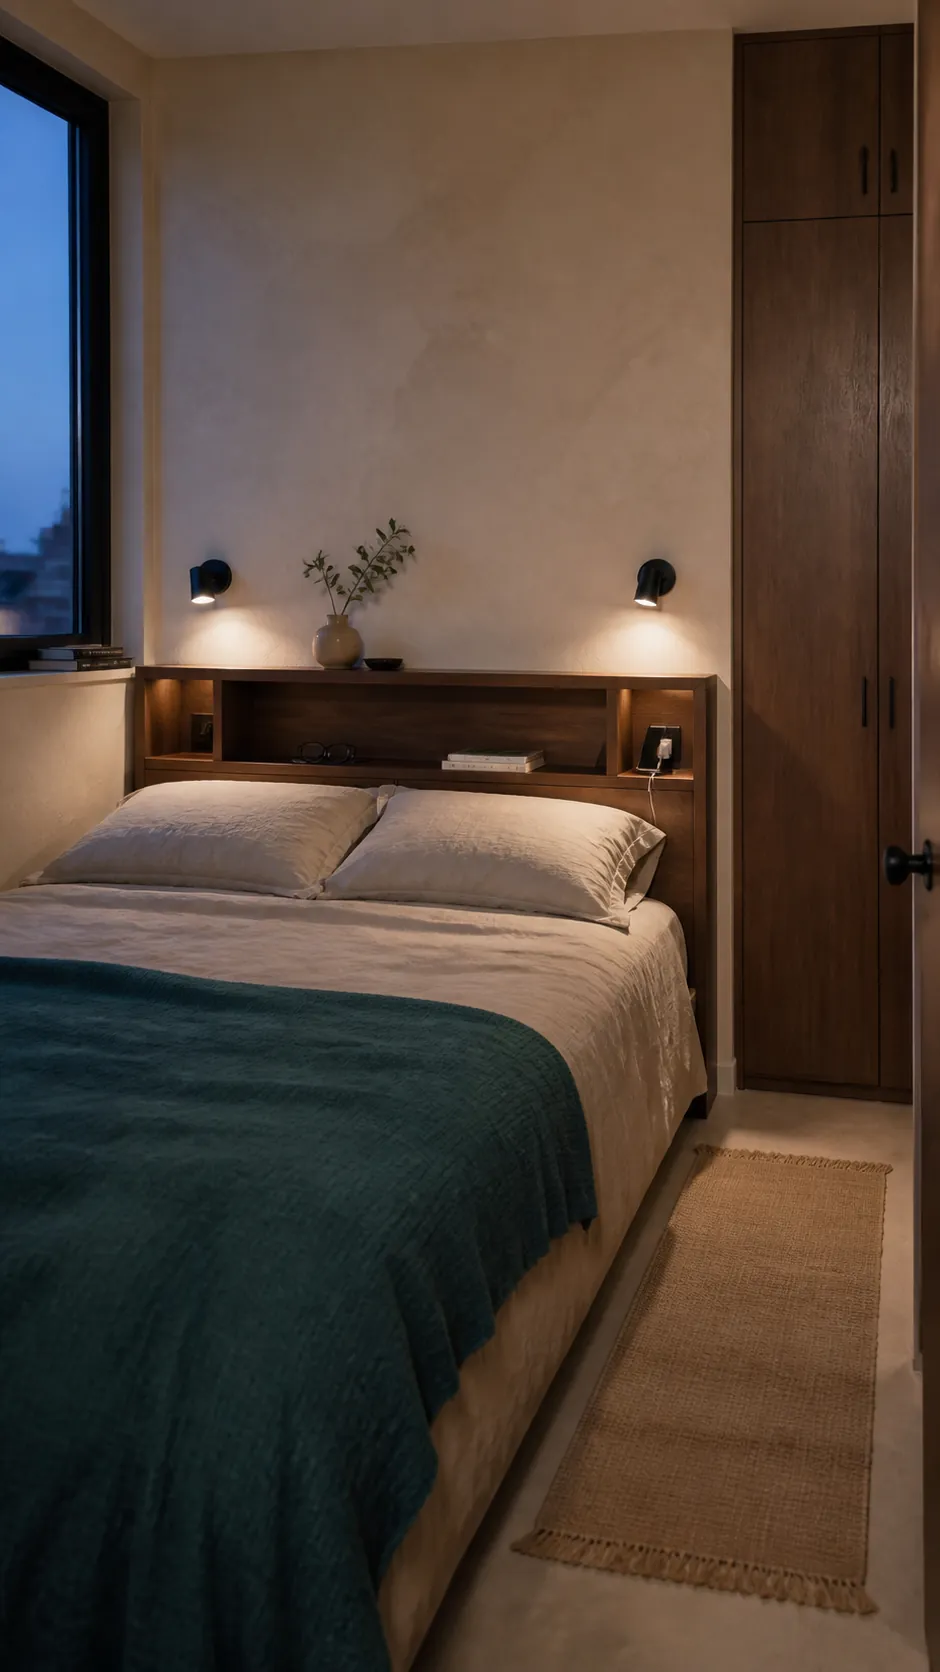
Create a Quiet Bedroom With a Storage Headboard
Nightstands are often the first furniture to lose in a very small room design. A shallow headboard with niches can hold a book, glasses, and charging cables while integrated sconces free the sleeping surface from lamps.
Keep the niches above pillow height and route cables away from bedding. A restrained wall color and one tactile textile make the room feel settled without filling it with decorative objects.
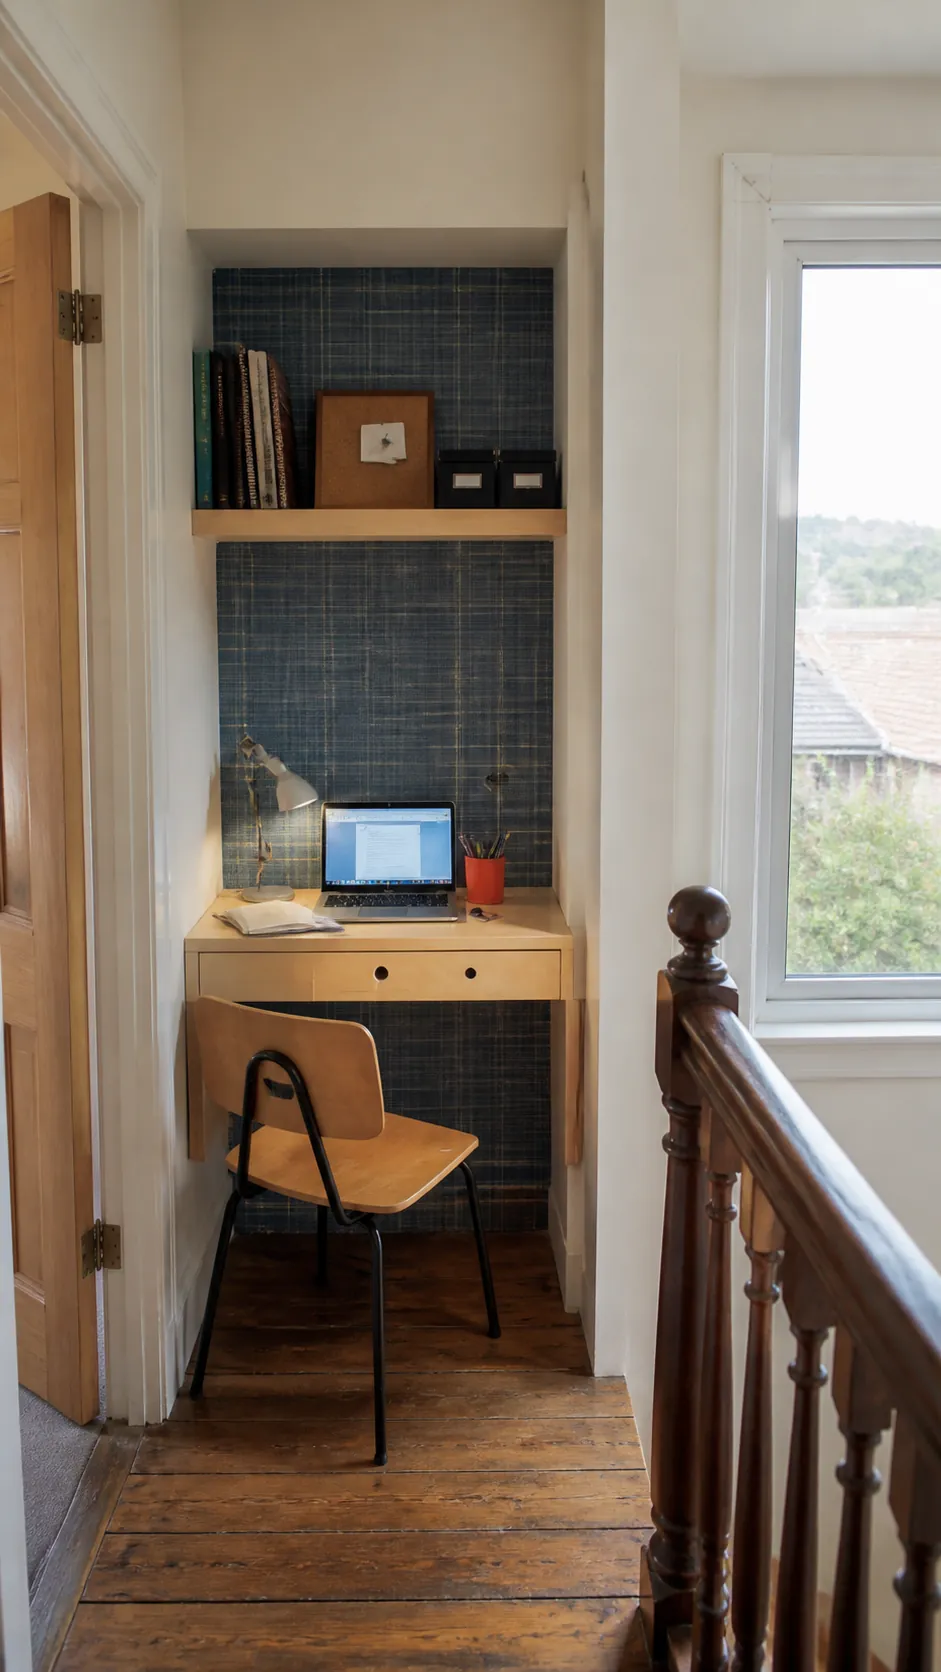
Place a Workstation Inside an Underused Alcove
A fitted desktop can turn a shallow recess or landing into a useful work zone without taking over the living room. Size it for the actual laptop, lamp, and notebook rather than for an imagined executive office.
Add one drawer for visual reset and a cable pass-through at the back. Task lighting should illuminate the desk without shining into the adjacent sleeping or seating area.
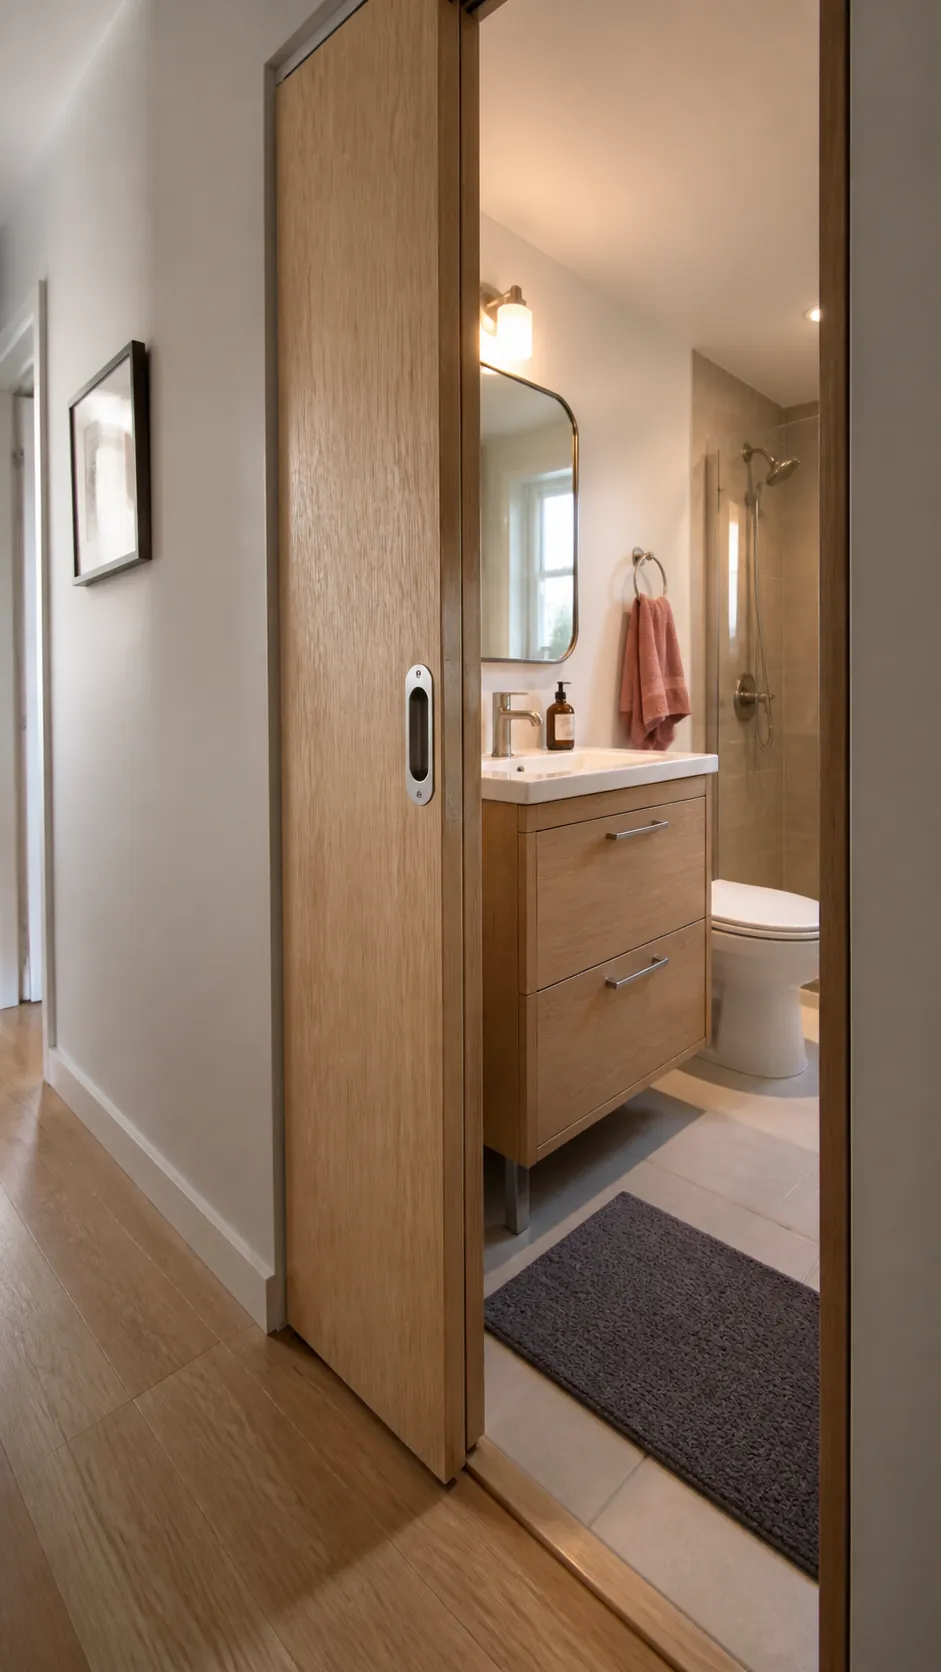
Swap a Swing Door for a Pocket Door
The arc of a hinged door can consume the most valuable square feet in a compact bathroom or closet. Where wall construction allows, a pocket door returns that space to storage, circulation, or a larger vanity.
Before committing, confirm that the wall cavity has no plumbing, wiring, or structural conflict. Surface-mounted sliding doors are easier to retrofit but need clear wall space beside the opening.
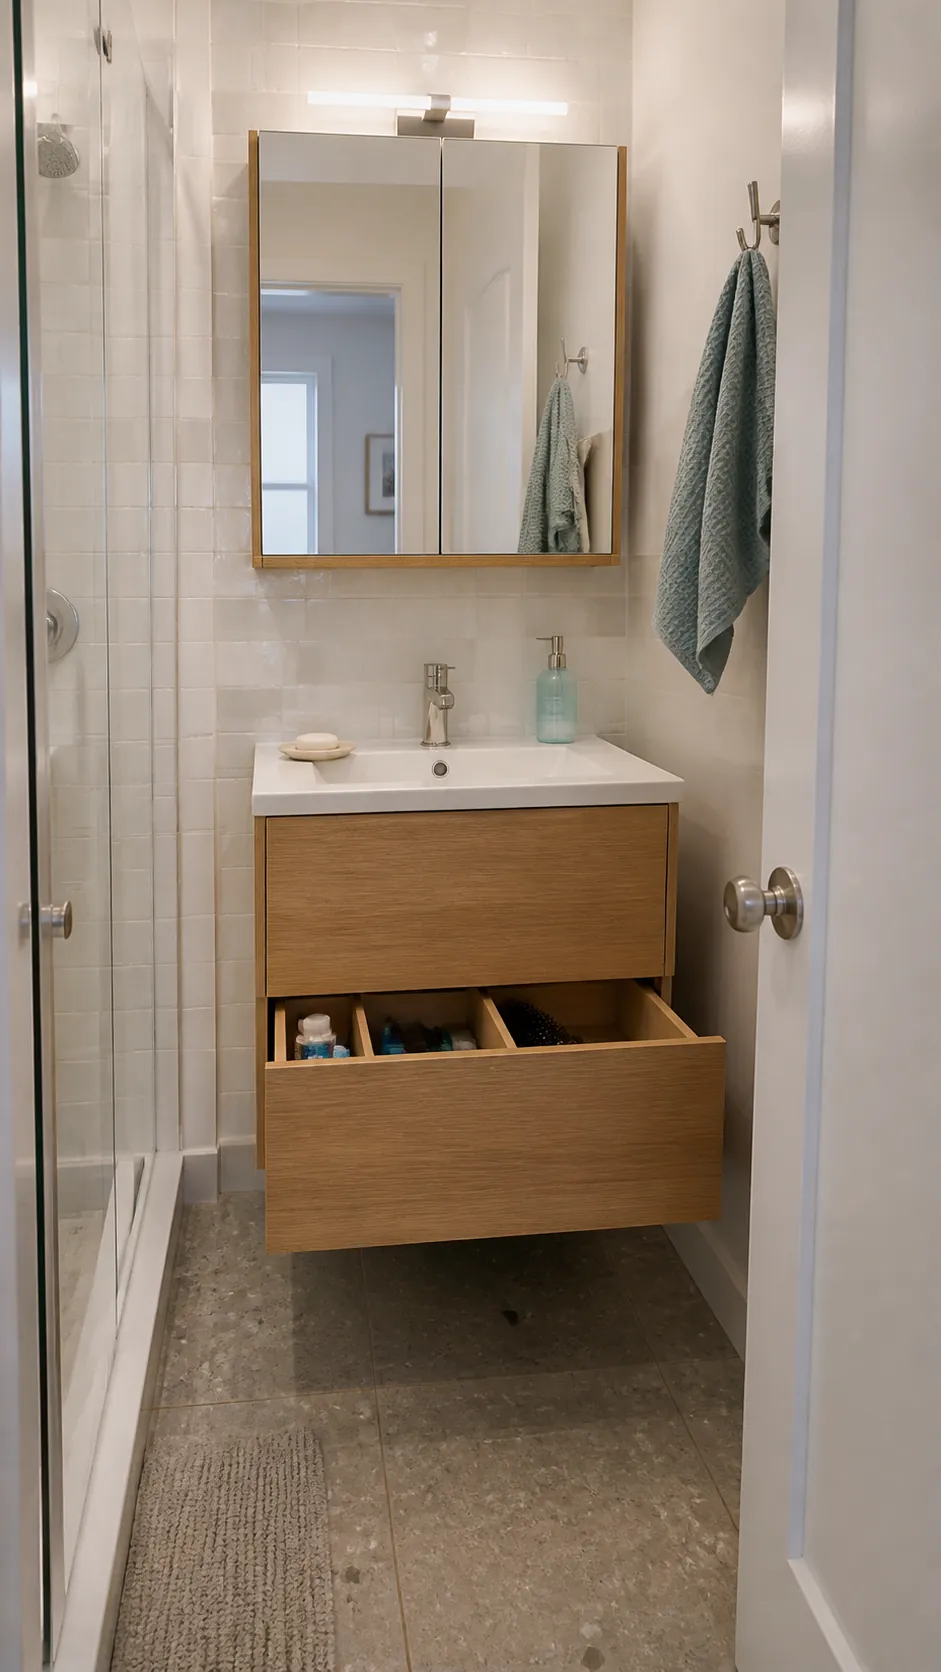
Fit a Wall-Hung Vanity to Reveal More Floor
A wall-hung vanity makes a compact bathroom feel less boxed in because the flooring continues underneath. Choose drawers rather than deep hinged cupboards so toiletries remain visible and reachable.
A mirrored cabinet adds useful shallow storage at eye level. Keep frequently wet items in ventilated zones and confirm that the wall can support the vanity load before installation.
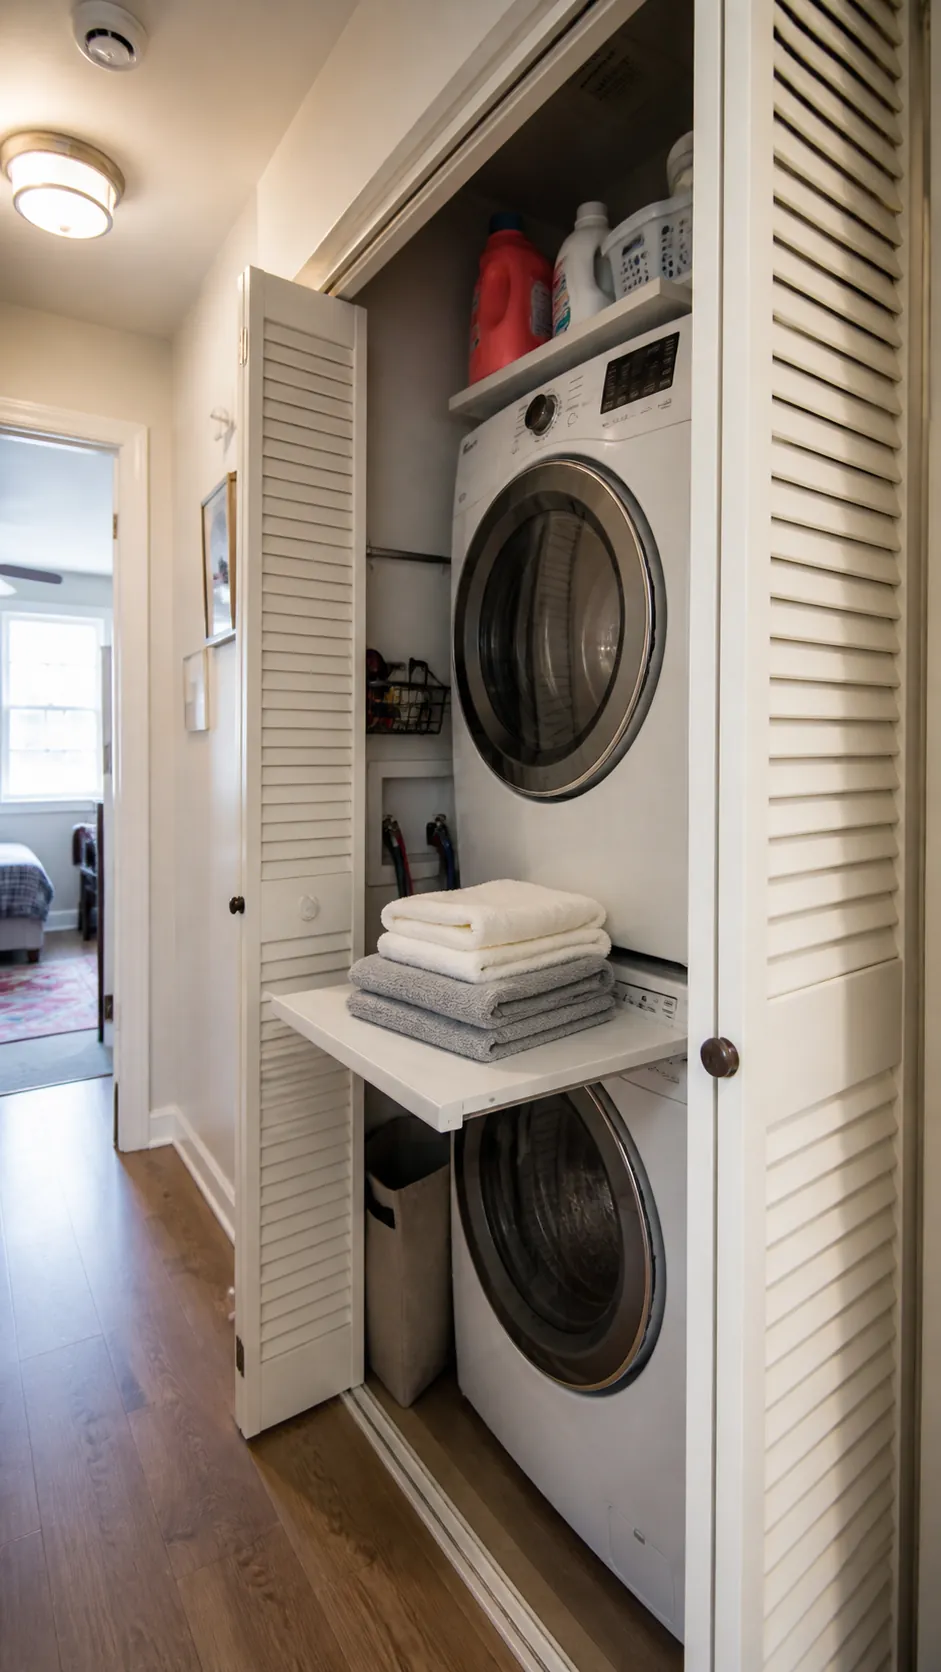
Carve Out a Laundry Closet Behind Folding Doors
A stacked washer and dryer can fit into a hall or kitchen-adjacent closet, but the successful version includes ventilation, leak protection, detergent storage, and room to service the machines.
Use folding or sliding doors only when they do not obstruct the main path. A pull-out shelf above the washer creates a practical place to sort or fold one load at a time.
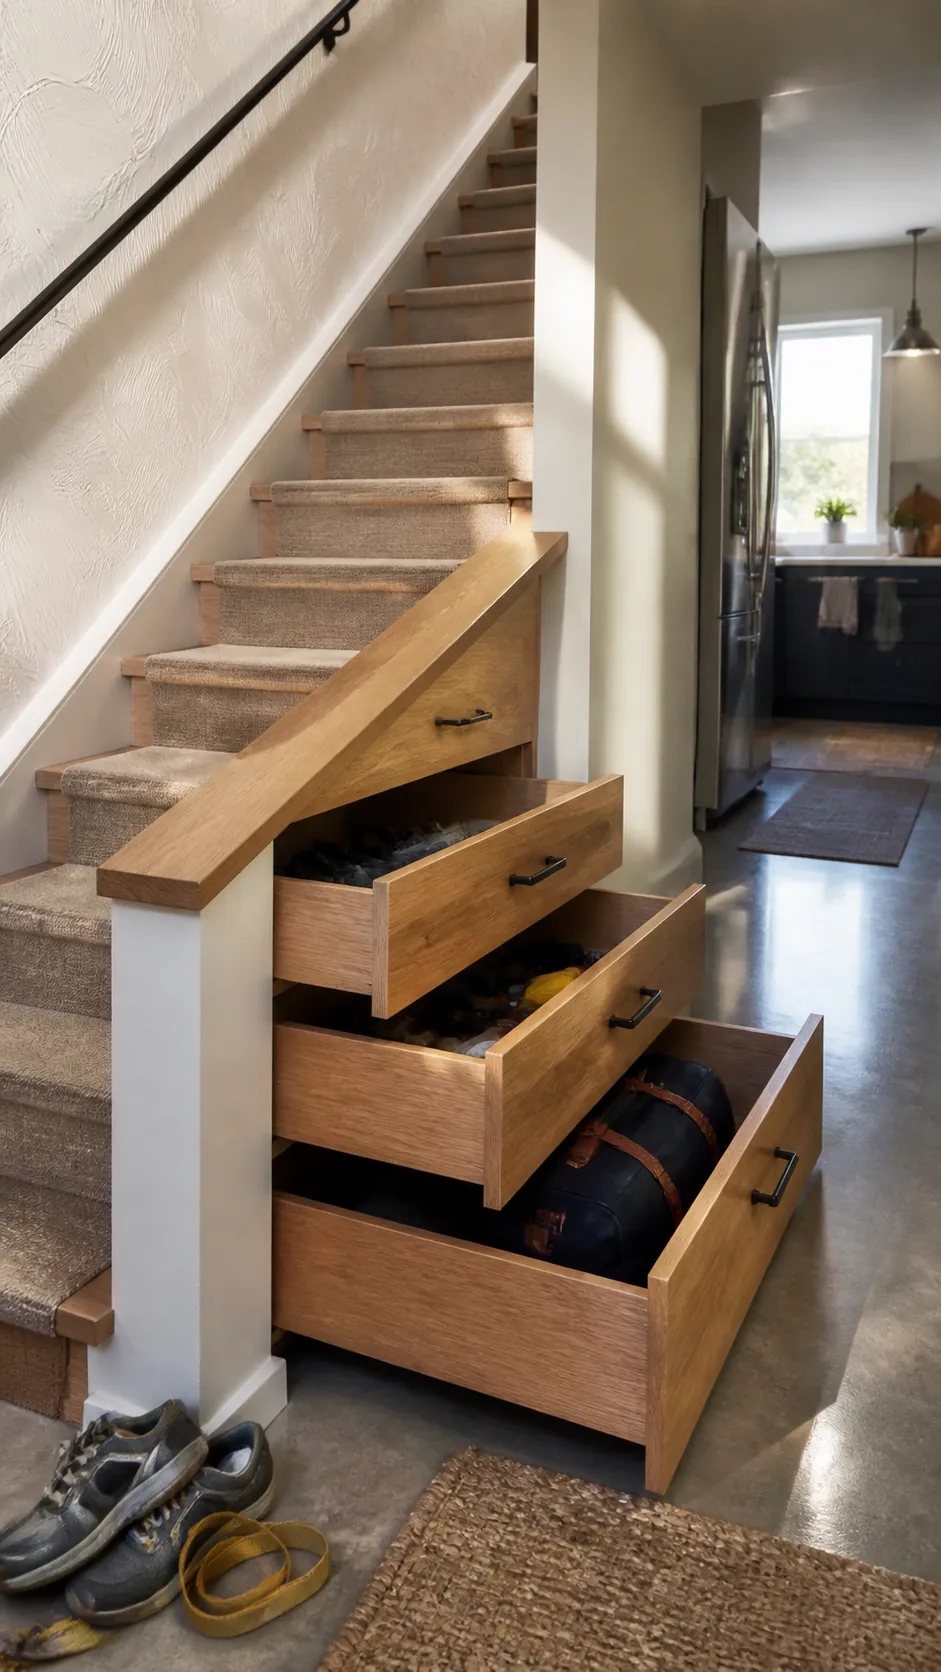
Make the Staircase Earn Its Footprint
Stairs occupy a large volume, so their underside should solve a real household problem. Deep pull-outs can hold luggage and seasonal gear, while shallow drawers near the bottom work for shoes, tools, or pet supplies.
Avoid creating inaccessible triangular caves. Full-extension hardware and clearly assigned compartments turn the entire run into storage that people will actually use.
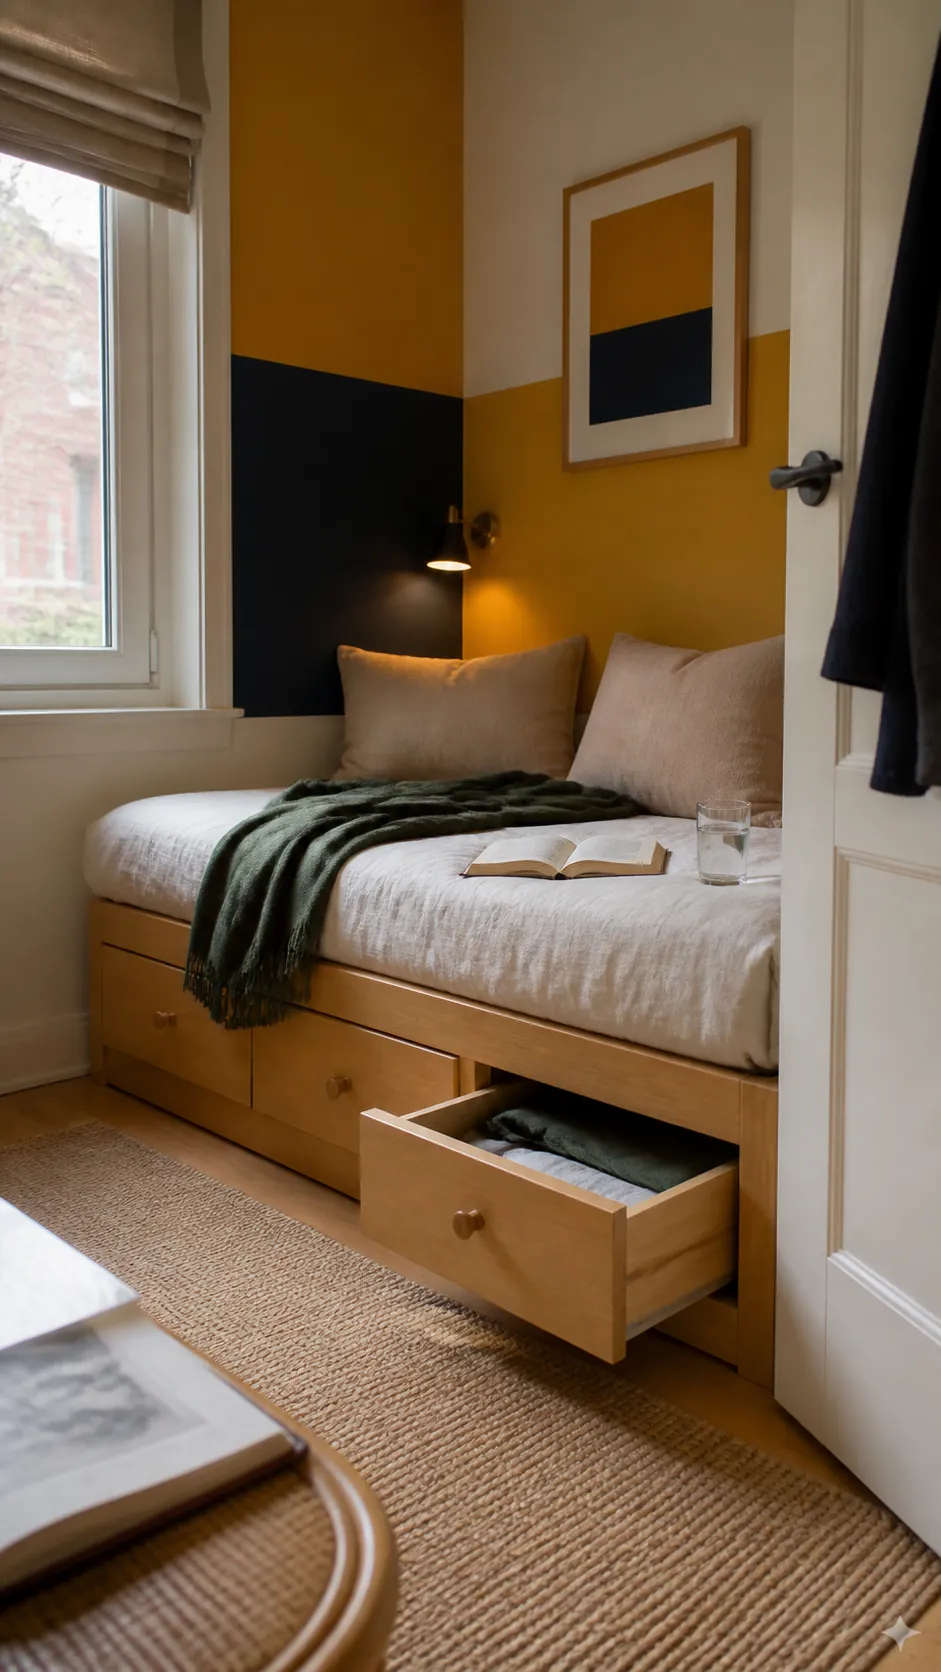
Add a Daybed That Works Beyond Guest Night
A daybed earns its place when it serves as a sofa, reading spot, and occasional bed. Position it along a solid wall, include drawers beneath, and use a real mattress depth that supports sleep rather than a decorative bench cushion.
Limit the pillow pile so converting the bed does not require another storage bin. Multiuse furniture succeeds when changing modes takes less than a minute.
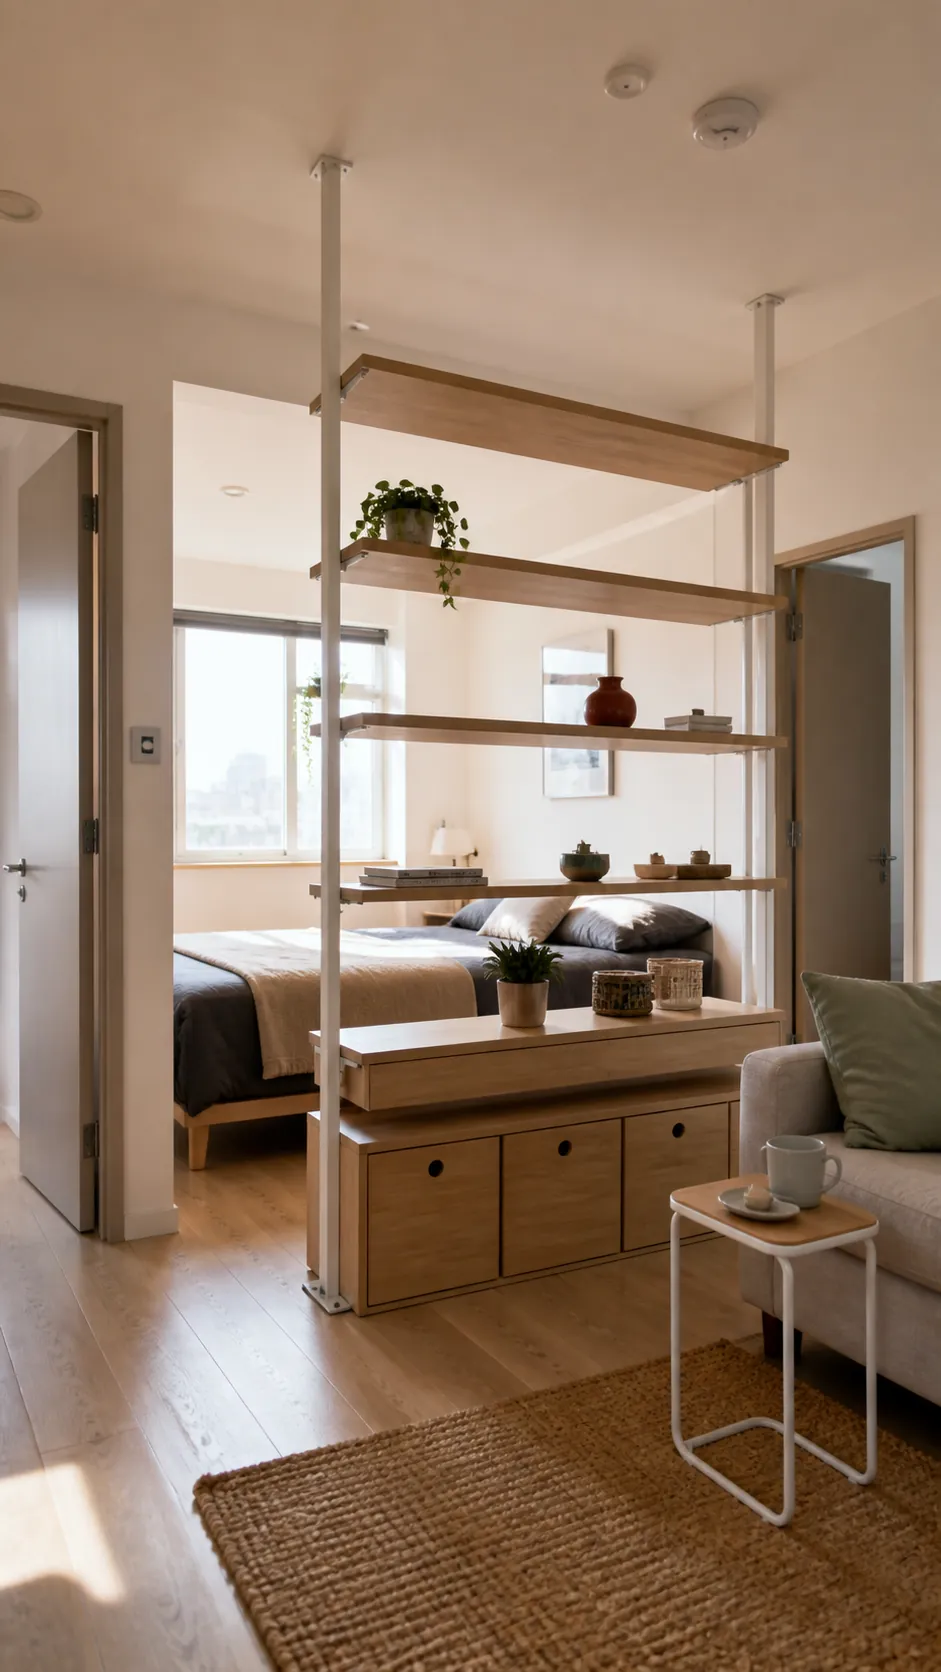
Divide One Room With an Open Shelf
An open shelf can separate sleep and living zones while allowing daylight to travel. Keep the upper shelves lightly filled and use closed boxes only at the base, where visual weight feels stable.
Anchor tall furniture safely and preserve a clear exit route on both sides. The divider should clarify the small room plan, not create a narrow maze.
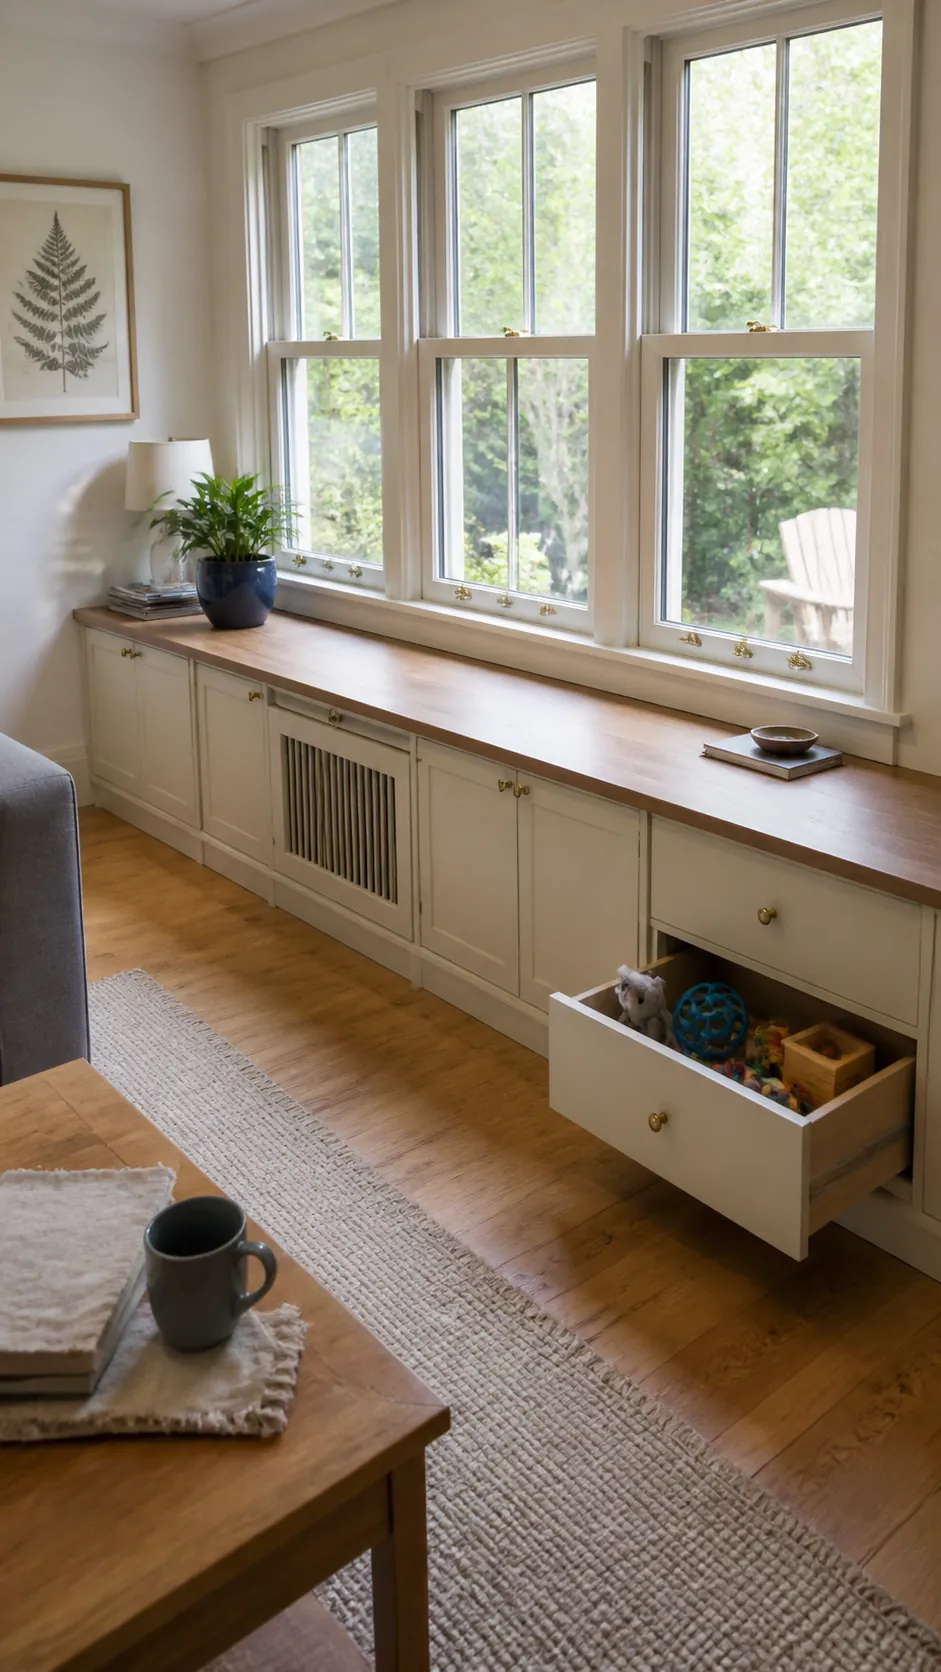
Run Low Storage Beneath the Windows
The wall below a window is often overlooked because tall furniture cannot fit there. A low cabinet run can hold books, toys, linens, or media equipment while keeping the view and daylight open.
Maintain access to window handles, radiators, and vents. A durable top can become a plant ledge or occasional seat if the structure is designed for the load.
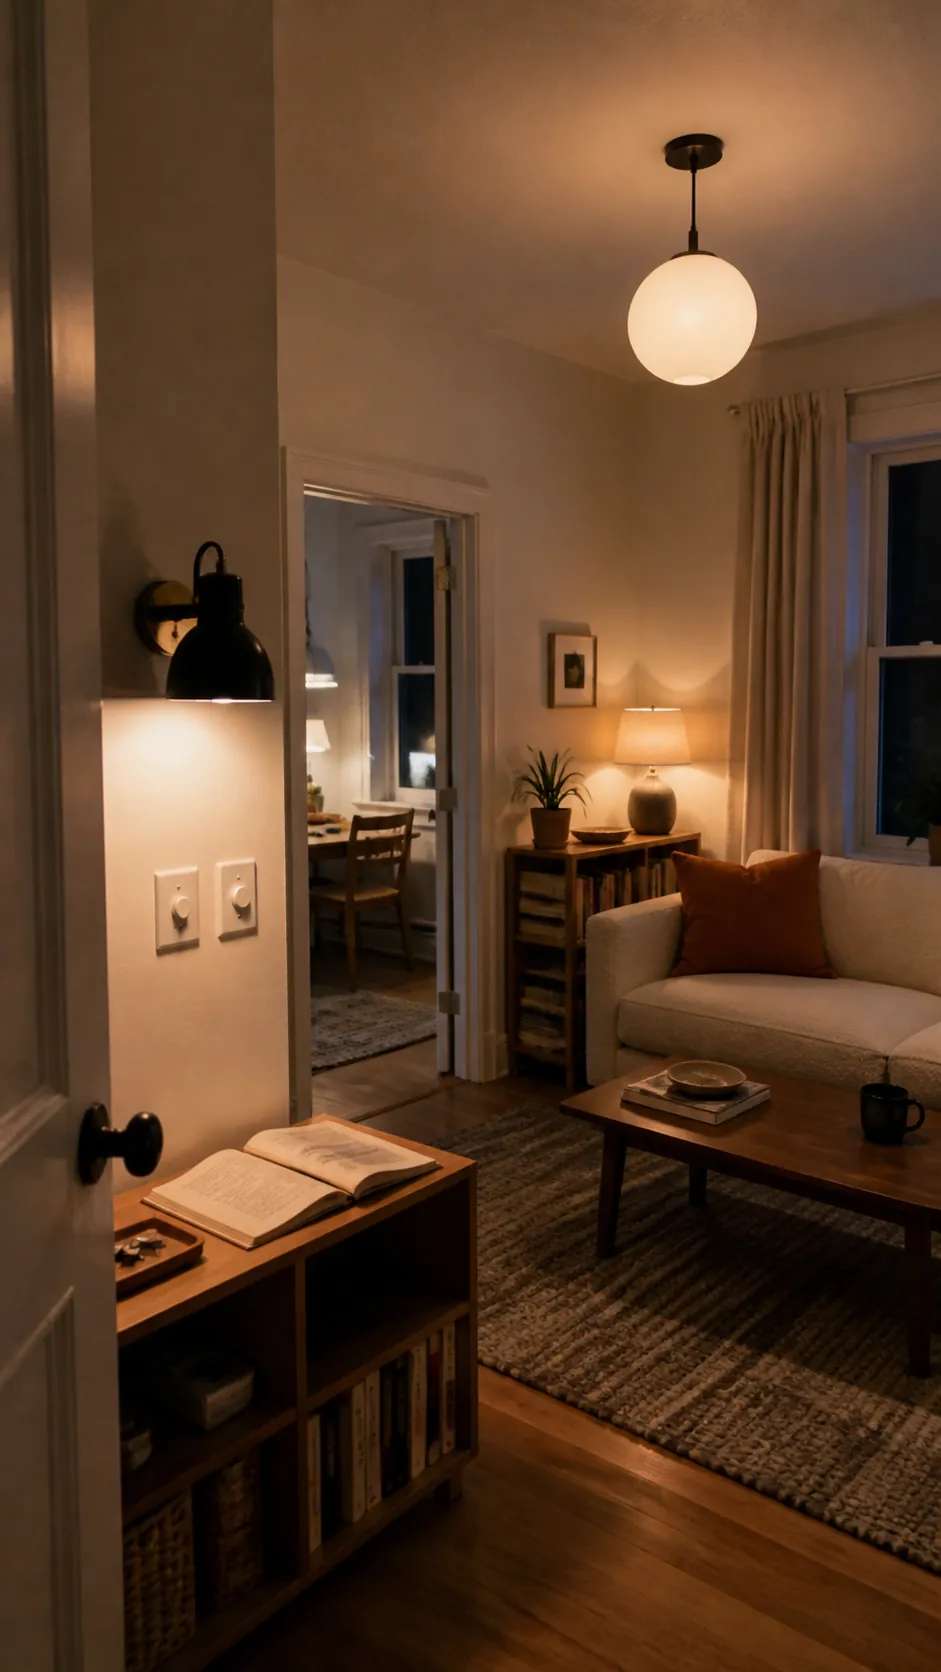
Layer Lighting Instead of Depending on One Fixture
One bright ceiling light flattens a small room and leaves corners gloomy. Combine a modest ambient fixture with task lighting near reading, cooking, or working zones and a low accent light that gives the room depth after sunset.
Wall-mounted and plug-in sconces preserve table space. Keep color temperatures consistent so the modern small house interior feels connected rather than patched together.
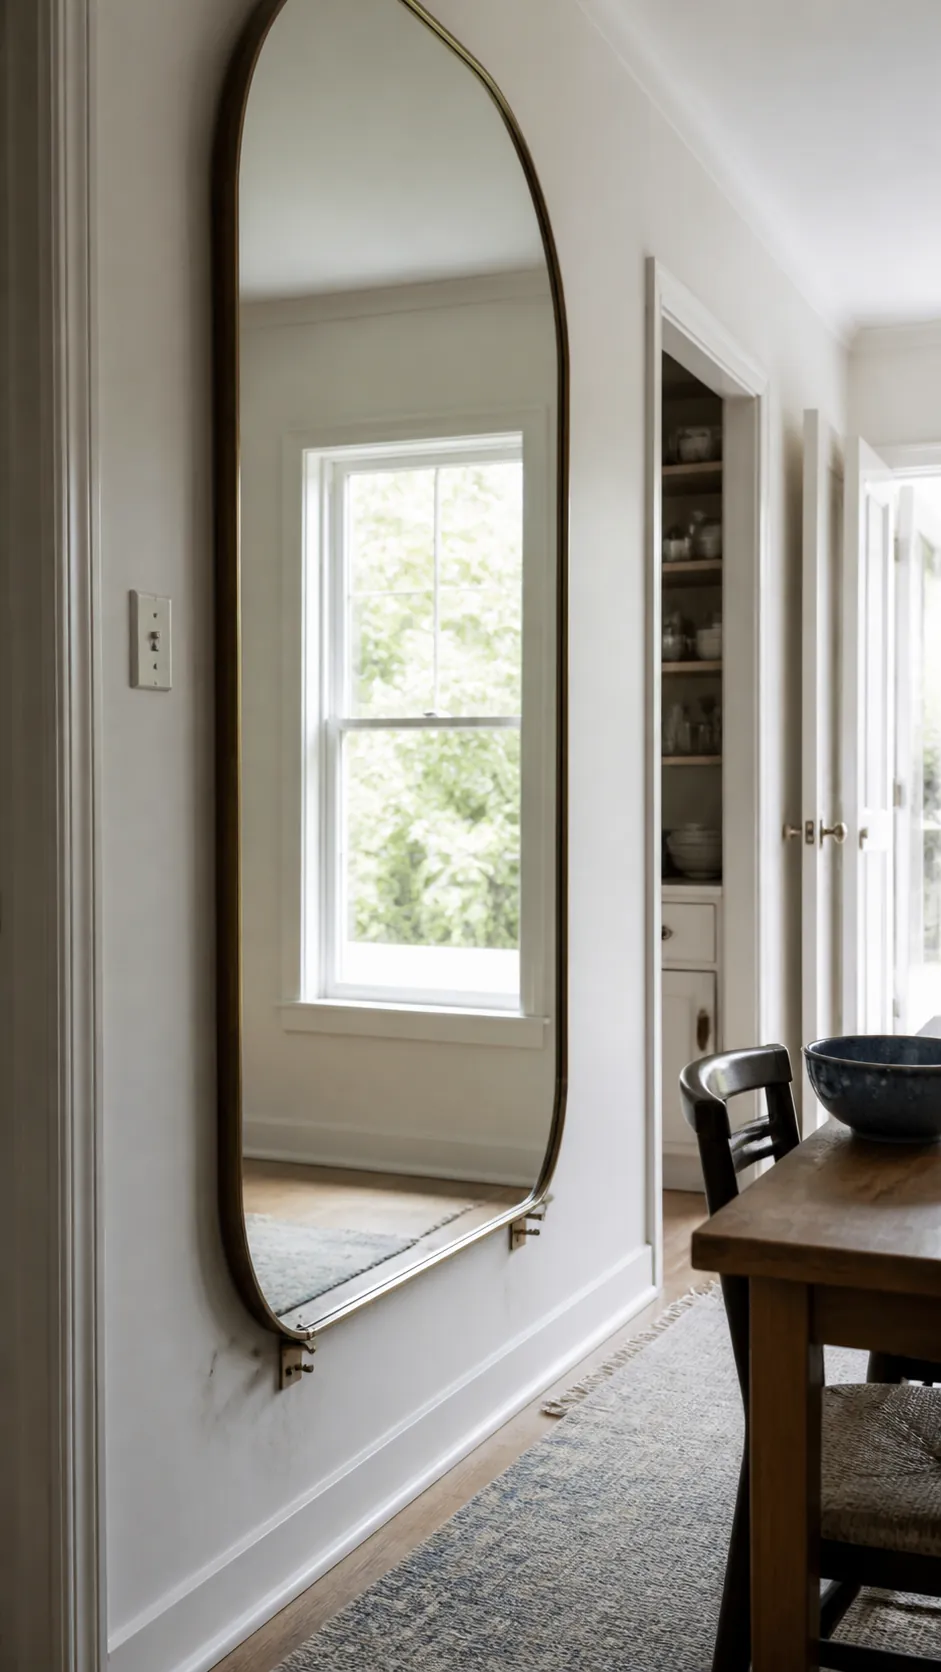
Use One Oversized Mirror to Borrow Light
A single large mirror usually looks calmer than a cluster of tiny ones. Place it where it reflects a window, a bright wall, or an appealing view—not a cluttered counter or the bathroom door.
Secure it correctly for the wall type and keep it outside collision zones. The goal is not a visual trick alone; it is to distribute useful daylight deeper into the room.
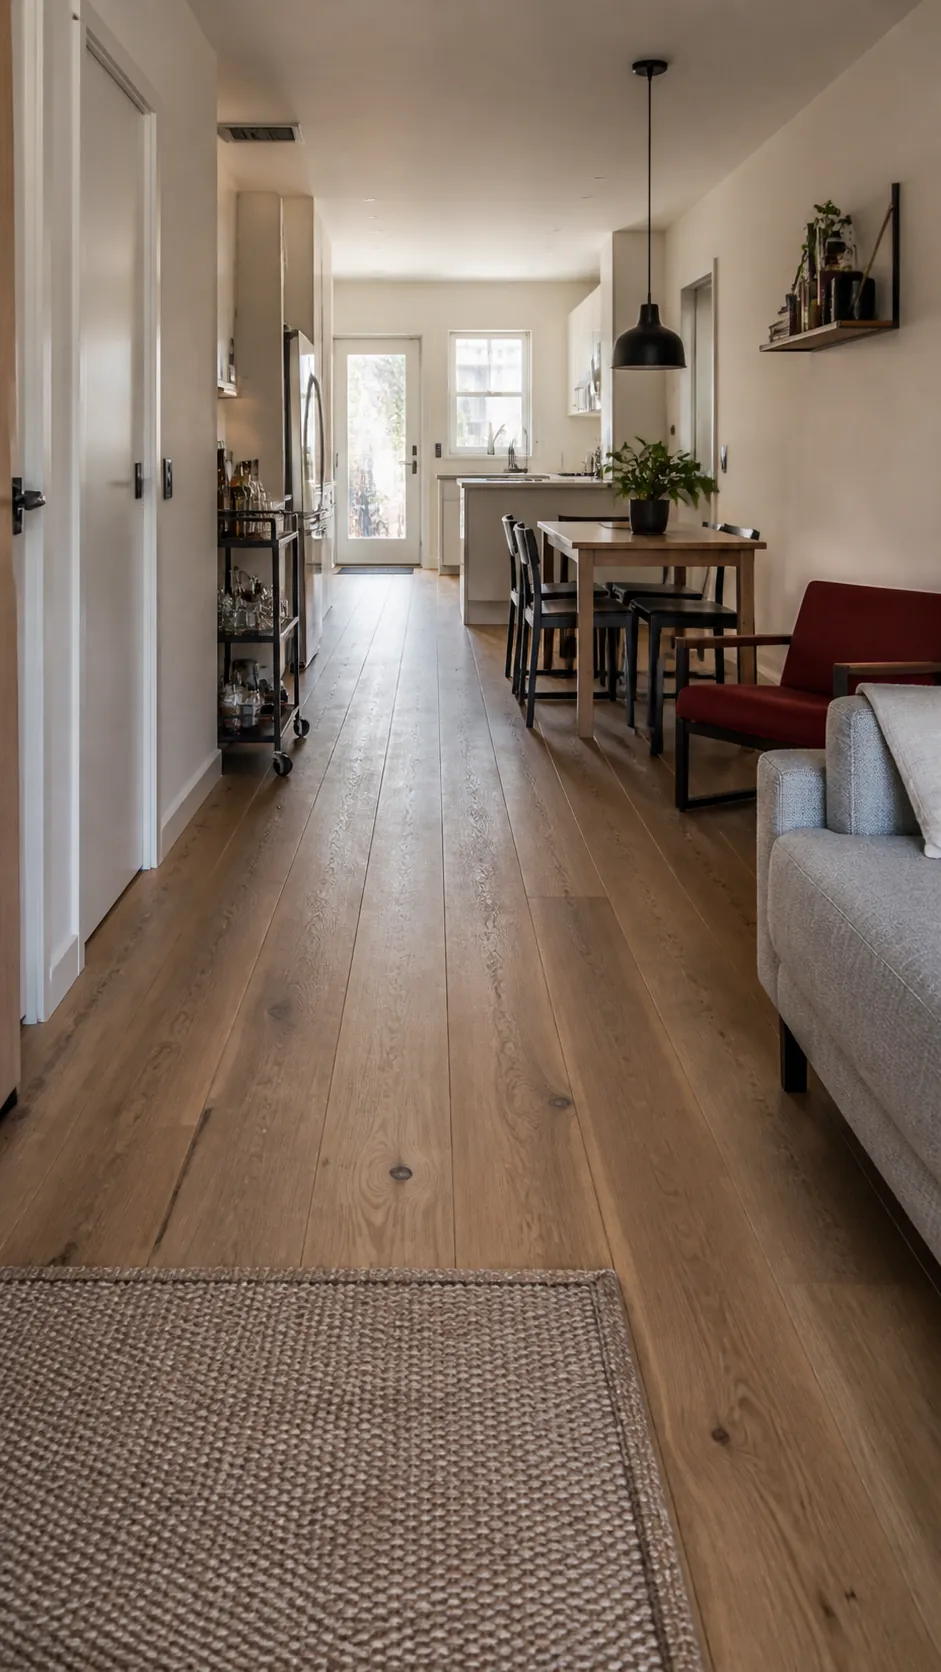
Keep the Floor Continuous Between Zones
Too many flooring changes chop a small house into even smaller visual pieces. Using one durable material through connected rooms makes the plan easier to read and reduces fussy thresholds.
Differentiate zones with washable rugs, furniture placement, and lighting instead. In wet areas, choose a compatible surface and detail transitions carefully for water resistance and trip safety.
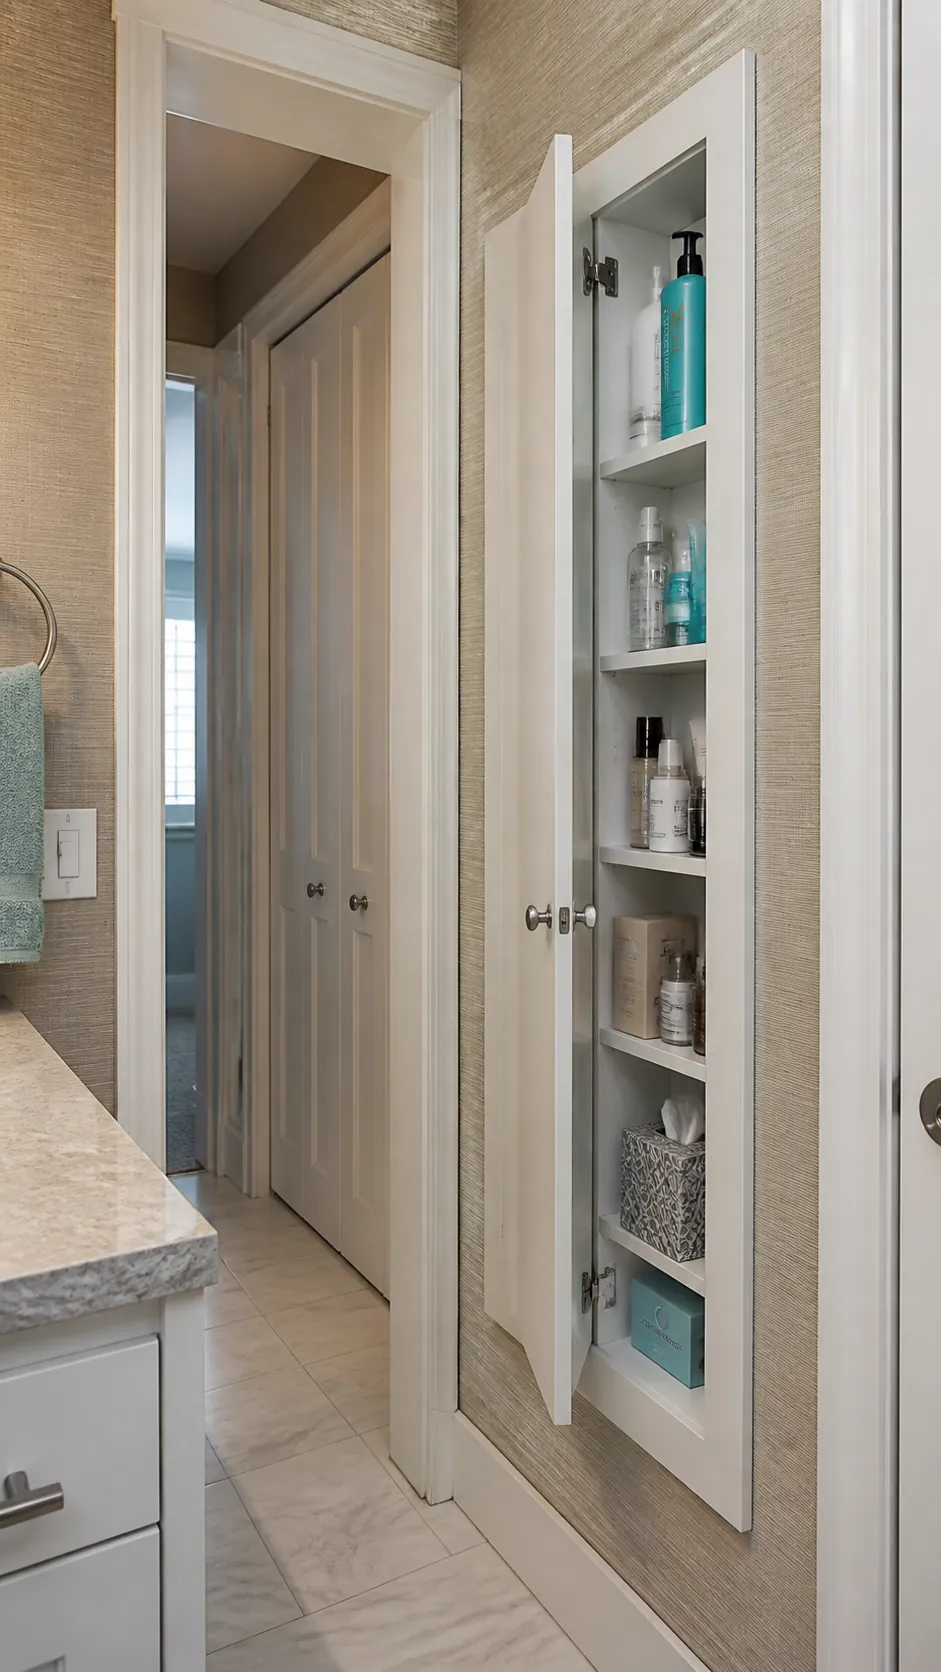
Recess Everyday Storage Into a Wall Cavity
A shallow niche can store spices, toiletries, paper goods, or charging devices without projecting into the room. It is particularly valuable beside a vanity or along a pantry wall where every inch affects circulation.
Have the cavity checked for structure, plumbing, wiring, insulation, and fire requirements. Hidden depth is useful only when borrowing it is technically safe.
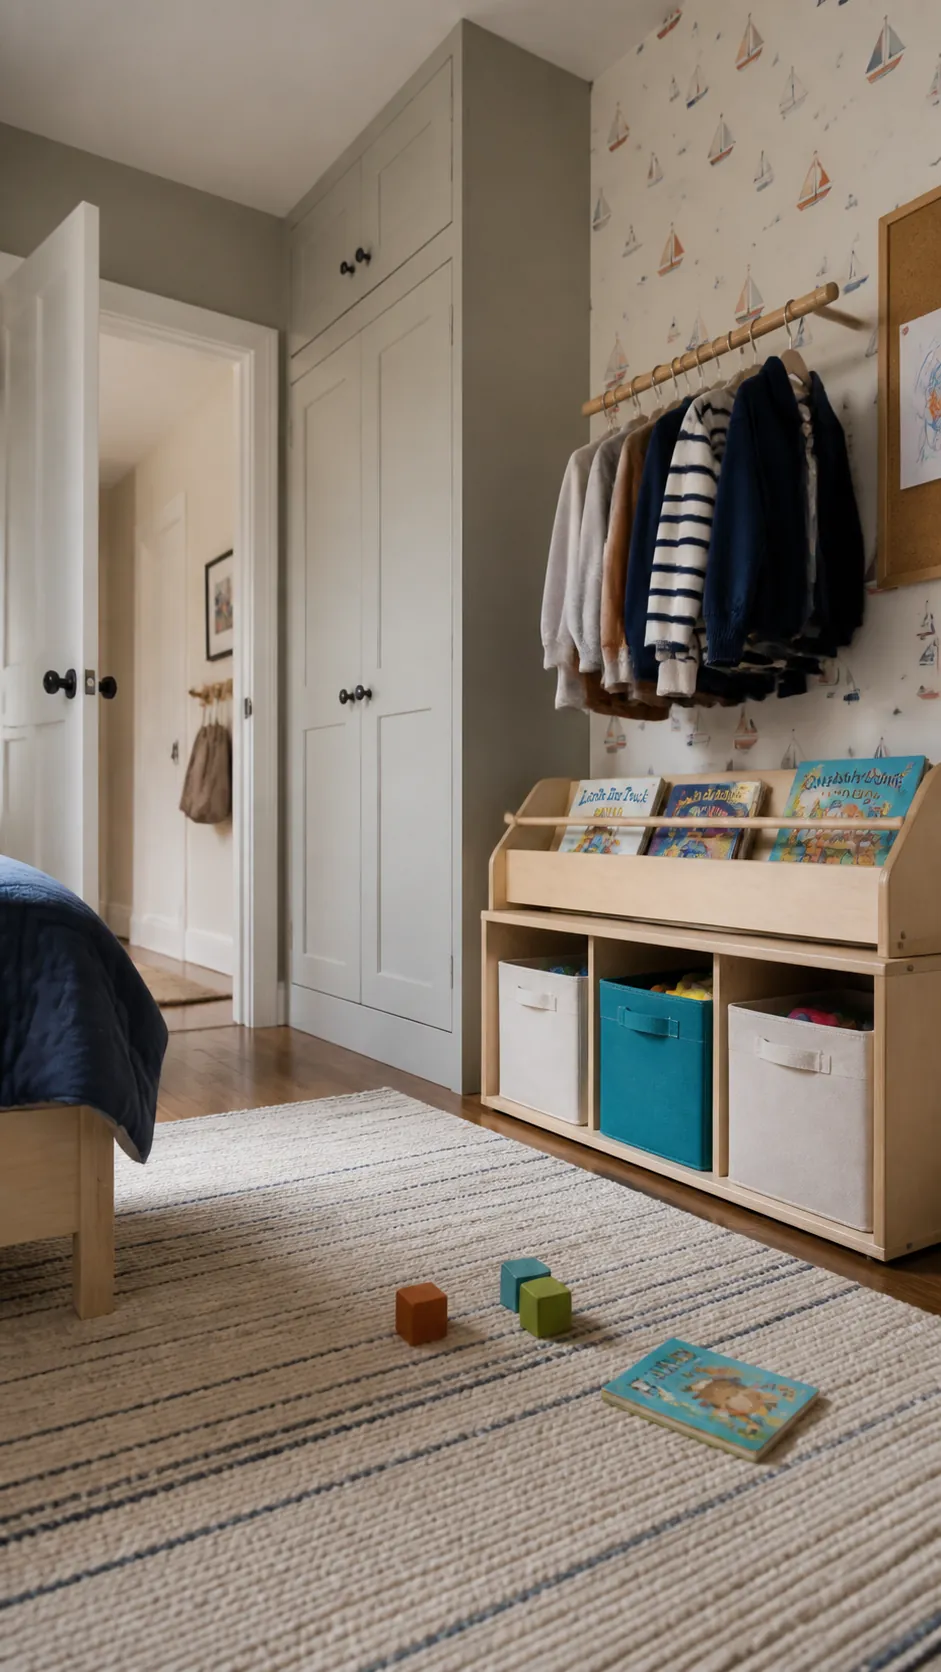
Give Children a Low, Reachable Storage Zone
In a small child’s room, storage works best when the child can use it independently. Low bins, front-facing book ledges, and a short hanging rail make cleanup possible without an adult rearranging the room.
Anchor furniture, avoid heavy lids, and leave the center floor open for play. Rotate a small selection of toys rather than trying to display everything at once.
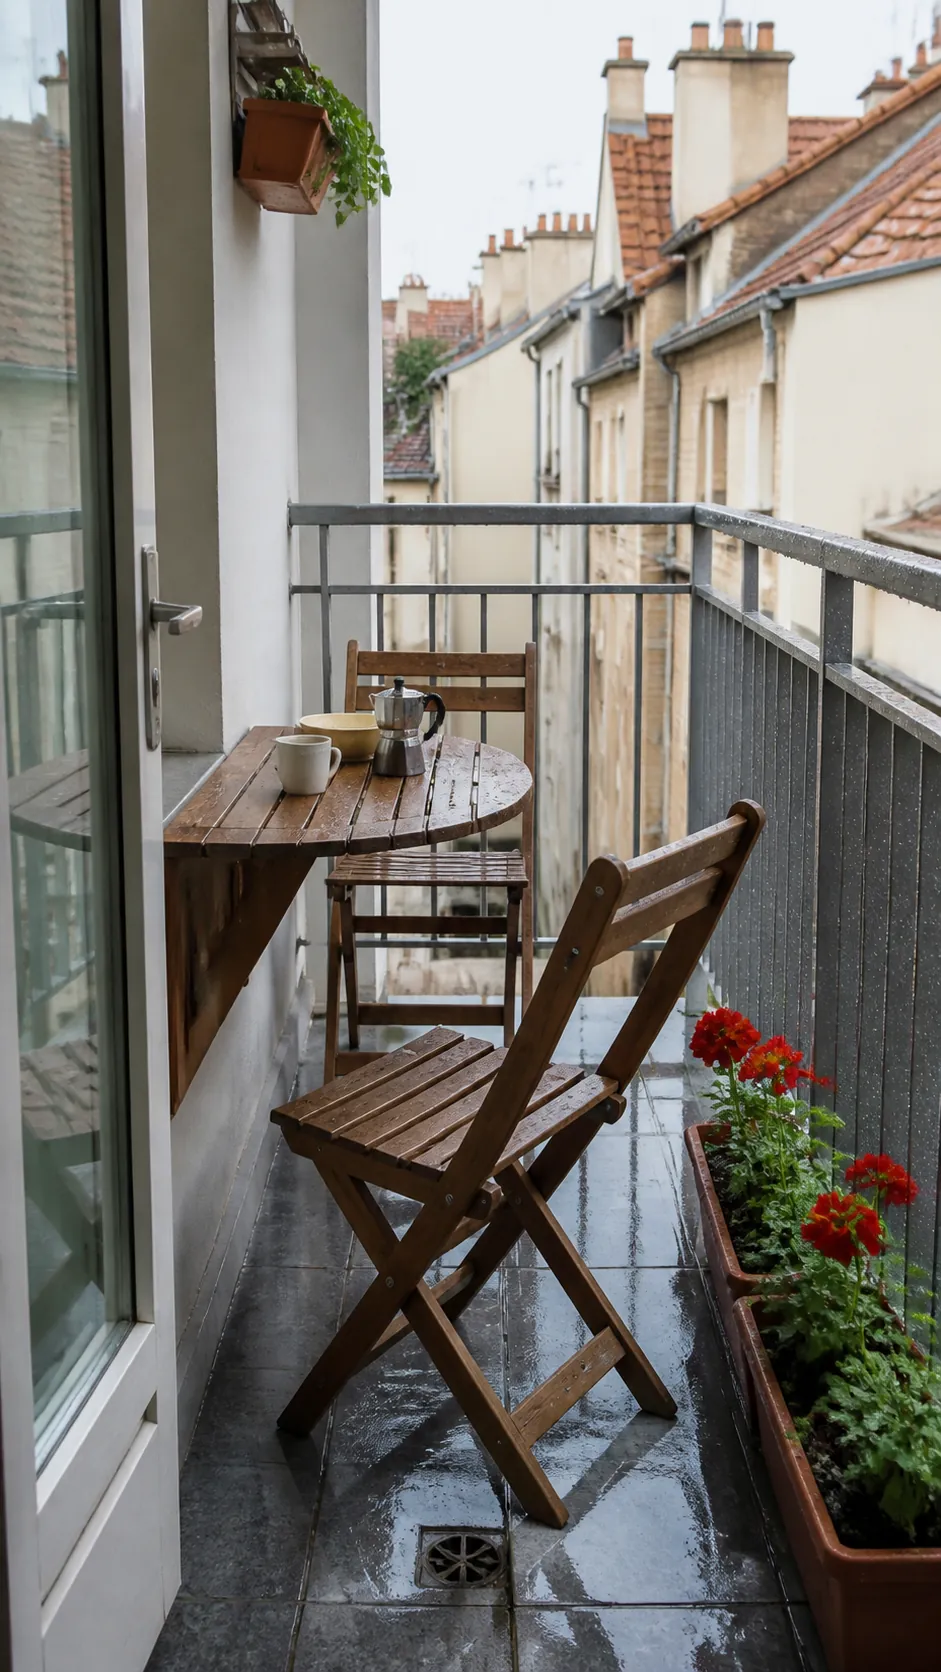
Create a Balcony Room With Foldable Pieces
A narrow balcony can become a genuine extension of the home with a wall-mounted drop-leaf table, two folding chairs, and one vertical planter. Keep the arrangement away from drainage points and emergency routes.
Choose weather-appropriate materials and secure lightweight items against wind. When everything folds flat, the outdoor room can switch between breakfast, plants, and open circulation.
Edit the Room Until Daily Life Feels Easy
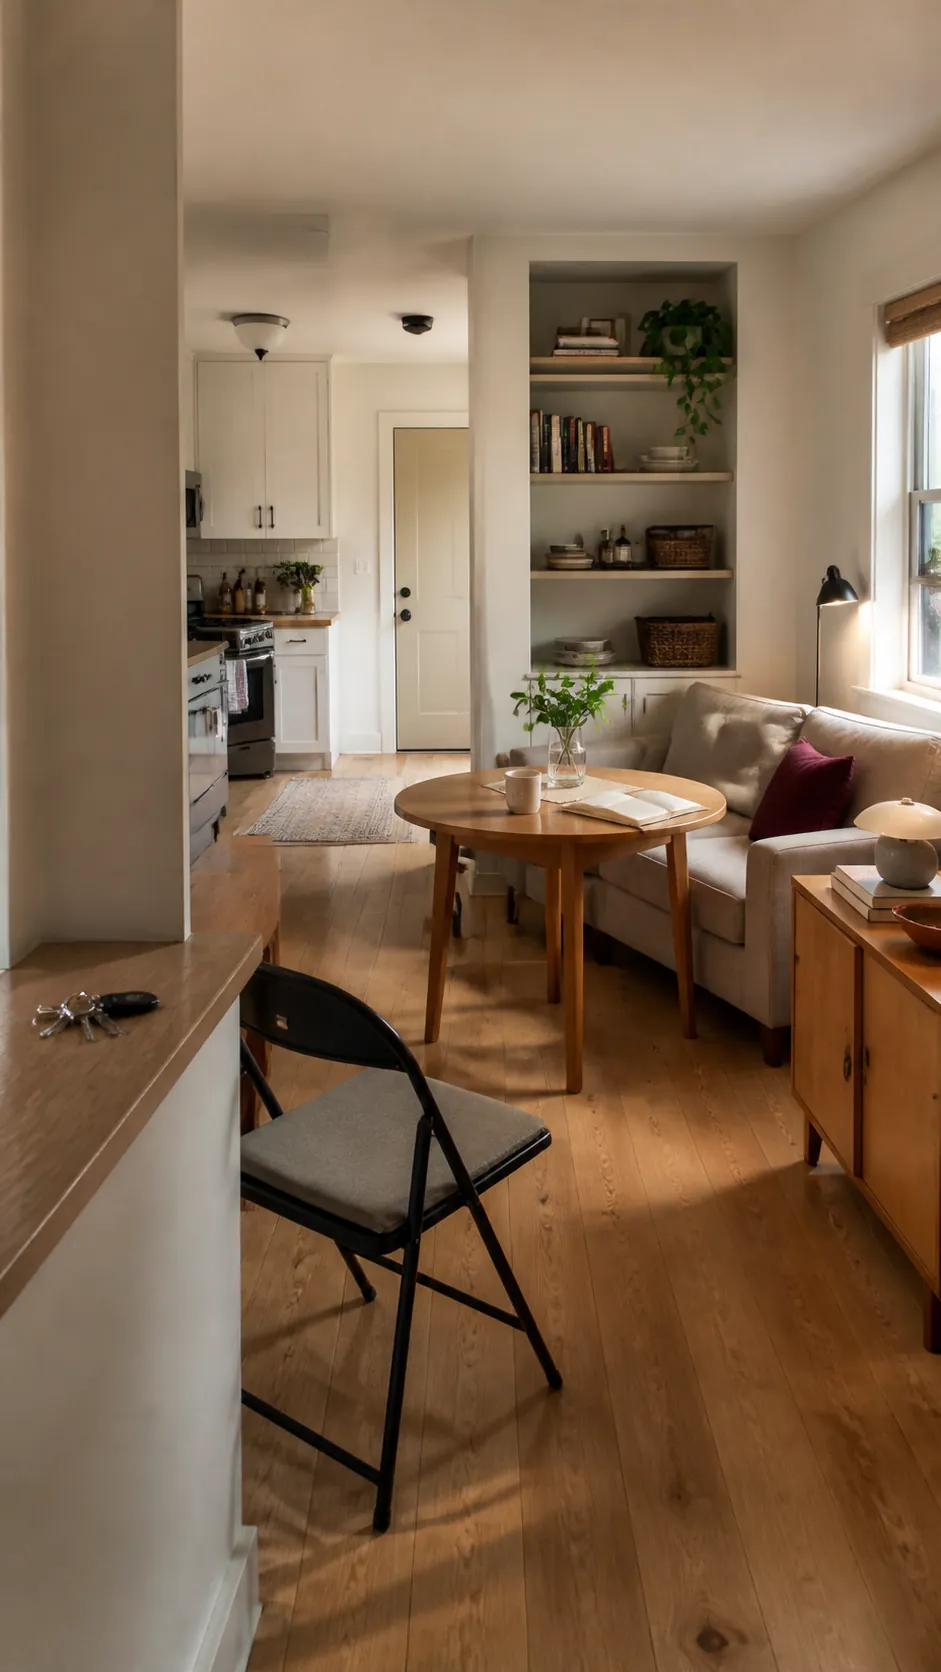
The strongest simple interior design for a small house is not the room with the most clever products. It is the room where the door opens fully, the laundry has a destination, the best chair receives light, and the route to the kitchen stays clear when someone else is seated.
Photograph the room from the doorway, remove one obstruction, and live with the change for a week. Then adjust the next friction point. A small home becomes generous through a sequence of precise decisions, not one dramatic makeover.