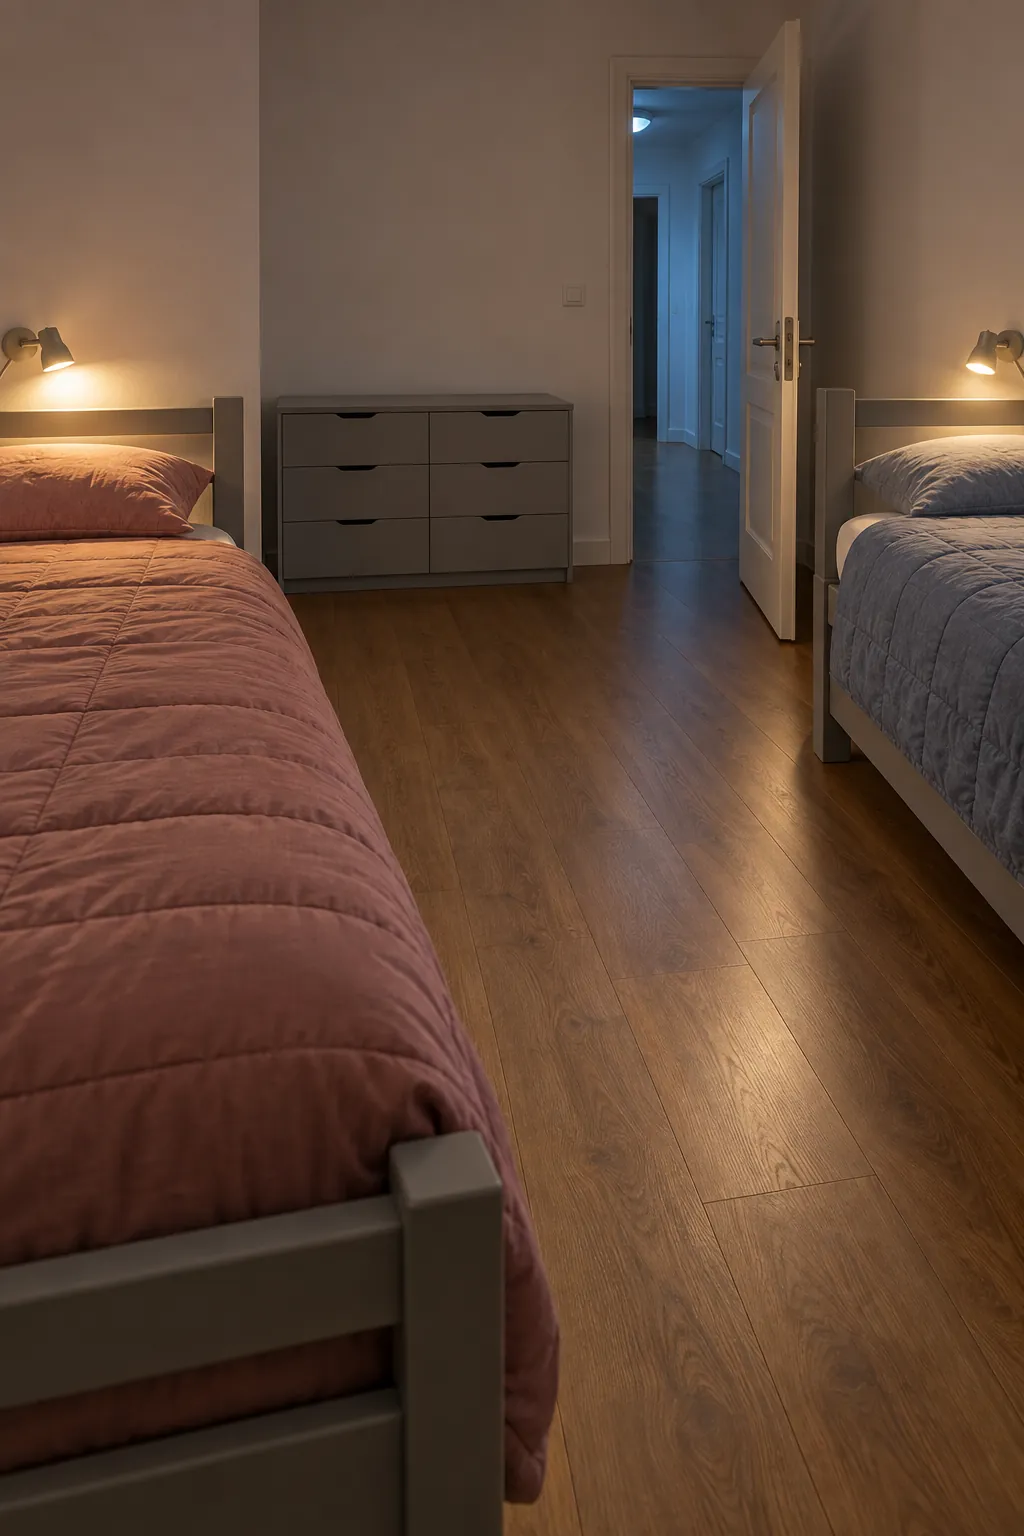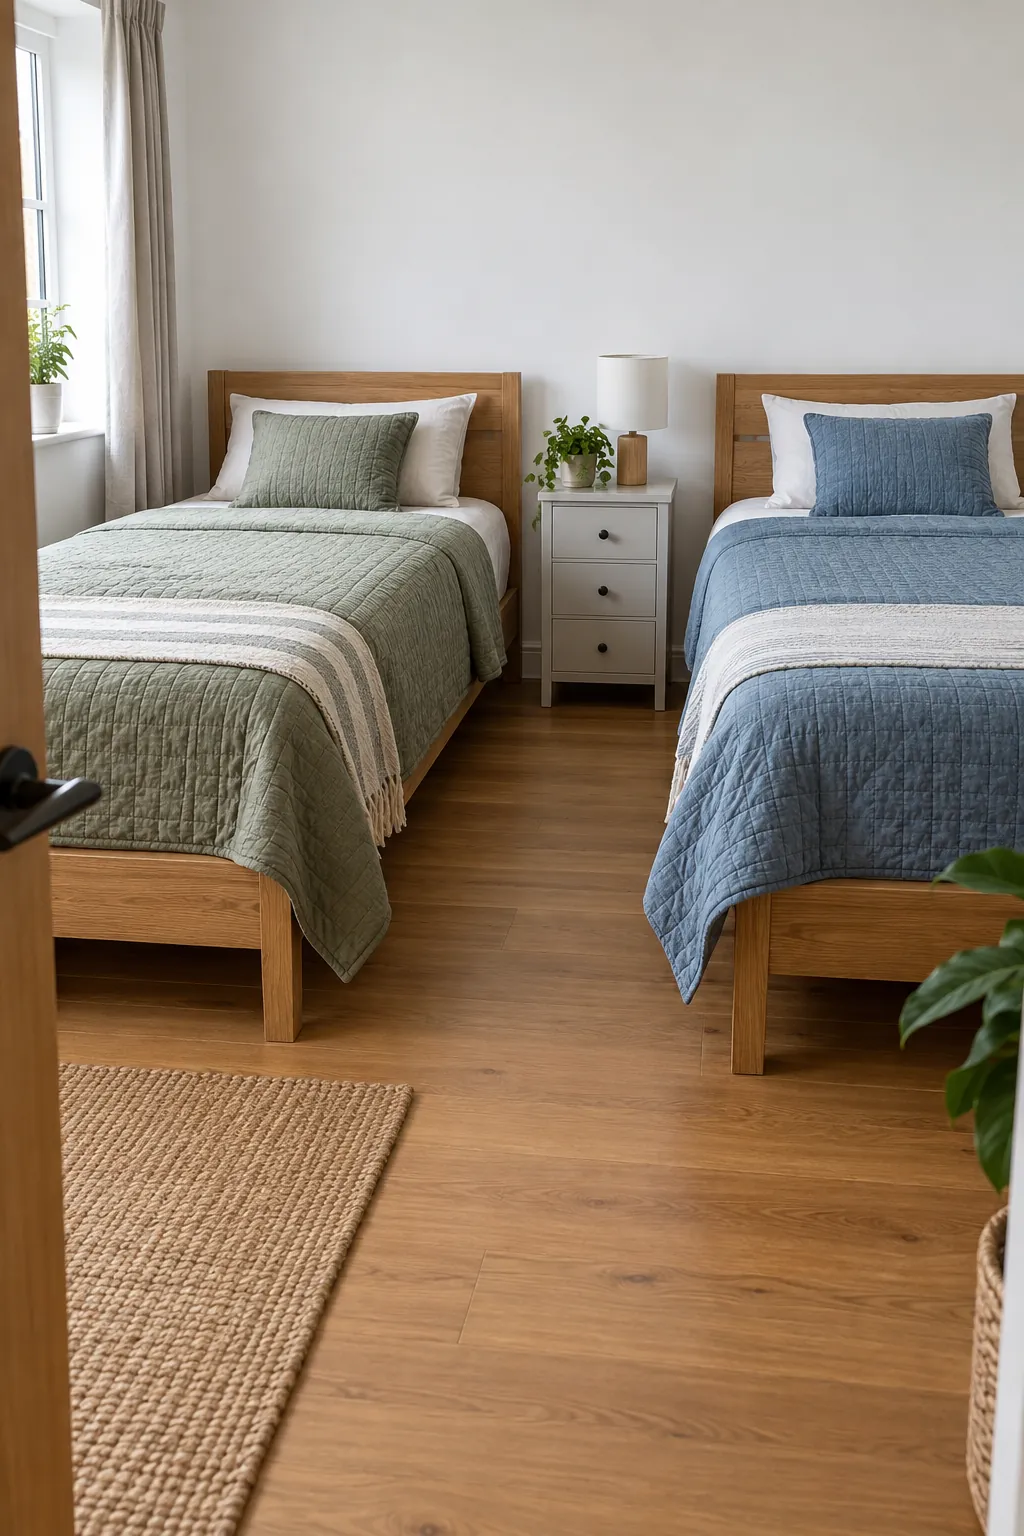
The second bed is only half the problem. Both people still need a way to reach the door, open storage, and get dressed without standing on a mattress. Compare the room with every bed ready for sleep, not just with furniture tucked away.
Measure the bed frames and the space that must stay clear
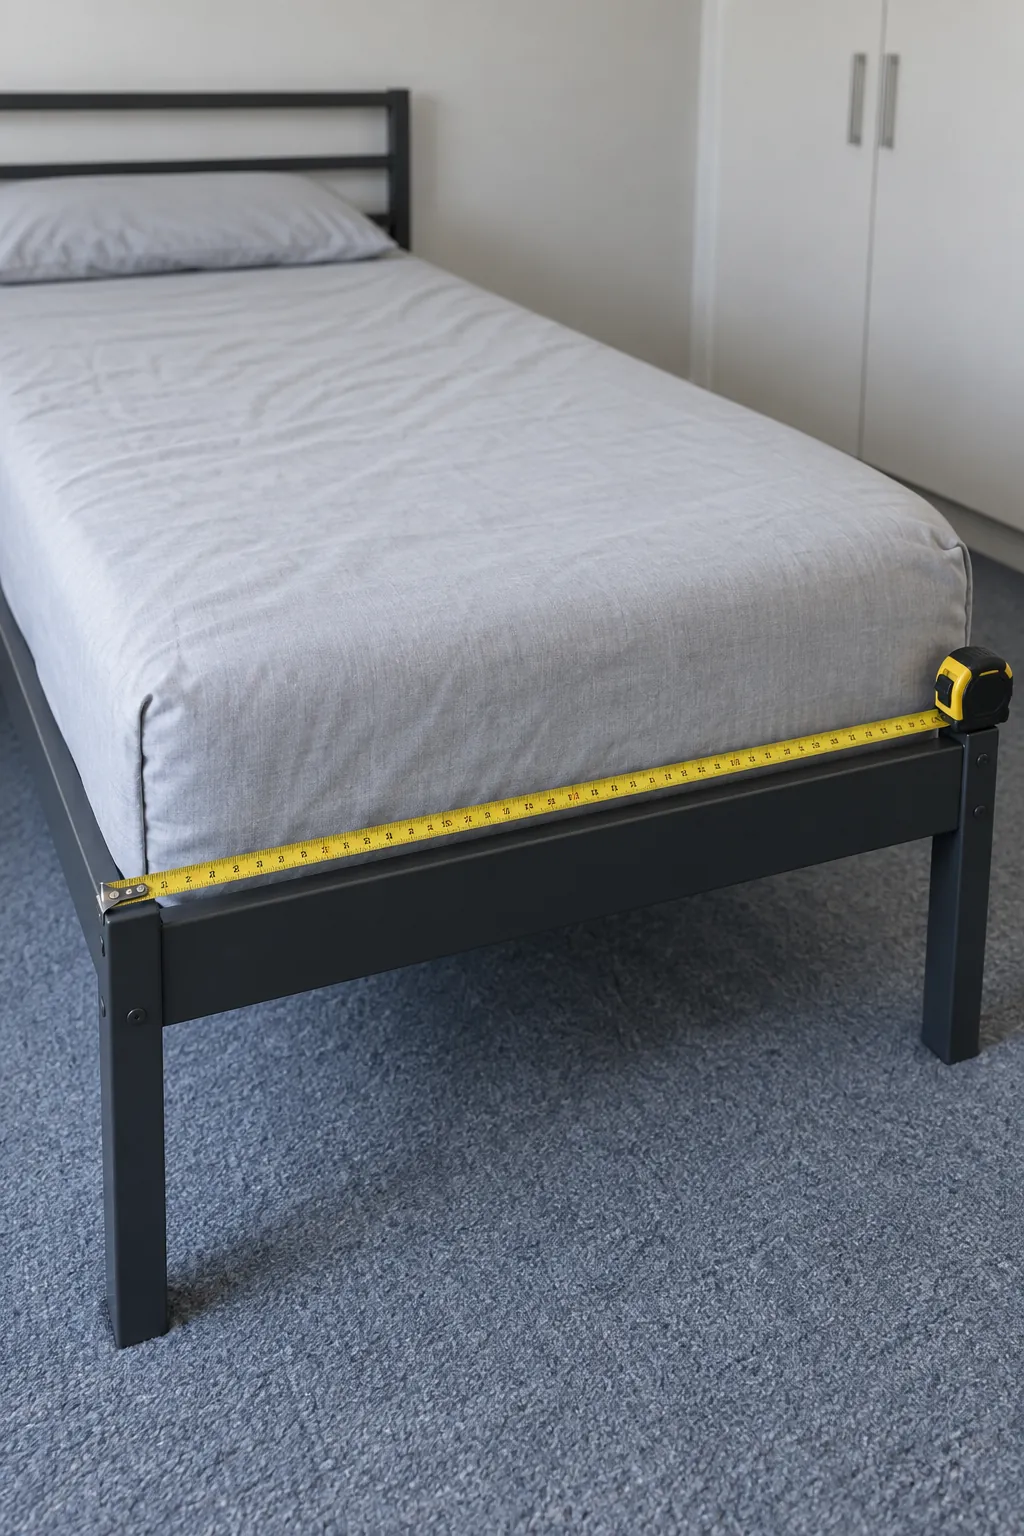
Start with the room’s usable width and length, then mark door swings, closets, windows, radiators, and vents. Measure the outside of each bed frame, including projecting headboards and footboards. Two mattresses fitting on paper does not prove that two beds will fit in the room.
A typical US twin mattress is about 38 by 75 inches, while a twin XL is about 38 by 80 inches. Frame dimensions vary, and mattress names differ between countries, so use the specifications for the actual products. Note the space needed to open every storage drawer and reach any required emergency escape window.
Try for roughly 30 inches of comfortable walking space on the main route where the room allows, with more room for mobility equipment or assistance. This is a planning target, not a universal building code or an accessibility standard. Tape the proposed frames on the floor and walk the route before ordering anything.
Use parallel twins when the room has enough width
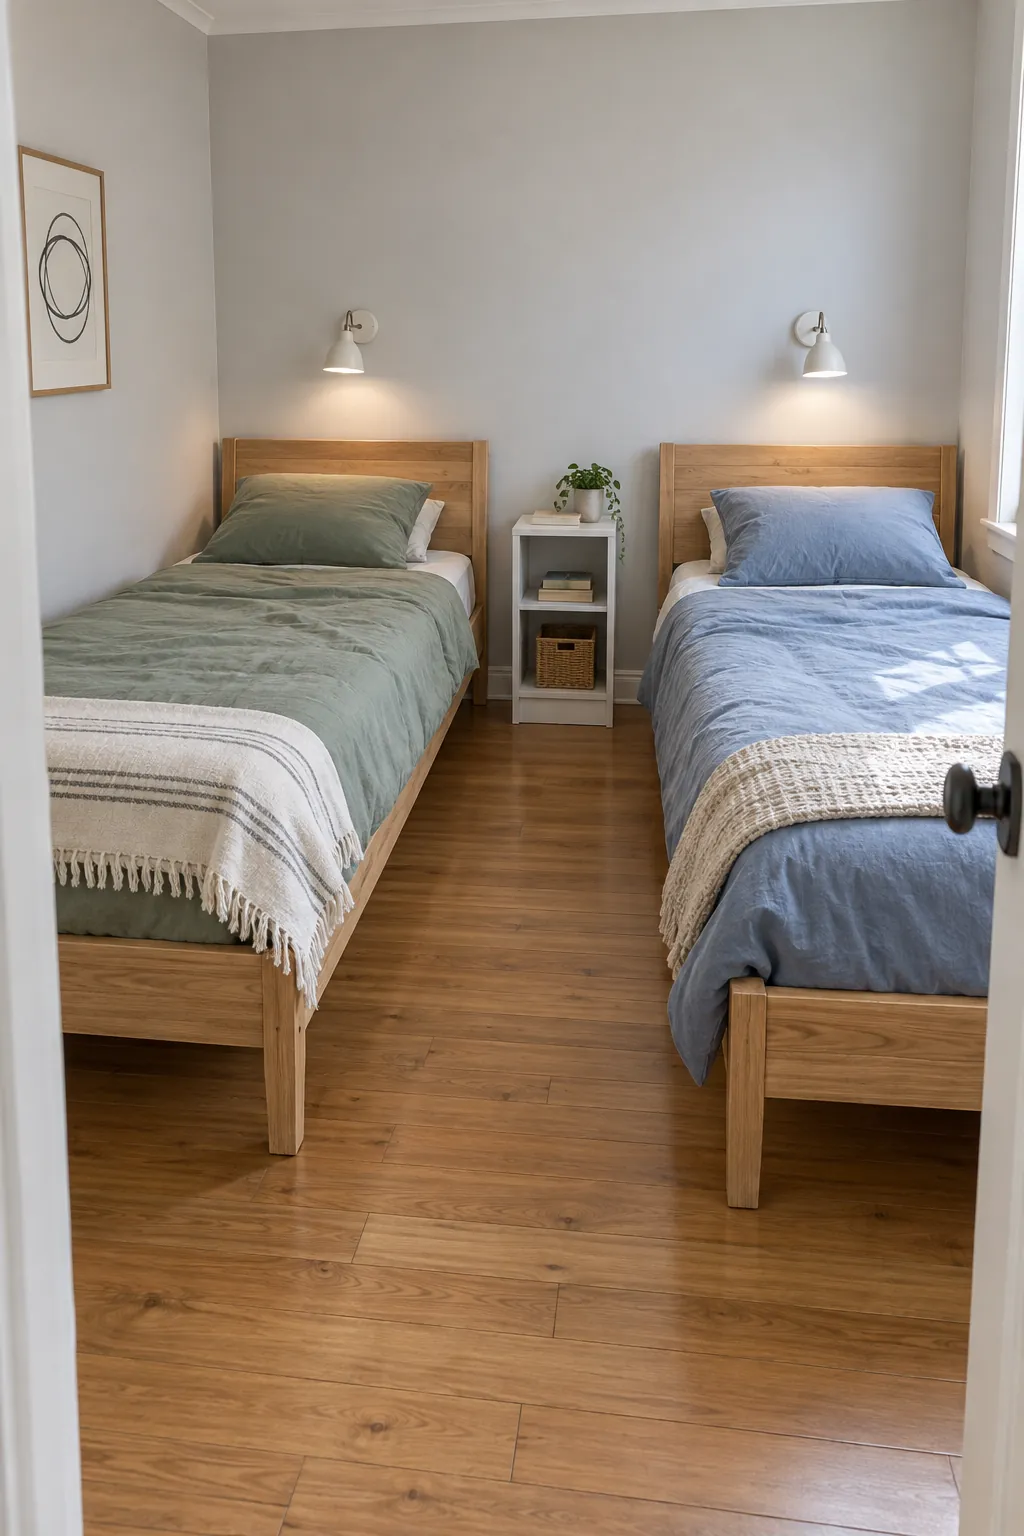
Parallel beds work well when both sleepers need straightforward access to a shared centre aisle. Place their headboards on the same wall and consider one narrow bedside unit between them. Keep the main route connected to the doorway rather than ending it at a dresser.
Check the arithmetic with actual frames: two frames each 41 inches wide plus a 30 inch centre aisle require 112 inches across before adding any outside clearance. That can fit within a 120 inch room on paper, but baseboards, uneven walls, and access needs may change the result. A desk or dresser cannot occupy the same aisle just because it looked empty in the sketch.
In a shared sibling bedroom, give each sleeper their own light and a defined place for small belongings. Matching beds can simplify the arrangement, but matching everything is unnecessary. Different bedding colors can establish ownership without inserting a bulky divider.
Try an L shaped arrangement around a clear corner
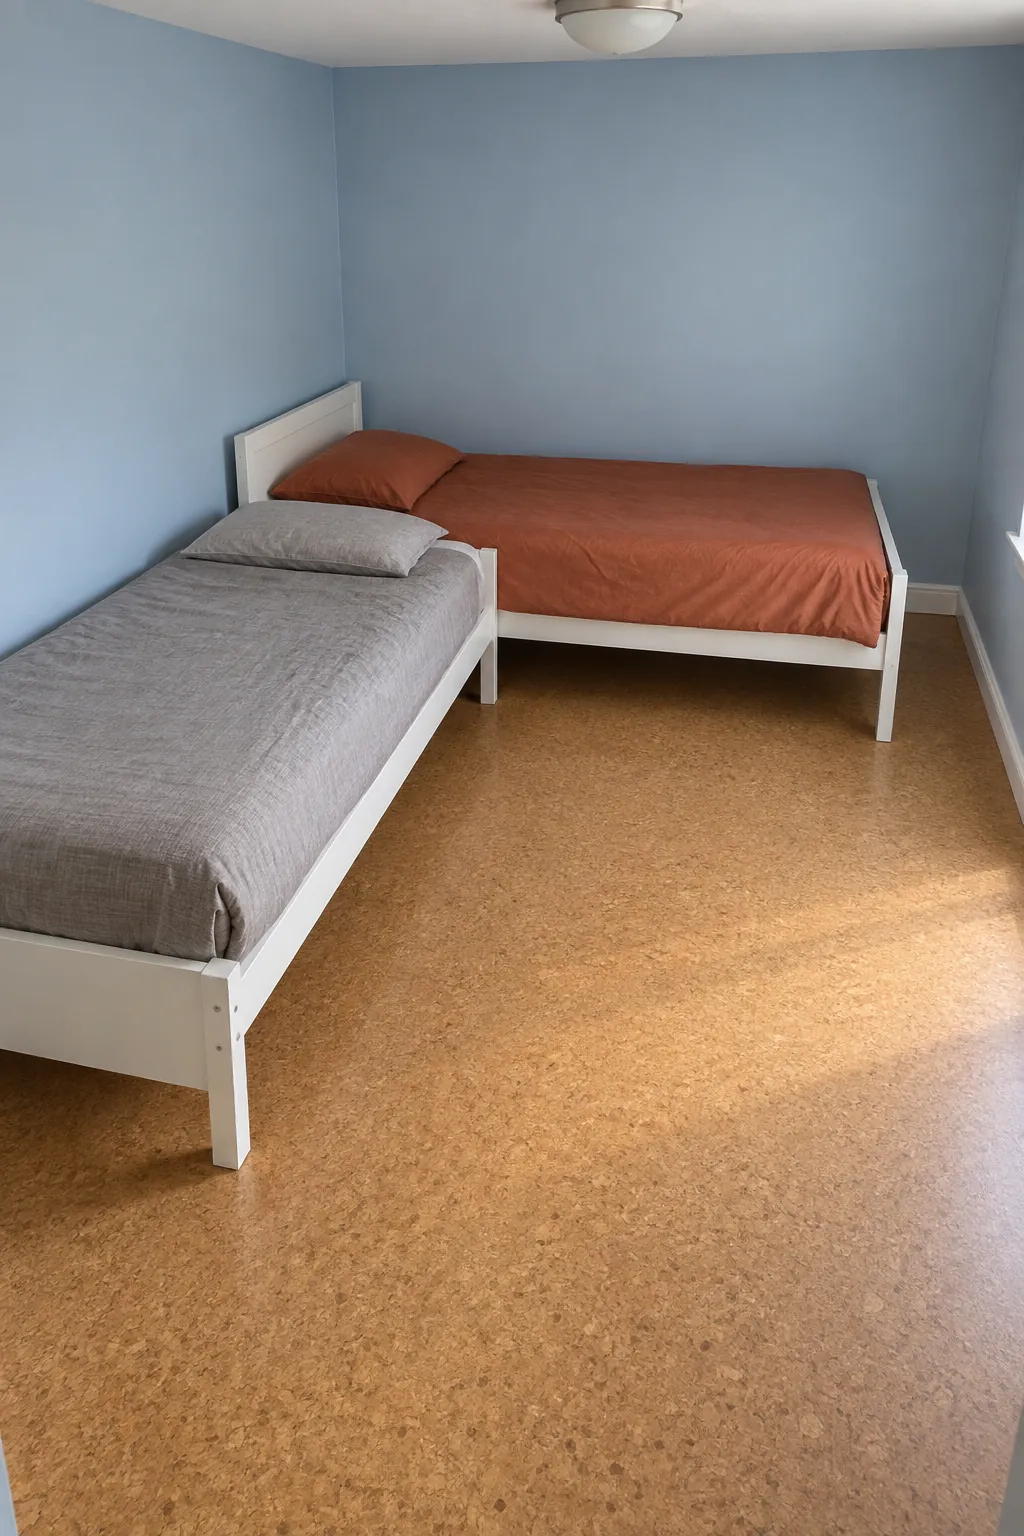
An L shaped twin bed layout places the beds along adjacent walls and can leave a larger shared area near the centre. It is especially worth testing when a doorway interrupts one long wall. The corner relationship needs careful measuring because two full bed rectangles cannot overlap.
One option is to let the foot of one bed stop before the side of the other. Another is to use a purpose designed corner unit with a shared connecting surface. If two 80 inch long, 41 inch wide frames form a simple butt joint, one wall run may need roughly 121 inches; a compact looking sketch can hide that extra width.
Check how each person gets in and how you will change the sheets on the wall side. Keep awkward gaps from becoming entrapment hazards, particularly for children, and follow the bed manufacturer’s placement guidance. A corner bed arrangement is useful only when its real junction works.
Compare end to end beds with a trundle
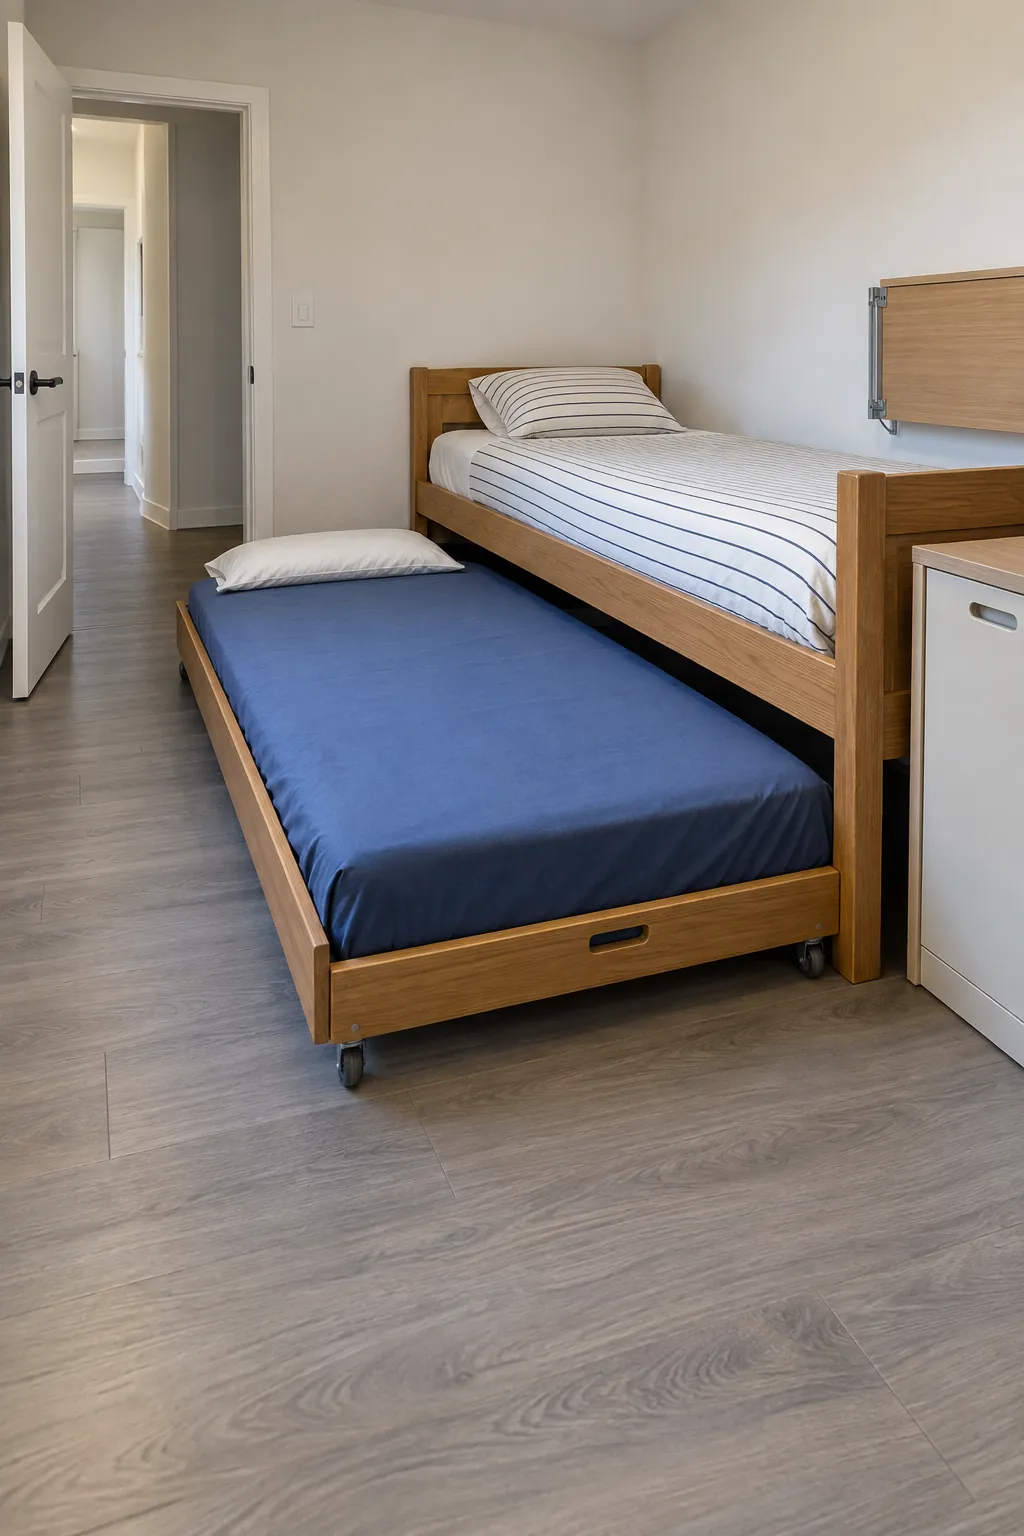
In a narrow shared bedroom, placing beds end to end along one long wall can free the opposite wall for circulation. The limiting factor is length: two 80 inch frames already occupy 160 inches before any space between them. Do not choose this arrangement from a photo without checking the full wall run.
A trundle is a bunk bed alternative for a room that needs open floor during the day. Measure it with the lower bed fully extended, including the route to the door and the space needed to pull it out. A second mattress that blocks the exit each night is not a workable solution.
For two daily sleepers, think through whether the lower bed can stay made, whether both mattresses suit the users, and who will move it each morning. Follow the trundle’s mattress thickness and weight limits. An occasional guest room may tolerate a daily reset that becomes frustrating in a permanent shared bedroom.
Move storage under the beds before adding more furniture
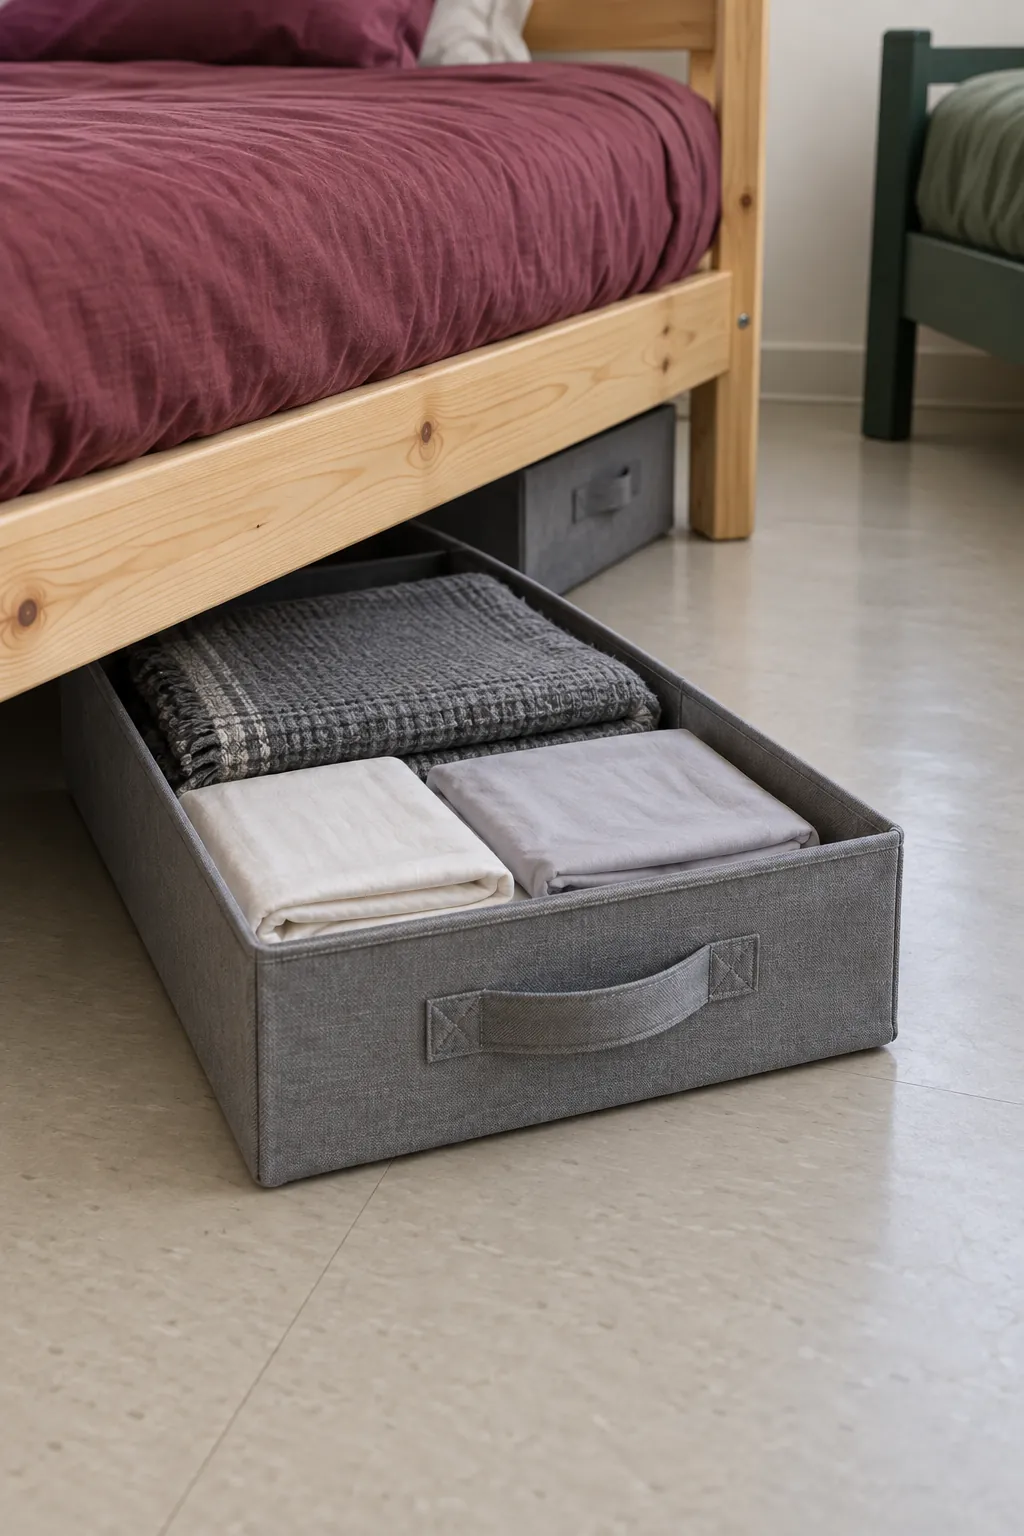
Under bed storage can replace a separate chest if the containers are reachable. Measure the clear height beneath the rail, not just the distance from the mattress to the floor. Check for centre supports that prevent a wide bin from sliding through.
Choose shallow containers that pull into available space, or use a bed with integrated drawers only where those drawers can open. Storage between twin beds can serve both sleepers if its compartments are clearly divided. Anchor freestanding storage furniture as instructed, and avoid placing heavy shelves over pillows.
Keep daily clothes in the easiest drawers and reserve deeper bins for spare bedding or seasonal items. Do not raise a bed on improvised supports to force storage underneath. Any risers or accessories need to be suitable for the specific frame and used within their instructions and load limits.
Test the room in its nighttime arrangement
Before committing, recreate the layout with both sleeping spaces ready to use. Open the closet, extend the trundle if present, and carry a laundry basket from the door to each bed. If you need to move a bed to reach normal storage, revise the plan while changes are still cheap.
Keep exits, required escape windows, heating equipment, and ventilation clear according to local requirements. If floor layouts cannot provide two usable places, an appropriate manufactured bunk may be worth considering, but ceiling clearance, guardrails, ladder access, mattress limits, and user age all matter. Children under six should not use the upper bunk, and bunks must follow the manufacturer’s instructions.
There is no furniture trick that makes every small room suitable for two permanent sleepers. The best arrangement lets both people get up, reach their belongings, and leave the room without climbing over the other bed. Choose the layout that passes that ordinary test.