
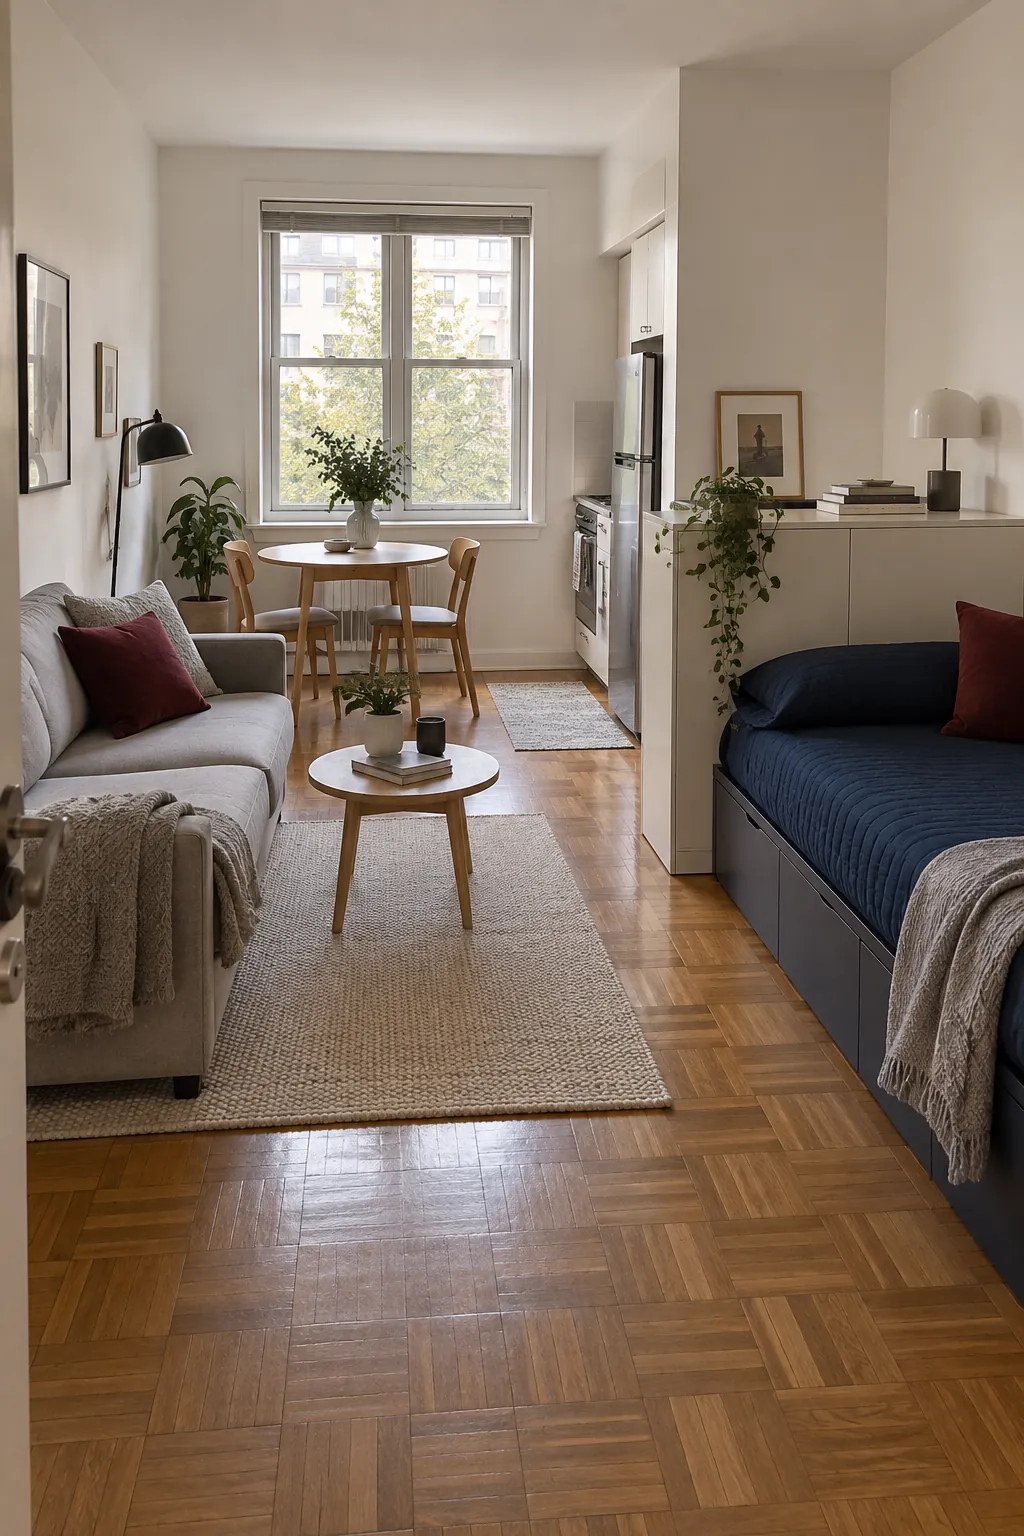
A bed, desk, sofa, and dining table can each fit on paper and still make daily life awkward together. Decide which activities deserve permanent space and which can share a surface before buying furniture. Here, a one room apartment means a studio with a combined living and sleeping space; the kitchen and bathroom may be separate.
Map the fixed obstacles before placing furniture
Start your studio apartment floor plan with the features you cannot move: entry and bathroom doors, windows, kitchen units, radiators, outlets, and any structural columns. Measure each usable stretch of wall rather than only the total room width. A long wall interrupted by a cupboard door is not one continuous furniture location.
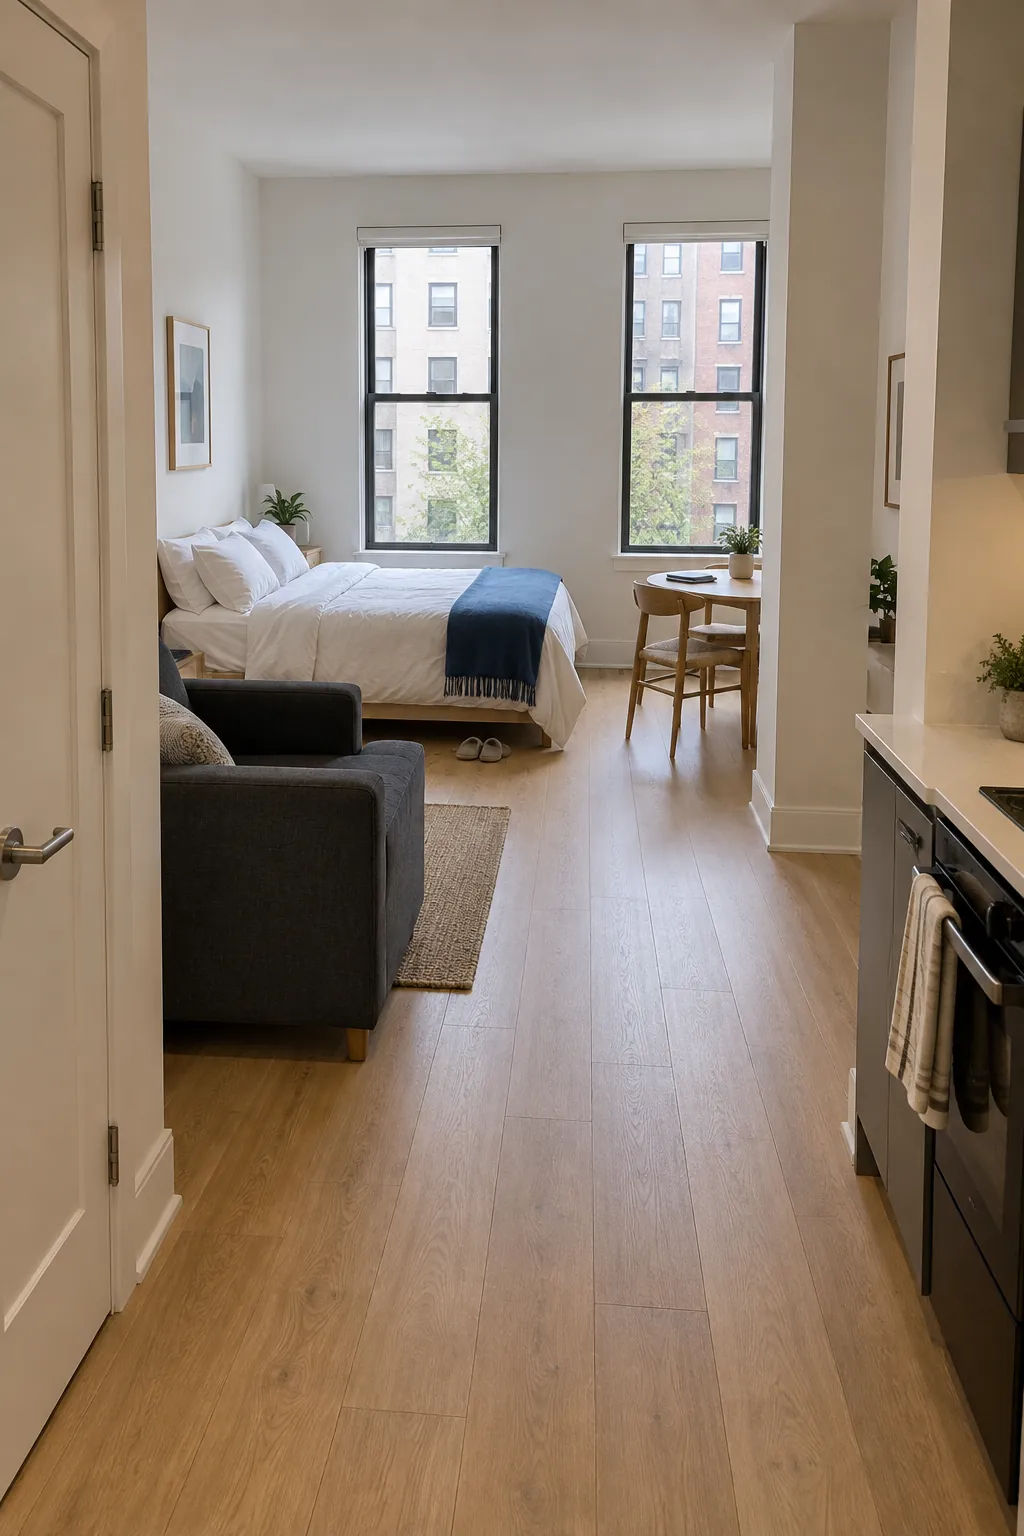
Sketch the room on squared paper using a consistent scale and make separate paper shapes for the furniture you own. Include the space needed to pull out a chair, open a wardrobe, or extend a sofa bed. Keep the route between the entrance, bathroom, kitchen, and any required exit clear in every version.
Test the strongest arrangement on the floor with a surface safe removable marker such as suitable tape. Walk it with a bag, open the doors, and try the movements you repeat each morning. Measurements establish whether something fits; this trial reveals whether it is comfortable to live around.
Choose the sleeping arrangement you will actually use
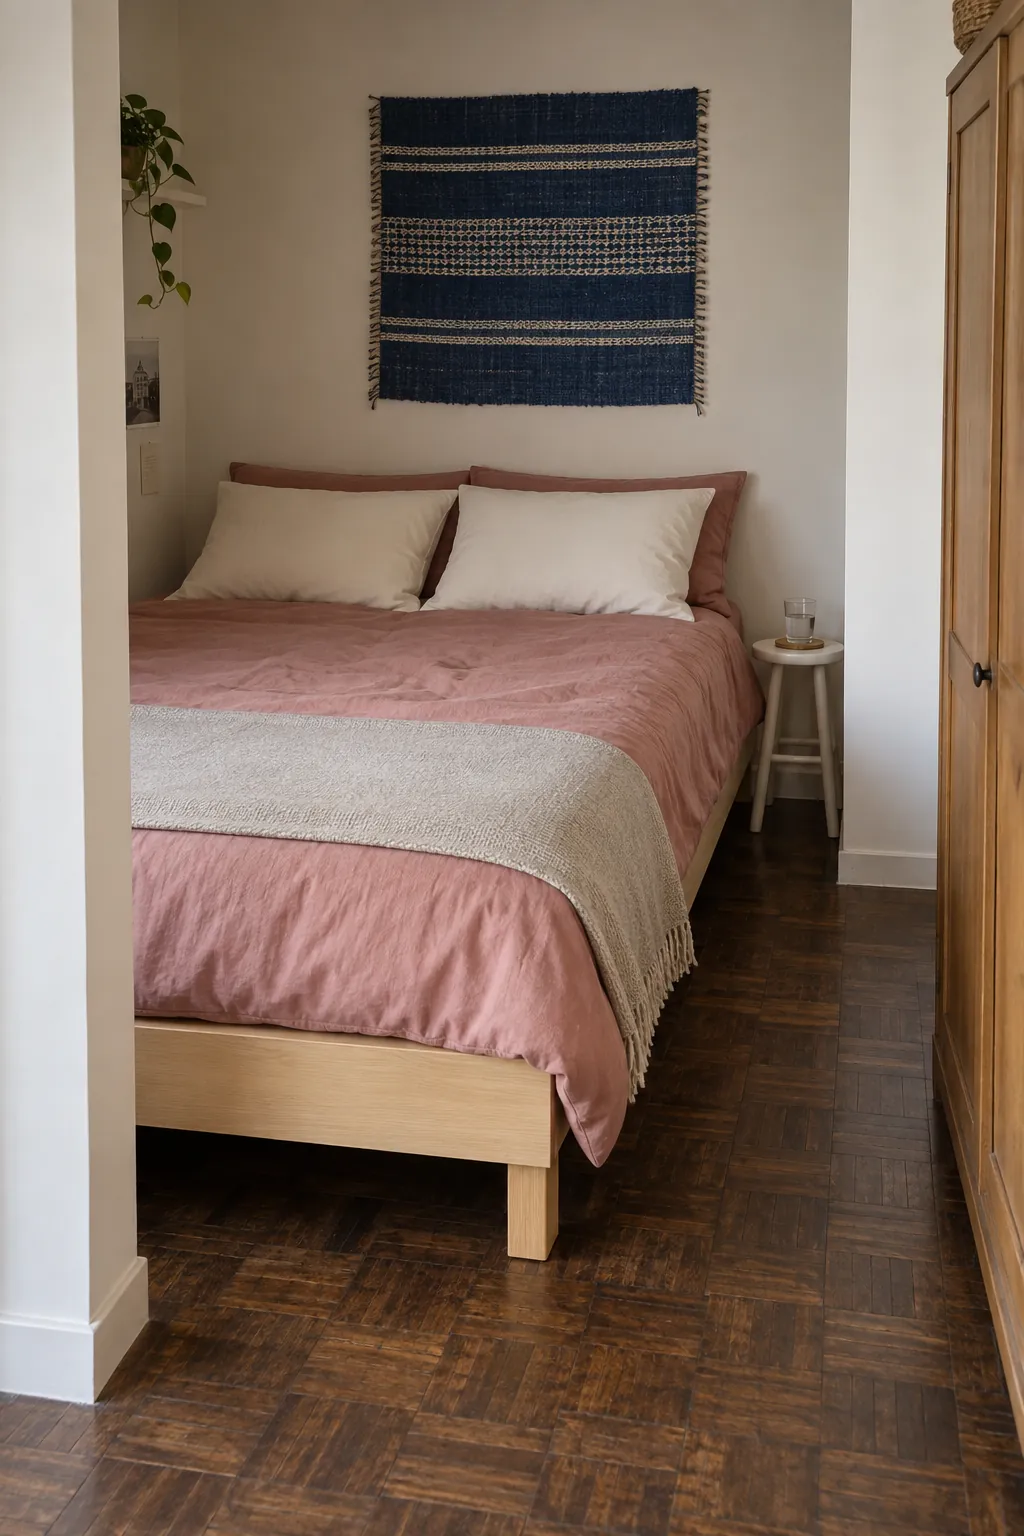
A permanent bed is often the least demanding choice if sleep is the main priority and the room can accommodate it. Place it where light, noise, and door movement are manageable while keeping windows and ventilation accessible. In an alcove, check that you can make the bed and reach any storage without dragging the frame out.
A sofa bed can return floor space during the day, but only if you are willing to fold it and store the bedding regularly. Measure it fully open and try the mechanism before buying. If opening it requires moving the dining table into the bathroom route every night, the daily tradeoff is probably too large.
A Murphy bed apartment layout needs more planning than a clear patch of wall. The cabinet, opening arc, mattress limits, and structural fixing requirements all depend on the model. Get landlord approval where needed and use qualified installation according to the manufacturer’s instructions; never treat a wall bed as an unanchored freestanding cupboard.
Separate activities without taking away the daylight
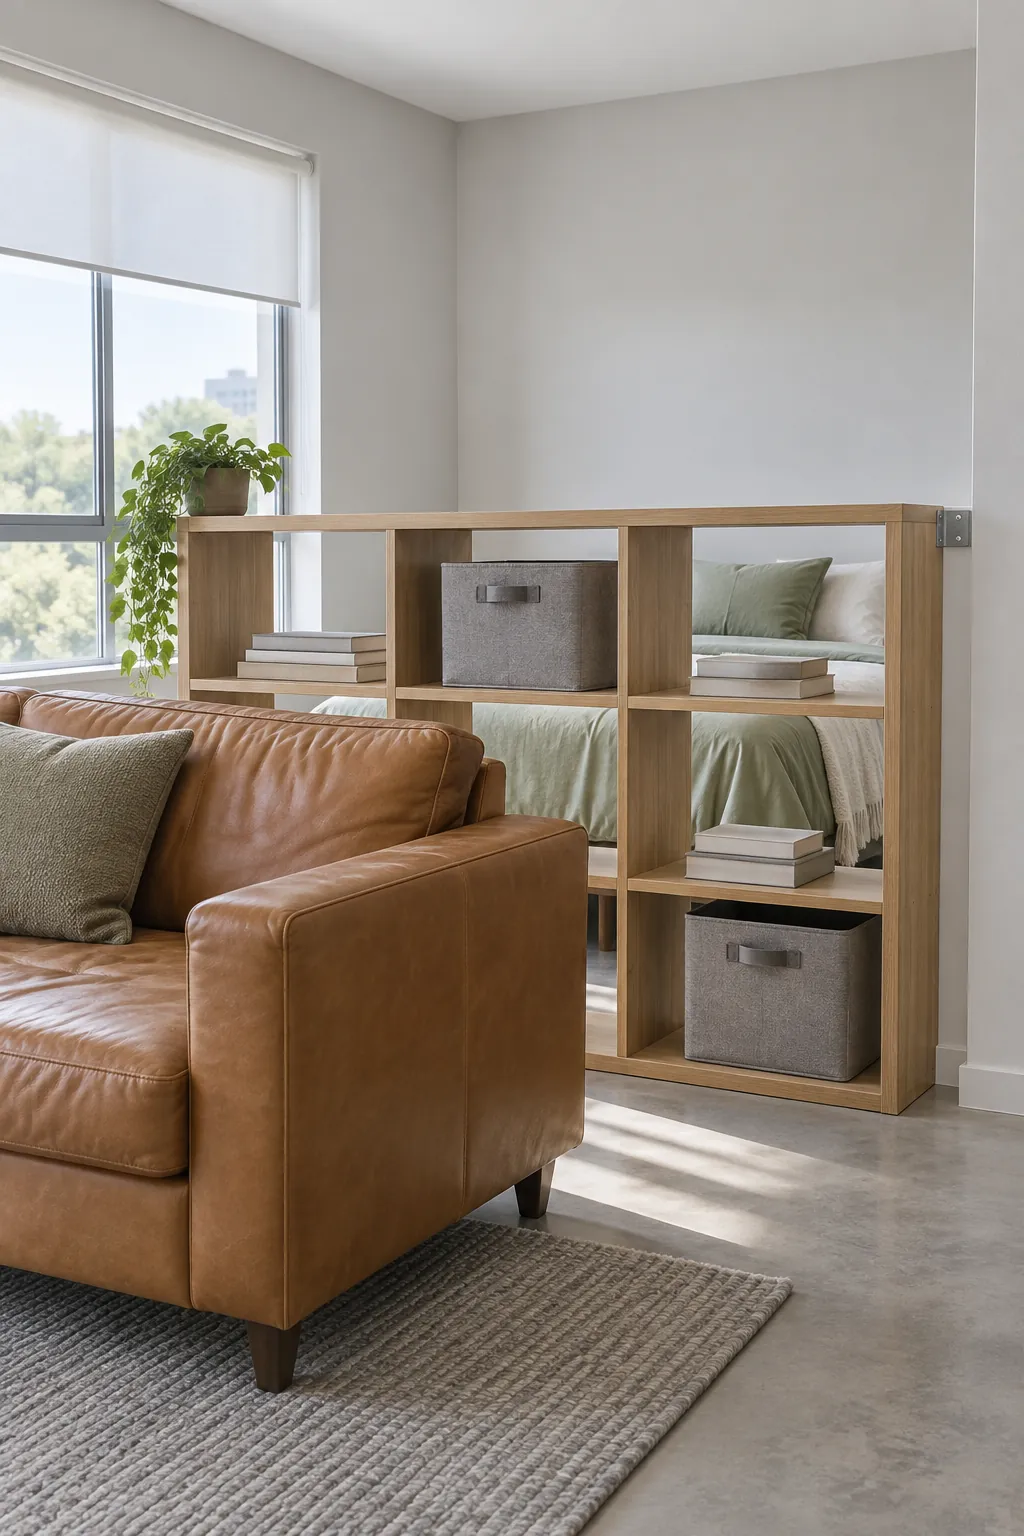
Room zoning with furniture can be as simple as turning a sofa so its back marks the edge of the living and sleeping area. A rug under the seating group helps that boundary read clearly without adding a barrier. Begin with these visual divisions before buying a tall screen.
When privacy matters, a curtain or partial divider can conceal the bed from the entrance while keeping an open route beside it. Stand at the window and check which parts of the room would lose daylight. Curtains provide visual screening, not the sound isolation of a real wall.
Use a stable divider designed for its intended position, and follow any required anchoring instructions. Avoid turning a tall unsecured bookcase into a partition. Leave air vents, heaters, smoke alarms, and sprinklers unobstructed, and check lease and building requirements before adding tracks or fixed screens.
Give the desk a useful view and a place to switch off
Choose the desk position by working conditions, not just the remaining wall space. Daylight from the side often makes screens easier to use than a bright window directly behind them. Check reflections at the time of day you actually work, then use an adjustable shade if the light changes.
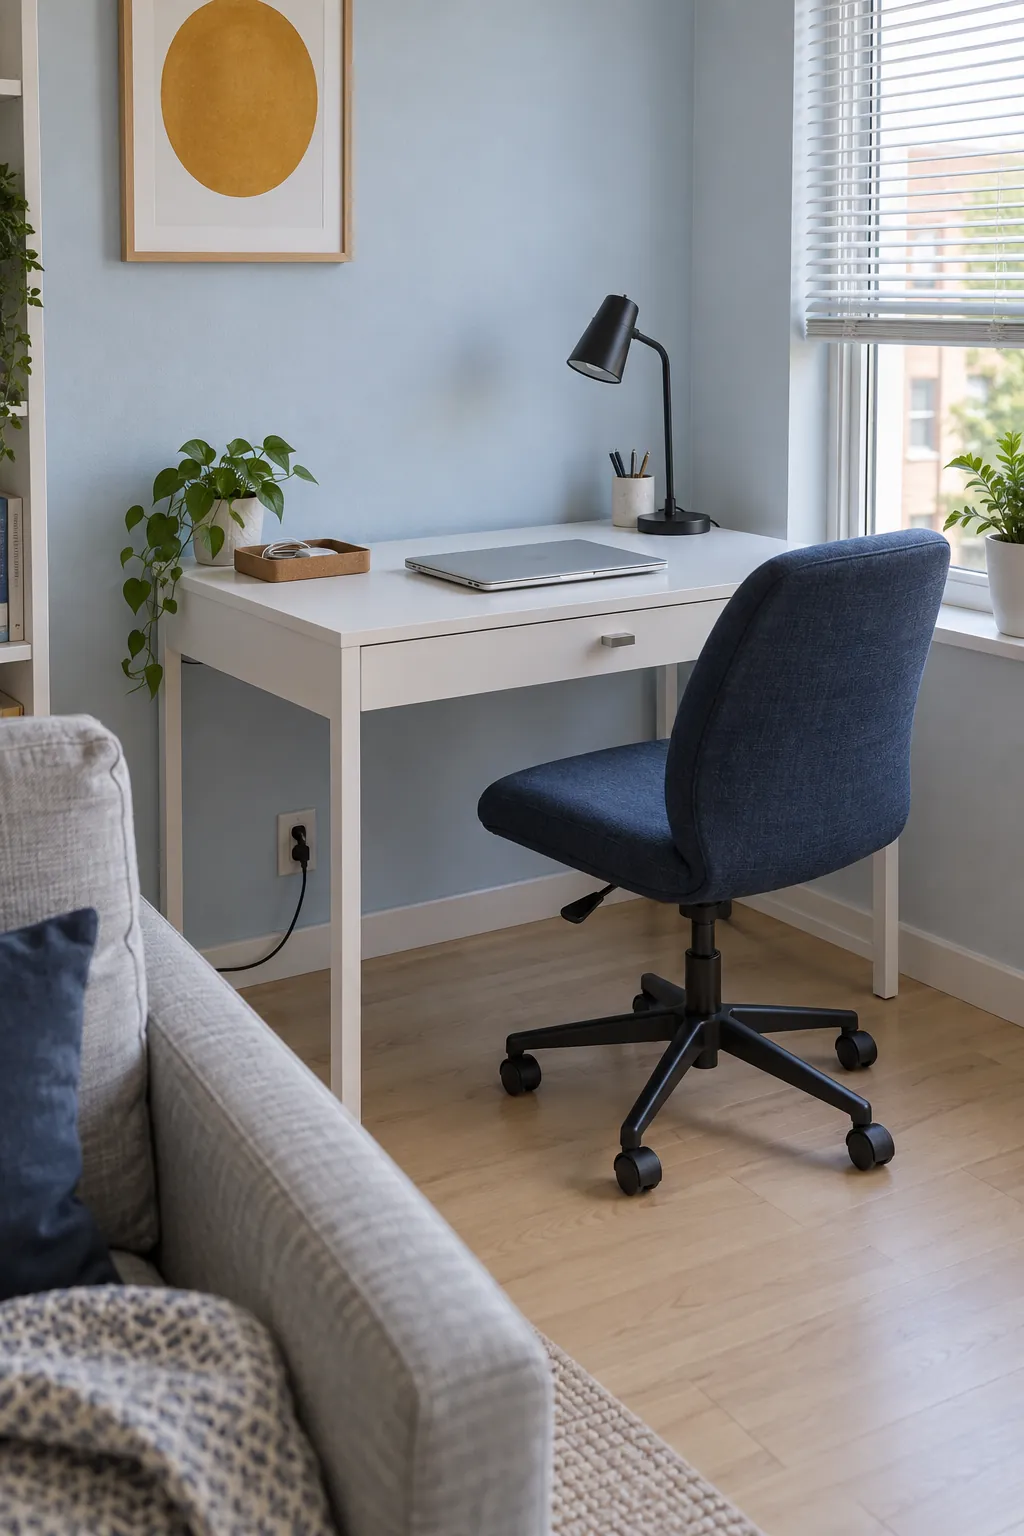
Leave room to sit, turn, and stand without backing into the bed. A desk behind the sofa can create a separate work edge, but it needs its own chair clearance and safe cable route. If you take video calls, test what appears behind you before committing to the arrangement.
For daily computer work, prioritize a stable surface and a chair that suits your body over the thinnest decorative console. Store the laptop and small accessories in one drawer or box at the end of the day. Turning off the desk lamp and clearing the work surface can make the same room feel less like an office after dinner.
If work is occasional, one table may handle both tasks. Keep work supplies together so switching to a meal does not mean distributing them around the apartment. A shared surface saves space only when the changeover is something you can maintain.
Make dining space flexible without blocking the room
A small fixed table is convenient when you eat at it every day. A drop leaf or fold down dining table can work when the same floor area needs to serve another purpose. Compare the open footprint, support mechanism, seating space, and storage position before choosing.
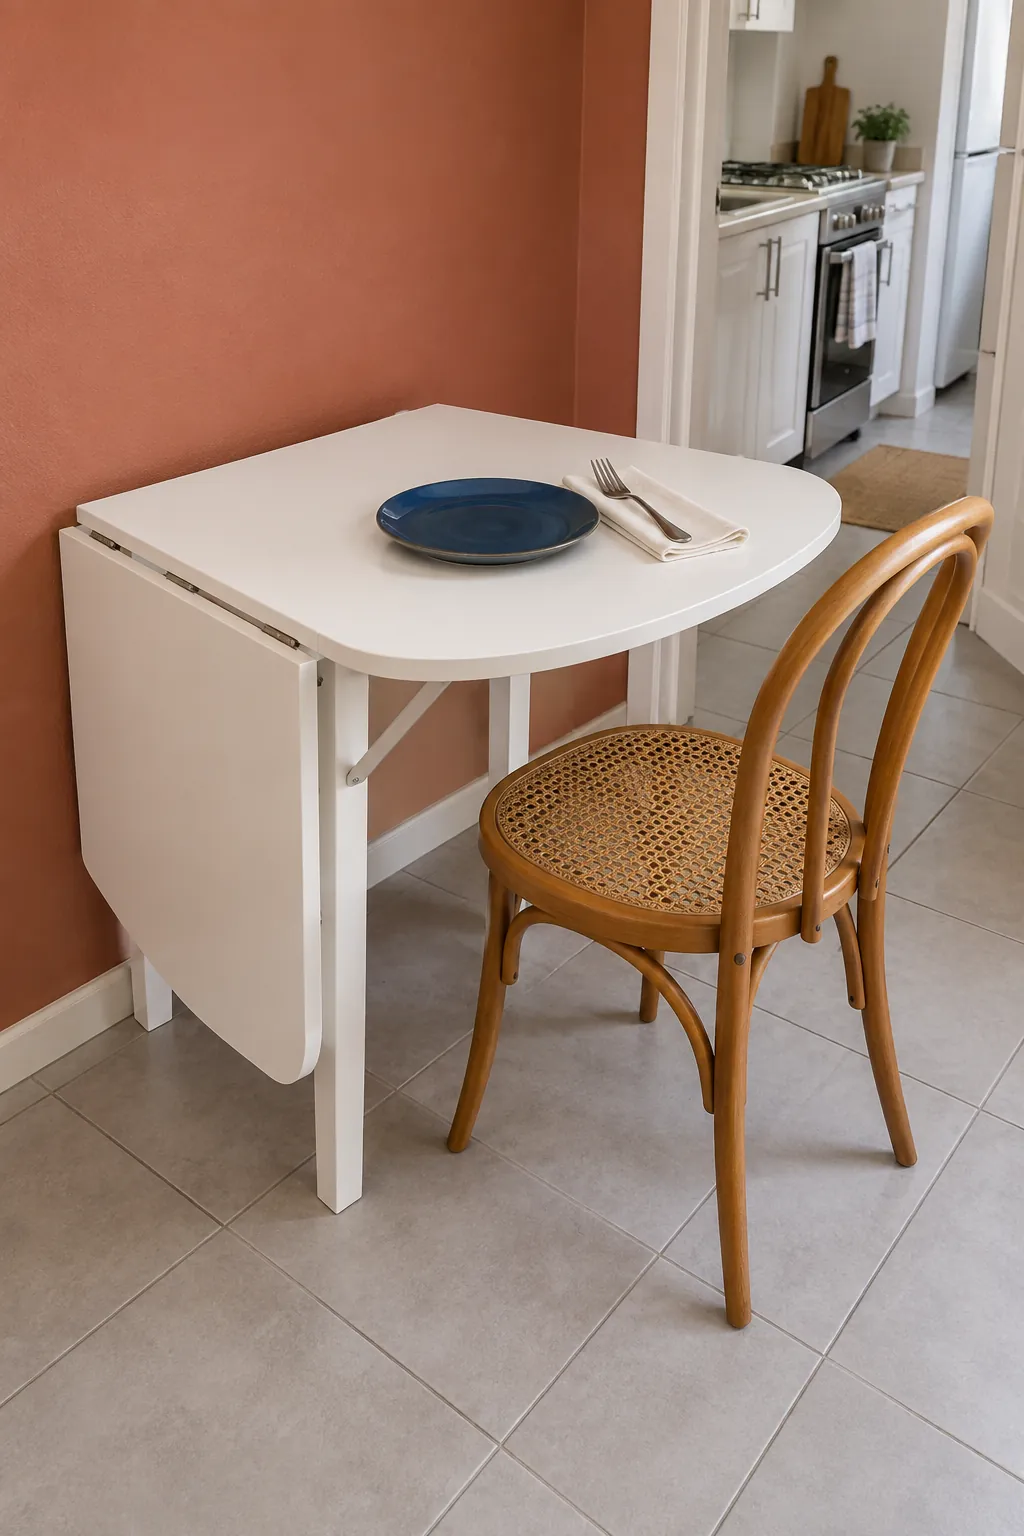
Wall mounted tables require a suitable wall and fixings specified for the product, plus permission where applicable. If drilling is not an option, a freestanding drop leaf table may be more practical. Avoid placing either design where its open surface or a seated guest would block the only route to the kitchen or exit.
Keep storage close and test the whole day
Compact apartment storage works best when it supports a particular routine. Put spare bedding near the bed, work accessories beside the desk, and bags near the door. Underbed drawers are useful only when there is enough floor space to pull them out; lift up beds need safe access to the mechanism and sufficient overhead room.
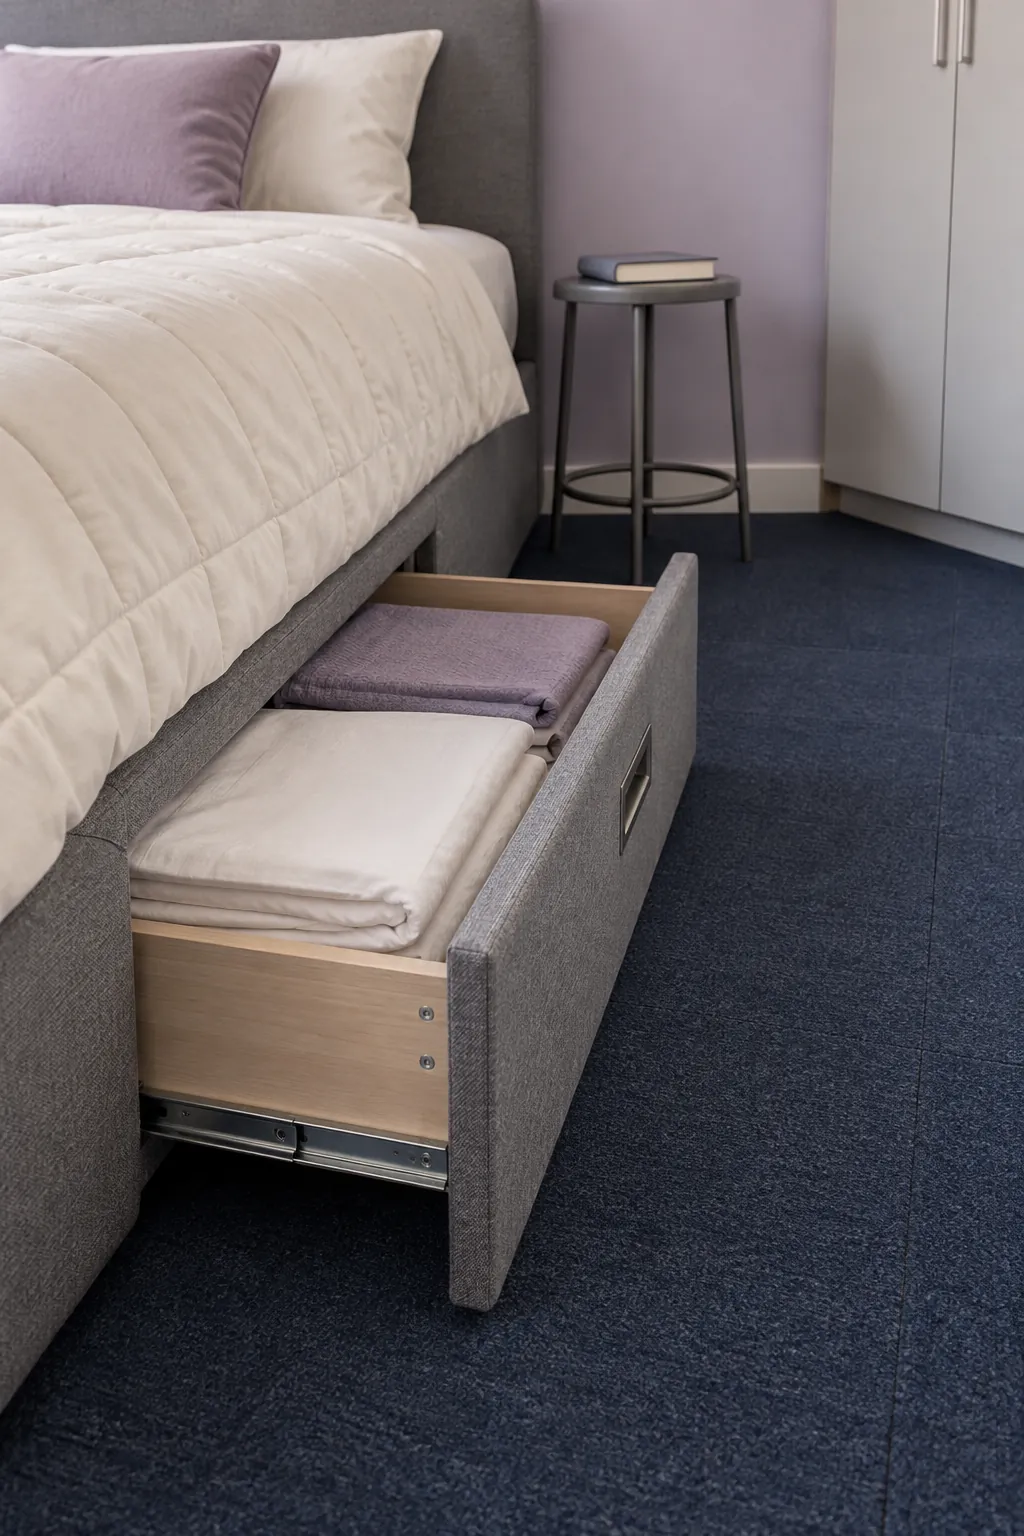
Use closed storage for mixed everyday supplies and limit open display to a few objects you enjoy. A consistent cabinet finish can help separate functional areas feel connected. Do not fill every spare wall with furniture before you know what must be stored there.
Run through a complete day in the proposed layout: waking up, dressing, working, cooking, hosting, and getting back into bed. Notice what has to move at each transition. Keep the arrangement that asks the least of you during the routines you repeat most, even if a different version looks more impressive from the doorway.