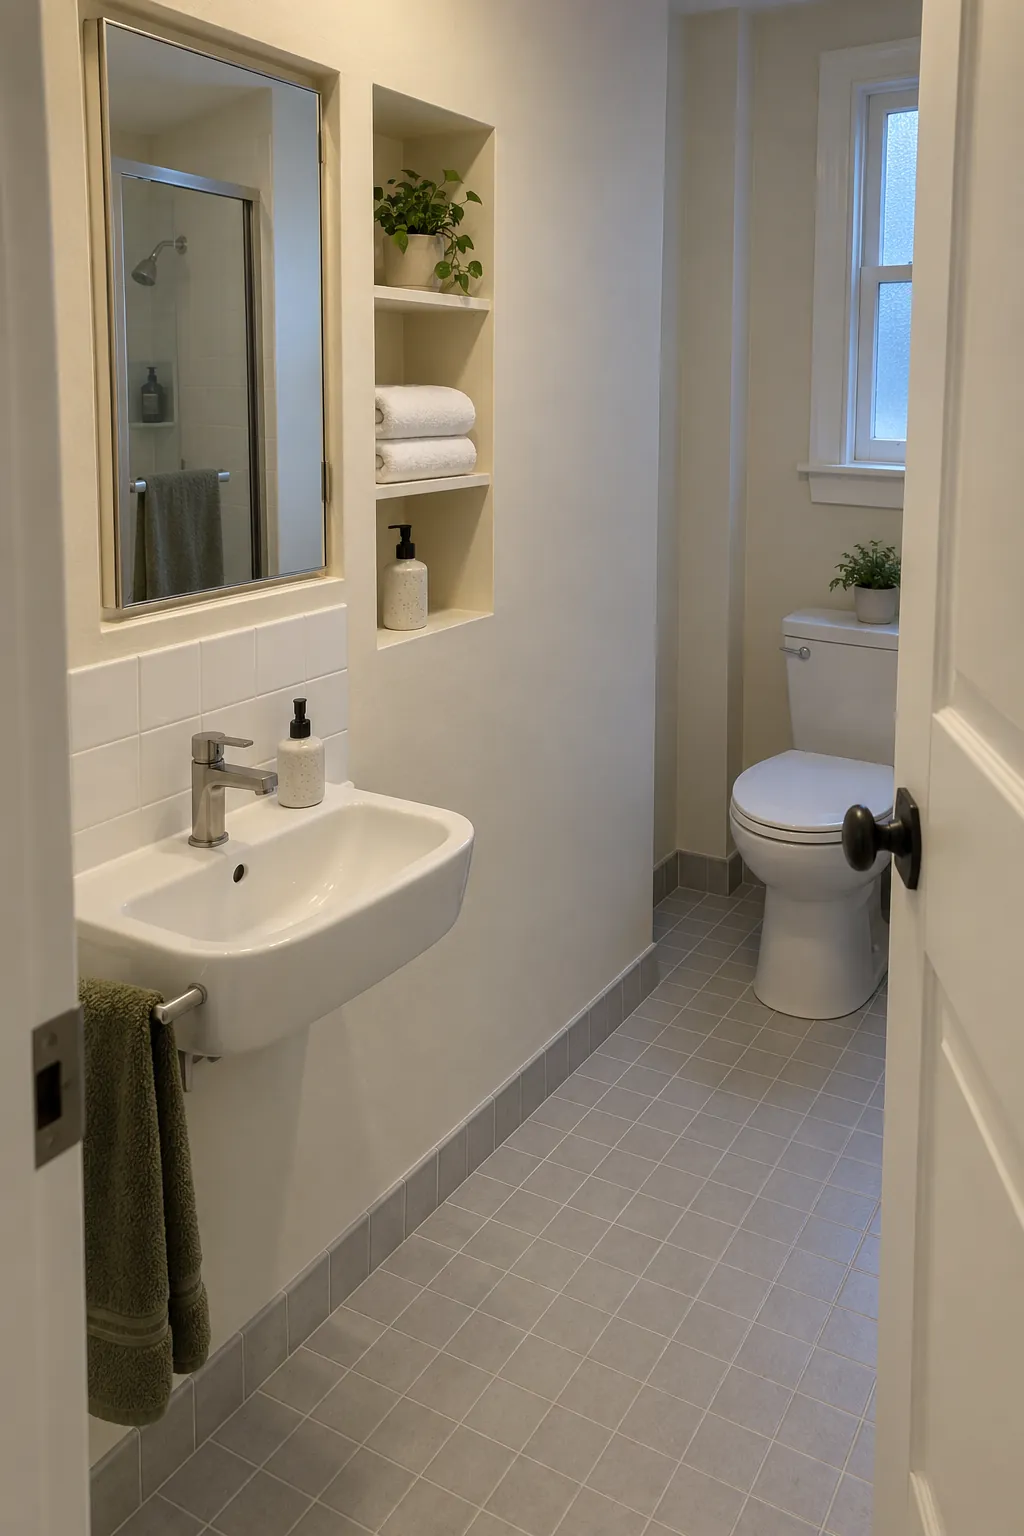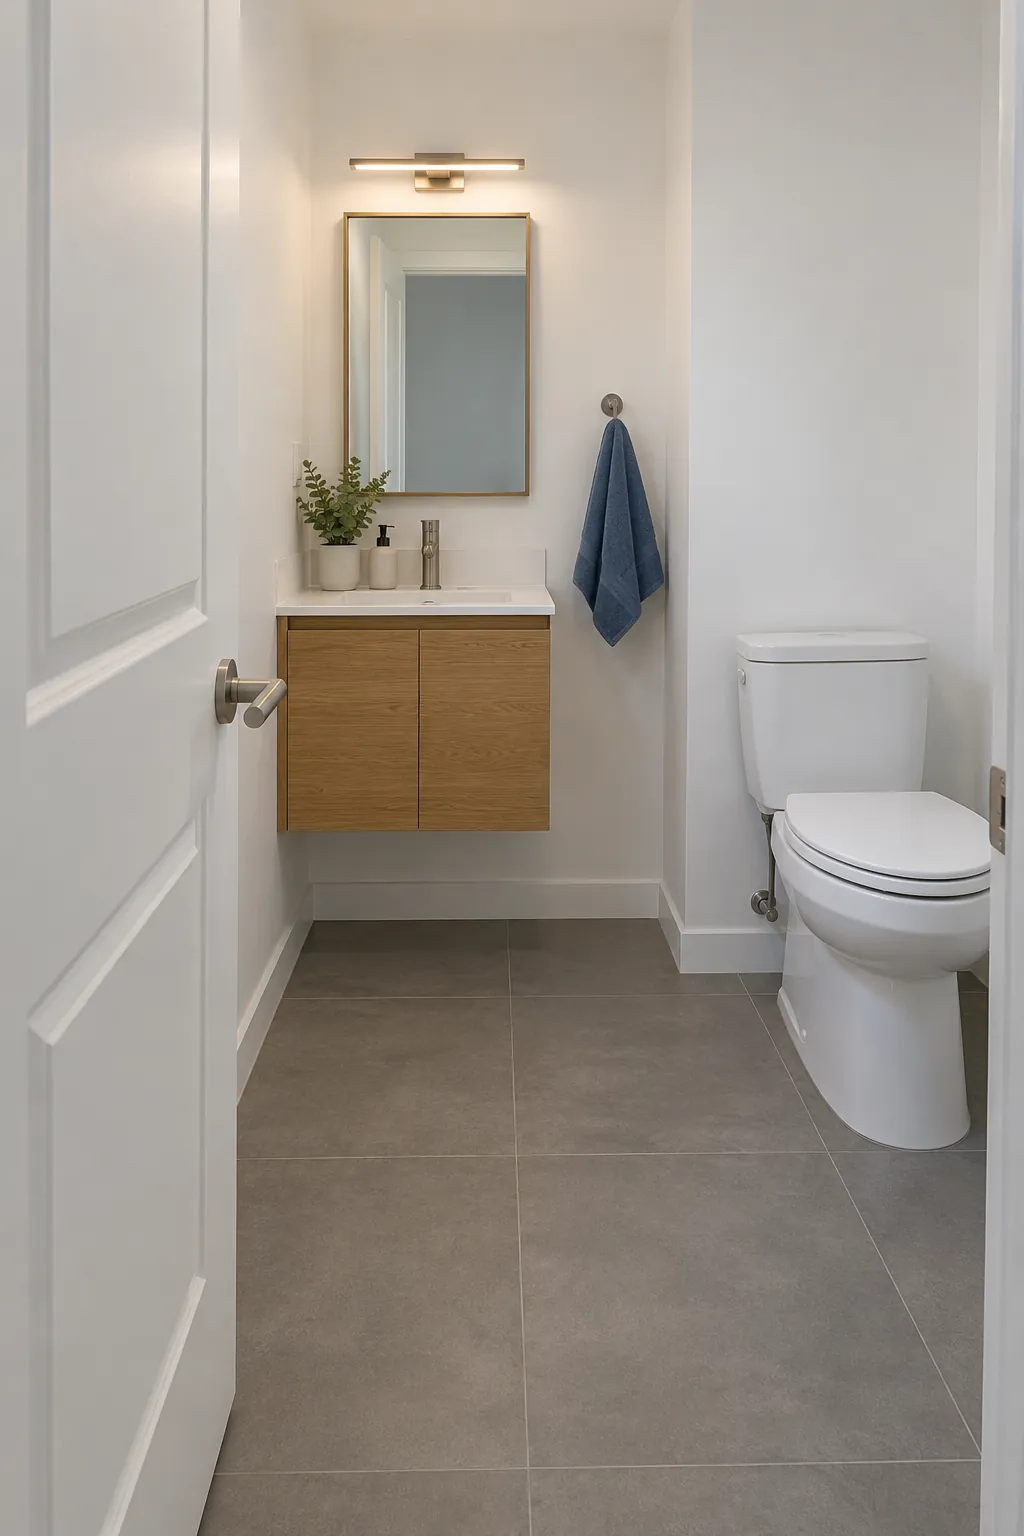
A door that clears the bowl can still leave too little room to step inside and close it. First separate a physical collision from an awkward entrance maneuver, because those problems need different changes. Measure the leaf, handle, toilet projection, and finished wall positions, then draw the full movement. The photographs illustrate options; a qualified installer must check local spacing, access, structure, and product requirements for your room.
Reverse the hinges toward a clear wall
Move the hinges to the opposite jamb when the door can then open against an unused wall. This keeps the same entrance location while moving the leaf away from the toilet. Trace the entire swing, including the handle, because a new collision with the basin or shower glass defeats the change. Have the carpenter assess the frame and latch work rather than assuming that the existing slab can simply be turned around.
Open the door onto a clear landing
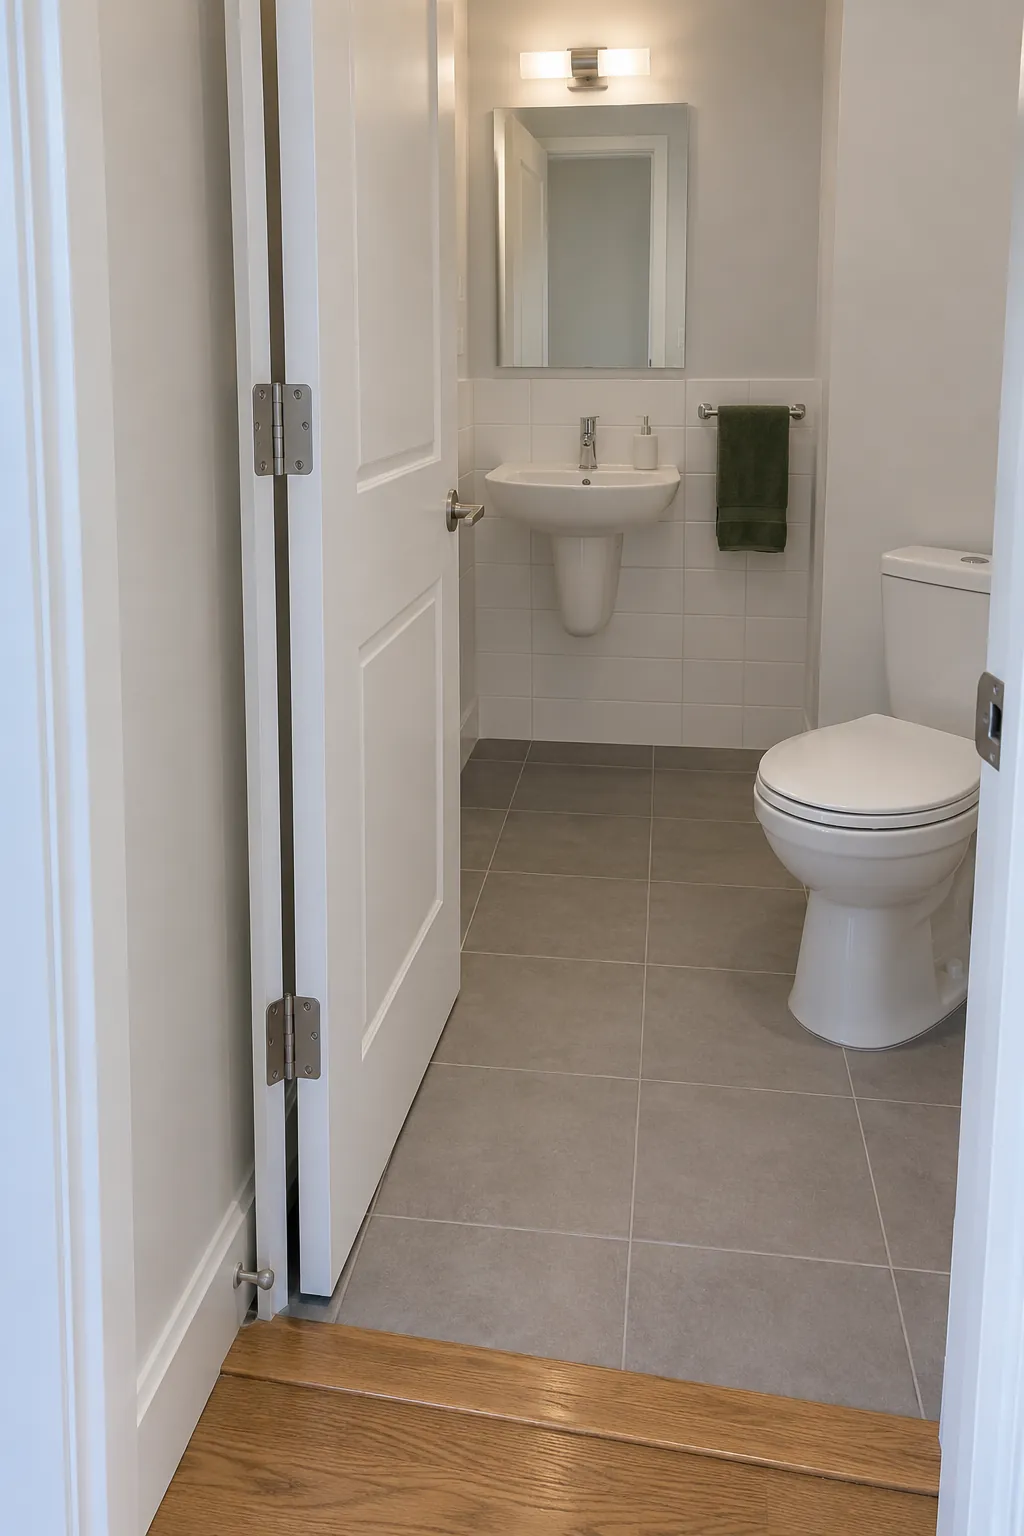
An outward opening door can remove the bathroom swing when a landing has enough space for it. The toilet may stay on its existing drain, which can reduce construction work. Check nearby doors, household traffic, and local requirements before moving the swing outside.
Keep the outer handle clear of the hall wall and provide an appropriate stop. The door must not narrow a required circulation route. A tight hallway can make this option worse than the original entrance.
Use a pocket door in a suitable wall
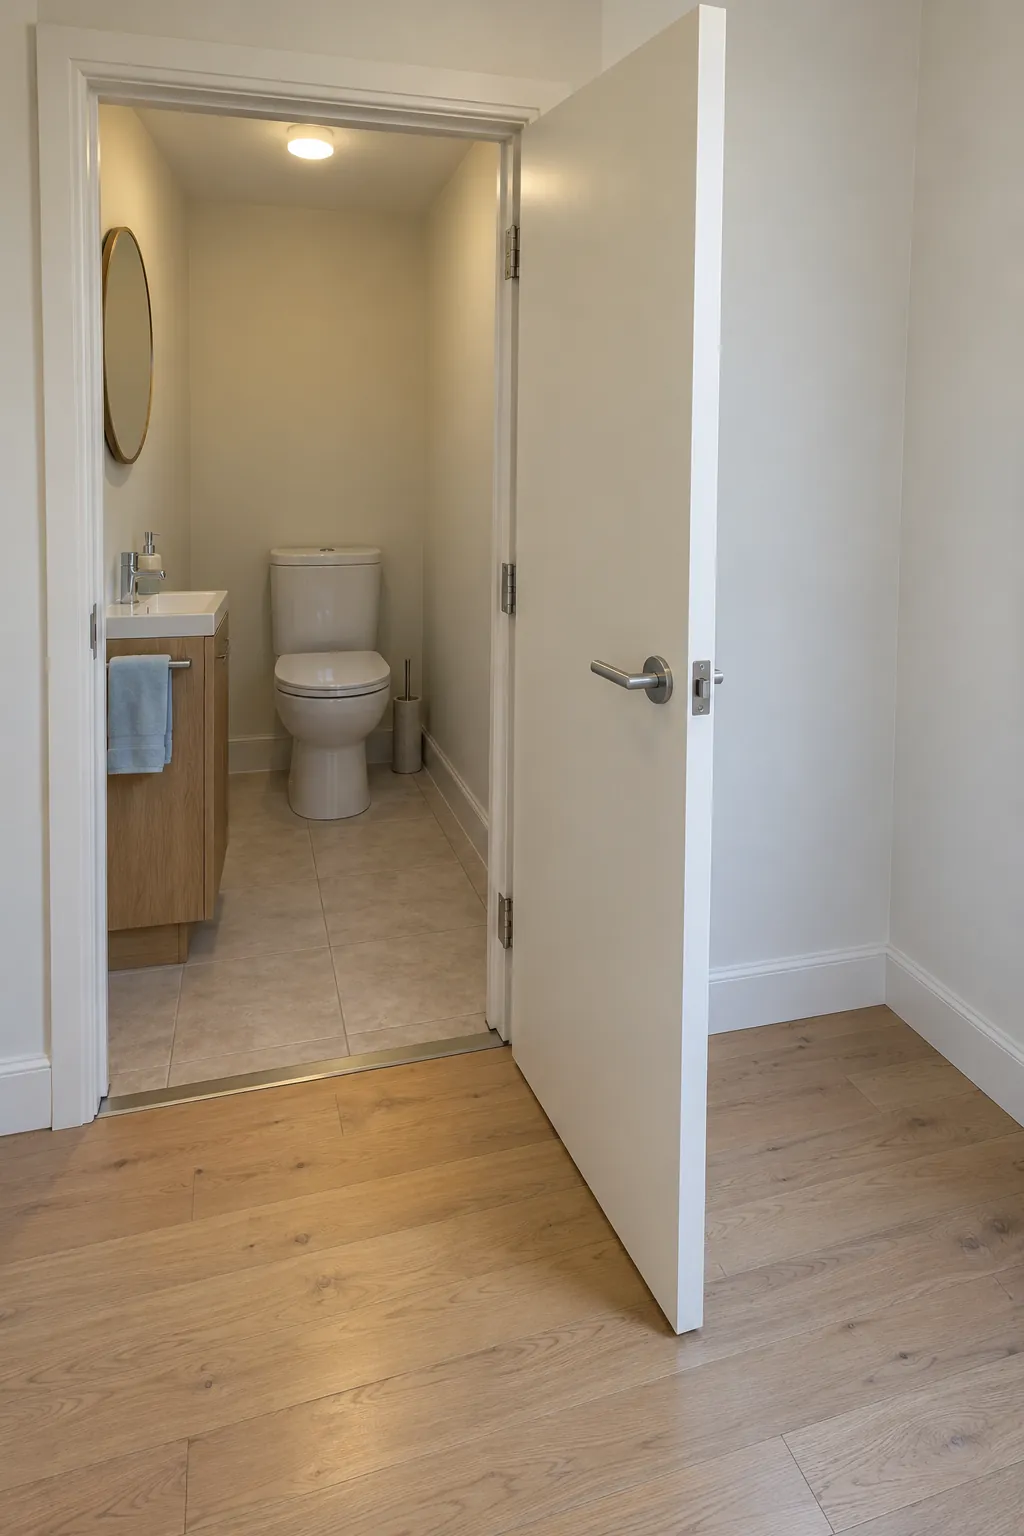
A pocket door slides inside the entry wall instead of passing over the toilet approach. It needs enough wall length to receive the leaf and a cavity that can remain free of conflicting services. Check plumbing, wiring, structural framing, and fixing locations before specifying the pocket. Choose usable privacy hardware and confirm the finished clear opening.
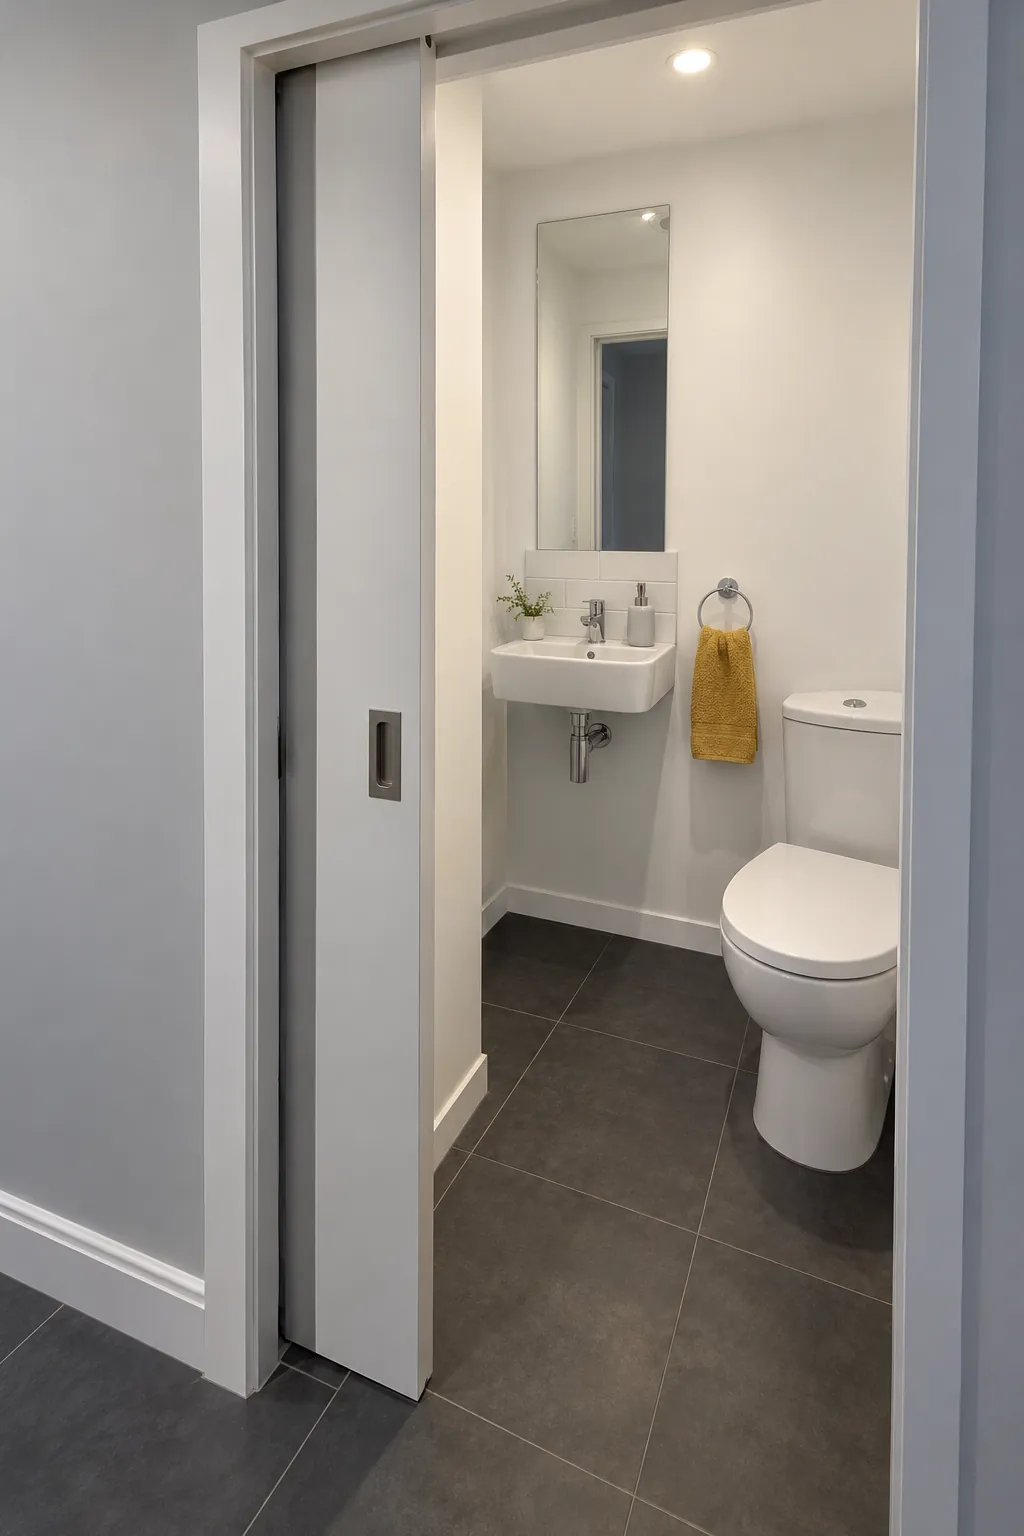
Slide the door along the hallway wall
A surface mounted slider can remove the interior swing without opening the wall for a pocket. It requires a clear wall beside the opening, plus a secure track and a floor guide. Bathroom privacy depends on overlap, edge gaps, and appropriate hardware, so assess those details as carefully as the floor space. Do not cover switches or block another doorway when the panel is open.
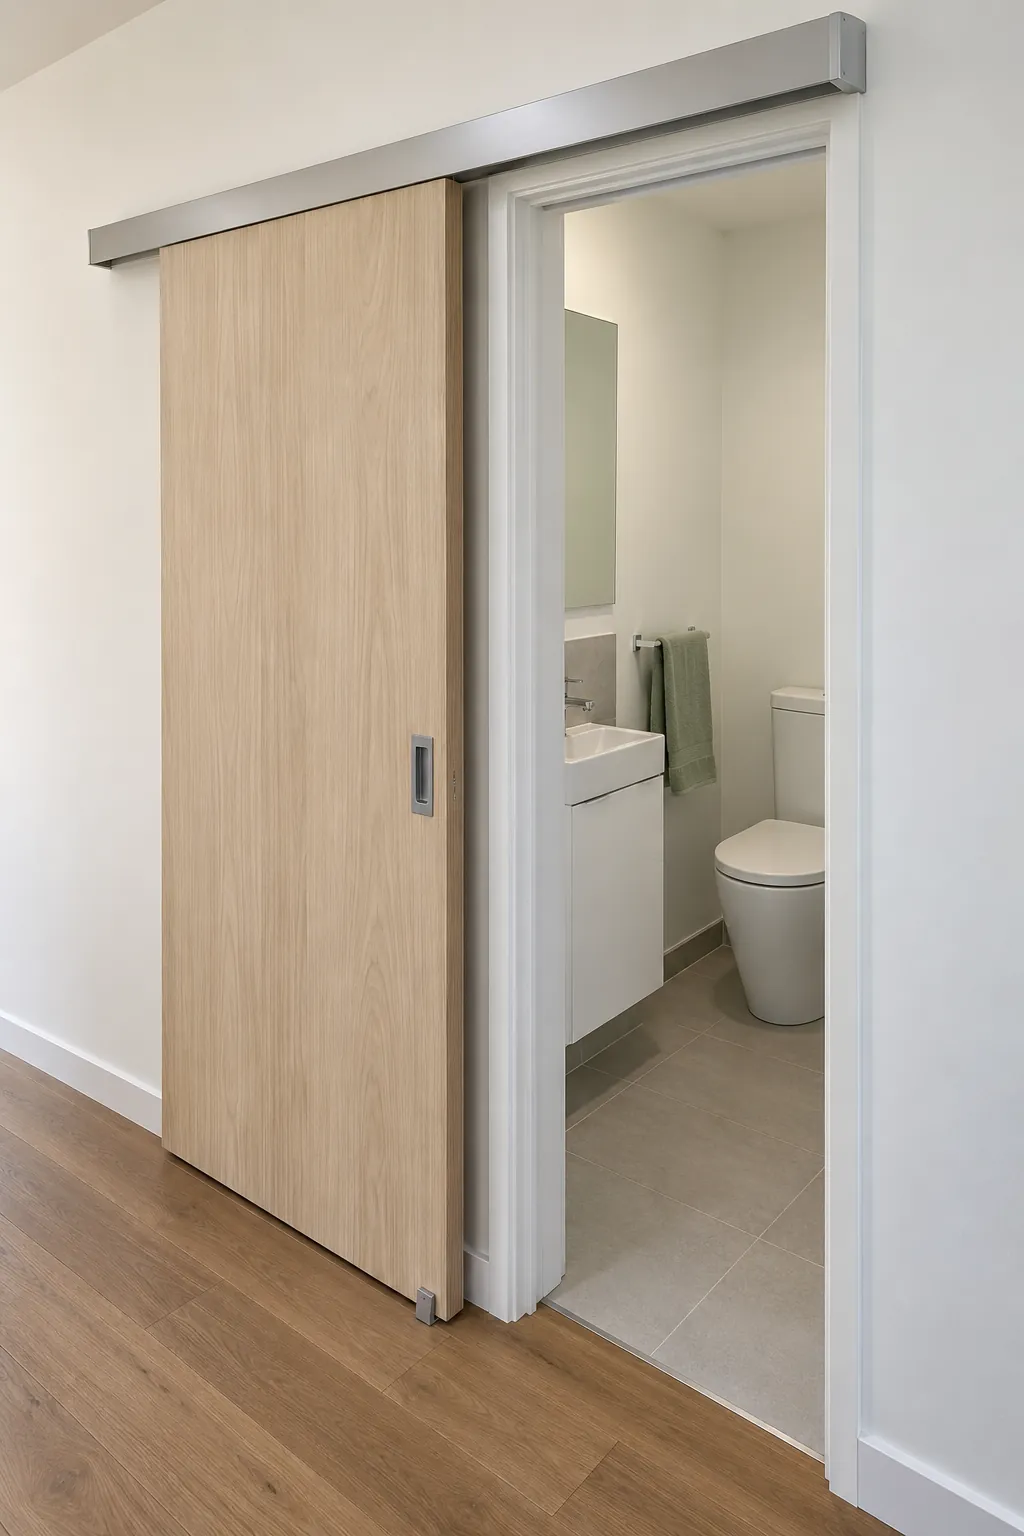
Consider a properly specified folding entry
A folding door reduces the distance its panels project into the room. Use a bathroom suitable system with dependable privacy hardware rather than a loose closet door. The folded stack still occupies part of the opening, so verify the finished passage width. Check the operating effort and hinge pinch points for the people who use the room.
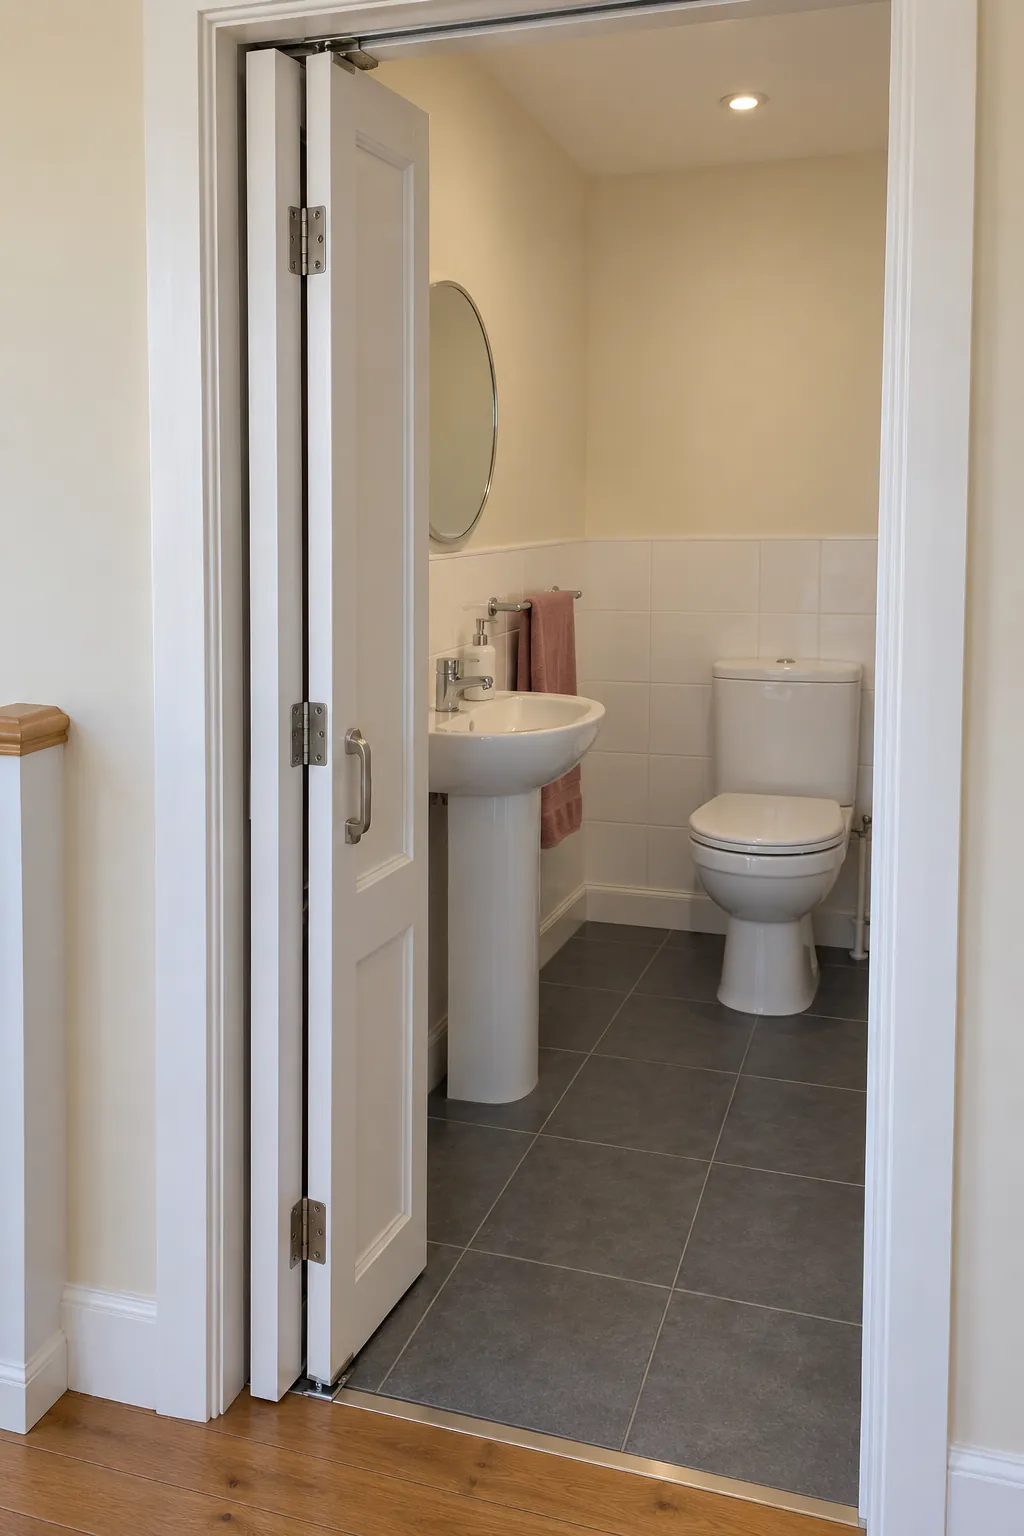
Shift the opening sideways along the front wall
Moving the doorway sideways can aim the entrance route past the toilet rather than directly at it. This works only when the wall and adjoining hall can accept a new opening. Measure the proposed jamb position against the full door swing, not just the opening center.
A relocated opening can also affect switches, trim, and the basin wall. Ask whether the wall is structural and what services run inside it. Keep the toilet drain in place if the new arrival point already resolves the conflict.
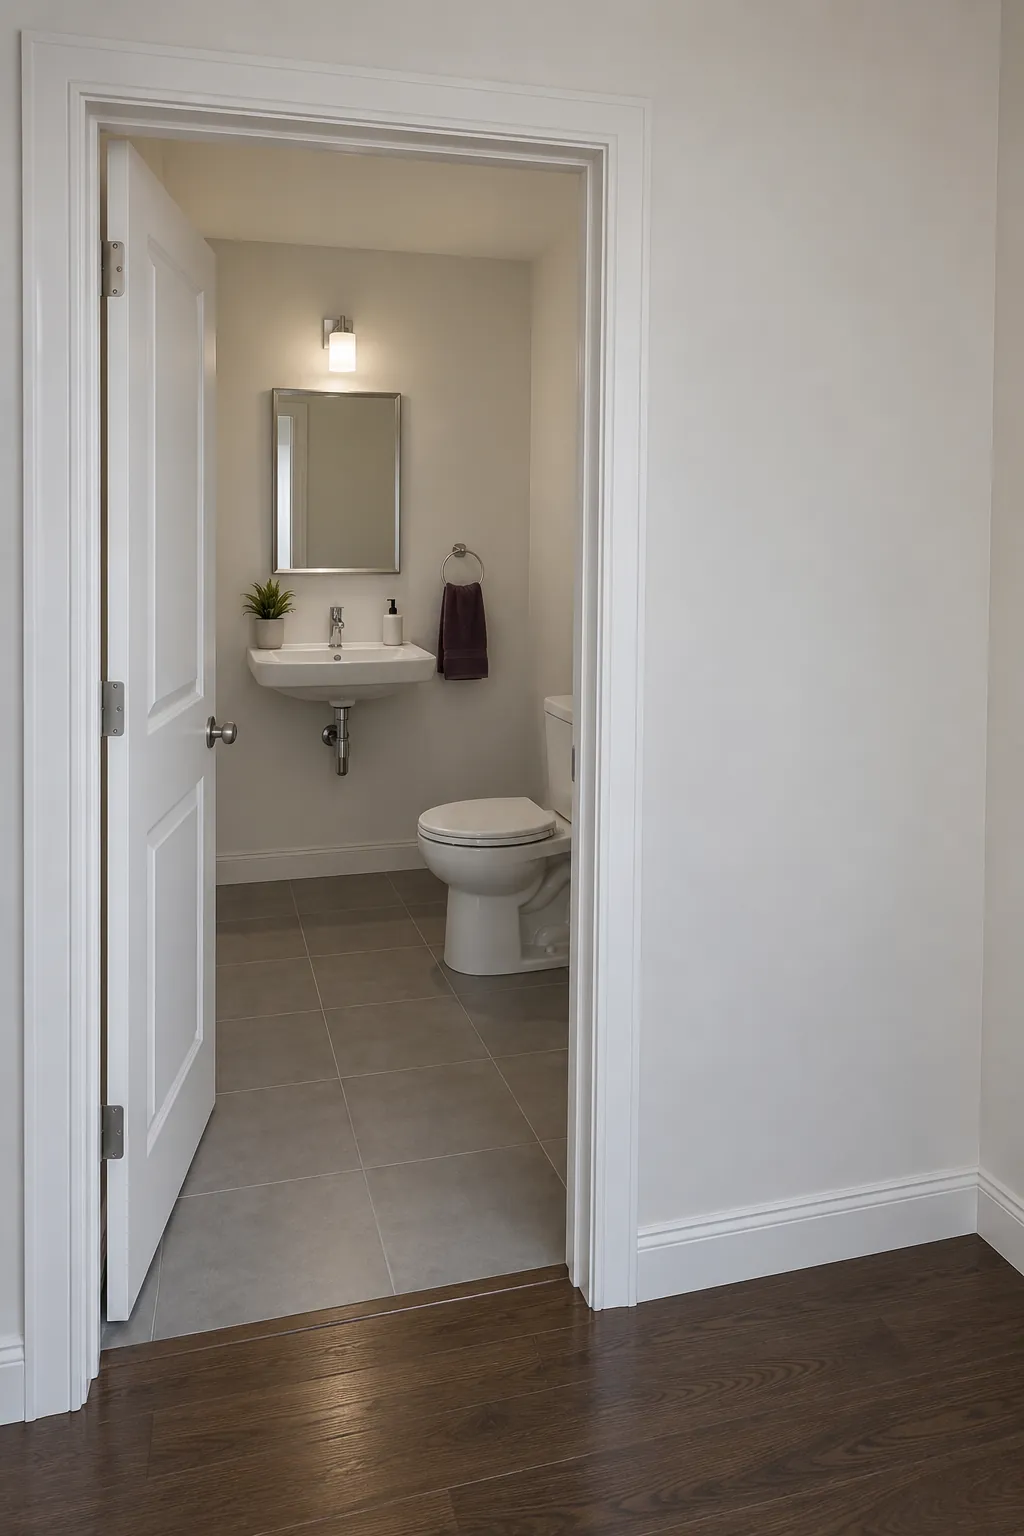
Enter from the long wall near the sink
A side entrance can bring the user into the washing zone before reaching the toilet. Place the opening near the front of the long wall, outside the bath or shower footprint. This may need access from a different hall or adjacent room, so check the wider house plan. The entrance should serve a real circulation route instead of creating an awkward detour.
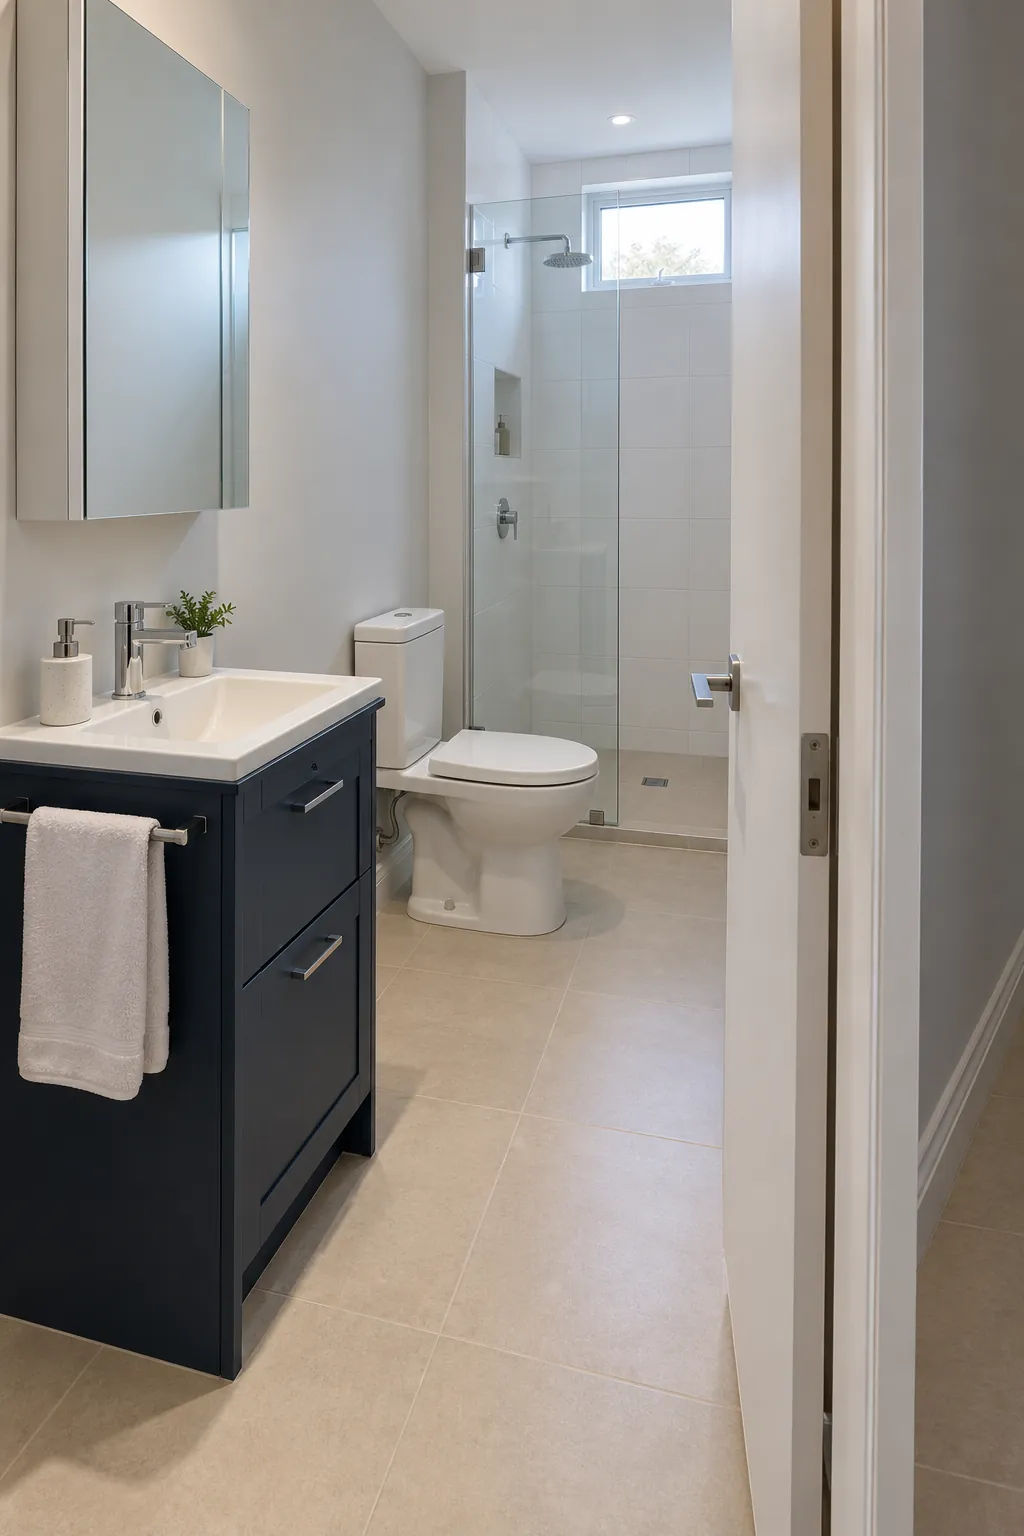
Create an angled corner entrance
An angled doorway can suit a bathroom that meets a hall at a corner. It changes the entry direction and can place the door leaf beside a clear wall rather than beside the bowl. The angled wall also consumes floor area, so draw its thickness and jambs accurately. Check that the new corner does not reduce the basin approach or leave unusable slivers of space.
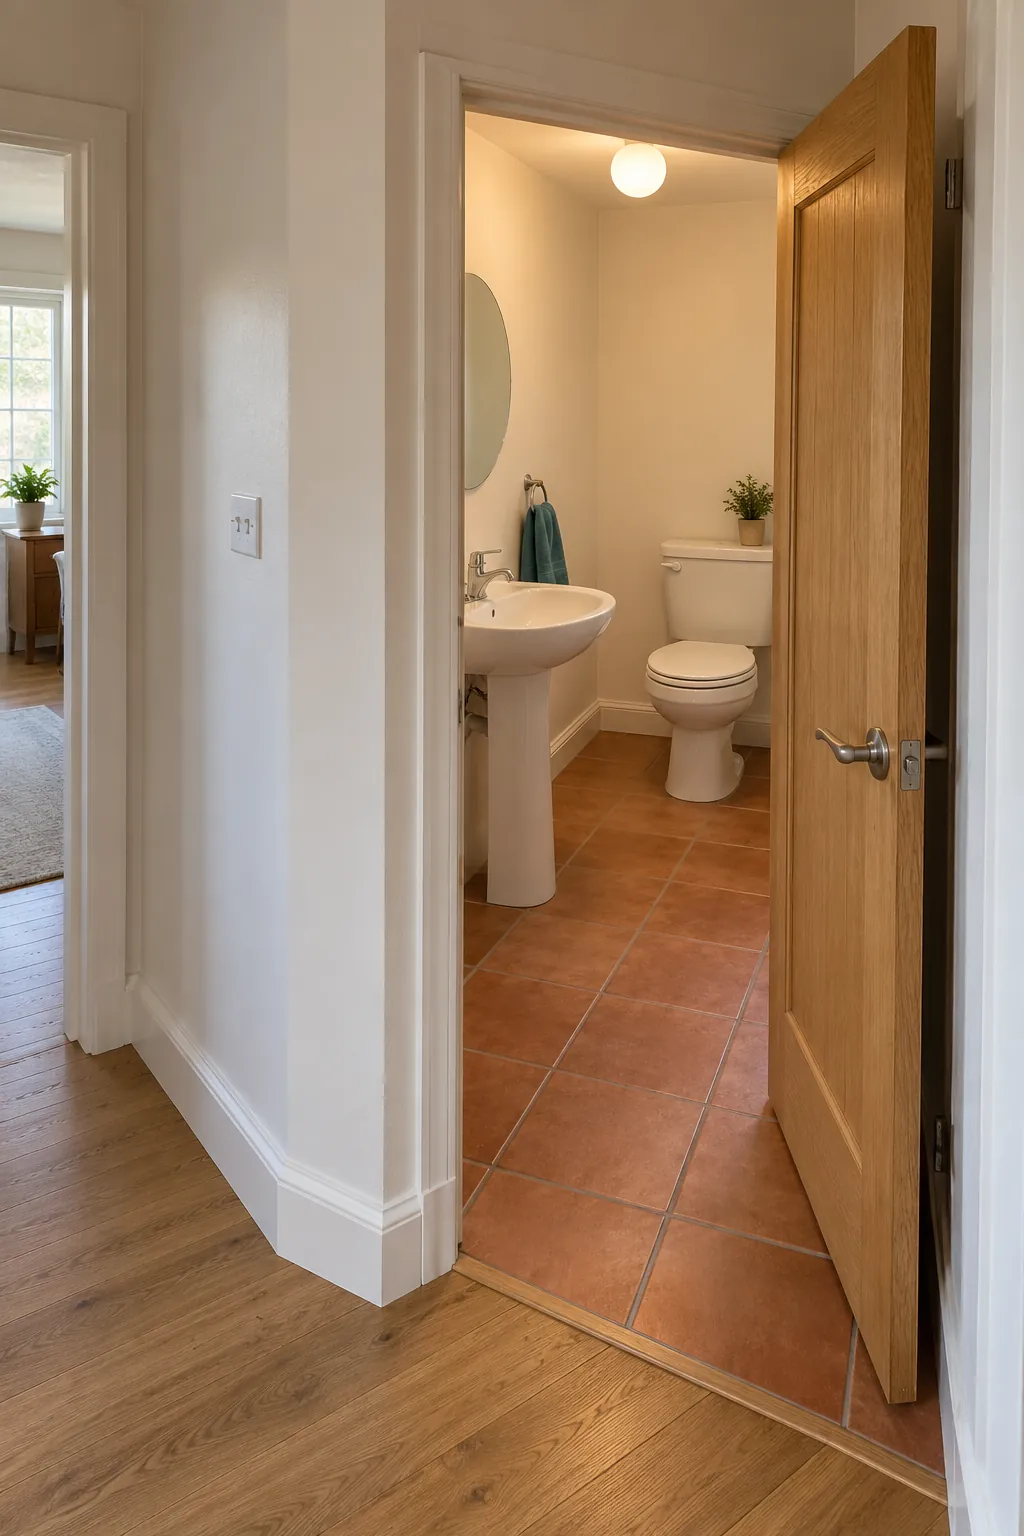
Choose a toilet with a shorter projection
Compare toilet projection from the finished wall to the front of the bowl when the door misses by only a small amount. A shorter compatible model may help while retaining the drain location. Bowl shape names alone do not prove the overall size, and rough in dimensions must match the selected product. Confirm usable side and front spacing as well as physical separation from the moving leaf.
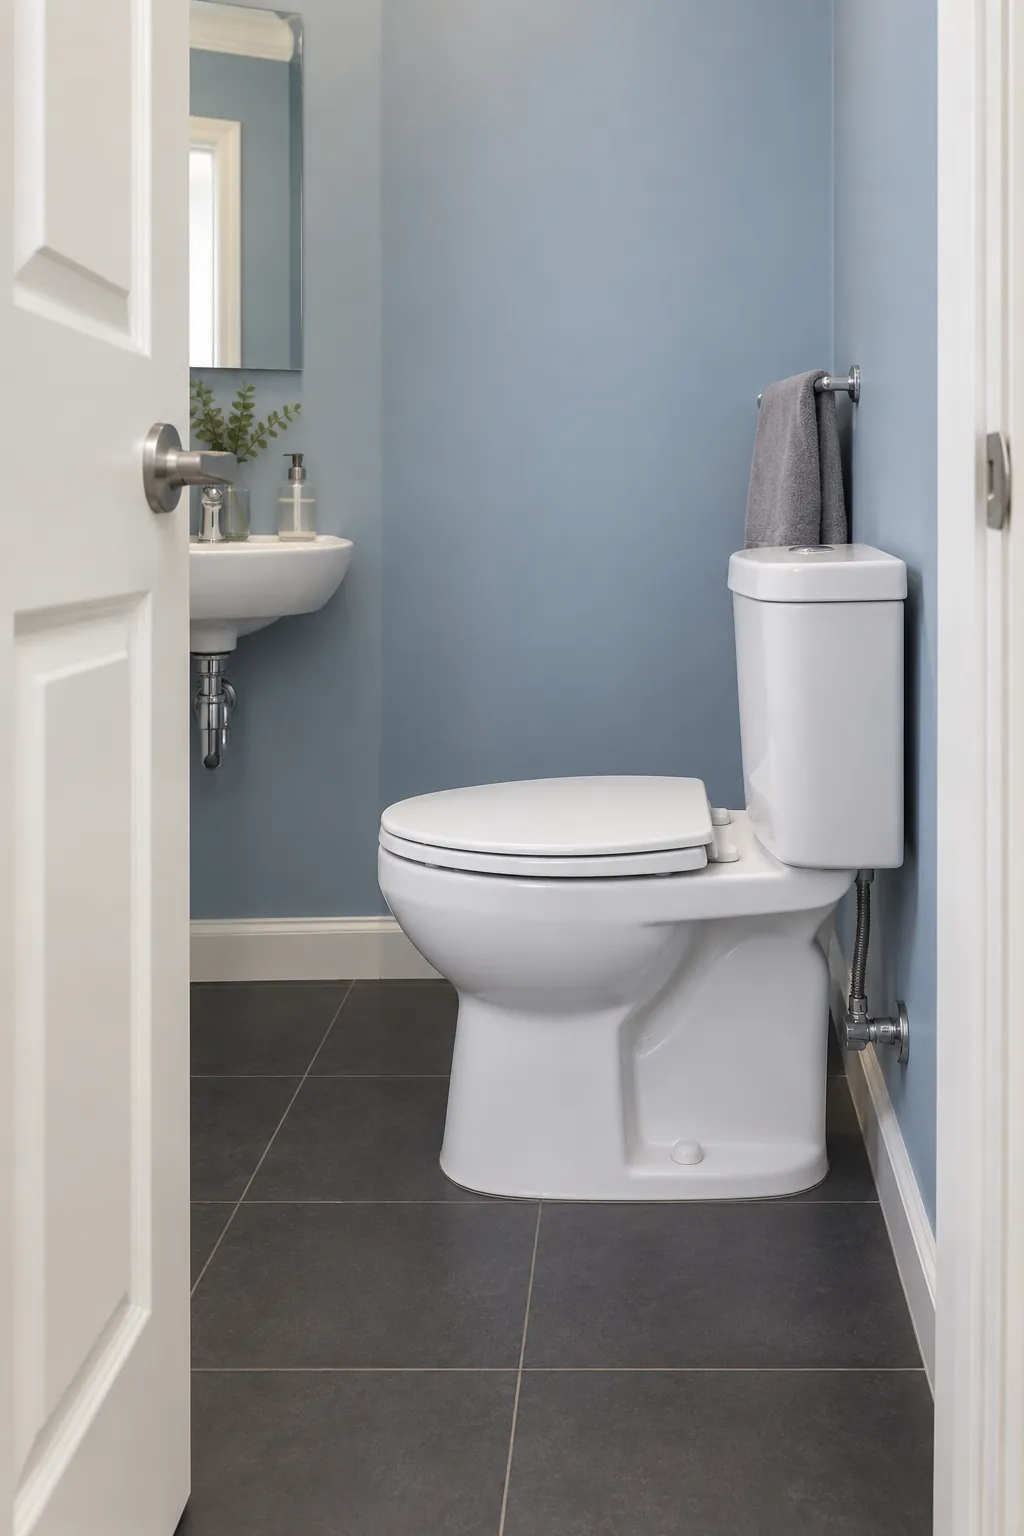
Test a wall hung toilet with its service wall
A wall hung bowl may offer a compact projection and an open floor beneath it. Its concealed carrier and tank require real space inside or in front of the wall. Count that service wall depth before claiming any gain over a floor mounted toilet. Keep access to the flush mechanism and verify the carrier installation requirements with the installer.
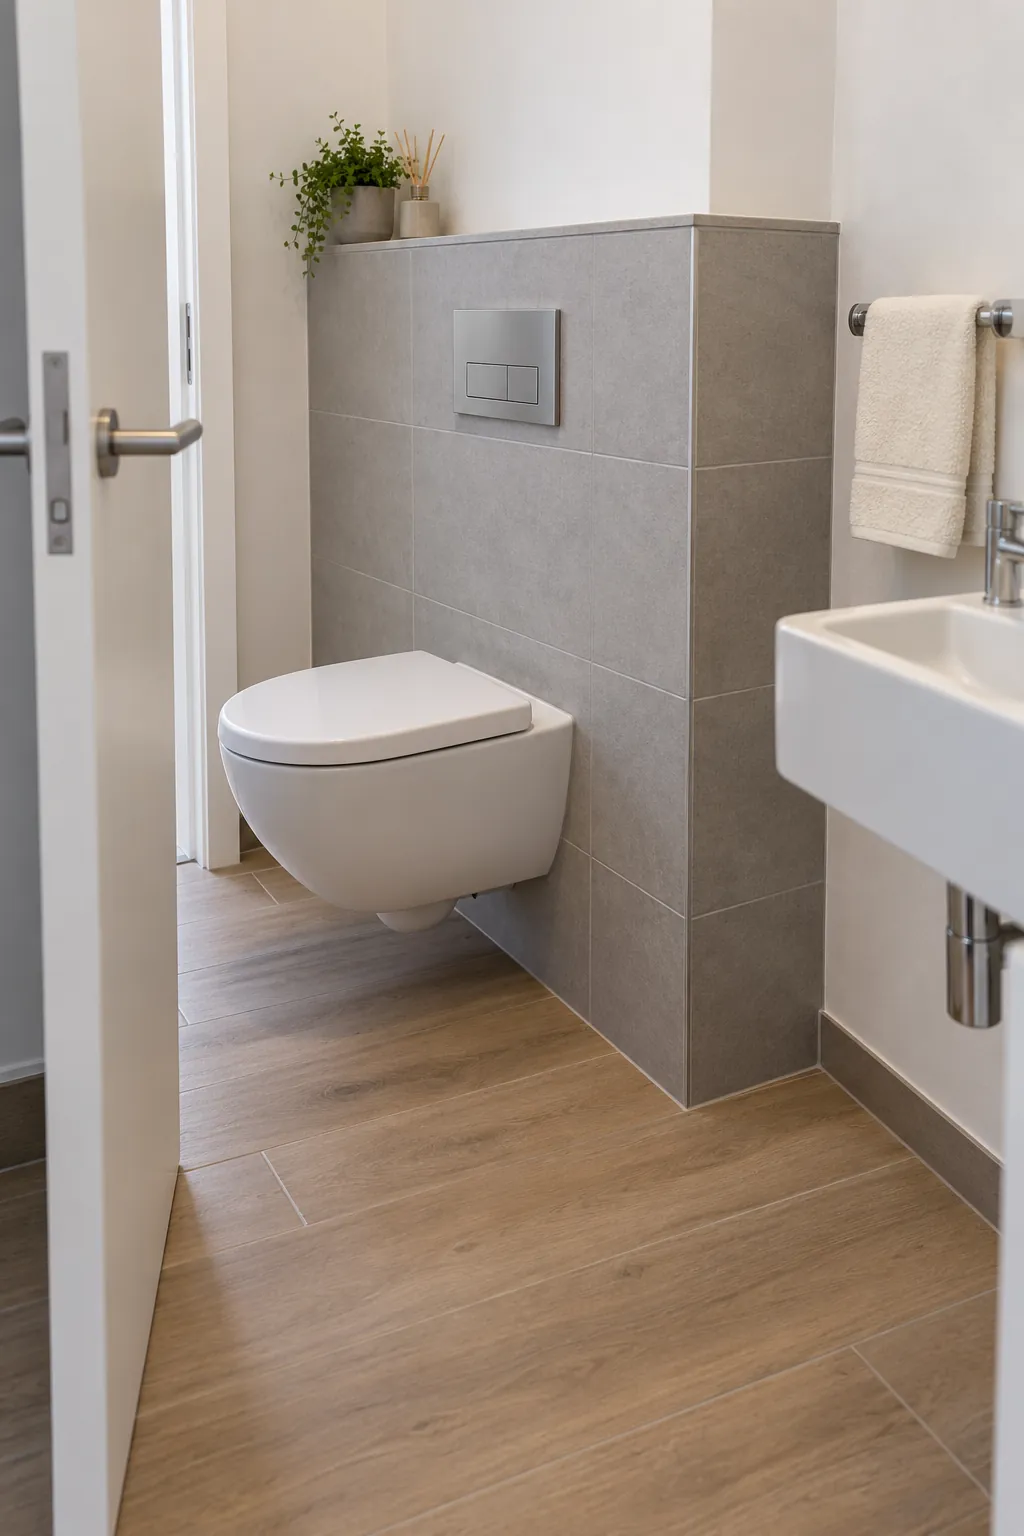
Move the toilet farther along its existing wall
Sliding the toilet position deeper into the room can place the bowl beyond the entrance swing. The new location must preserve its required side and front spaces and stay clear of the bath. A small change on paper may still require substantial drain work beneath the floor. Ask the plumber to assess the drain and vent before treating the move as minor.
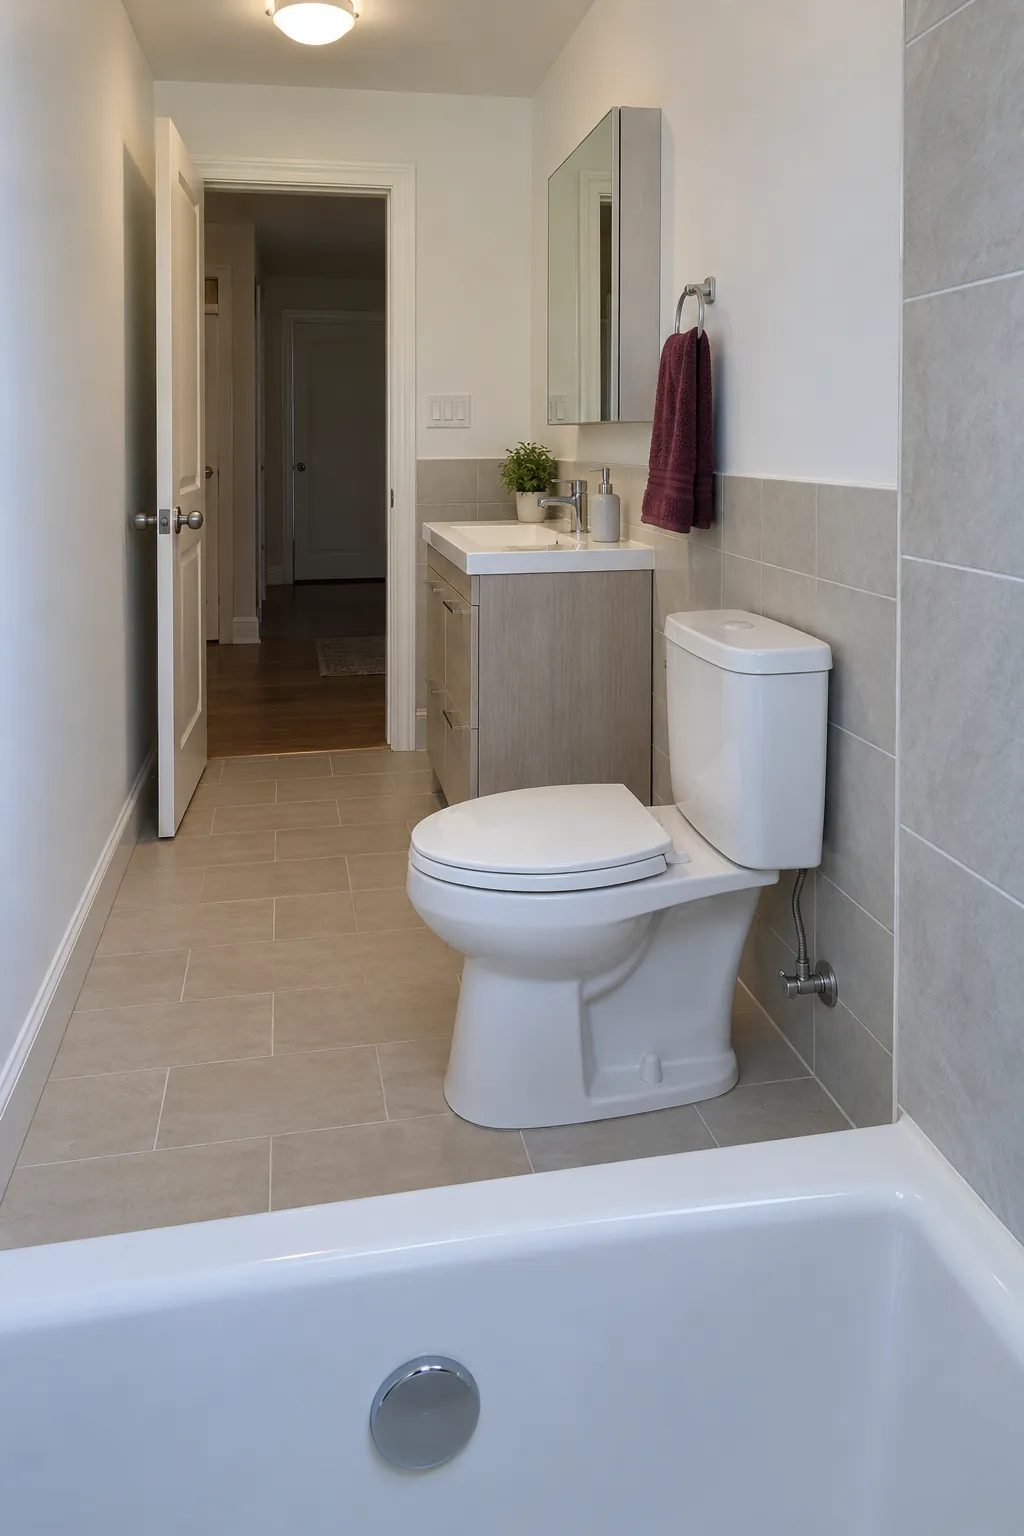
Turn the toilet onto a perpendicular wall
Rotating the toilet can move its projecting bowl away from the door arc. A perpendicular wall must provide suitable backing, drainage, and a usable approach in front. Do not assume that turning a floor plan symbol changes the actual drain connection. Check the new user position against the sink, shower entry, and any towel rail at knee height.
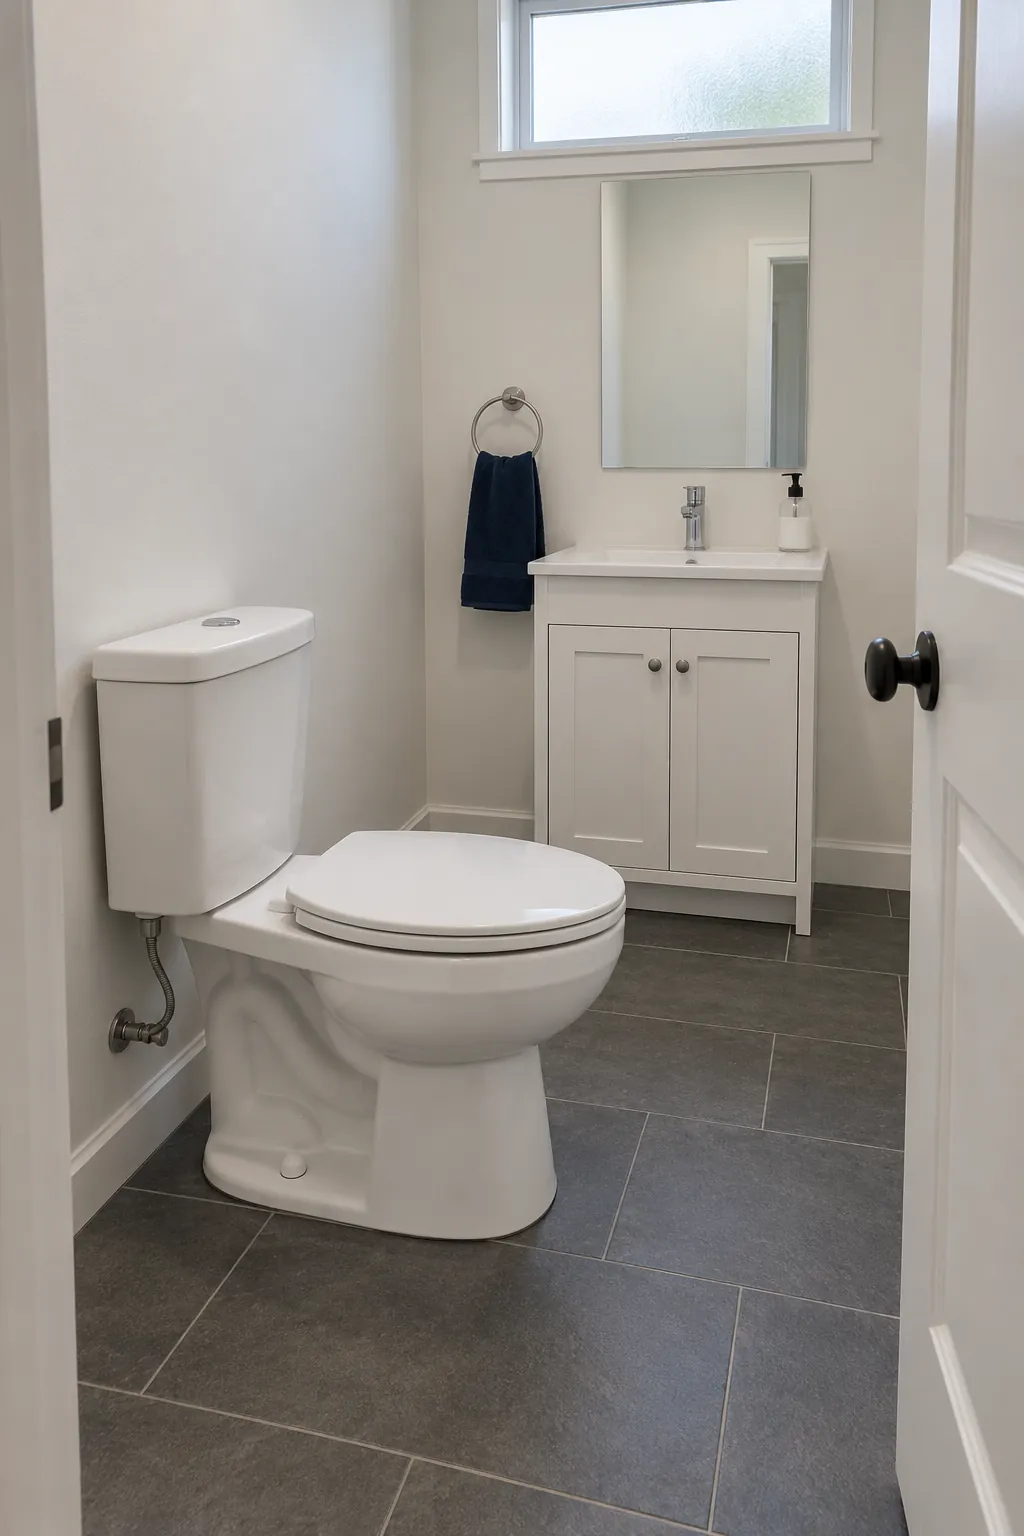
Put the toilet on the opposite side of the room
Move the toilet to the opposite long wall when that side has a clear approach and the entrance can open away from it. This changes both the sightline and the fixture conflict. It may require a new drain and vent route, especially where a slab or joists restrict plumbing.
Keep the basin forward enough that the two fixtures do not pinch the route between them. Plot their exact fronts rather than relying on cabinet width alone. Have the installer compare the cost with changing only the door.
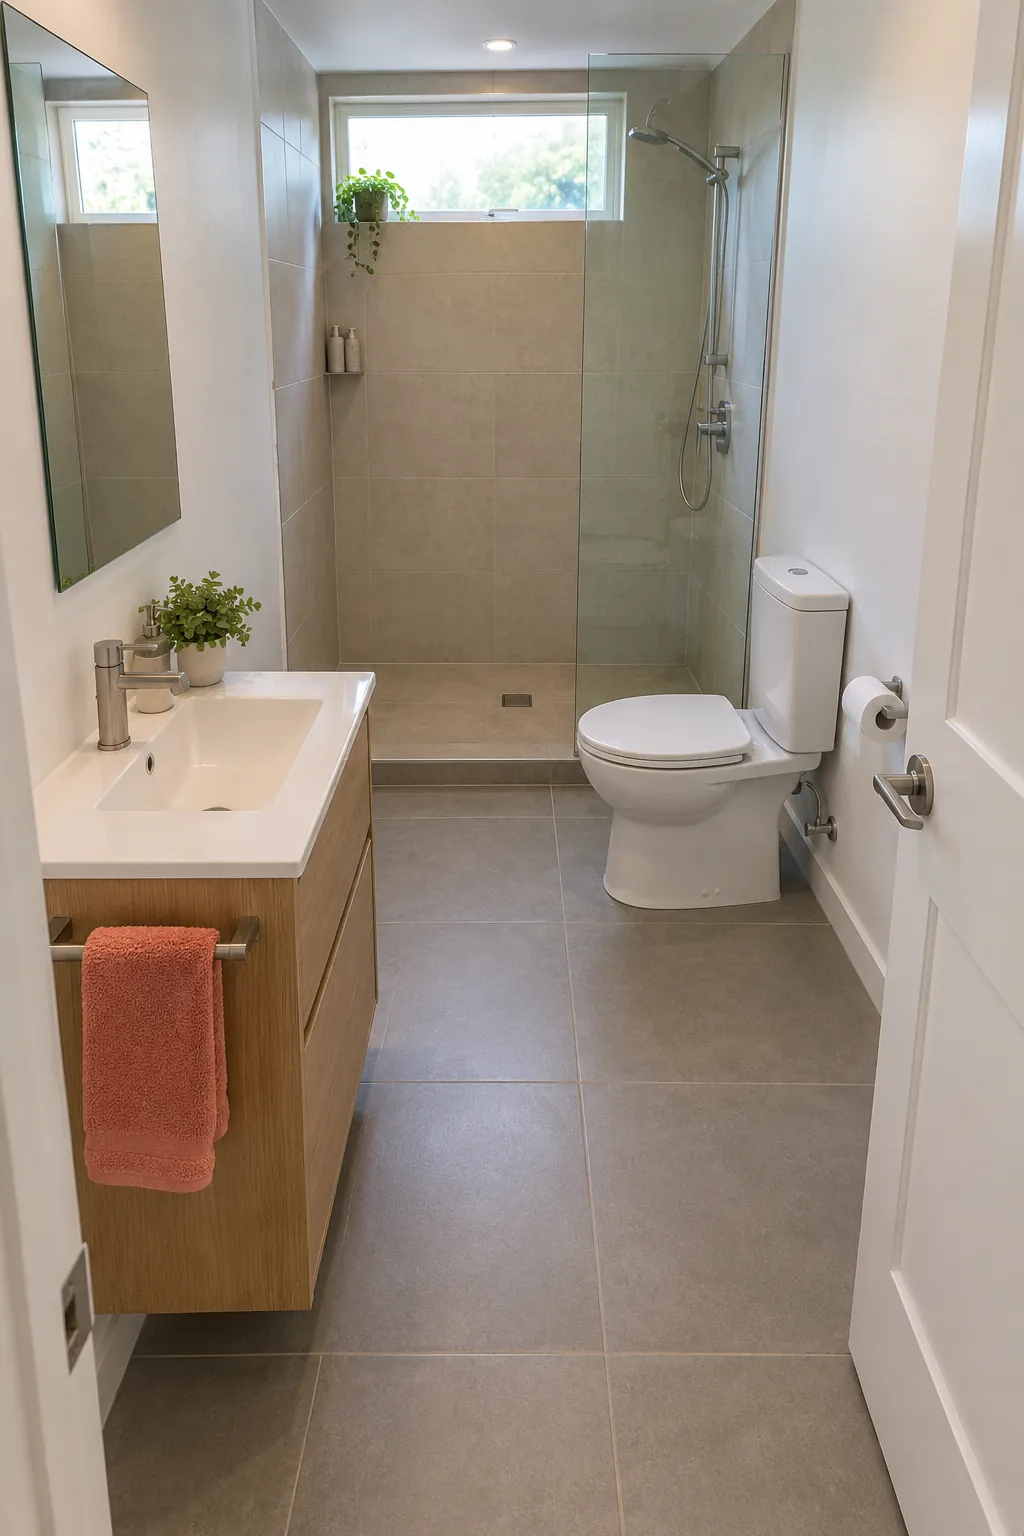
Reserve the rear zone for the toilet
In a longer room, the toilet can occupy a rear zone beyond the entrance movement. A shower on one side and a short basin near the front may leave a continuous route to it. This arrangement is conditional on the rear wall spacing and the toilet drain route. Avoid creating a narrow tunnel between the shower glass and bowl simply to hide the fixture from the doorway.
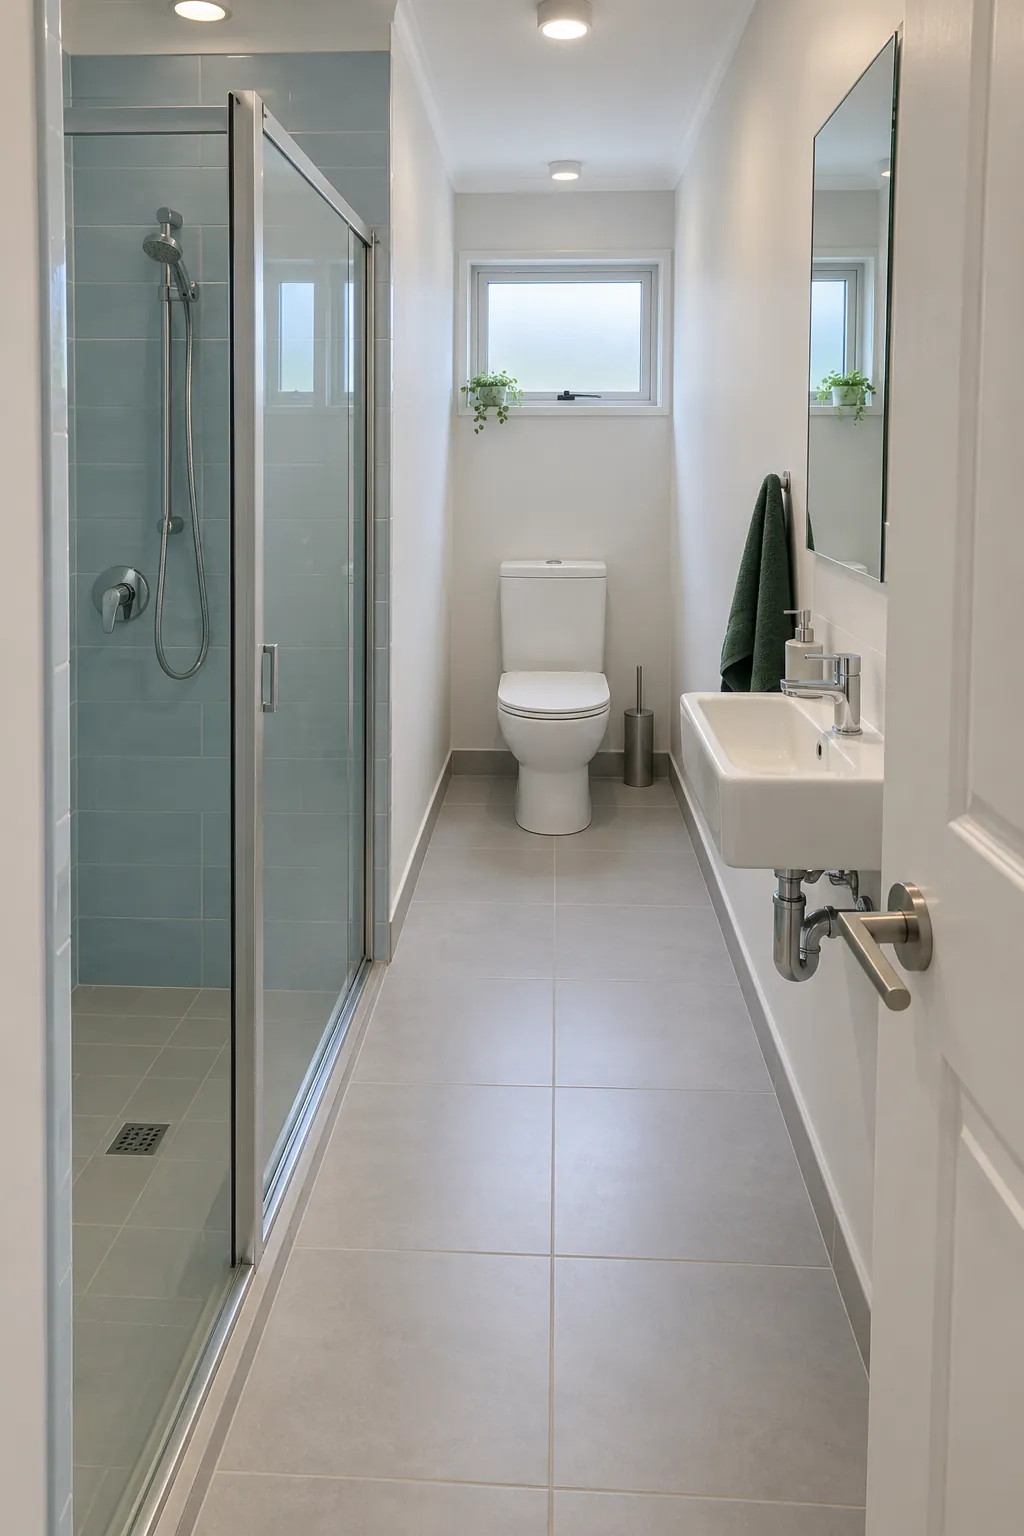
Reduce the vanity depth beside the entry
A shallow basin cabinet can give the user more room to step aside while closing the door. It helps when the toilet conflict is an awkward entry sequence rather than an actual strike against the bowl. If the leaf physically hits the toilet, the cabinet change alone cannot resolve that collision. Check the basin and tap pairing so the smaller cabinet remains comfortable for washing.
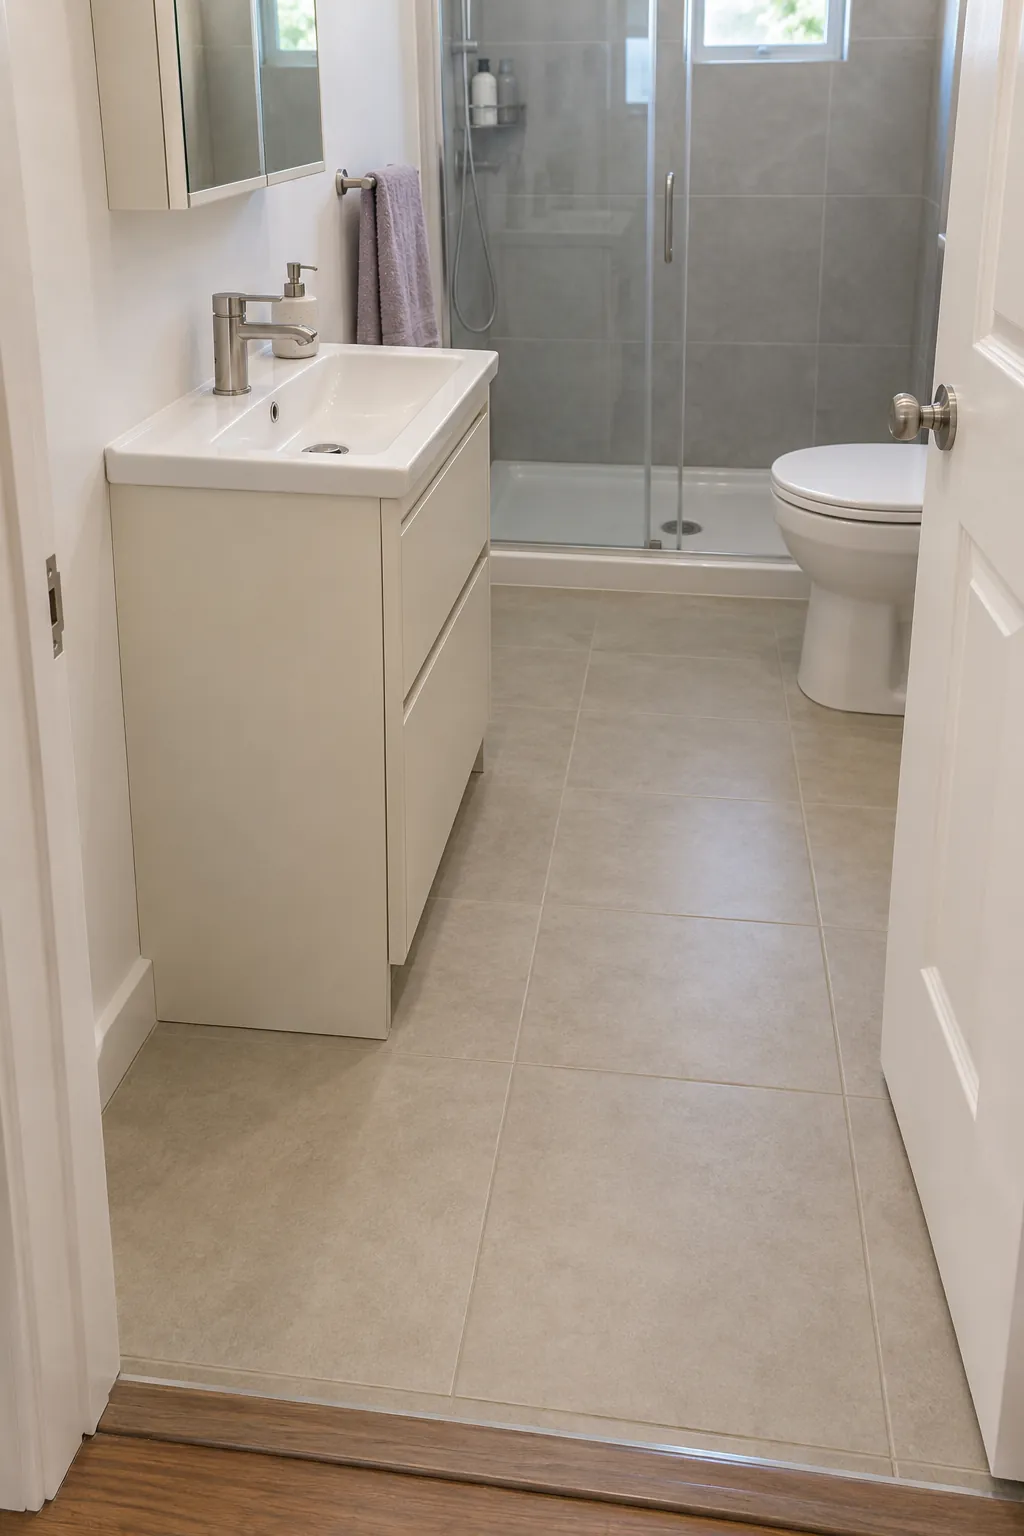
Use a compact wall mounted basin
A small wall mounted basin can remove bulky cabinet corners from the entrance maneuvering area. Its bowl still projects from the wall, and the waste trap needs real space underneath. Check that the door handle misses the basin and that the user can stand at it without occupying the toilet approach. Plan towel and soap storage on suitable wall space rather than adding a cabinet back into the cleared floor.
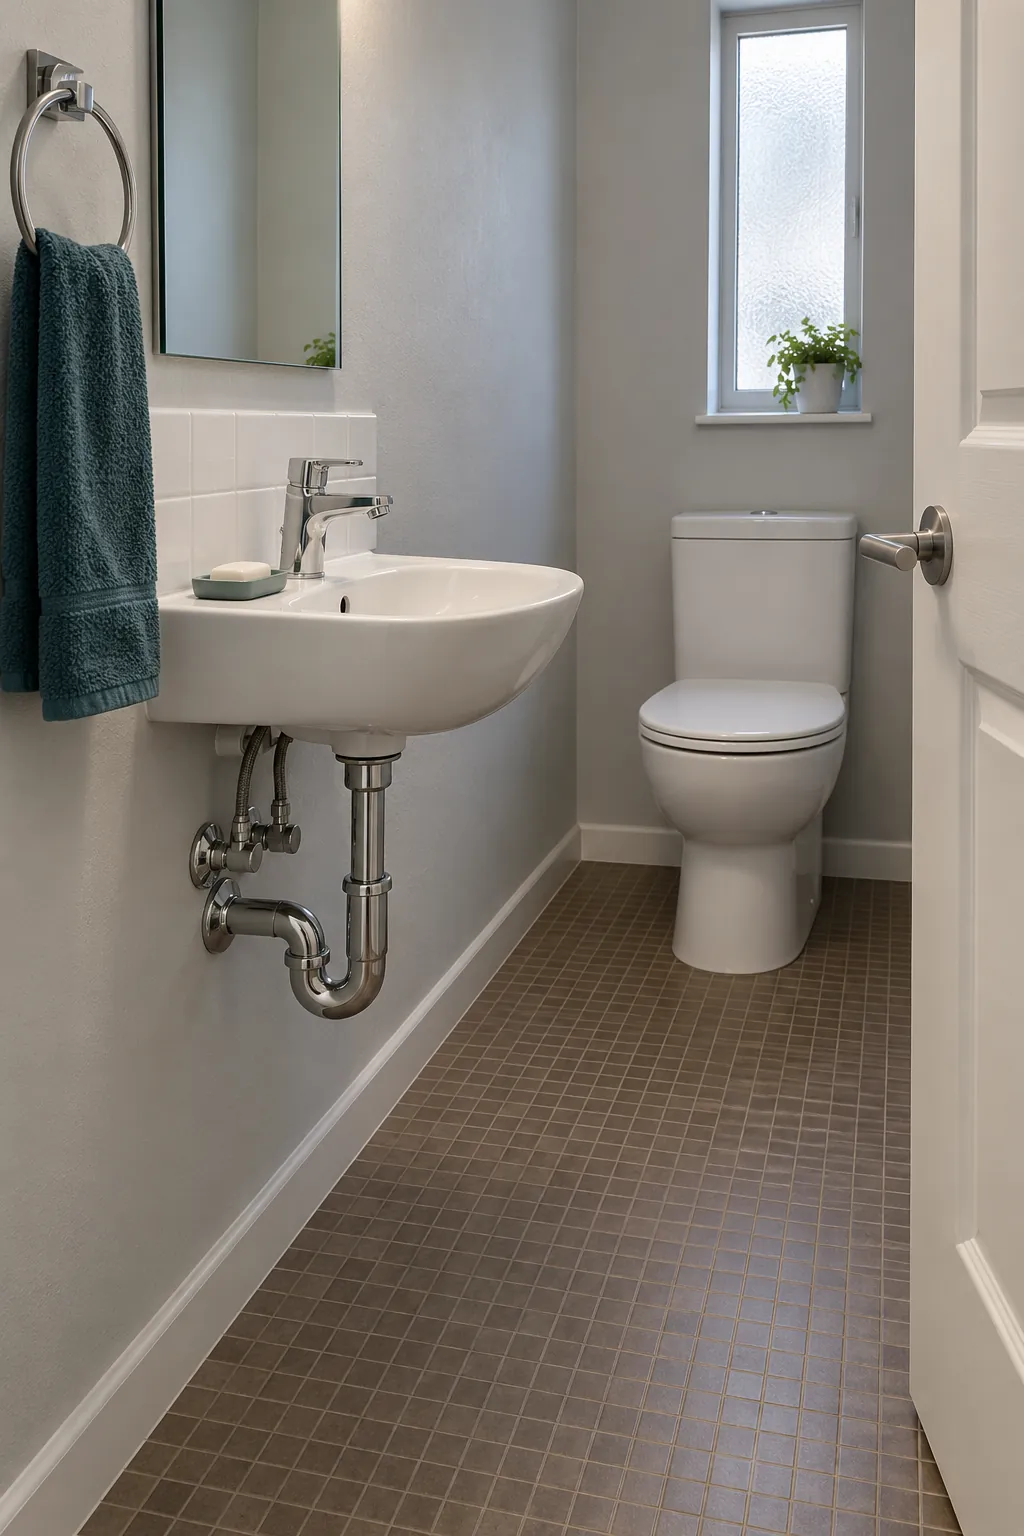
Move the vanity to the far wall
Relocating the vanity can free the near wall for an inward opening door to rest against. This is useful when the basin currently prevents reversing the hinge side. The far wall must still offer enough washing space and a feasible supply and waste route. Keep any shower opening separate from the relocated basin approach.
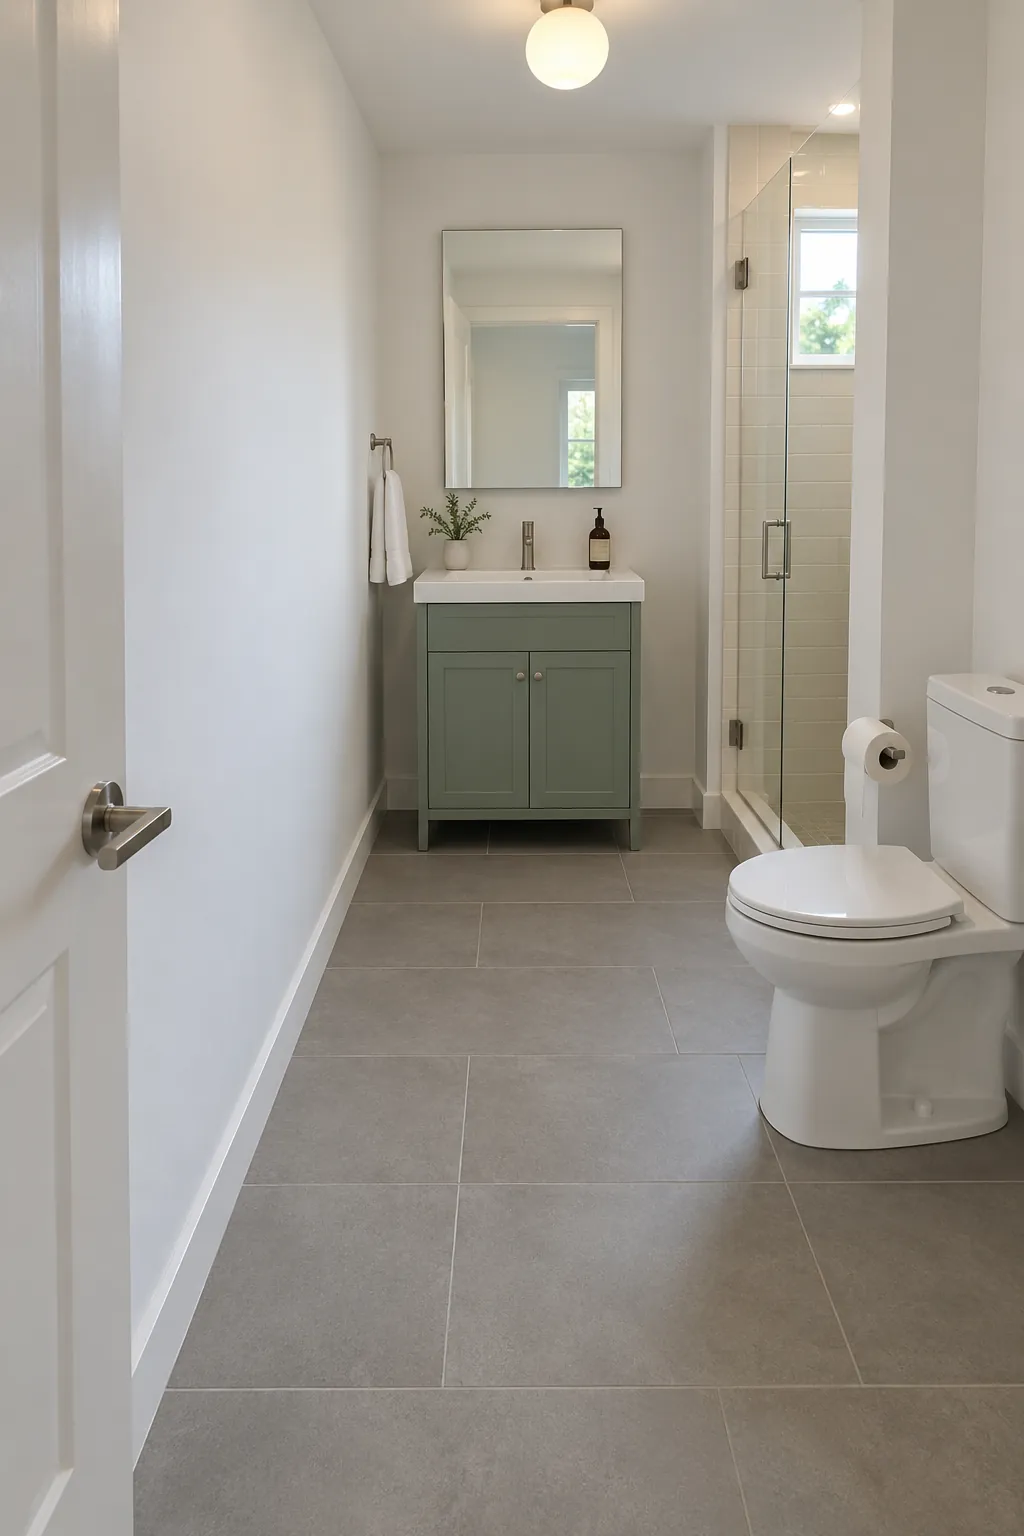
Move the shower opening out of the entrance route
Changing the shower entrance can remove a second door movement from the same crowded zone. A different enclosure orientation or suitable sliding screen may help the bathroom entry open toward a clear wall. Check glass sizes, fixing points, cleaning access, and the available shower opening before ordering. This option requires the toilet conflict to be reassessed on the revised plan, rather than assuming that one moved panel solves every overlap.
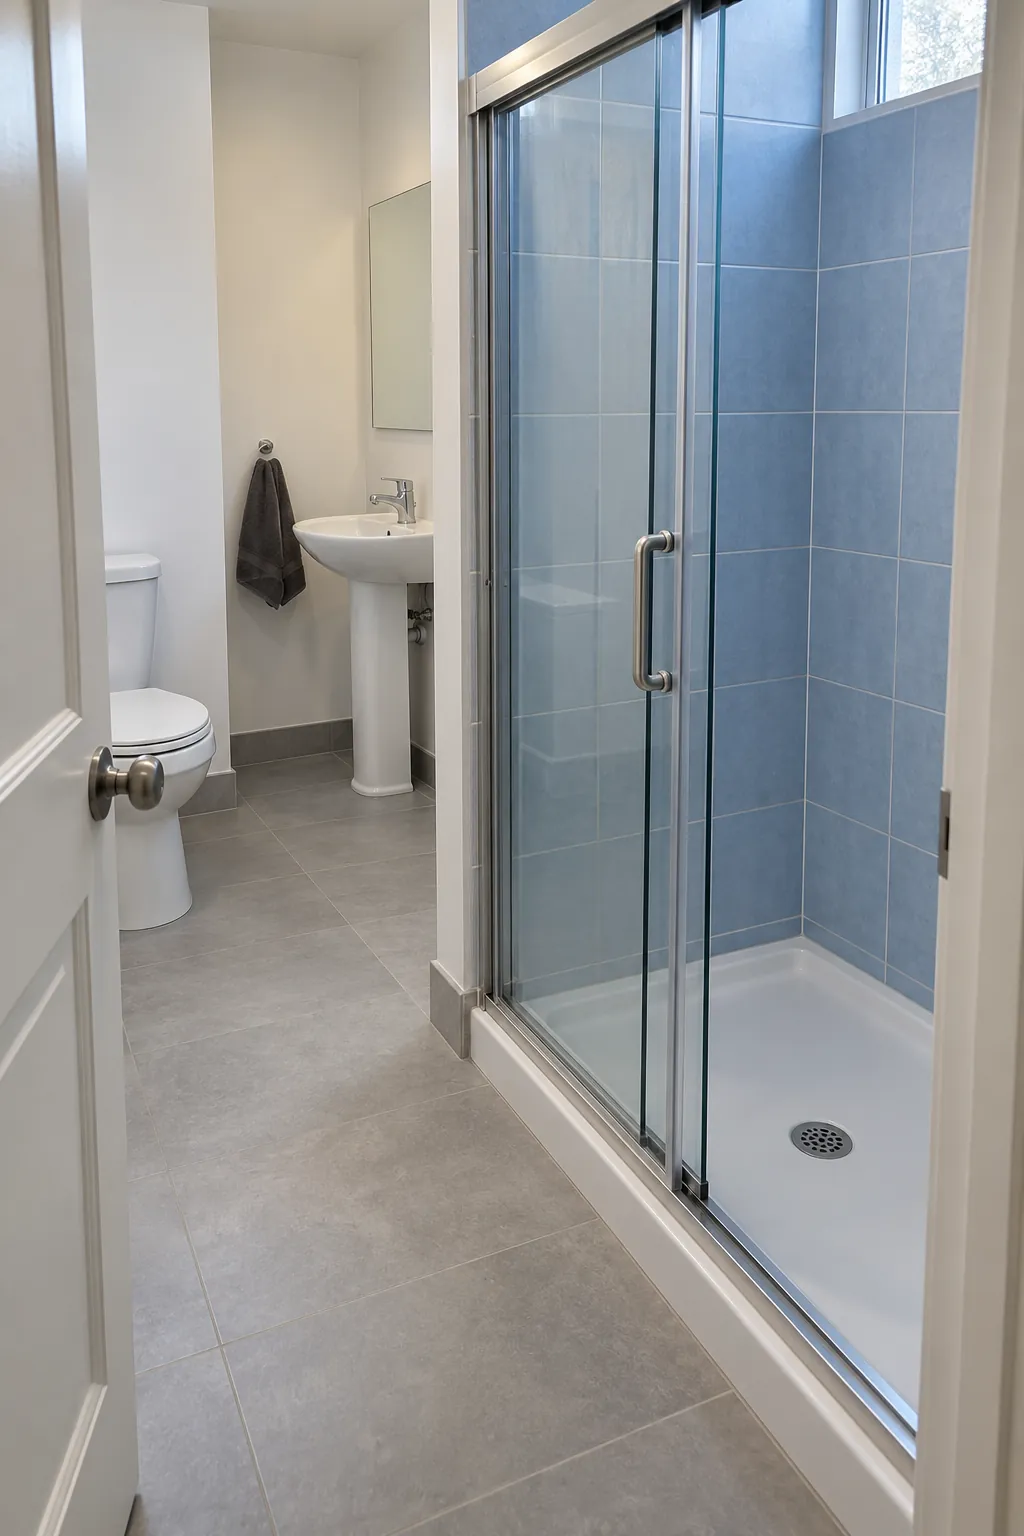
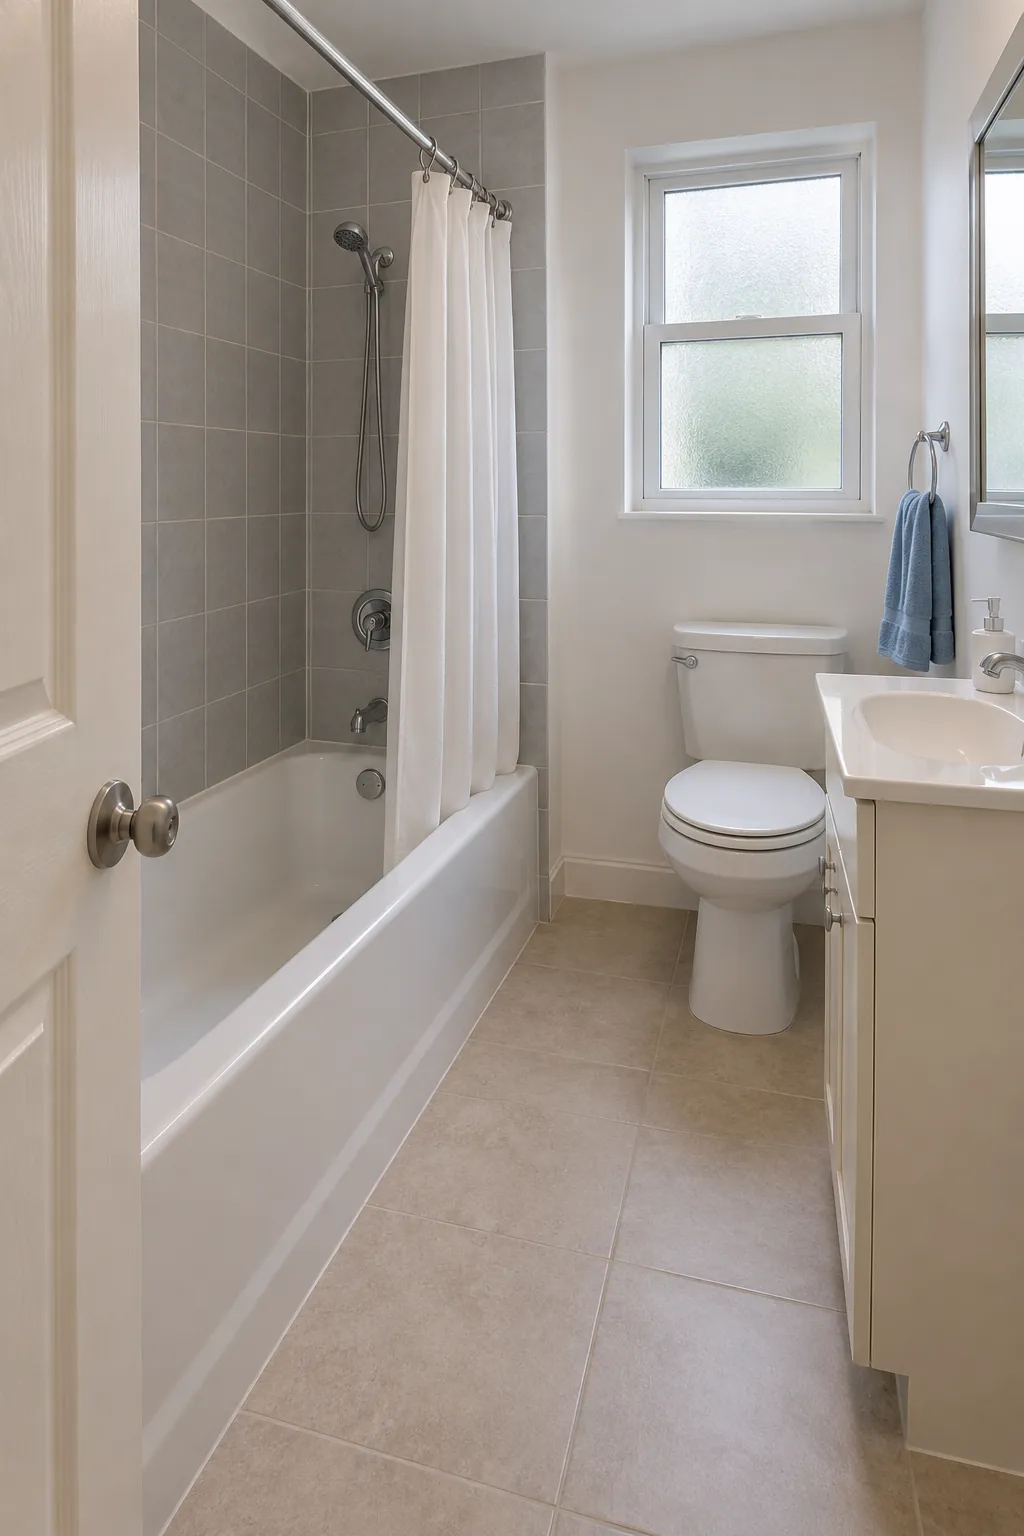
Replace a projecting bath screen with a curtain
A shower curtain can remove the swing of a hinged bath screen near the bathroom door. It can allow a revised entry swing toward the tub side when the bath rim and controls remain clear. Use a suitable curtain and rail arrangement that keeps water inside the bath during normal use. Retain enough room to enter the tub and avoid letting the curtain trail into the toilet approach.
Recess storage to preserve the closing space
A recessed medicine cabinet or suitable wall niche can replace storage that occupies the space needed to step around the door. This is a supporting layout change when the door clears the toilet but feels difficult to close from inside. Check the wall cavity for pipes, wiring, and structure before creating the recess. Keep the required circulation and fixture approaches clear in the finished room, and test the entire entrance sequence on a measured plan before buying materials.