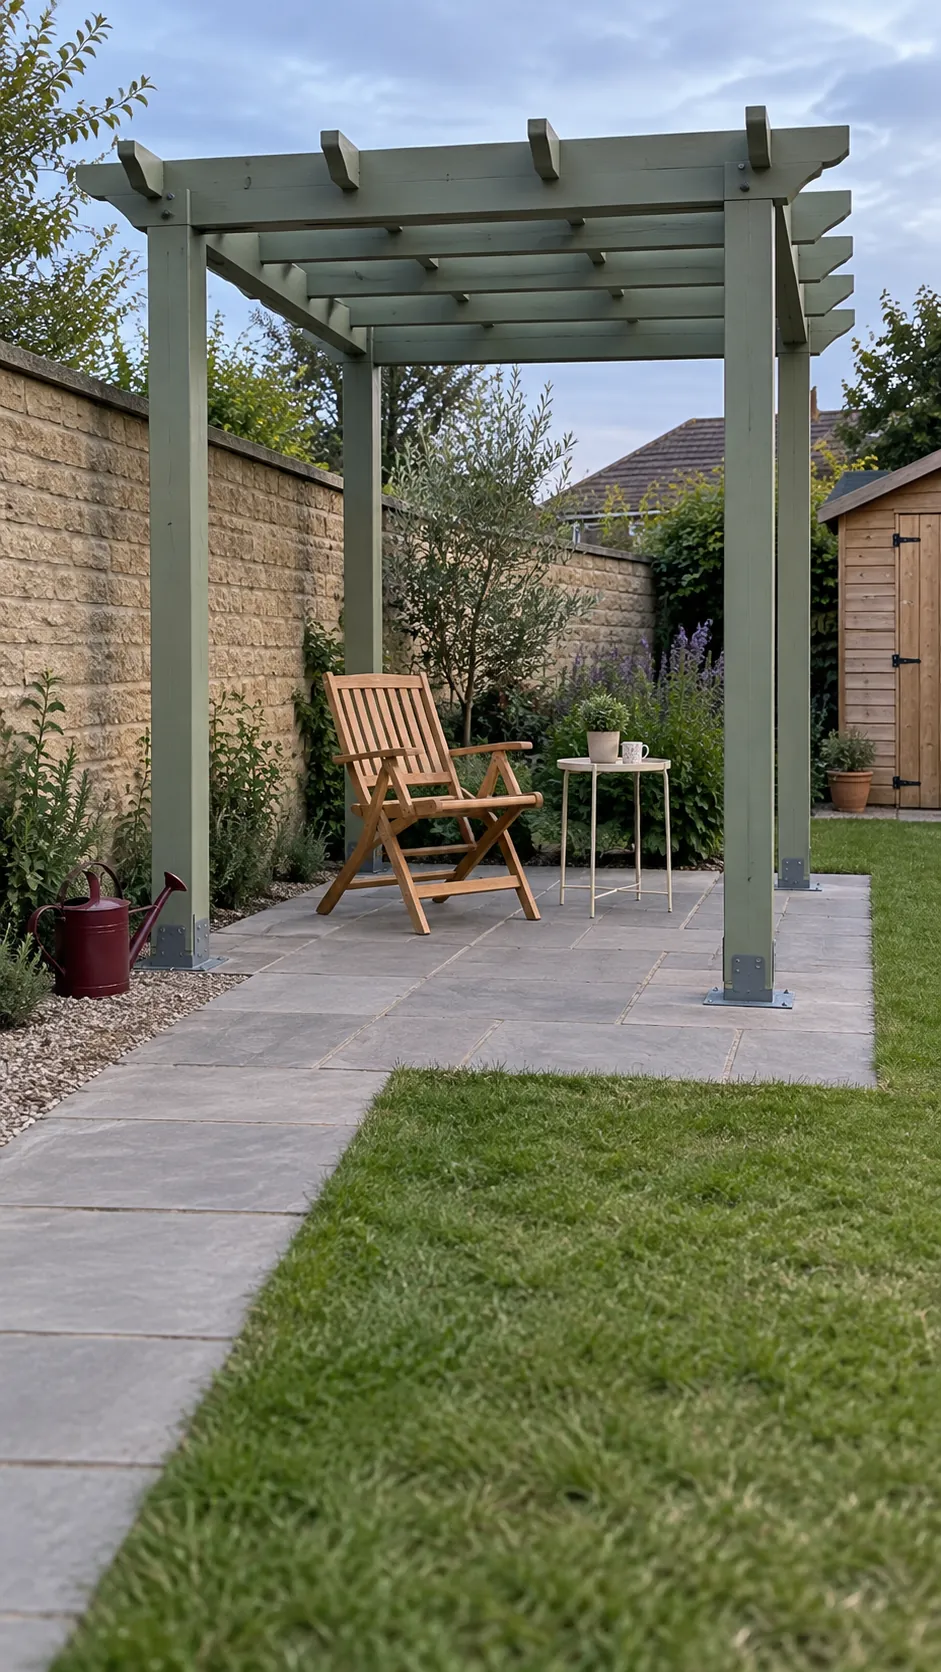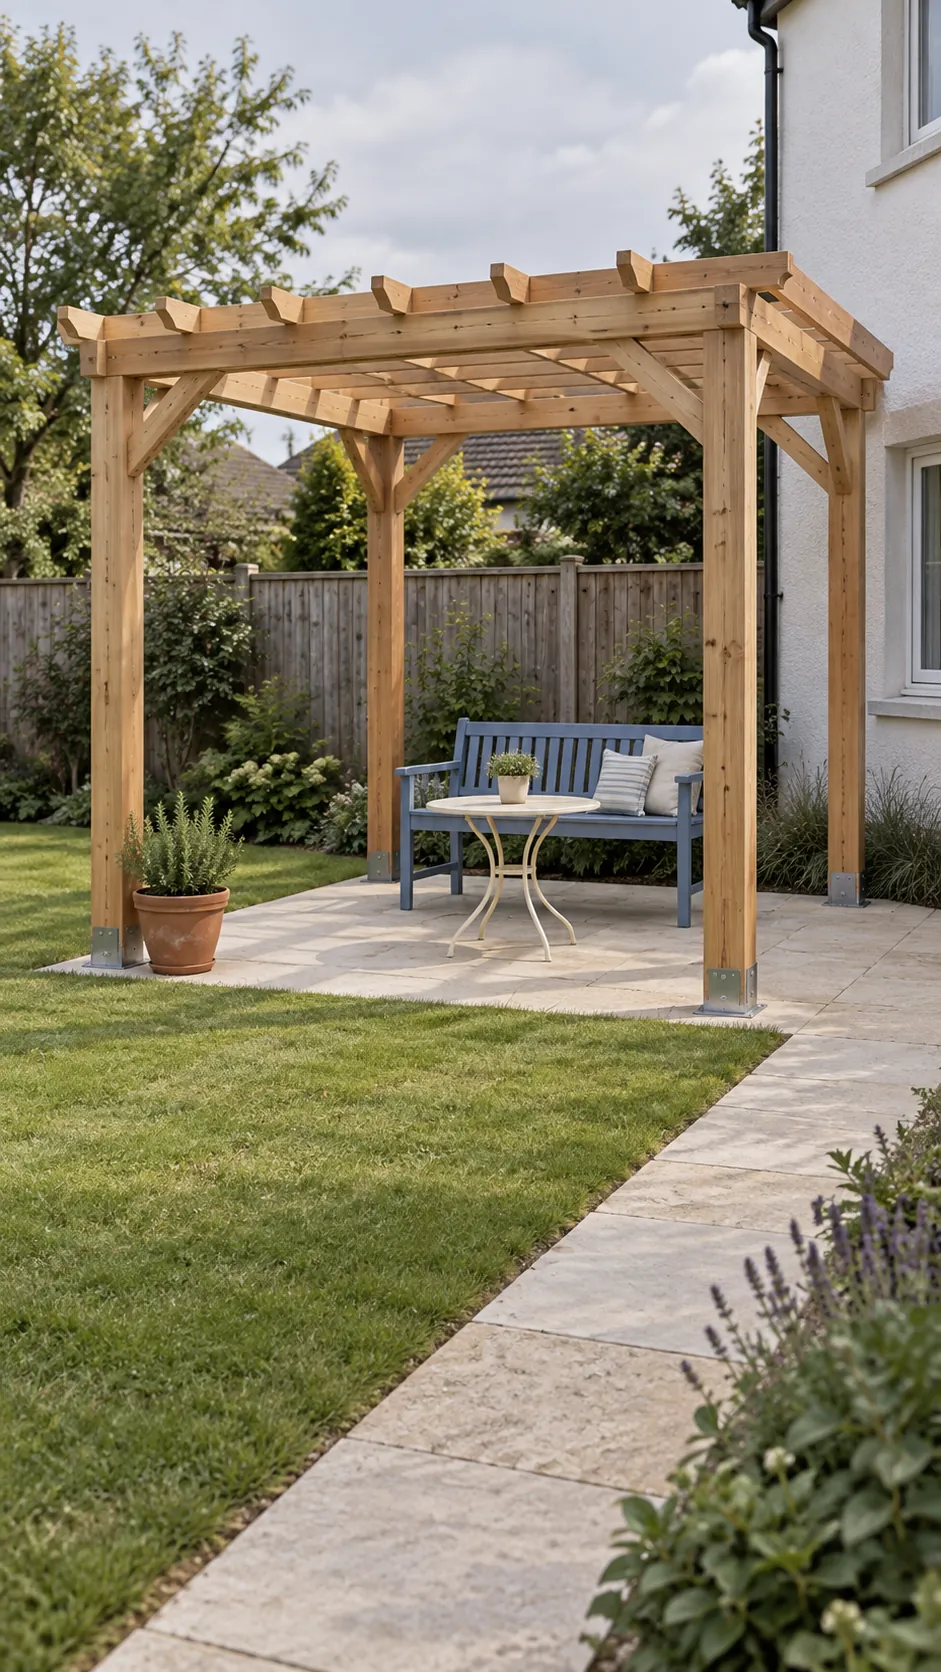
Buying timber before deciding where you will sit can leave you with an expensive frame that misses the afternoon sun. Start with the use of the space, then settle the support and cover decisions. This planning guide helps you define a manageable project before choosing a site specific construction design.
Start with the seat and the sun
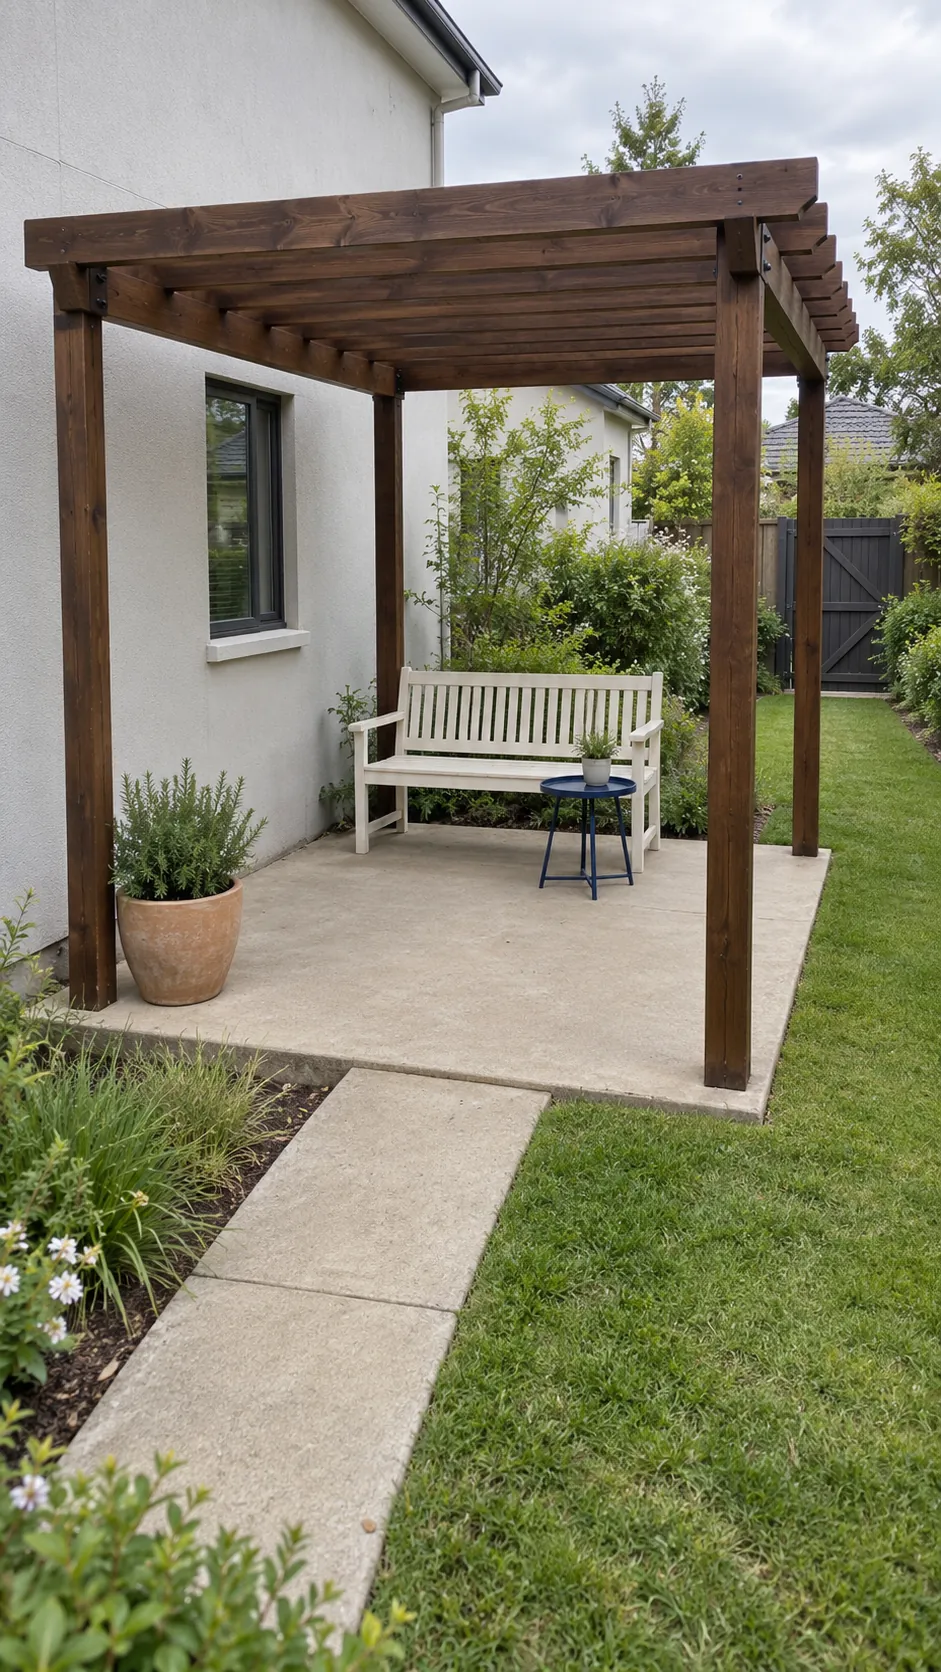
A roof outline is easy to draw, but the space below it decides whether the project earns its cost. Place the actual chairs or a table in the proposed area and mark the posts with temporary objects. Walk through the opening while someone sits down, and check the route from the house to the rest of the garden. Measure the usable space between supports rather than treating the outside dimensions as seating room.
Observe the spot at the hour you expect to use it. Open rafters may cast attractive stripes while leaving your chair in direct sun, especially when sunlight arrives from the side. Decide whether you need a shaded reading seat, an outdoor meal area or protection from rain before comparing backyard pergola ideas. Those needs lead to different covers and different structural demands.
Choose a support plan before buying timber
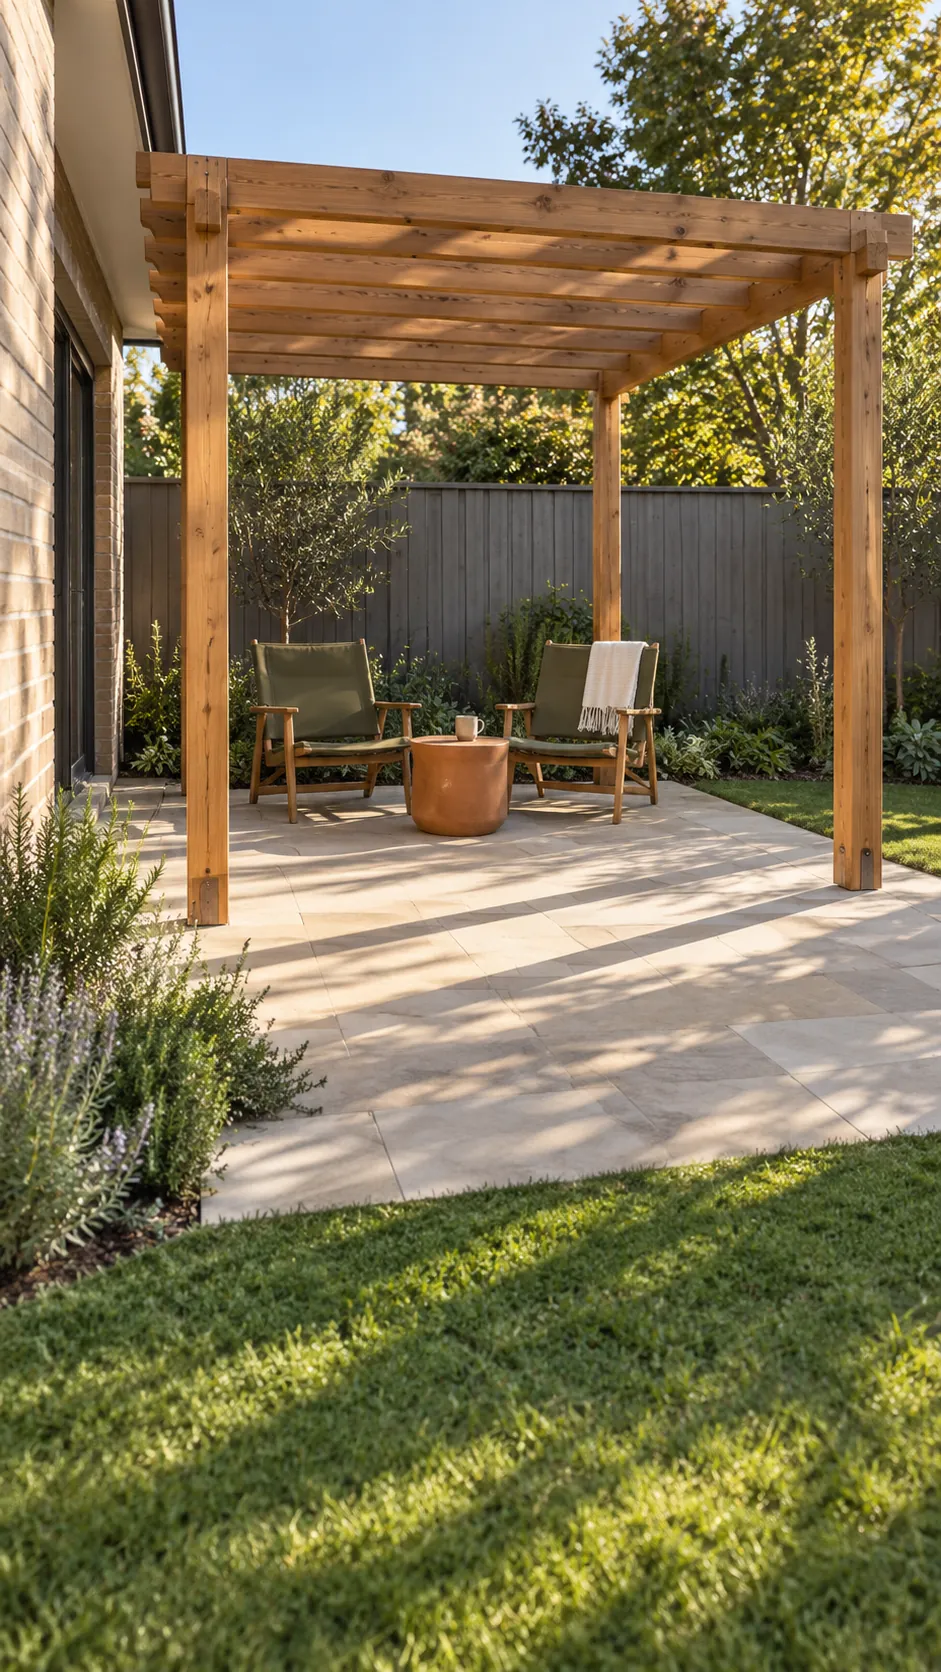
A freestanding frame keeps its supports separate from the house, which can simplify the scope of a first project. It still needs a suitable design for the soil, wind exposure, roof weight and local requirements. Existing paving does not establish that there is an adequate foundation beneath it, and an ordinary garden fence should not become an improvised roof support.
A DIY pergola attached to a house adds another set of decisions. The connection must suit the building structure and manage water at the wall, while the proposed roof may affect doors, windows or drainage. Ask the local authority about approvals and have the attachment, foundations and load path checked by a qualified professional. A photograph cannot establish the right beam size, fastening schedule or footing depth for your site.
Before excavation, locate underground services through the appropriate local process. Resolve property boundaries and maintenance access while the layout is still easy to change. Keep the approved design or manufacturer instructions available during the build, including any inspection stages that must happen before work is concealed.
Budget for the complete usable area
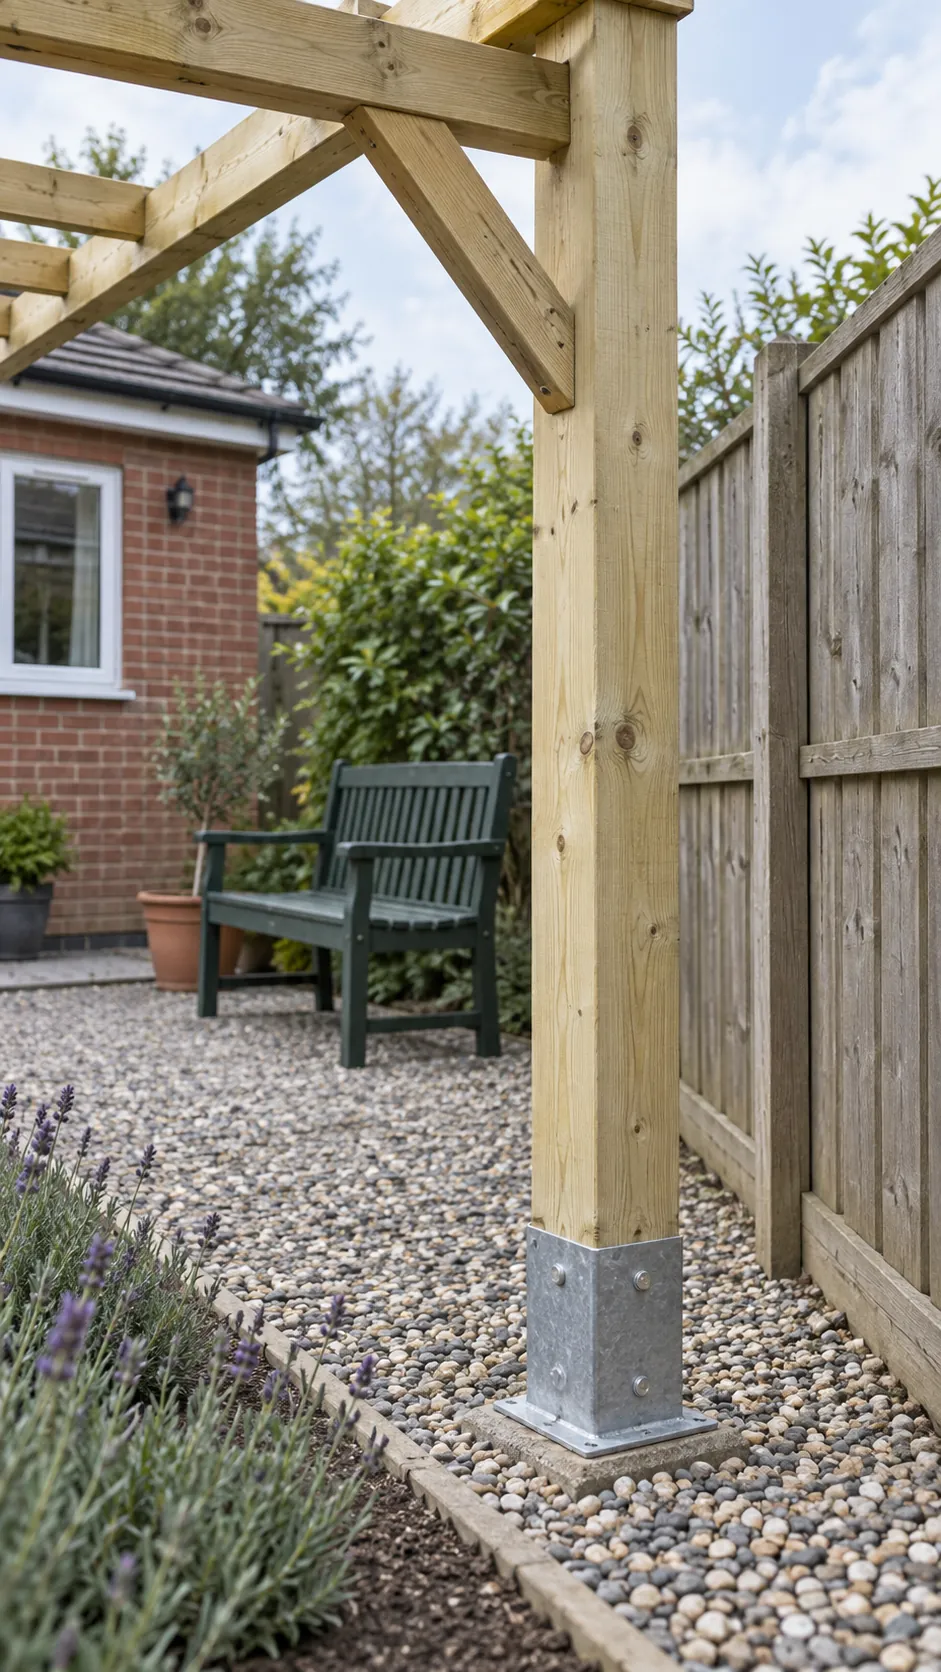
Pergola ideas on a budget work best when the scope is smaller rather than the important connections are weaker. Price the frame, foundations, connectors, outdoor finish and the delivery of bulky materials before comparing timber alone. Include the floor surface, drainage work, tool hire and any professional work needed for the site. A simple square frame over a sound patio may be a better first project than a complex covered deck with new levels and services.
Prepare the material before the frame goes up
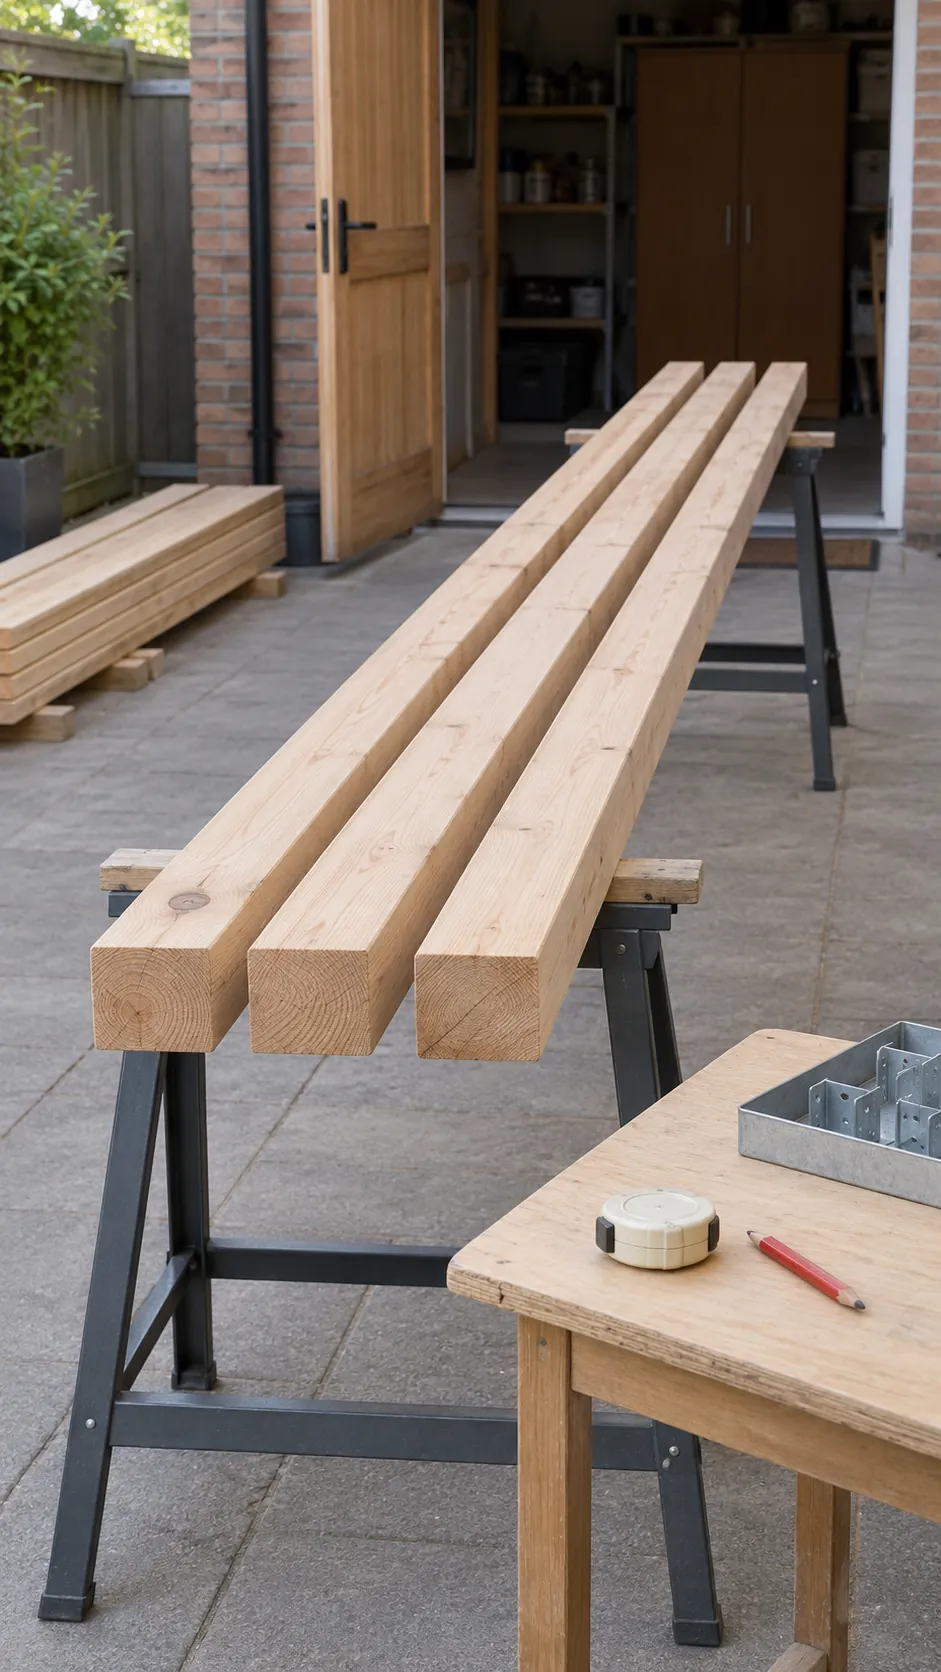
Choose timber and connectors that are suitable for outdoor exposure and compatible with each other. Use the specified sizes and grades from the design, and check the supplied material before cutting. Twisted boards, damaged connectors or substituted fasteners can create trouble that paint will not solve.
Set up a stable work area where long members can be supported during measuring and cutting. Label pieces against the plan and follow the required treatment instructions for cut ends and exposed surfaces. Plan safe lifting and temporary bracing before assembly, with enough suitable help to control the members. Do not climb onto an incomplete frame or rely on a loose ladder to support a beam.
Match the cover to the weather you need to manage
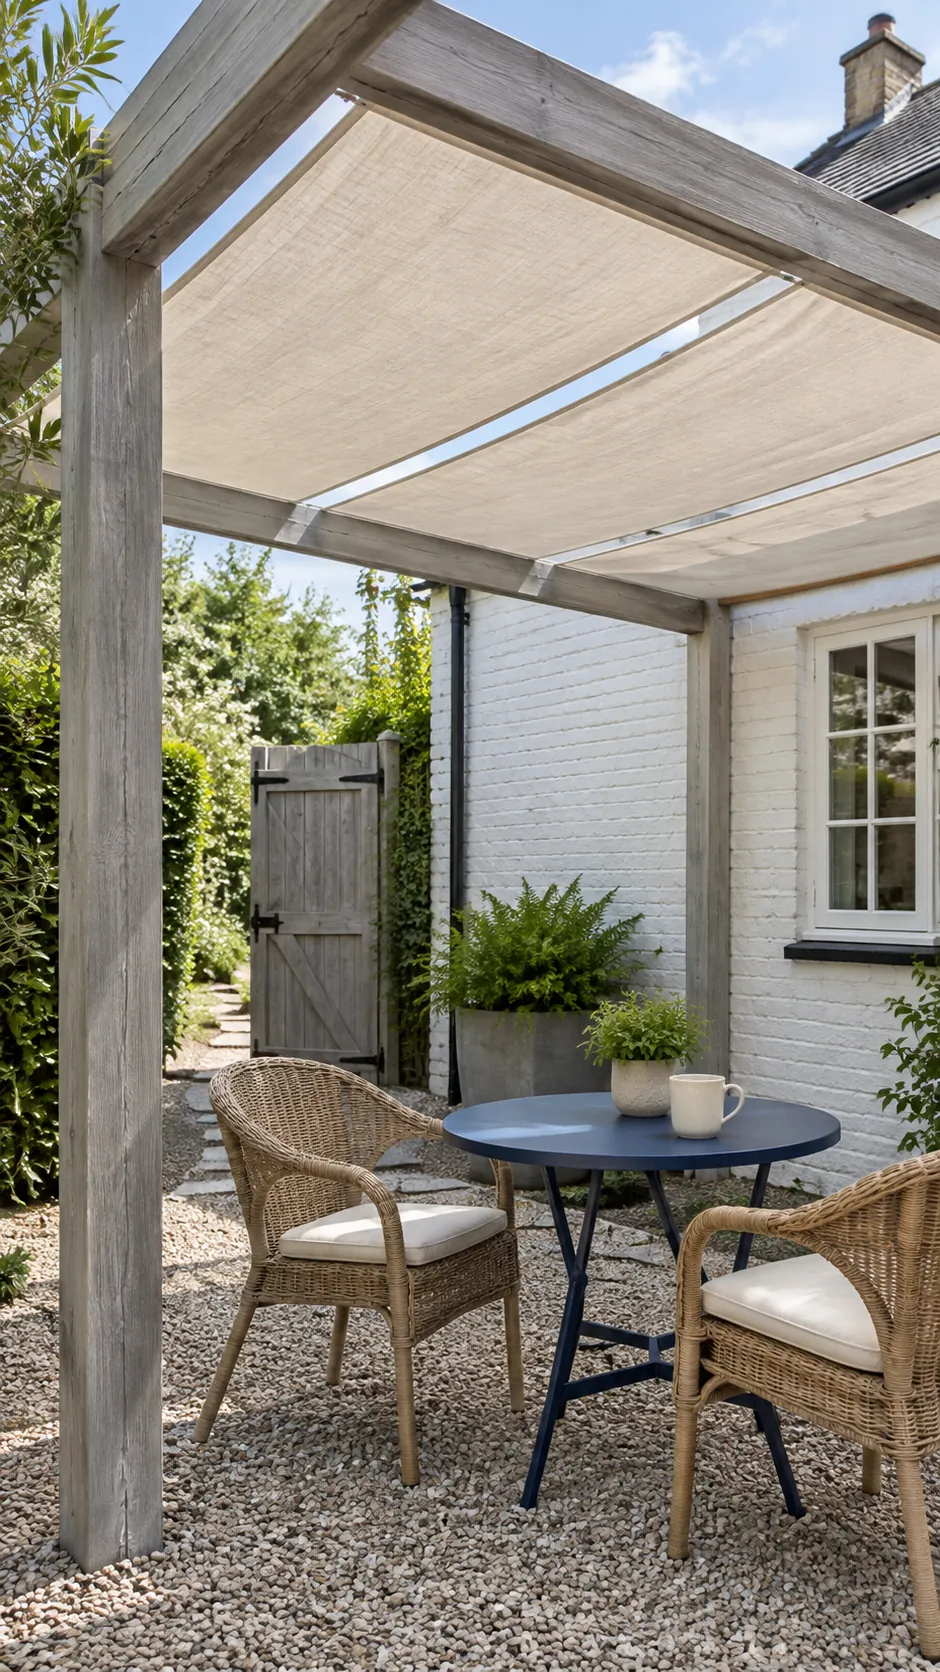
A pergola with spaced rafters is not automatically a waterproof patio cover. Shade cloth, solid panels and retractable systems each need suitable attachment and consideration of wind, water and the extra loads they introduce. Choose the cover while the structure is being designed rather than adding an unknown load after the frame is finished.
For a fabric shade, check its outdoor suitability and follow the supplier instructions for tension, support and seasonal removal. A solid roof needs a planned slope and drainage route, including a place for runoff that does not flood the seat or affect the house. Keep access to gutters and moving parts possible. Climbers add another maintenance task and can become heavy as they mature, so choose plants and support with that future growth in mind.
Compare the cover with your original use goal. If the problem is late afternoon glare, a side treatment may matter more than denser overhead rafters. If dry seating is essential, consider whether a purpose designed roof system or a different garden structure is the better fit.
Finish with access and upkeep in mind
Once the structure has passed the required checks, bring the furniture back and test the space with it occupied. Keep pots, cords and chair backs away from the main route, and make any step or floor edge easy to see. Add lighting only where it serves a real need, using equipment suited to the location and professional help for permanent wiring. A clear entrance is more useful than a crowded collection of accessories.
Follow the timber finish and hardware care instructions, and inspect the frame after severe weather. Watch for loose connections, persistent damp areas and plant growth that hides joints or blocks drainage. Keep a record of the materials and finish used so later maintenance is easier. The project is ready to enjoy when the seat works comfortably and the structure remains accessible for the care it will need.