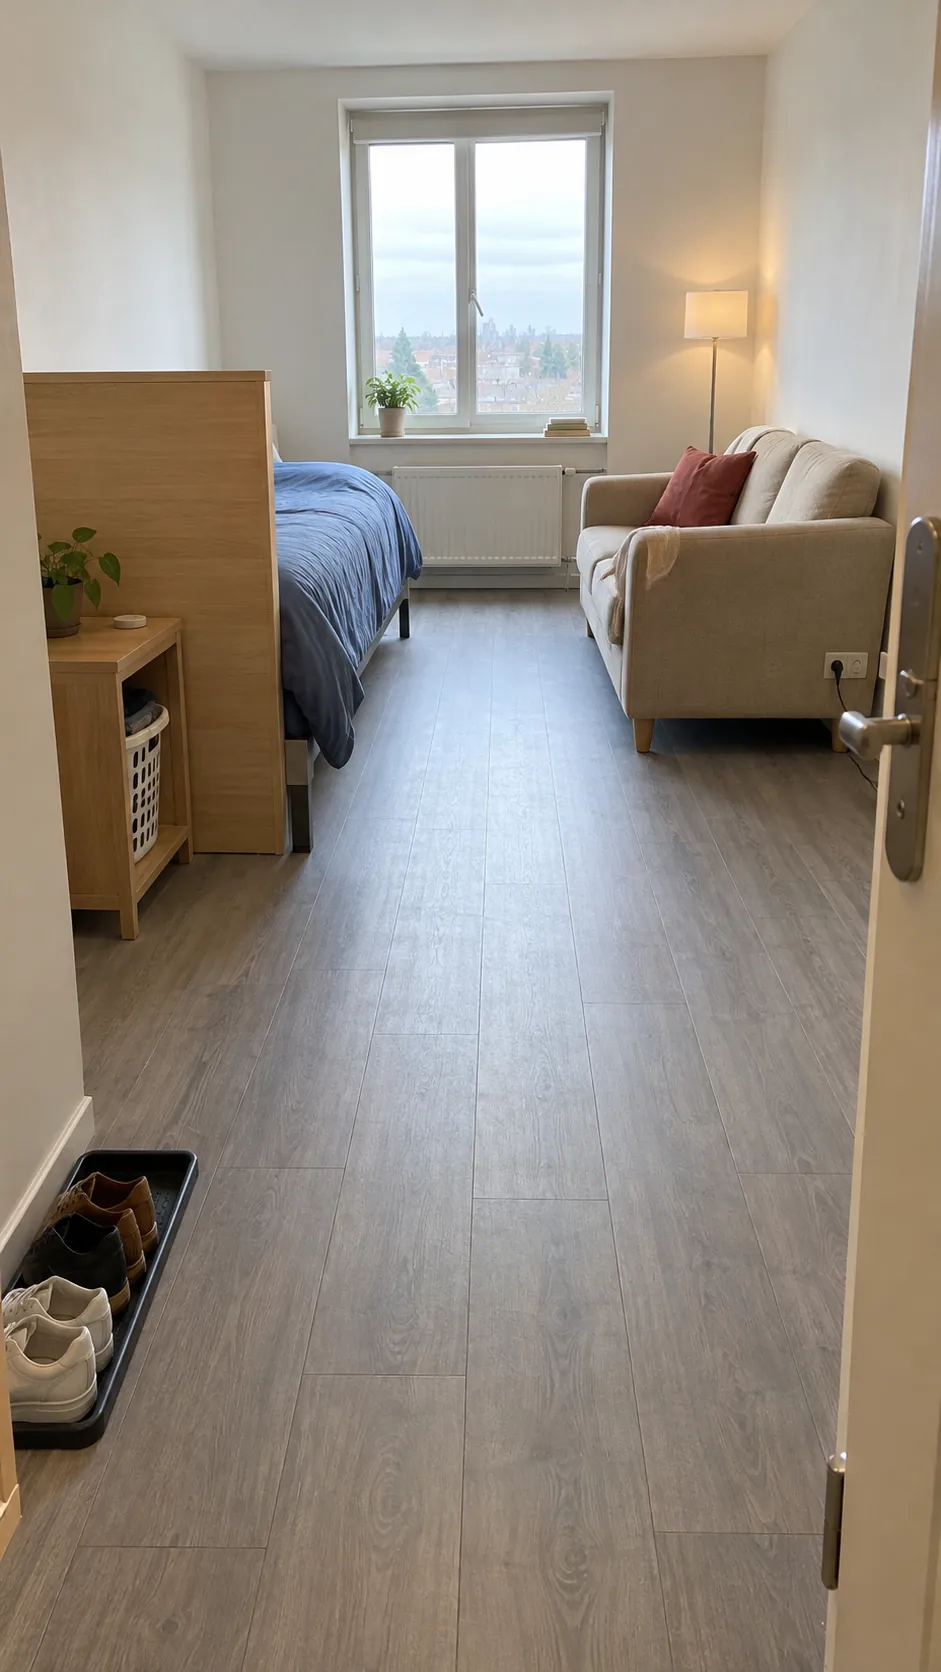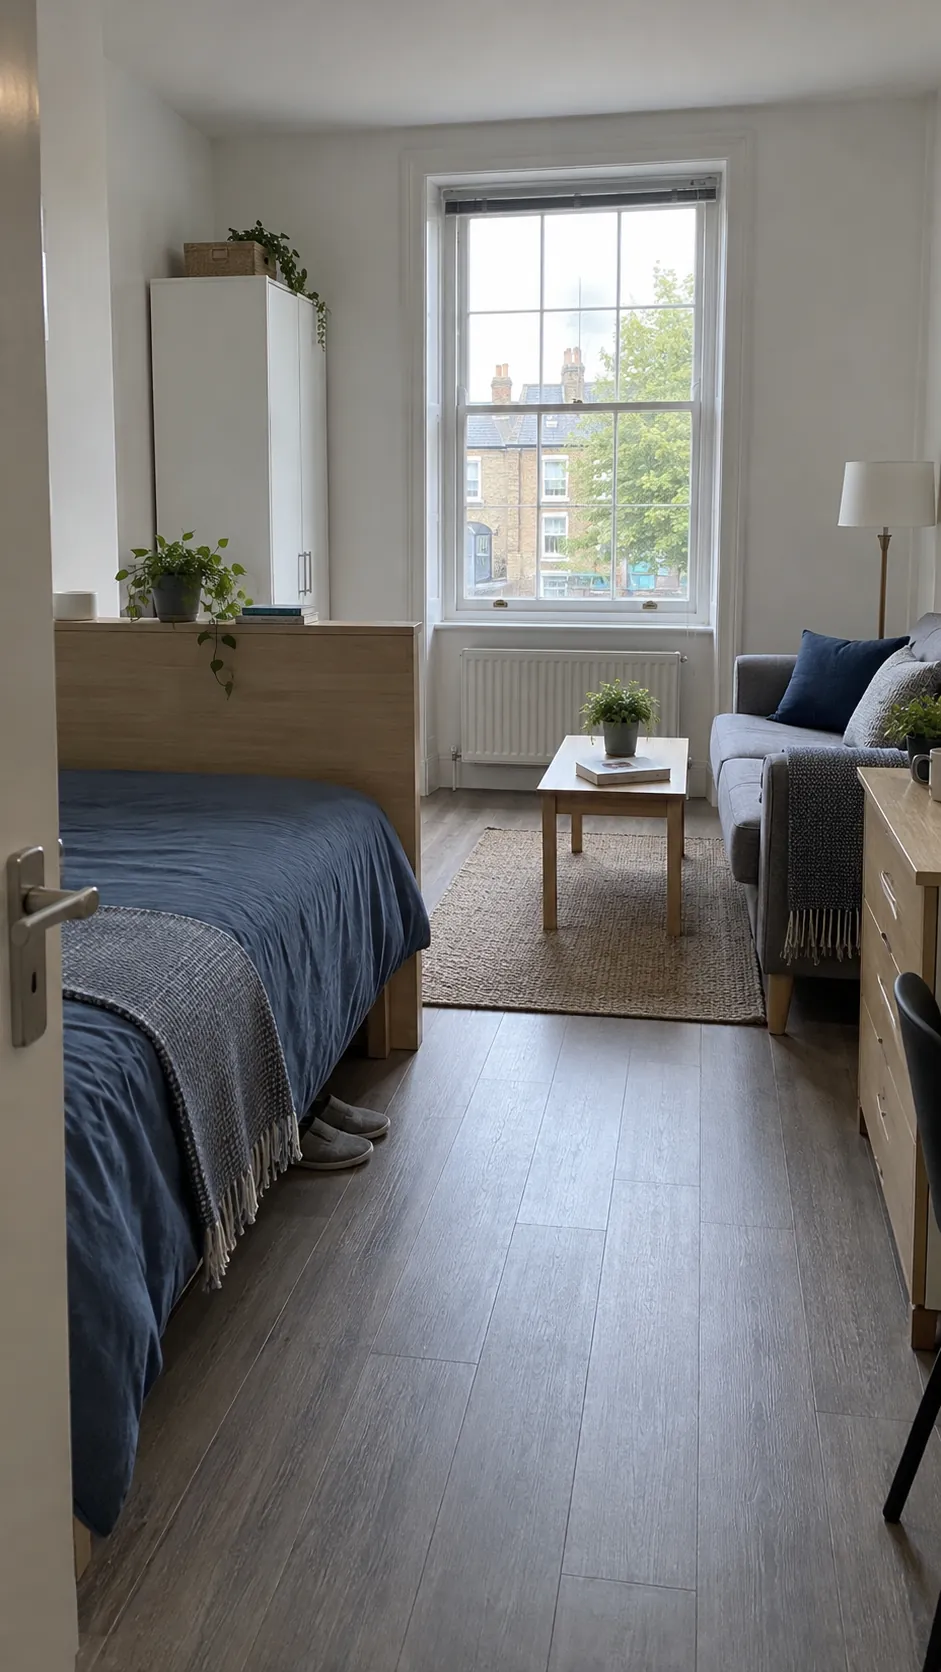
A bed in view of the front door can make home feel exposed. But a tall screen may fix that sightline while leaving your desk in a dark corner. The useful boundary is the smallest one that covers the view you need to hide and lets daylight reach the places you use.
Map the light before moving furniture
Your window is a shared resource, so start by checking where its light actually reaches. Stand near the entrance with every interior light off, then note which walls and floor areas look bright. Repeat the check at the time you normally work at home; a sunny morning can hide a gloomy afternoon layout.
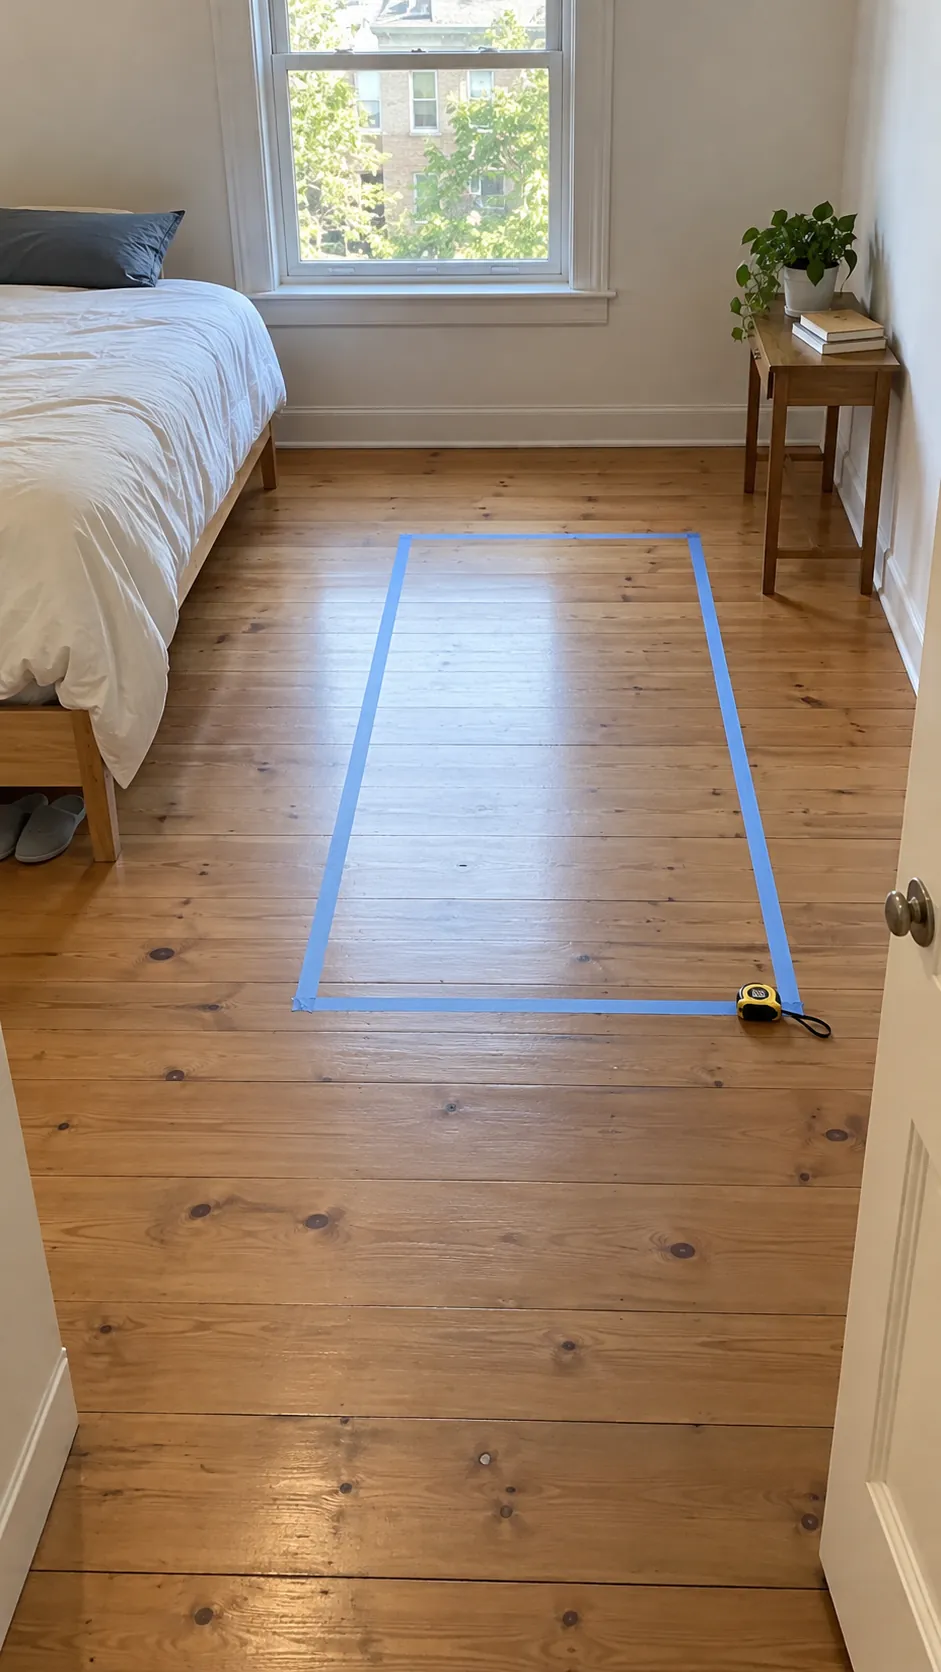
Use removable tape to mark the proposed bed zone and divider footprint. From the darker side, check whether you can still see a useful area of window glass above or beside that boundary. This is a practical comparison rather than a daylight calculation, but it reveals a tall cabinet that would put an entire zone in shadow.
Also mark the window opening, radiator, ventilation outlet, and the route needed to reach the glass. A divider must not prevent window operation, restrict a heater, or obstruct an exit. Follow the building rules and equipment clearances rather than treating unused floor space as automatically available.
Place the boundary along the light path
A solid divider directly across the room can leave the zone behind it dependent on lamps. Where the room shape allows it, run the boundary roughly perpendicular to the window wall instead. Both zones then share the window end of the room, and daylight can travel beside the divider.
This works best when the window is wide enough to serve both sides and the furniture does not crowd its opening. With a narrow window near one corner, try a short partial divider nearer the bed instead of forcing a full length partition. Leave an open route from the bright area toward the darker corner.
Choose the bed position by considering sleeping privacy and daily movement together. A bed that disappears from the entrance view may still be visible from the sofa. Check both sightlines before deciding the divider must become taller or longer.
Use low furniture when zoning is enough
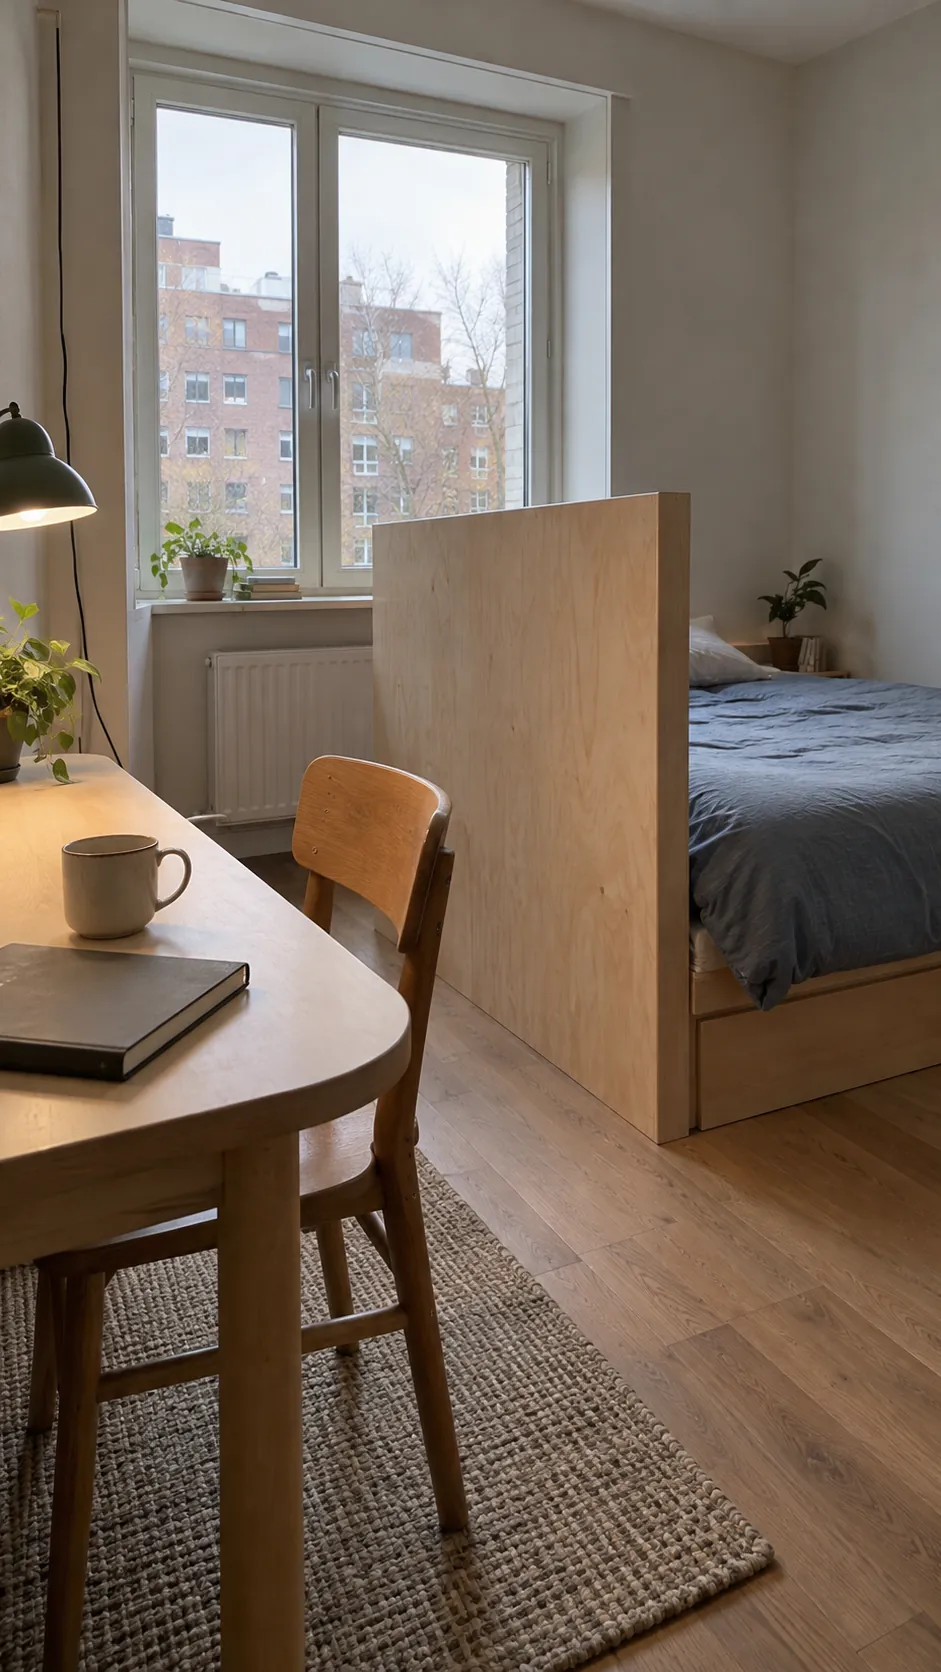
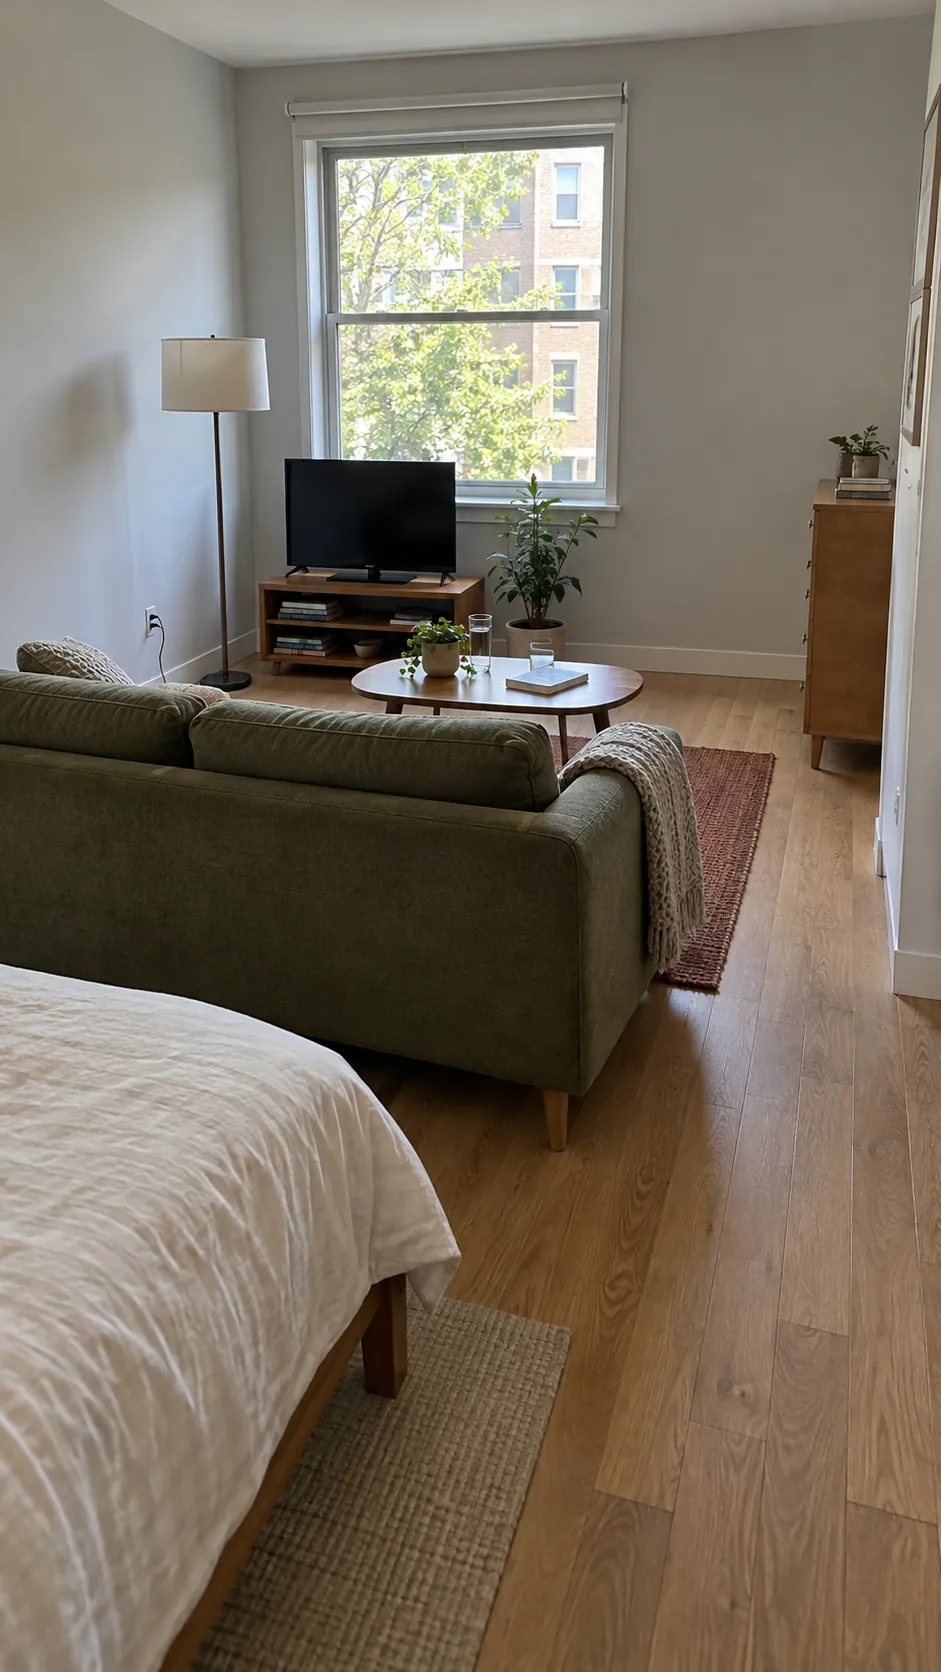
If your main goal is to stop the room feeling like one mixed pile of furniture, start without a tall screen. A sofa back, a low storage bench, or a headboard can draw a boundary below the window light. Pair it with a rug that belongs clearly to the sitting area, leaving the walking route outside its edge.
Low furniture gives visual separation rather than dressing privacy. That distinction matters: buying a higher unit will not necessarily make the layout more useful if it blocks the only bright corner. Keep the bed linen coordinated and storage closed where possible so an exposed sleeping zone still feels intentional.
Keep open shelving genuinely open
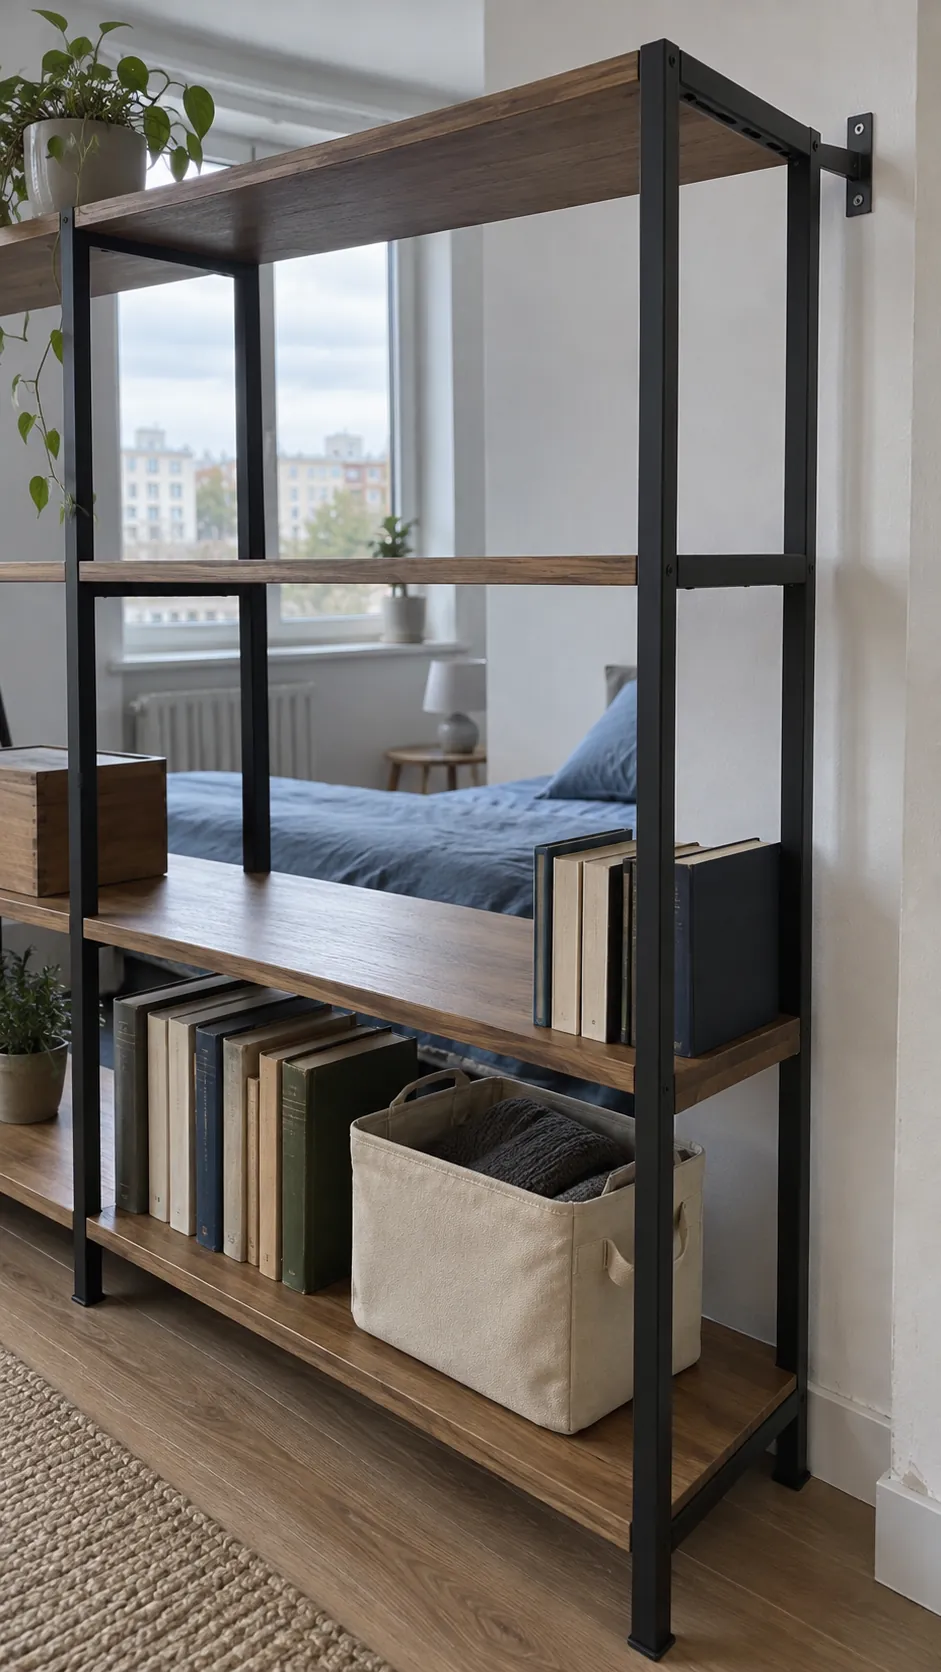
An open shelving divider can carry books and define a bed area while leaving gaps for daylight. Choose a unit without a solid back, then assess the actual opening size and overall height. A narrow frame with a few empty compartments passes more light than a deep cube unit filled from top to bottom.
Put heavier objects low and leave the compartments nearest the window mostly empty. Baskets and stacked books act like little opaque panels, even when the furniture itself is called open shelving. Avoid filling the upper row simply to conceal the mattress; move the unit or add a separate temporary privacy solution instead.
Freestanding shelving can tip, and some units are not designed to act as room dividers. Use only furniture suitable for the position and follow its anchoring instructions. If the required anchoring is not permitted in your rental, choose another boundary rather than leaving a tall shelf unsecured.
Make stronger privacy something you can open
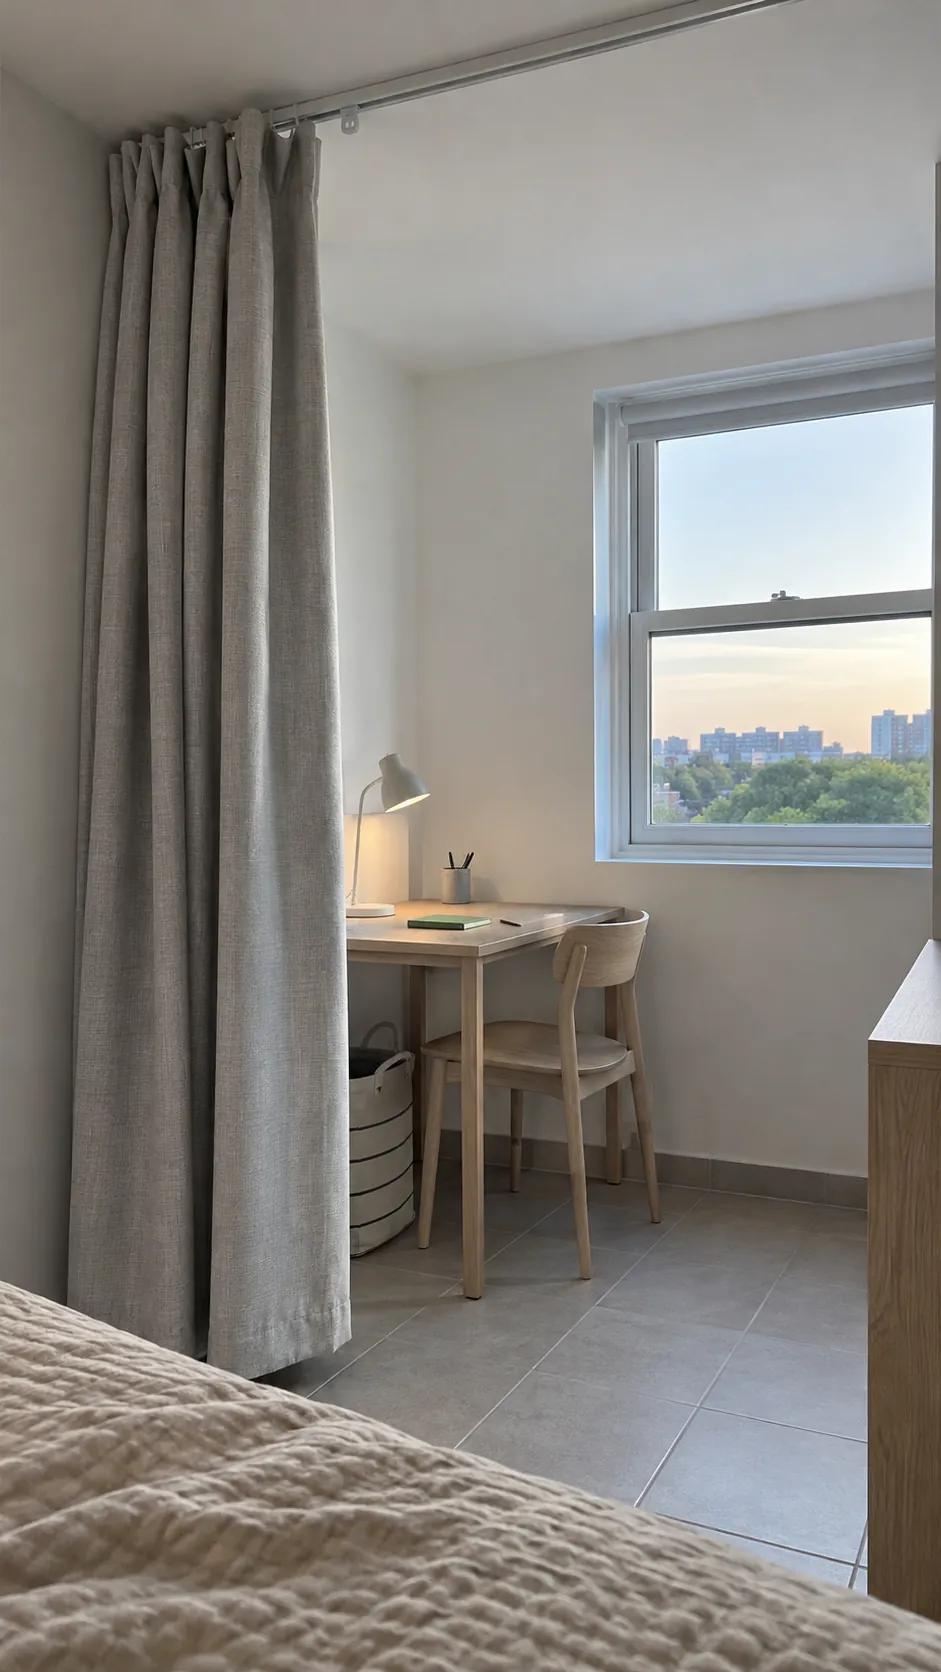
A curtain around the bed lets you borrow daylight during the day and close the sleeping area when needed. Keep its parked position away from the glass and from the main walking route. A short run that hides the bed from the entrance may be enough; a curtain across the entire room is a bigger light barrier.
Sheer fabric softens the view but does not provide reliable privacy when the other side is brightly lit. If you need to change clothes behind the curtain, test the fabric with a lamp on inside the bed zone. Opaque fabric offers more visual cover, so plan to open it when you want daylight to reach the room.
Use a mounting system suited to the ceiling or walls, with landlord approval where required. Do not assume a tension system will hold a long, heavy curtain or that every ceiling accepts screws. Curtains and slatted screens also provide little sound isolation, so neither creates a separate acoustic bedroom.
Test the layout from the darker side
Before buying a permanent daylight room divider, simulate its outline with light, stable objects you already have. Check the layout from the desk, sofa, entrance, and bed, then walk each route carrying laundry or a bag. The best studio bedroom separation still lets you live normally on both sides.
Look again with the curtains open during your usual daytime hours. If the far side feels dim, shorten the divider, reduce its height, or move it away from the strongest light path before adding decorative objects. A mirror can reflect some available light, but it cannot replace the window area you have covered.
At night, give each zone its own usable lighting and keep cords outside walking paths. If outside privacy is the problem rather than the view of your bed from inside, solve that at the window with a suitable covering instead of adding an interior partition. Stop adding barriers once the actual sightline is covered and the room remains easy to move through.