A small measuring error can turn an affordable counter into an unusable piece. The safest budget plan separates rough dimensions for pricing from final dimensions for fabrication, then confirms who accepts responsibility for each measurement.
Draw the kitchen as connected rectangles
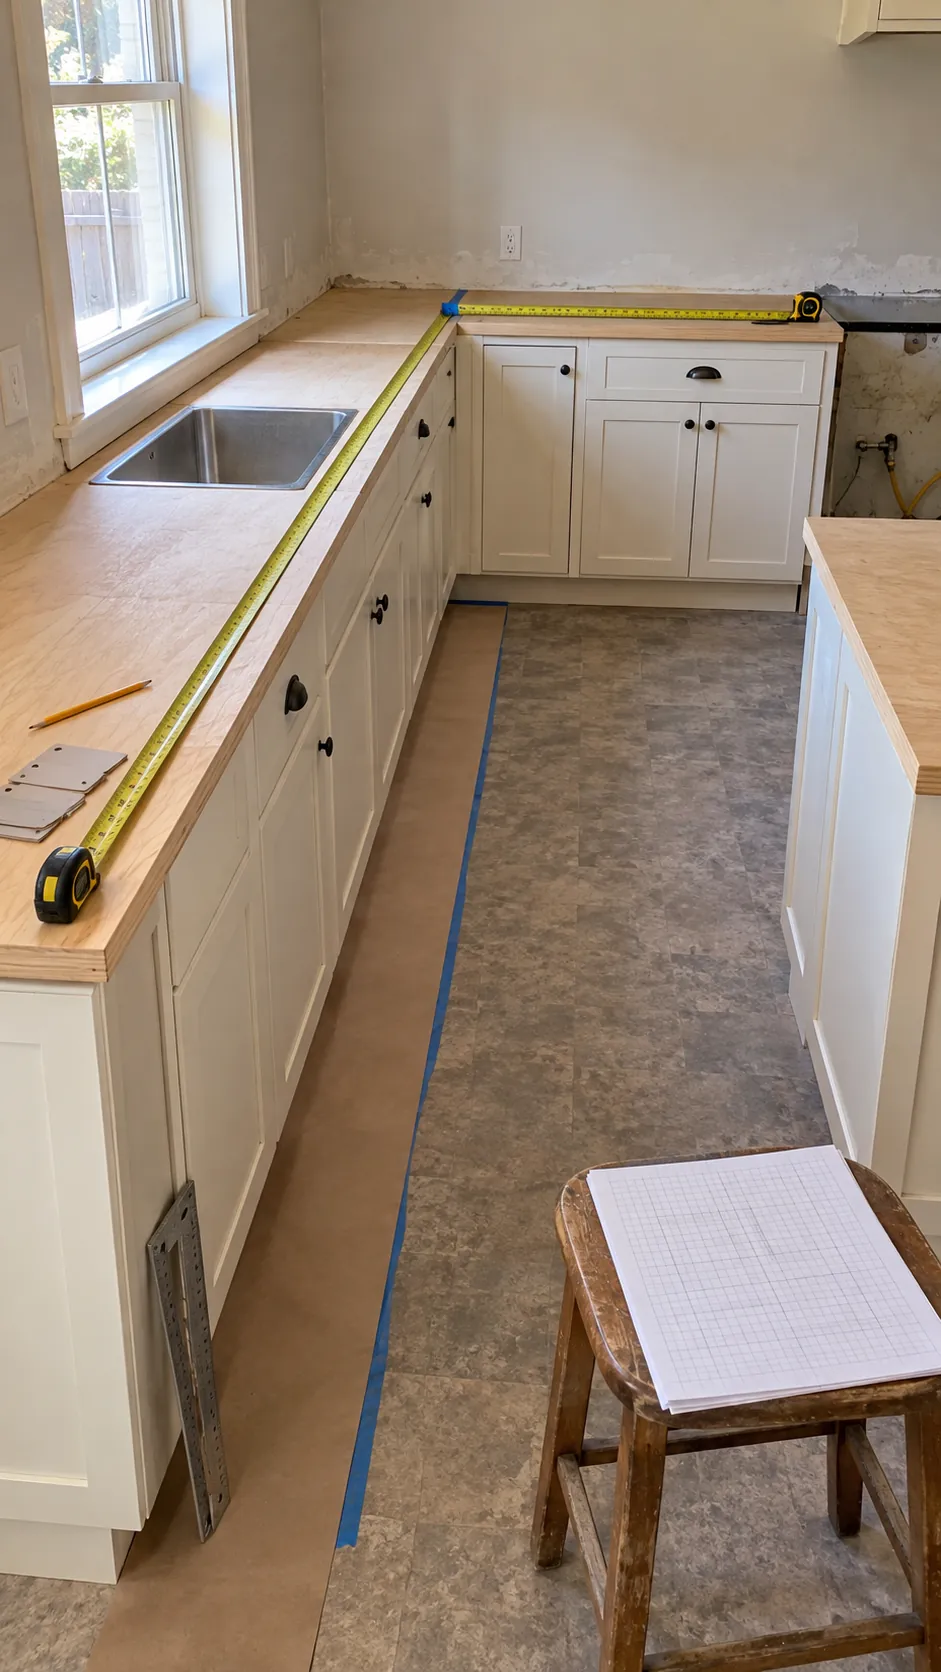
Sketch the cabinet run from above and divide every straight section into a rectangle. Measure each length along the wall and each depth from wall to the planned front edge. Record inches consistently, note corners, and mark which edges touch a wall or appliance.
Measure in more than one place because walls and cabinets may not be square. Use the larger needed depth for a rough quote, but do not assume the fabricator will build from that sketch. Keep photos with the drawing so every number has visible context.
Calculate area without losing edge details
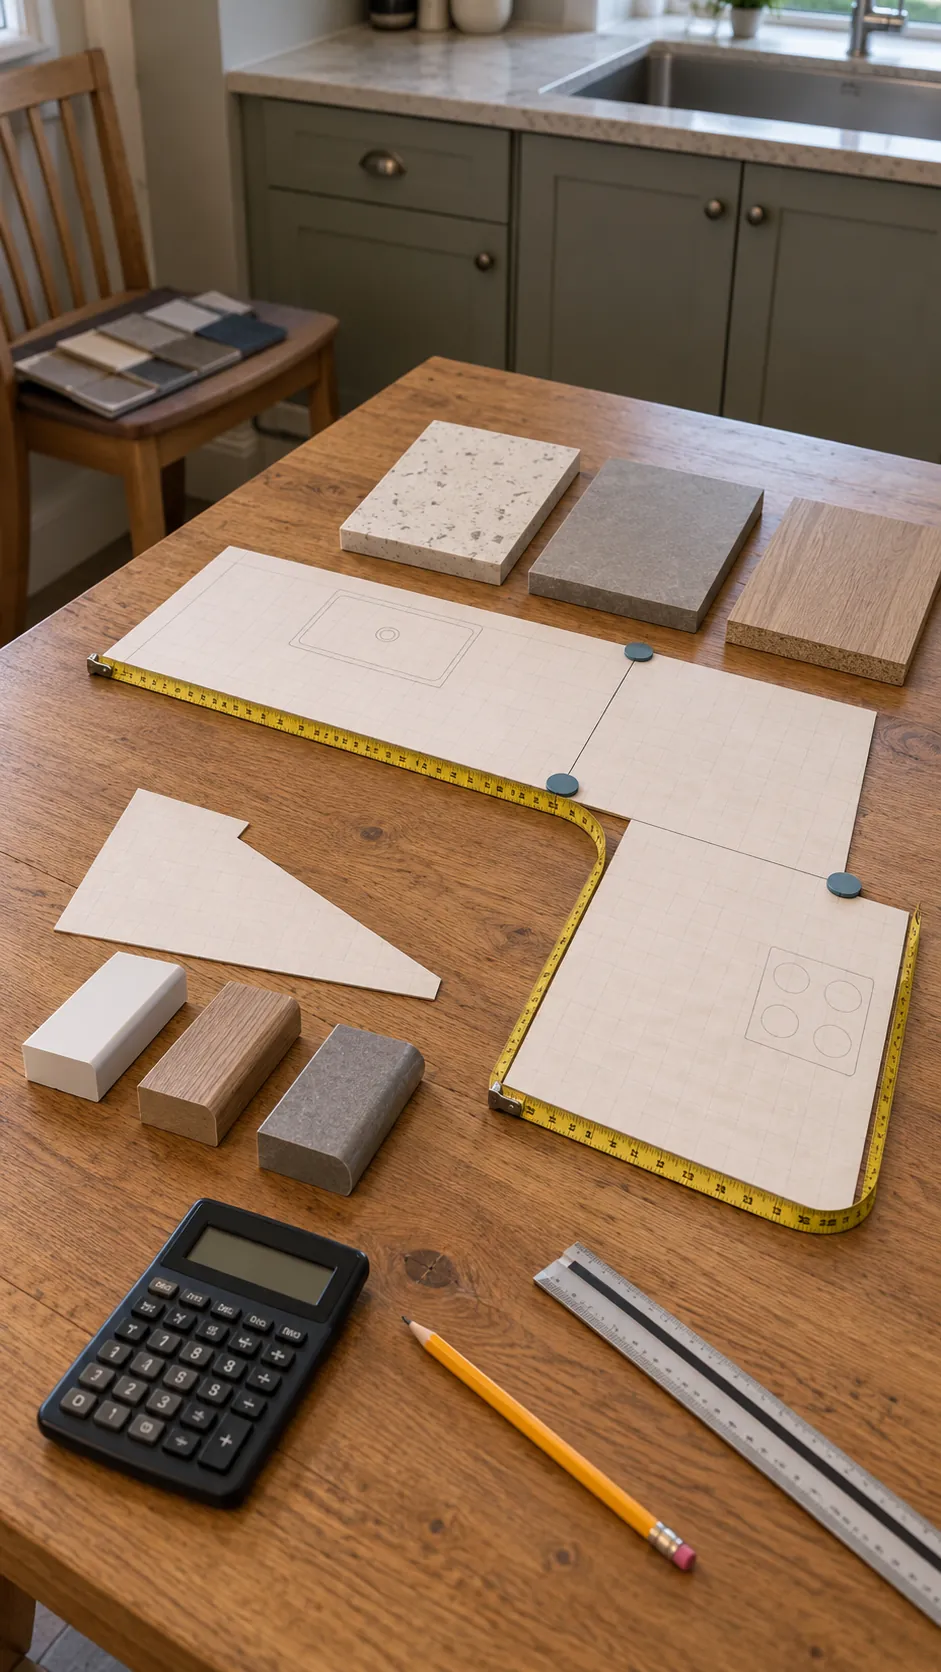
Multiply the length by the depth of each rectangle, then add the areas. Convert square inches to square feet by dividing by 144. This gives a useful countertop square footage calculator method for early budgeting, but the bill may also include fabrication minimums, seams, cutouts, and waste.
Record finished front edges separately from wall edges. Islands and peninsulas may need more finished edge length than perimeter runs. A large slab offcut or pattern matching requirement can affect cost even when the final square footage is modest.
Specify overhang and edge profile
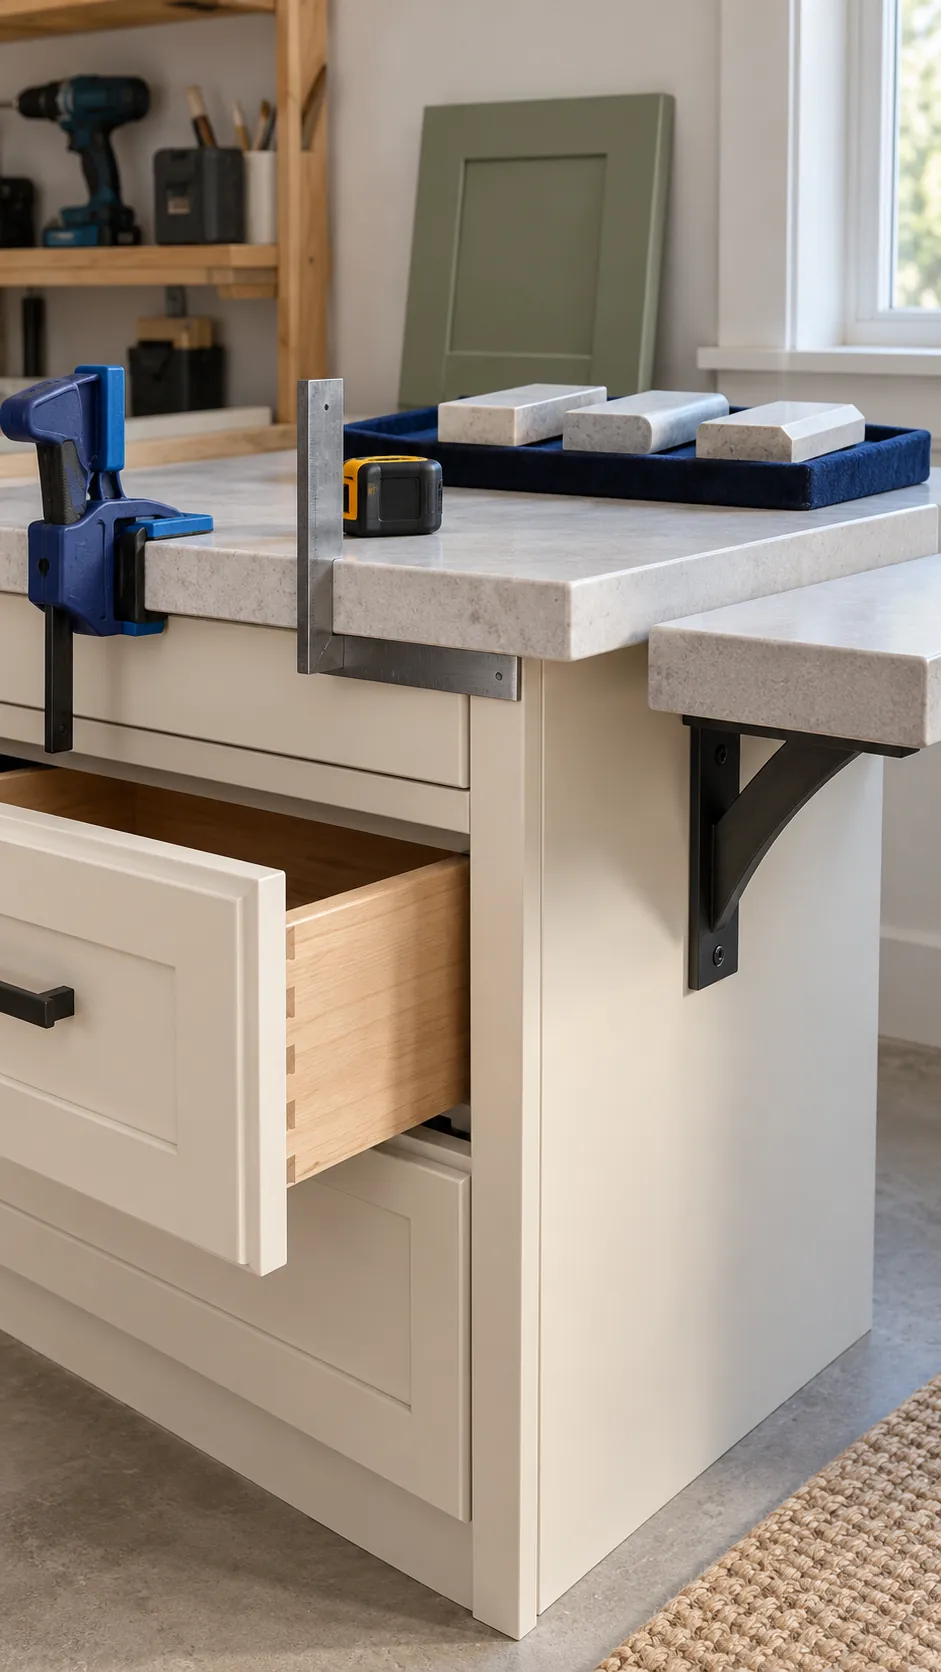
Countertop overhang dimensions should follow cabinet construction, appliance clearances, support requirements, and the material supplier’s rules. Do not copy one number across every edge. A breakfast seating edge, exposed cabinet end, range opening, and wall edge serve different purposes.
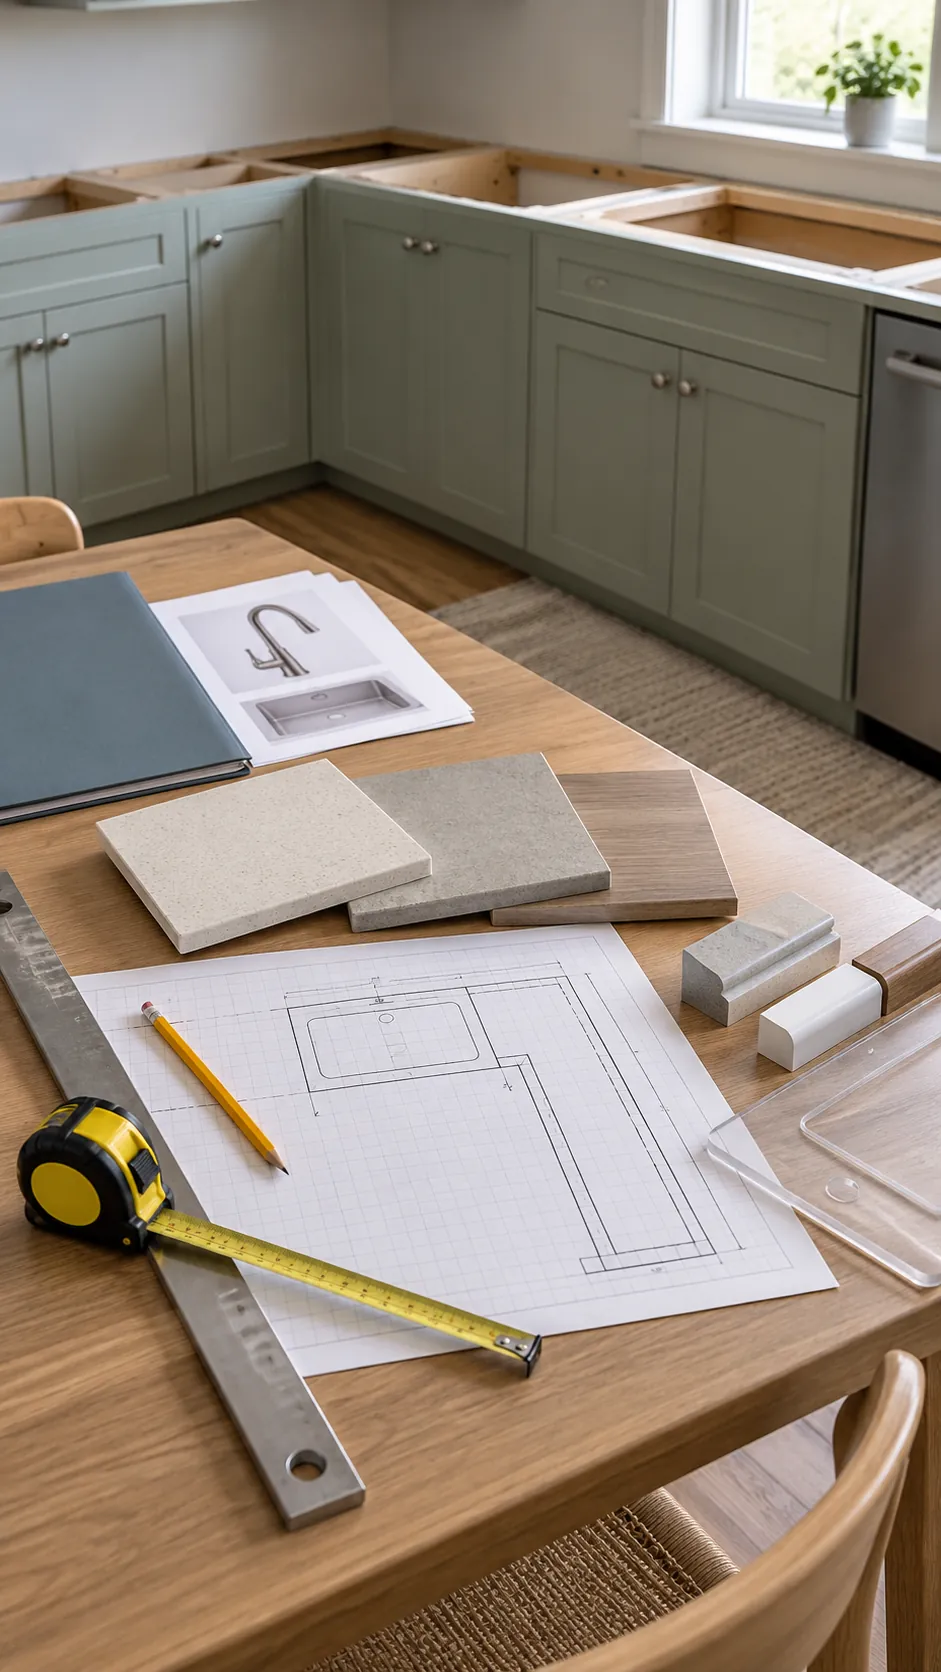
Choose countertop edge profiles before requesting a final price. Decorative edges can increase fabrication cost and may change the visible thickness. Ask to see a full size sample because small catalog images hide how the edge meets cabinet doors and drawers.
Treat sink and faucet details as exact inputs
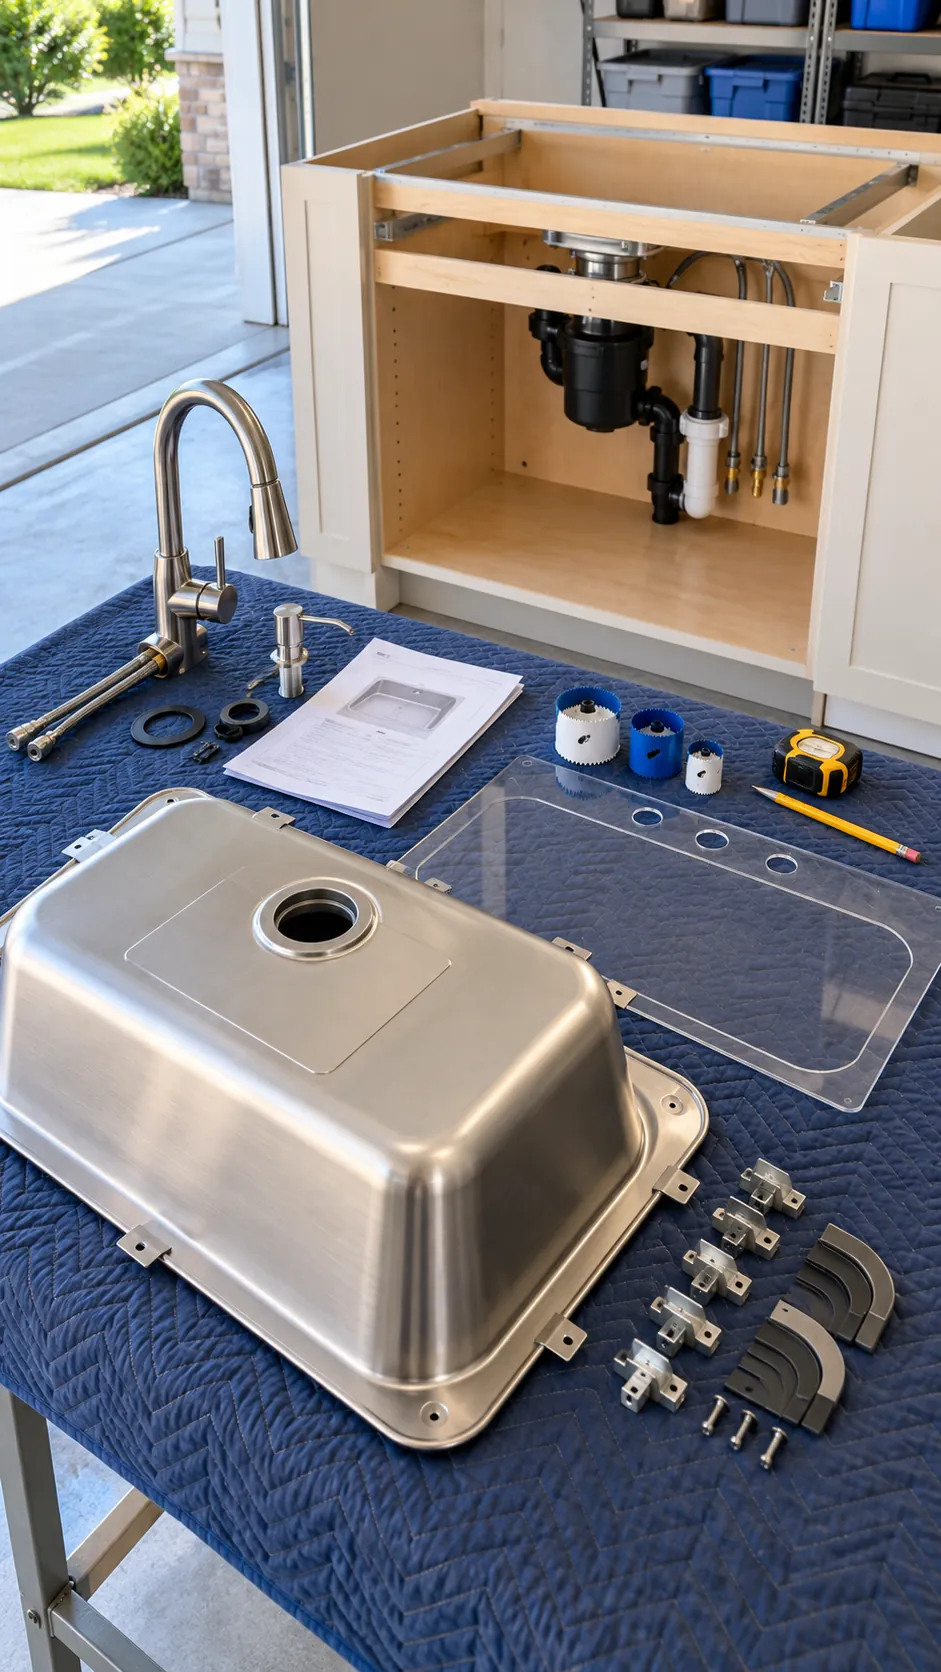
A countertop cutout for sink installation depends on the exact sink model and mounting type. Give the fabricator the manufacturer template or the actual sink when requested. Record faucet holes, soap dispenser holes, corner radius, reveal preference, and clearances inside the cabinet.
Do not measure only the old opening when the sink is changing. Confirm whether the installer mounts the sink, drills faucet holes, and checks cabinet support. Keep appliance specifications for cooktops in the same project file.
Compare prefab and custom limits
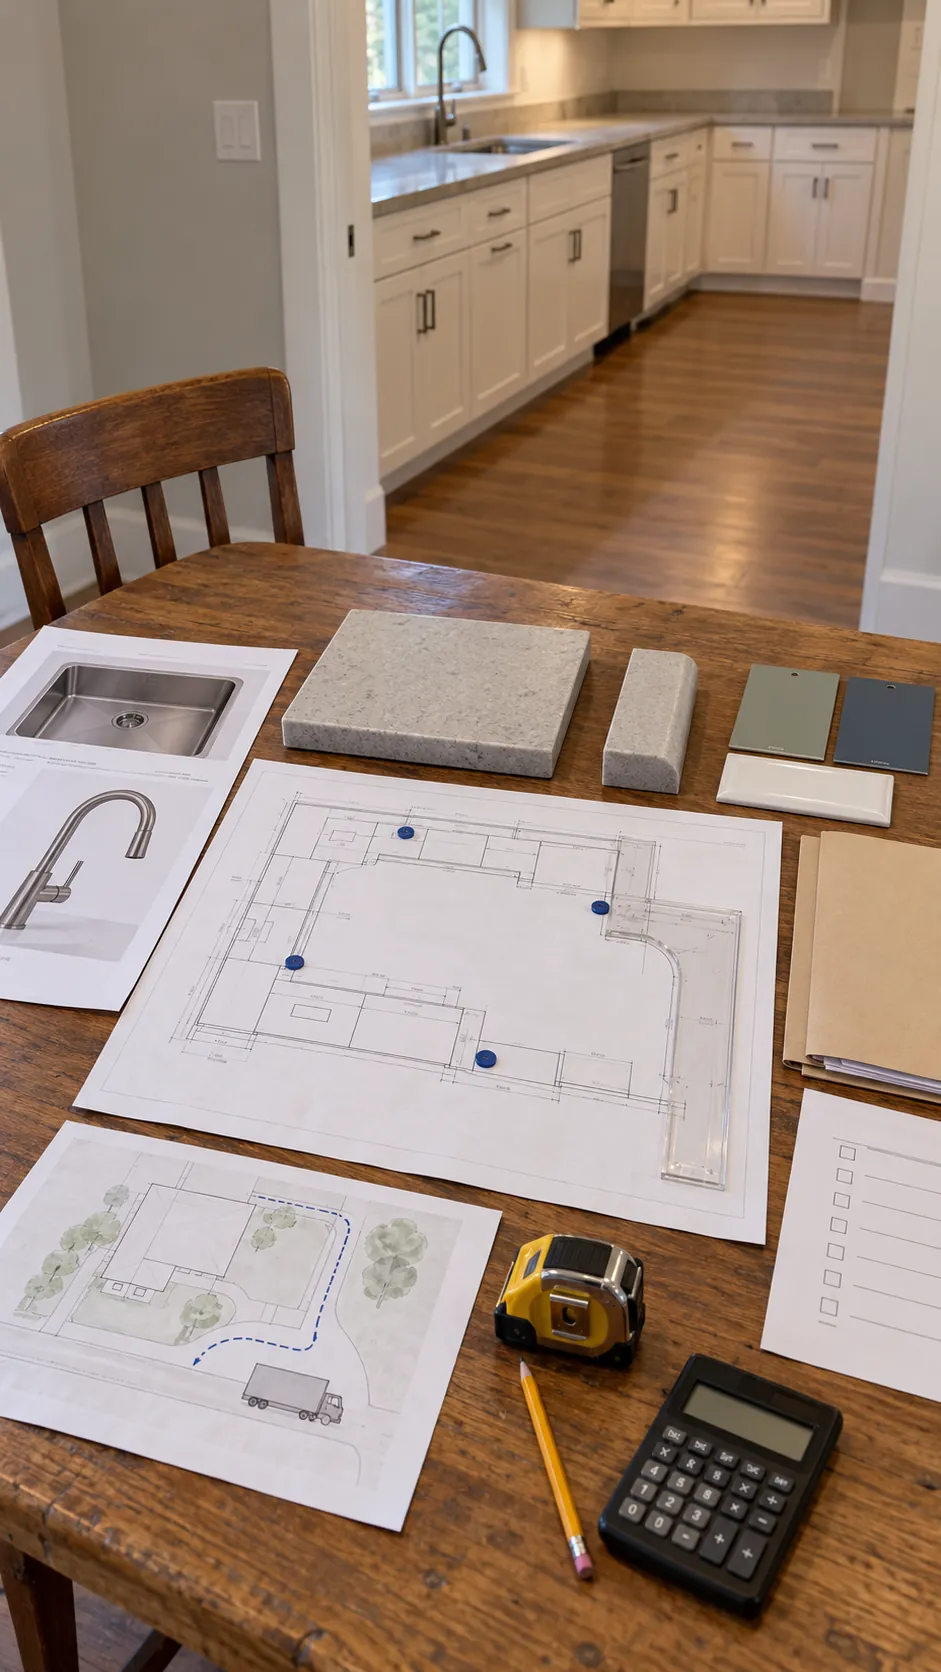
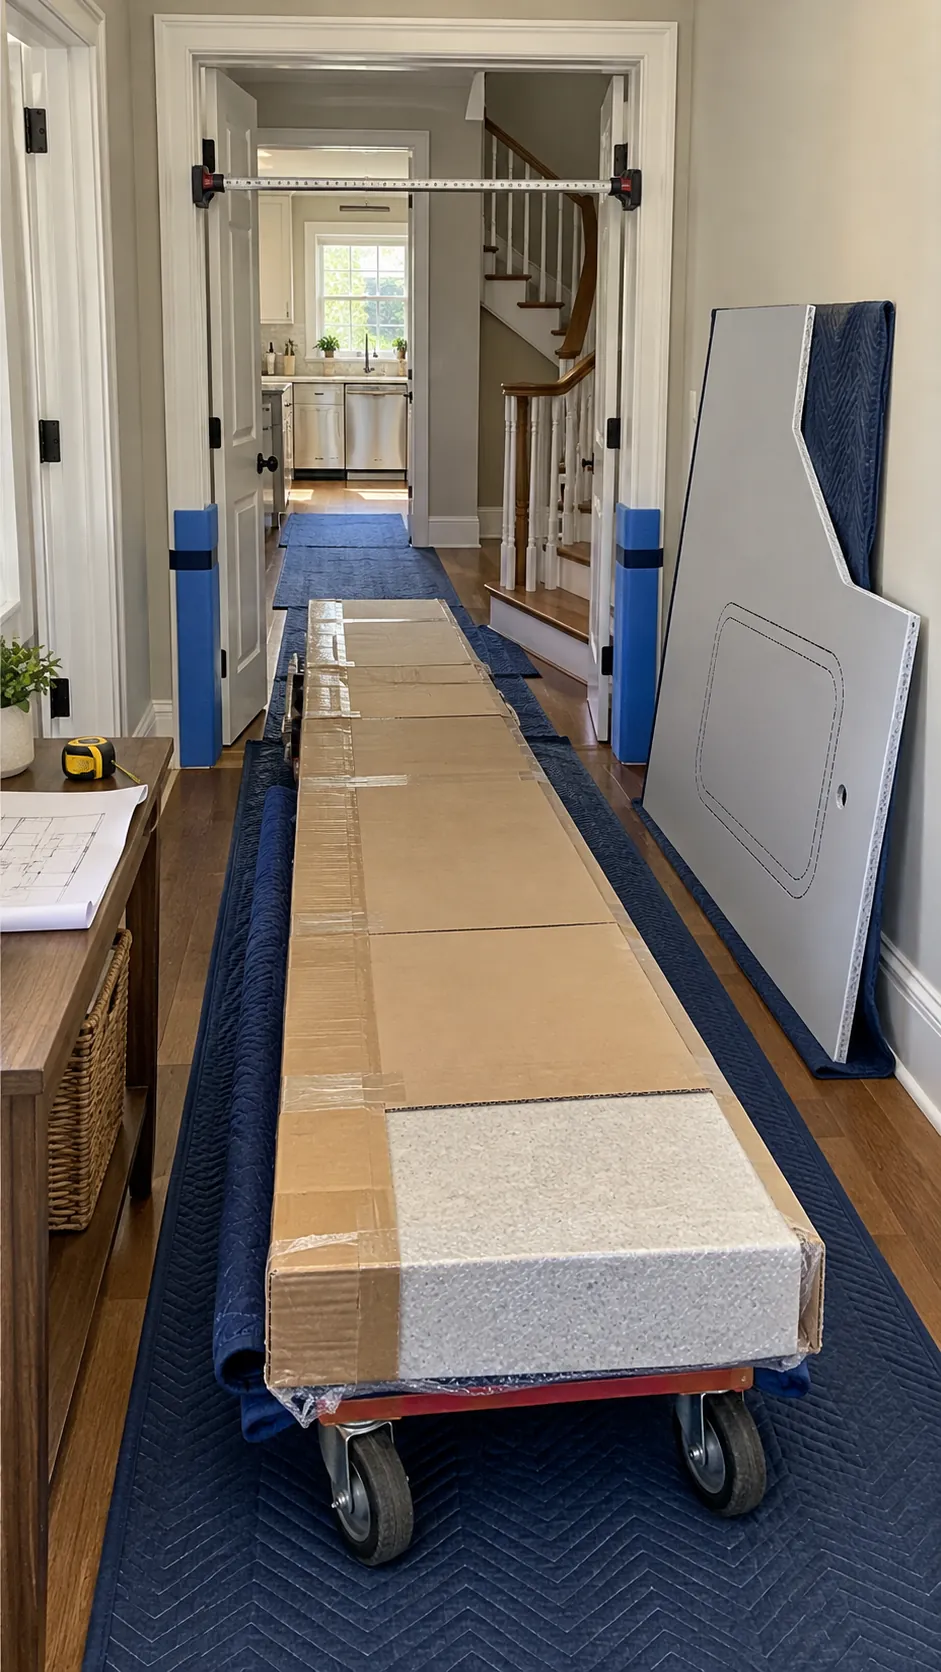
Prefab countertops versus custom fabrication can save money when stock lengths, depths, edges, and corner pieces fit the room. Check countertop slab sizes and verify that every section can pass through doors, stairs, and hallways. A cheap piece that cannot reach the kitchen has no value.
Custom work costs more but handles unusual walls, sink locations, pattern direction, and long seams. Ask where seams will fall and how much field adjustment is possible. Confirm who makes the final template after cabinets are level and fixed.
Confirm the final quote and delivery plan
A complete countertop installation quote should identify material, thickness, edge, backsplash, seams, cutouts, sink work, removal, disposal, delivery, installation, plumbing, and wall repair. Check tax and minimum charges. Compare written scope rather than price per square foot alone.
Before countertop delivery and installation, clear the route, protect floors, and verify that cabinets are ready. Ask how many people will carry each section and what happens if field conditions differ from the template. Sign off on the final drawing only after every dimension and opening matches the selected products.