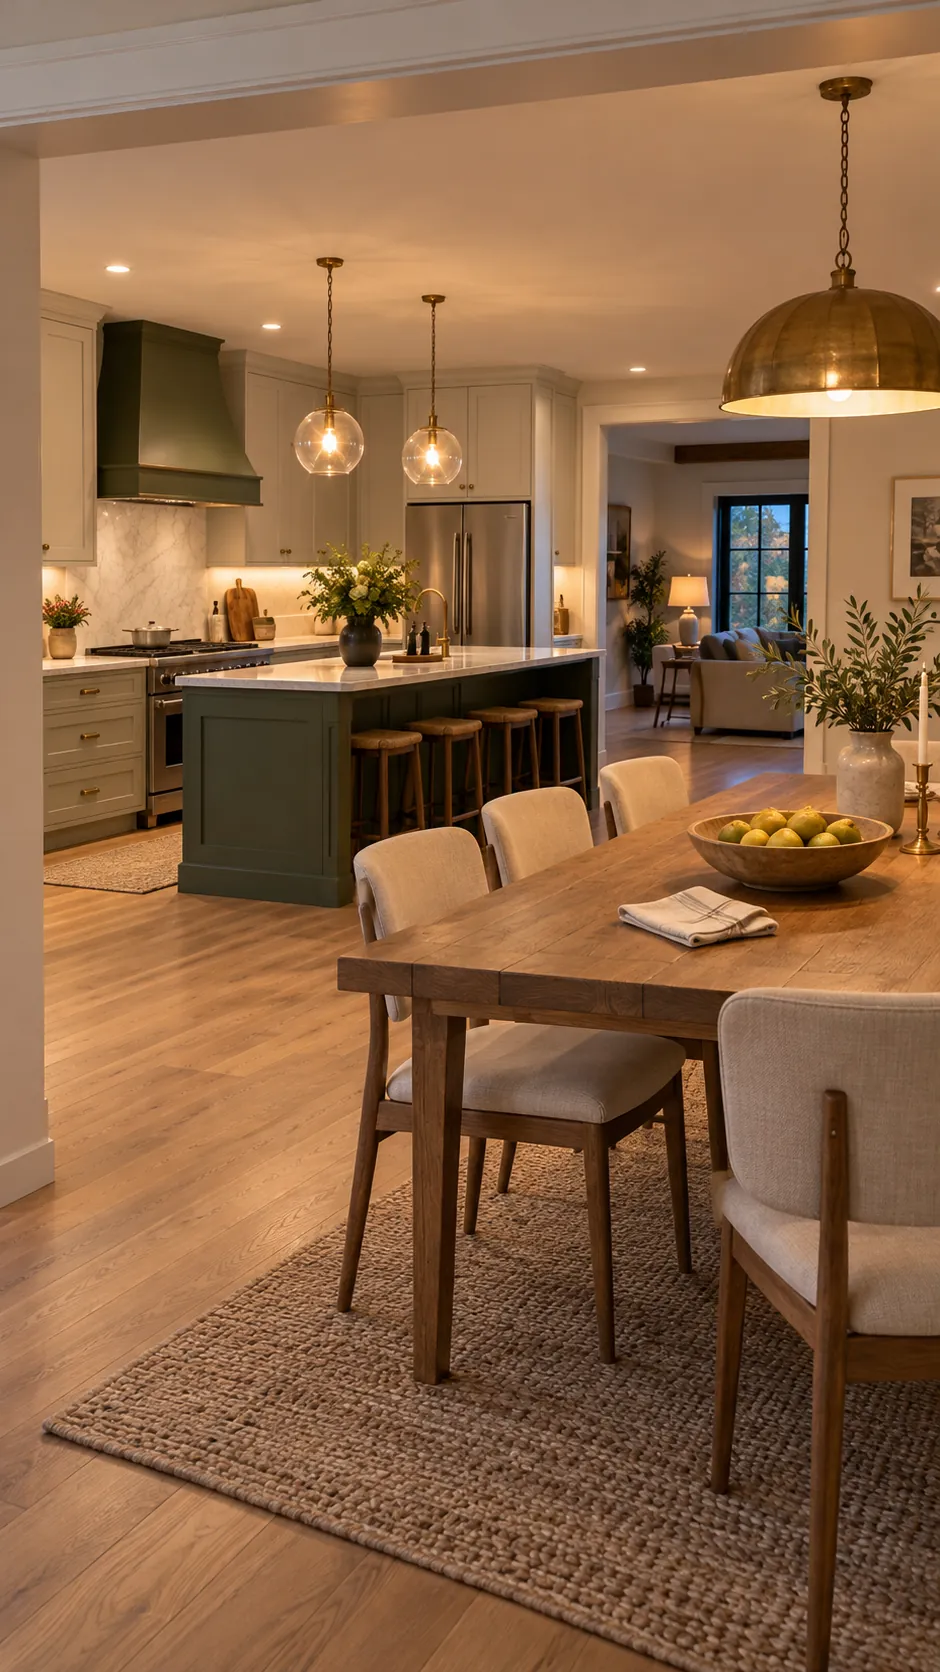
An open plan can still feel split when the kitchen ends abruptly and the dining table floats beyond it. The strongest rooms do not erase each function. They repeat a few visual cues, protect the route between tasks, and make the transition useful.
Repeat One Material Across Both Zones
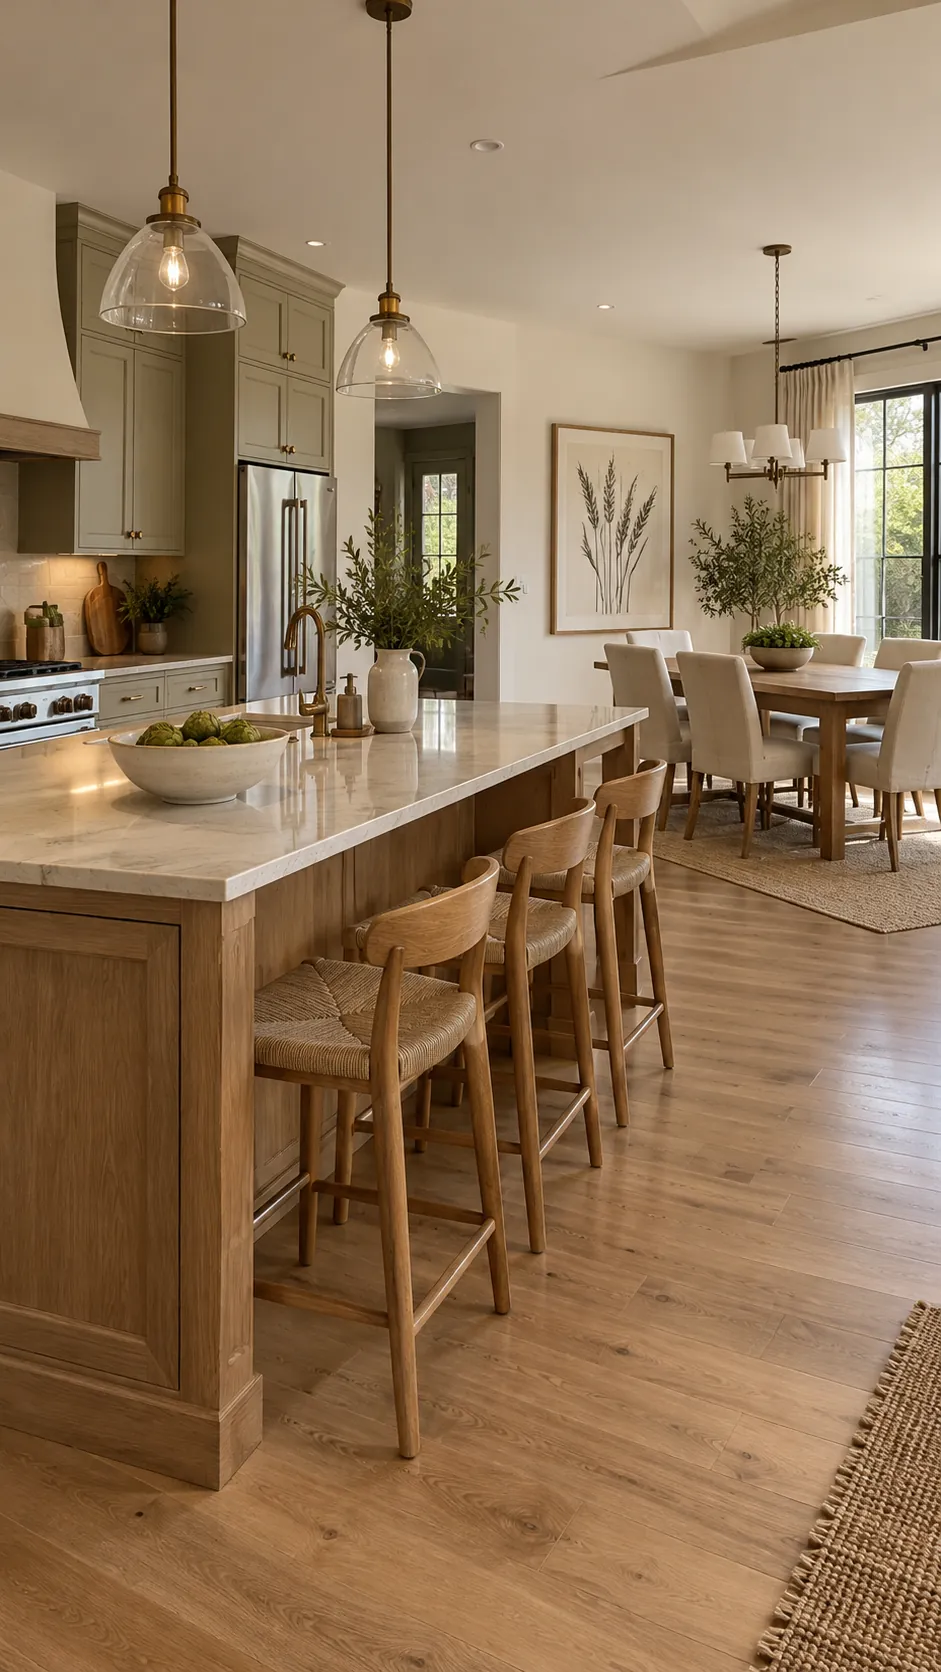
Choose one visible material that can appear in the kitchen and dining area without becoming a matching set. Oak stools can relate to an oak dining table, or aged brass handles can echo a dining pendant. The repetition gives the eye a path across the room while each zone keeps its own furniture.
Keep the Main Walking Route Clear
The route from cooking area to dining table should not wind around an oversized island or chair backs. Leave enough space for someone carrying dishes while another person sits. A clear route makes openness useful and prevents the transition from feeling like wasted floor.
Coordinate Color Without Copying Everything
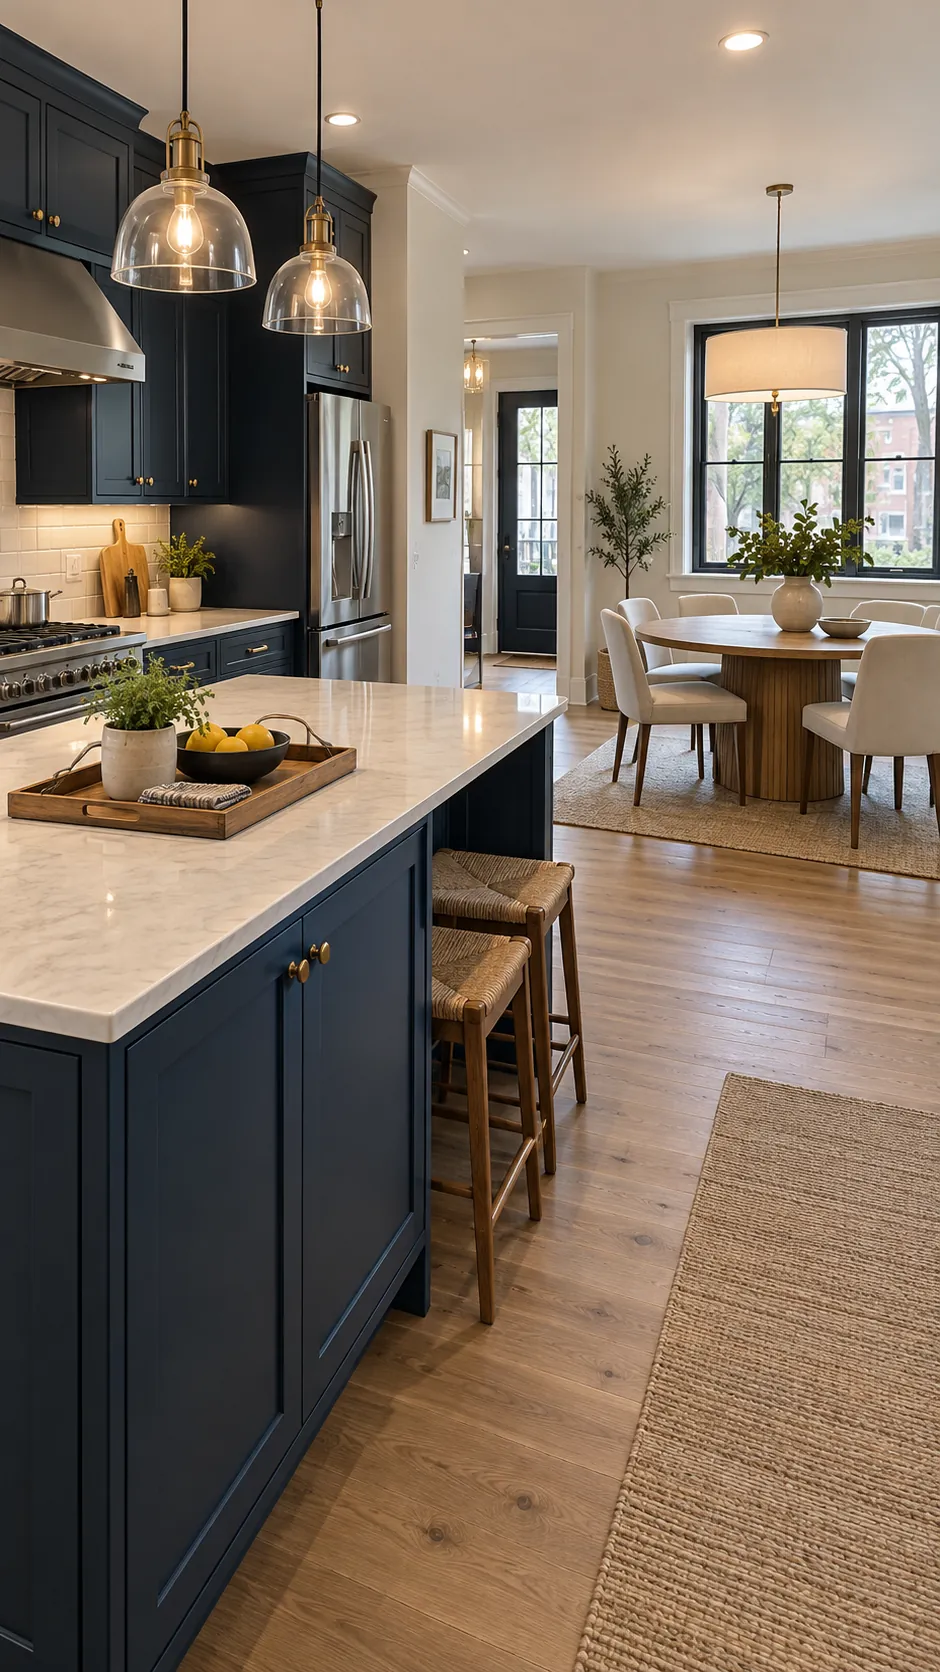
Use one base neutral and one accent in both areas, then allow each zone a different balance. A green kitchen runner can relate to green dining cushions while cabinets and table remain distinct. Controlled repetition feels cohesive without turning the whole room into one furniture package.
Let Lighting Mark Each Task
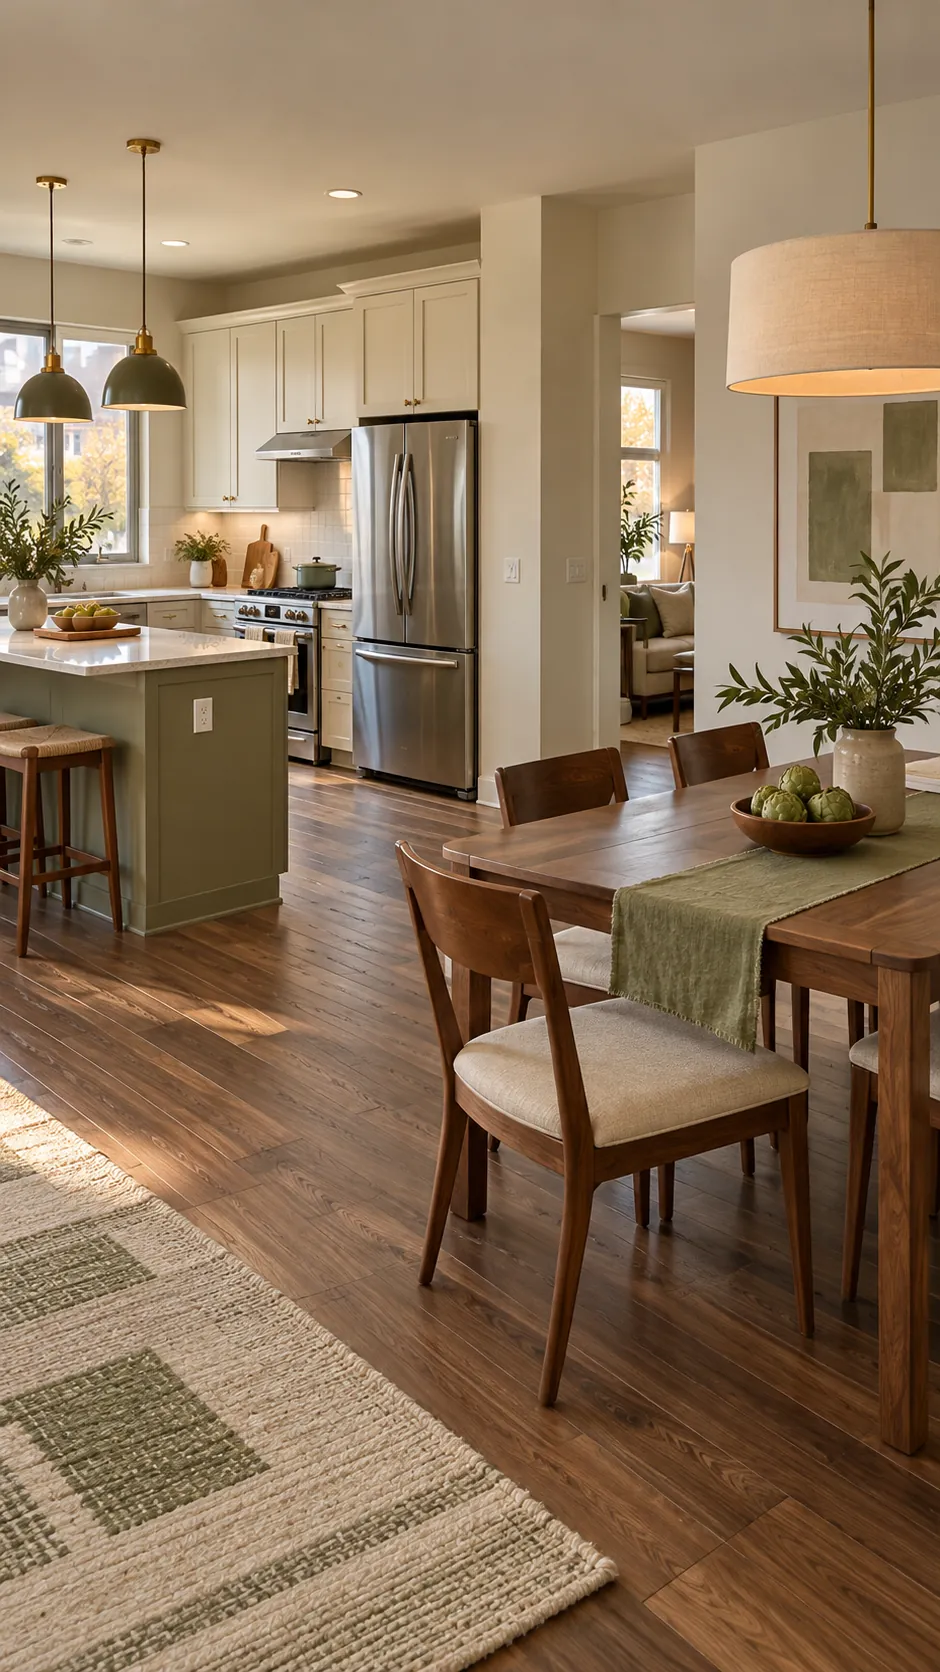
Kitchen light should support preparation, while dining light should create a comfortable center at the table. Keep bulb color consistent and choose fixtures that share one finish or shape detail. Separate pools of light define function yet still read as one evening composition.
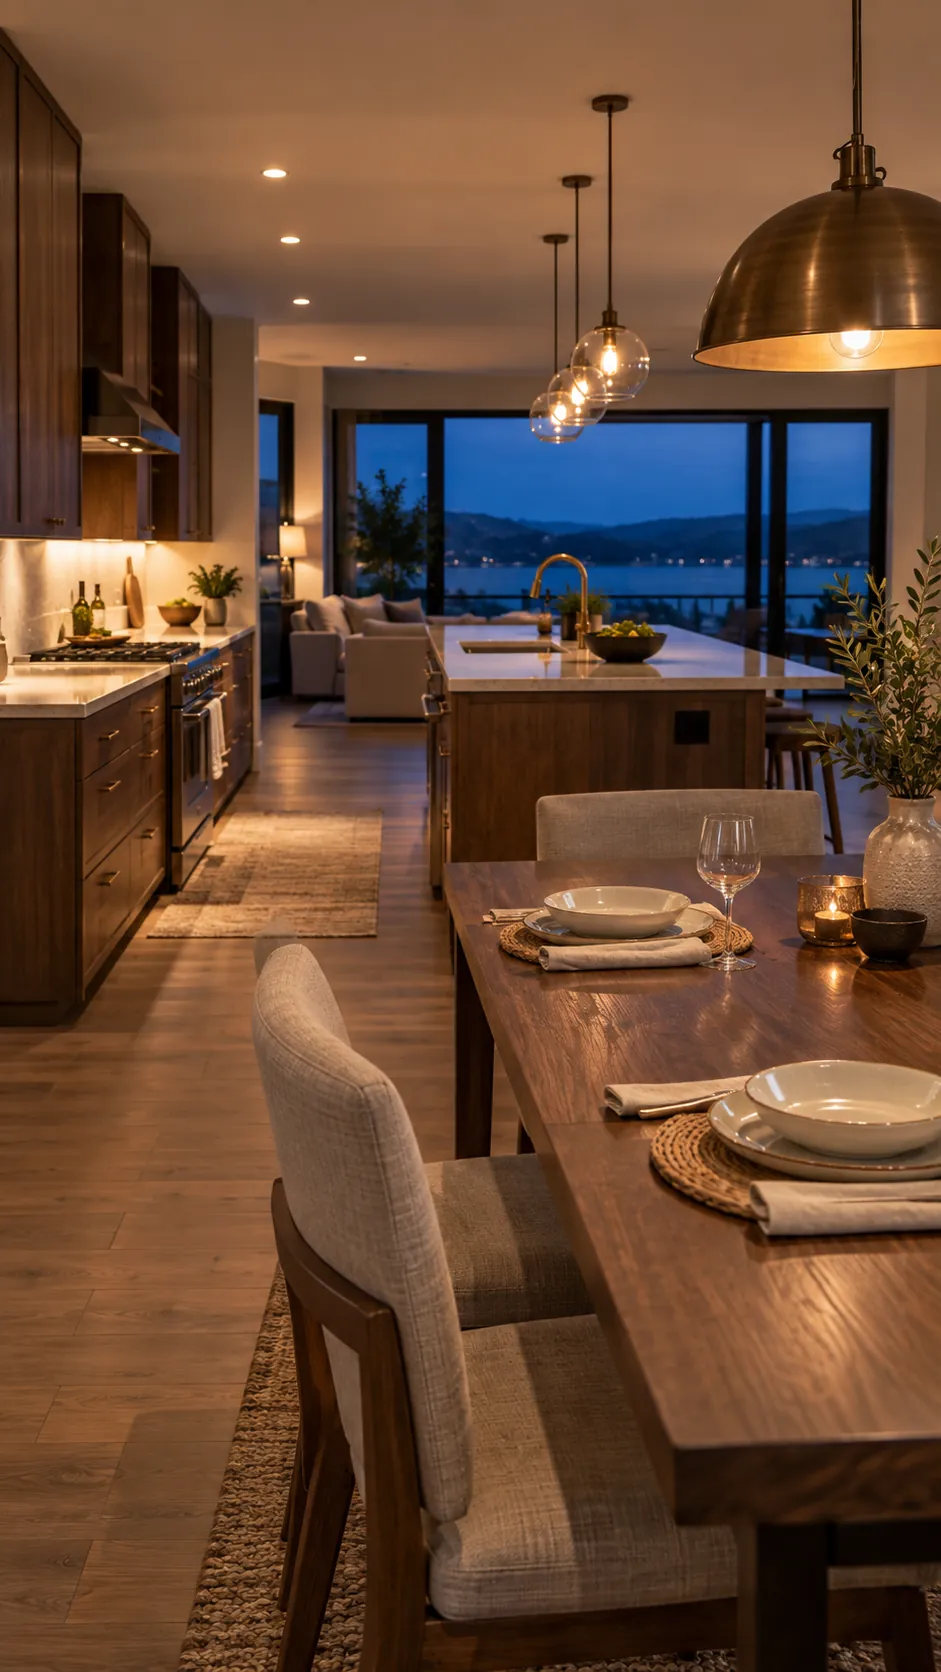
Pull the Table Into the Relationship
A dining table floating too far from the kitchen can make the middle feel abandoned. Move it close enough for easy serving while preserving chair clearance and the main path. Aligning one table edge with the island or cabinet run can make the layout feel deliberate.
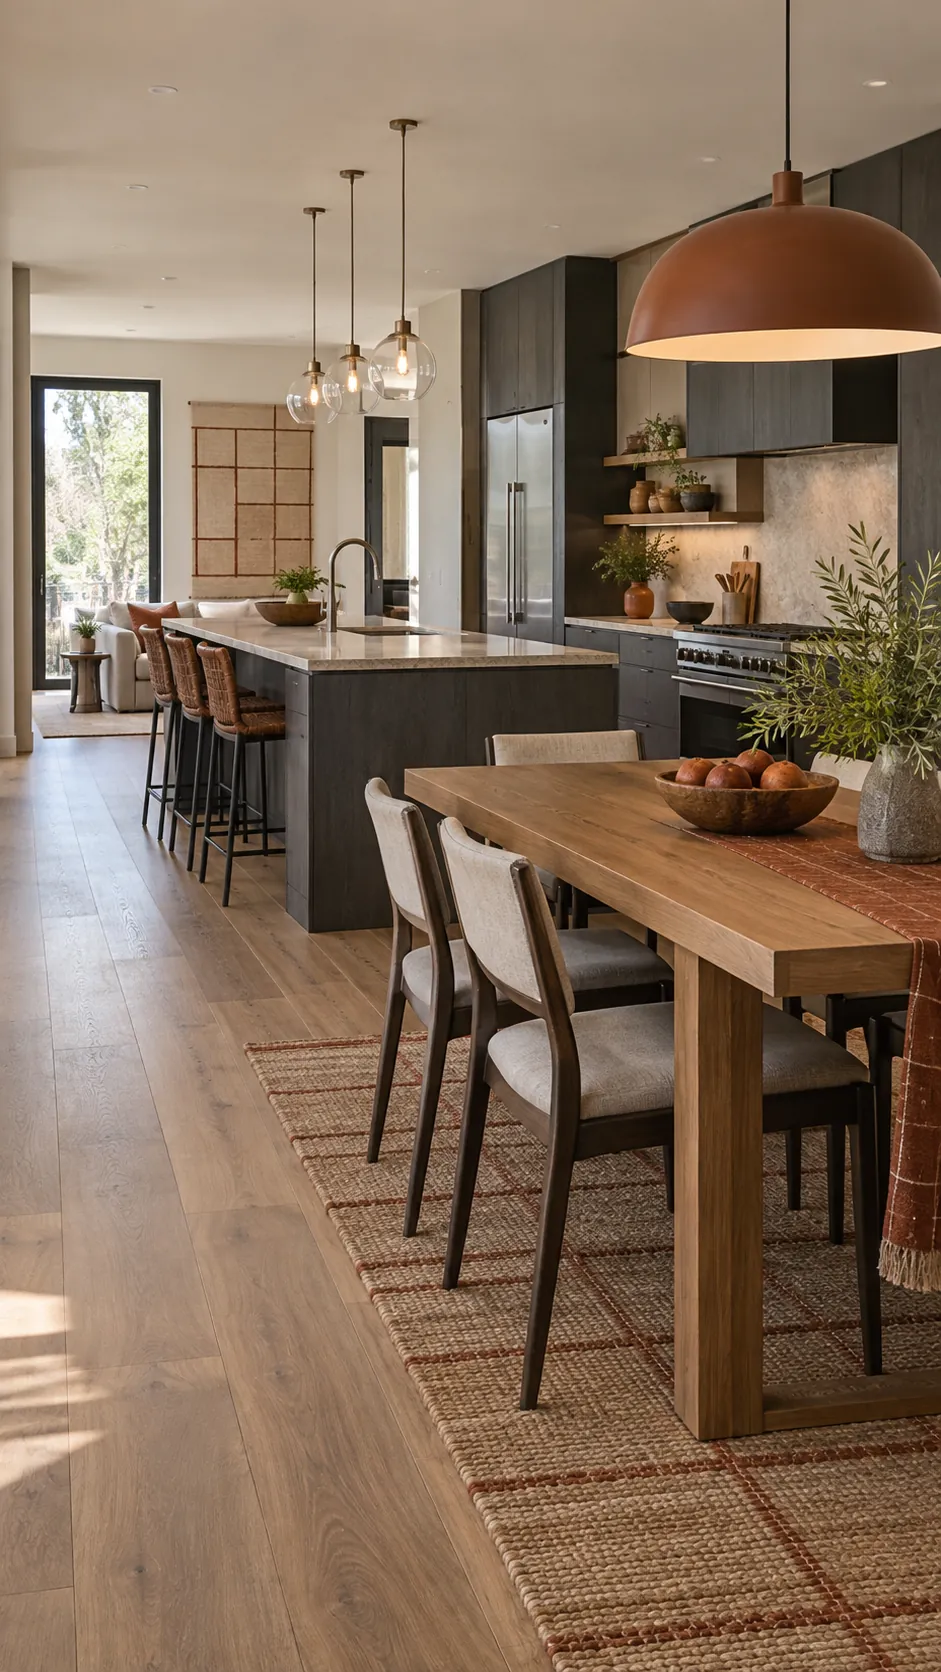
Use Textiles to Control Echo
Open rooms with hard floors and high ceilings can sound harsher than they look. Add a dining rug where spills can be managed, upholstered chairs, and simple window fabric to absorb some reflection. Keep textiles related in color so the acoustic improvement also supports visual flow.
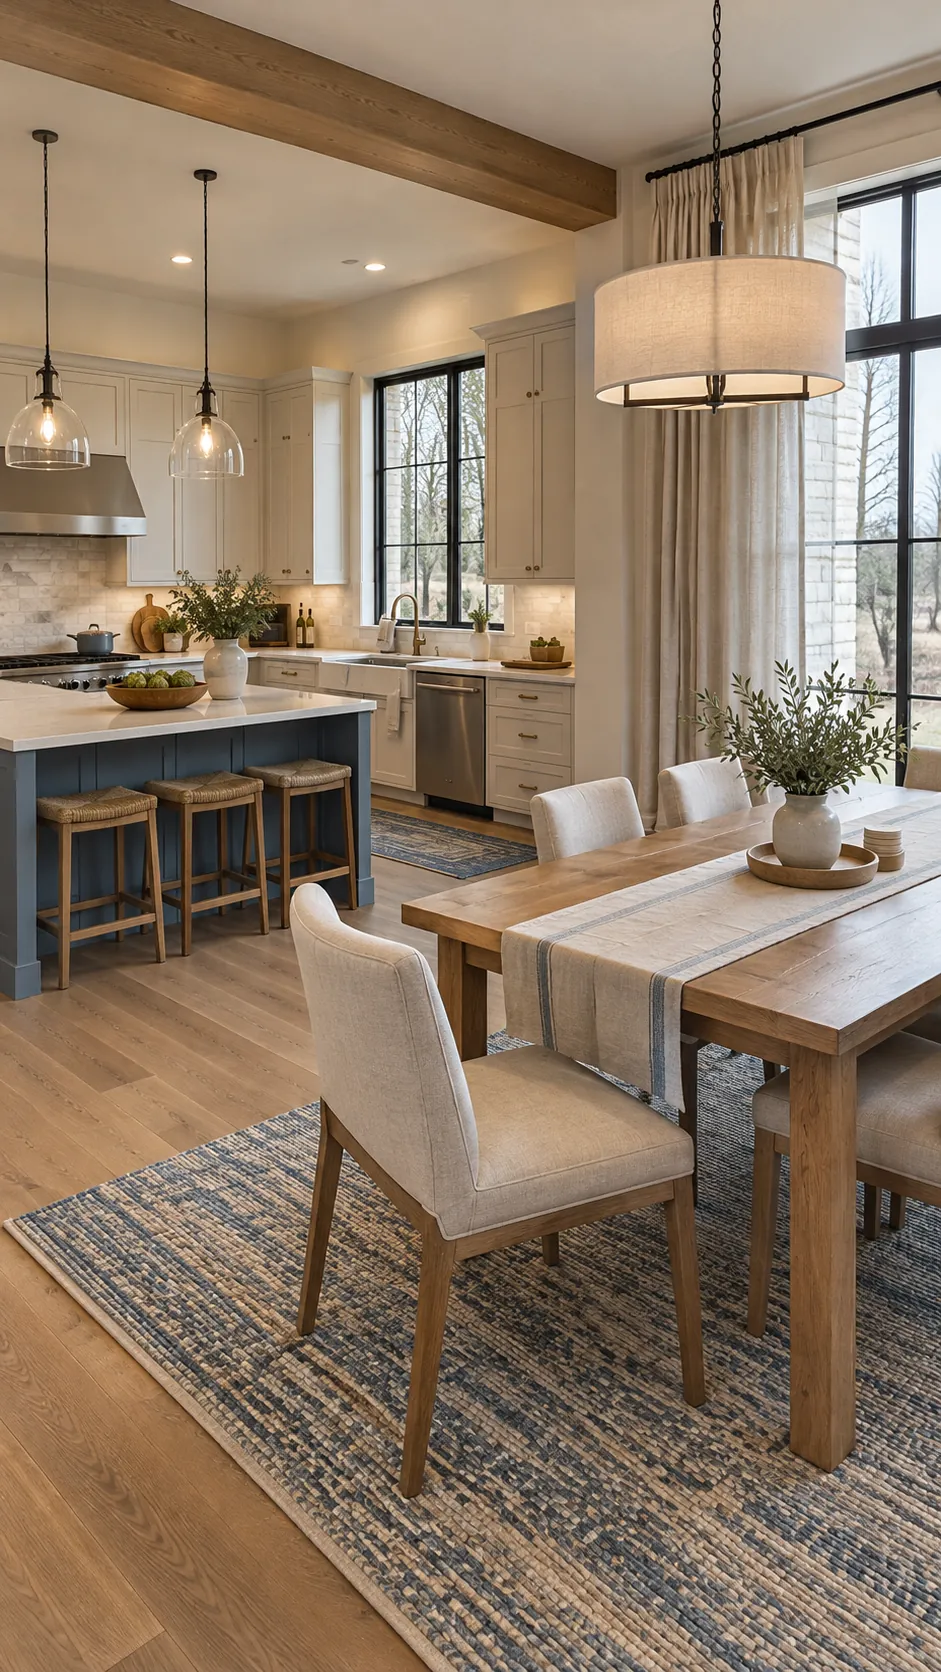
Edit Both Zones as One Final Composition
Stand at the main entrance and look across the kitchen and dining area together. Remove repeated clutter, balance tall and low objects, and make sure neither zone carries every dark color or every bright accent. The final room should have quiet transitions, useful paths, and enough contrast to show where each task happens.