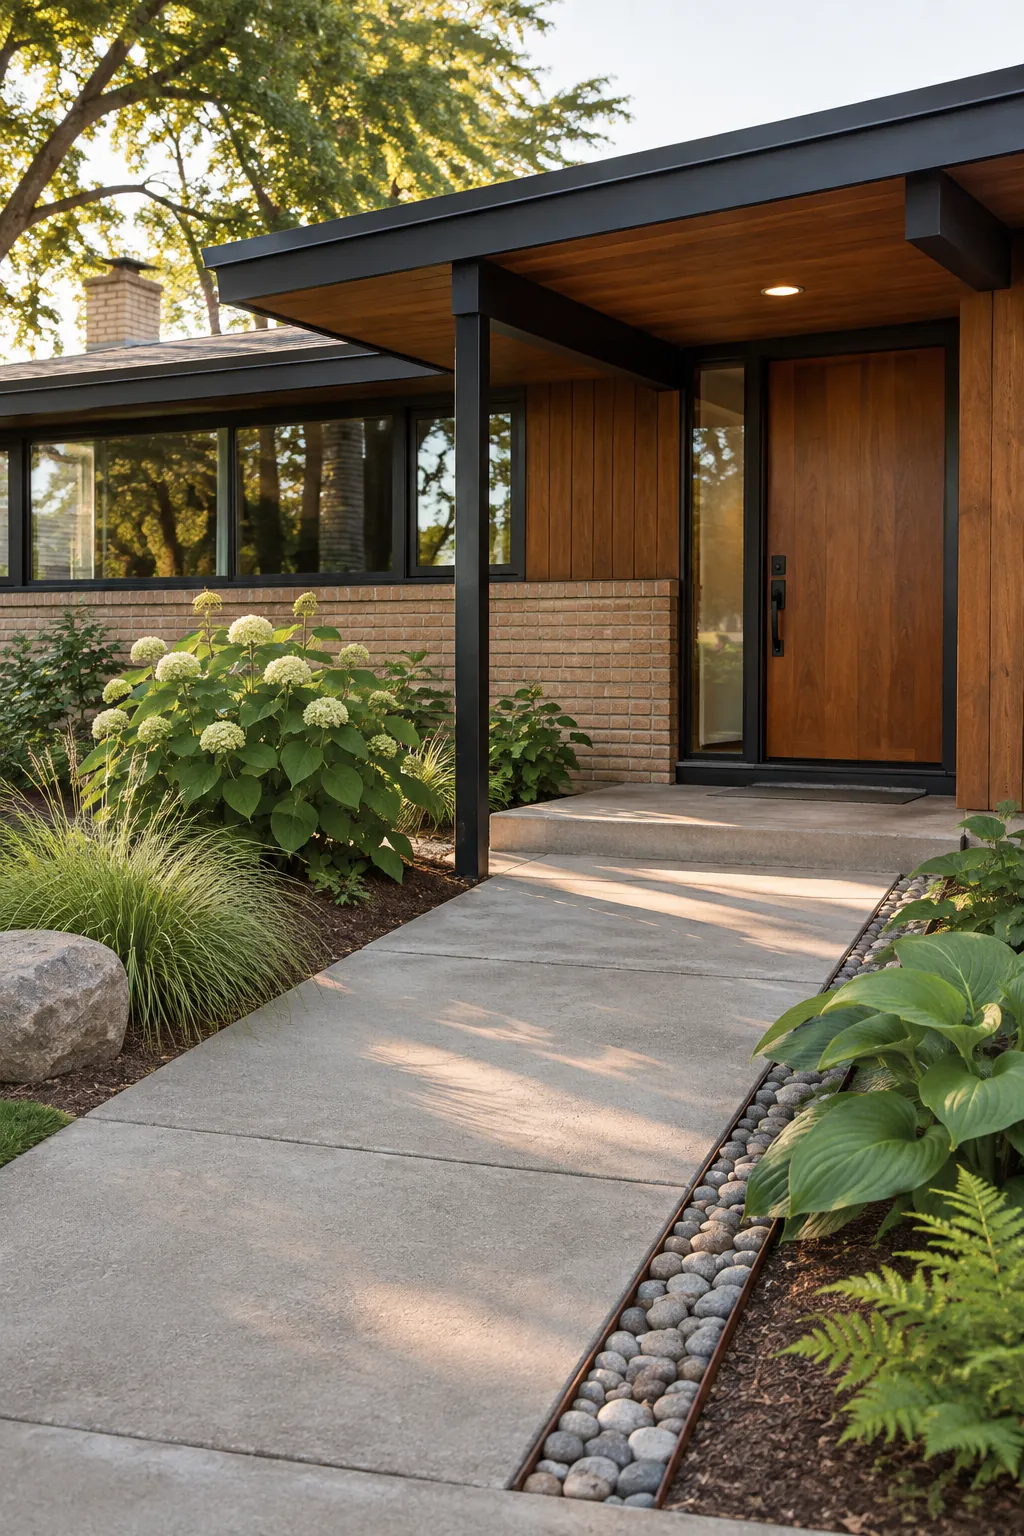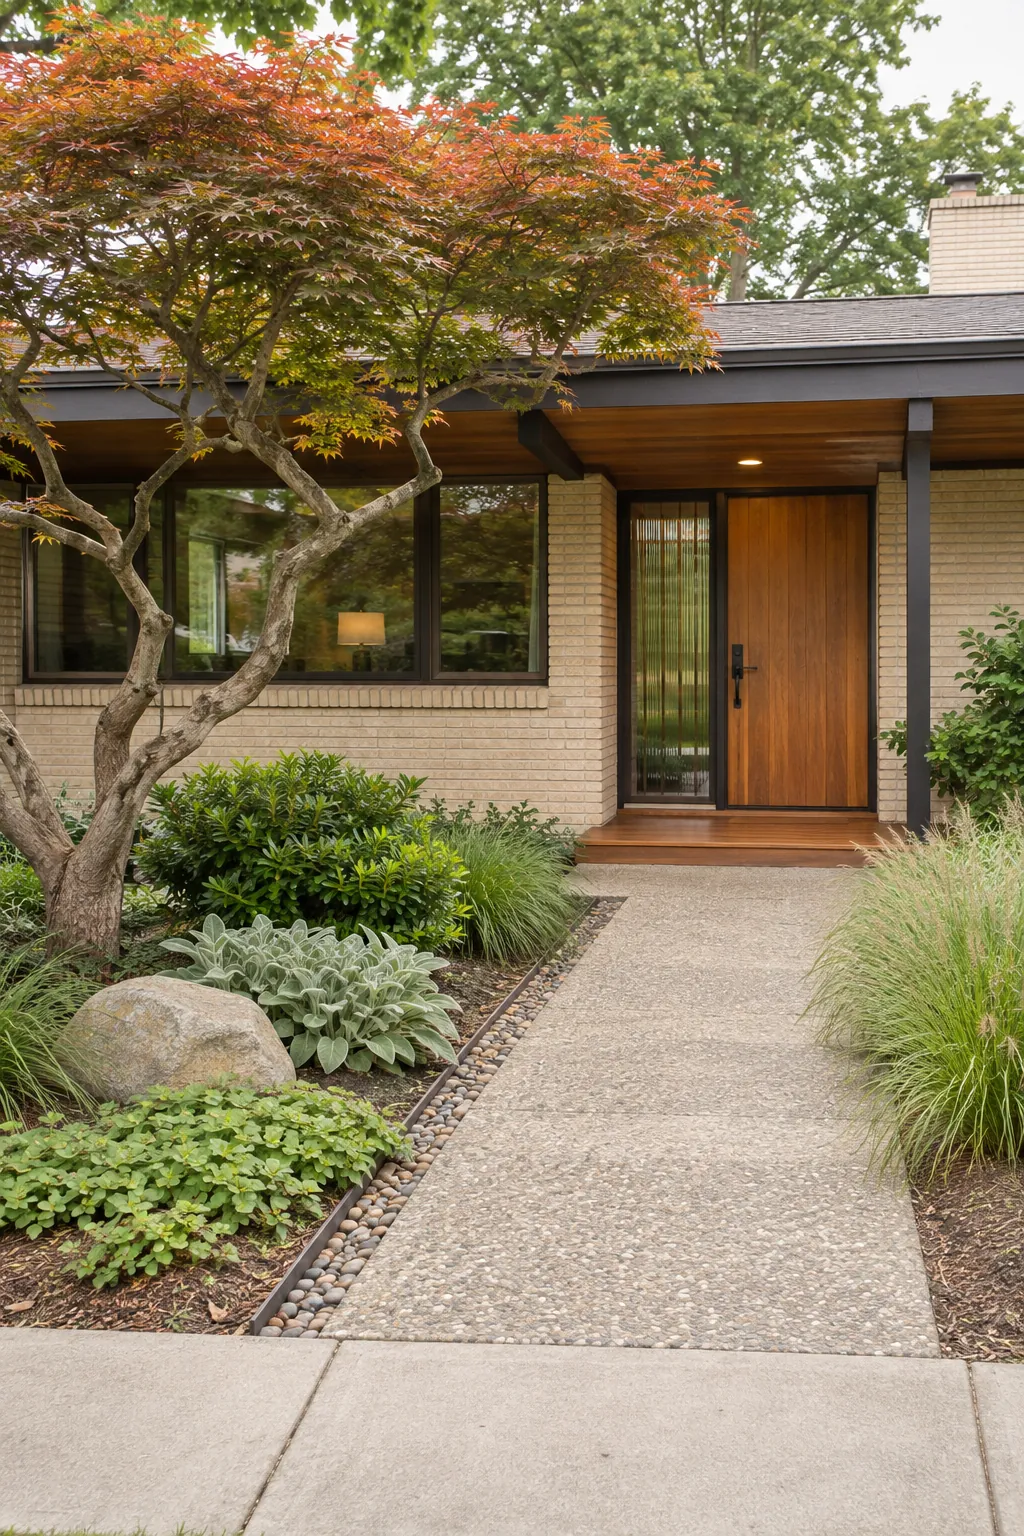
A bare entrance can make a handsome mid century house feel unfinished, yet filling every open area often hides the architecture that gives the home its character. The useful goal is not more decoration. It is a clear route, a strong focal point, and planting that frames the low roofline without crowding it.
Float a Wide Path Through Gravel
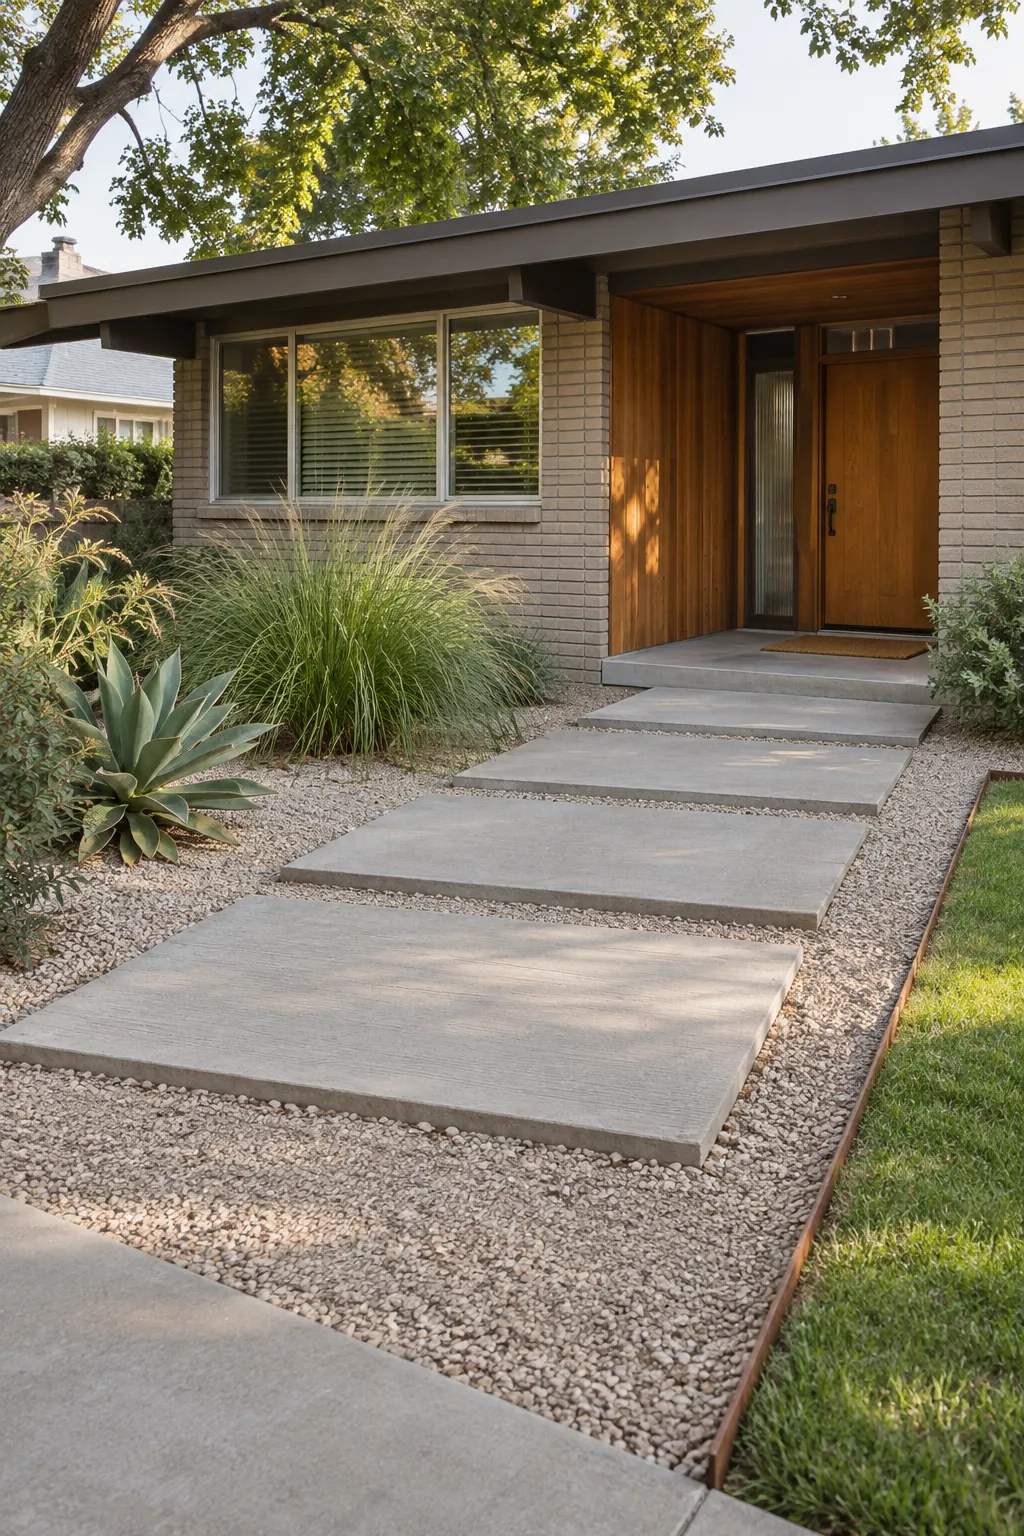
Set broad concrete pads into pale gravel to give the entrance a calm, deliberate rhythm. Keep each step comfortable and level so guests do not have to watch every footfall. A narrow planted edge can soften the geometry while leaving the route obvious from the street.
Build a Low Courtyard Wall
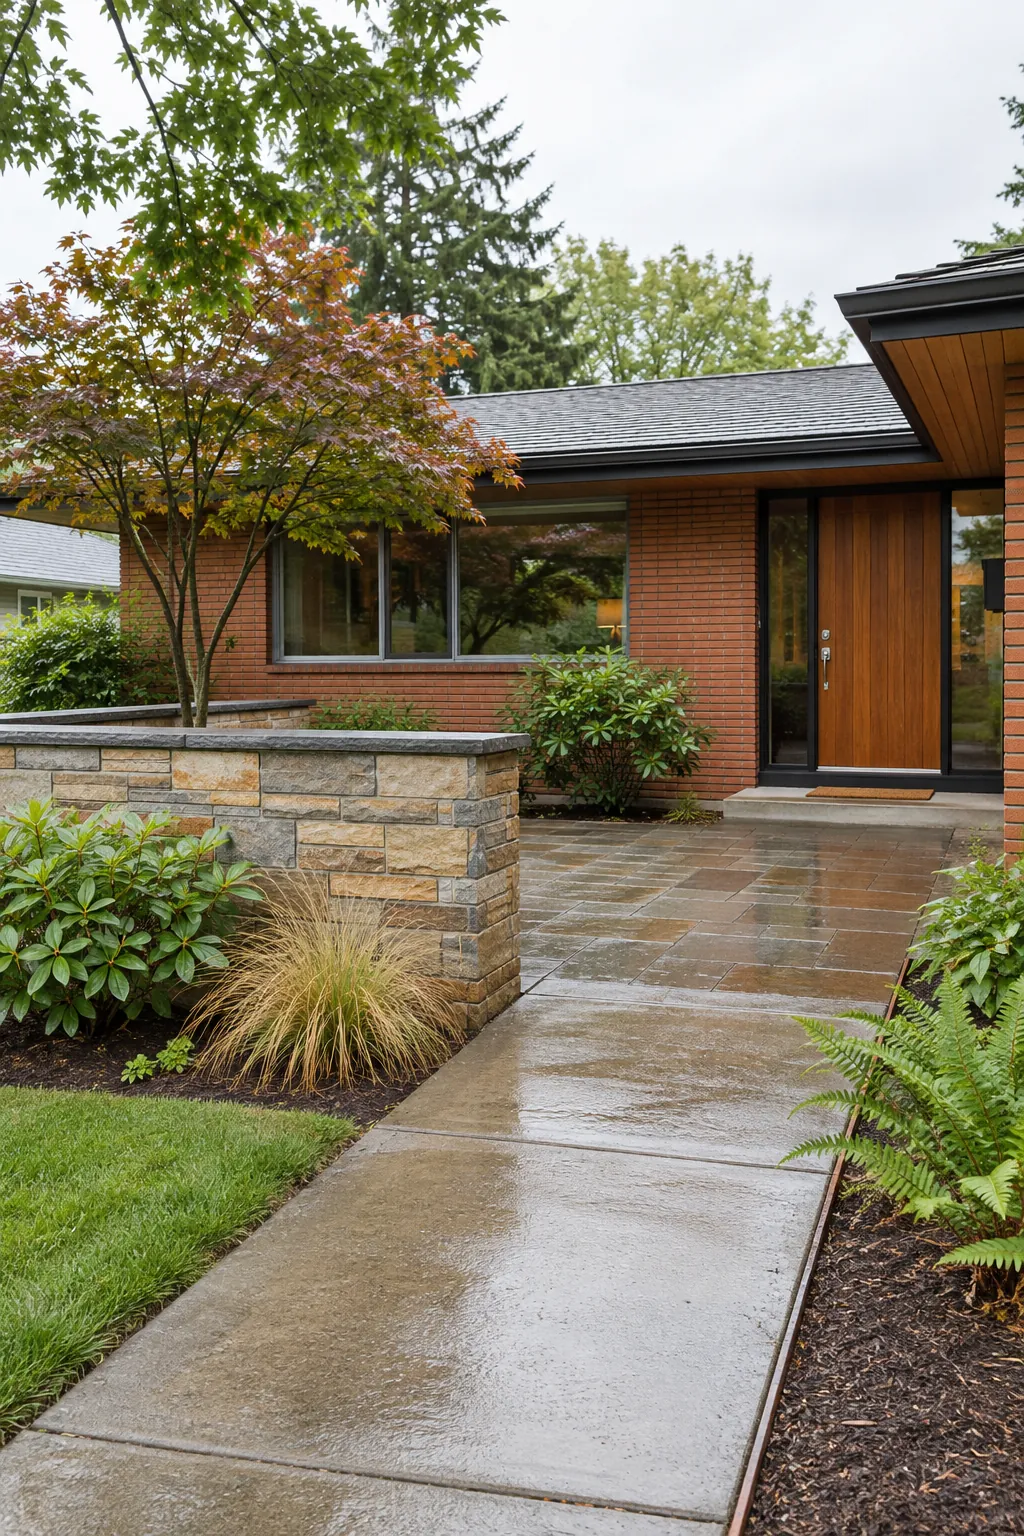
A low masonry wall gives an exposed doorway a sense of arrival without blocking the facade. Align it with a window mullion, roof beam, or paving joint so it looks connected to the house. Leave a generous opening beside the path and confirm that water still drains away from the foundation.
Plant One Sculptural Specimen
One small tree or architectural shrub can provide the focal point that a bare entrance lacks. Place it off center where its mature canopy will not cover the door, house numbers, or a principal window. Choose a species suited to the local climate and check roots, utilities, and irrigation before planting.
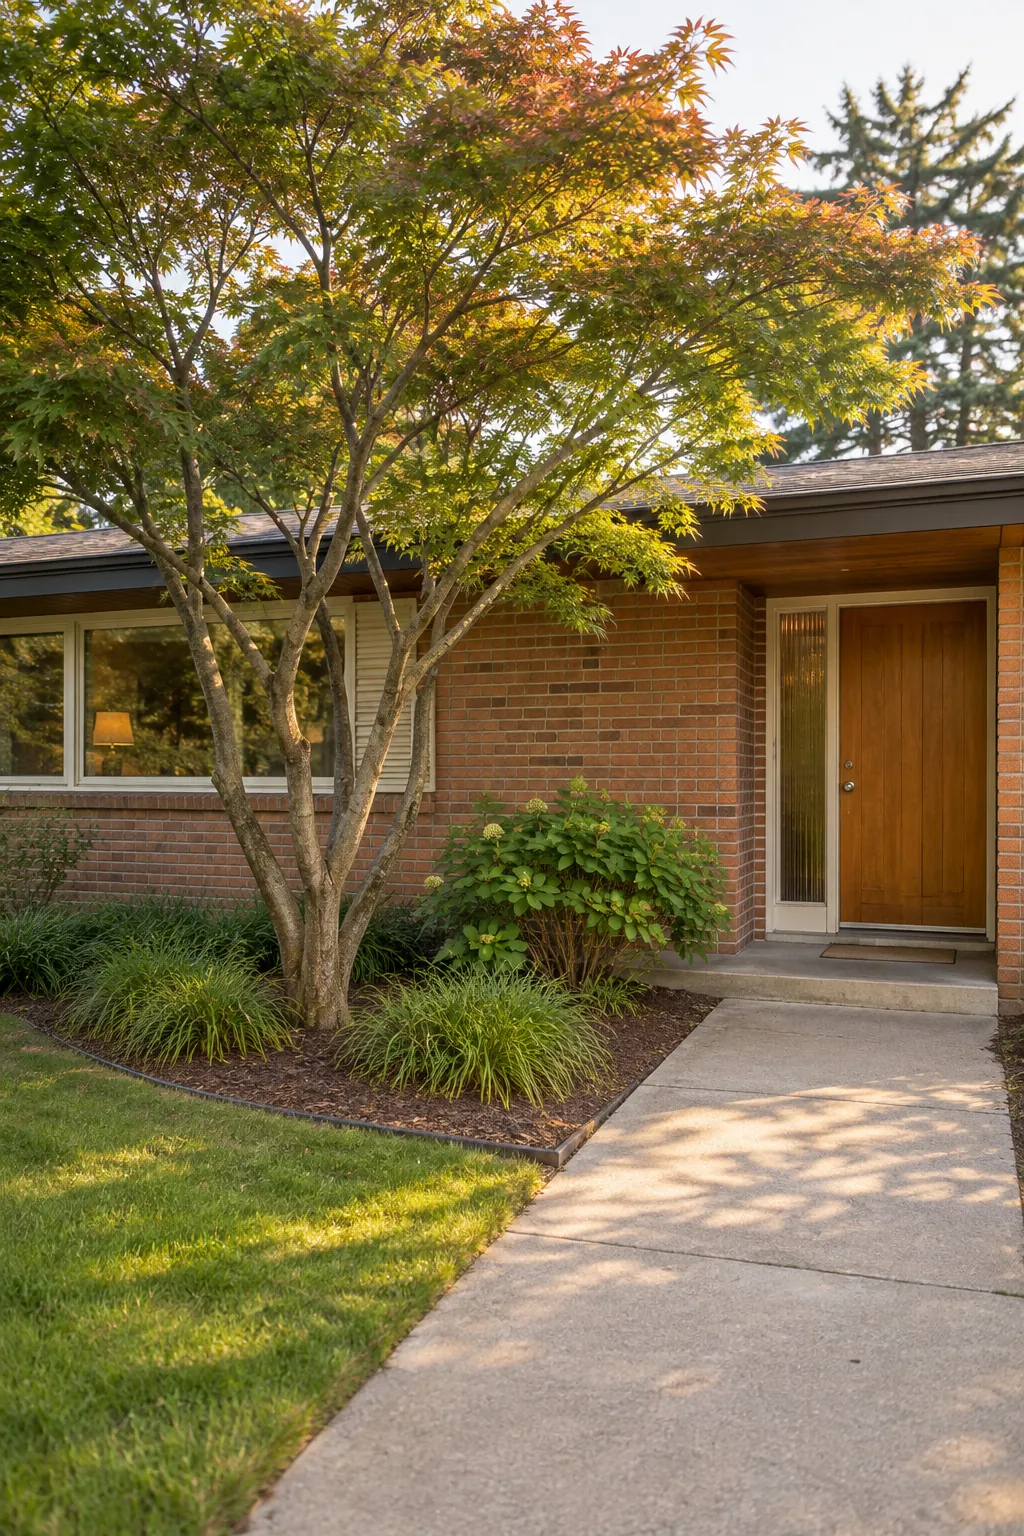
Create an Asymmetrical Planting Bed
Replace a thin strip against the facade with a bed that widens toward one corner of the yard. The shape creates depth and balances a long horizontal house better than a flat row of shrubs. Repeat a few plant types in loose groups so the result feels composed rather than busy.
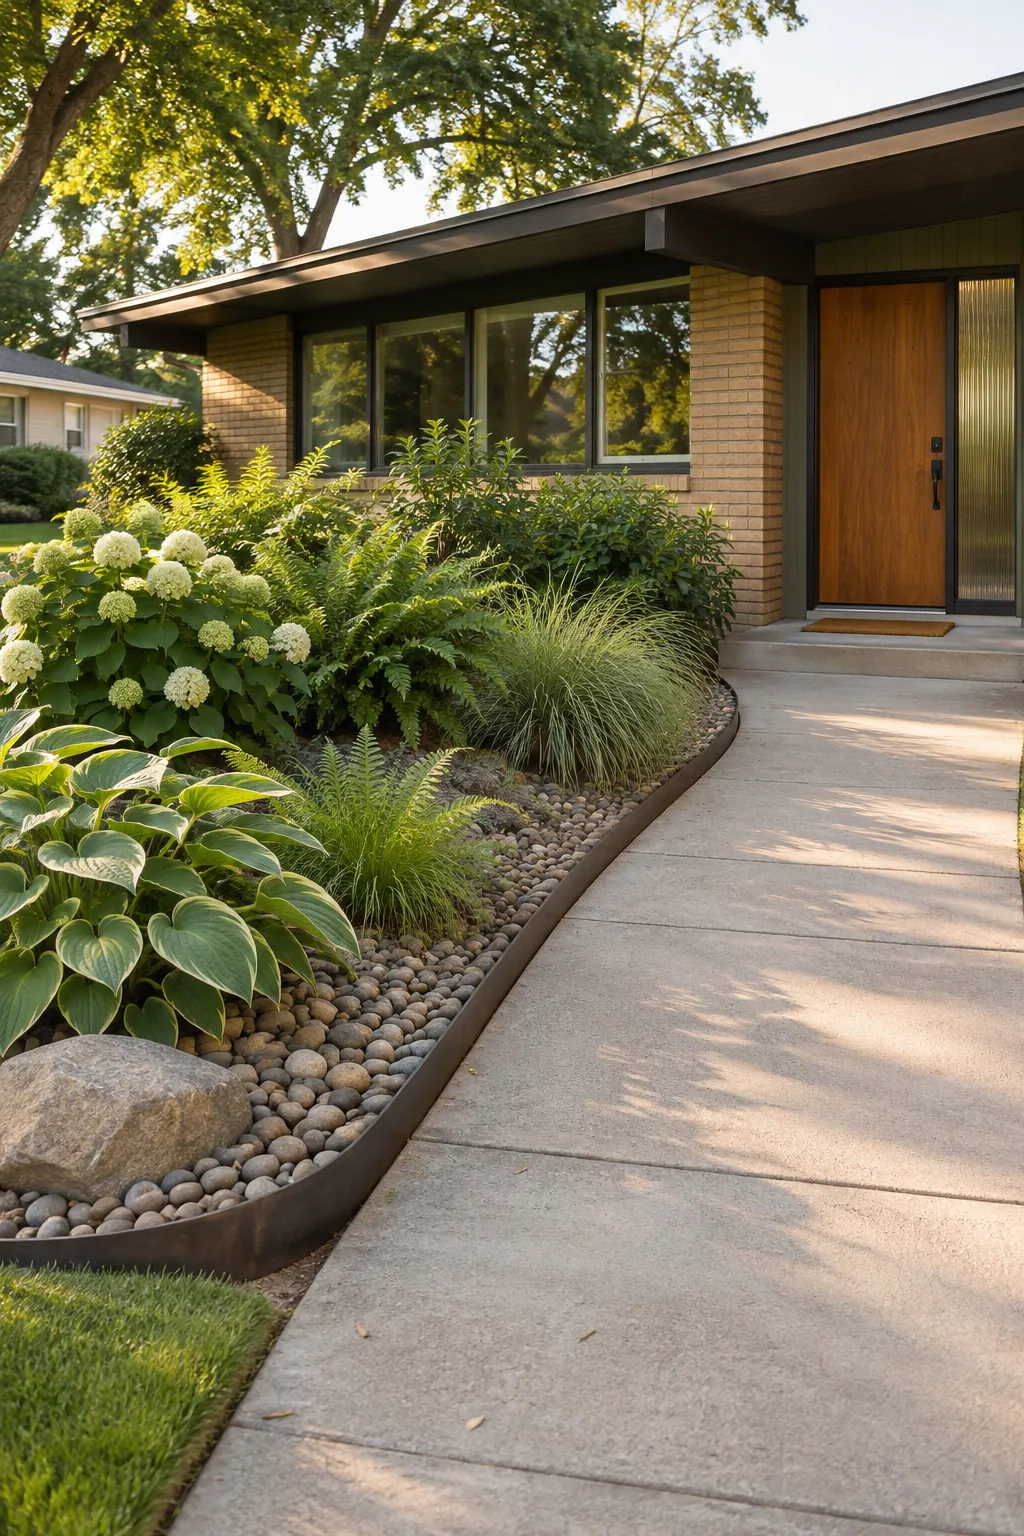
Mark the Door With a Color Block
A restrained field of ochre, teal, olive, or burnt orange can make a recessed door easy to find. Limit the color to the door or one nearby plane instead of scattering it across many small objects. Test a large sample in morning and evening light because exterior color shifts strongly beside brick and concrete.
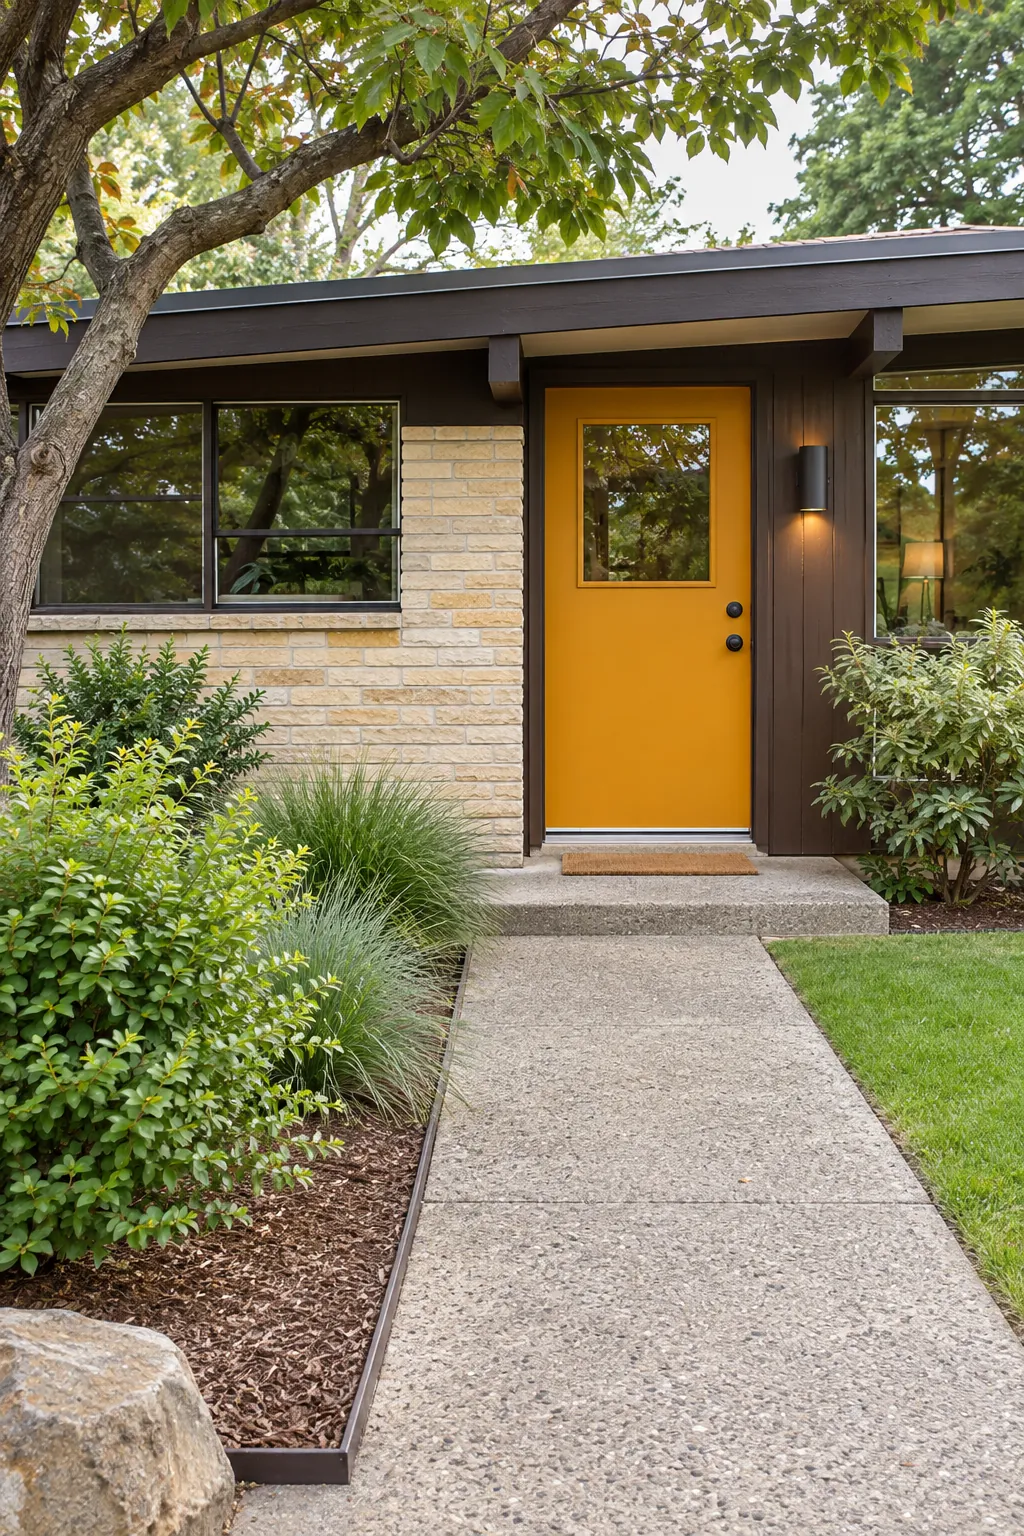
Use Oversized House Numbers
Large simple numerals provide useful contrast and suit the graphic character of mid century design. Mount them where visitors can read them from the approach, with clear space around every digit. Confirm local visibility rules and avoid placing dark numbers on a shadowed wall where they disappear after sunset.
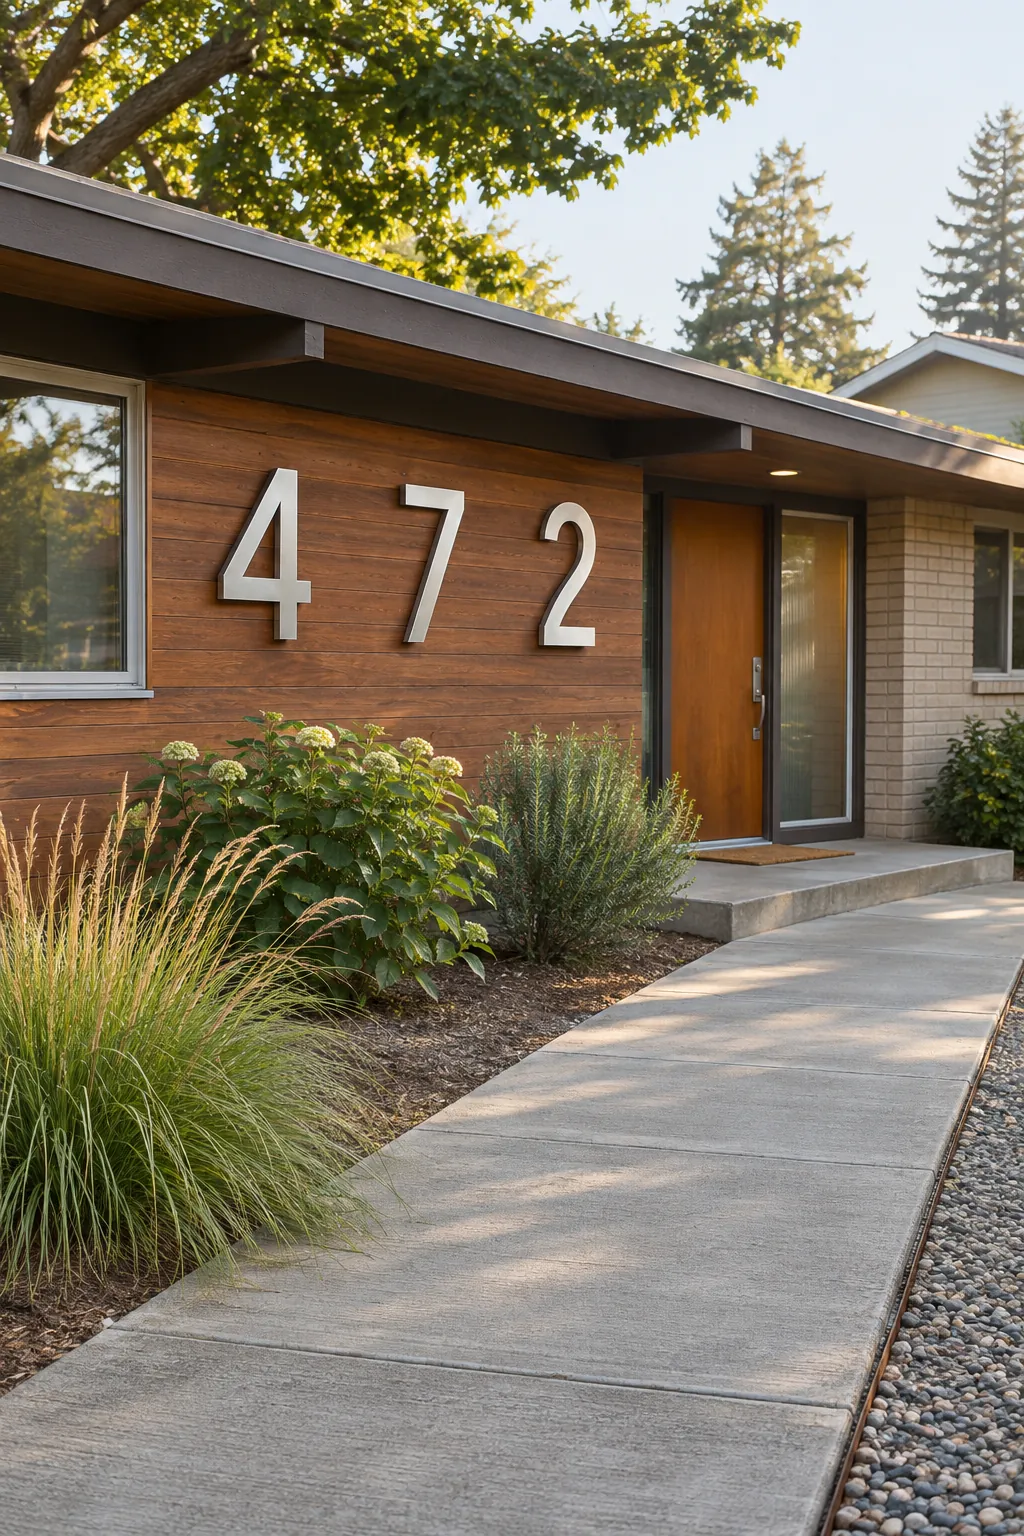
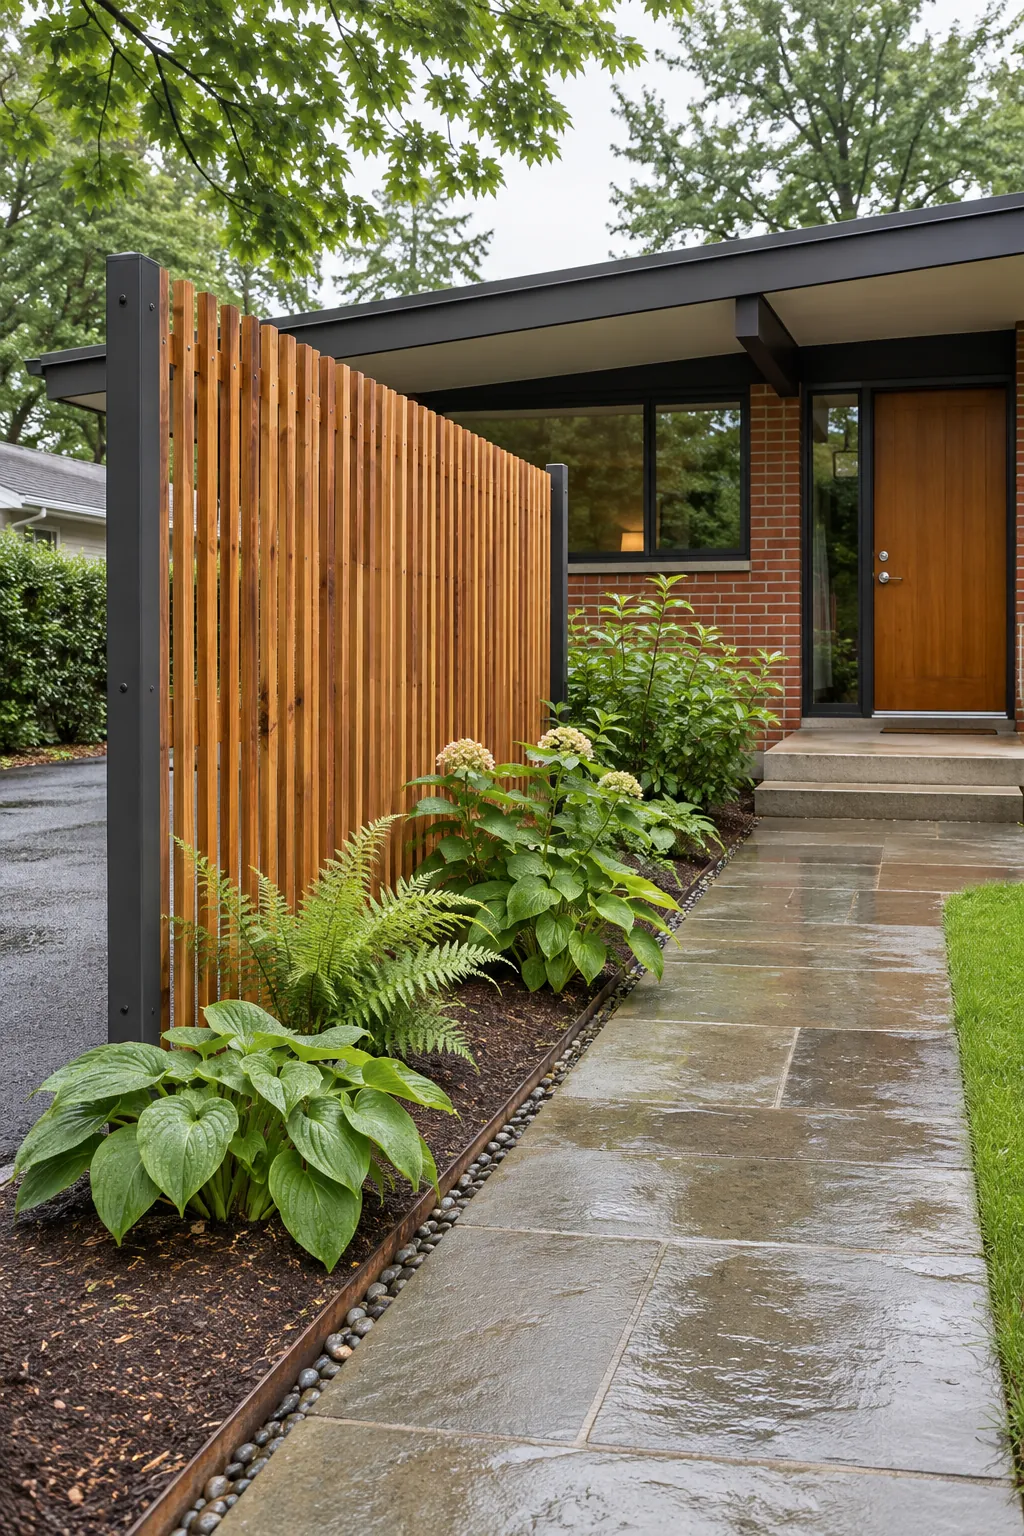
Add a Slatted Privacy Screen
A vertical slatted screen can shield the entrance from a driveway while still allowing light and air through. Match its spacing and stain to existing wood details so it feels original to the architecture. Keep sightlines open near the path and do not create a hidden corner beside the door.
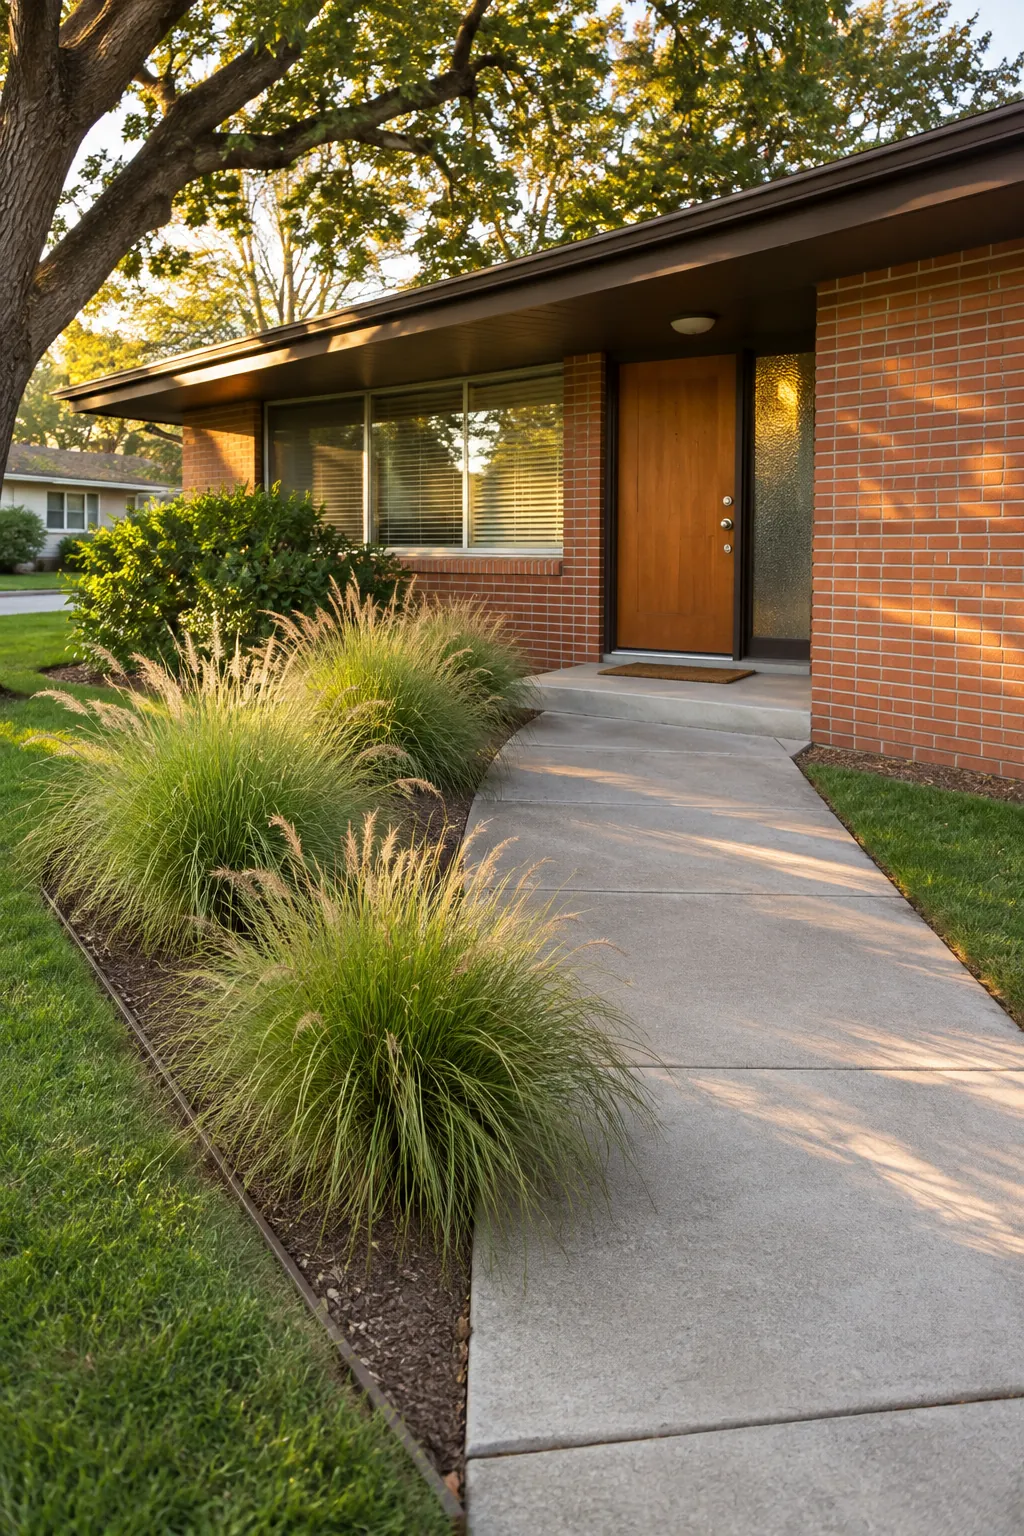
Frame the Walk With Ornamental Grasses
Soft grass blades can offset concrete, brick, and strong roof lines without introducing a formal hedge. Use compact clumps that remain clear of the walking surface when mature. Select a noninvasive variety for the region and cut it back on the schedule appropriate for that species.
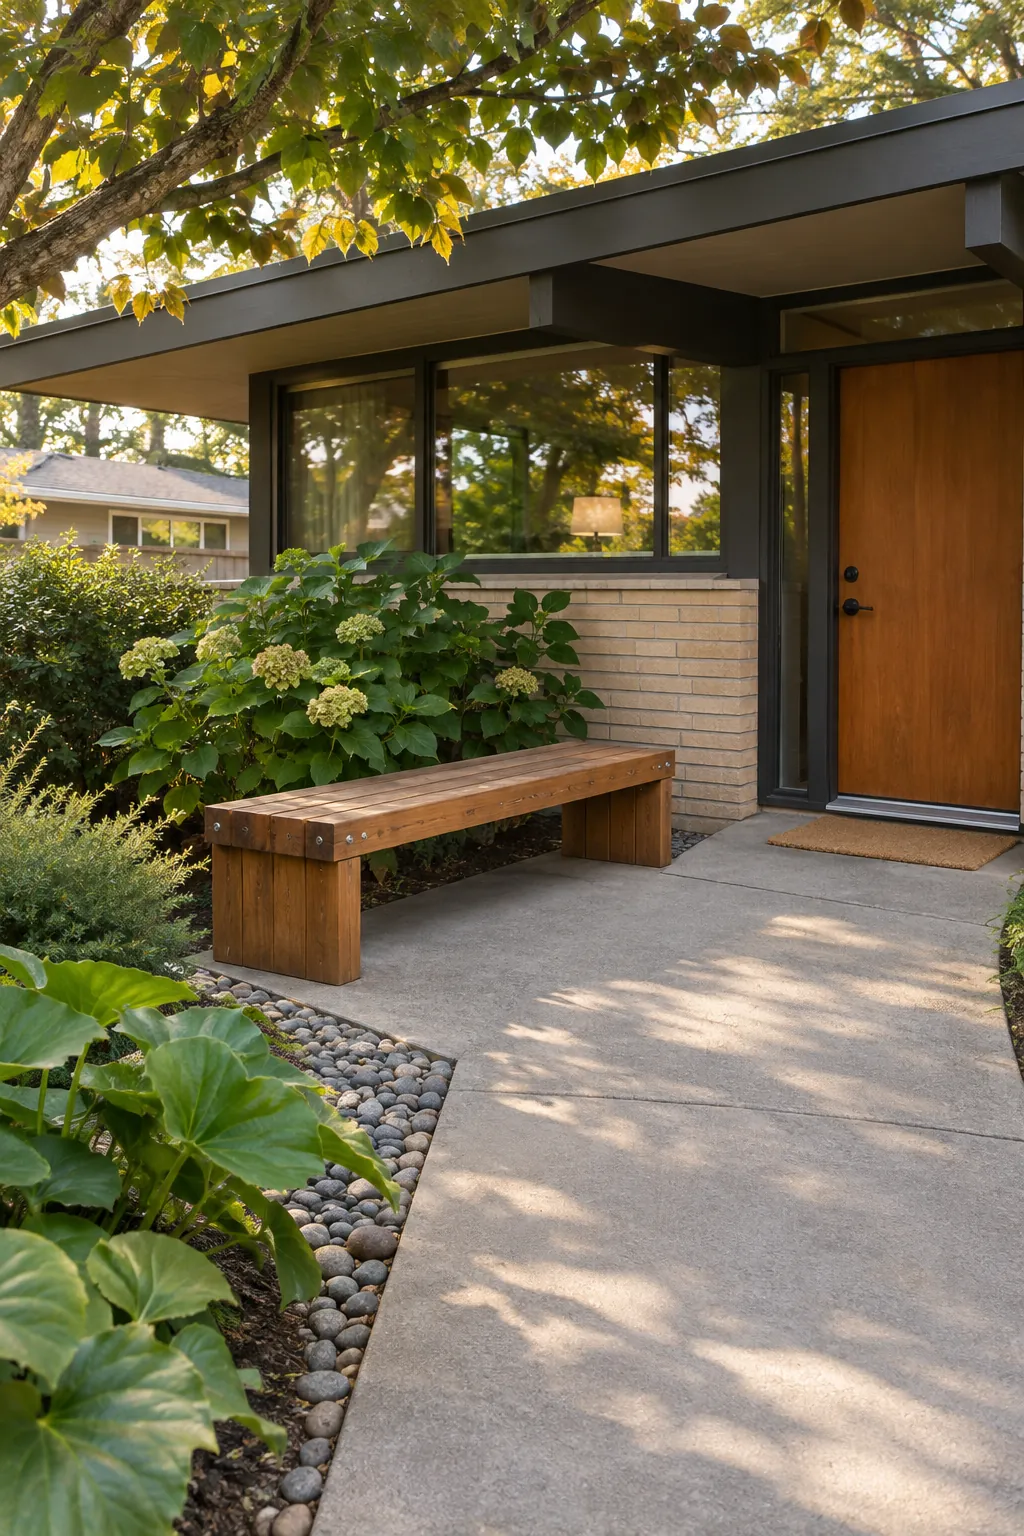
Set a Bench Near the Arrival Point
A simple bench gives the entrance a human scale and offers a place for bags, shoes, or a short pause. Position it outside the direct door swing and away from the main travel line. Choose a low profile design in wood or powder coated metal that does not compete with the facade.
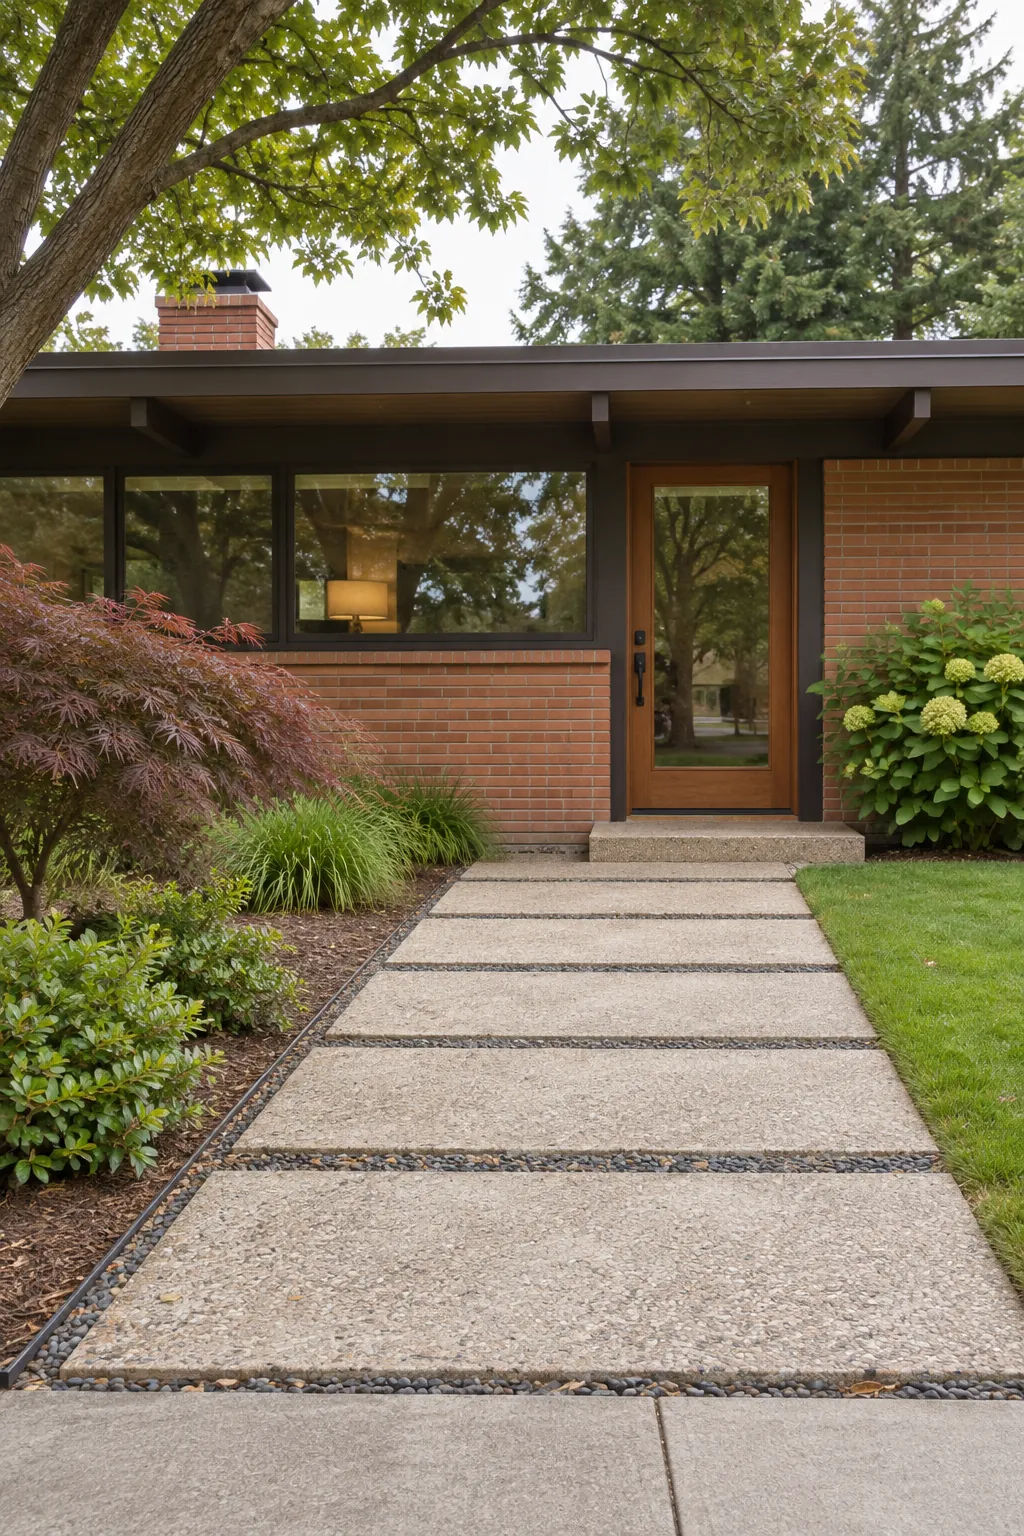
Repeat the Roofline in the Paving
Long rectangular pavers can echo the horizontal proportions of a ranch or split level house. Run the dominant joints toward the door so the paving also guides movement. Use a slip resistant exterior surface and avoid narrow gaps that catch heels, wheels, or mobility aids.
Layer Low Evergreen Mounds
Rounded evergreen forms provide year round structure without building a solid wall below the windows. Stagger two or three mature sizes and leave visible ground between groups. Read every plant label for final width, since constant shearing can turn a relaxed modern bed into a rigid row.
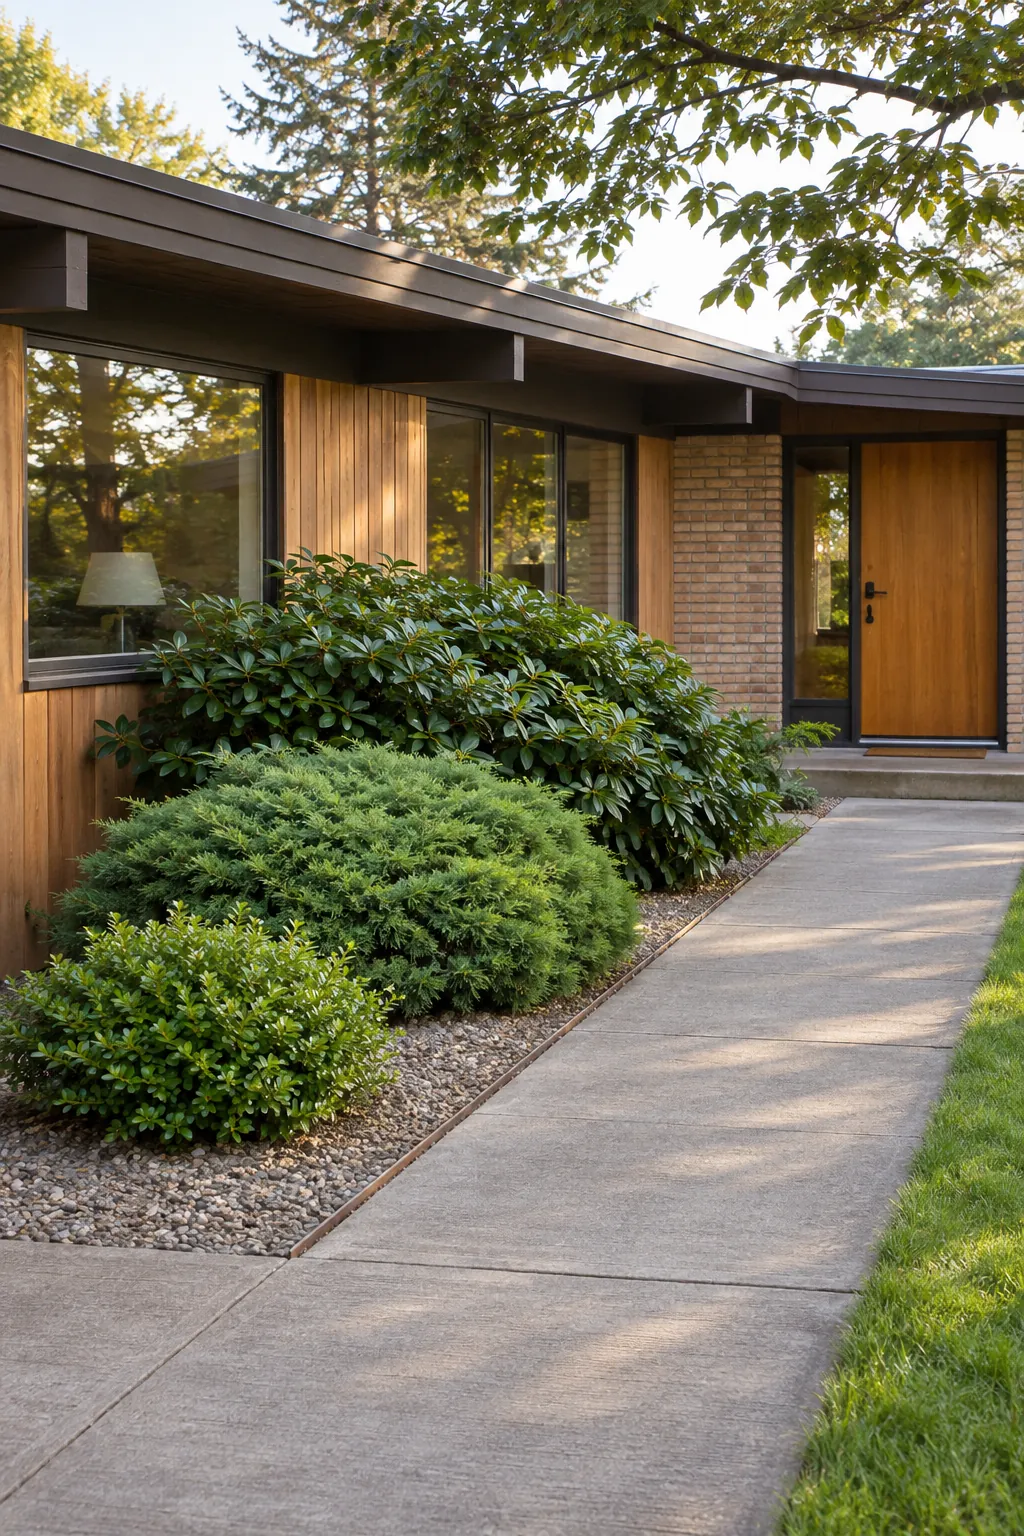
Introduce a Dry Creek Detail
A shallow stone channel can turn a drainage route into a strong landscape line. It must follow actual grading and discharge water to an approved location rather than against a neighbor or foundation. Mix a restrained range of stone sizes and plant the banks so the feature looks integrated during dry weather.
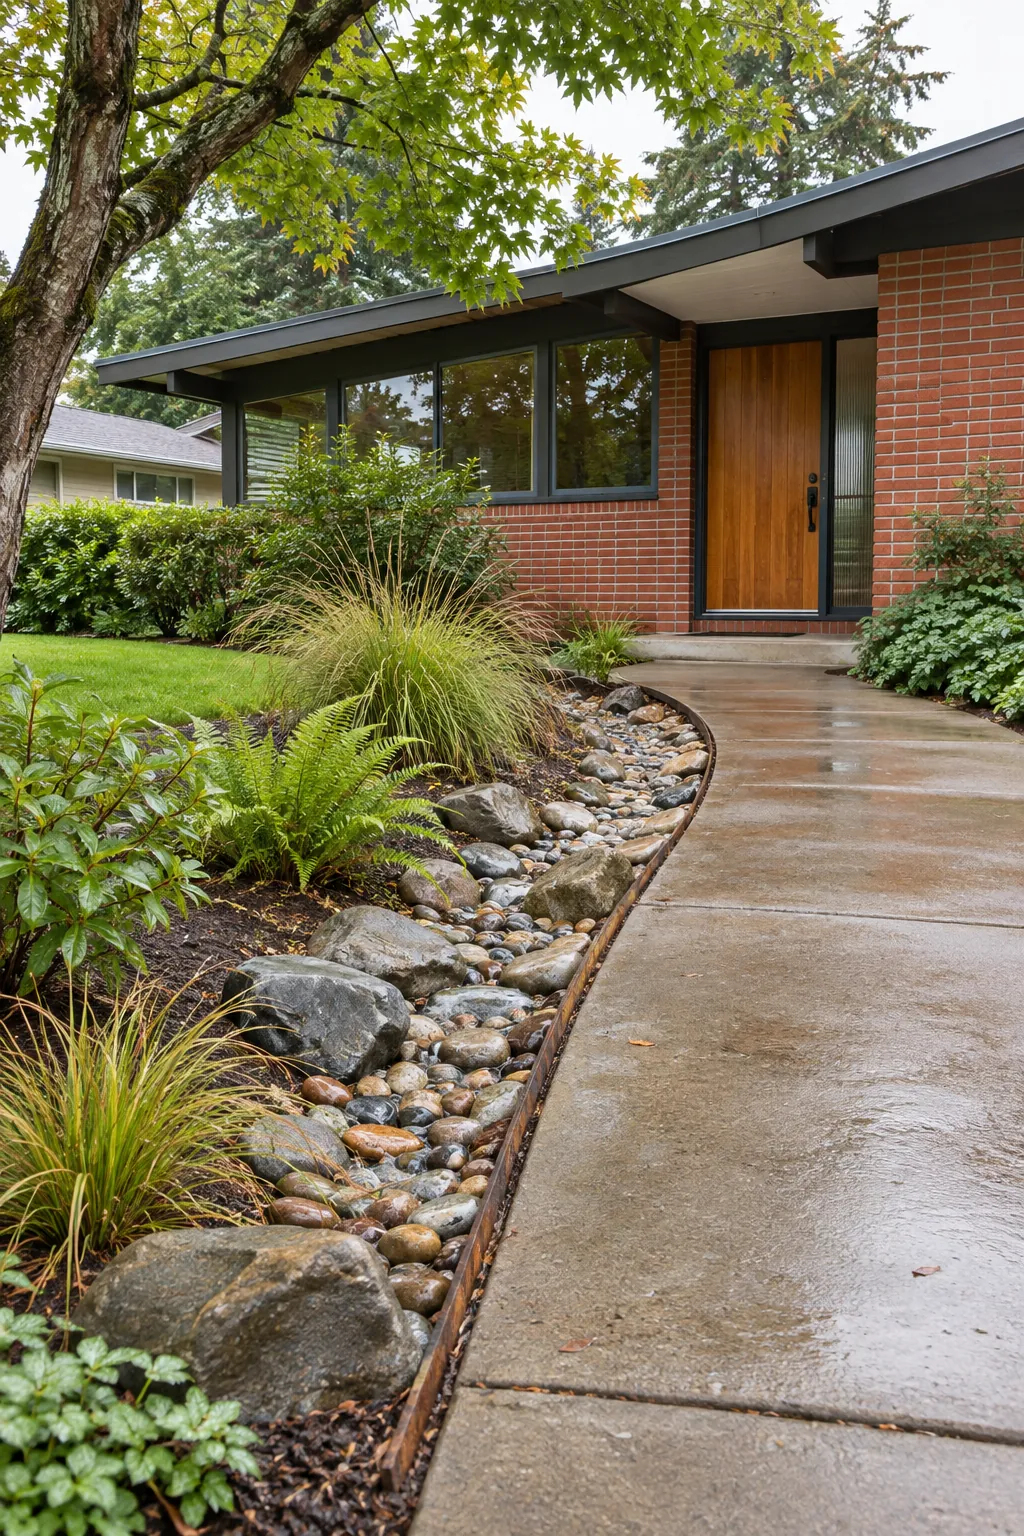
Place a Geometric Planter by the Door
One substantial planter has more visual authority than a cluster of small pots. Select a simple cylinder, tapered square, or low bowl in a finish related to the house materials. Give the plant enough soil volume and keep the container clear of the threshold and drainage path.
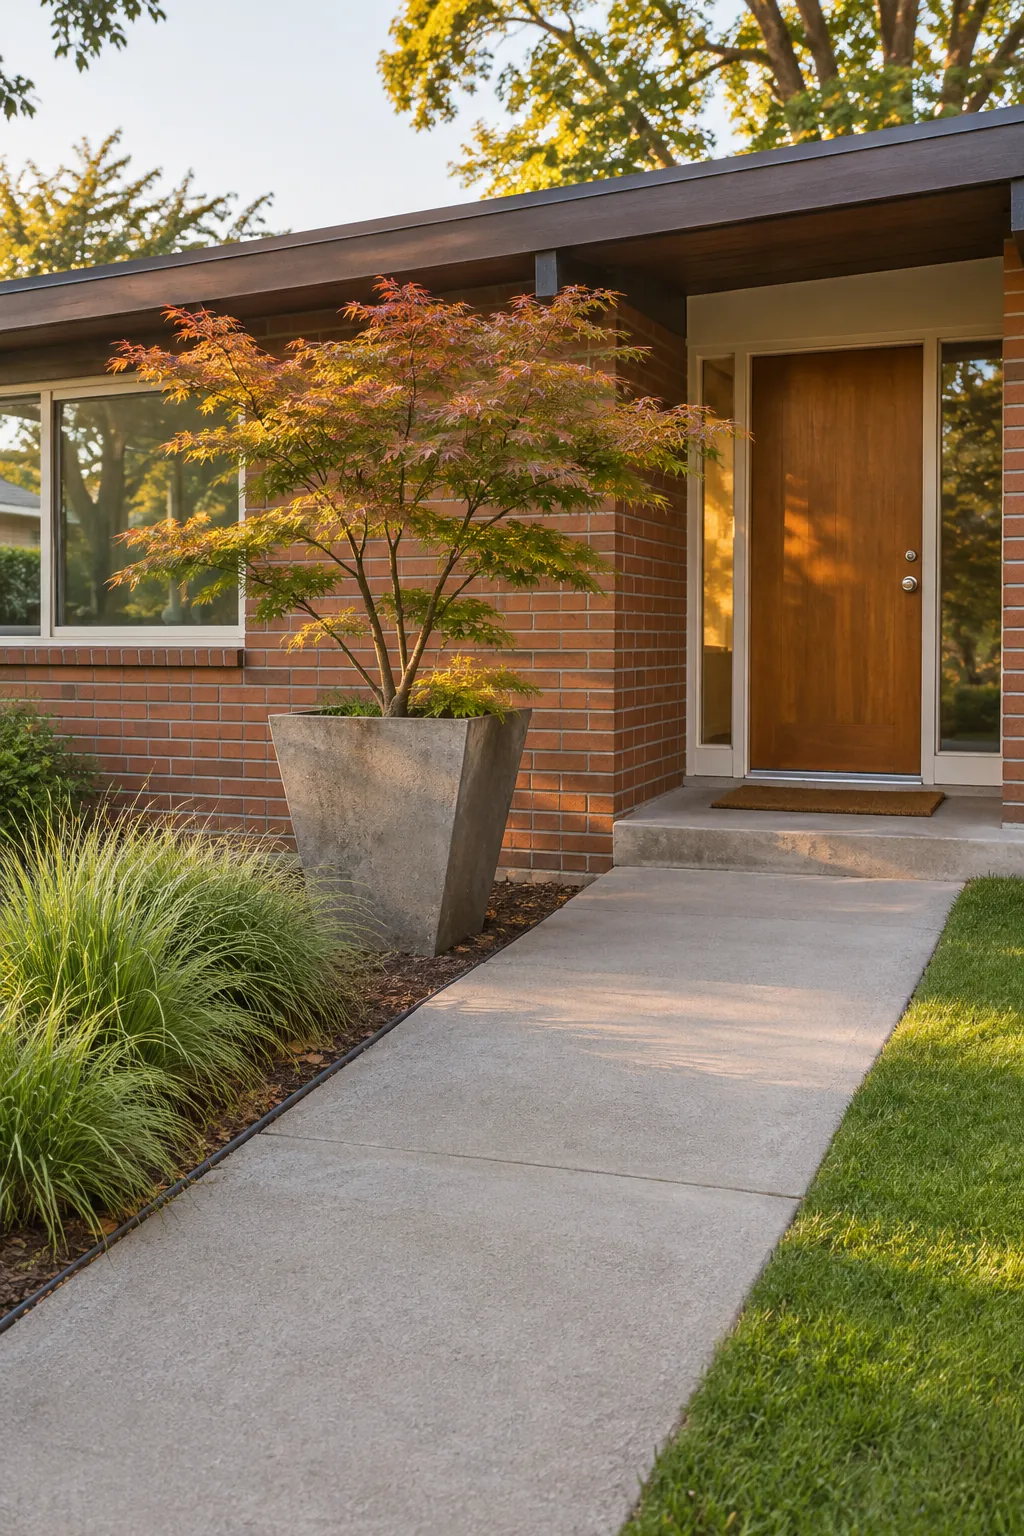
Wash a Textured Wall With Light
A low warm beam across brick, stone, or block adds depth and makes the approach legible after dark. Shield the source so it illuminates the surface rather than shining into a visitor’s eyes. Use exterior rated fittings and keep brightness modest to protect neighbors and night skies.
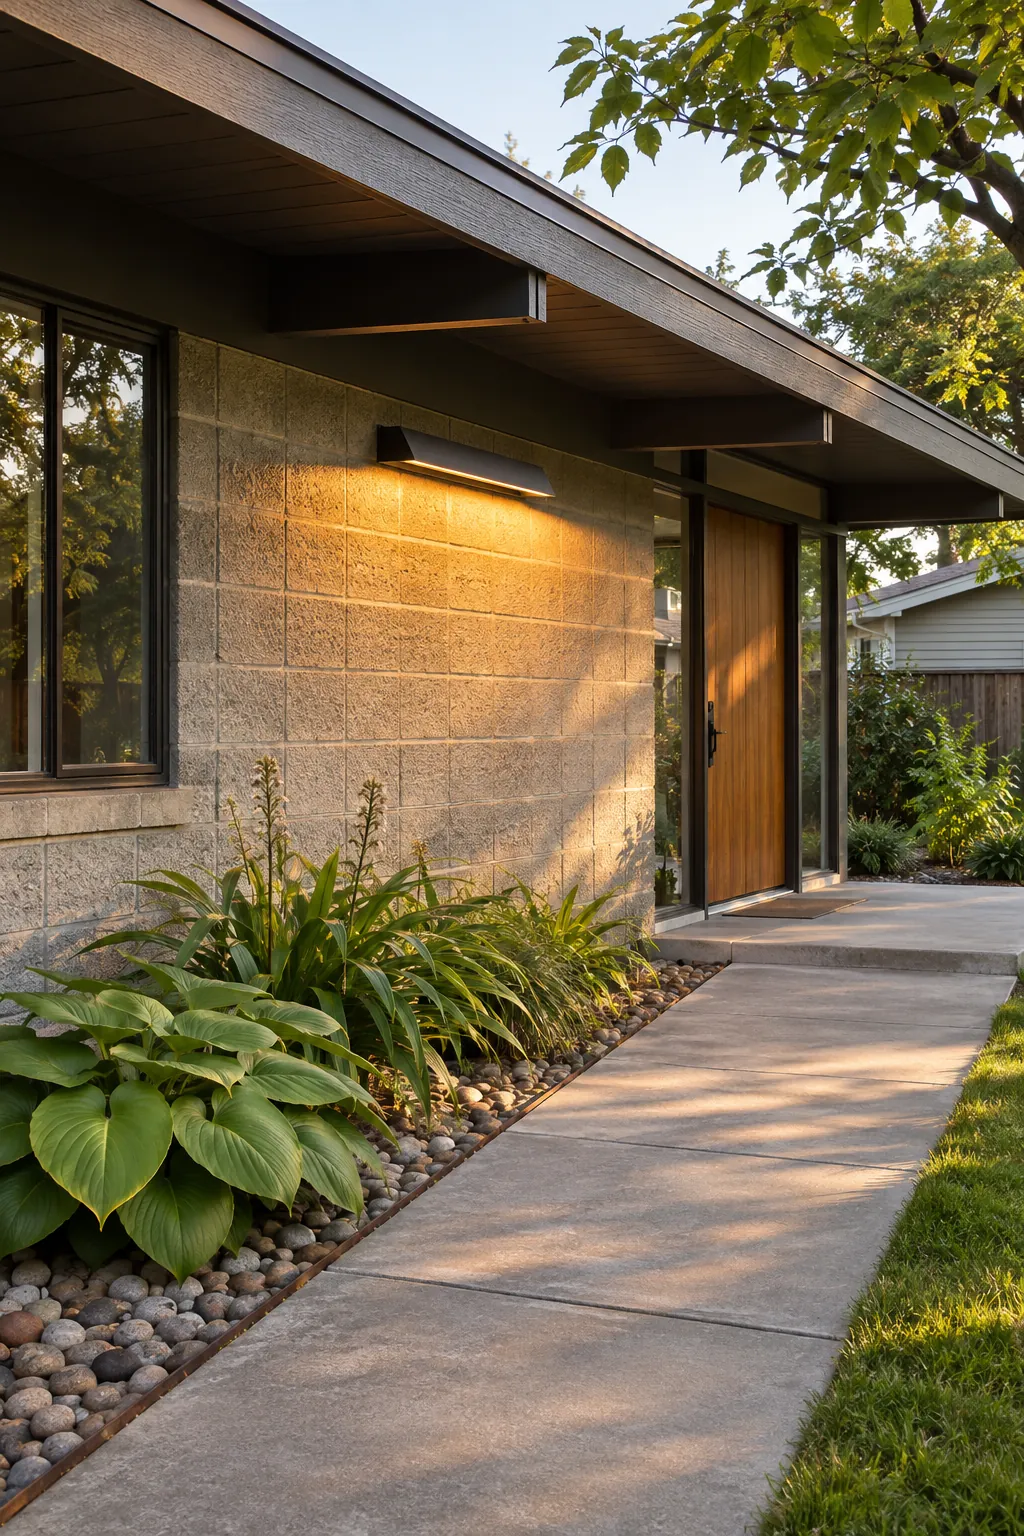
Create a Small Entry Courtyard
Define a compact outdoor room with paving, a low boundary, and one comfortable seat. The courtyard should clarify the entrance rather than force visitors through a maze. Preserve a direct accessible route and keep planting low enough to maintain a welcoming view of the door.
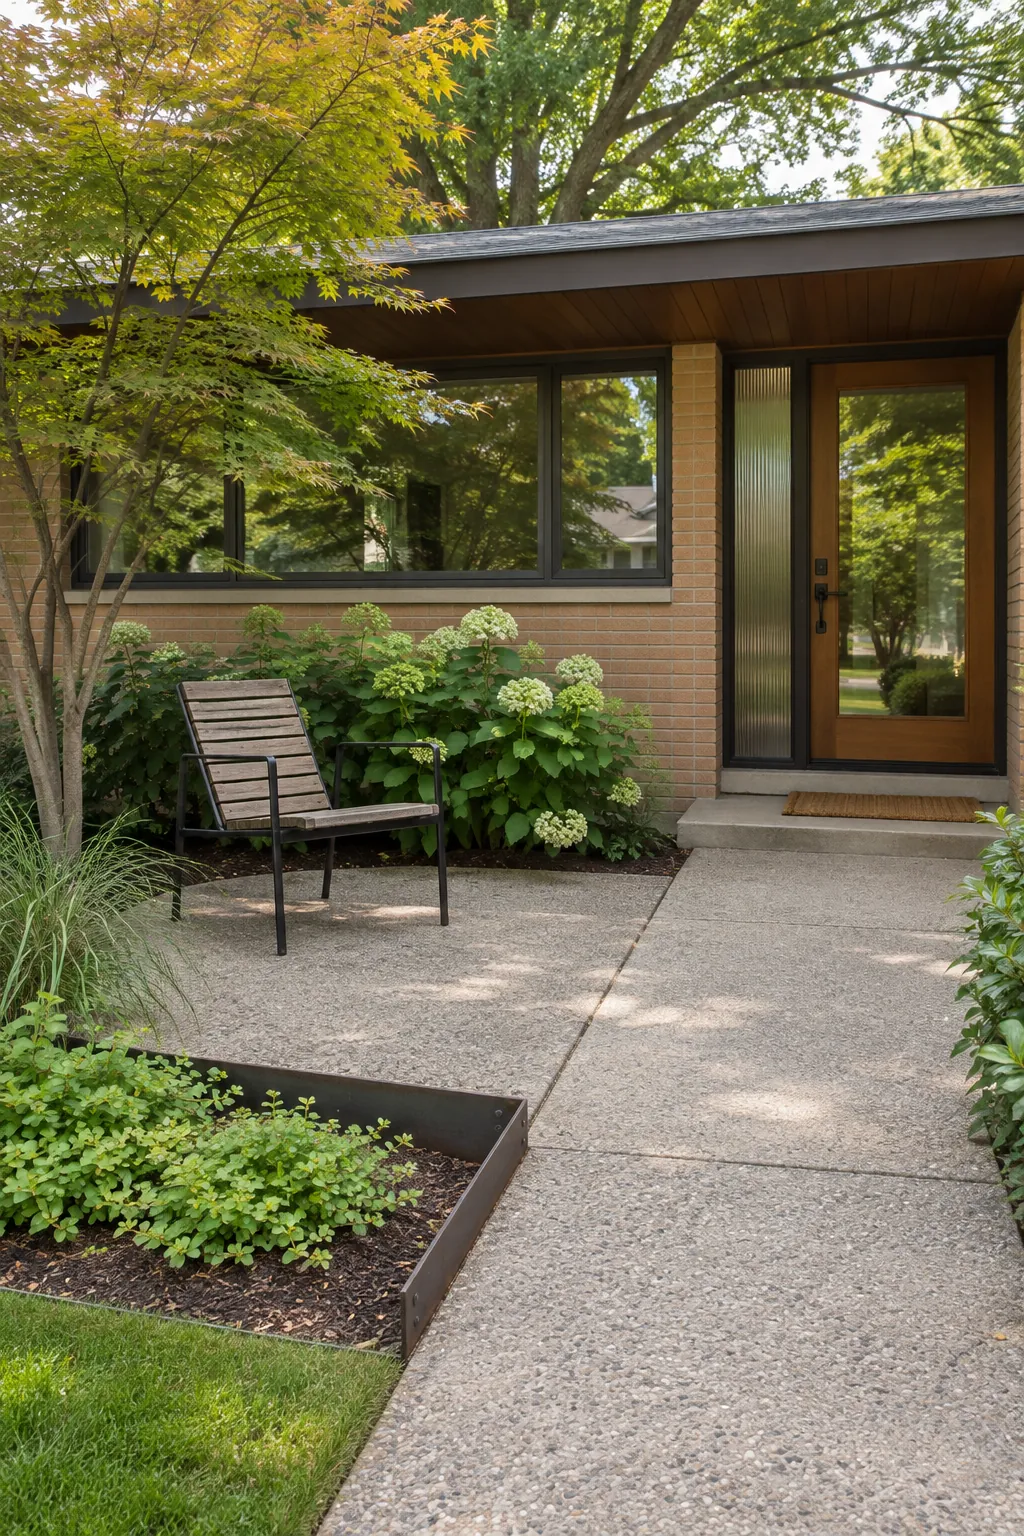
Use Groundcover as a Living Carpet
A low groundcover can replace bare soil with a broad calm field that supports the architecture. Match the plant to sun, moisture, foot traffic, and local invasive species guidance. Install stepping surfaces wherever people actually walk because most groundcovers cannot tolerate a daily shortcut.
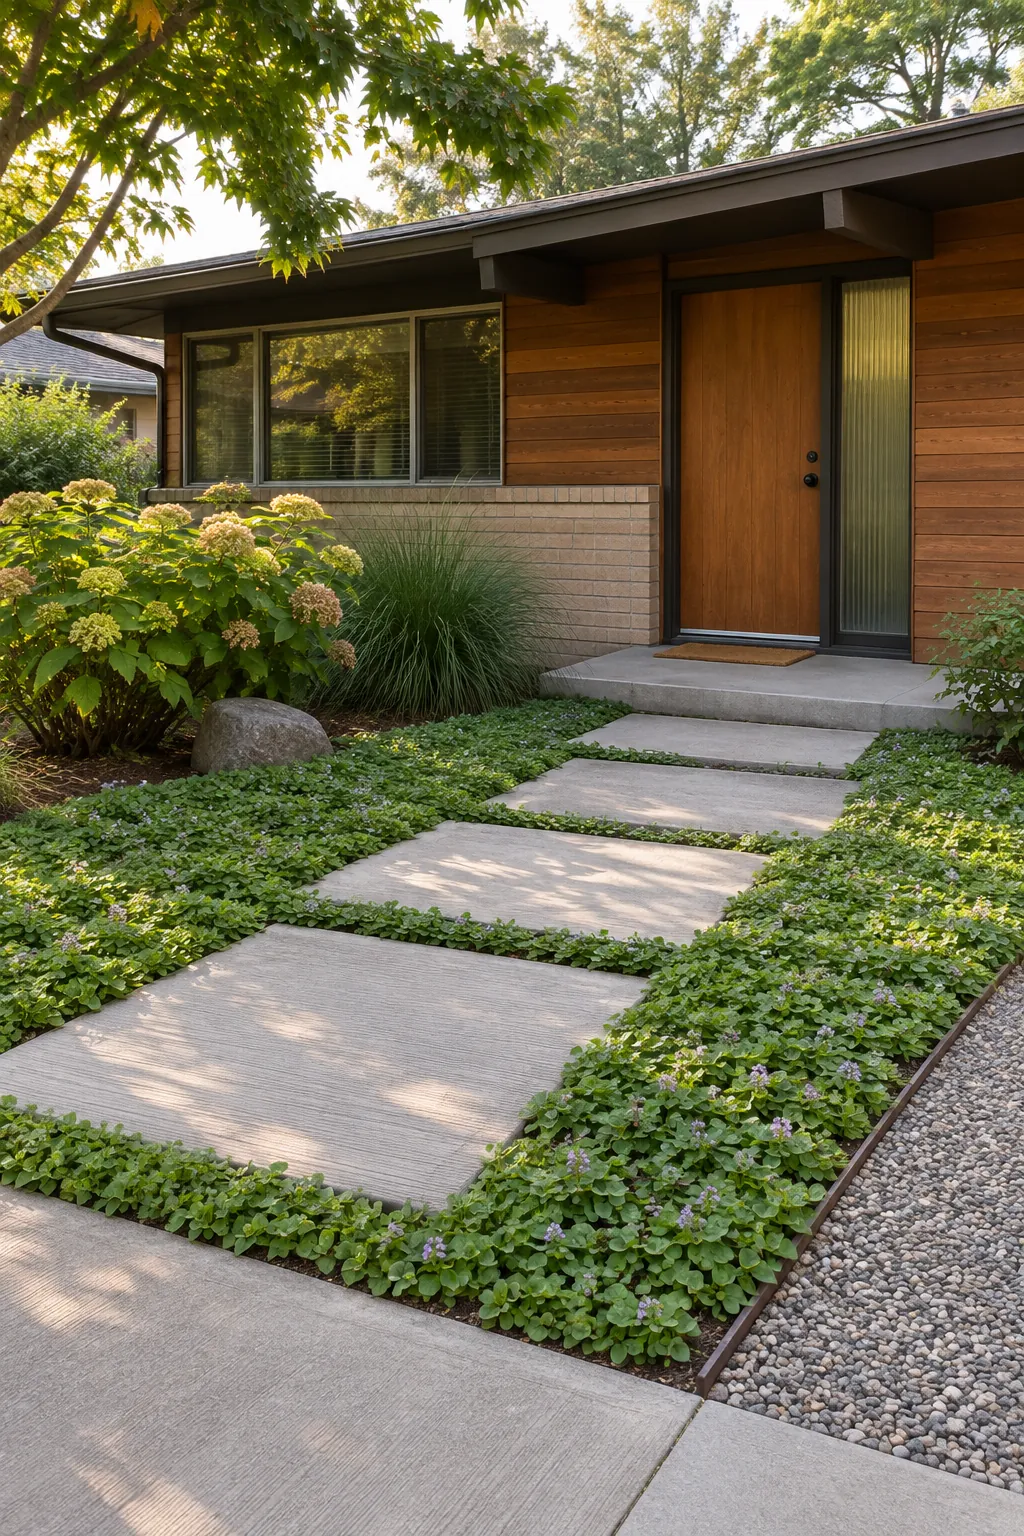
Pair Brick With Pale Aggregate
Pale gravel or exposed aggregate can brighten dark brick while preserving an earthy material palette. Use a firm edge to keep loose stone out of the path and provide a stable route for wheels. Compare samples beside the facade because cool gray aggregate can make warm brick look unexpectedly orange.
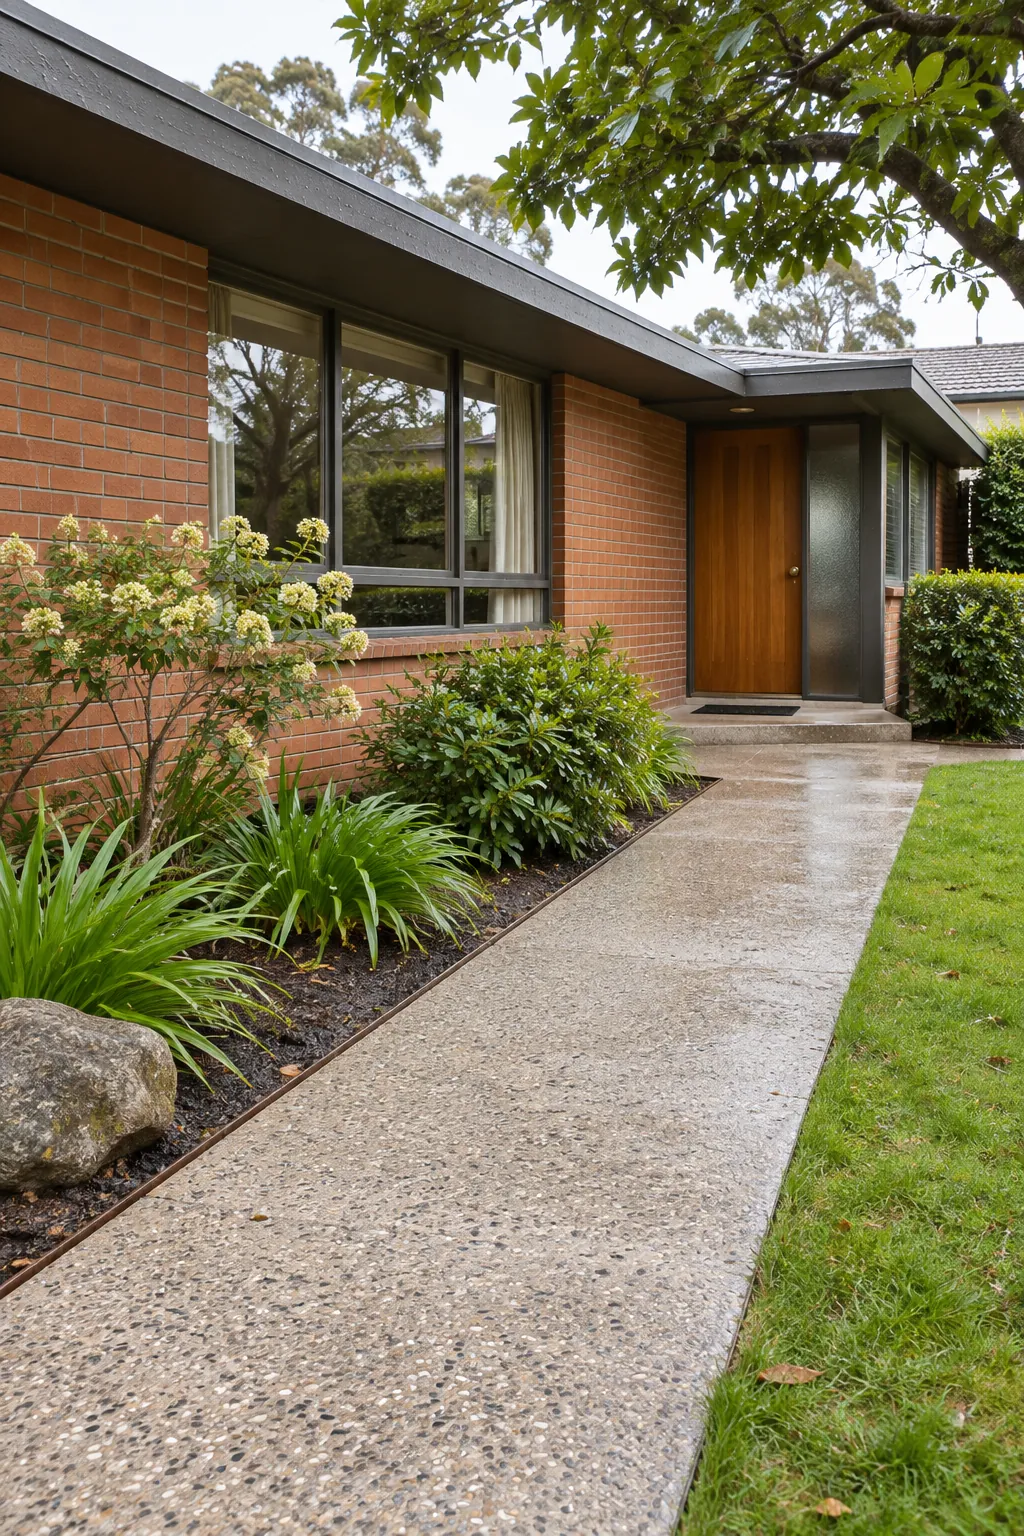
Add a Slim Cantilevered Canopy
A shallow canopy gives a completely exposed door useful weather protection and a stronger visual anchor. Keep its profile thin and align it with existing horizontal lines. Structural attachment, water management, snow load, and permits need professional review before construction.
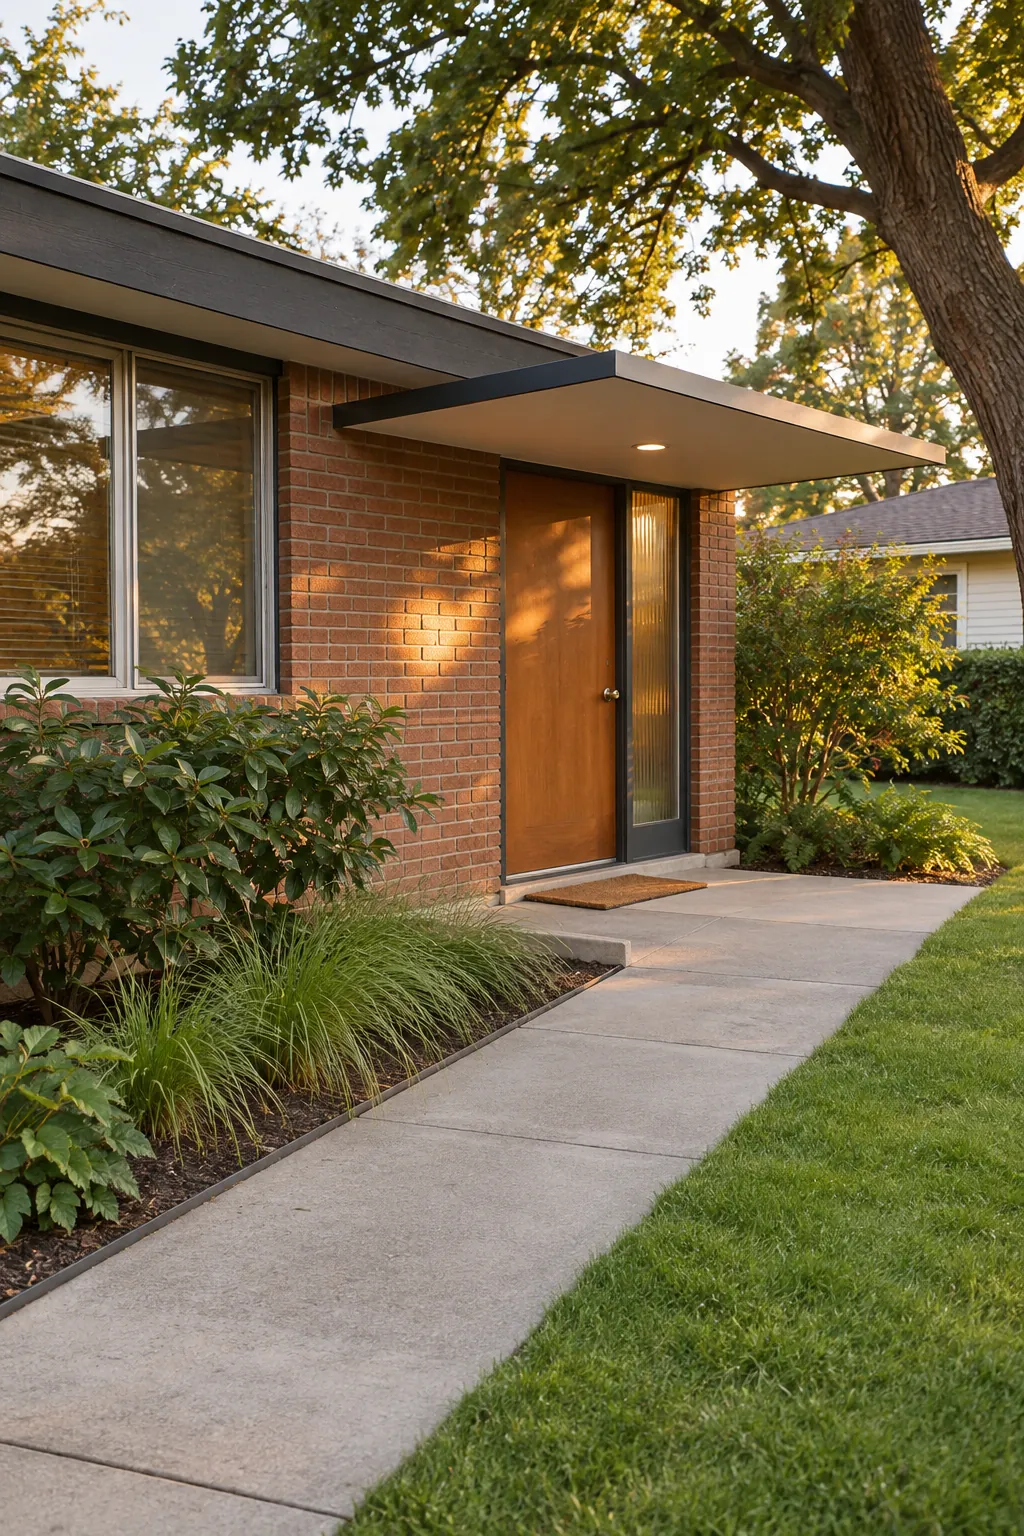
Guide Guests With Low Path Lights
Small shielded lights can reveal changes in level and lead the eye toward the door. Space them according to the actual beam pattern instead of creating a bright row on both sides. Aim every fixture down, hide cables safely, and preserve darkness in the planting beyond the route.
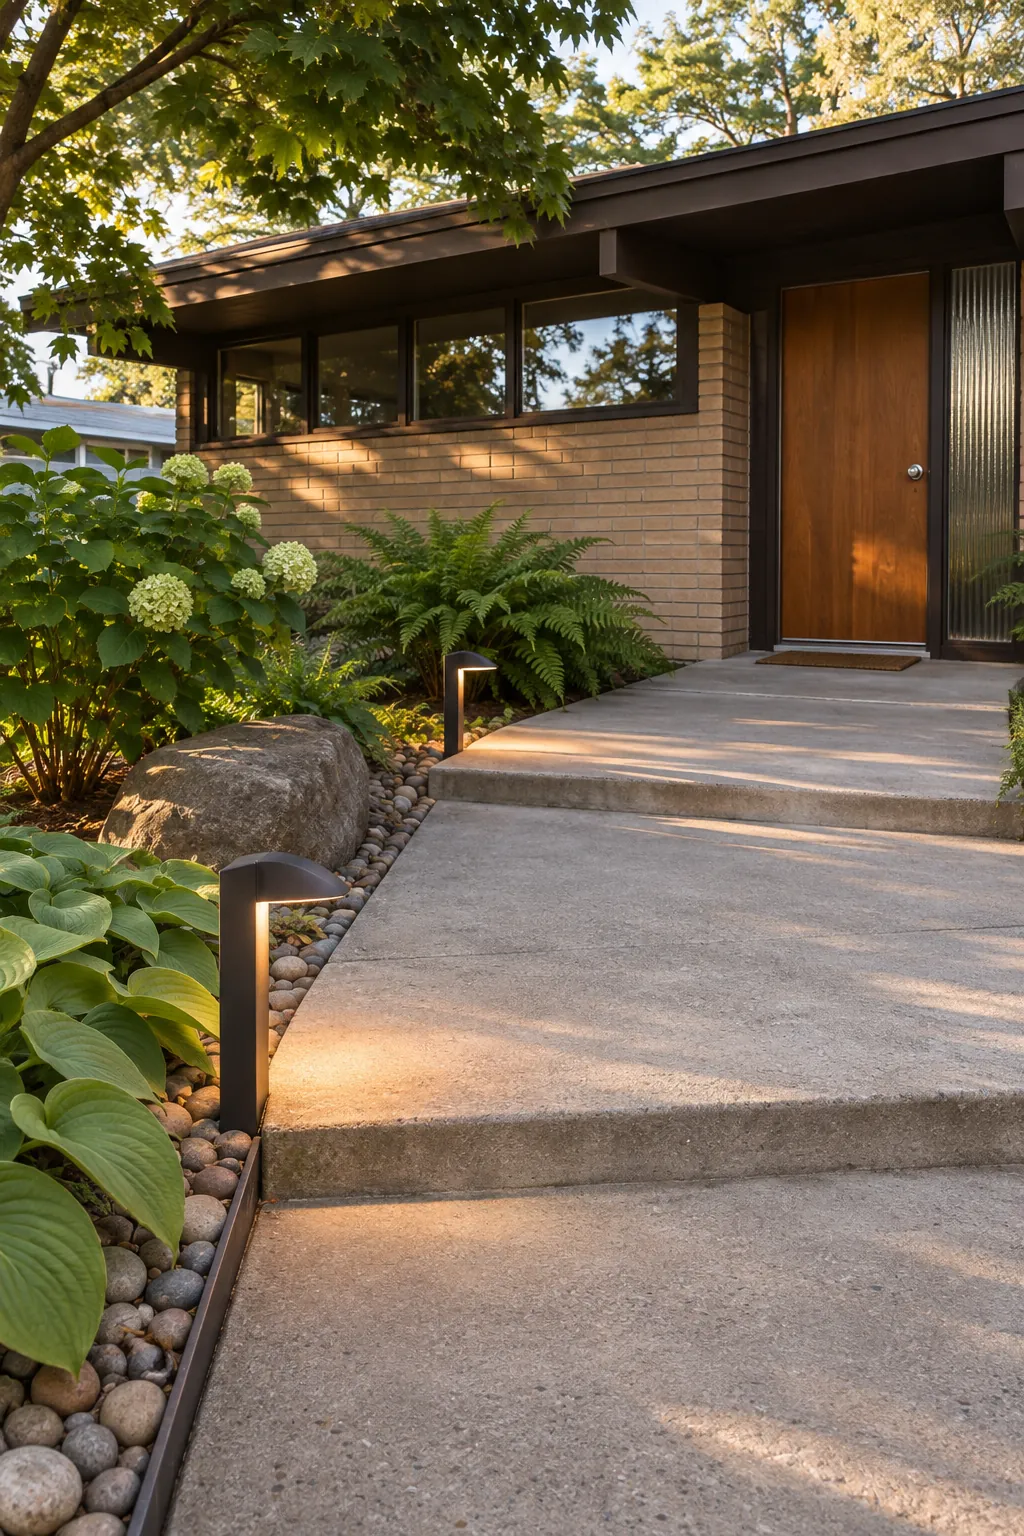
Balance the Garage With a Planting Island
A broad planting island can keep a prominent garage door from dominating the entire arrival view. Shape it to preserve driver visibility and allow comfortable vehicle movement. Use one small tree with low companions so the mass shifts attention without creating a traffic hazard.
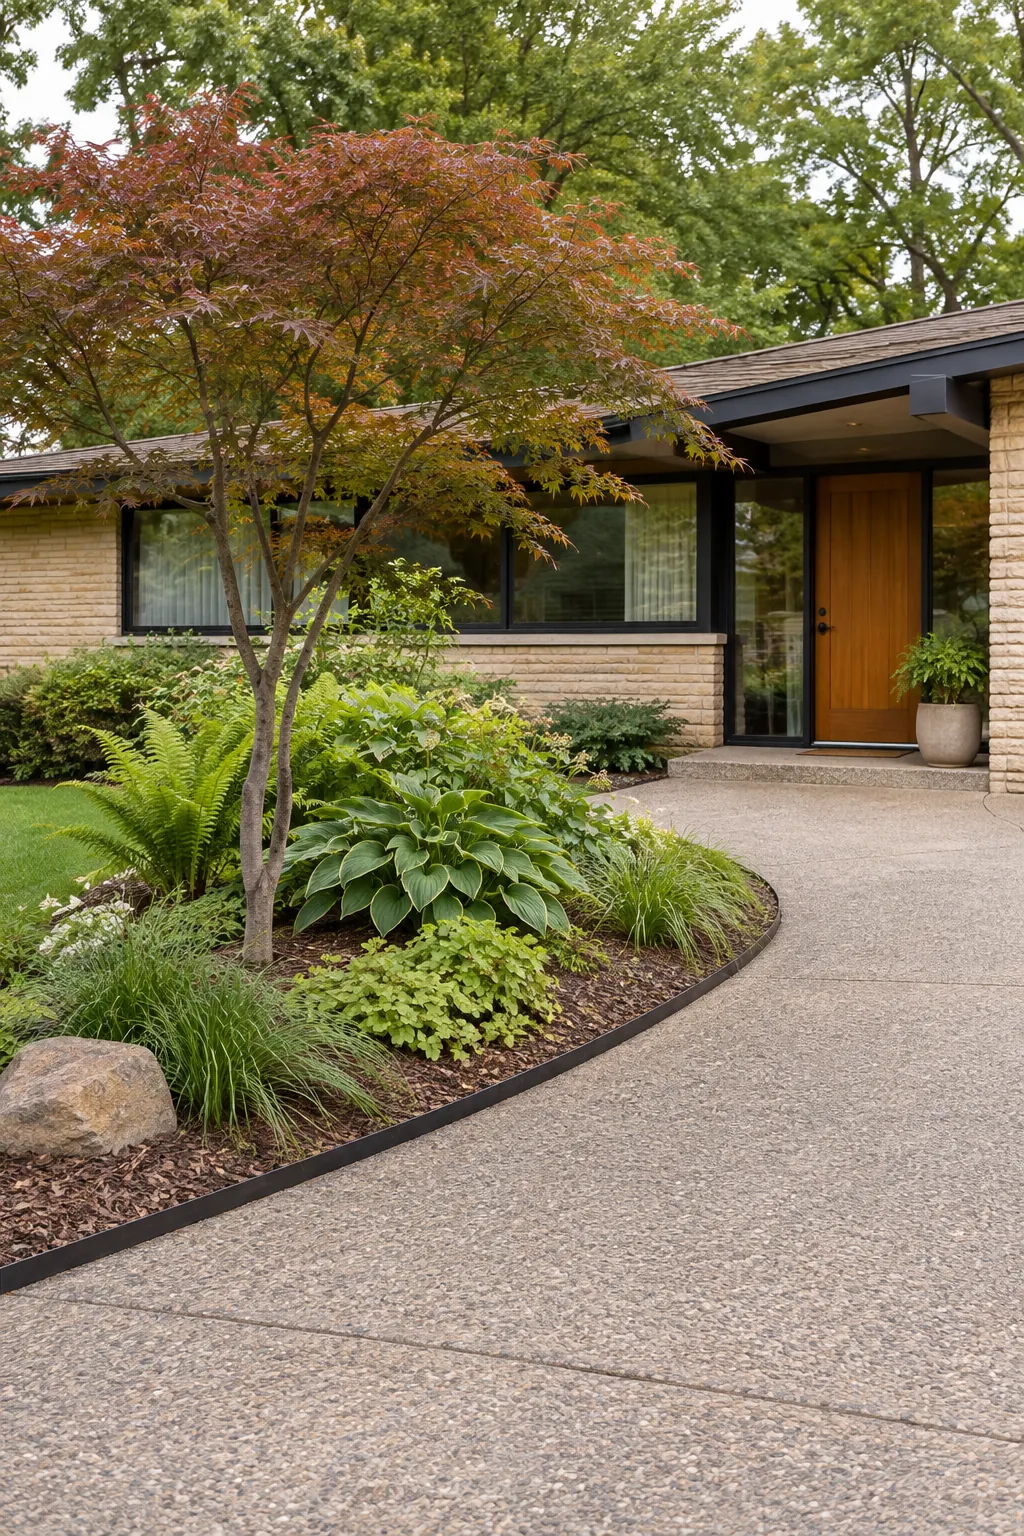
Use a Breeze Block Accent
A short breeze block panel can filter a view and add patterned shadow near a plain entrance. Keep it as one focused architectural accent rather than repeating the motif everywhere. Choose a block shape and mortar color that relate to the house, and have the footing designed for local conditions.
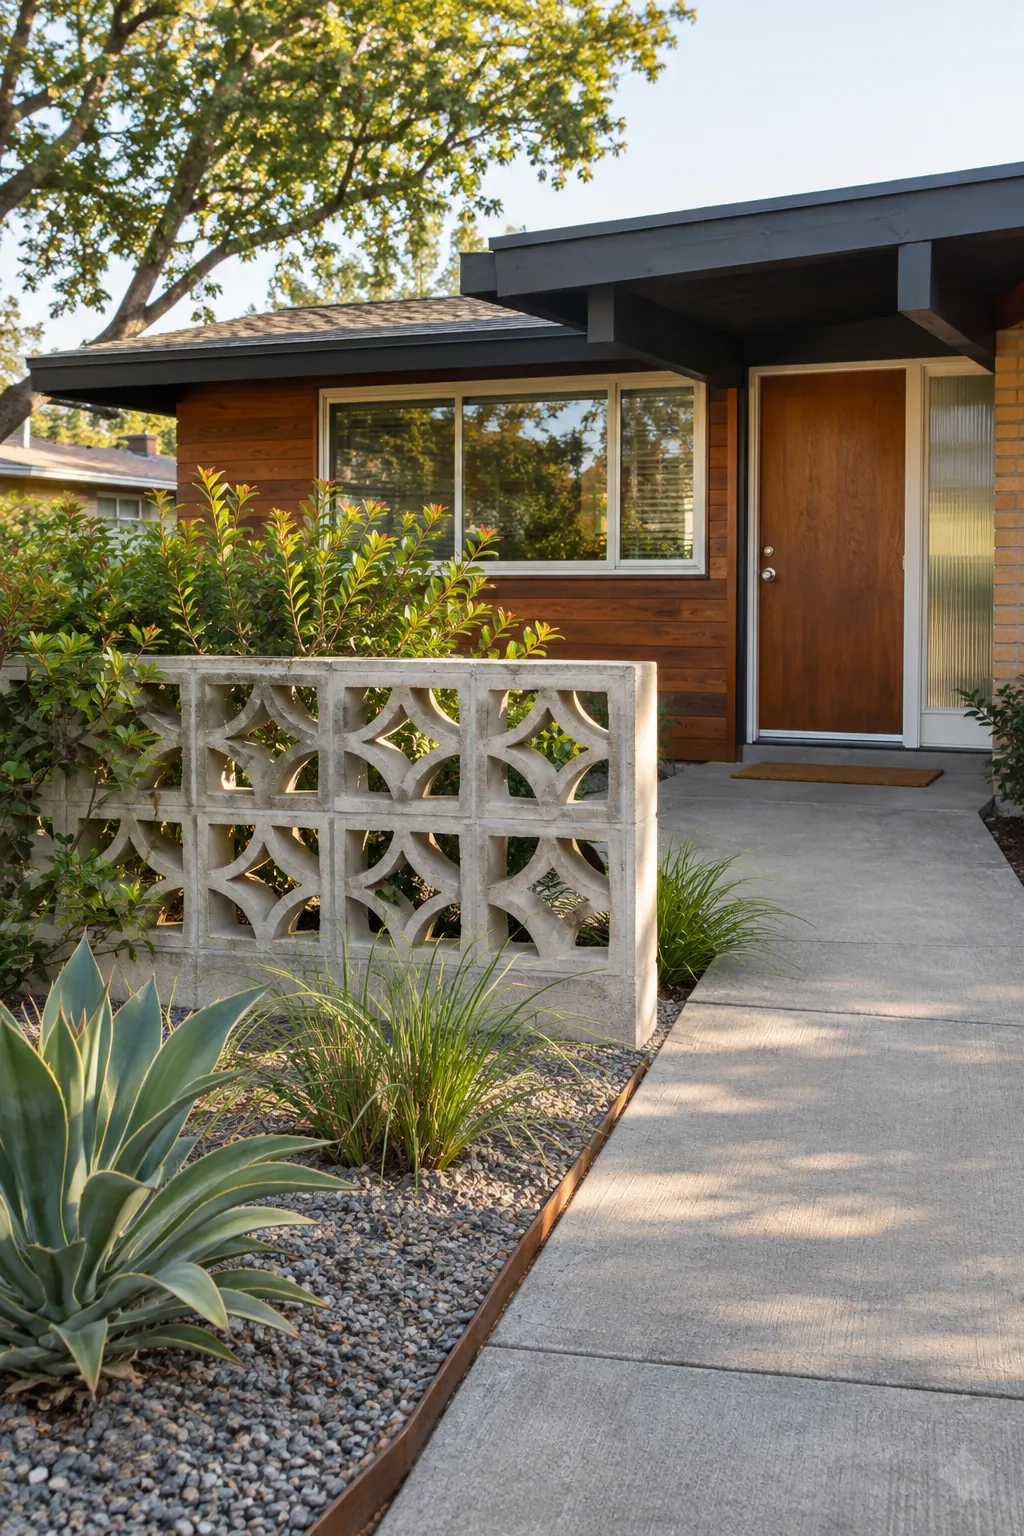
Soften Steps With Planted Terraces
On a sloped front yard, two broad planted levels can feel calmer than one tall bank. Keep retaining edges low where possible and use repeating plants to connect the levels. A qualified professional should assess drainage, wall structure, handrails, and safe step dimensions.
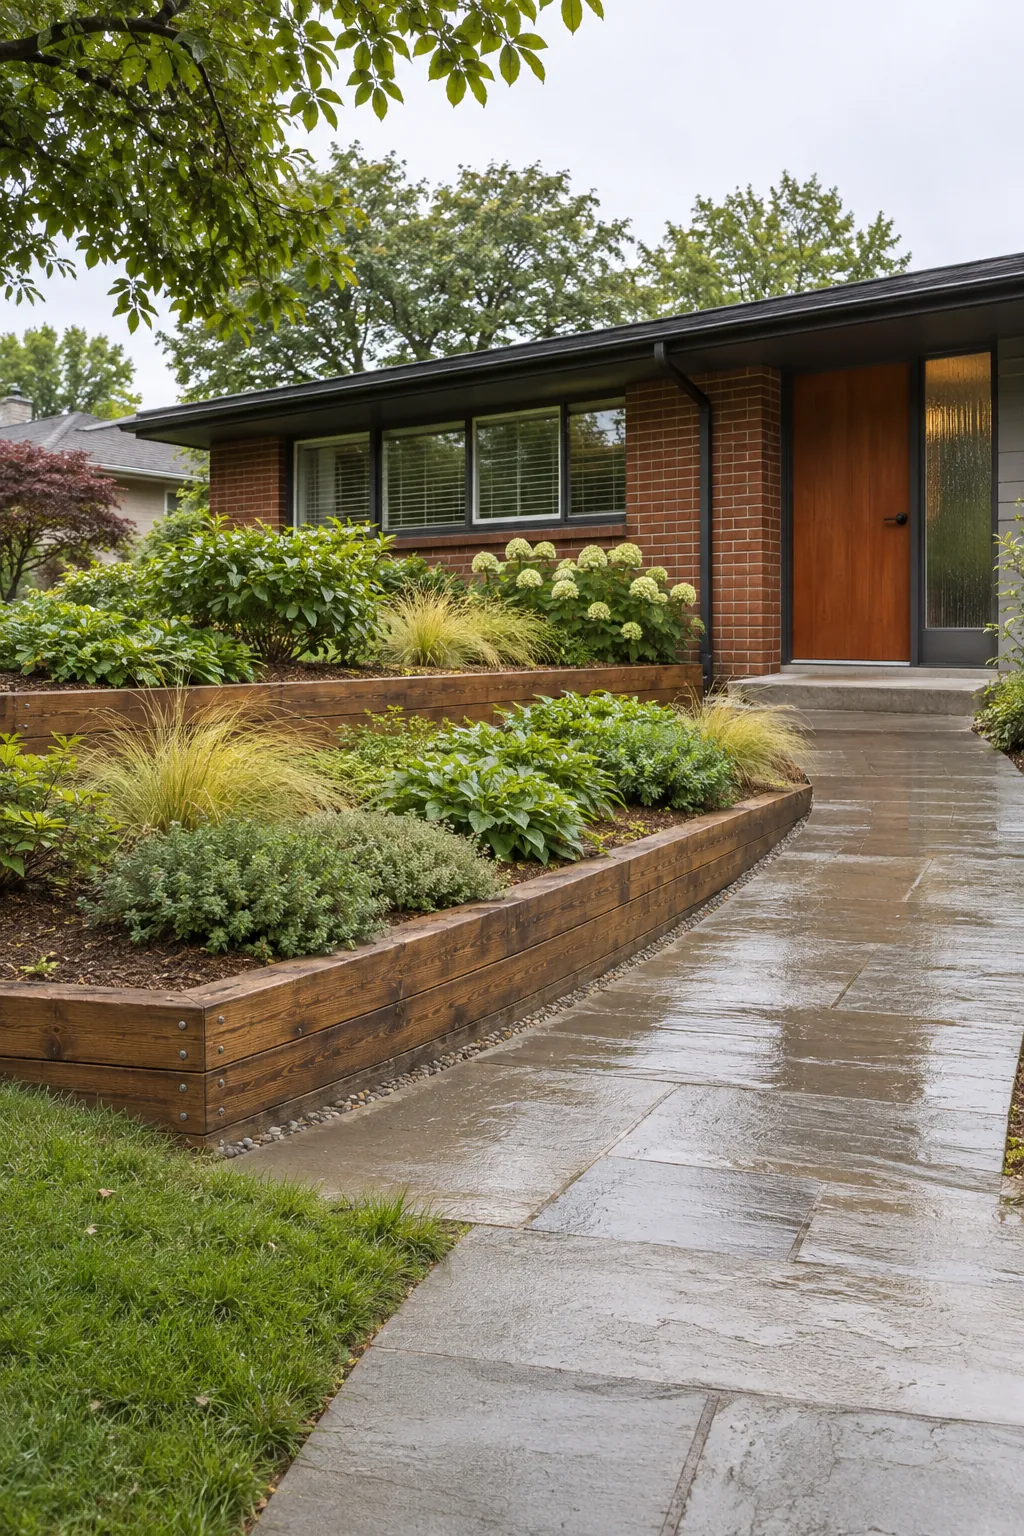
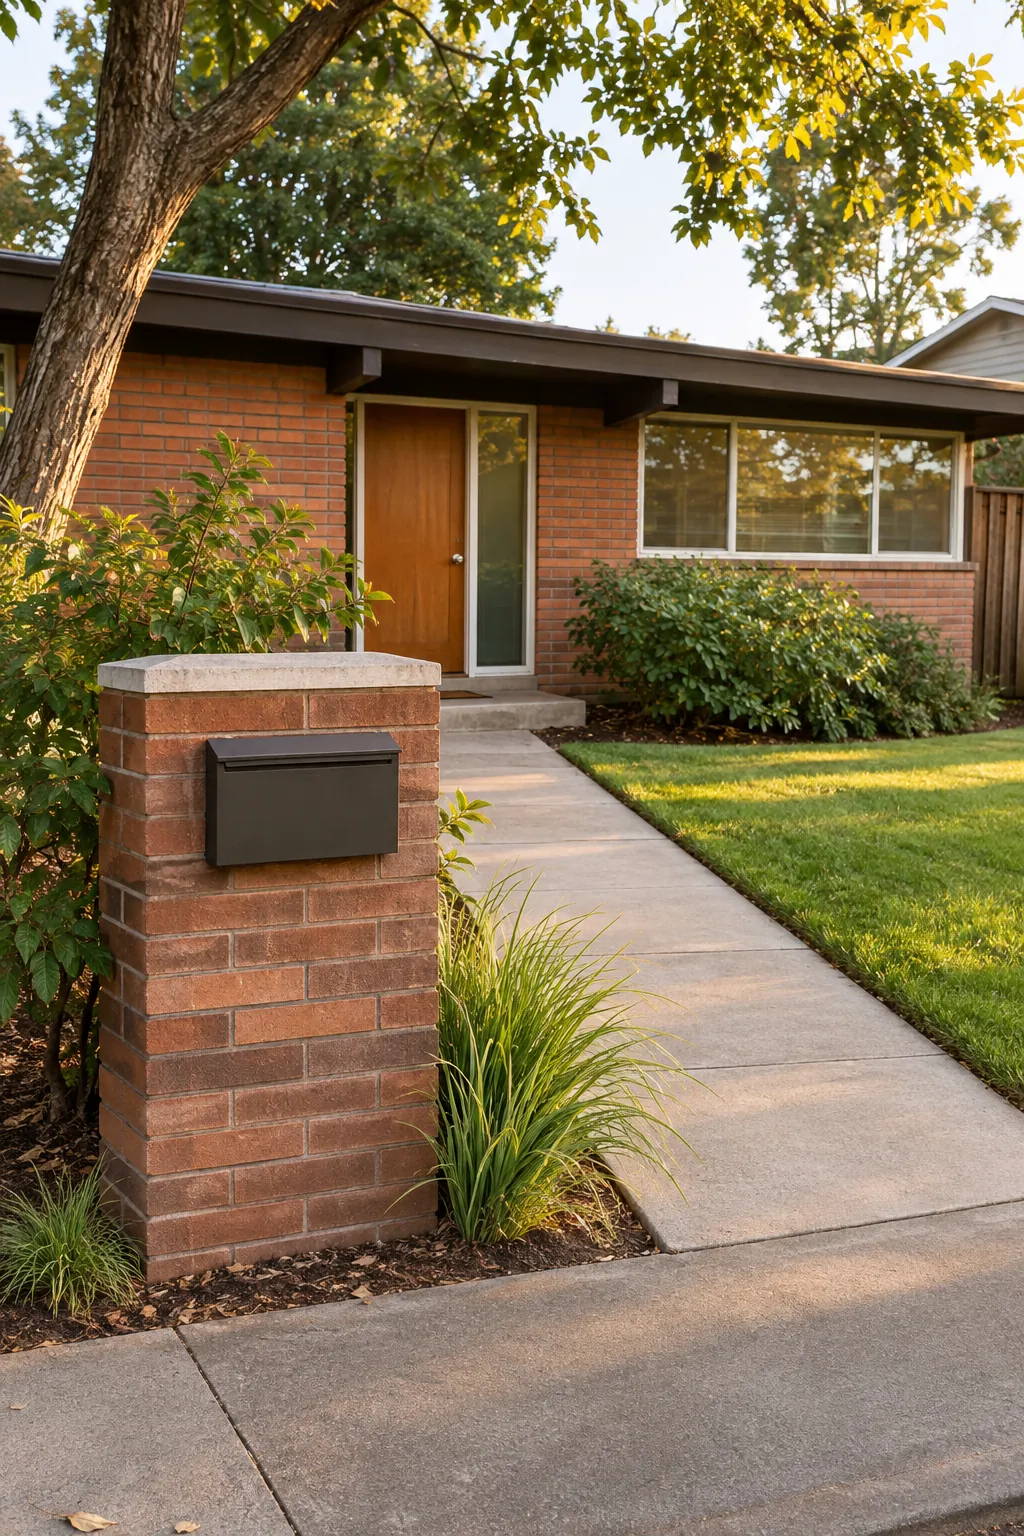
Choose a Graphic Mailbox
A clean mailbox with simple numerals can establish the design language before visitors reach the house. Coordinate its finish with the entry light, door hardware, or screen frame. Follow postal placement rules and keep plants from obscuring access or trapping moisture around the post.
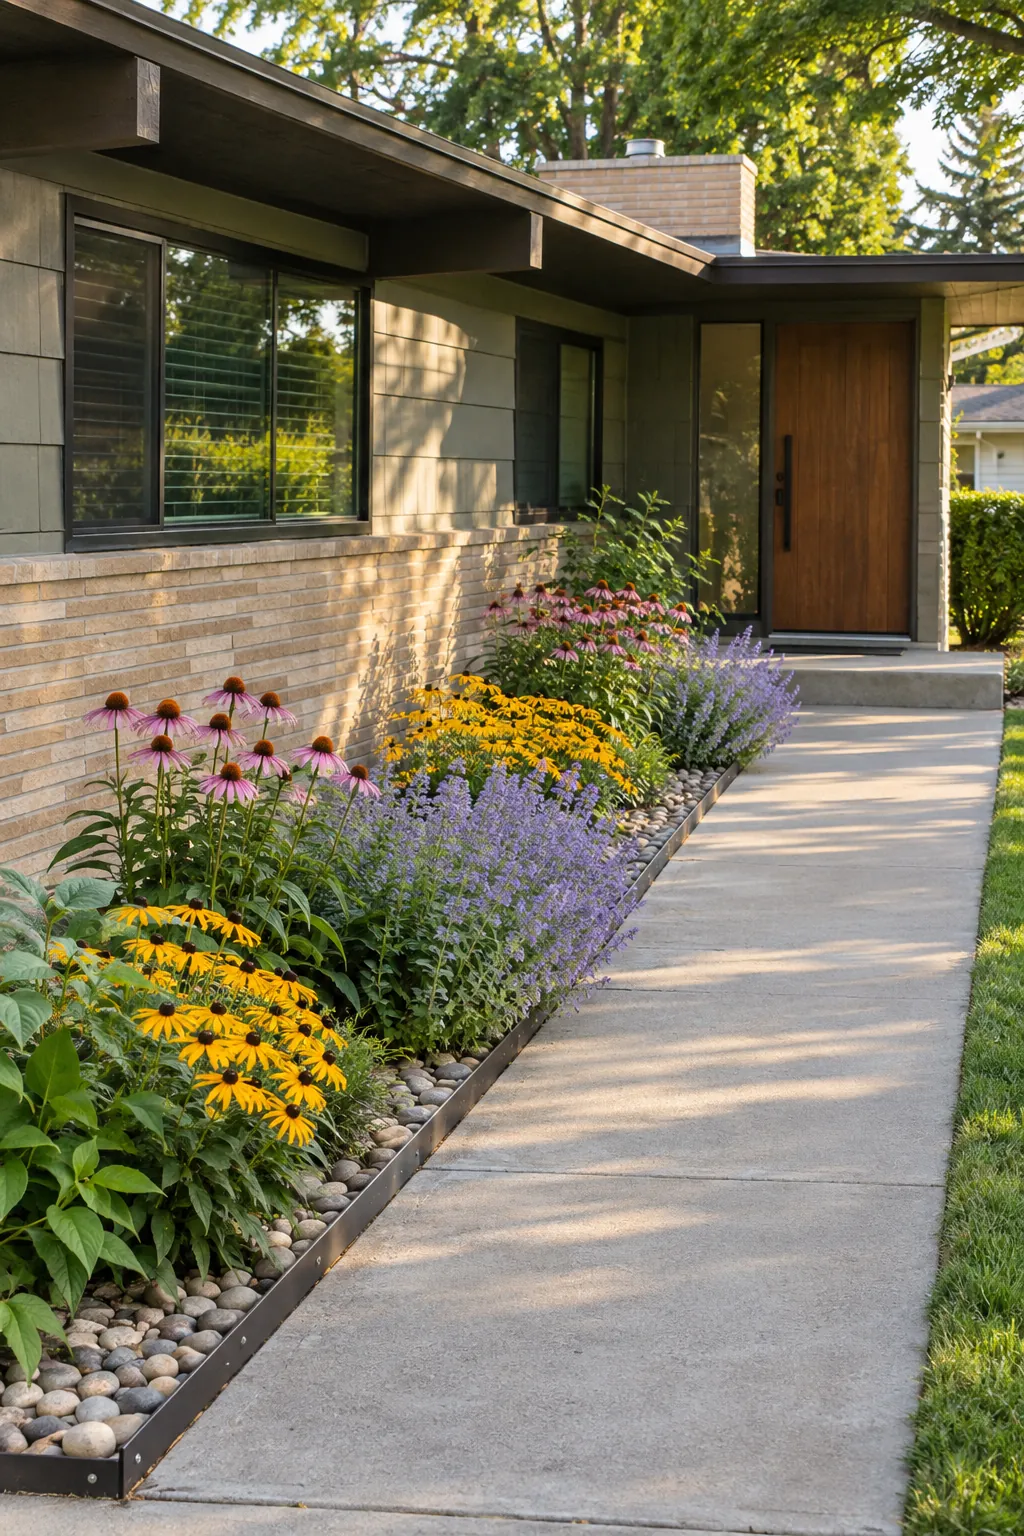
Plant a Narrow Pollinator Strip
A focused ribbon of regionally appropriate flowers can bring seasonal movement to a spare front garden. Group each species in visible drifts and include plants that support different parts of the growing season. Keep the tallest stems away from sightlines, paths, and house numbers, then leave some seed heads where maintenance allows.
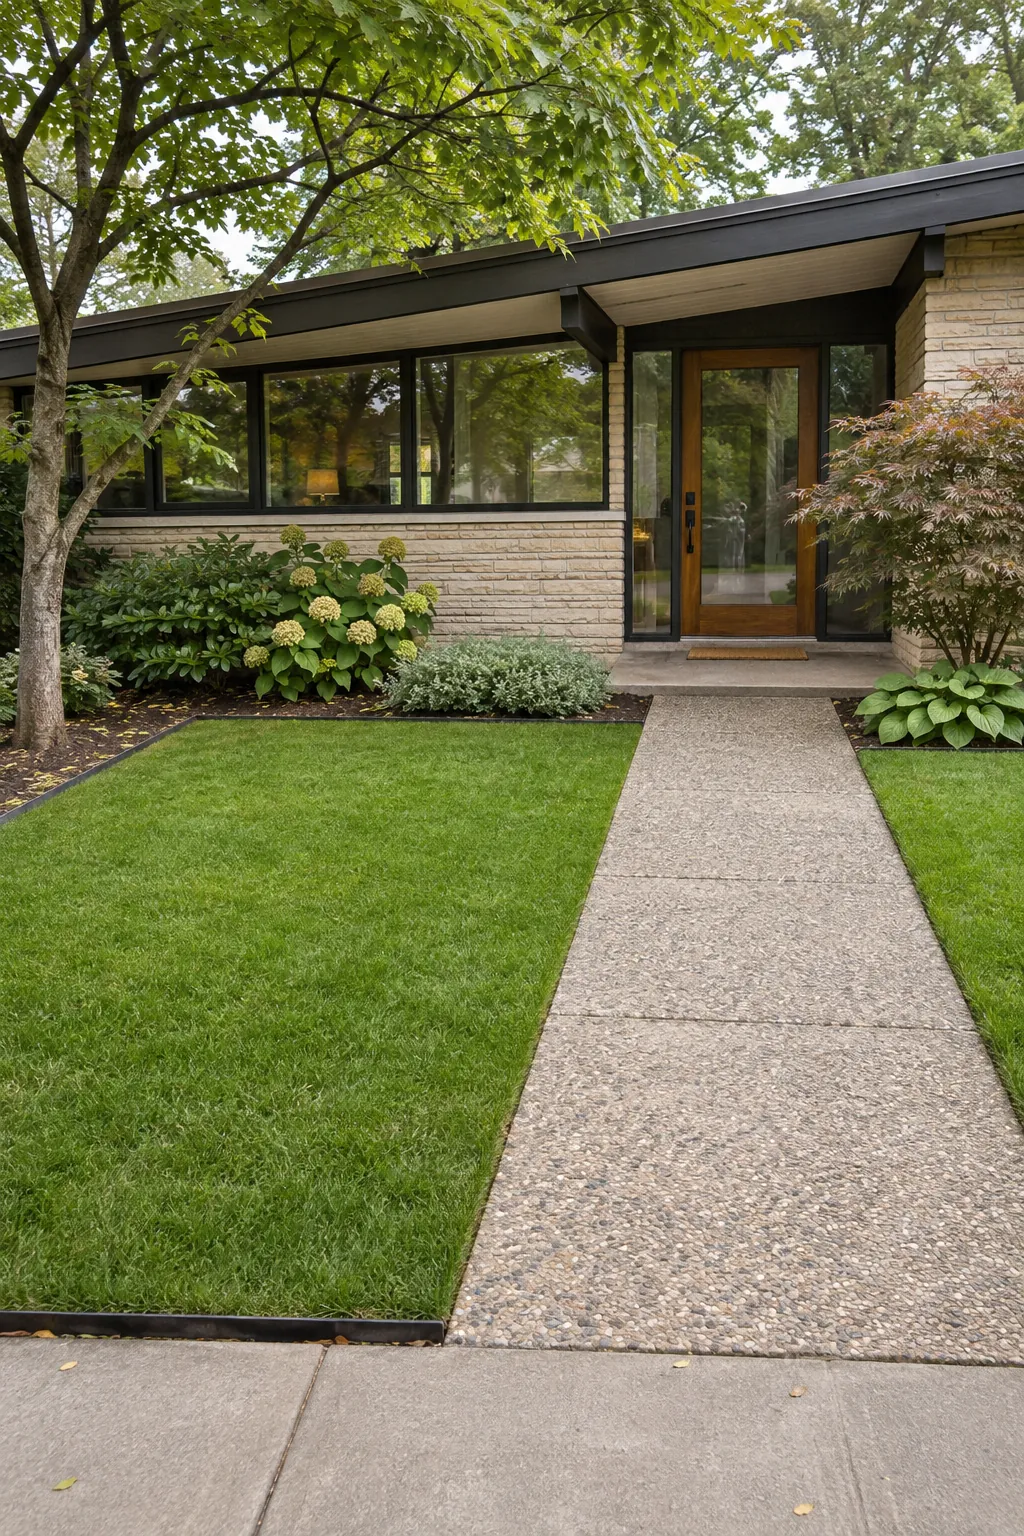
Carve a Path Through a Lawn Panel
If the yard already has lawn, treat it as one clean geometric panel rather than leftover space around curved beds. Cut a direct path through or beside it to make the front door the destination. Keep the panel large enough to maintain efficiently and replace awkward corners with planting or gravel.
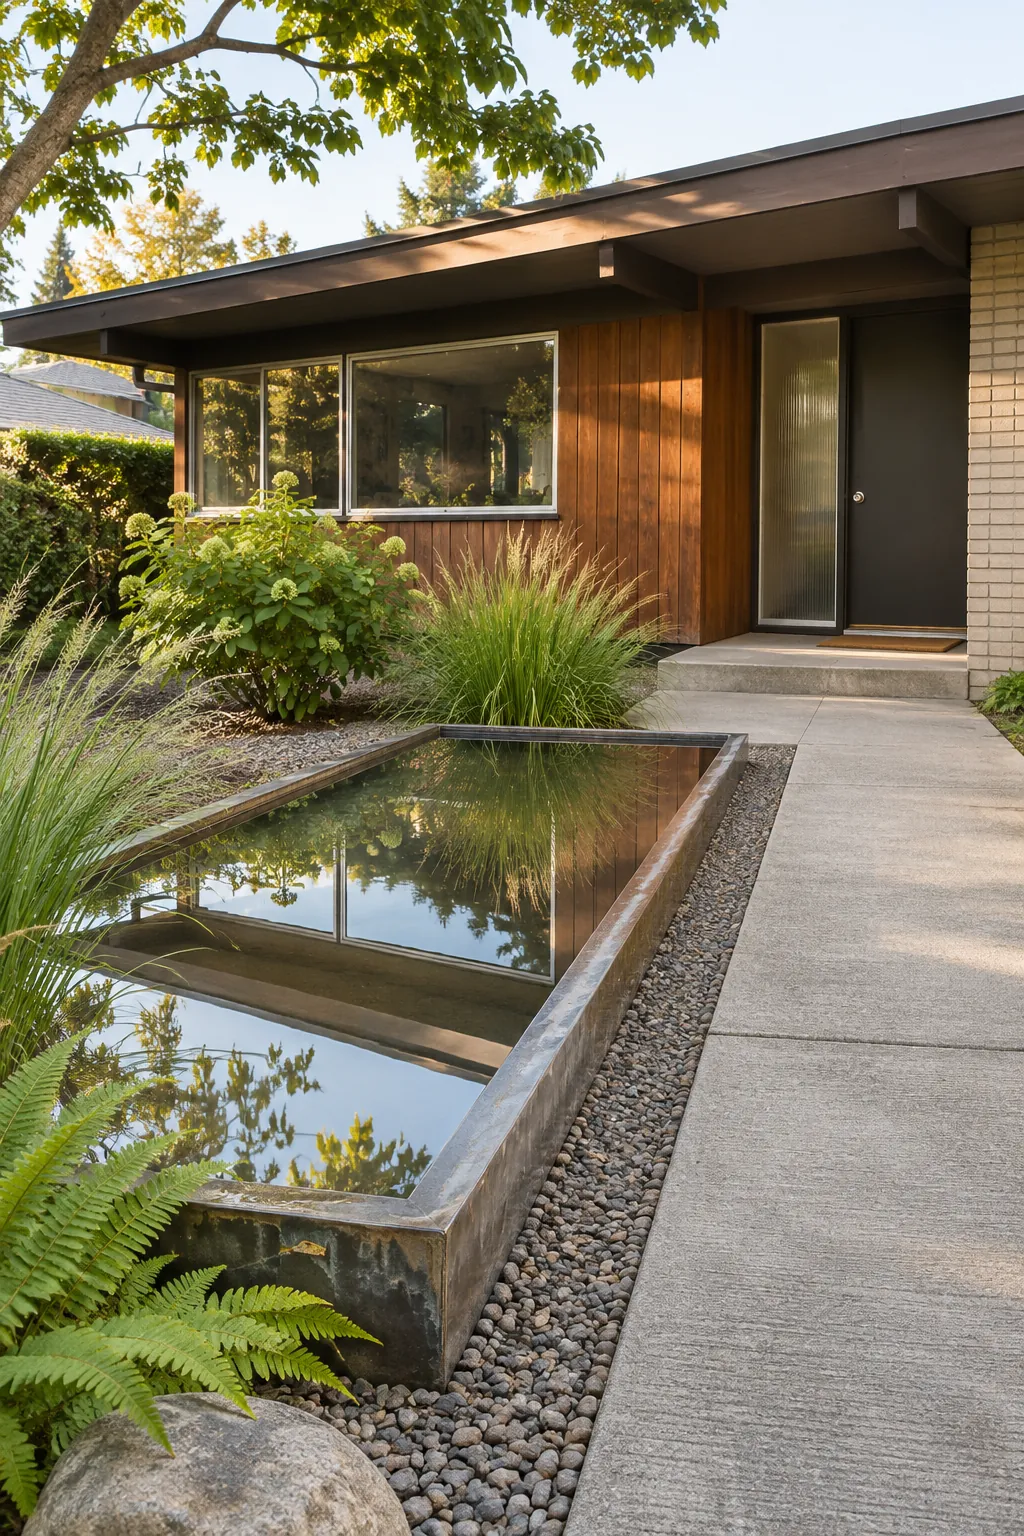
Install a Shallow Reflecting Basin
A small still basin can reflect the roof edge and sky, giving a quiet entrance more depth. Place it where nobody must step over it and where fallen leaves will be manageable. Use a recirculating system, plan child and wildlife safety, and follow local water rules before committing to the feature.
Connect the Door to a Side Garden
Extend one paving line or planting band past the entrance toward a side garden so the composition does not stop at the threshold. The connection makes a small front area feel part of a larger landscape. Keep the primary door route unmistakable by changing paving width or using a stronger light at the entrance.
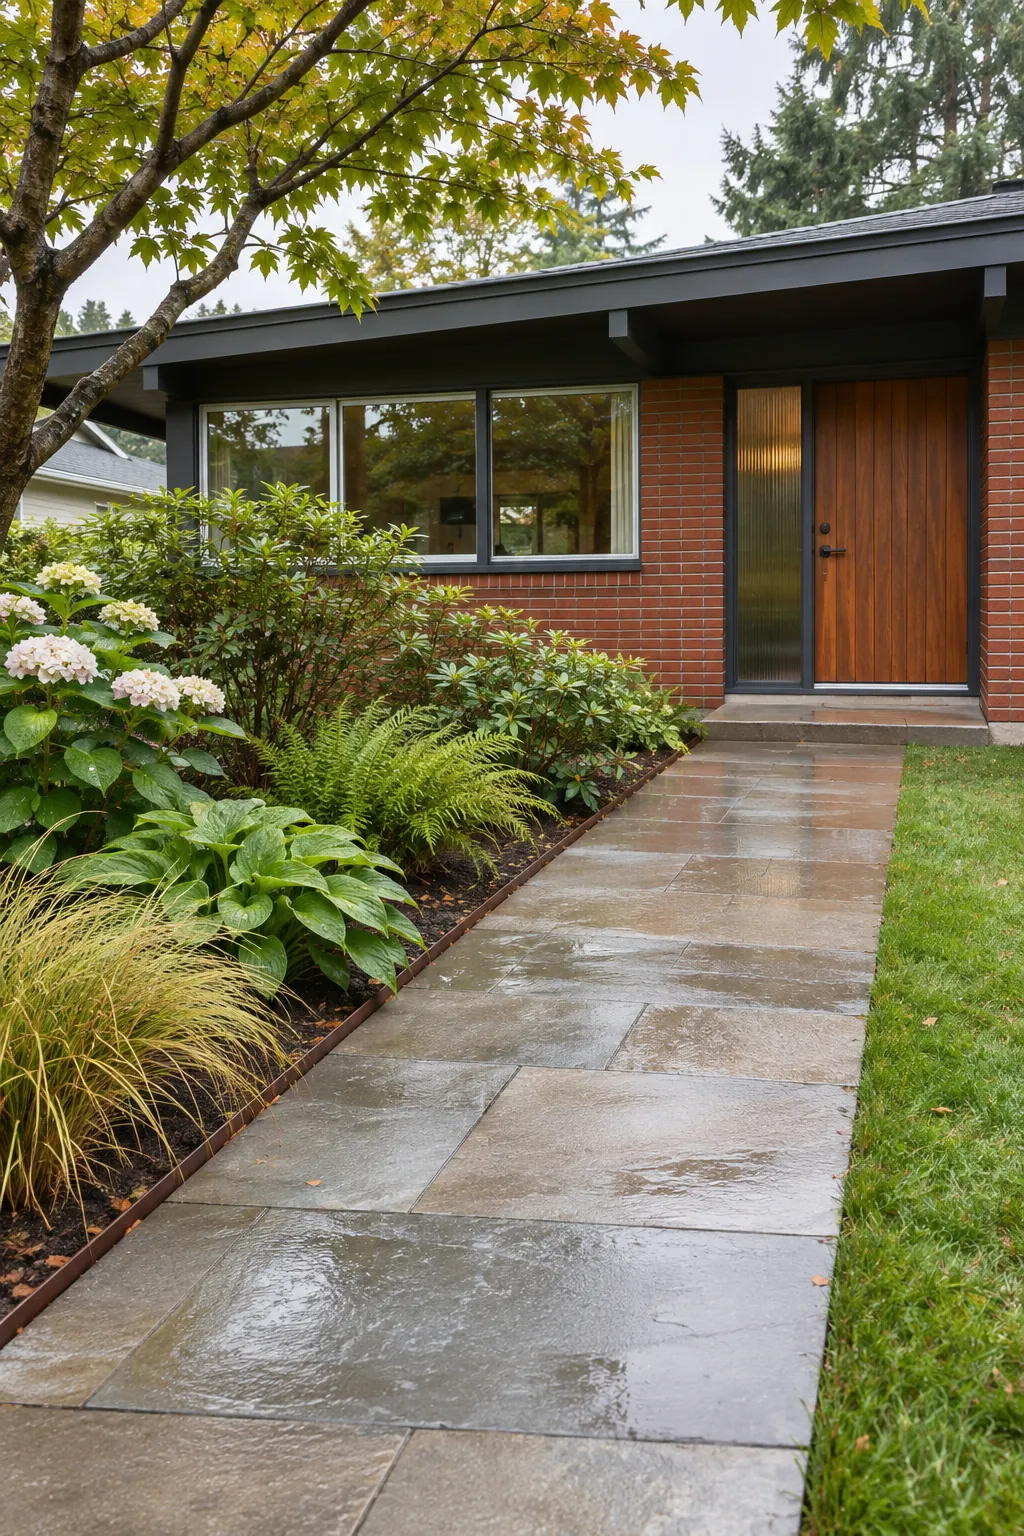
Use Boulder Groups as Low Sculpture
Two or three locally compatible stones can add weight to an empty bed without requiring constant care. Partly bury them and orient their natural grain in a related direction so they appear settled rather than placed on top. Keep them away from utilities, vehicle clearances, and any area where they could obstruct a safe view.
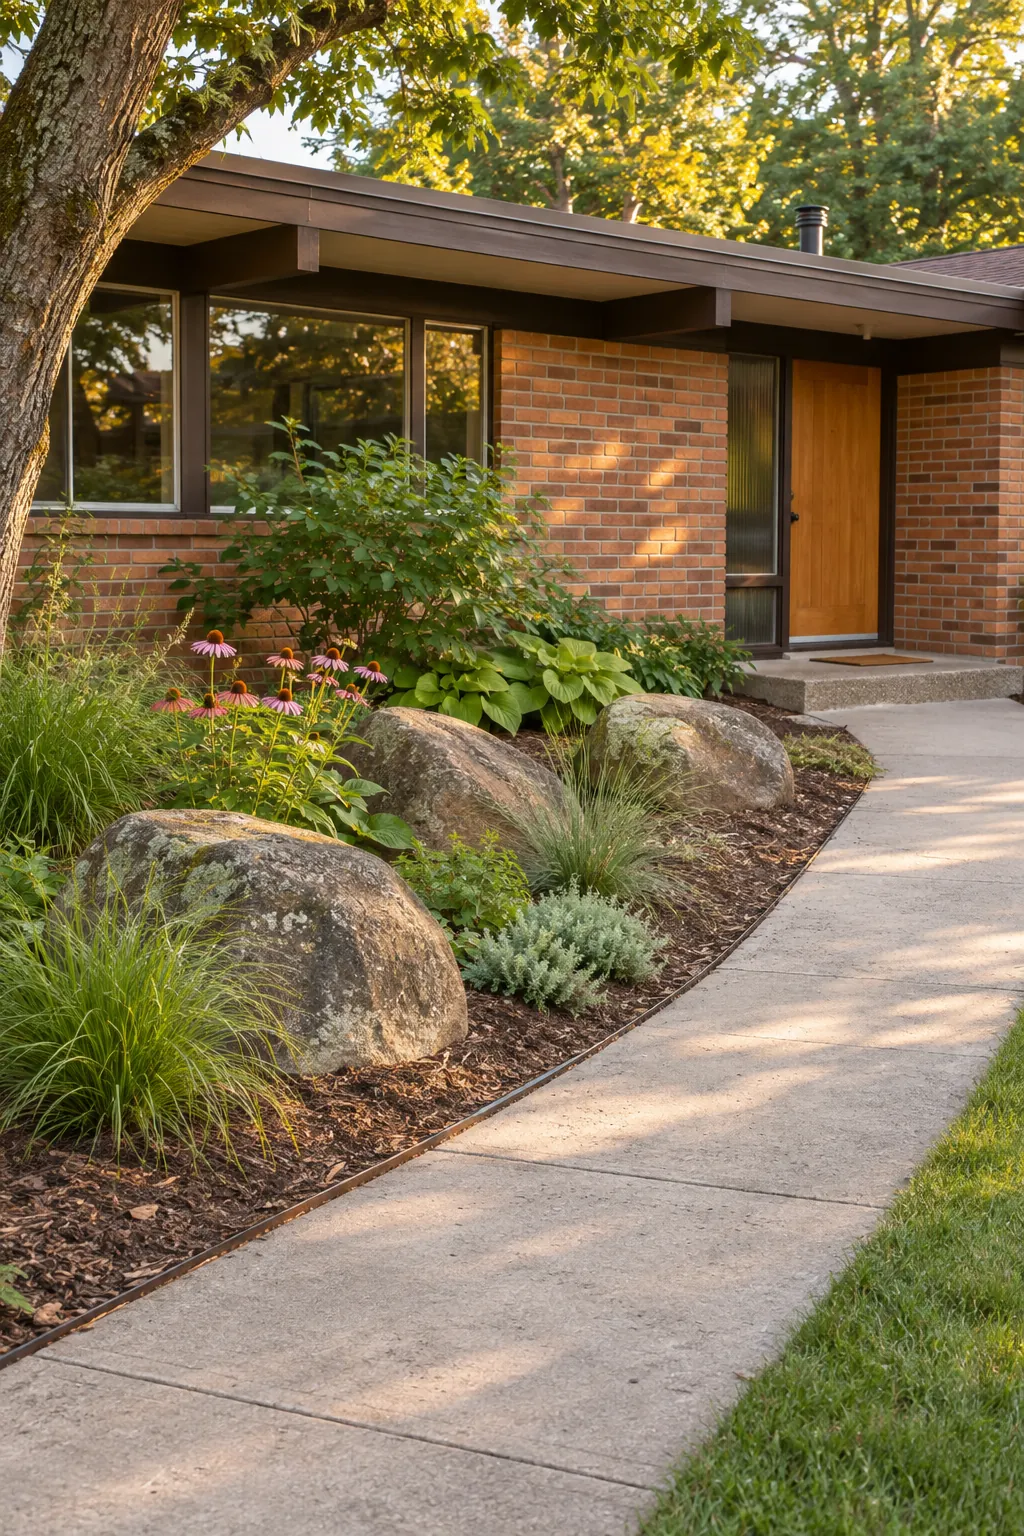
Finish With a Restrained Material Palette
Choose two main hard materials and one consistent metal finish, then let plants provide the variation. Repeating the same concrete, brick, wood, or aggregate at key points makes the front yard feel intentional. Before buying anything, place samples beside the house and remove any choice that competes with the original architecture.