
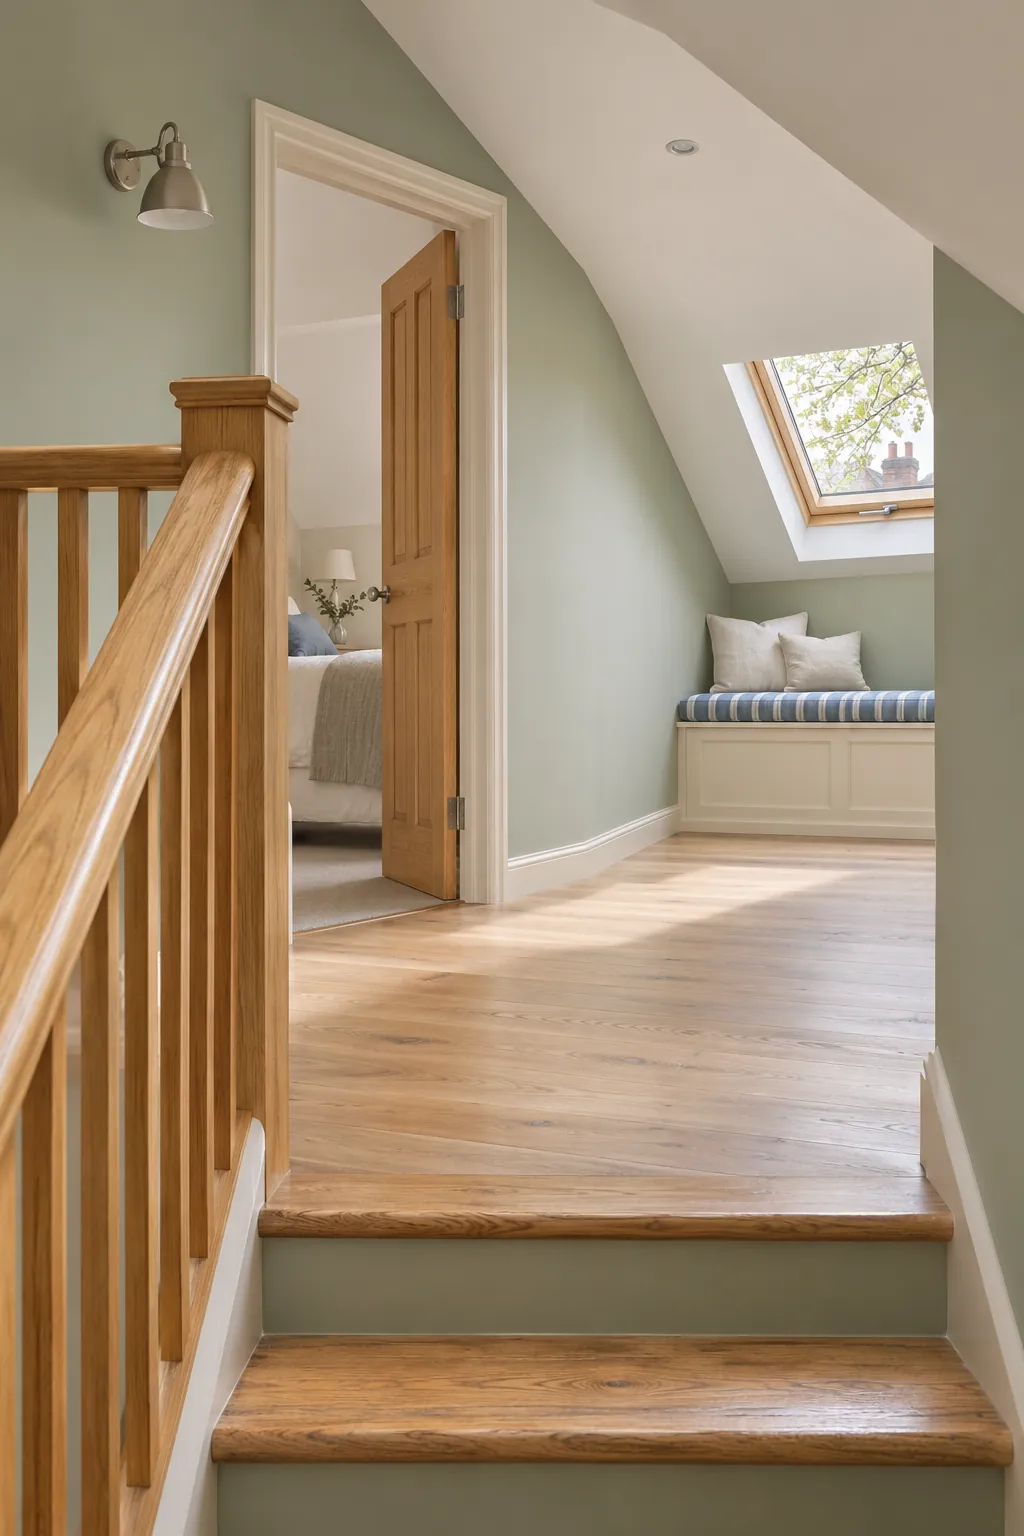
Carry a laundry basket across the top of the stairs and you will find out where the landing is really narrow. Look for the places you turn, open a door, or duck under the roof slope. Those points need clear space and enough light before you start to decorate. Once the route works, the leftover space might hold anything from one good picture to a seat by the window.
Give a Tight Landing One Job
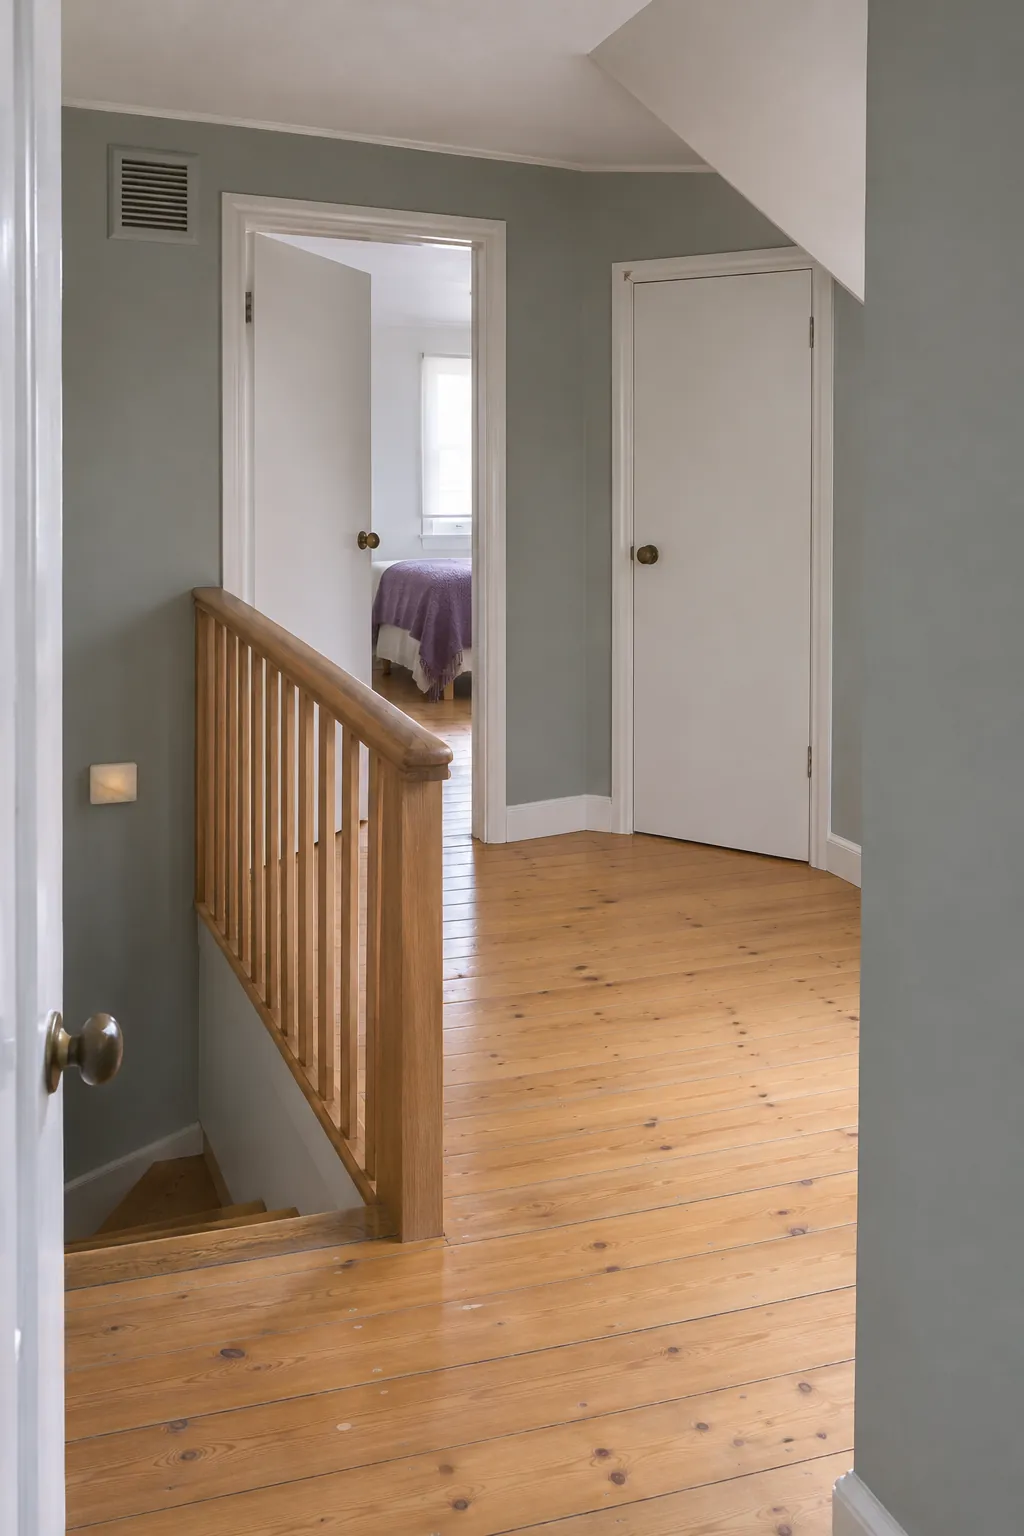
Walk the route from the stair to each bedroom with a laundry basket before you buy a single piece of furniture. A tight landing may have just enough wall for a picture or a light. Mark the swing of each door on the floor with tape so you can see where the space disappears.
Run the Same Flooring Through the Turn
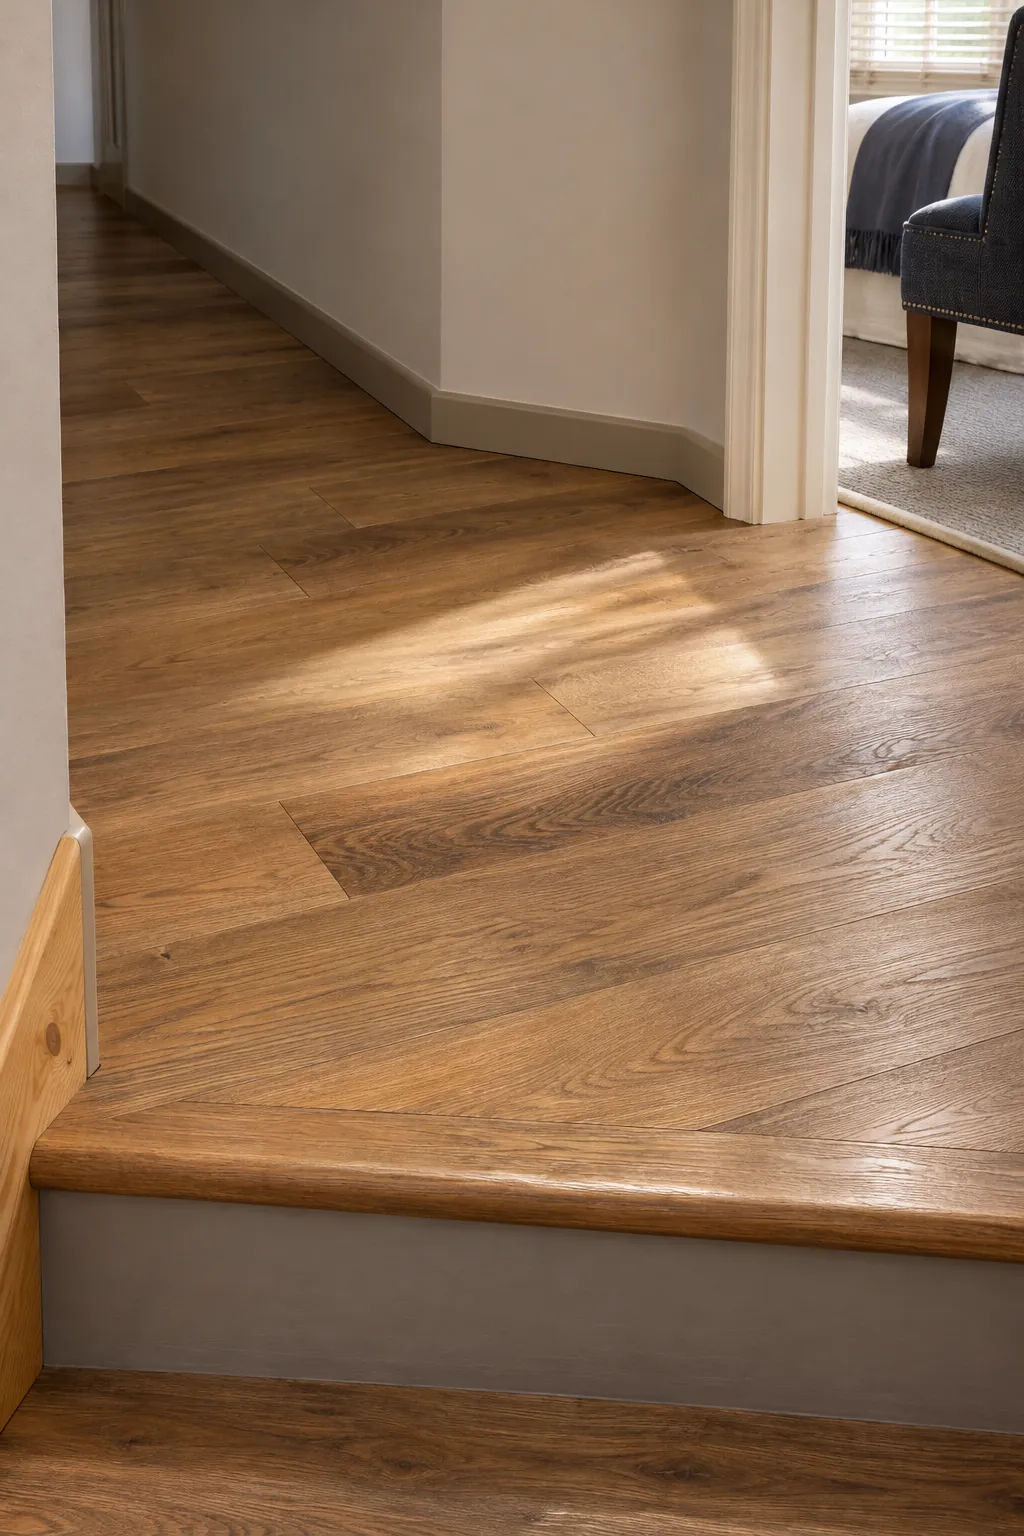
A short hallway looks more settled when its floor continues around the corner. Long boards can pull the eye along the walk, while a staggered pattern works around several small doorways. Ask your installer how the landing flooring meets the stair nosing so the change feels level underfoot.
Anchor a Flat Runner
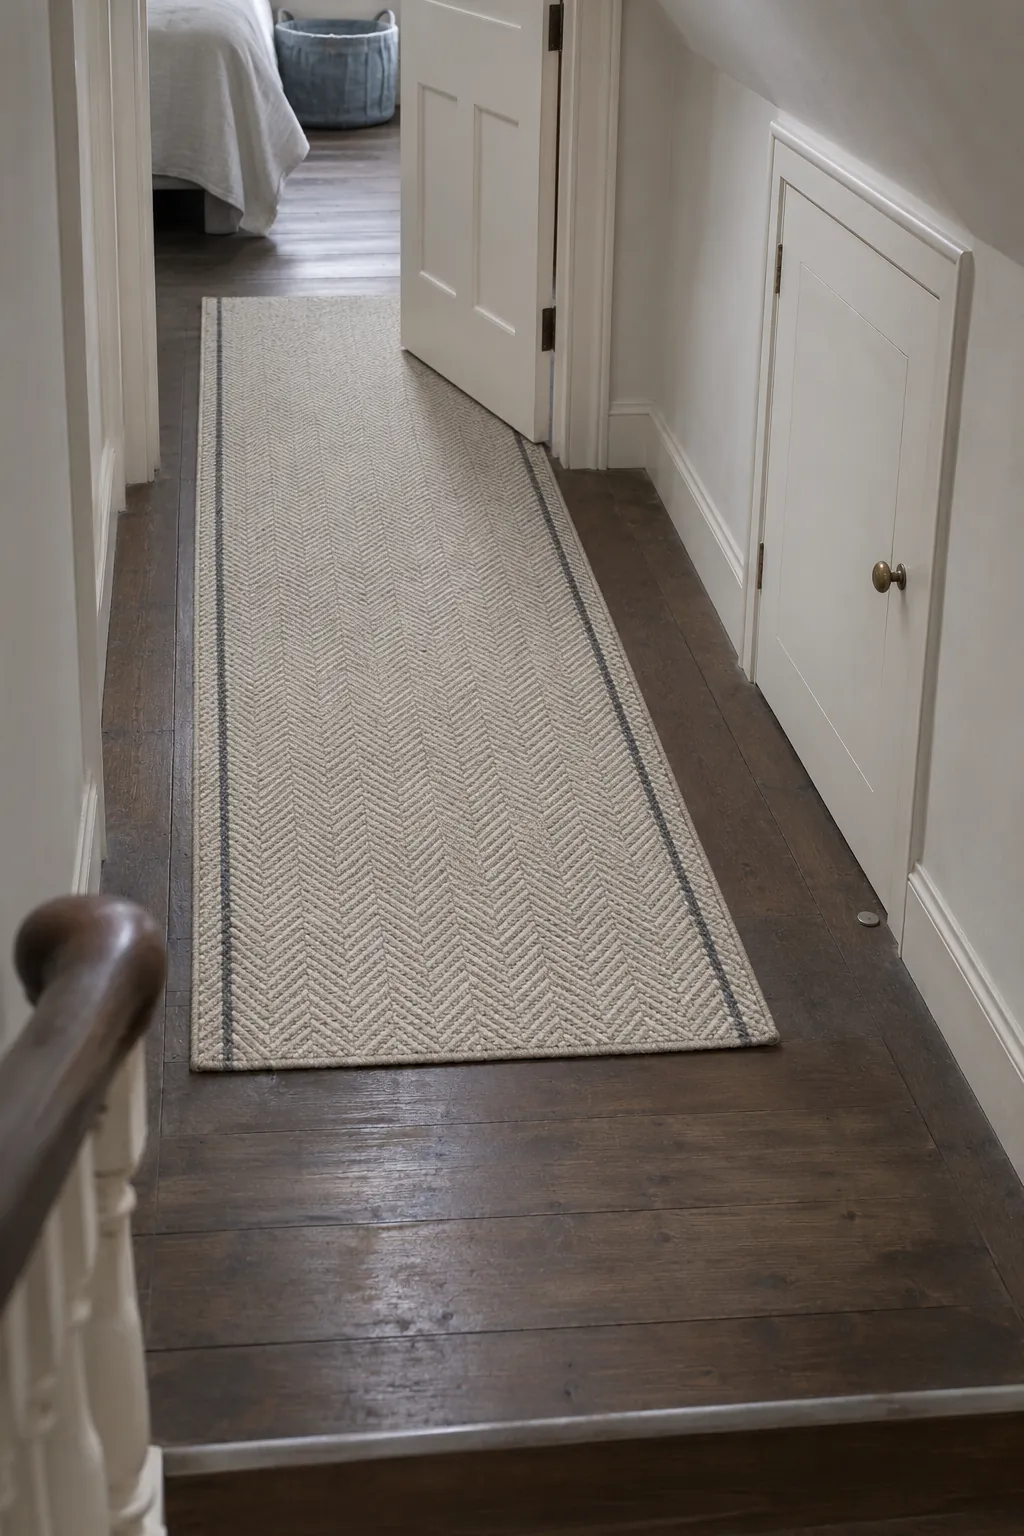
In a slim hallway, a flat woven runner brings texture without a thick edge beneath the bedroom doors. Take your measurements with every door fully open and allow a margin of bare flooring on either side. Fit a nonslip pad and stop the runner well back from the stair edge.
Keep Low Eaves Behind Cabinet Doors
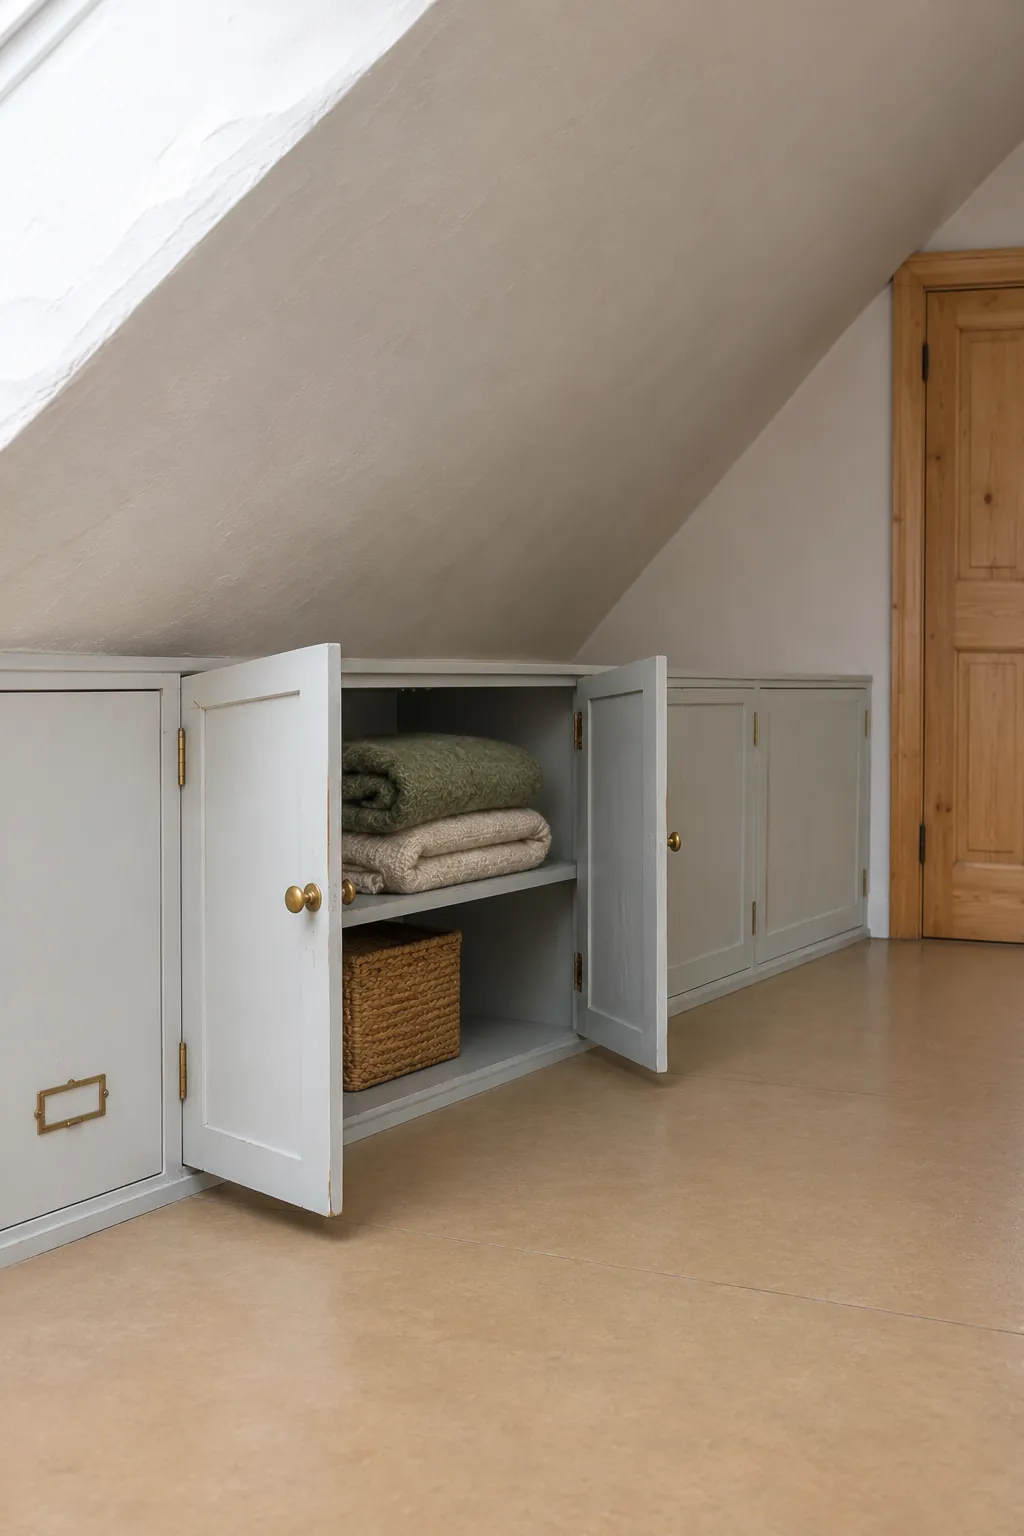
The lowest part of a sloped ceiling can swallow bins without making the passage feel smaller. A bank of cabinet doors along that edge works well for bedding you use occasionally. Sort what you store by how often you need it.
Set the pulls where you can open them without stooping too far, and leave space for each door to swing. Remember where the roof or utility access sits before you plan the cabinet fronts. Keep winter blankets at the back of the deeper bays.
Paint the Slope and Wall One Color
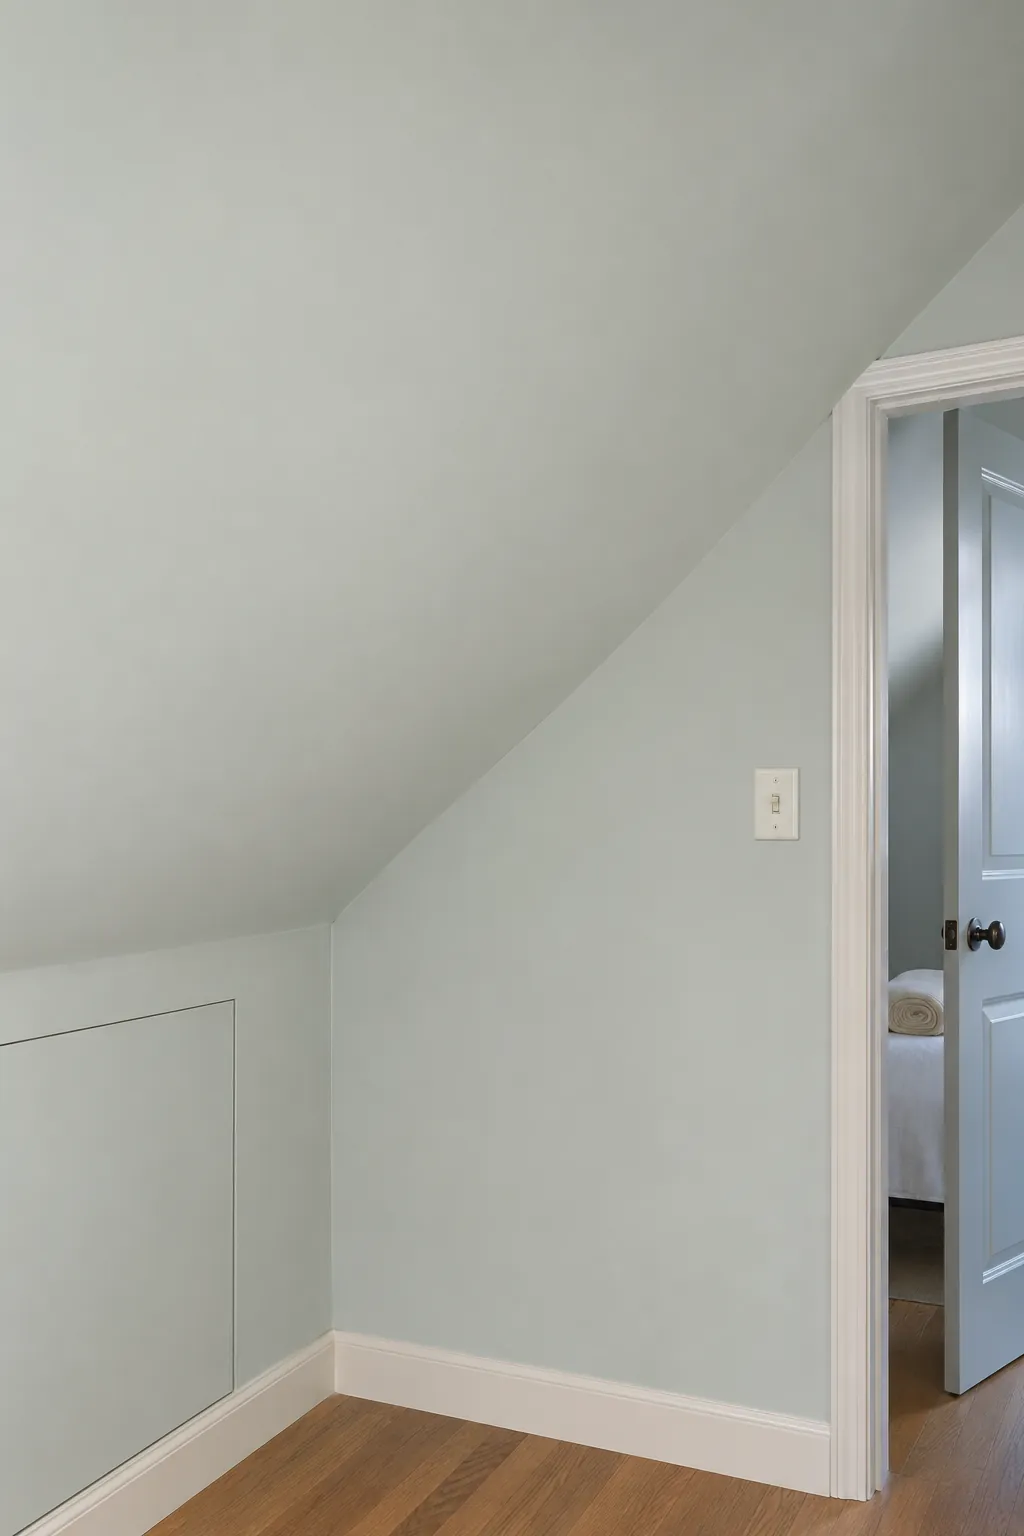
A single pale color makes the join between the upright wall and roof slope easier on the eye. Use a large sample that bends across the junction so you see the two surfaces at the same time. The same paint can look noticeably darker on the slope in the evening.
Draw a Line With the Handrail
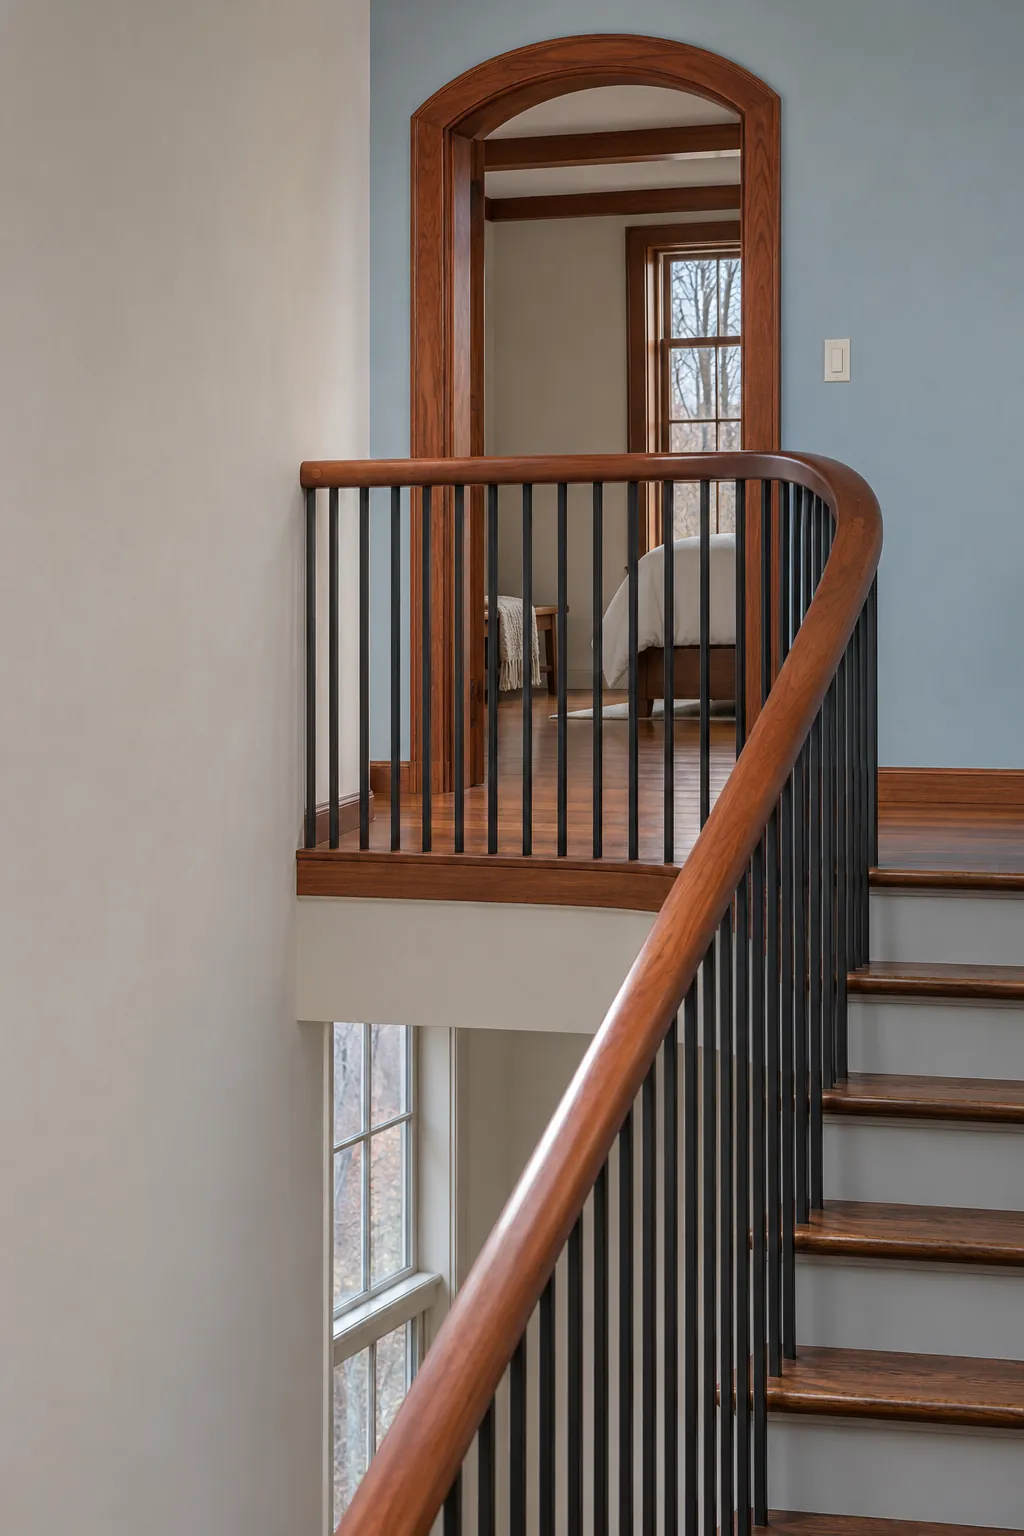
In a split level loft, the handrail is often the longest visible line. Bringing its wood tone into one door casing or shelf helps the stair and upper hall feel related. Existing rails are safety fixtures, so check their condition and keep them firmly fixed when you refinish them.
Place a Low Light at the Turn
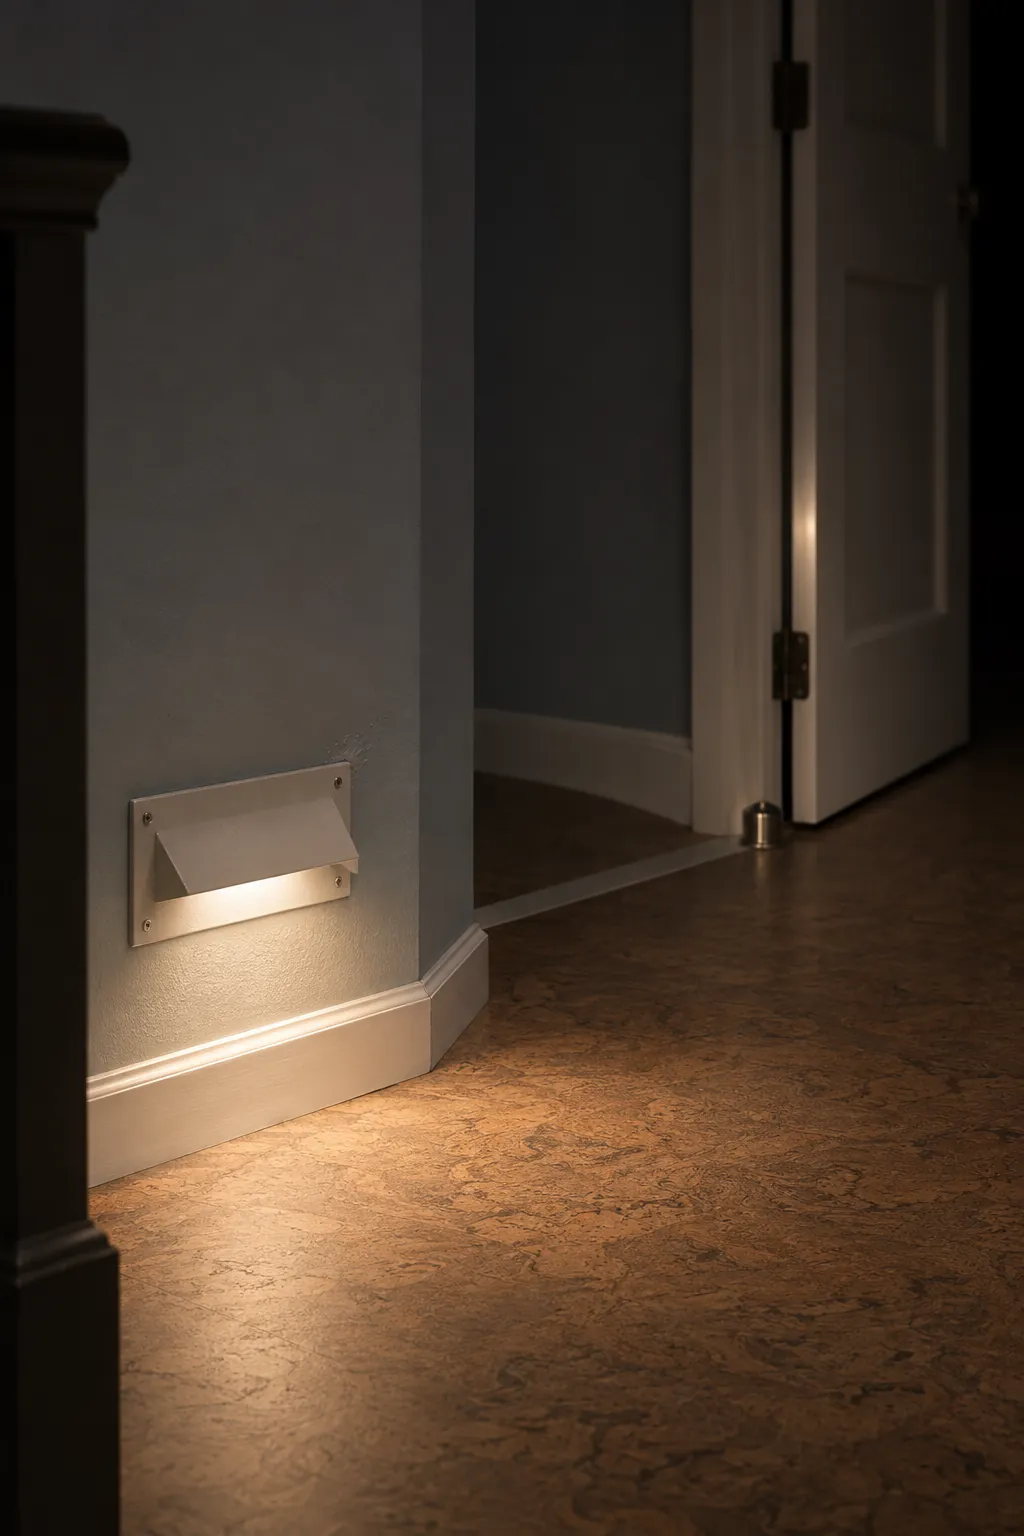
A shielded light near floor level helps you see where the walk turns at night. Aim it across the floor from a nearby wall and test the view from the bedrooms with their doors open. For permanent wiring, have an electrician check the wall and plan the position with you.
Wash the Sloping Ceiling With Light
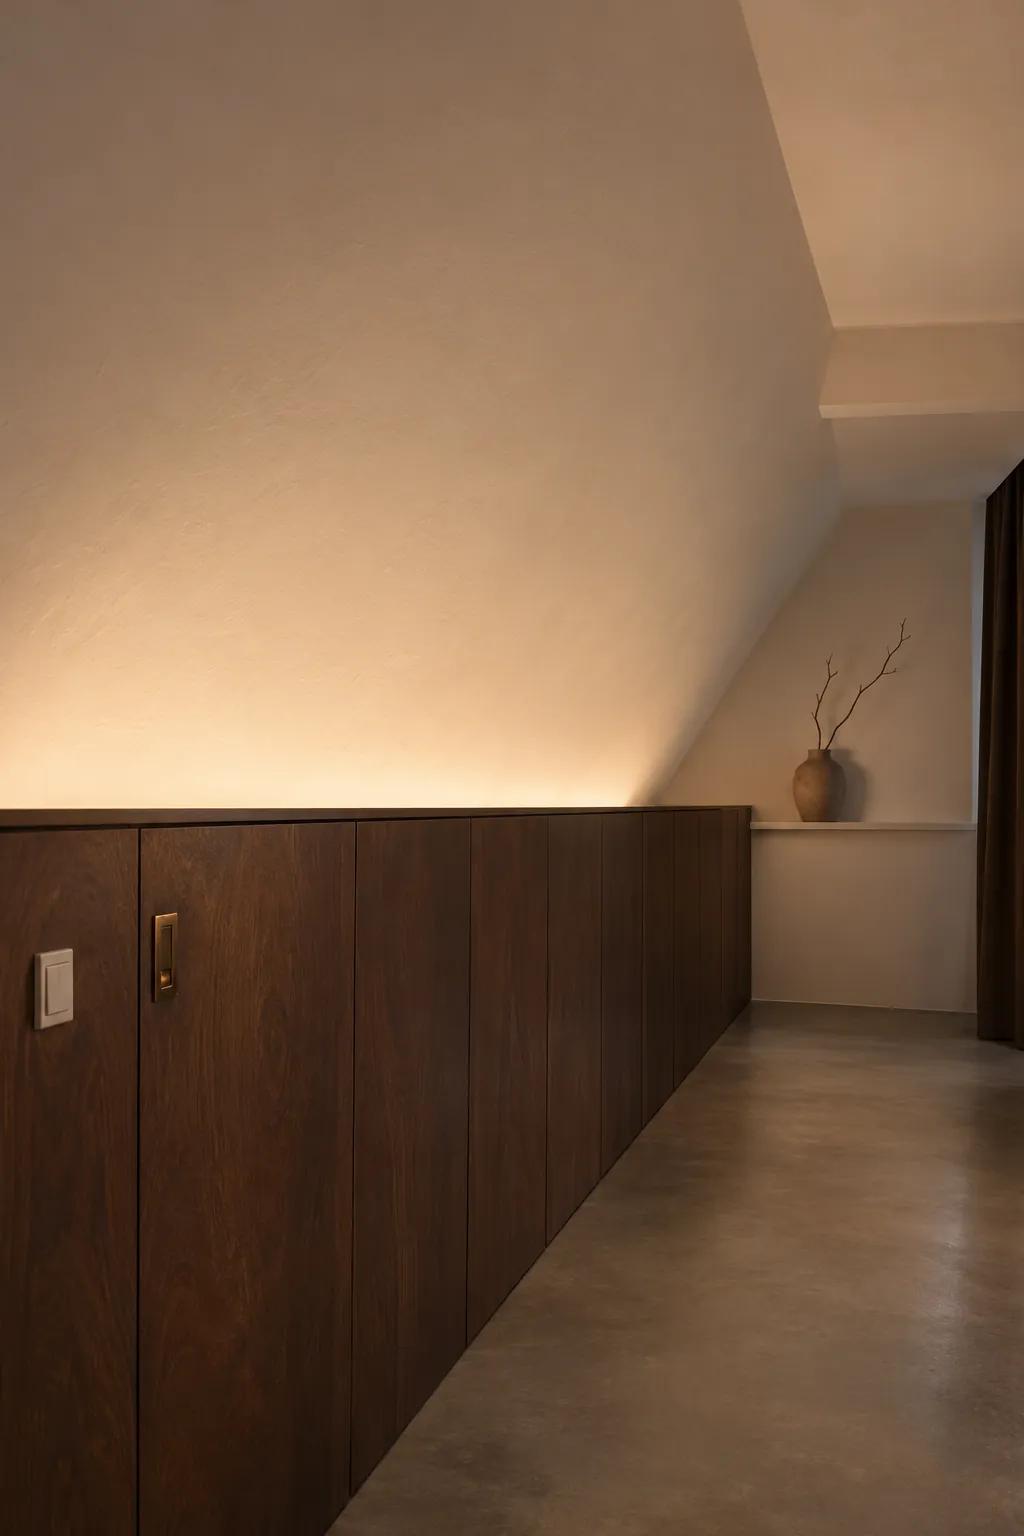
Indirect light can reveal a low slope without a pendant hanging in the path. Where a cupboard or beam already forms a ledge, a concealed light can shine onto the pale ceiling above it. Mock up the direction with a portable lamp so you can see where glare or harsh shadows would appear.
Use Several Small Ceiling Lights
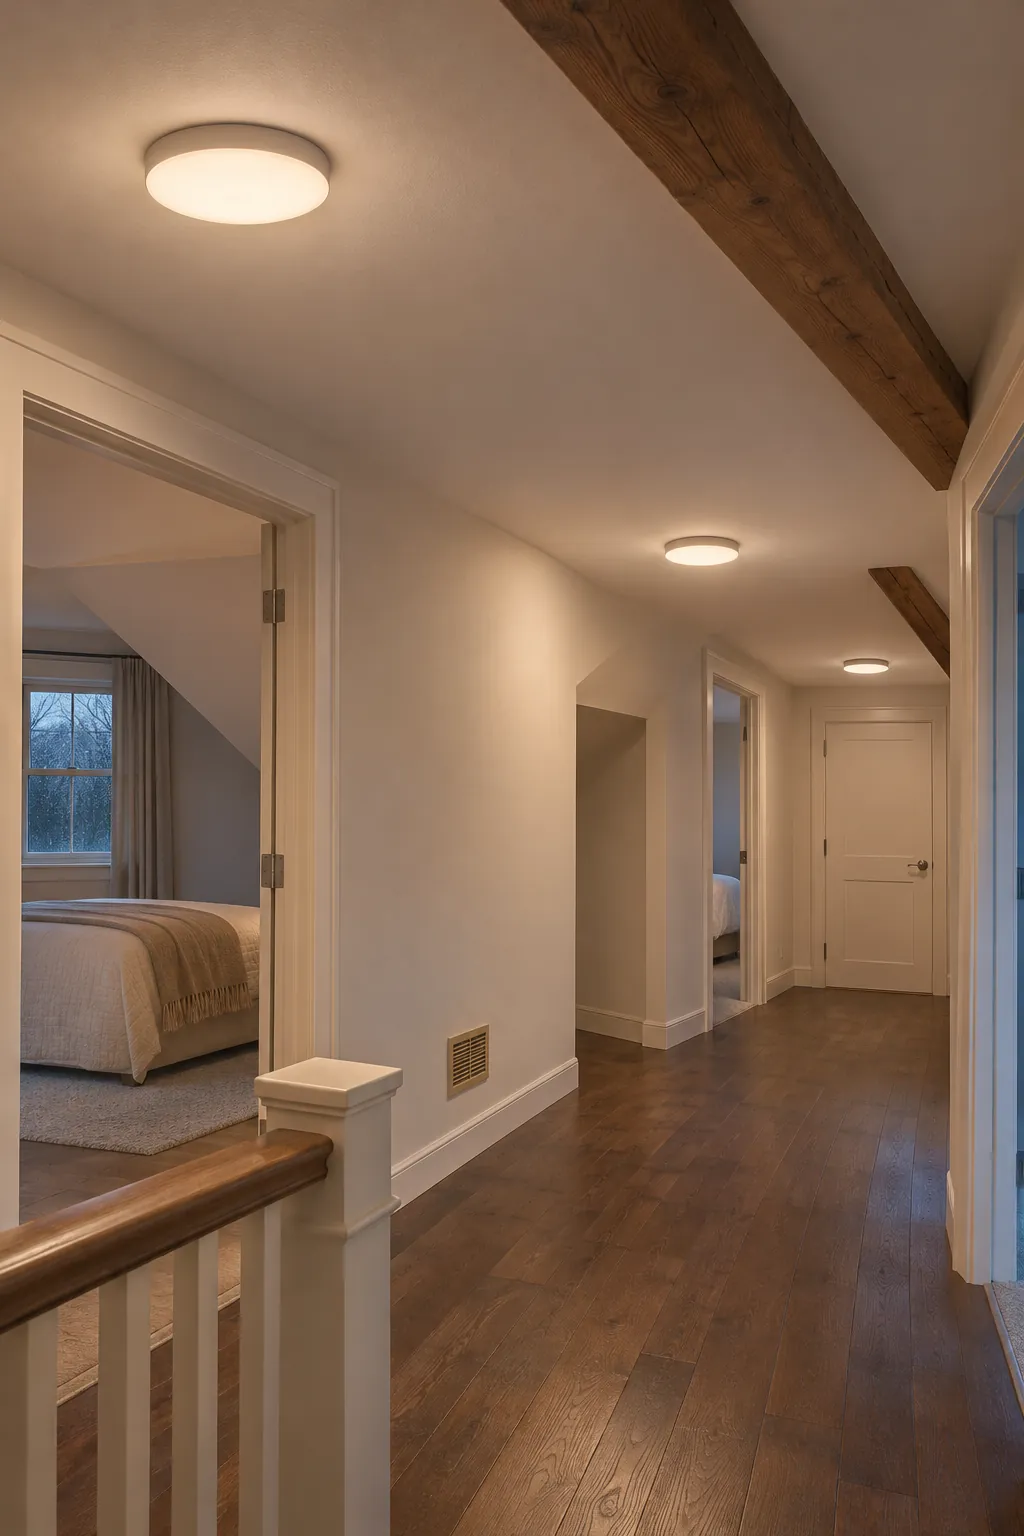
A deep hall can have a dark patch between a single light and the stair. Two or three low profile fixtures let you distribute the light where people step, turn, and reach for door handles. A light near the stair can serve a different purpose from one above the linen cupboard.
Ask the installer to check available ceiling space and put the controls where you enter the hall. Use similar color temperatures so the light looks consistent. Map the places where you actually pause before marking the ceiling.
Let a Roof Window Light the Junction
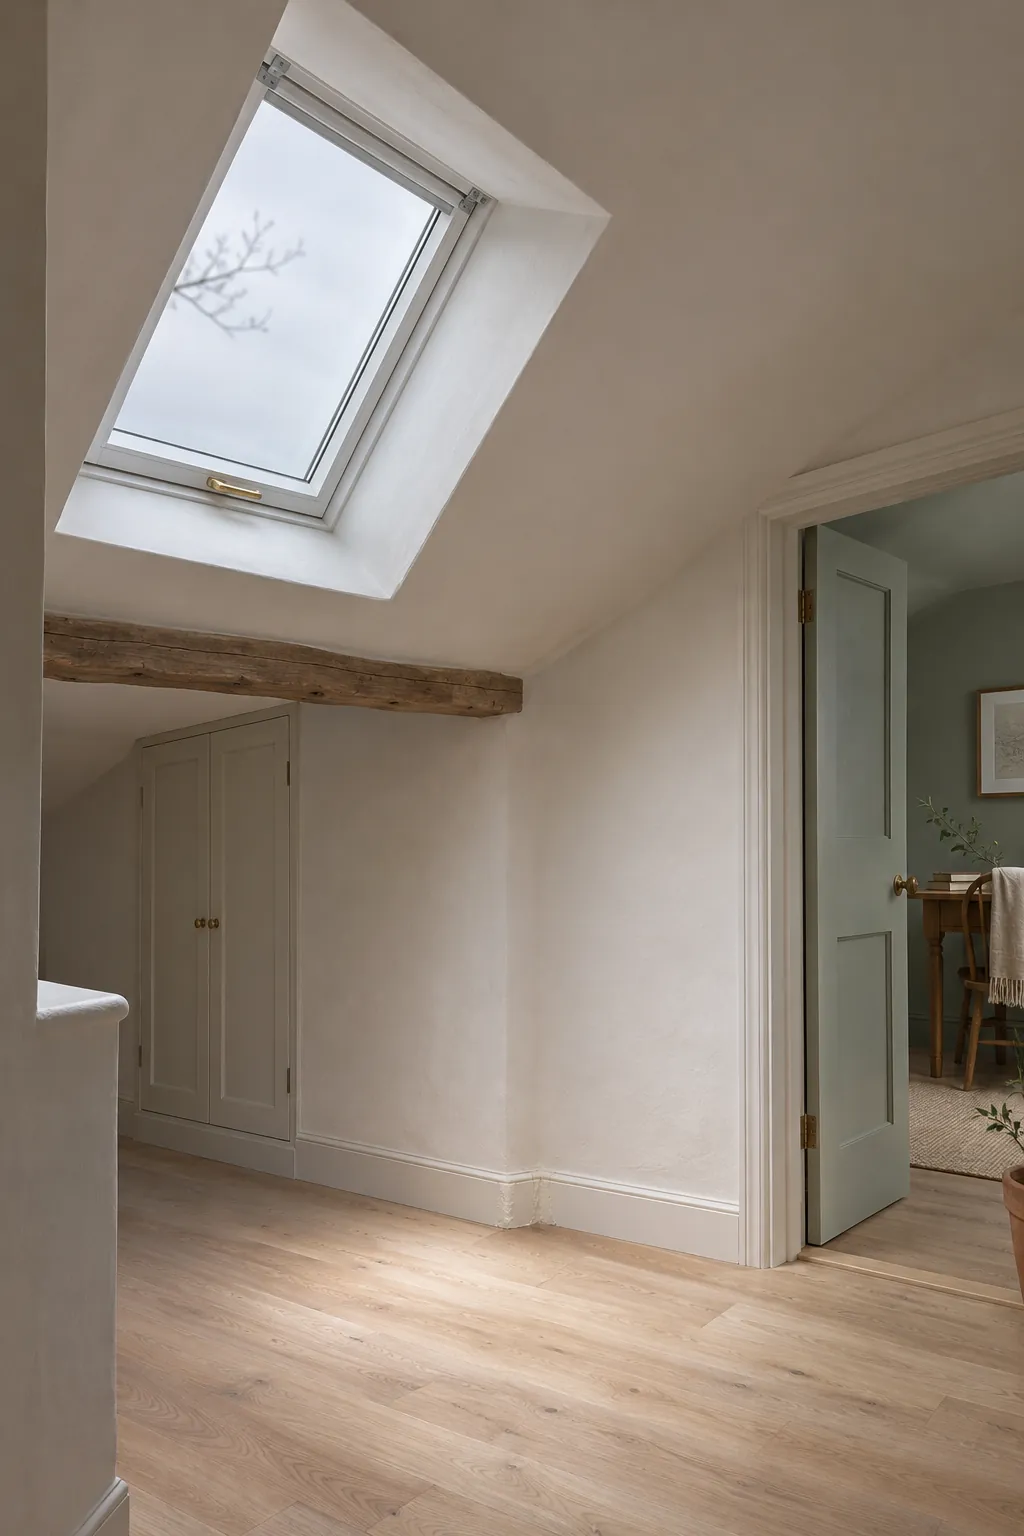
A roof window near the place where the hall turns can brighten several stretches of the landing. Check where afternoon sun would fall so the bedroom doors and floor surfaces stay comfortable to use. If you are planning a new opening, have a qualified installer assess the roof structure and any shade requirements.
Borrow Light Through a High Interior Window
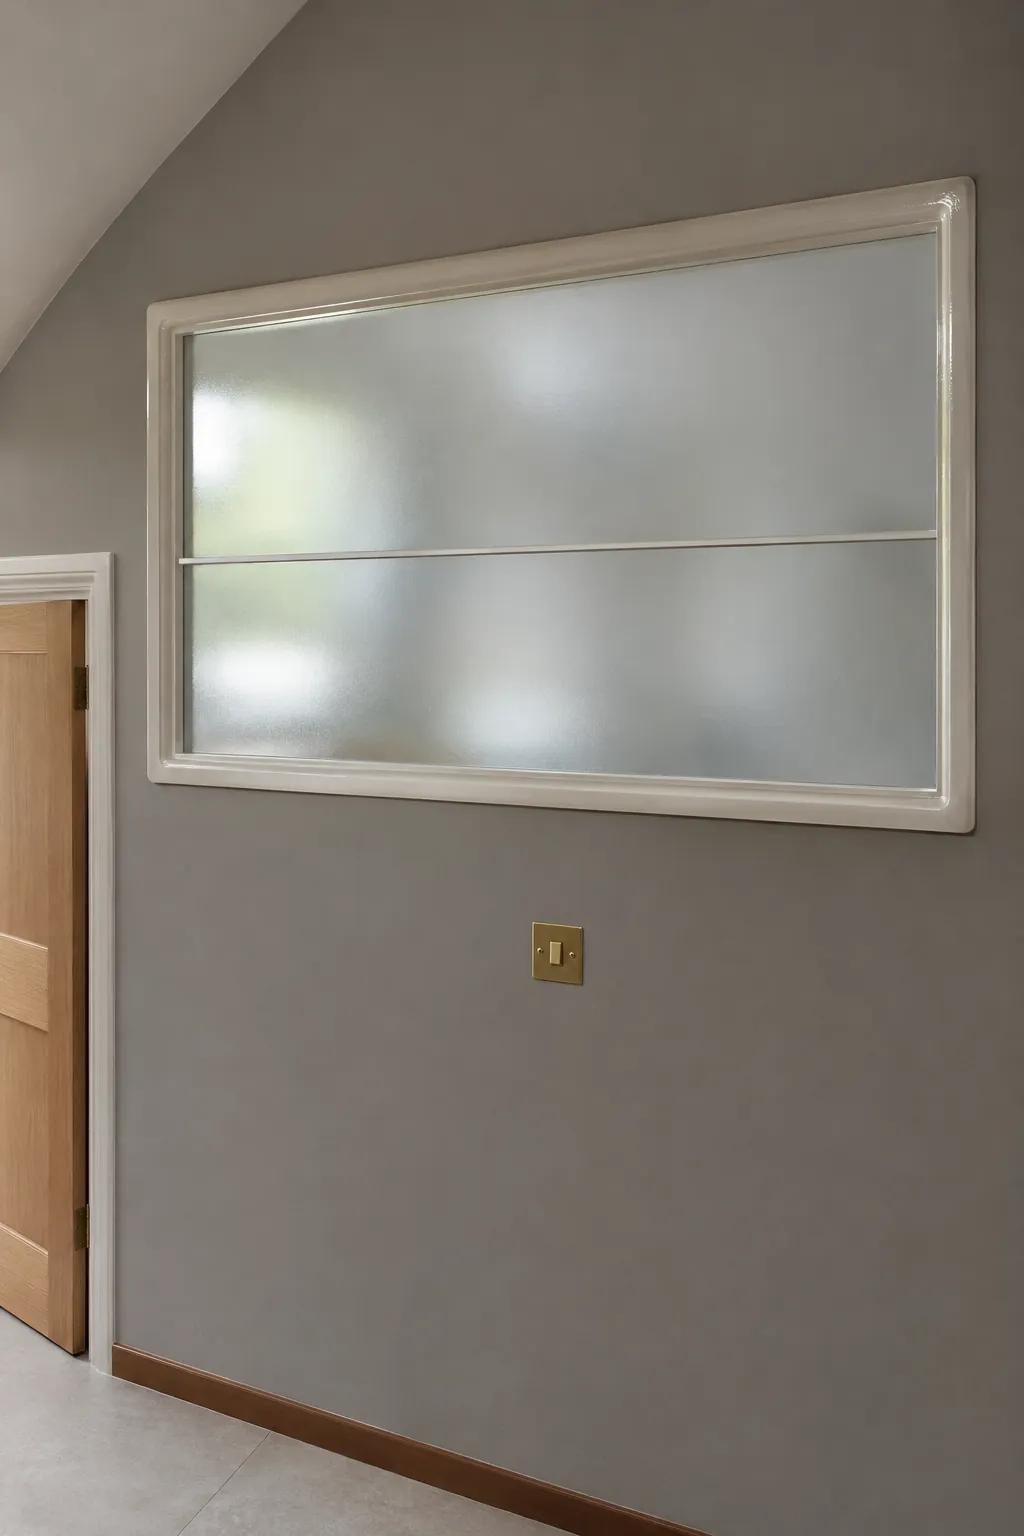
A high interior window can share daylight from a room that gets more sun. A frosted pane will soften views into the room, though bright light behind it can still reveal silhouettes. Discuss ventilation, fire separation, and suitable safety glazing with a qualified professional before altering the wall.
Reflect the Bright End
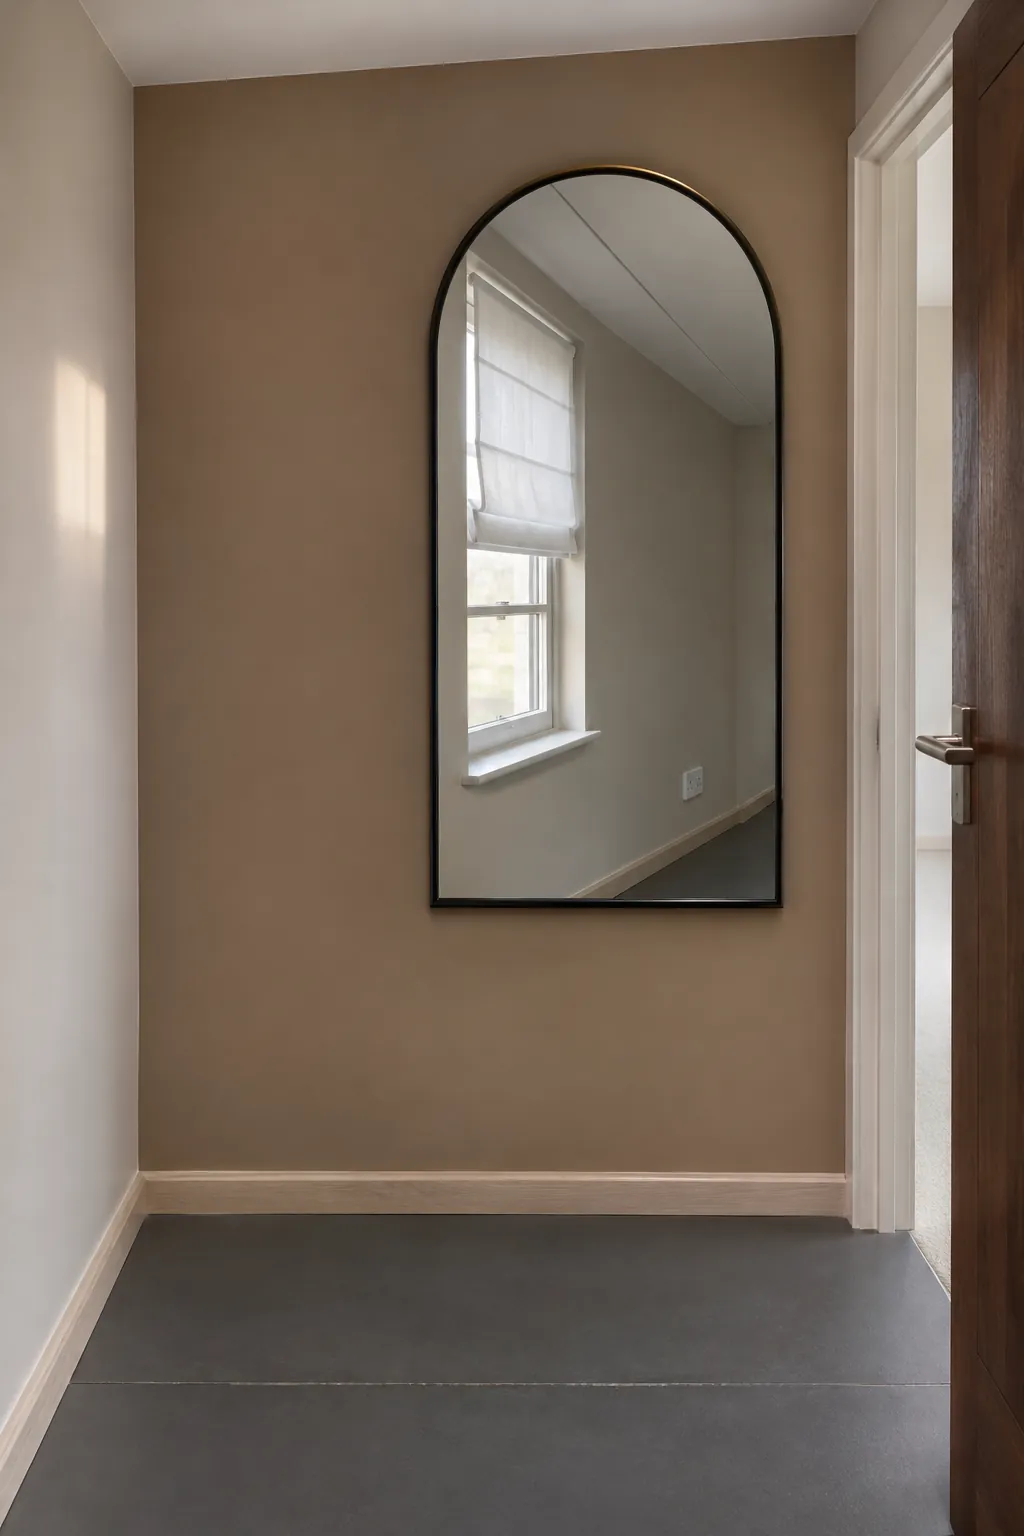
A mirror makes the most of a loft hallway when it catches light from an existing window. Hold a small mirror in the proposed spot and check the view from both directions. Skip the wall right at a stair turn if the reflection would make the edge hard to read.
Put One Textile on the Tall Wall
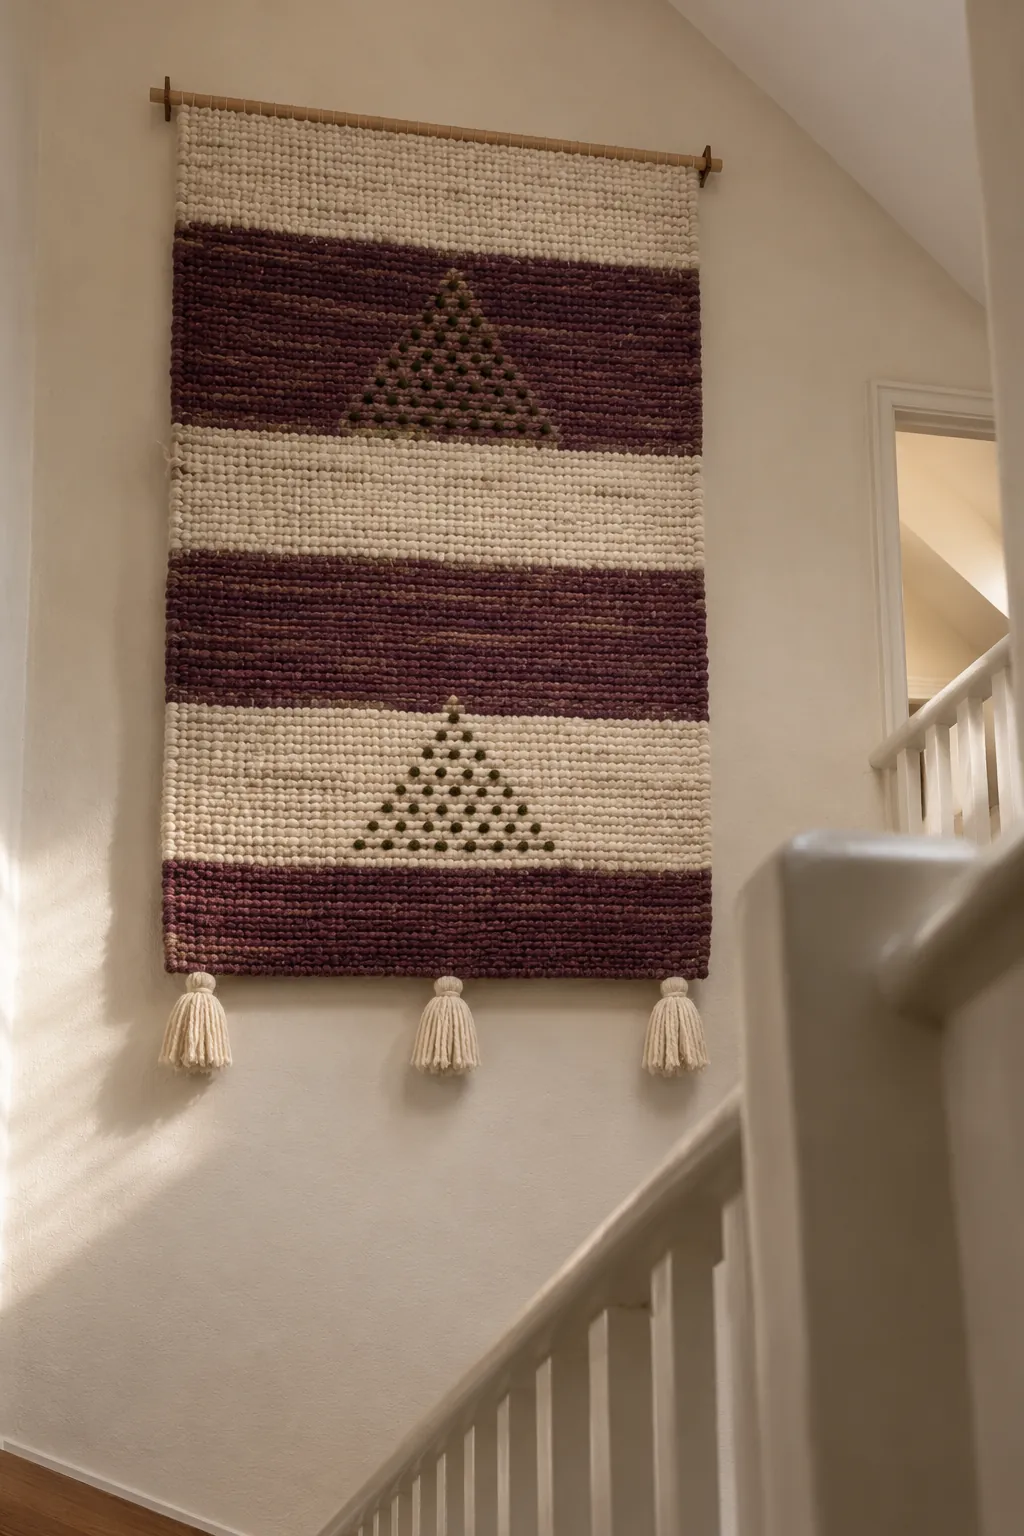
A tall wall beside a sloping roof can make smaller pieces look scattered. Choose one woven panel with enough height to hold that stretch of wall and hang it flat on a secure support. Take the first look from the stairs, where the textile may be visible before you see the rest of the landing.
Follow the Stair With Family Photos
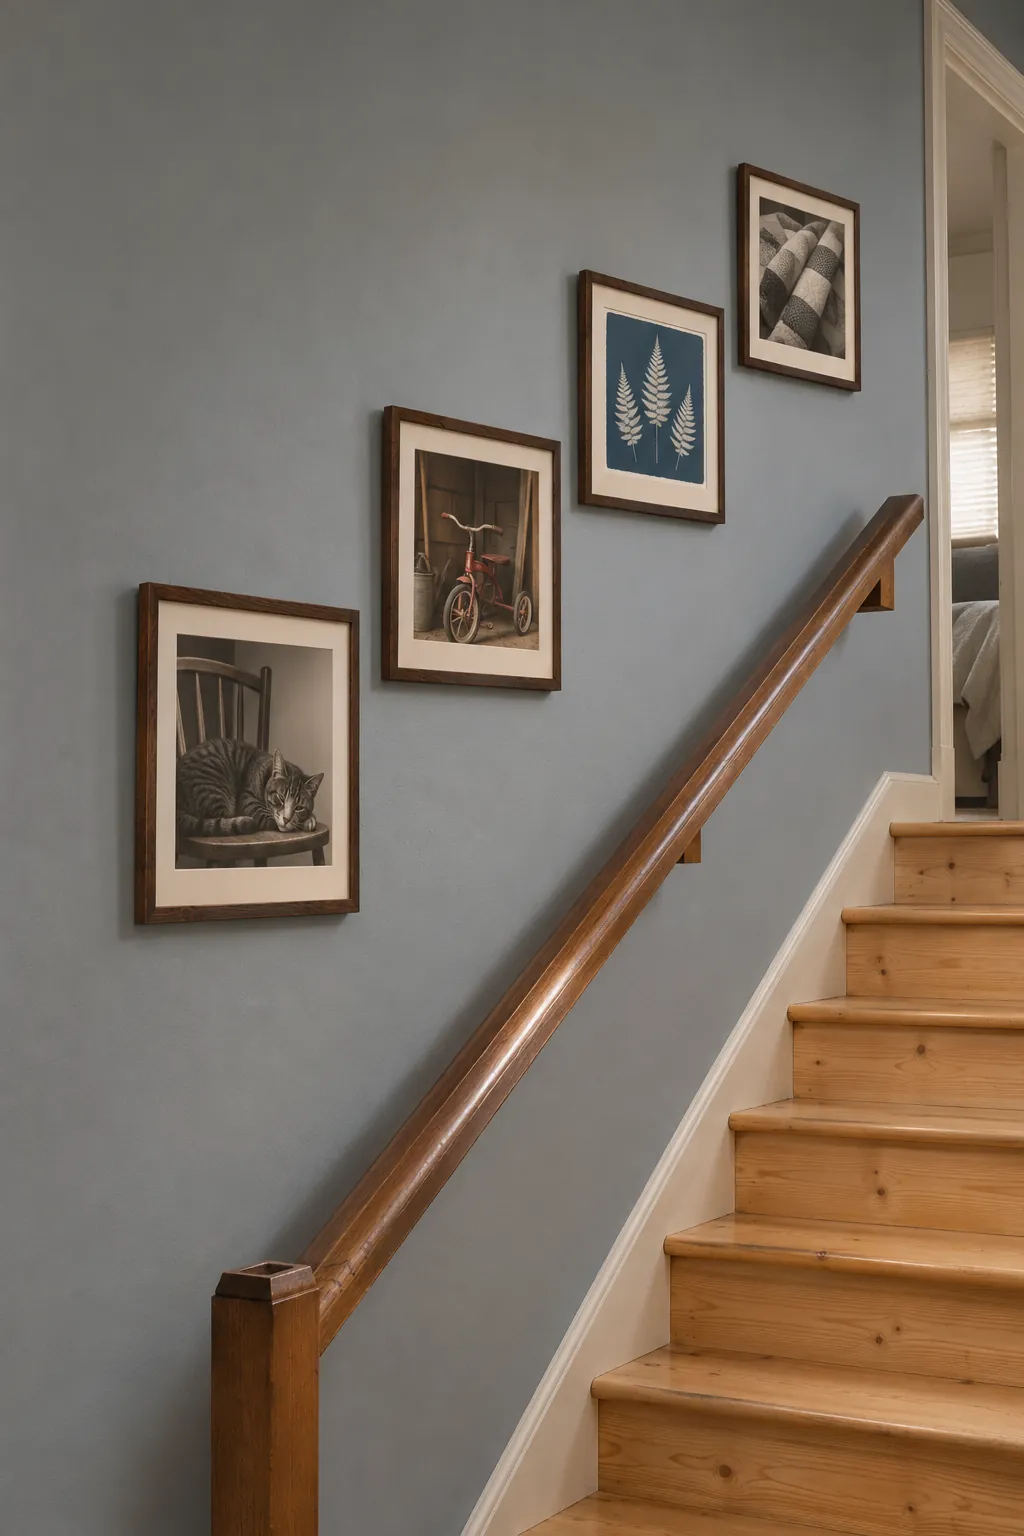
The sides of a stair leave a natural line for a row of pictures. Space the frames relative to the stair pitch and lay them out using paper shapes first. Keep the handrail clear and check how far the frame corners project. Use lightweight frames with mounts suited to the wall.
Let the Far Door Carry the Color
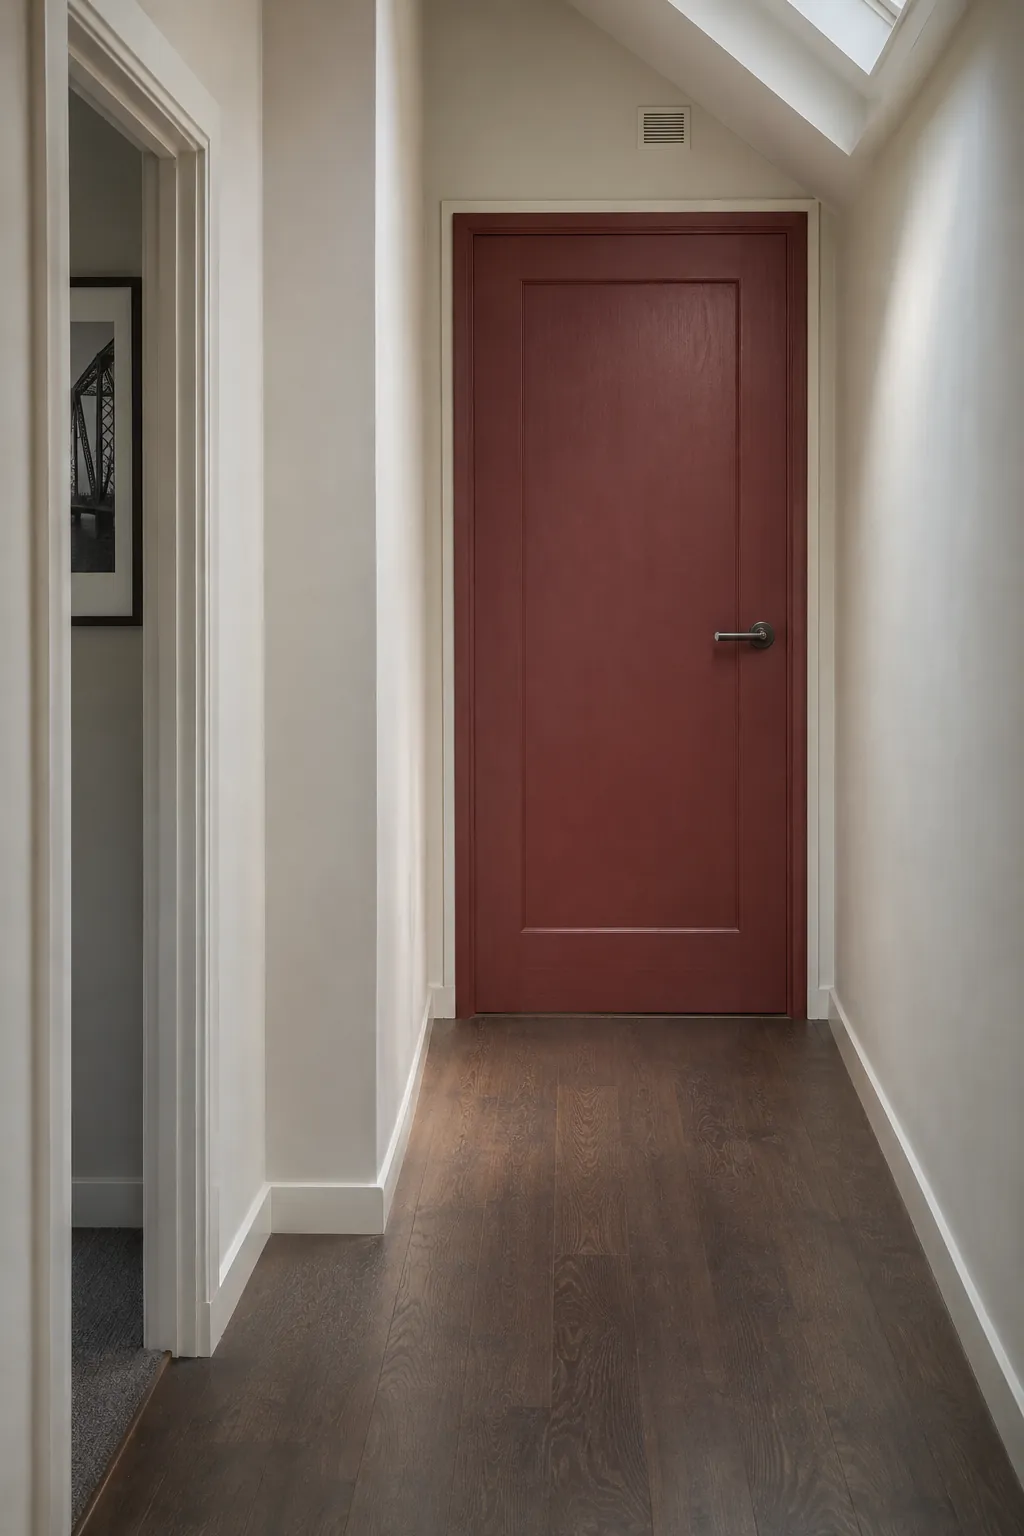
A single painted door gives a long, narrow upstairs hallway a point to look toward. Choose a color that shares something with the floor or a piece of art in the adjoining room. Test the finish with the door open and closed, because a shadowed alcove can make the same color look quite different.
Fit Books Into a Recess
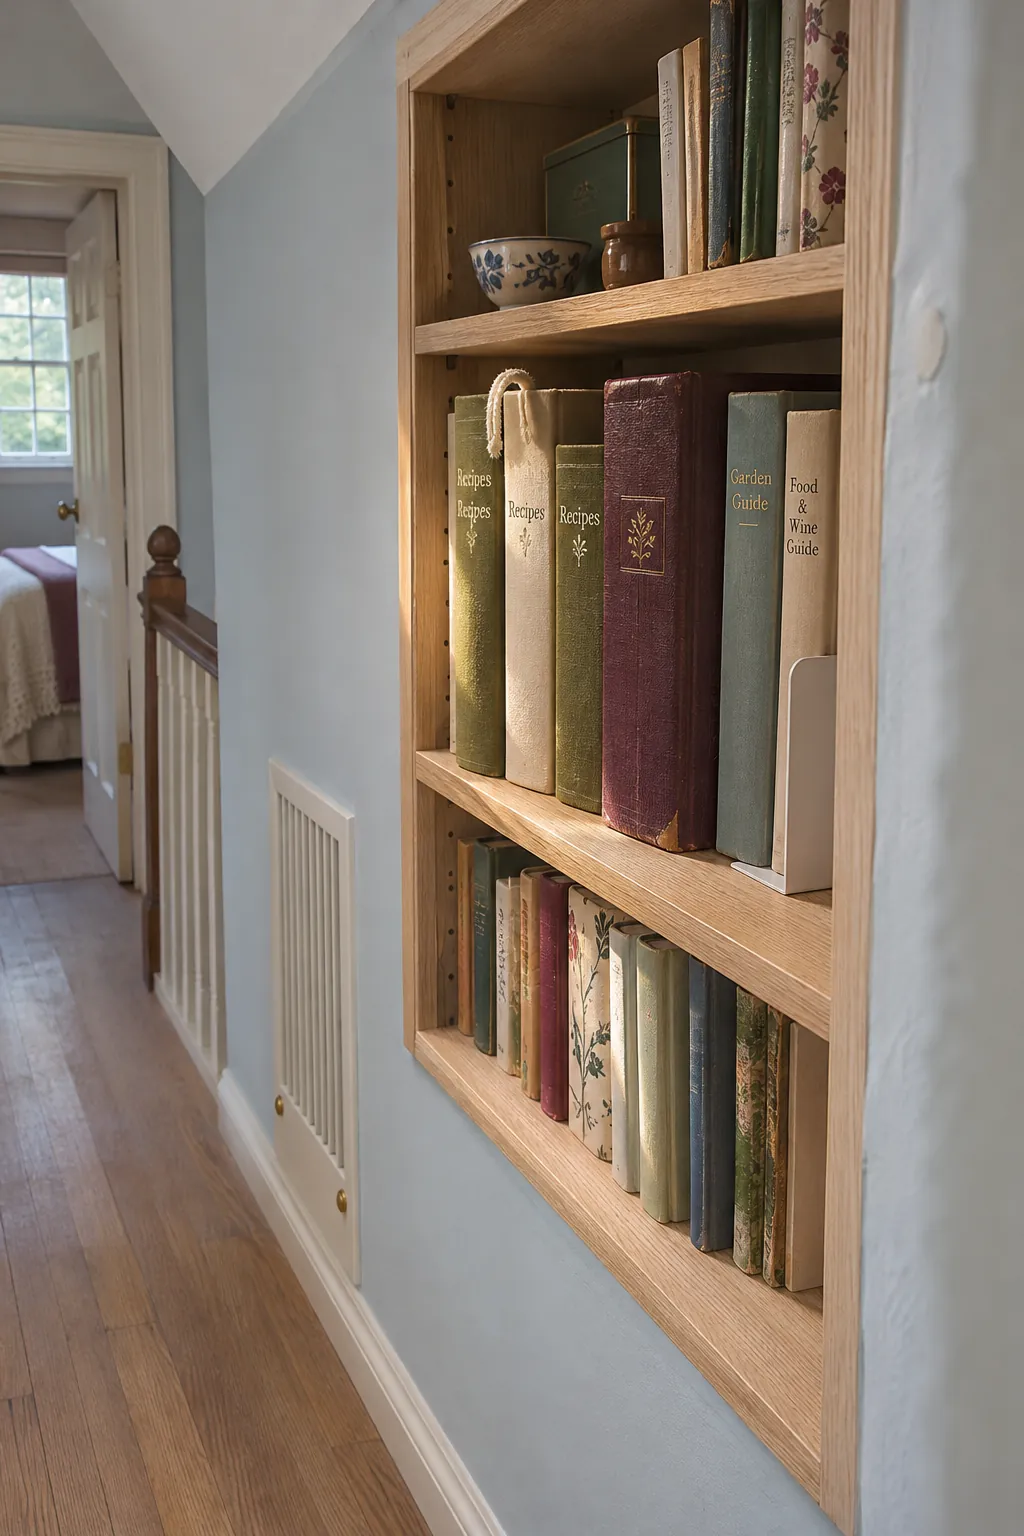
A recessed shelf can hold books at the bend without stealing shoulder room. Measure a few of your taller books before setting the shelf heights, and put the heavier ones where you can lift them comfortably. If the recess has wiring, plumbing, or vent space behind it, have the wall checked before cutting.
Use a Shallow Console Where the Hall Widens
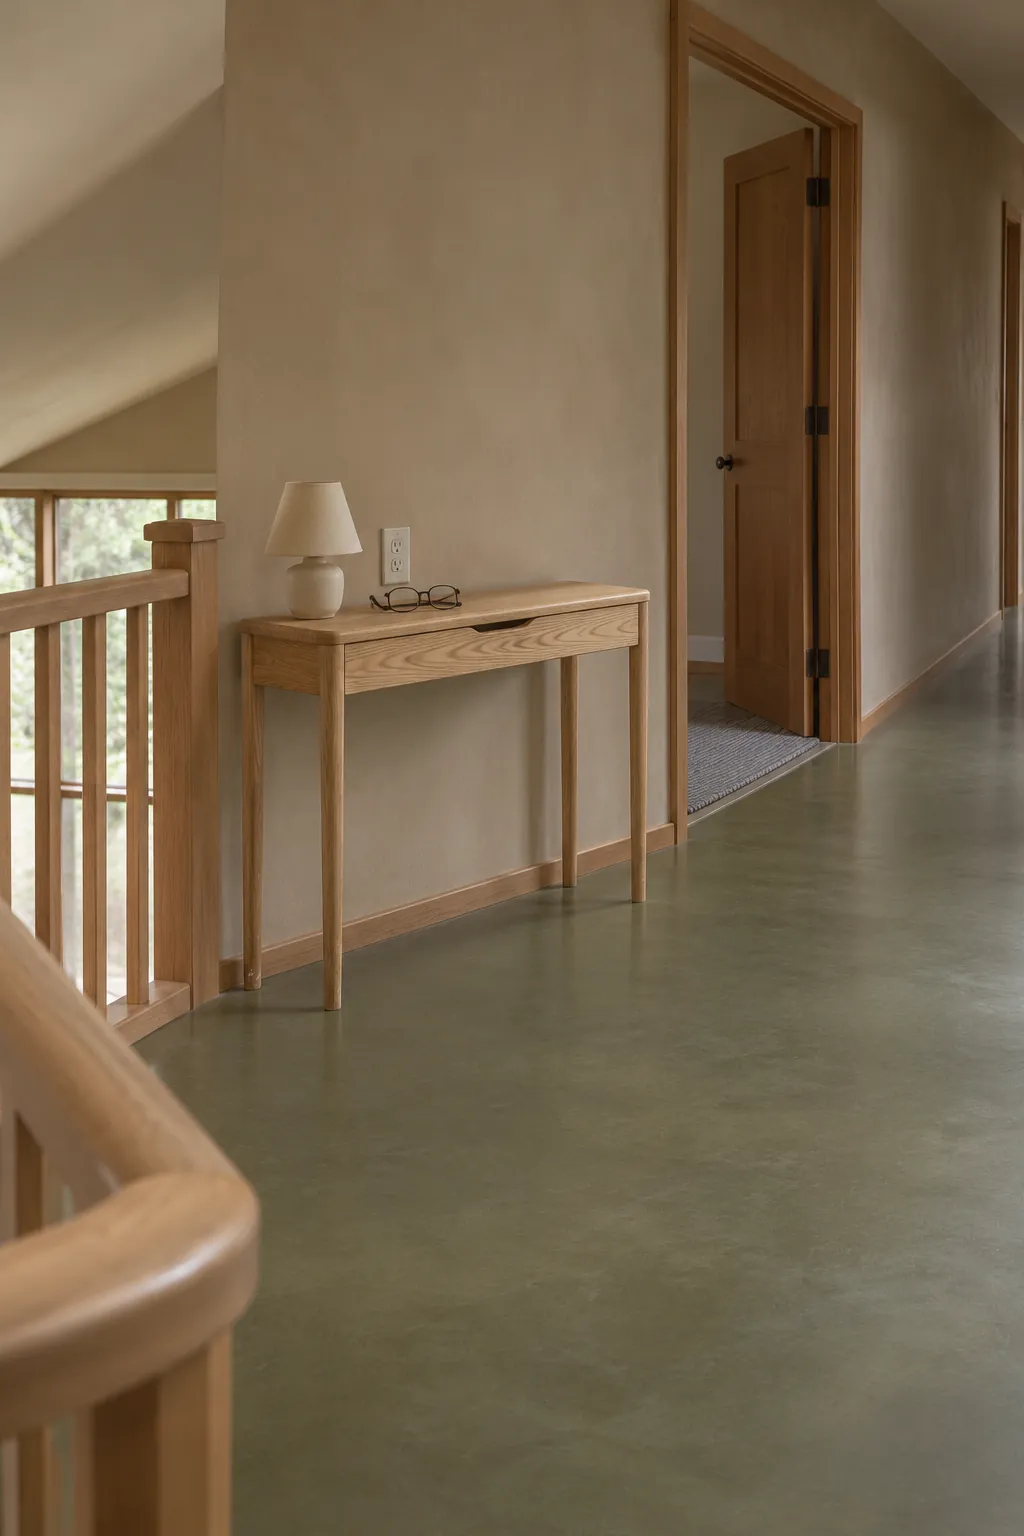
A console earns its floor space when the landing has a genuine widening beyond the stair and door swings. Try the proposed depth with a cardboard box before choosing a piece. Compare slim legs and a solid base before you decide.
A single drawer can hold reading glasses or a charger. Fasten the console as its maker directs and keep its top useful. Open space below the top can make the landing easier to sweep.
Set a Bench Under the Highest Part of the Eaves
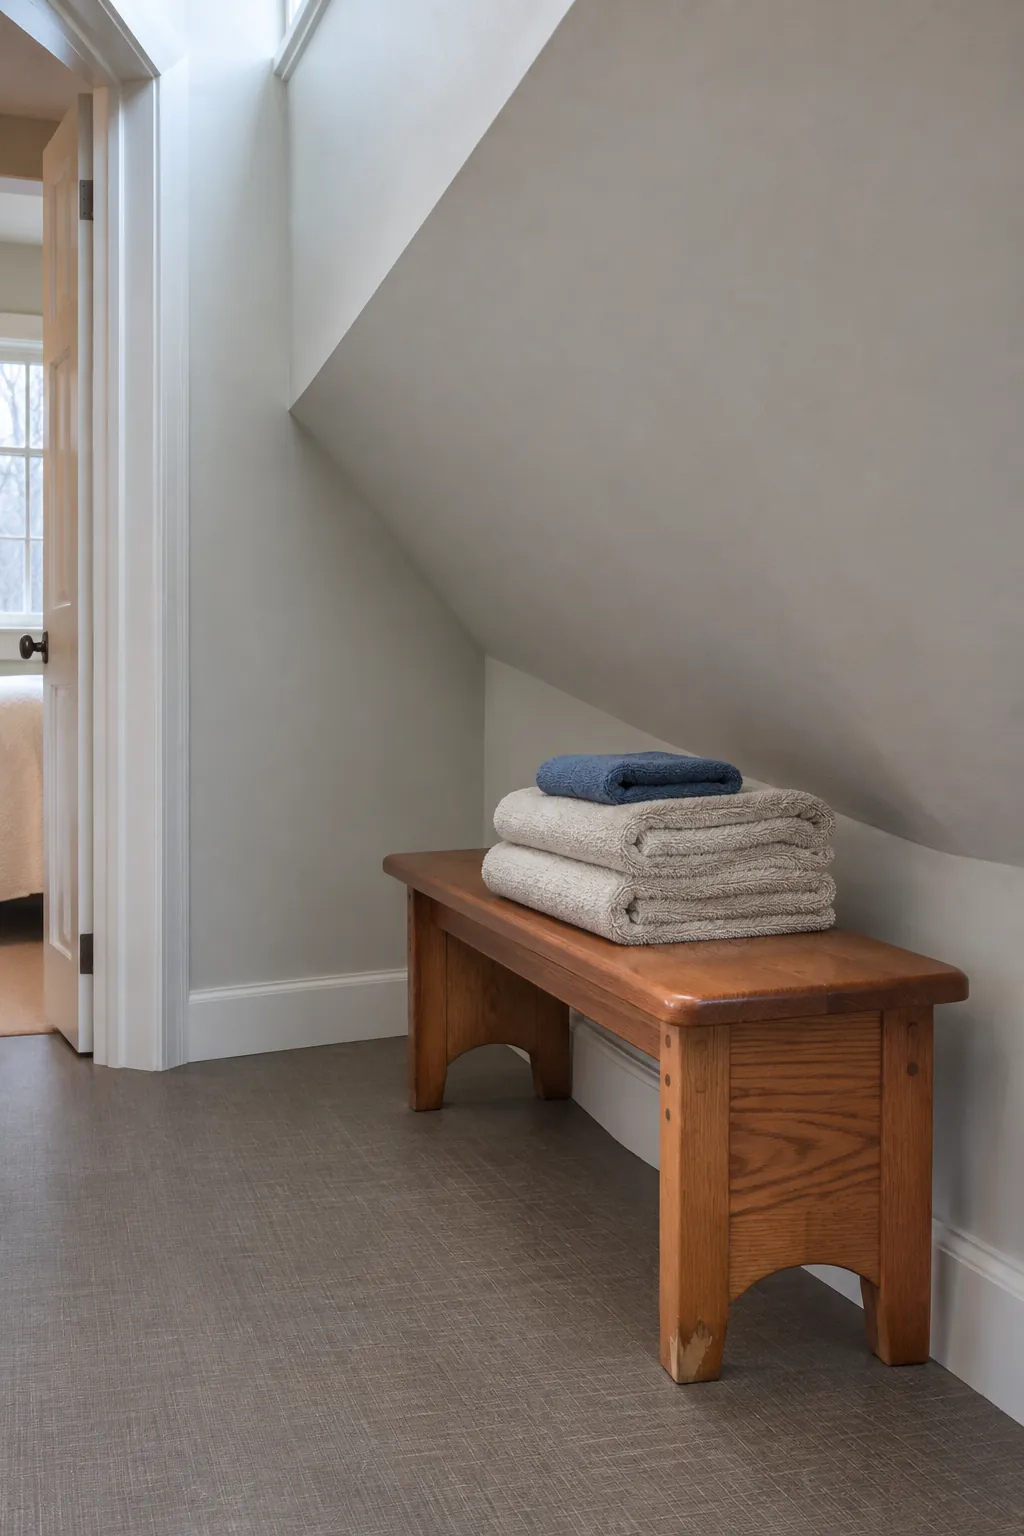
A bench can make space for setting down folded laundry while you sort it. Face it into the room where there is enough height to lean forward and stand up. Put a tape mark on the floor at the front edge and check that you can still open the nearest bedroom door.
Make a Reading Corner Beyond the Travel Path
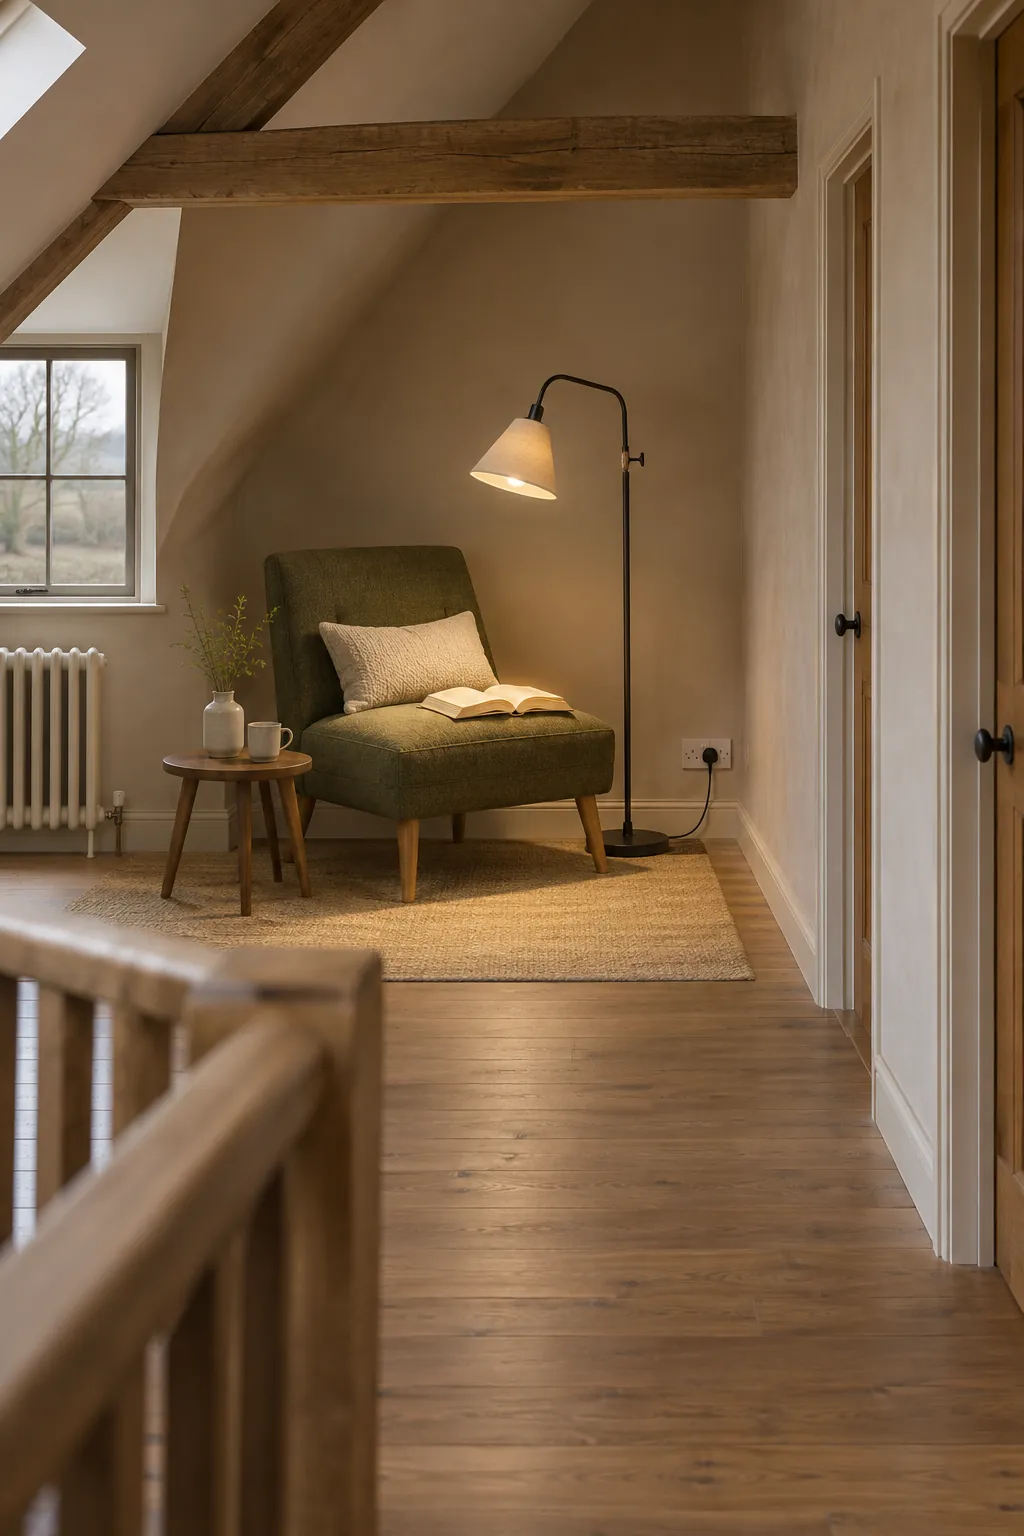
A larger landing can hold a reading chair if the seat and lamp fit outside the line between stairs and bedrooms. Put the chair near a usable outlet to keep the lamp cord along the wall. Sit down before committing to the position and check that the bulb lights the page from the side.
Turn a Wide Bay Into a Small Desk
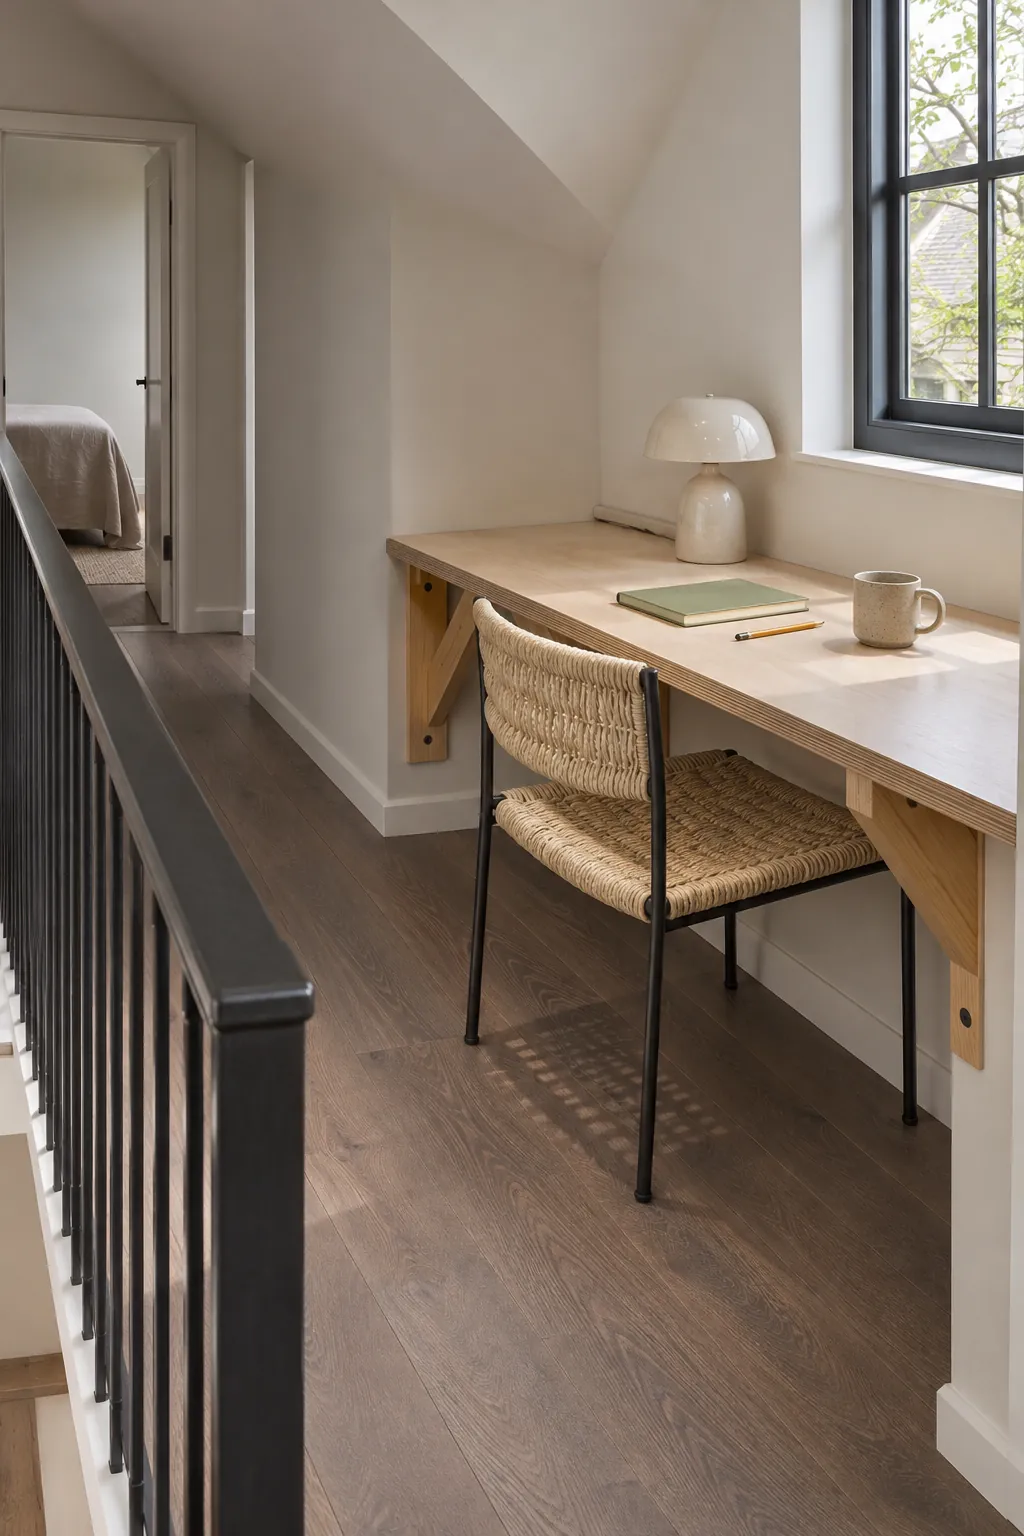
A desk near a landing window gives you a place to sit without claiming a bedroom corner. Pick a chair that slides beneath the top and keep its whole working area out of the main walk. In an open loft, voices carry easily between floors, so try the spot with the house in normal use before making it your regular work area.
Make the Landing Window Usable
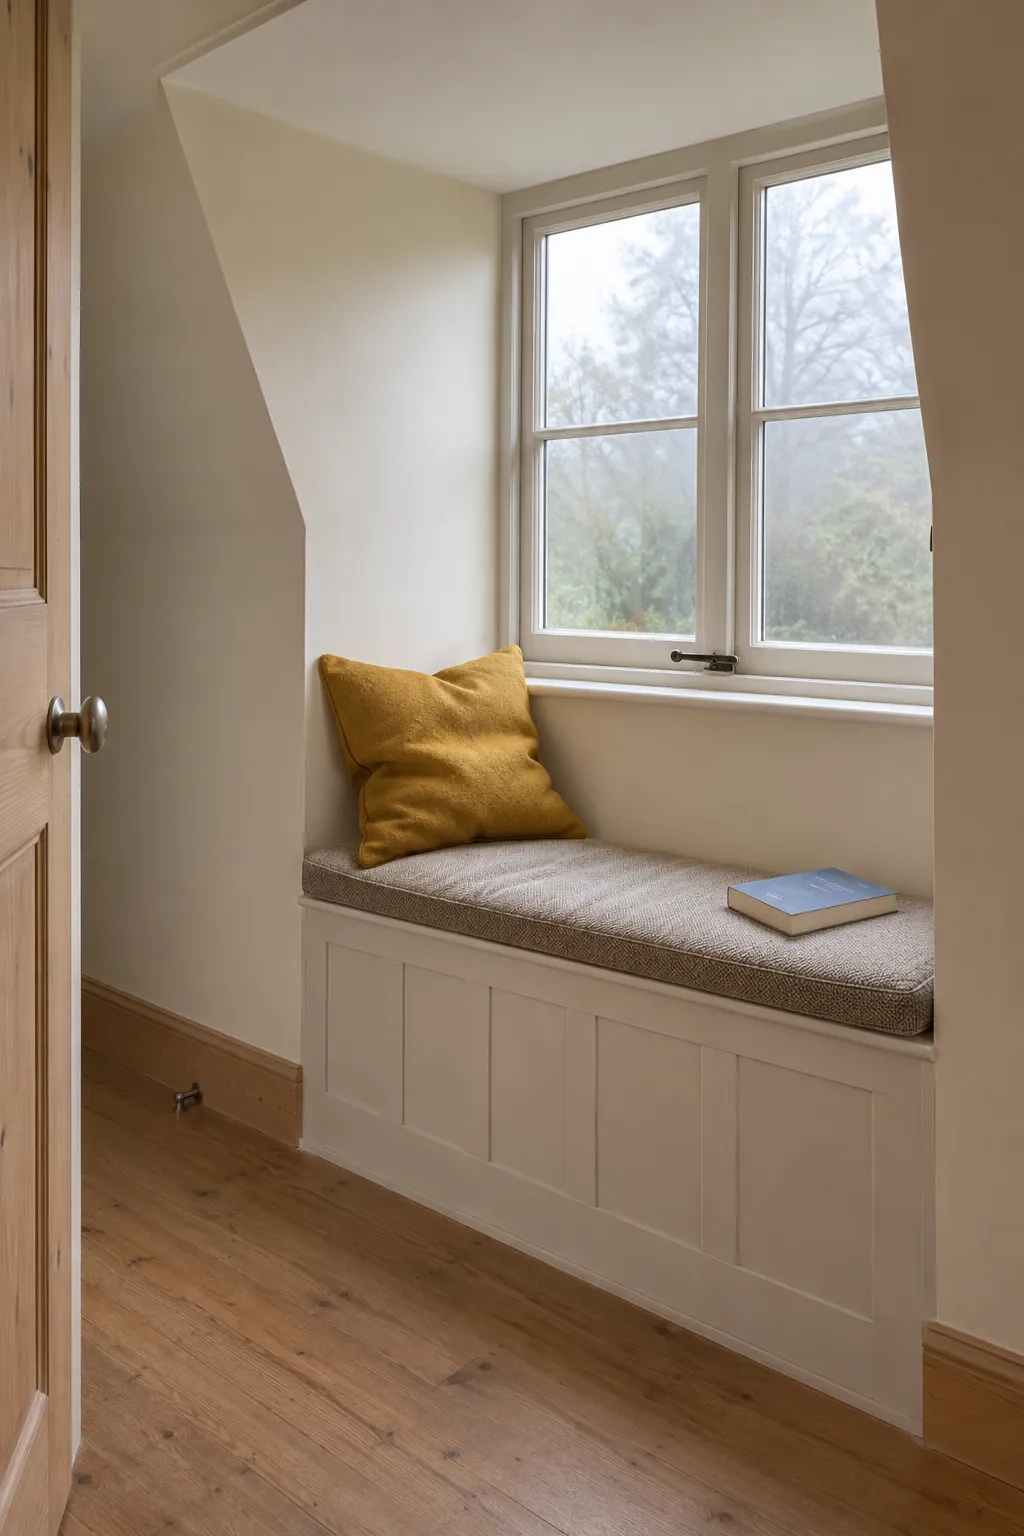
A wide window recess gives you an obvious spot to watch the light change upstairs. Where the existing window and guard arrangement permit, a built in seat can go in the bay. Check headroom when seated and when rising, and keep opening hardware reachable. Talk through fall protection and access with the installer before committing to a seat.
Hide the Linen in a Full Height Bay
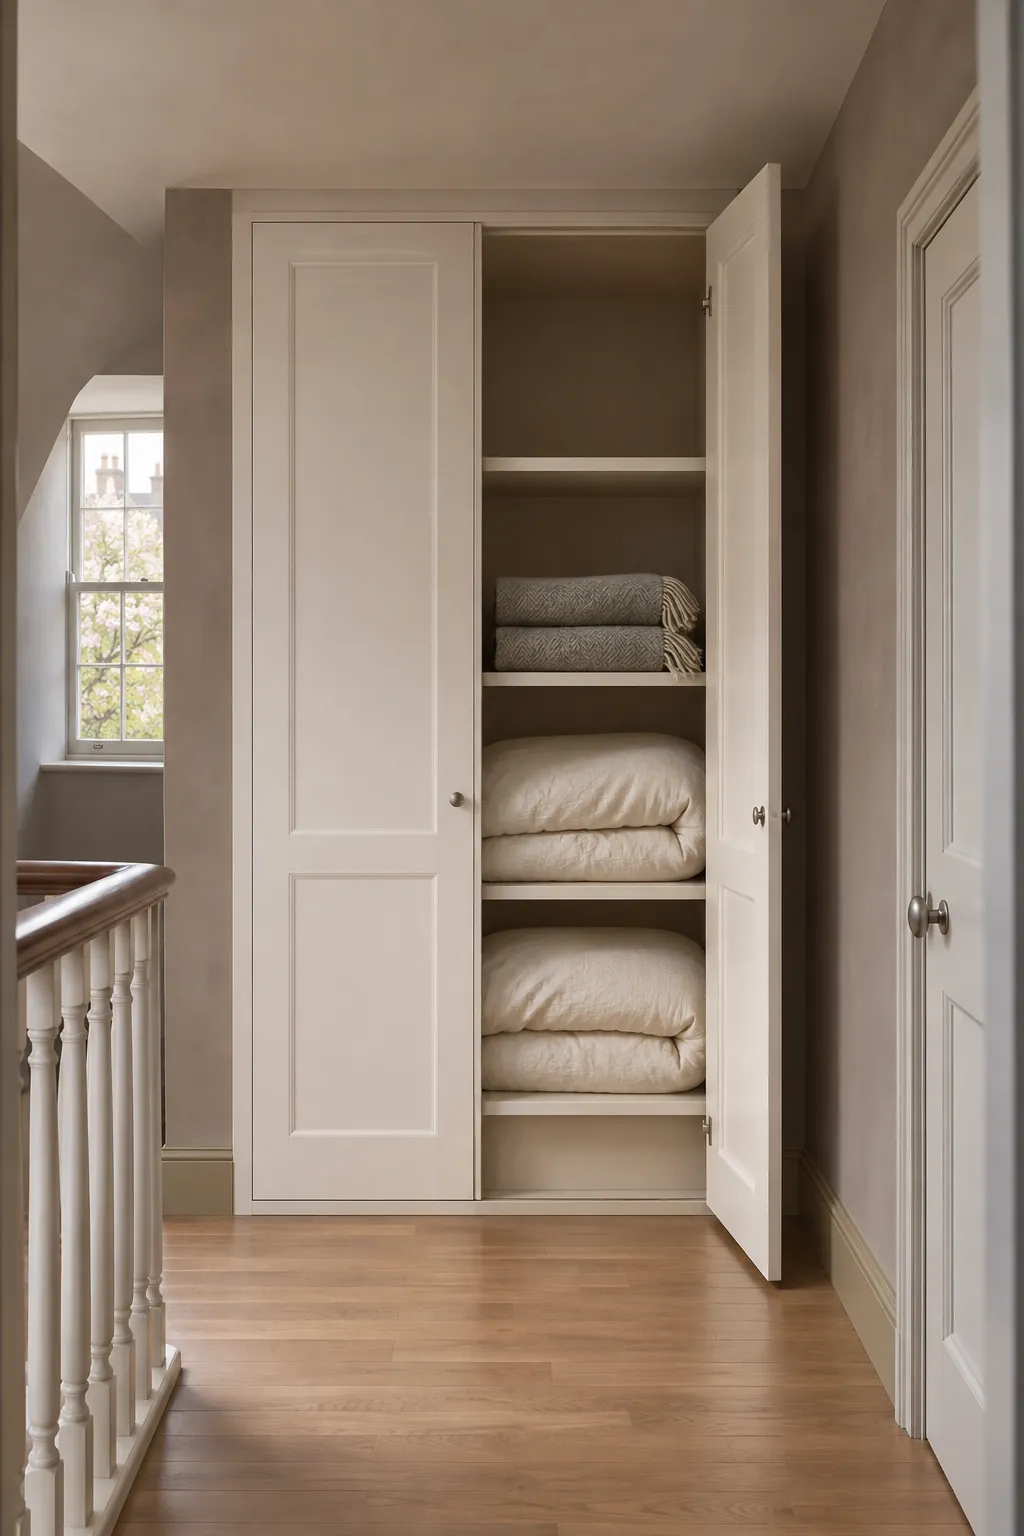
Where the roof opens to full height, a fitted cupboard can take blankets that are too bulky for shallow eaves storage. Group the shelves around the depth of the items you actually own. Check the route with the cupboard open and choose doors suited to the available swing space.
Grow One Plant in a Bright Recess
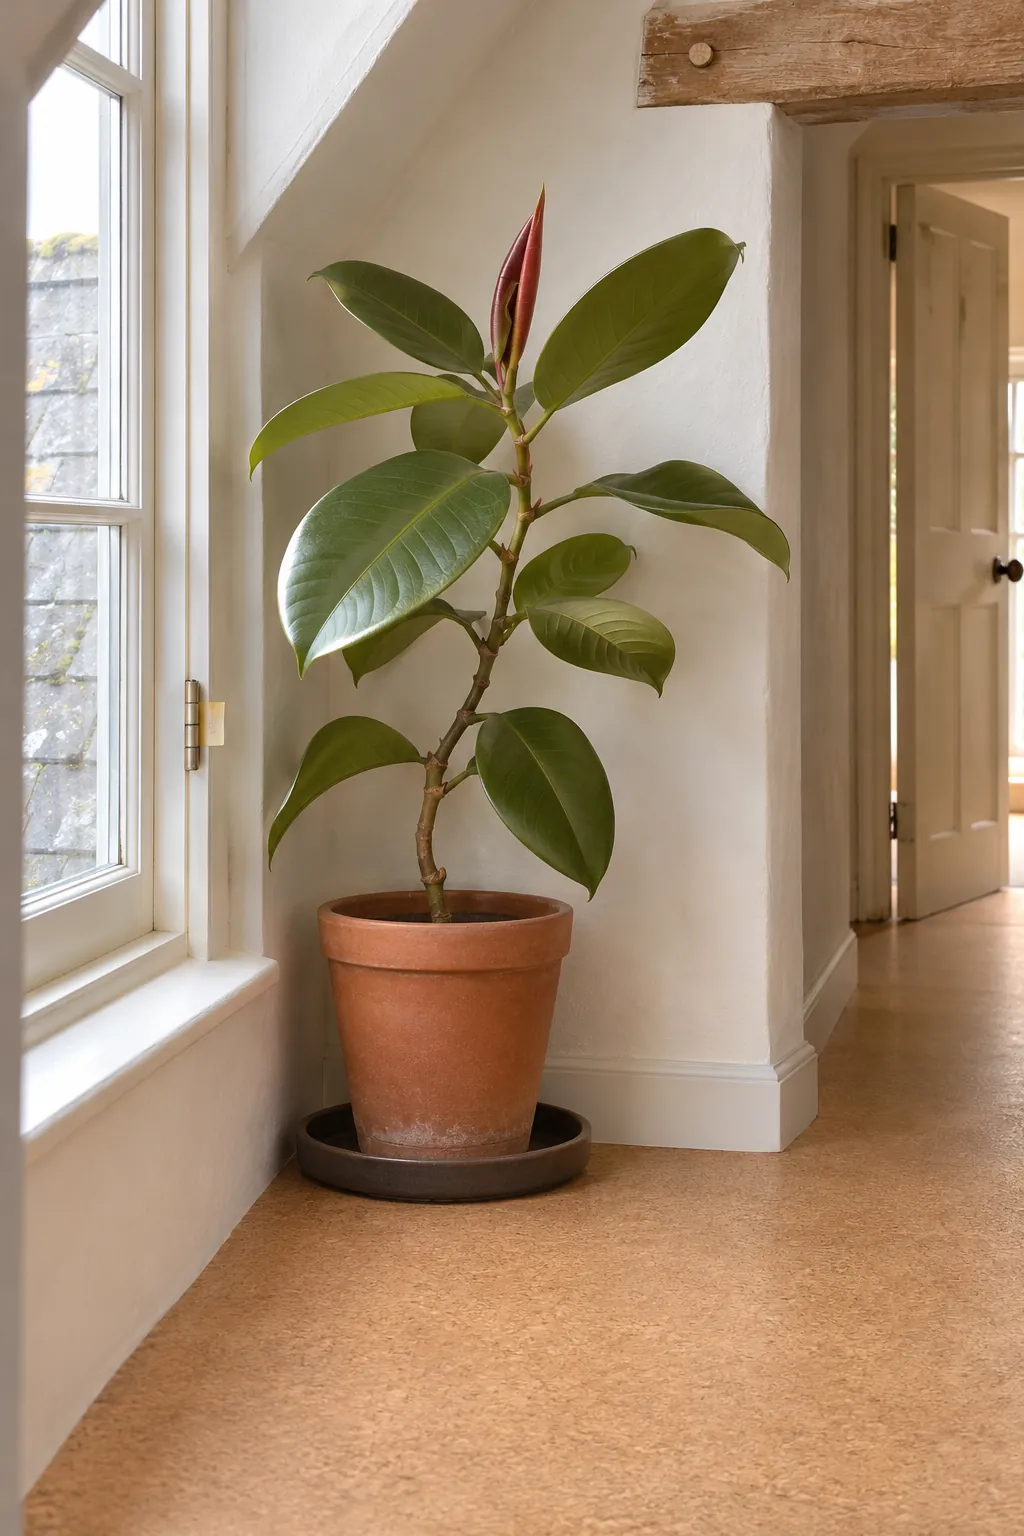
A plant can soften the view across an open upstairs hall when there is a window nearby. Match it to the amount of light the recess gets through the year and keep the pot on a waterproof tray. Choose a location that you can reach with a watering can without leaning across the stair.
Repeat a Finish on Both Sides of an Open Loft
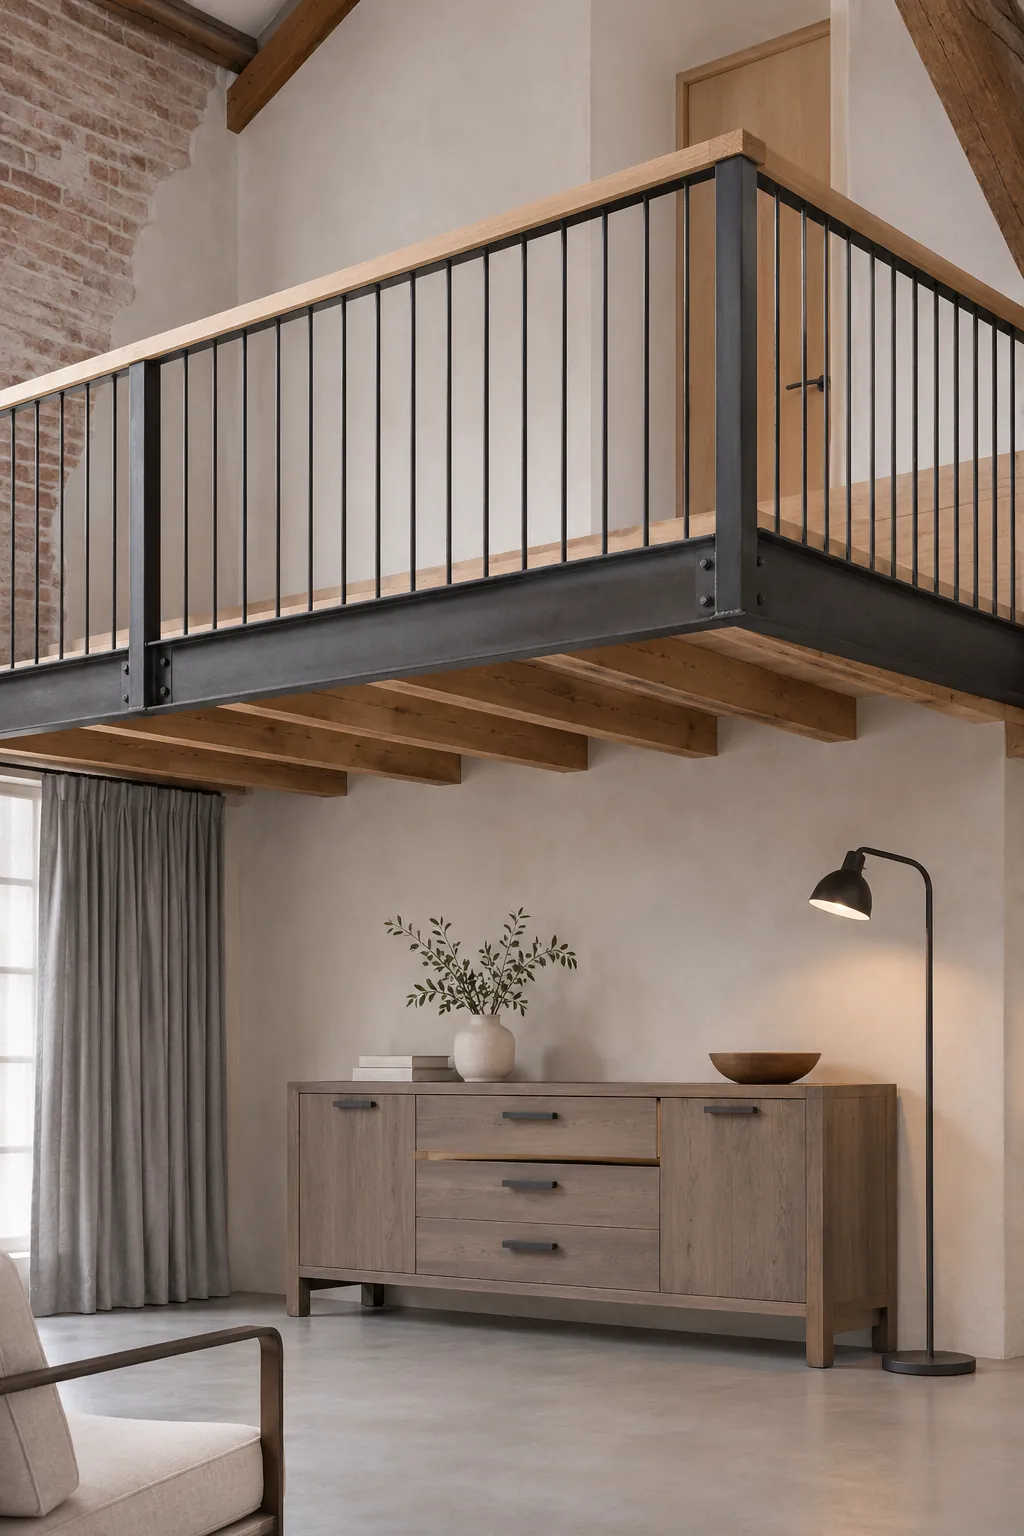
From downstairs, the landing may read as part of the room below. Pick one existing finish, such as pale oak or dark metal, and repeat it in a small fitting where it will be visible from both floors. Check the view at the top and bottom before you pick a second material.
Leave a Quiet Stretch by the Bedrooms
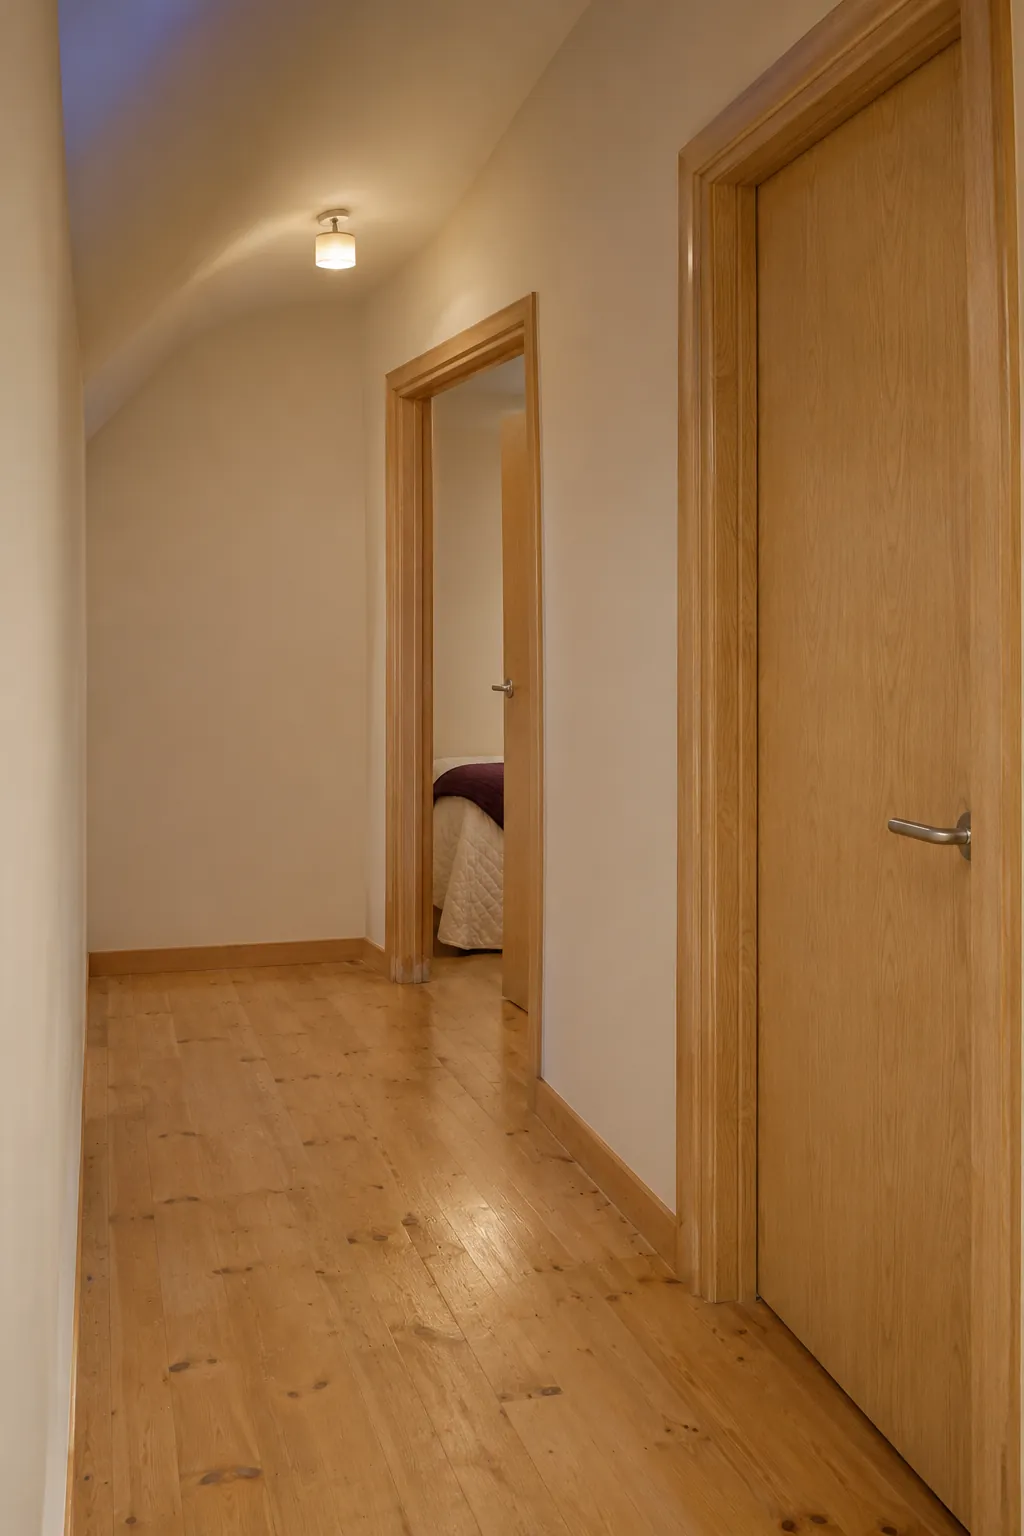
A bare stretch of wall can make the turn into the bedrooms feel calmer, especially when the rest of the loft looks down on a busy room. Put your strongest color or texture where it can be seen from the stairs and let the last few feet keep the bed and bath doors easy to find. Finish by walking the route with the lights at their normal evening level and checking both corners.