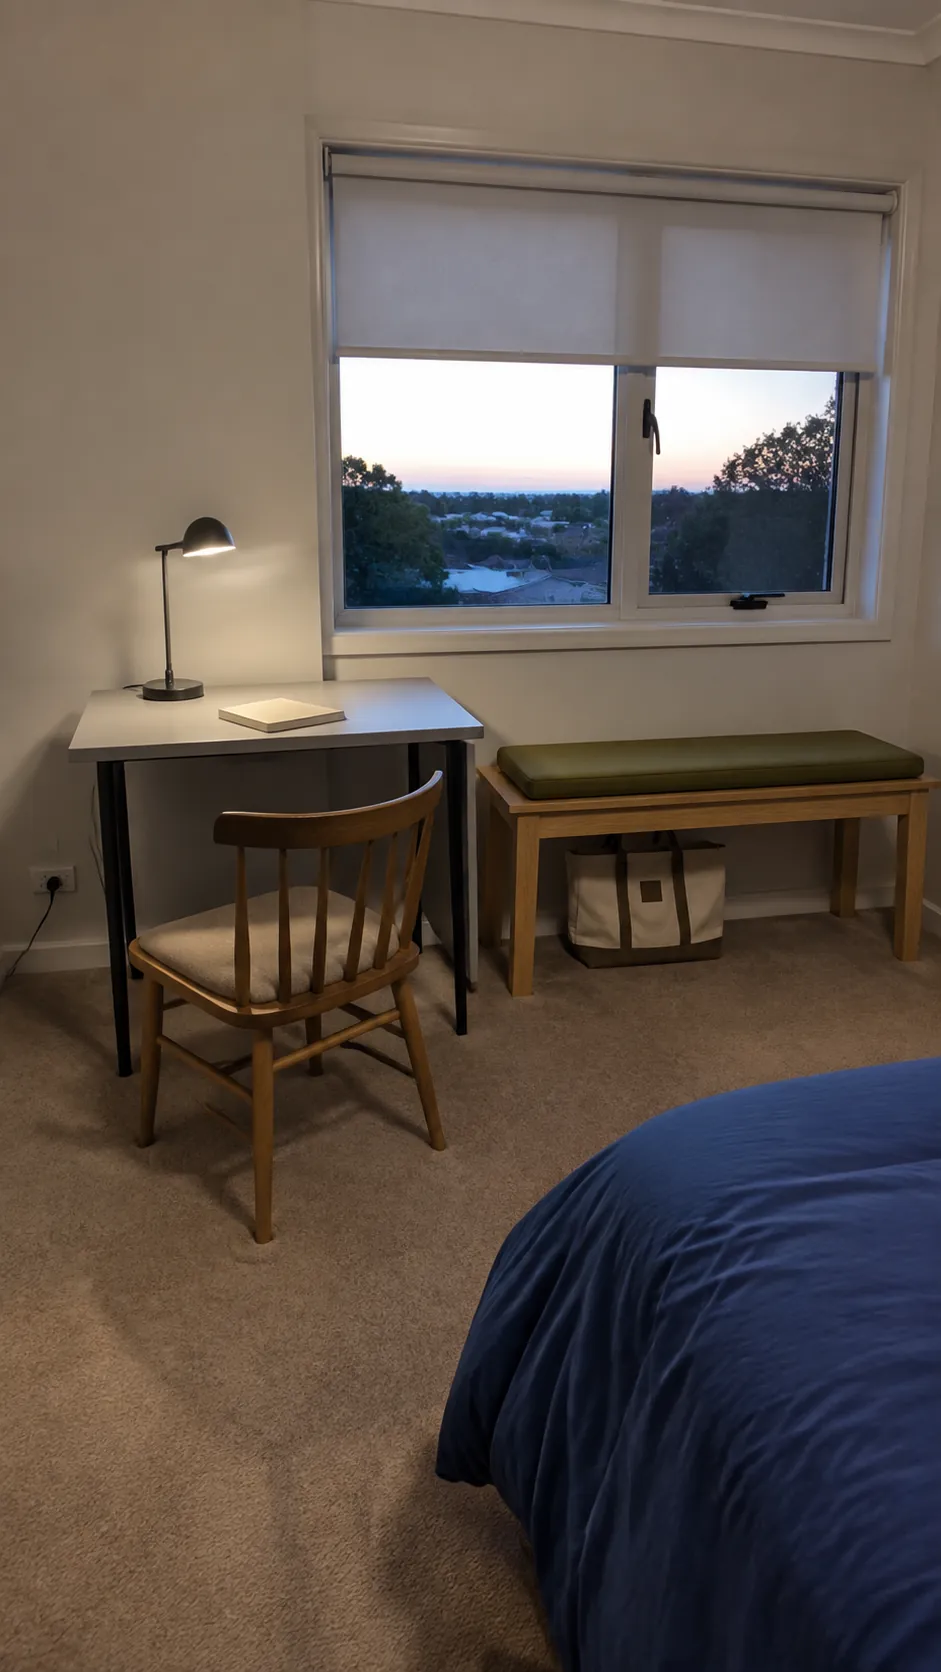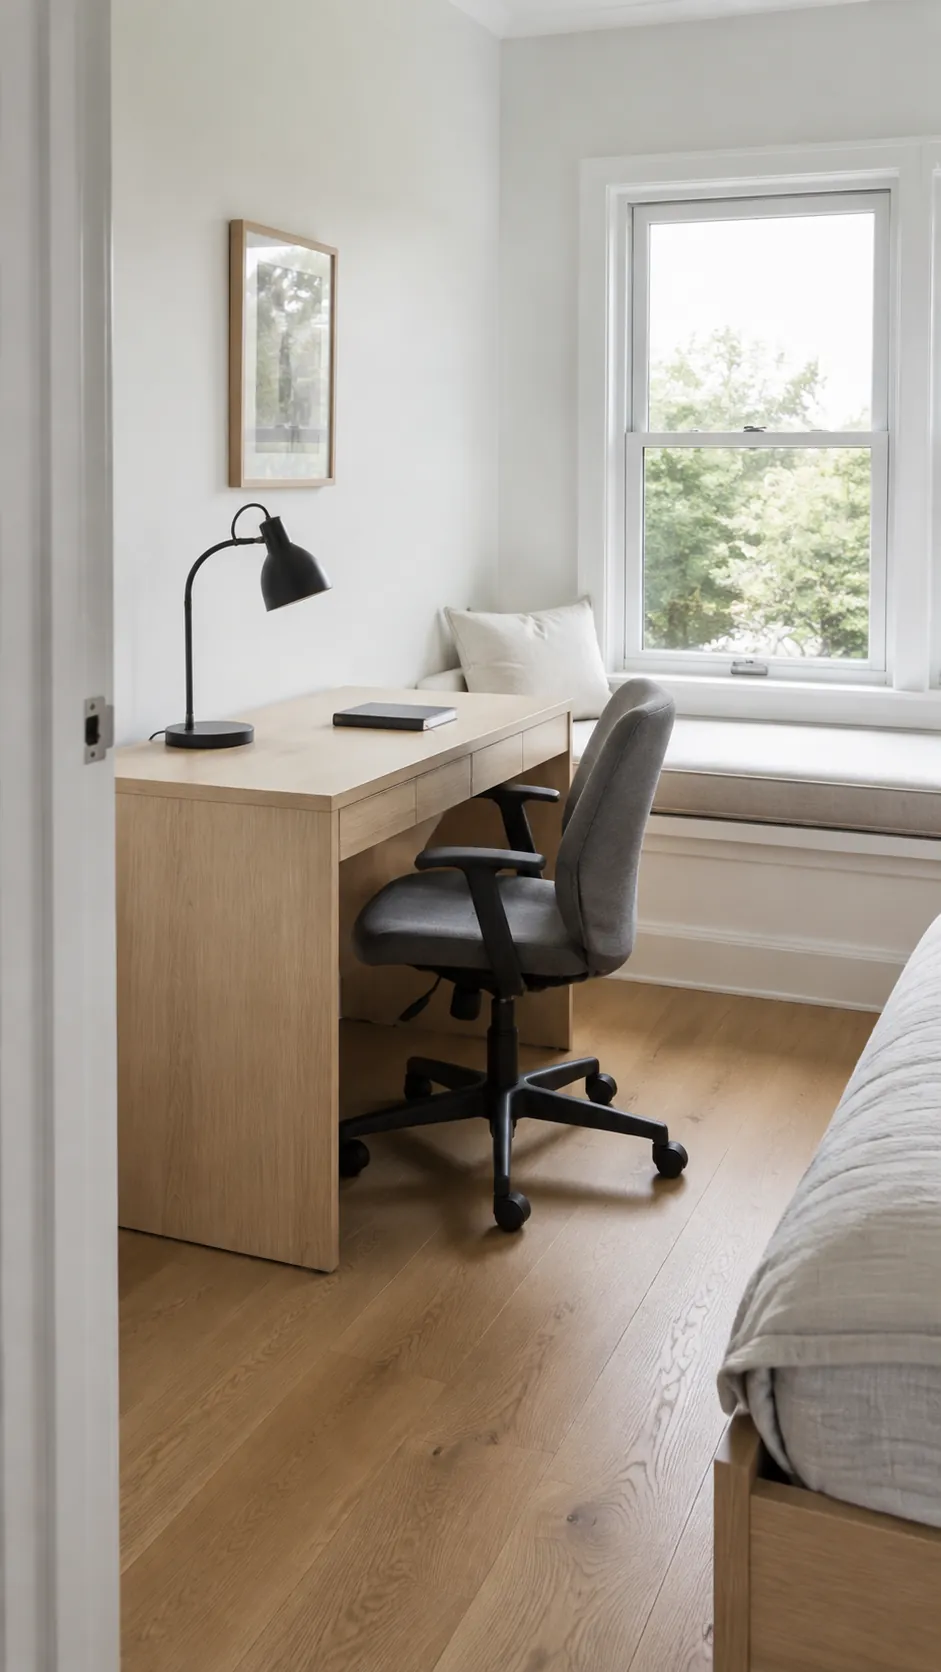
A desk can fit on a drawing and still leave you trapped between the chair and the bed. Add a cushioned bench, and the room needs space for two very different activities: sitting back to read and sitting upright to work. Give each activity its own comfortable position before asking the joinery to connect them.
Separate the seat height from the desk height
A bedroom window seat with study table works best when the two surfaces serve different postures. A bench sized for relaxing is usually too low to act as the chair for a conventional desk, especially after a soft cushion compresses. Keep the seat below the window and place a properly sized work surface beside it, with a chair that adjusts to the person using it.
Start with your comfortable existing chair and table as a physical reference. Sit with your feet supported, shoulders relaxed, and forearms able to rest without lifting your elbows; then check the space for your thighs under the proposed desk. This matters more than lining the desktop up with a window sill whose height was never chosen for studying.
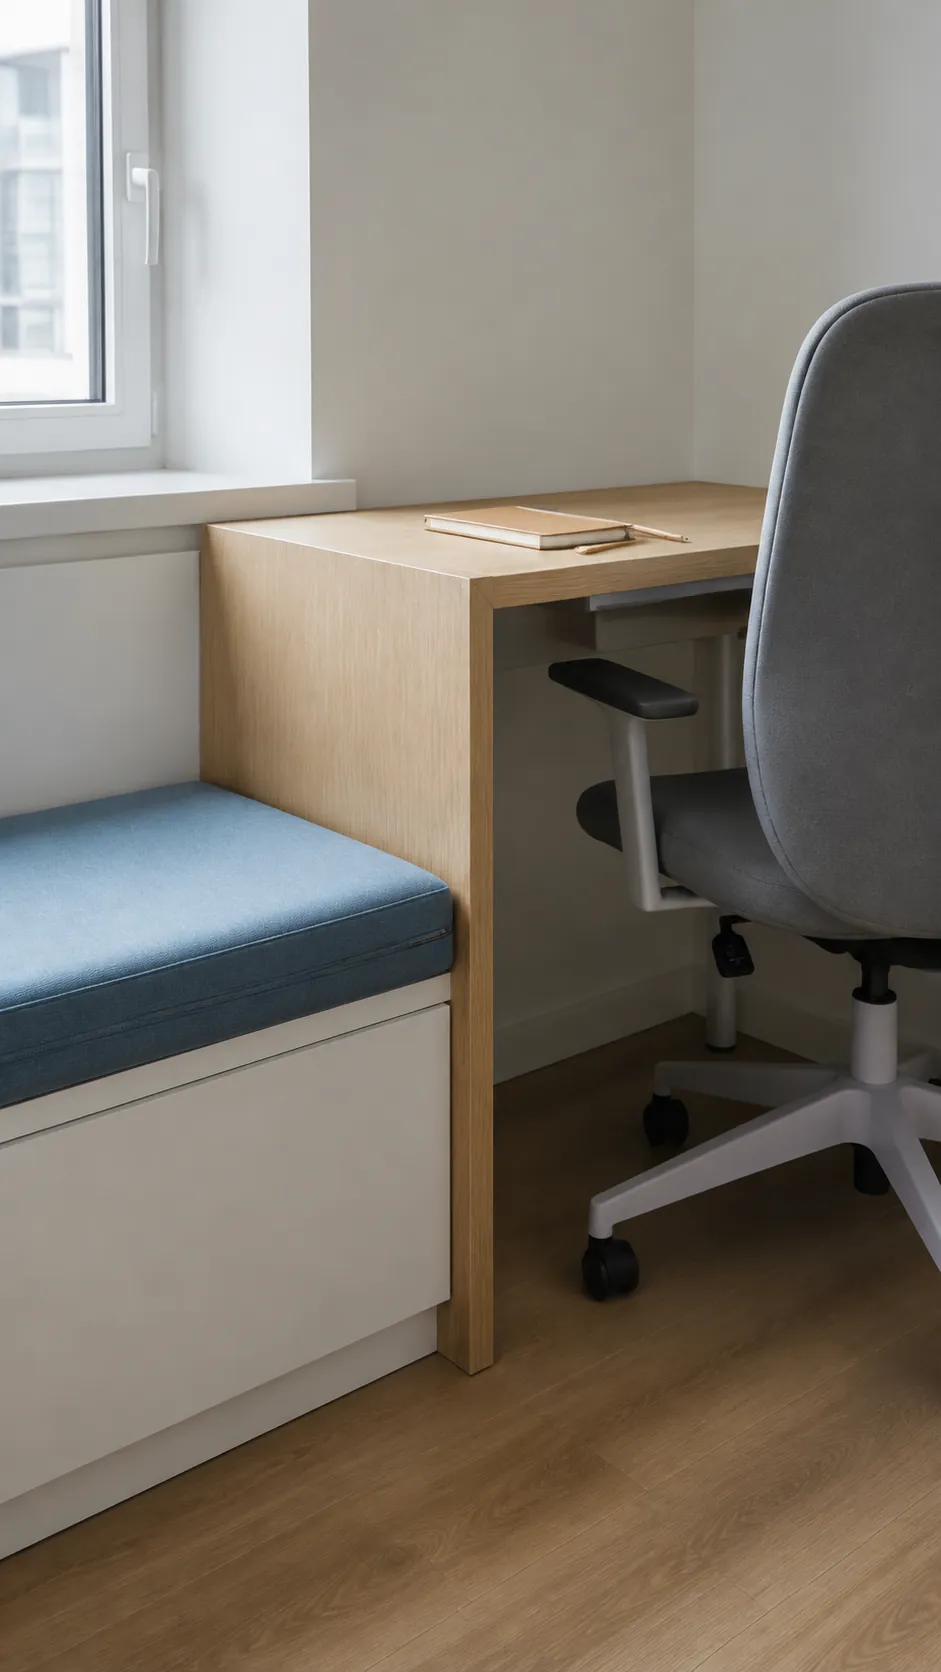
A joiner can connect the furniture visually through a shared finish, aligned drawer fronts, or a simple side panel. The bench and desk do not need one continuous top. If more than one person will study here, an adjustable chair and a suitable foot support offer flexibility that a fixed cushioned perch cannot.
Turn the desk to borrow side light
A study table near window light often works better perpendicular to the glass than pressed directly against it. That position can bring daylight across books while keeping a bright opening out of your direct line of sight. It also leaves a separate stretch of the window wall for a small seat.
Test your actual screen in the proposed position at the hours you normally work. A window behind you may reflect in the display, while a bright window directly behind the monitor can make the contrast uncomfortable. Adjustable blinds let you respond to changing daylight; the best orientation still depends on the room and season.
For handwriting, move the task lamp so your writing hand does not cast a heavy shadow over the page. Keep the lamp base away from the bench cushion and route its cable along the desk. A pleasant daylight corner still needs useful evening lighting.
Reserve the floor for the chair in use
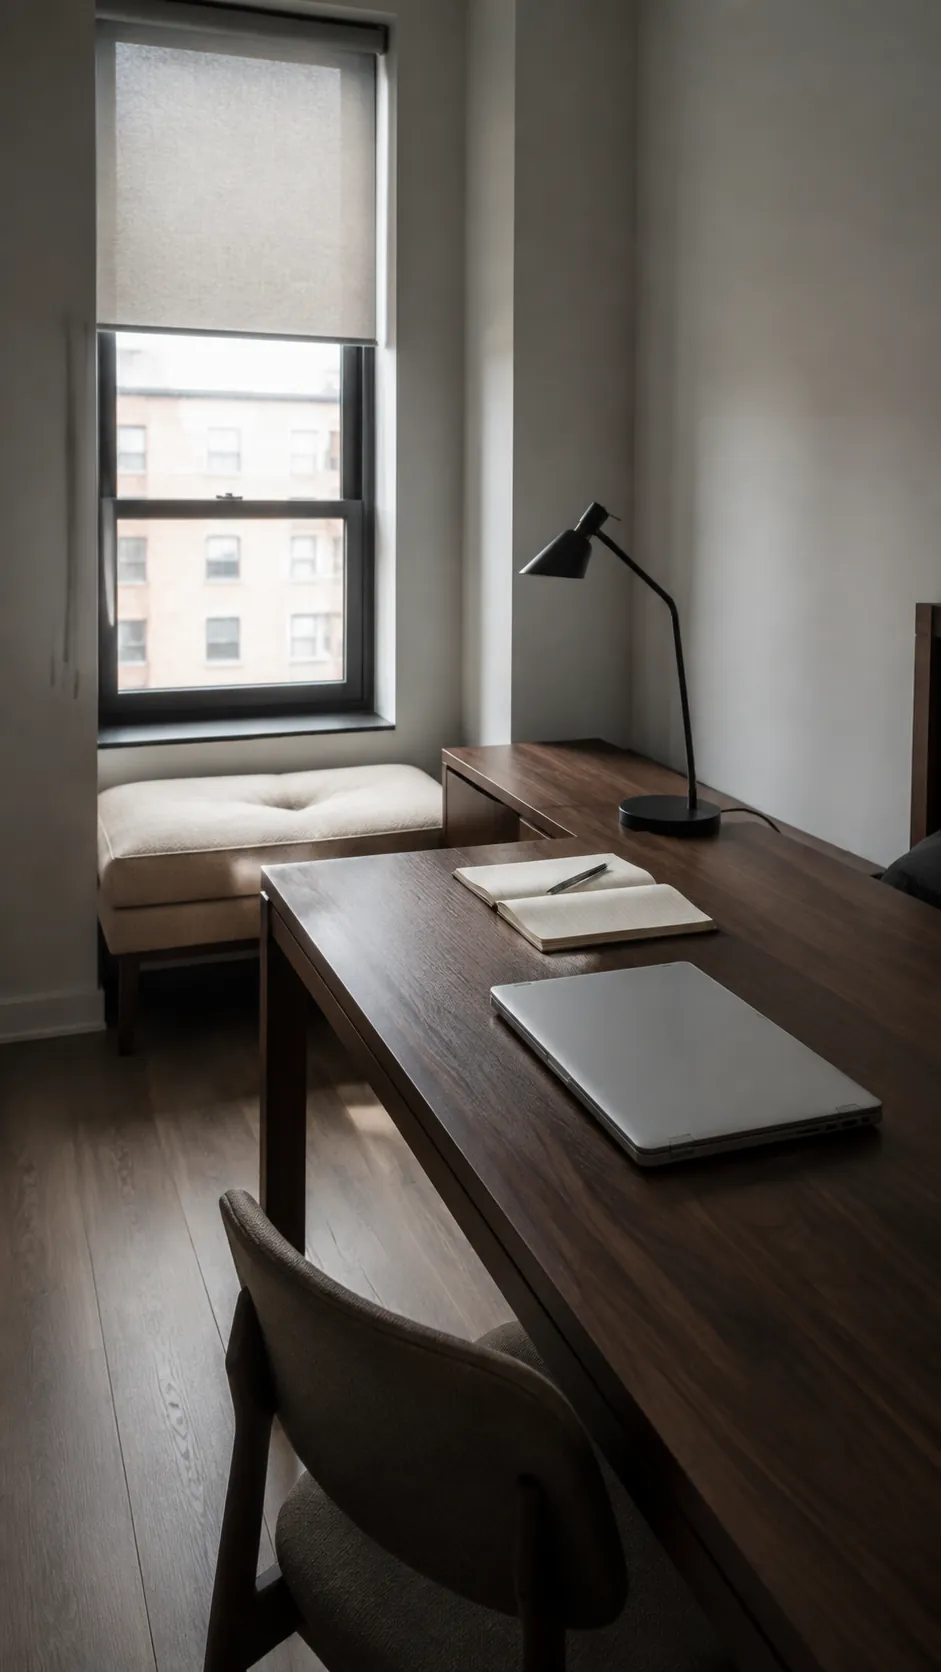
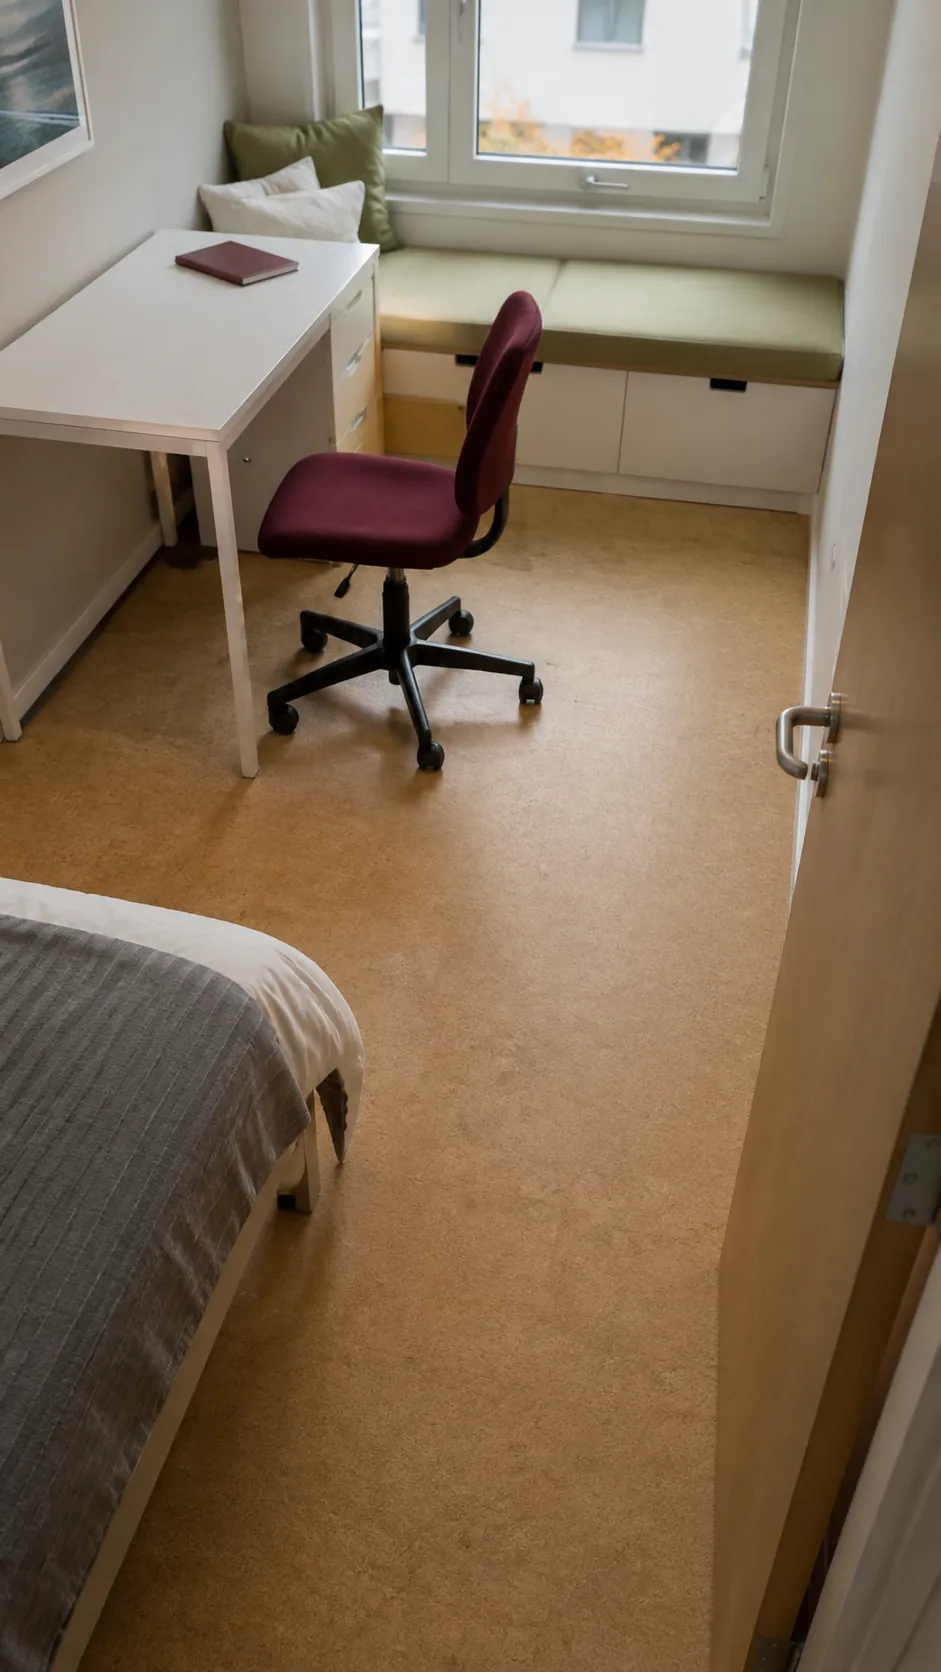
Small window seat ideas should be tested with the desk chair pulled out, not tucked neatly underneath. Tape the bench and desk outlines on the floor, put the chair in its working position, and walk between the door, bed, and storage. Then stand up from the chair and check whether the same route remains usable.
Indexed Reddit layout discussions describe small bedrooms with awkward doors and tradeoffs between a comfortable desk position and bed access. Those examples suggest a useful design priority: draw every opening and circulation route before deciding where the attractive window corner belongs. A closed door on a floor plan can conceal the exact area your chair needs.
When space runs short, shorten the bench before making the worktop too cramped for your equipment. A compact reading perch may be enough if the desk is used for several hours each day. Avoid specifying a chair solely because its arms tuck away; comfort while working is the relevant test.
Keep a bay seat beside the study zone
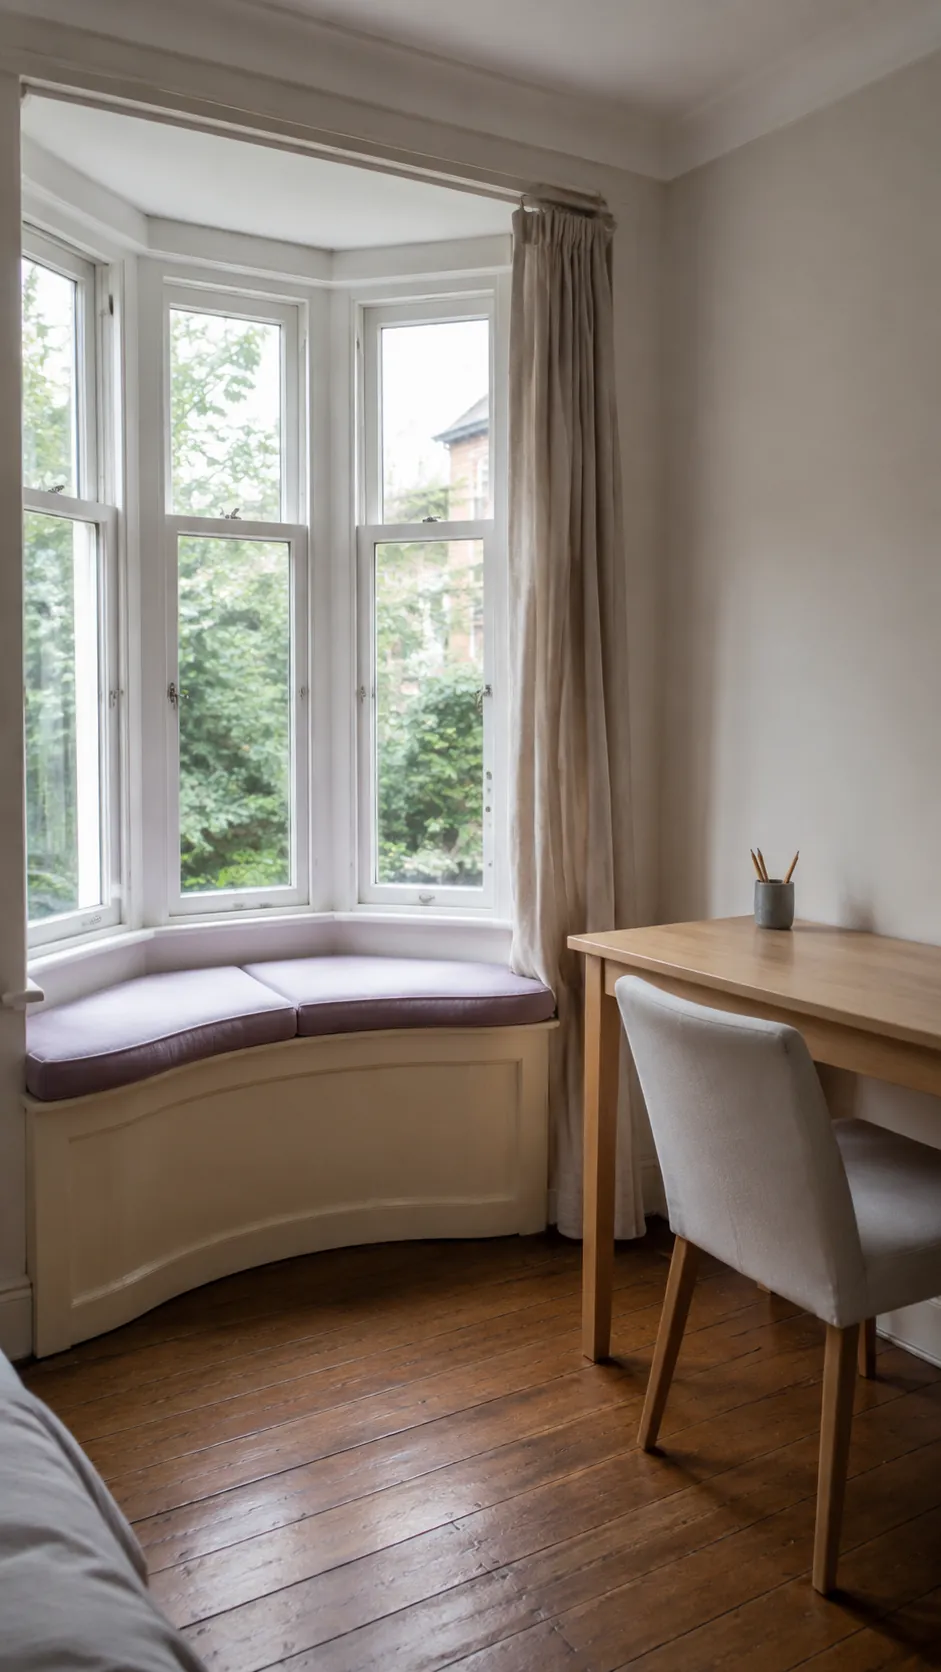
A bay window with study table can feel generous when the seat occupies the angled bay and the desk sits on the adjacent straight wall. This arrangement preserves the shaped recess for lounging while giving the chair a rectangular working area. It also keeps laptop cables and notebooks away from the place where you stretch out.
Check the bay in plan view because angled sides reduce usable depth near each end. If you prefer a study table in front of window glass, mock up its depth and your knee space before ordering a shaped top. A beautiful curved edge does little for comfort if your knees meet the bench base behind it.
Leave handles, ventilation controls, and blind mechanisms accessible. For a window used as an emergency escape opening, confirm the arrangement meets local requirements. In a child’s bedroom, account for the climbing access created by the new seat and use appropriate window safety measures.
Store study supplies where the seat stays clear
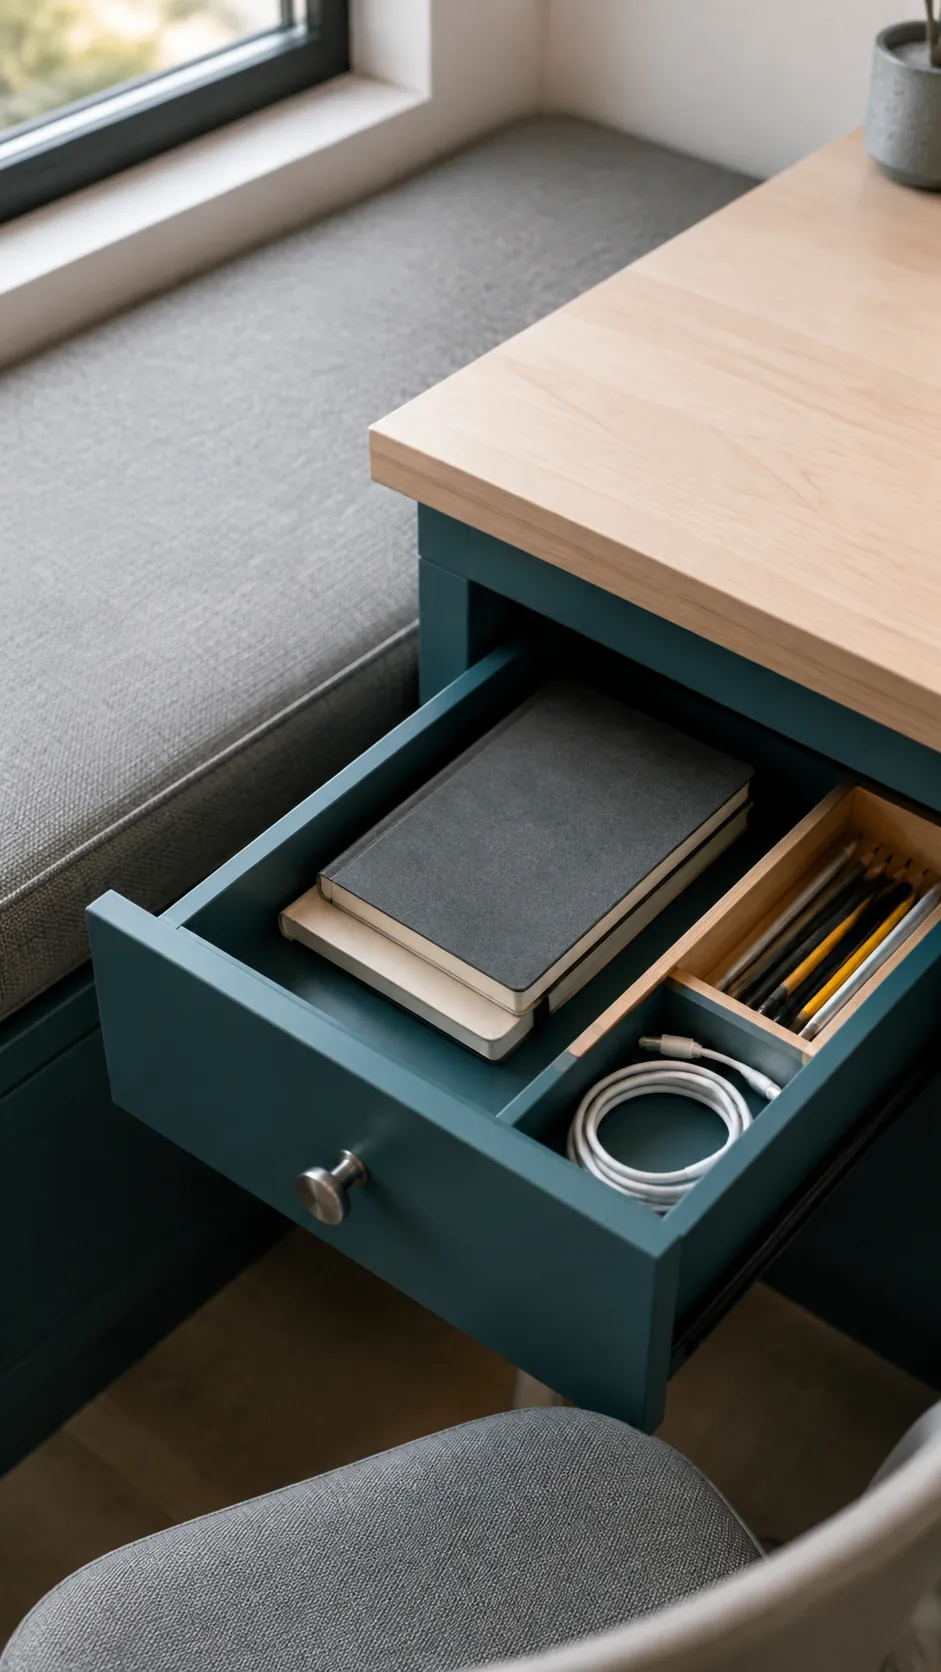
Window study table ideas become easier to live with when the small objects have an assigned home. Put frequently used notebooks and charging accessories at the desk, and reserve bench storage for less frequent items such as spare blankets. That separation prevents the seat from turning into the overflow shelf for unfinished work.
Choose a drawer position that leaves the chair’s knee area open. A pencil tray can sit in a side drawer rather than directly above your thighs, and a reachable cable tray can keep leads off the floor. Use electrical equipment according to its instructions and keep power connections accessible, ventilated, and away from fabrics or damp glass.
If a wardrobe with window seating shares this corner, test wardrobe doors and bench drawers with the chair present. Several independent storage openings can compete for the same patch of floor. It is better to find that conflict with cardboard outlines than after the fronts have been fitted.
Try the arrangement before fitting it permanently
A separate desk and small bench are a useful trial for window seat design in bedrooms. Move them into position for a normal study week and notice glare, temperature, reach, and the effort needed to keep the seat clear. Check the wall and sill for moisture before covering them with permanent furniture, and preserve any required radiator or vent clearances.
Keep a short record of the changes you actually make: where the chair ends up, which socket you use, and whether the bench becomes a daily seat or a bag drop. These observations give a cabinet maker a stronger brief than a collection of attractive pictures alone. In a rental, confirm permission for any wall fixing or fitted installation, while following furniture anchoring instructions.
When you commit to fitted work, ask the quote to distinguish seating structure, desk support, drawers, upholstery, and electrical changes. Specify removable cushion covers and a finish you can clean after ordinary study use. The corner is ready when you can work comfortably, put the work away, and sit by the window without rearranging the room.