
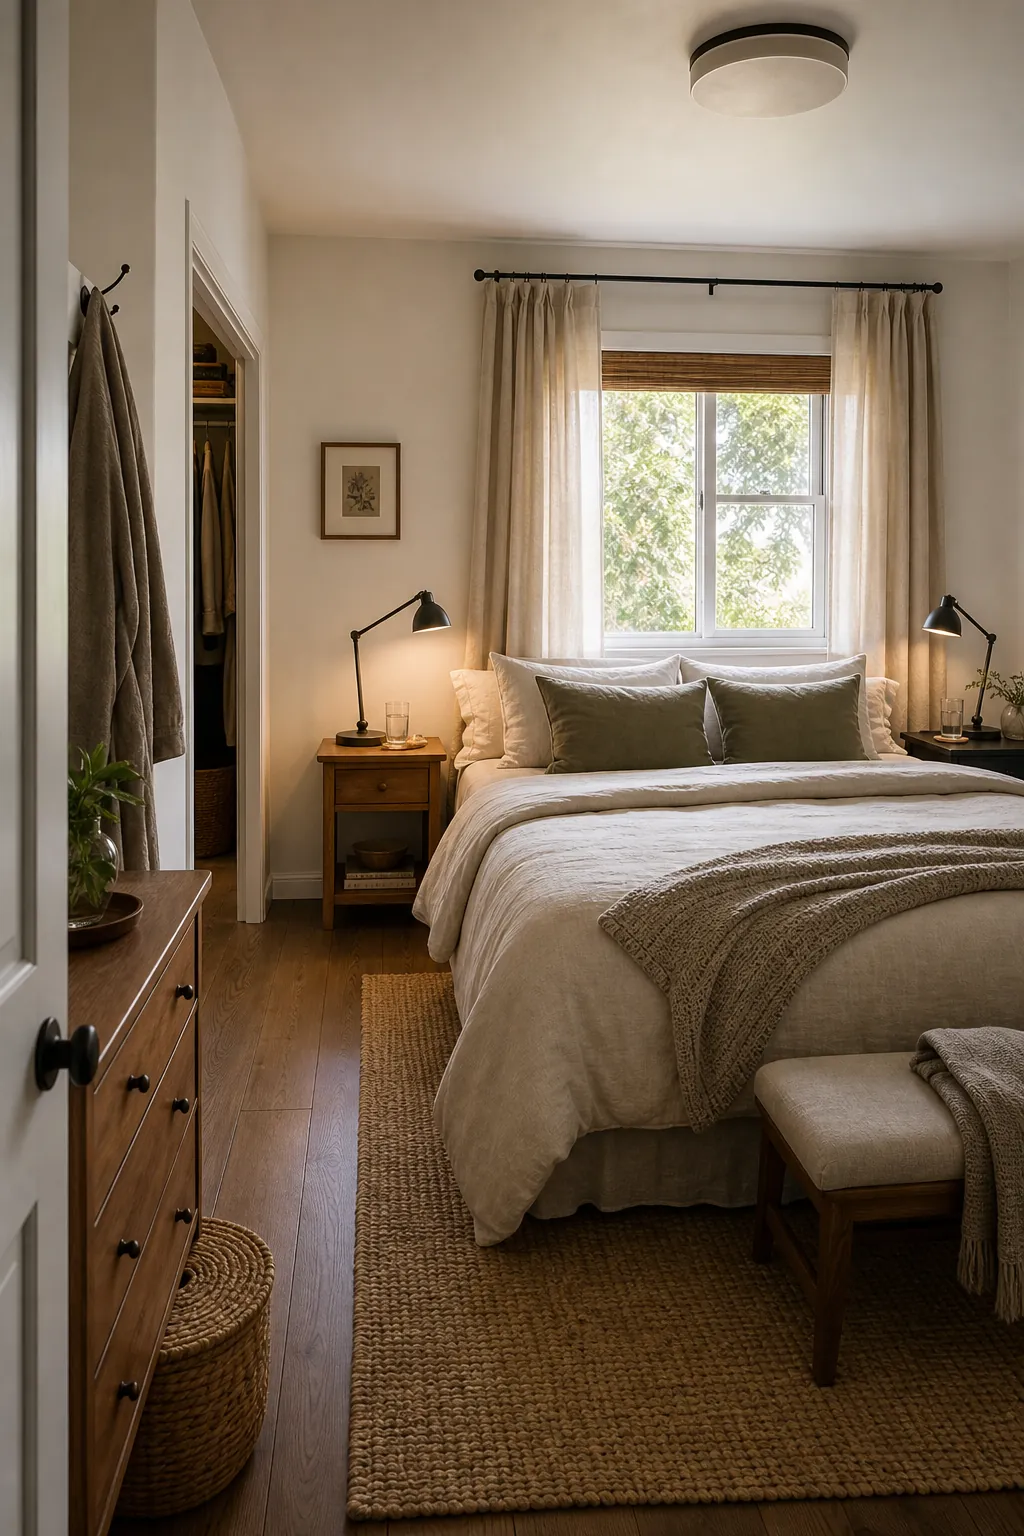
A couple bedroom layout fails in small ways before it fails in obvious ones. One person has to climb around the bed. A closet door opens into a dresser. A nightstand works for one side but not the other. The room may look decorated, but the daily path from doorway to bed to closet feels like a negotiation.
The better starting point is not a prettier bedspread. It is bedroom flow: where each person enters, sleeps, gets dressed, charges a phone, opens storage, and leaves without blocking the other person. Once those movements are clear, the styling choices become easier and the shared bedroom feels calmer.
Use these couple bedroom layout ideas as a practical reset. They work for a primary bedroom, an apartment bedroom, or a small bedroom layout where the bed is doing too much work in too little space.
Start With Two Real Bedside Paths
The most common shared bedroom mistake is centering the bed because it looks balanced, then discovering that only one person has a comfortable route. For a couple bedroom layout, the first test is simple: can both people get in and out of bed without stepping over furniture, laundry, cords, or each other?
If the answer is no, the room needs a layout change before it needs more decor. A centered bed with two tight side gaps can feel worse than a slightly offset bed with one generous walking lane. The best bedroom layout is the one that matches how the room is used at 7 a.m., not only how it photographs at noon.
Protect One Main Walking Lane
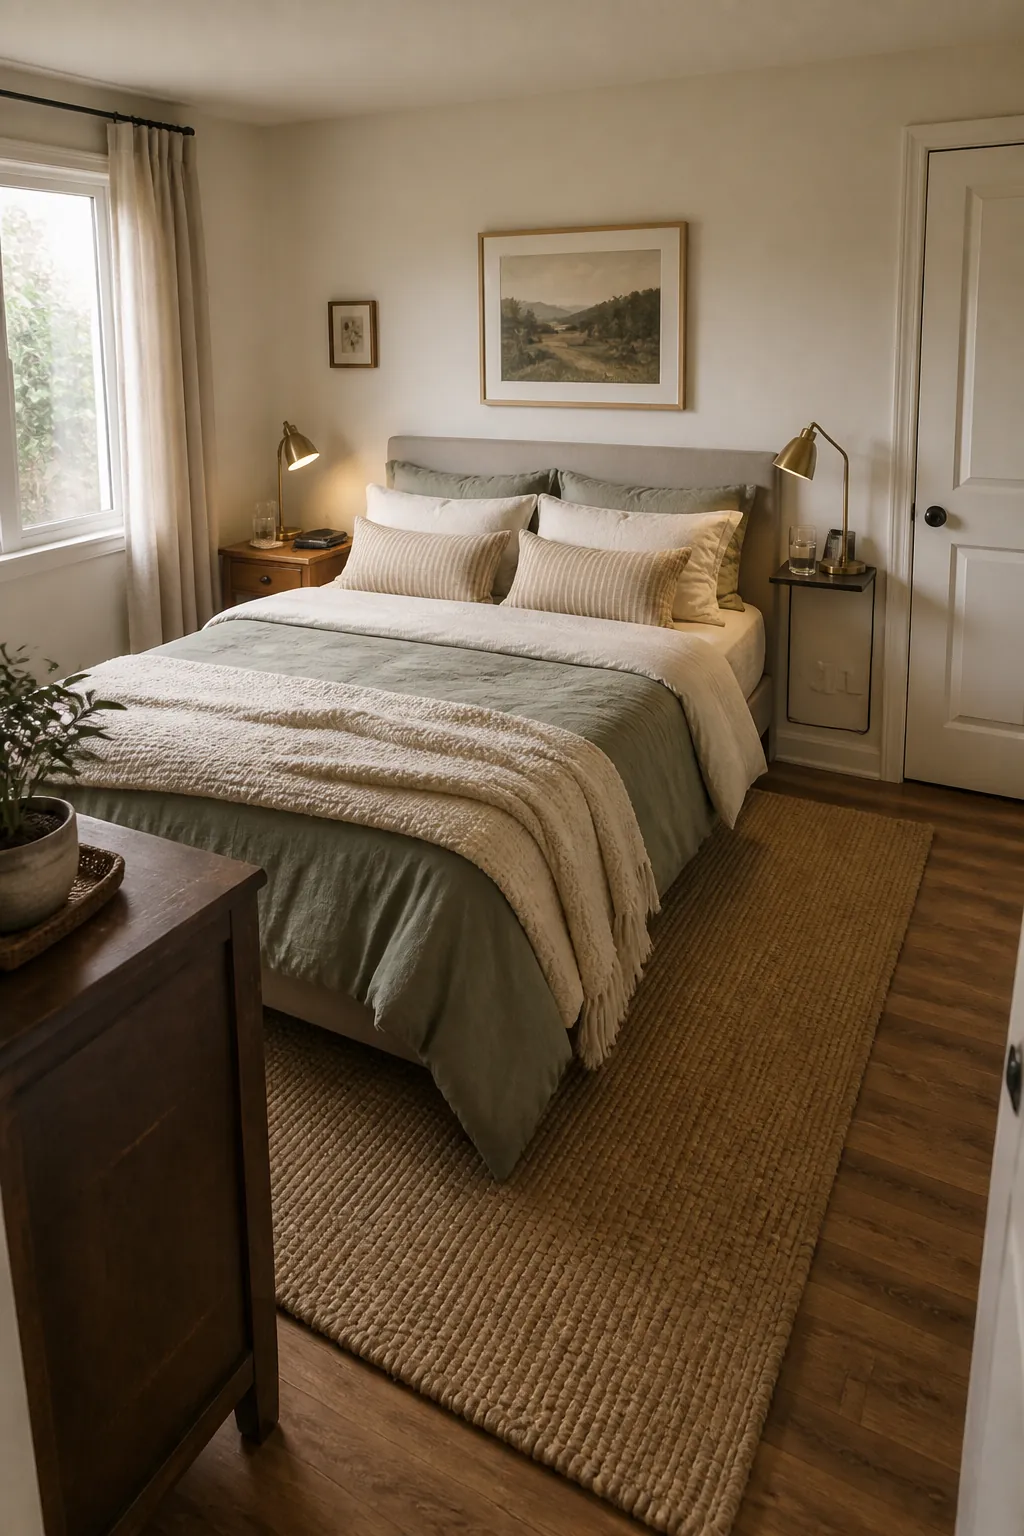
In a small bedroom, trying to keep every side equally open often makes every path equally awkward. Instead, choose one main lane: from the door to the bed, from the bed to the closet, or from the bed to the dresser. That lane should feel obvious the moment you enter.
This is where furniture placement matters more than furniture count. A dresser angled into the path, a storage bench at the foot of the bed, or a chair used as a clothes pile can break the whole bedroom flow. If a piece makes you turn sideways to pass it every day, it is too deep for that spot.
- Keep the path from the doorway visually open.
- Move deep drawers away from the narrowest part of the room.
- Leave the foot of the bed lighter if both people cross there often.
Give Each Person a Bedside Landing Spot
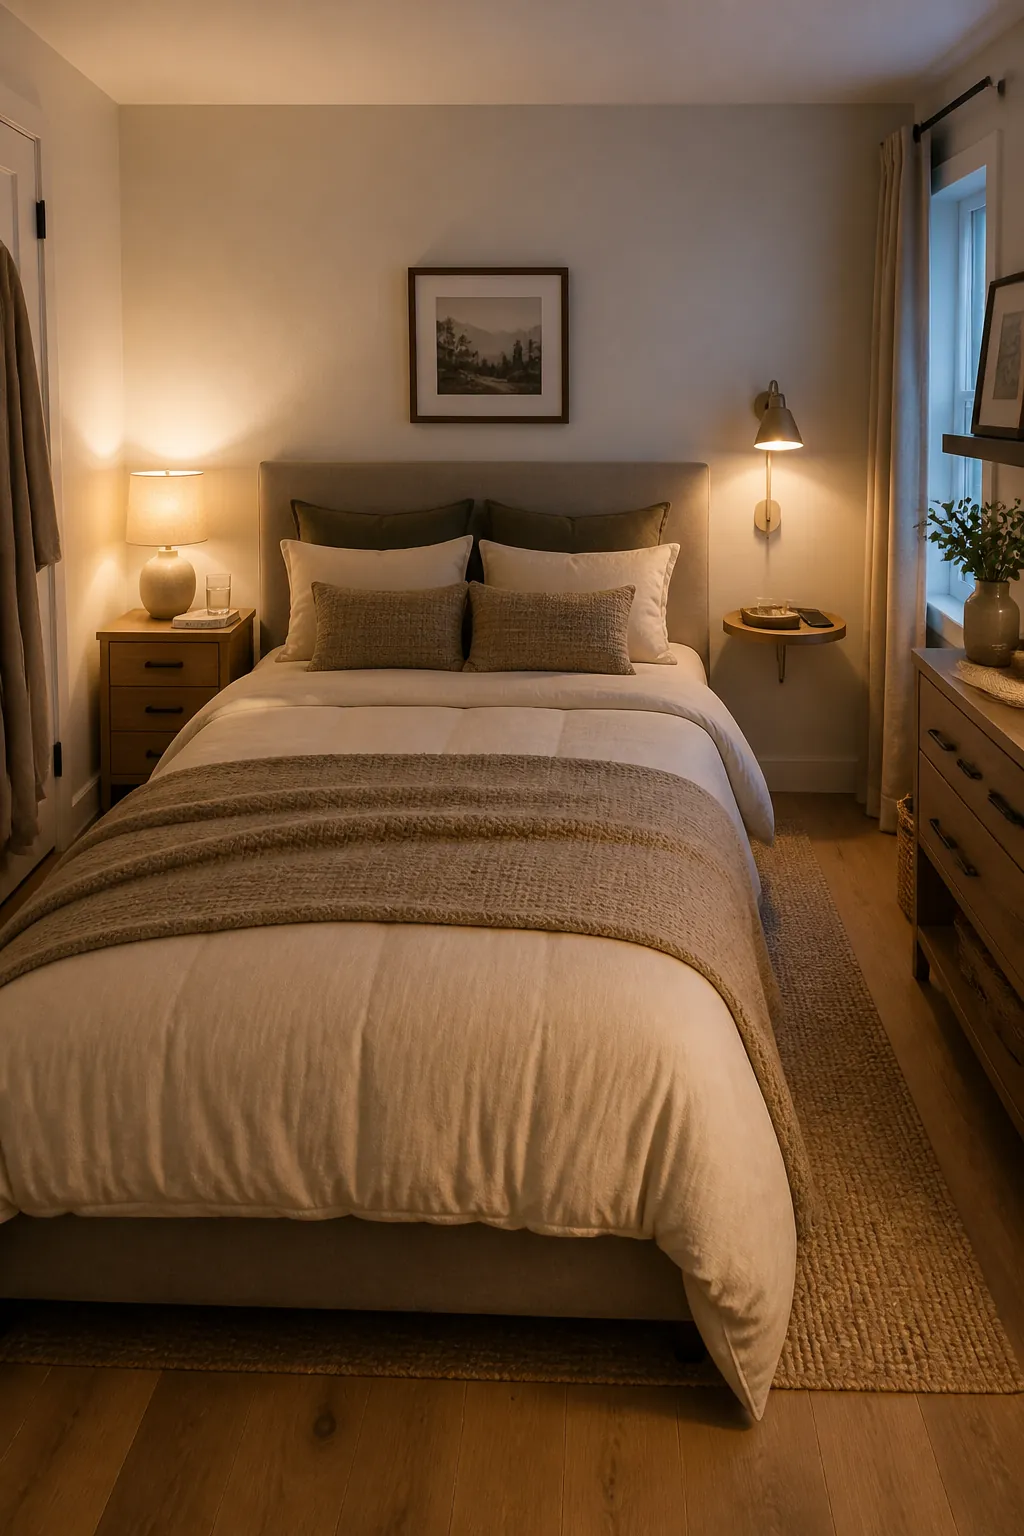
Nightstand access is not a luxury in a shared bedroom. It is where phones charge, glasses land, books sit, water stays within reach, and small routines happen without waking the other person. But two bulky nightstands can make a small bedroom layout feel jammed.
The fix is not always matching furniture. One side might need a narrow table, while the tighter side gets a wall shelf, a ledge headboard, or a small floating drawer. Fair does not have to mean identical. It means both people have a usable landing spot and a path that does not punish them for using it.
Plan Around Doors, Drawers, and Closets
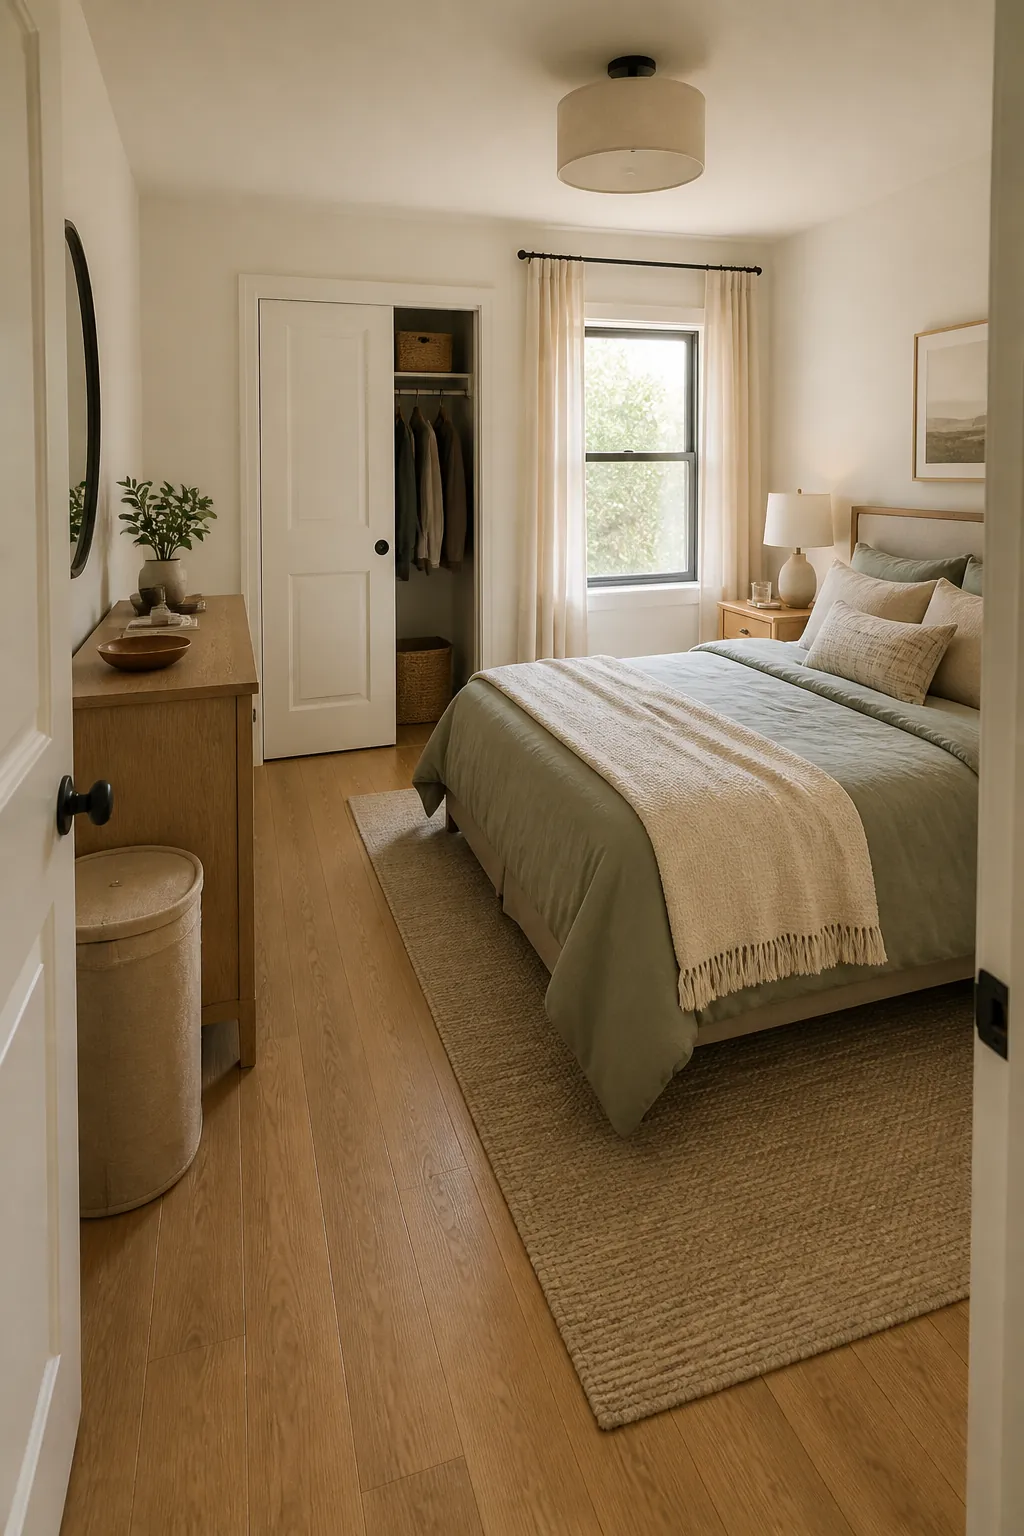
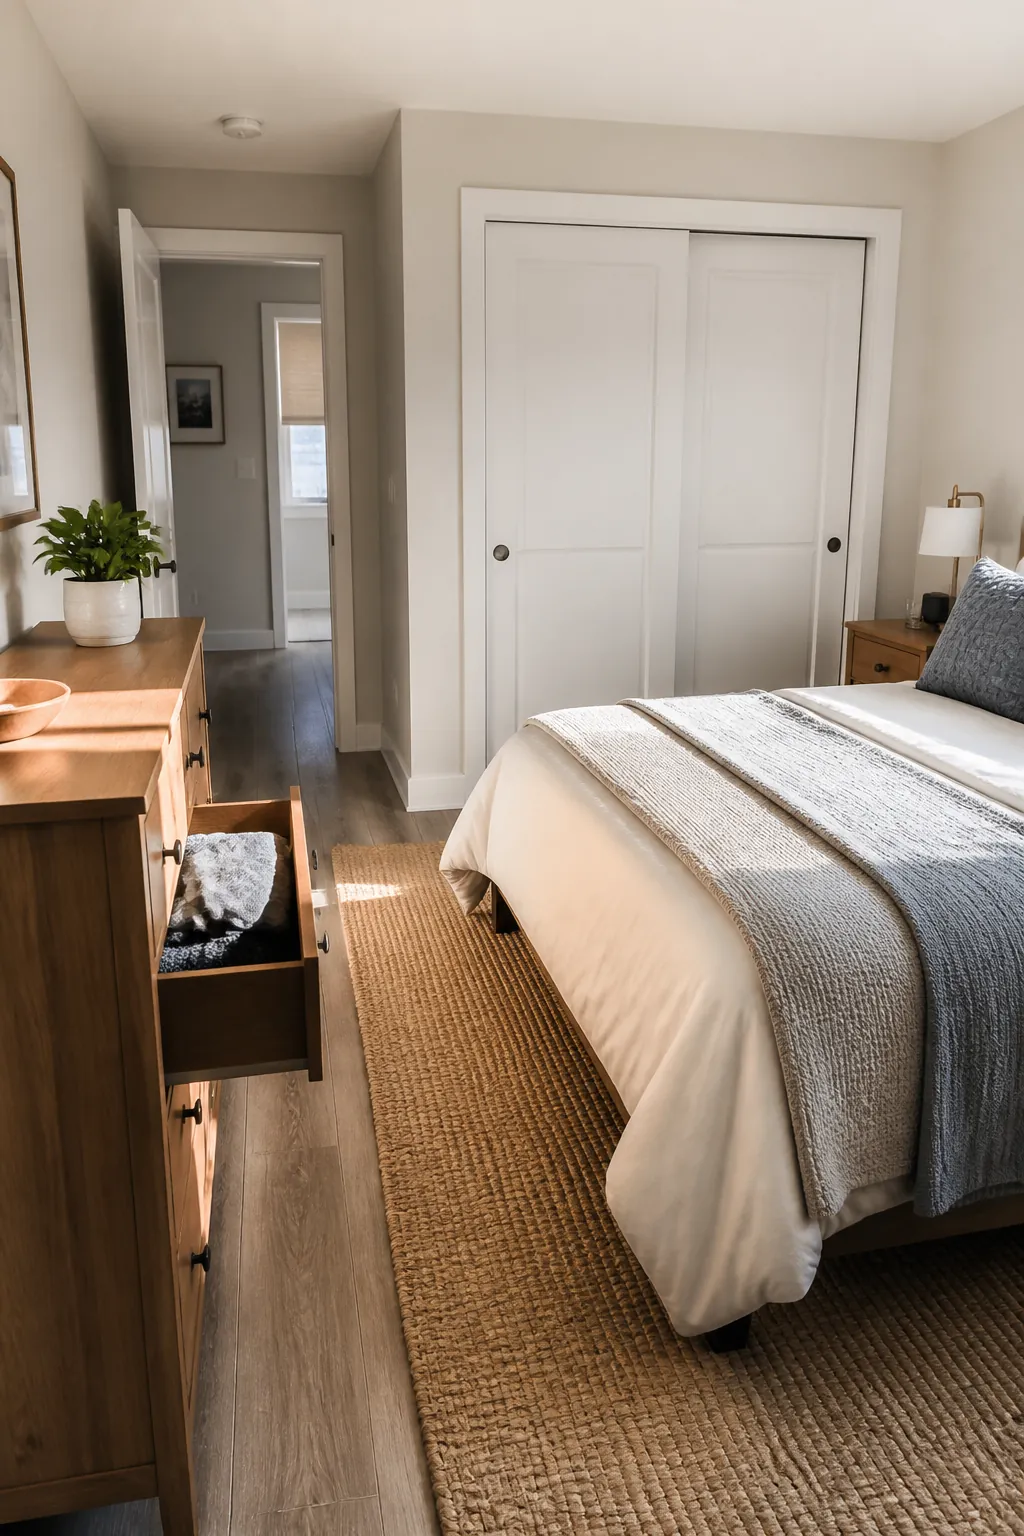
A bedroom can look roomy until you open the closet. Before settling on any interior layout, check the swing and pull zones: closet doors, bedroom doors, dresser drawers, under-bed storage, wardrobe fronts, and hamper lids. These are the hidden movements that make a practical bedroom either smooth or irritating.
When the closet is the problem, avoid placing the foot of the bed too close to it. When the dresser is the problem, move it to a wall where open drawers do not block the main lane. When a door cuts into the only good furniture wall, consider a lower piece, a shallower piece, or no piece there at all. Empty wall space is better than furniture that blocks a daily task.
Use an Offset Bed When Symmetry Costs Too Much
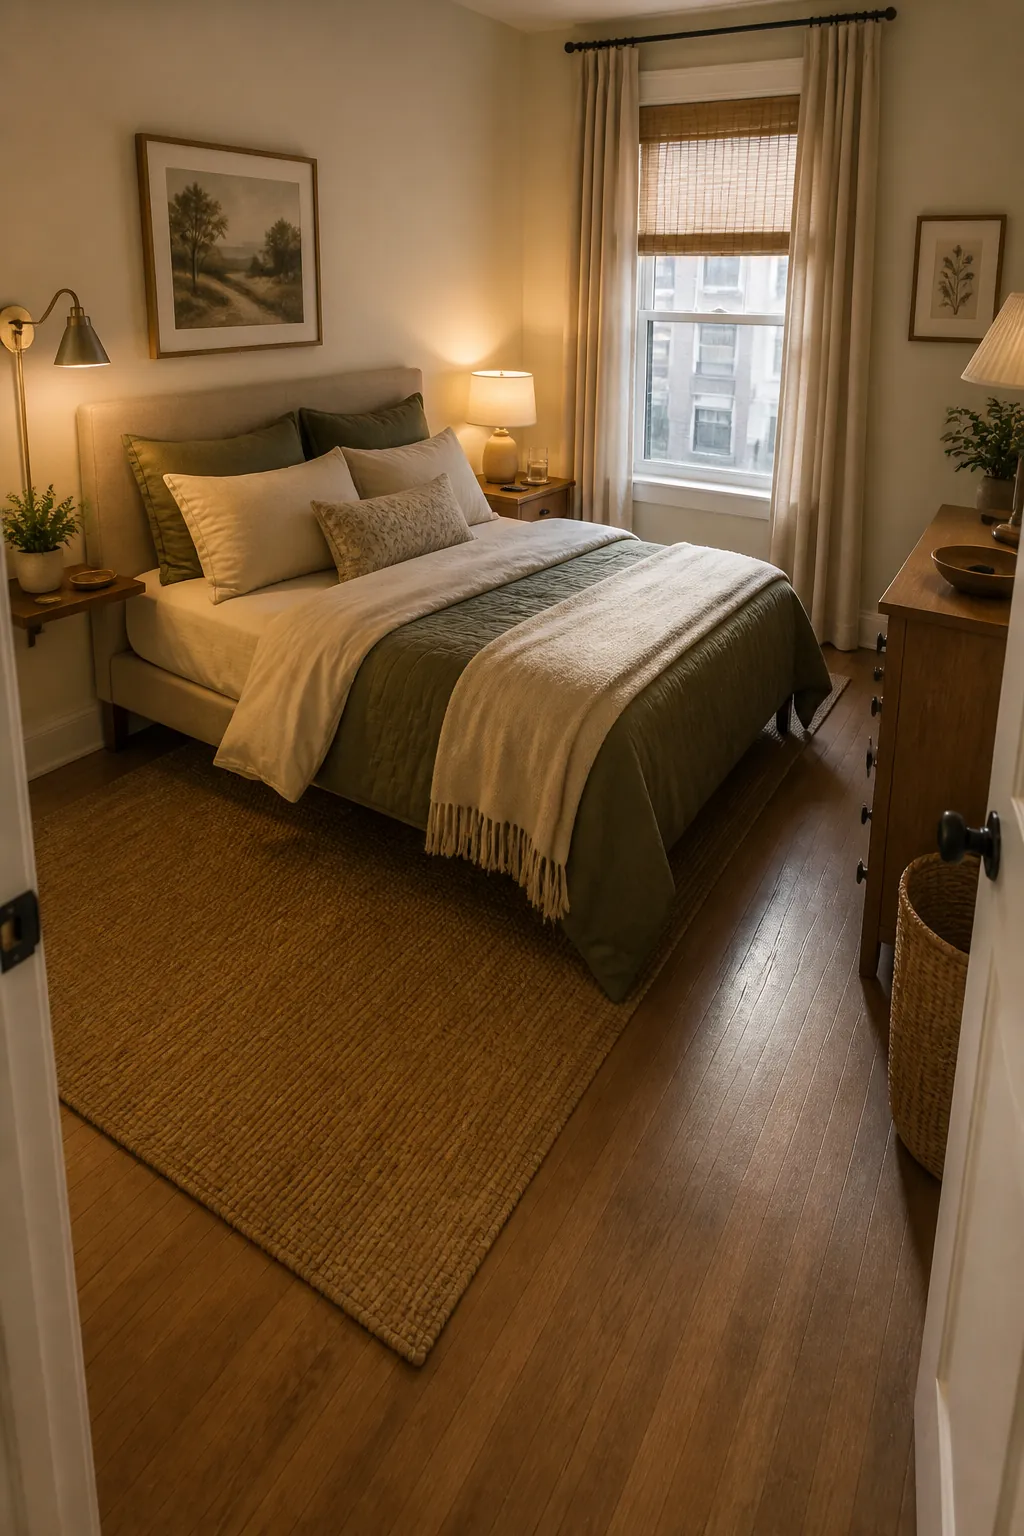
Symmetry is easy to like, but it can be expensive in floor space. In a tight couple bedroom, pushing the bed slightly off center may create the exact walking lane the room needs. The goal is to make the asymmetry look intentional instead of accidental.
Repeat color, lighting, and texture across both sides of the bed even if the furniture is different. A wall sconce on one side and a narrow lamp on the other can still feel balanced if the light height and shade color relate. A small stool can replace a nightstand if it serves the same function. Balance the experience, not just the measurements.
Separate Sleep, Storage, and Work Zones
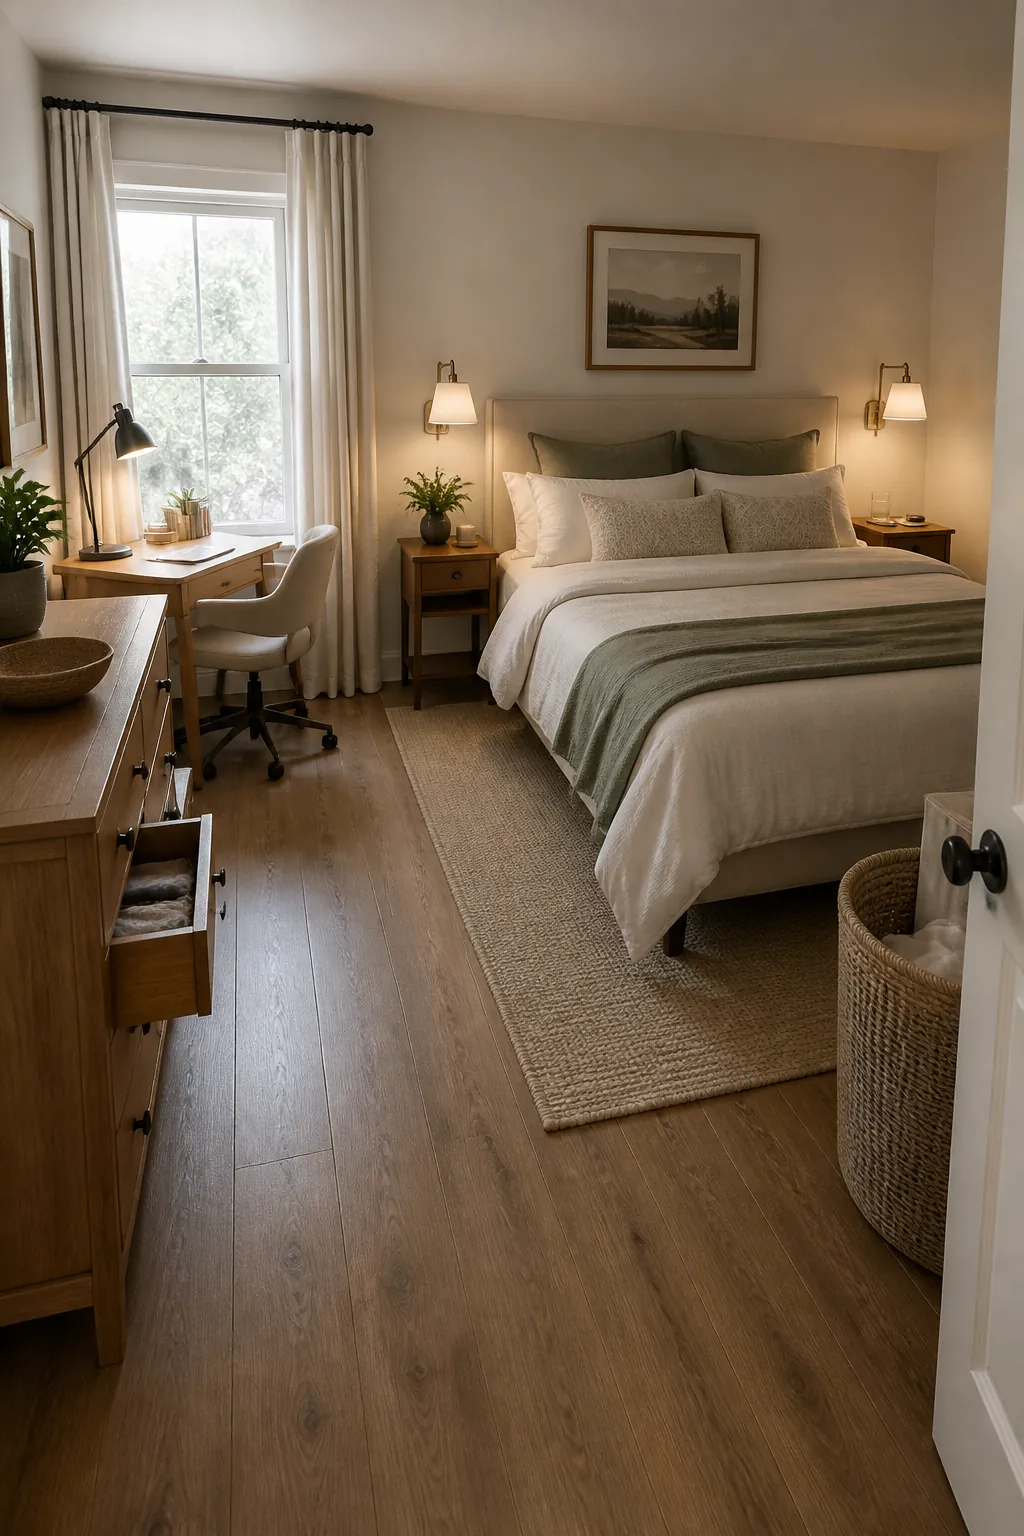
Many shared bedrooms also carry storage, getting-ready space, or a desk. That can work, but only if each zone has a clear edge. A desk chair should not block the dresser. A laundry hamper should not live in the main walking lane. A wardrobe should not turn the bed into an obstacle course.
For better bedroom flow, keep the sleep zone visually calm and push the active zones to the perimeter. If a desk must stay in the bedroom, place it where the chair pulls out without interrupting the bed path. If a dresser is used daily, give it the more convenient route and move less-used storage higher, lower, or farther away.
Let the Rug and Lighting Clarify the Layout
Once the furniture placement works, bedroom styling can make the room feel designed instead of improvised. A rug can visually connect an offset bed to the rest of the room. Matching lamps, repeated wood tones, or coordinated bedding can make two different bedside setups feel like one couple bedroom.
The trick is to use styling as a layout tool, not a cover-up. A rug that sticks into a walkway becomes another obstacle. A floor lamp in the only open corner may look nice but make the path worse. Good bedroom decor should explain the layout, not fight it.
Run the Two-Person Flow Test
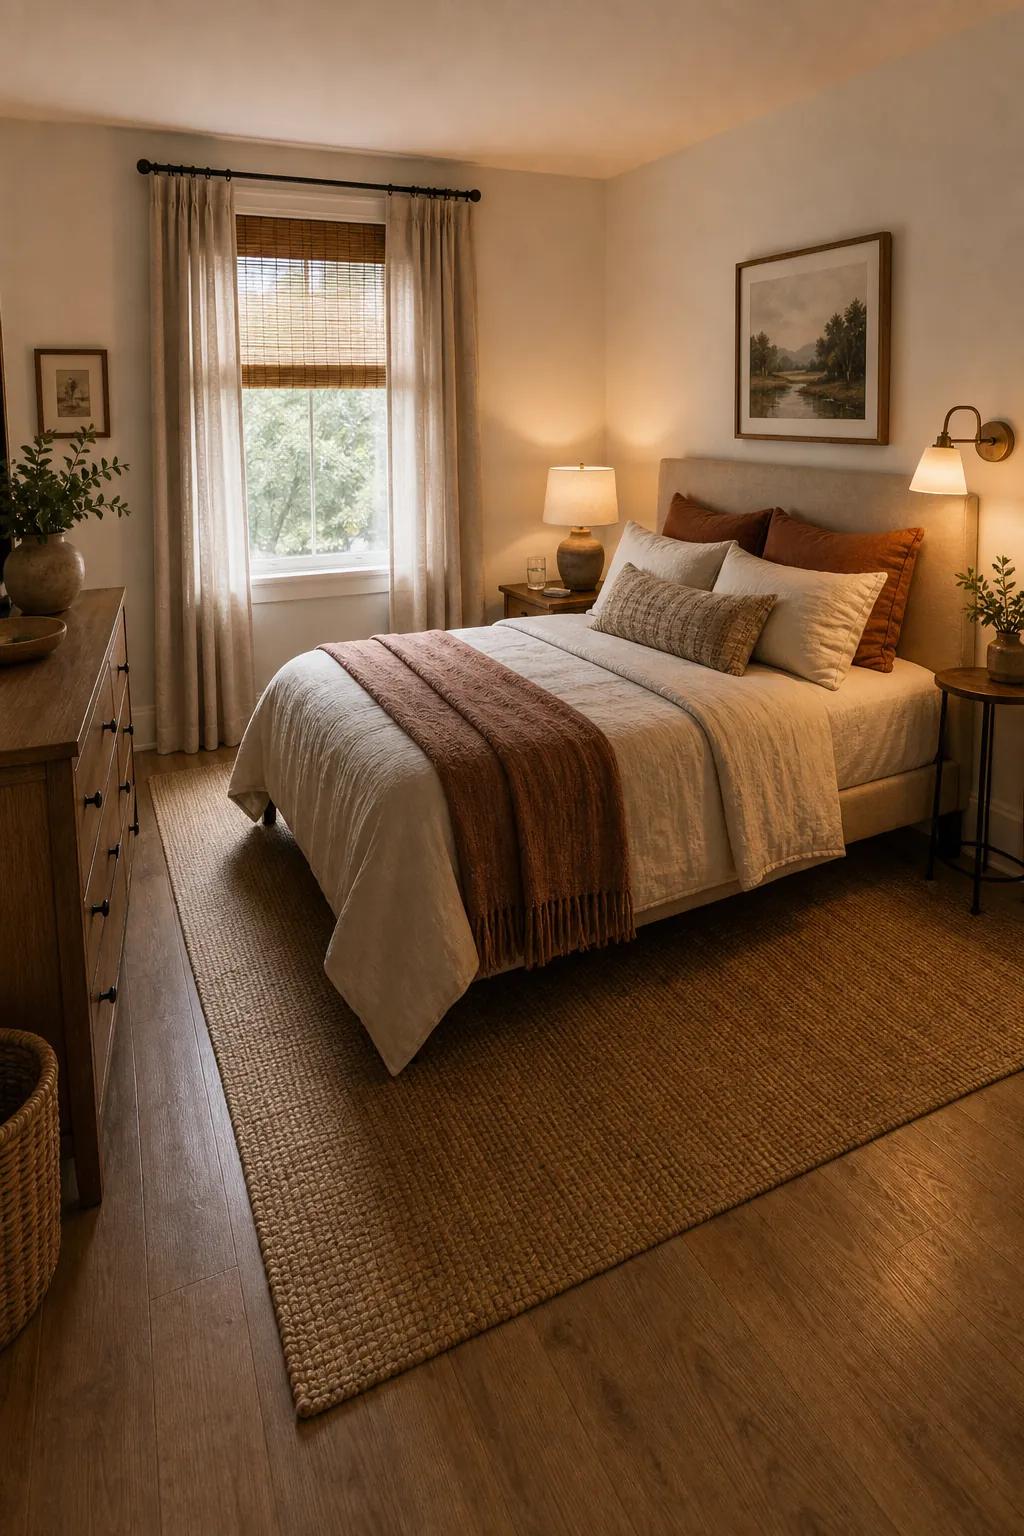
Before calling the layout done, test it like a normal morning. One person walks from bed to closet while the other opens a drawer. One person reaches for a phone while the other gets out of bed. Someone carries a laundry basket through the doorway. Someone opens the bedroom door when the dresser is in use.
This test quickly exposes what a floor plan misses. If two tasks cannot happen at the same time, the layout may still work, but the room needs a priority decision. Choose the path that supports the routine you repeat most often. A shared bedroom does not need to fit every possible use perfectly. It needs to make the daily ones easier.
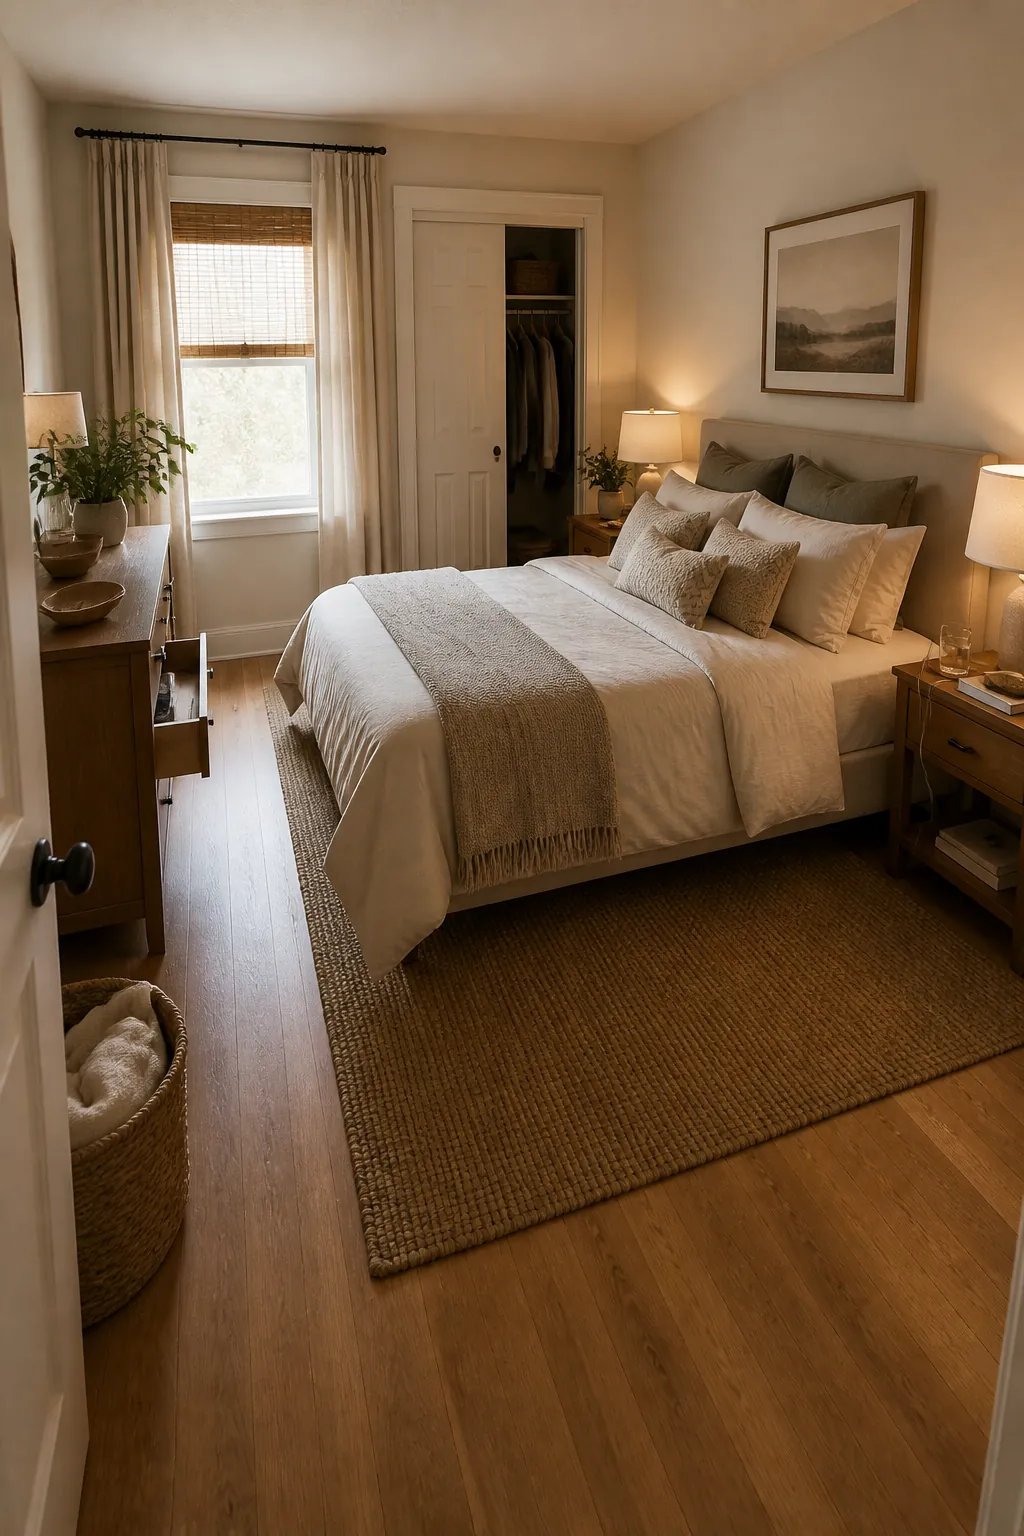
A Better Couple Bedroom Layout Feels Quietly Easy
The best couple bedroom layout is rarely the most dramatic one. It is the one where both people have a side, a path, a surface, and access to the storage they use. It lets the room stay attractive without making either person work around the furniture.
Start with movement, then choose the decor. When the bedroom flow is right, the whole room feels more generous, even if the square footage never changed.