
Living in a small home doesn't mean you have to feel cramped. With the right layout, even the tiniest house can feel spacious and organized. The secret lies in how you use your floor space and where you place your furniture to create a sense of flow rather than clutter.
This guide covers practical ways to arrange your home for better functionality. We will look at how to define different areas without building walls, how to use your vertical space, and how to make the most of natural light to brighten up your surroundings.
Prioritizing Open Floor Plans for Shared Spaces
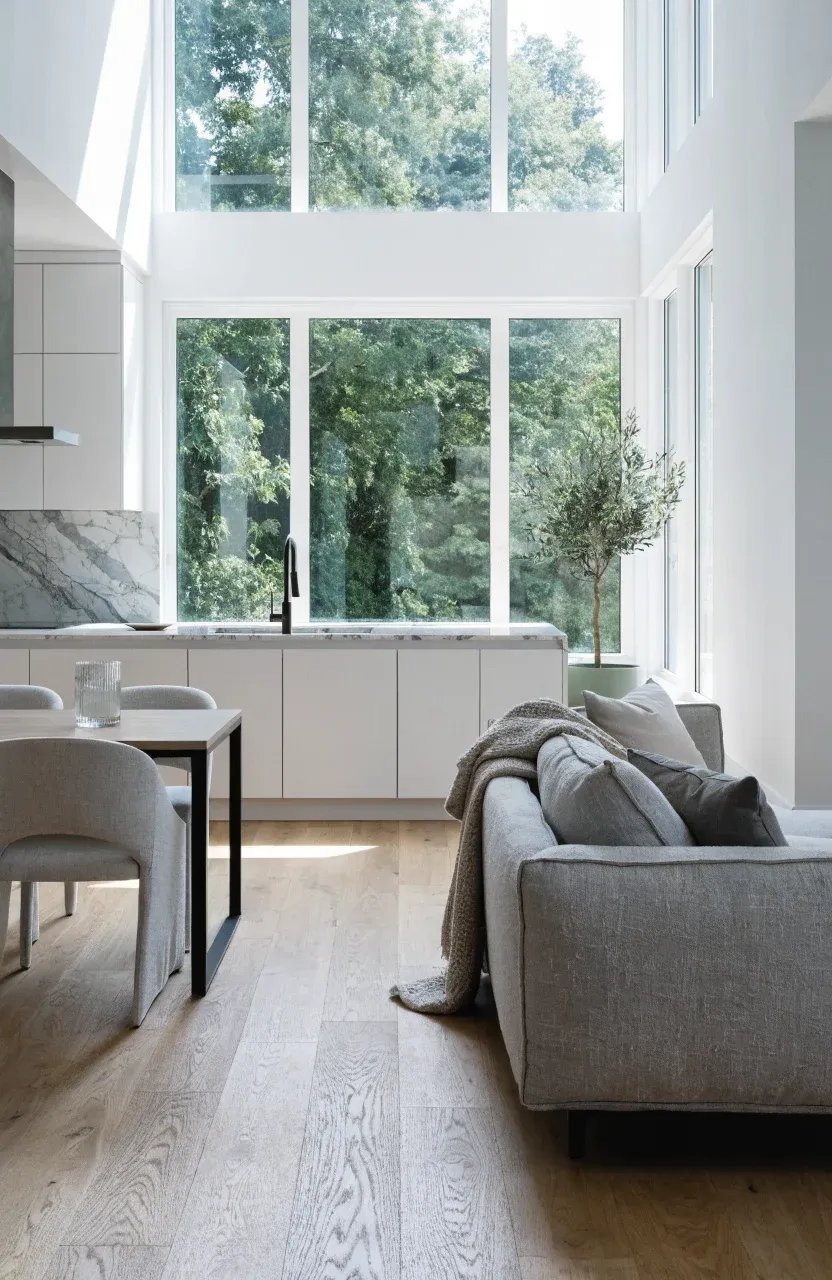
An open floor plan is the foundation of a successful small home. By removing unnecessary walls between the kitchen, dining, and living areas, you allow the eye to travel across the entire room. This makes the home feel much larger than its actual square footage. When you don't have walls blocking your view, the house feels airy and less restrictive.
To make this work, keep your furniture away from the center of the room. Placing larger pieces like sofas against the walls or in corners keeps the main walkways clear. Use consistent flooring throughout these linked spaces to create a seamless look that ties the whole area together.
Smart Zoning Techniques Without Using Walls
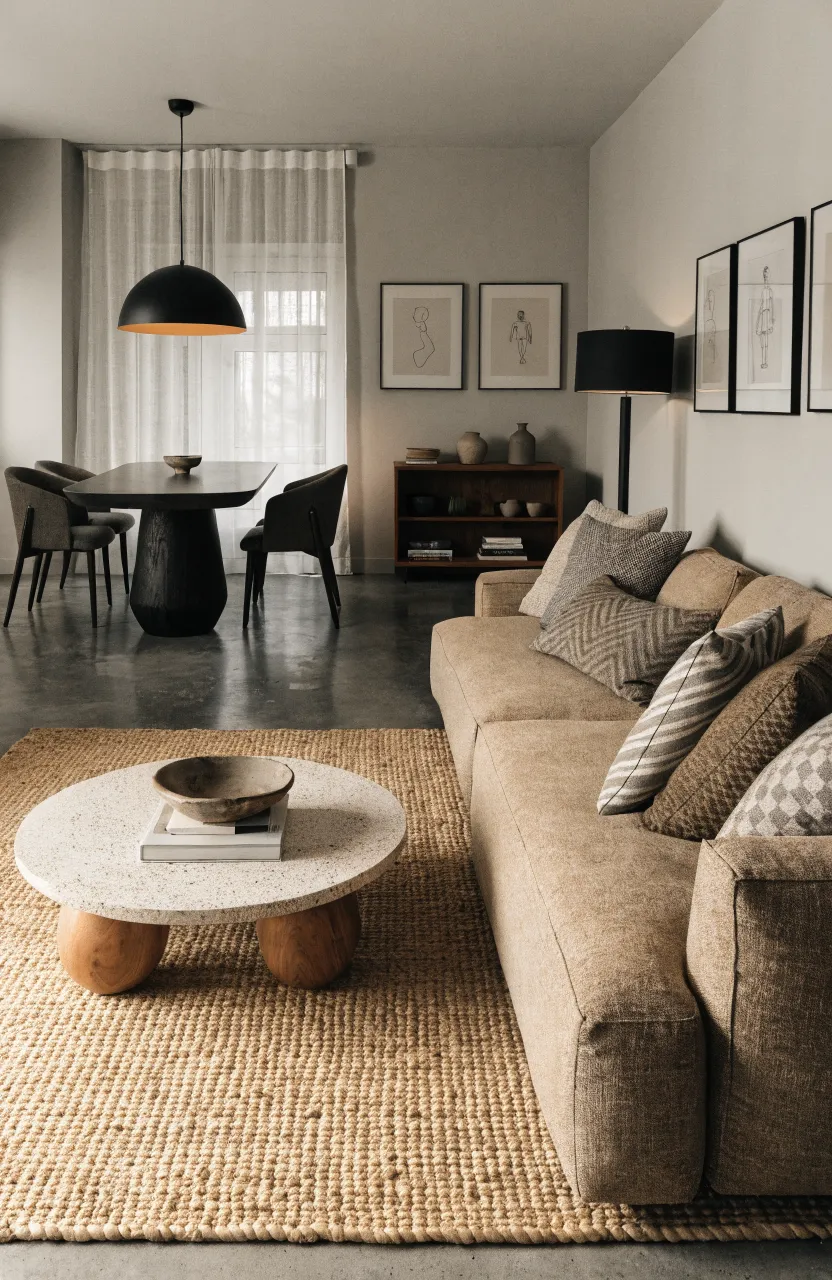
While open spaces are great, you still need to know where the kitchen ends and the living room begins. You can create these 'zones' using visual cues instead of physical barriers. Rugs are one of the easiest tools for this. A large rug under the sofa and coffee table defines the seating area, while a different texture or bare floor marks the dining spot.
Lighting also helps define zones. Try hanging a pendant light over the dining table and using a floor lamp for the reading area. Furniture placement can act as a soft divider too. A low bookshelf or the back of a couch can separate two areas without blocking the light or the view across the room.
Maximizing Vertical Space for Storage and Utilities
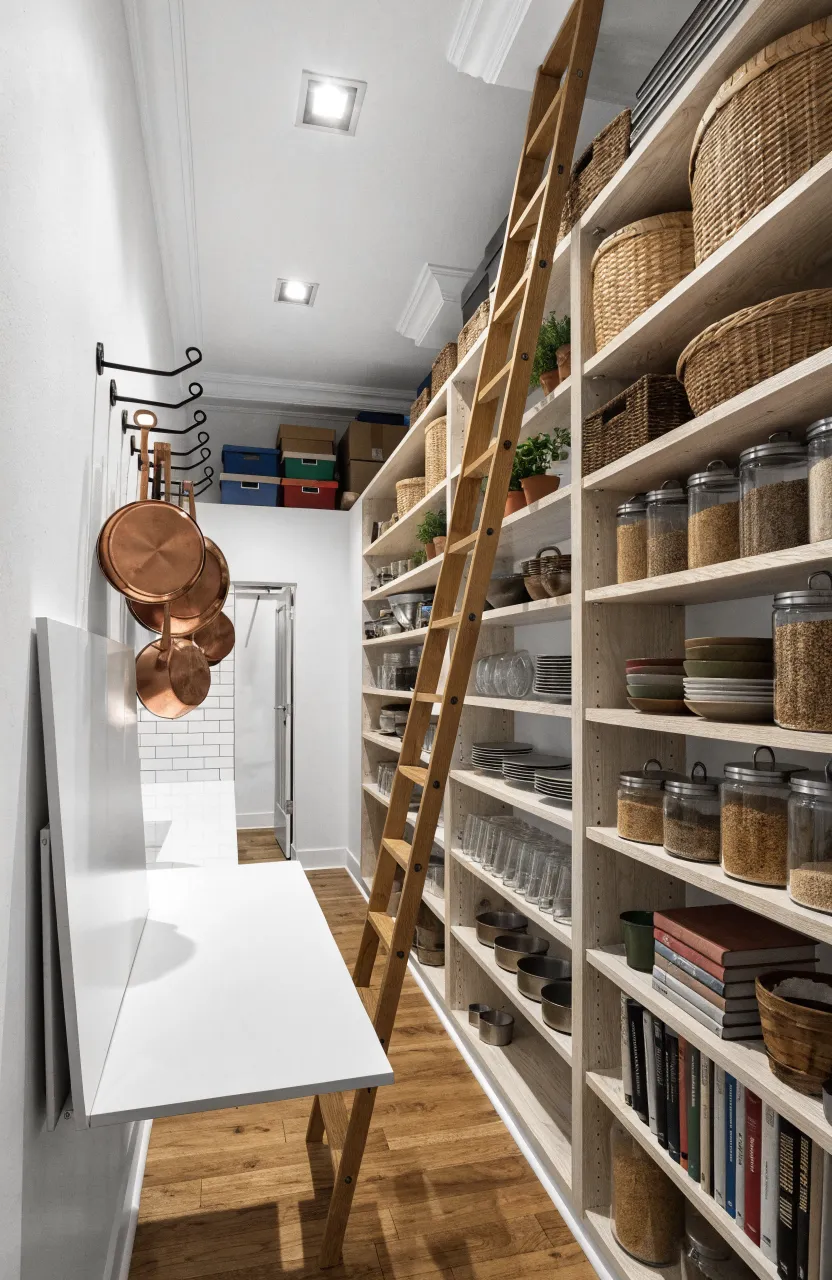
When you run out of floor space, look up. The walls are often overlooked but offer a lot of storage potential. Floor-to-ceiling shelving allows you to store books, dishes, or decorative items without taking up much room. In the kitchen, hanging pots and pans on a wall rack frees up valuable cabinet space.
Think about using the space above doors for extra shelves to hold items you don't use every day. Wall-mounted desks or folding tables can be tucked away when they aren't needed. Using vertical space keeps your floors clear, which is the most important factor in making a small home feel manageable and tidy.
Designing Multi-Purpose Rooms for Daily Flexibility
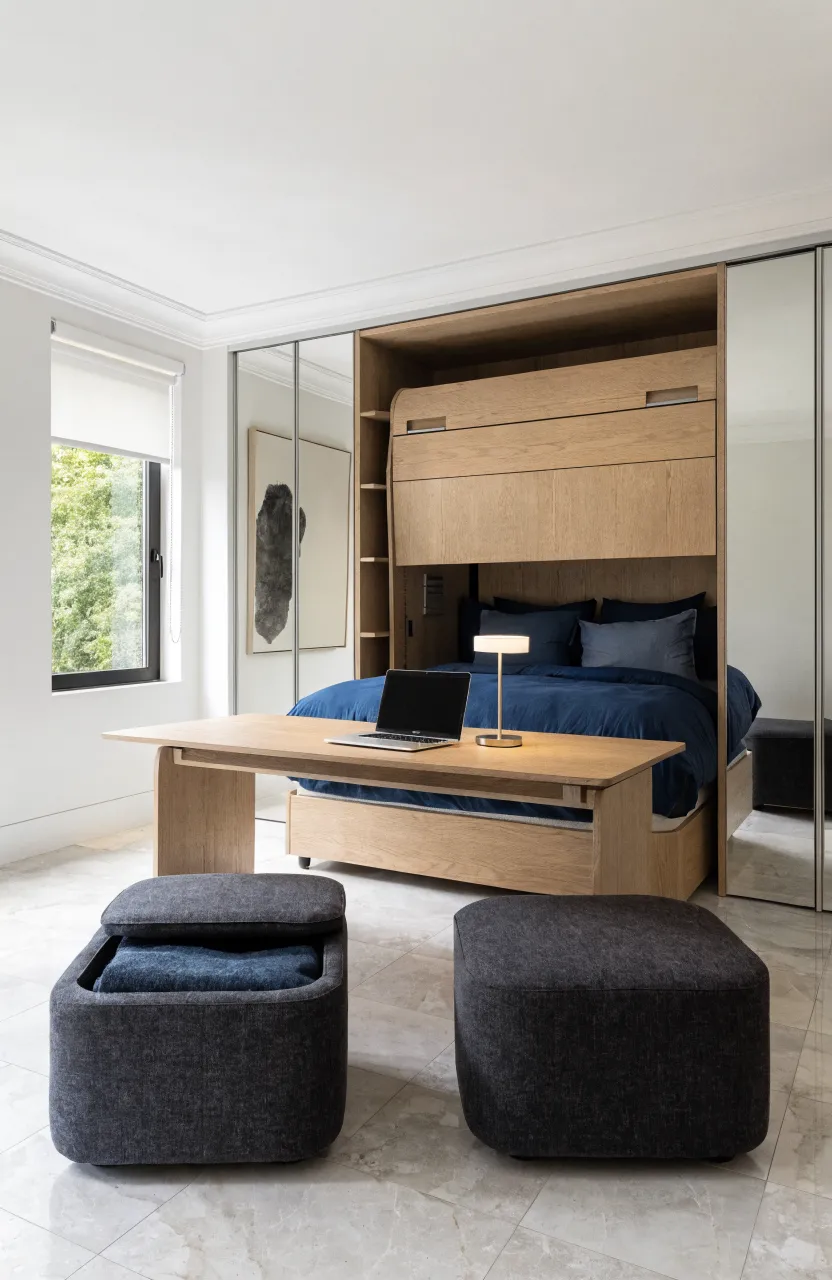
In a small home, every room needs to do more than one job. A guest bedroom might also serve as a home office or a craft room. The key is choosing furniture that adapts to your needs. A Murphy bed stays hidden during the day to provide floor space for work, then folds down at night for sleeping.
Look for tables that can expand when you have guests but stay small for daily use. Ottomans with hidden storage can act as a footrest, a coffee table, or extra seating. When every piece of furniture serves at least two purposes, you reduce the total number of items in your home, which prevents clutter from building up.
Integrating Outdoor Living Areas to Expand the Footprint
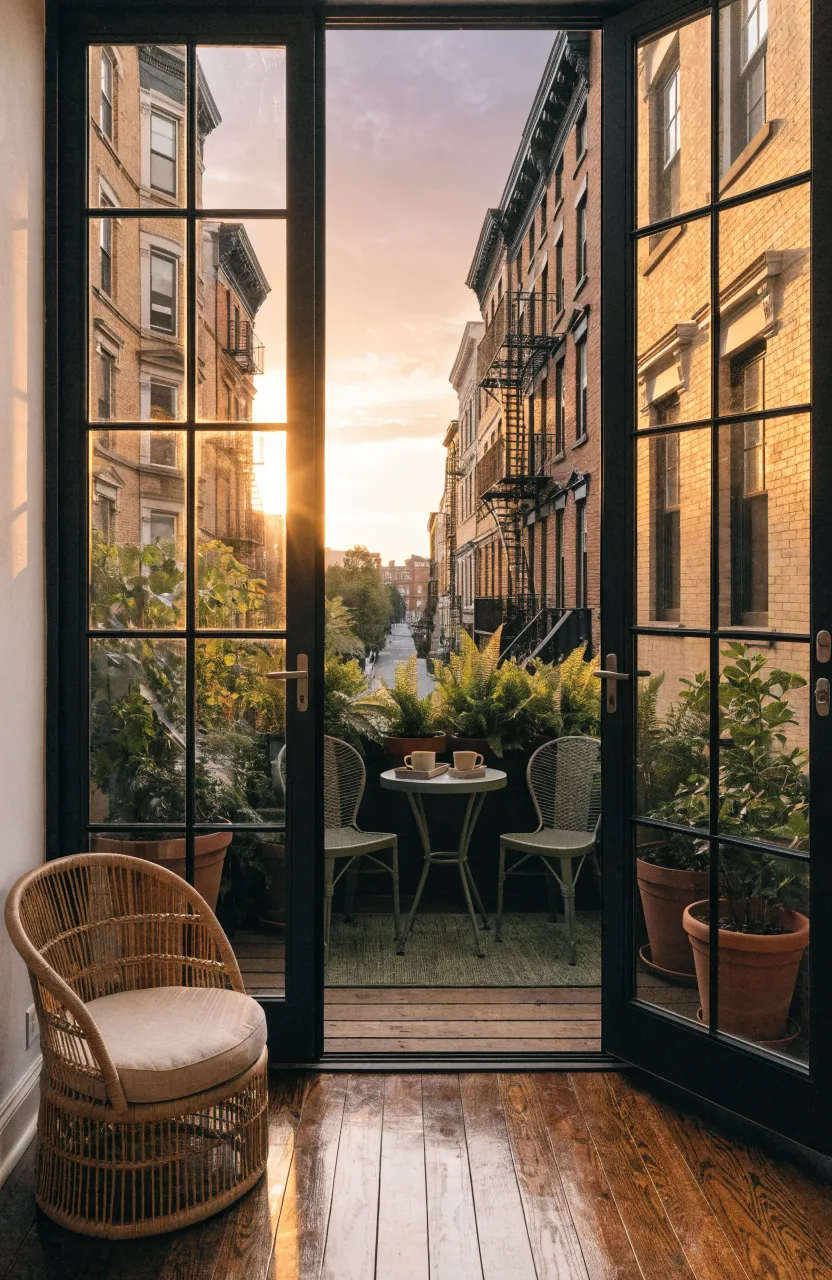
If you have a balcony, patio, or small yard, treat it as an extension of your indoor living space. Adding a comfortable chair or a small bistro set effectively adds another room to your home. Large glass doors can help bridge the gap between inside and outside, making the interior feel like it continues into the garden.
Using similar colors or materials for both your indoor decor and your outdoor furniture creates a visual connection. This makes the transition feel natural. Even a tiny balcony can become a morning coffee spot or a place to grow herbs, taking some of the pressure off your indoor kitchen and dining areas.
Natural Light Strategies to Make Compact Rooms Feel Larger
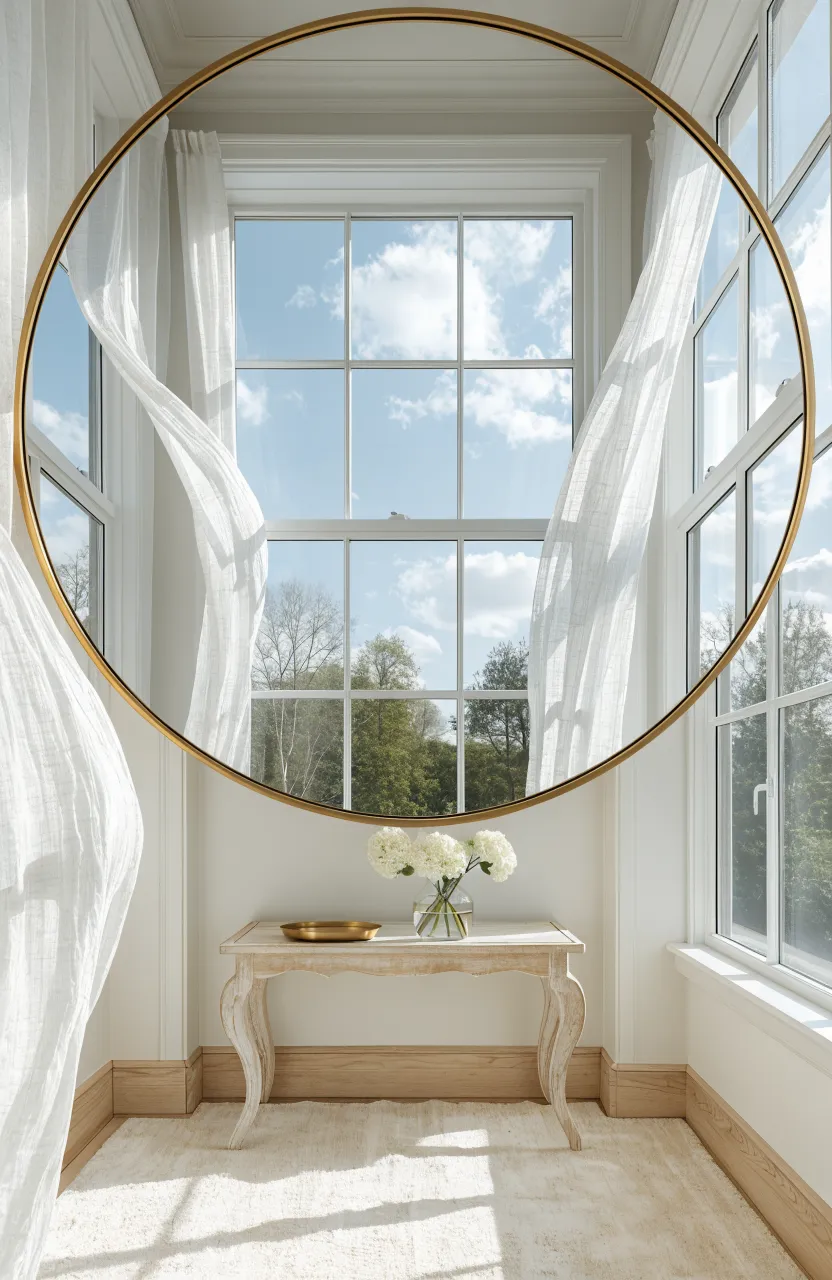
Dark rooms always feel smaller. To combat this, maximize the amount of natural light entering your home. Avoid heavy, dark curtains that block the sun. Instead, use sheer fabrics or blinds that can be fully pulled back during the day. Clean windows also make a surprising difference in how much light gets through.
Mirrors are a classic trick for a reason. Placing a large mirror opposite a window reflects the light and the view, tricking the brain into thinking the room is twice as deep. Light-colored paint on the walls and ceiling will also help bounce light around the room, keeping the atmosphere bright and open.
Designing a small home is all about making smart choices with the space you have. By focusing on open layouts, using your walls for storage, and letting in as much light as possible, you can create a home that feels comfortable and organized. Start by looking at your current layout and see which of these strategies you can apply today to make your living space work better for you.