
Living in a small cabin offers a sense of peace and simplicity, but it also presents a unique puzzle. When your entire home is the size of a standard living room, every square inch matters. You have to balance the need for basic amenities with the desire to keep the space feeling open and relaxing rather than cramped and cluttered.
This guide explores practical ways to maximize your cabin's footprint. We will look at how to arrange your layout, choose furniture that does double duty, and use light to make a small room feel much larger. By focusing on smart organization and vertical space, you can create a functional home that feels spacious despite its small size.
Smart Layouts for Open Living Areas
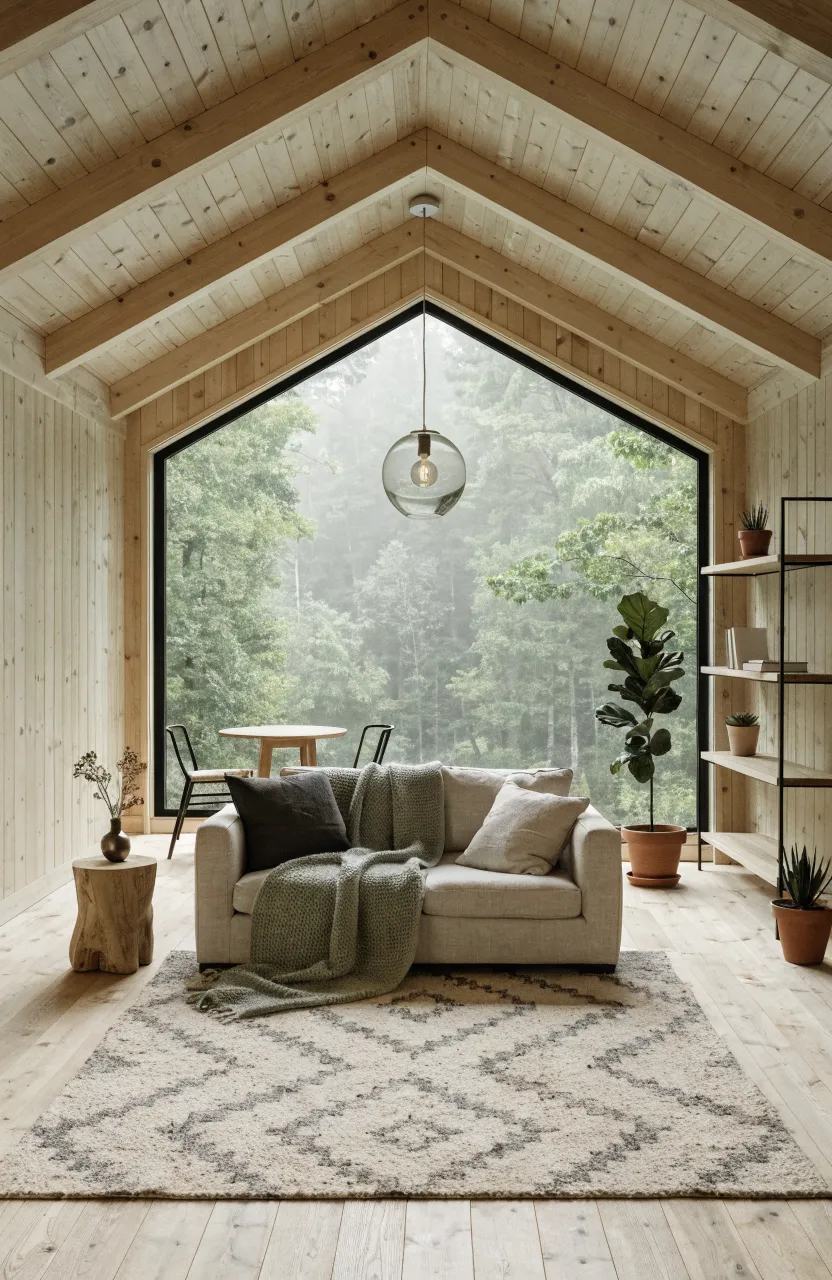
An open floor plan is often the best approach for a small cabin. Instead of using walls to separate rooms, use rugs or the back of a sofa to define different zones. This keeps sightlines clear from one end of the cabin to the other, which makes the interior feel less restrictive. Avoid placing large pieces of furniture in the middle of walkways. Keeping a clear path through the room prevents that trapped feeling often found in tiny homes. If you need a bit of privacy, consider using open shelving units as room dividers. This provides storage and separates the space without blocking the flow of light or air.
Furniture That Serves Multiple Purposes
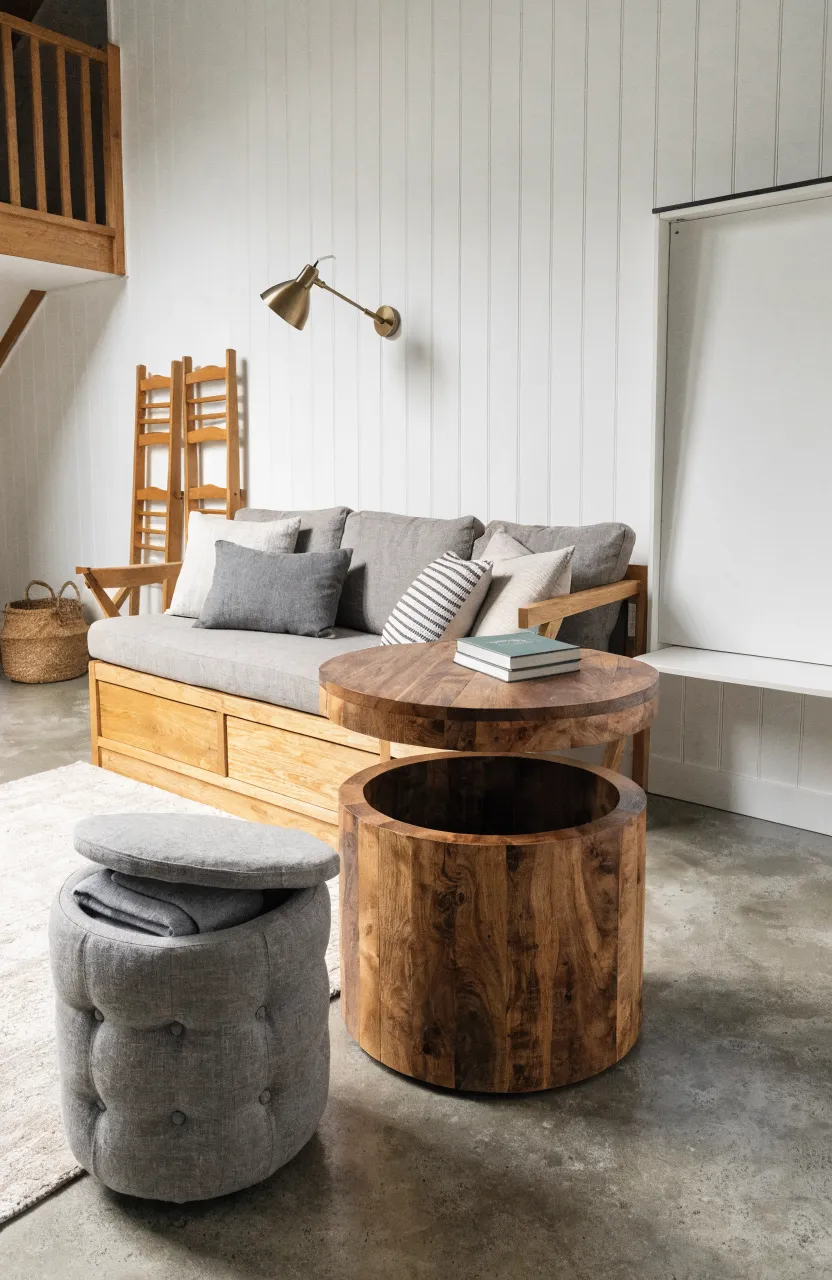
Every piece of furniture in a small cabin should earn its keep by serving more than one function. A classic example is the storage ottoman, which acts as a seat, a footrest, and a place to hide blankets. Look for coffee tables with lift-tops that can turn into a desk or a dining table. In the living area, a sofa bed or a daybed with drawers underneath can accommodate guests without requiring a dedicated guest room. Fold-down tables, often called Murphy tables, are excellent for dining or working; they stay tucked against the wall when you don't need them, freeing up valuable floor space for moving around during the day.
Storage Solutions for Compact Kitchens
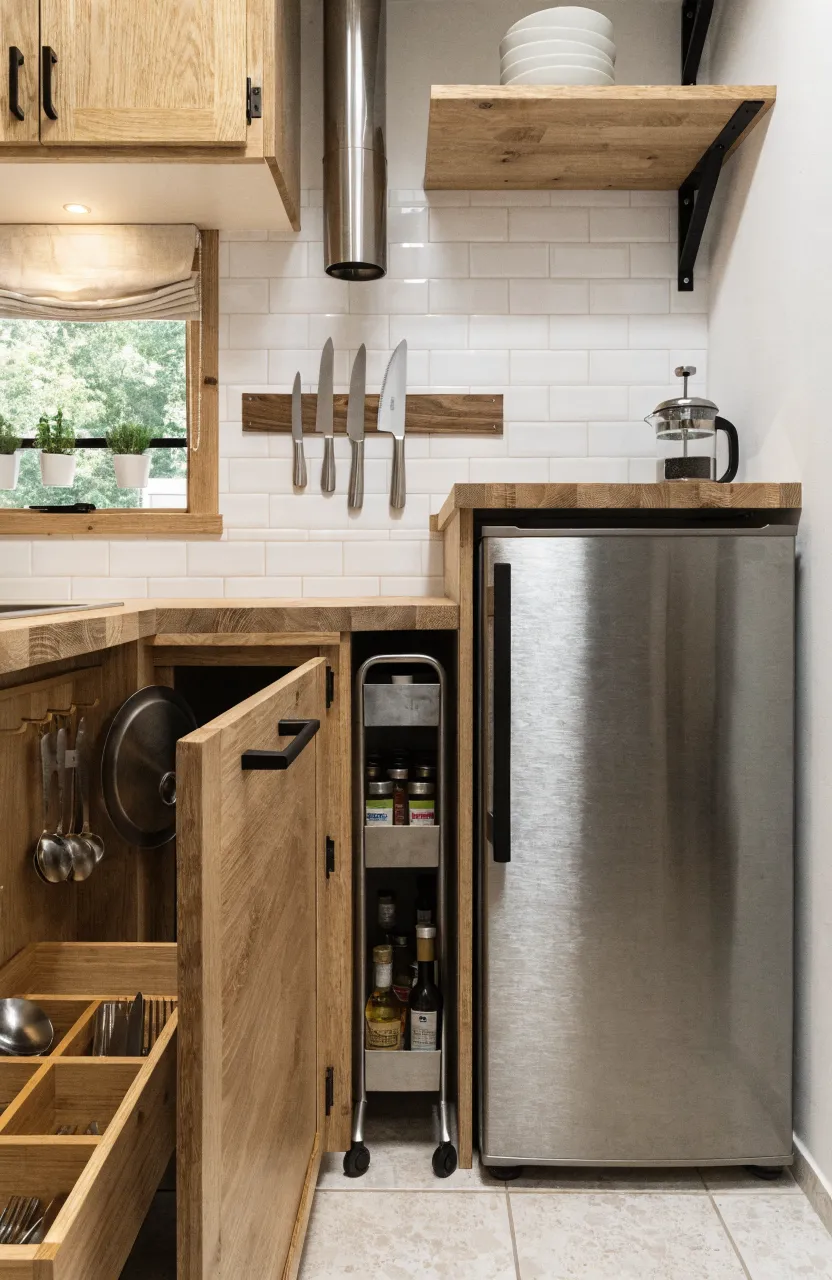
Kitchens are often the most cluttered part of a cabin. To keep things tidy, use the insides of cabinet doors to hang measuring spoons, pot lids, or spice racks. Magnetic strips are great for holding knives or metal jars on the backsplash, saving drawer and counter space. If you lack a pantry, a slim rolling cart can fit into the narrow gap between the fridge and the wall. Try to choose kitchen tools that stack easily. Using bamboo drawer dividers can also help keep utensils organized so you aren't digging through a mess to find what you need. Remember to only keep the appliances you use daily on the counter; everything else should be tucked away.
Creating Comfortable Sleeping Quarters in Tight Quarters
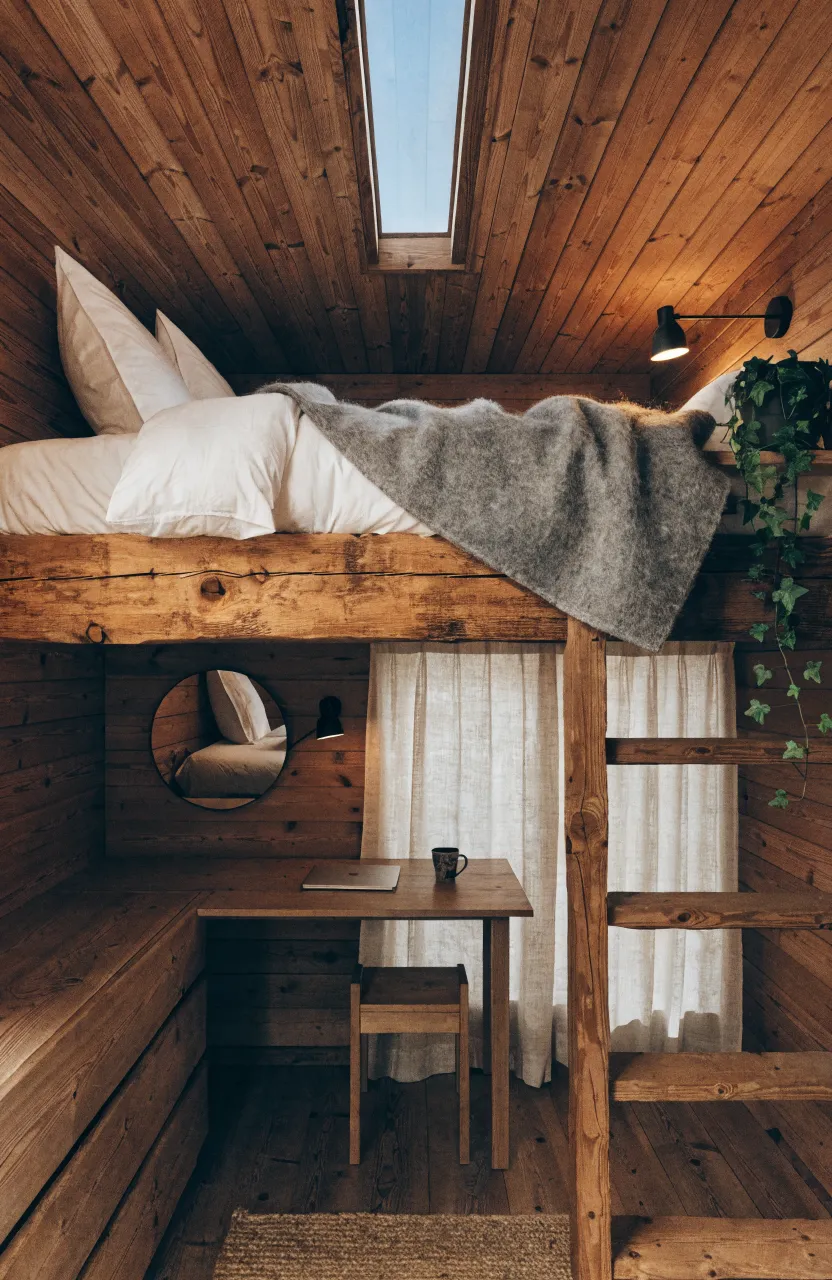
When floor space is at a premium, look up. Lofted beds are a staple in cabin design because they free up the entire area underneath for a desk, a closet, or a small sitting area. If a loft isn't an option, consider a captain’s bed with built-in drawers. This eliminates the need for a bulky dresser. To make the sleeping area feel less enclosed, use wall-mounted lamps instead of bedside tables with lamps. This keeps the floor clear and gives the room a cleaner look. Soft textiles and breathable fabrics can make a small sleeping nook feel cozy rather than claustrophobic.
Natural Light and Color Choices to Open Up the Room
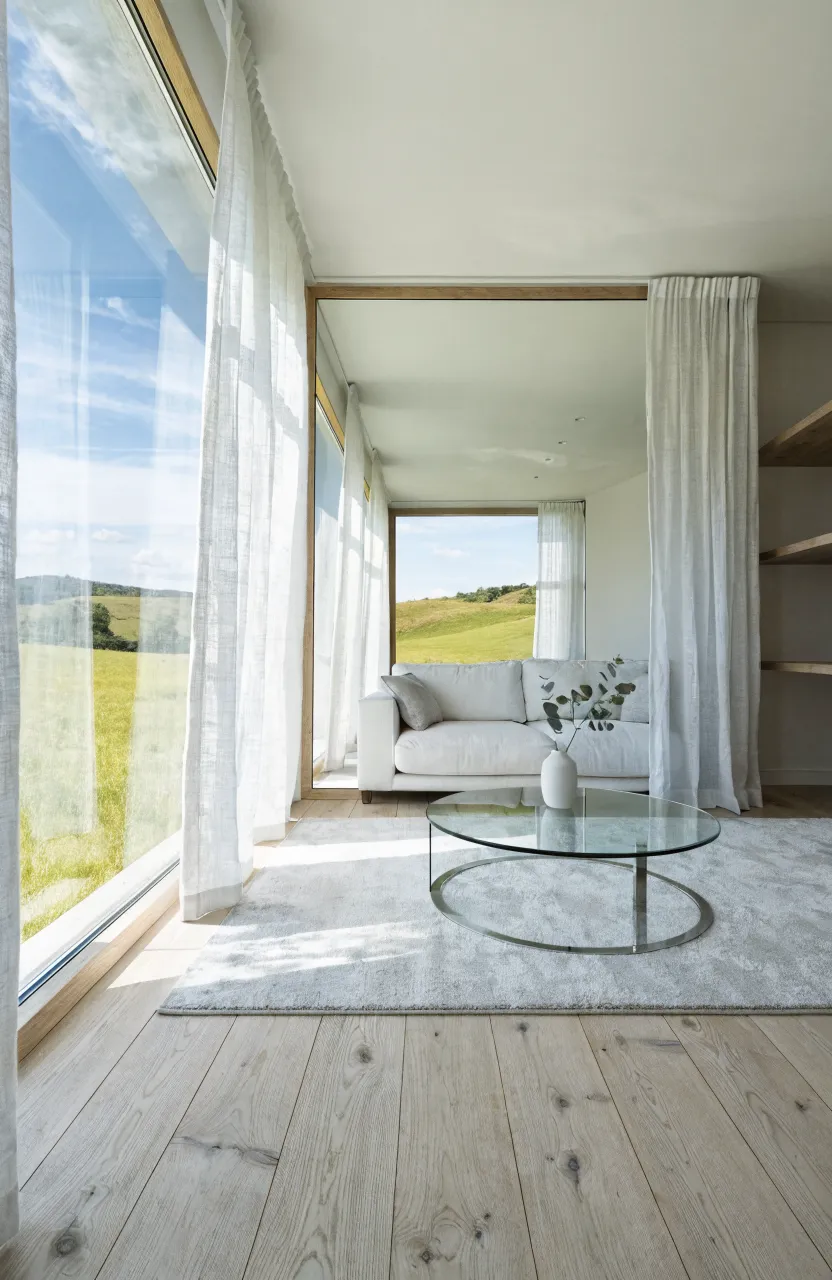
Light is your best tool for making a small space feel airy. Use light colors like whites, soft greys, or light wood tones on the walls and ceilings. These colors reflect light instead of absorbing it. If you have windows, try not to block them with heavy curtains. Use sheer fabrics or simple blinds that can be pulled all the way up during the day. Mirrors are another great trick; placing a large mirror opposite a window reflects the view and the light, effectively doubling the visual depth of the room. Keep the color palette consistent throughout the cabin to create a seamless look that doesn't break the space into small, choppy segments.
Using Vertical Space for Organization and Decor
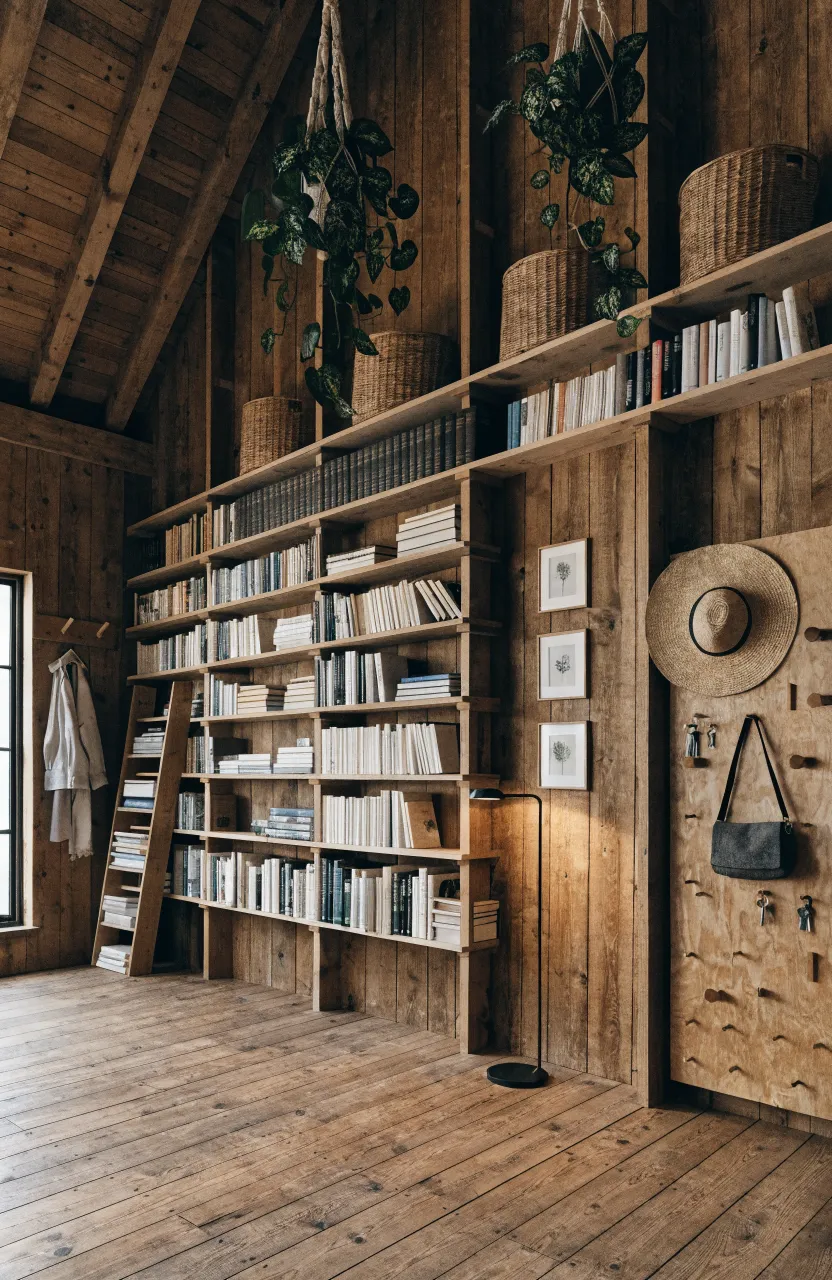
Walls are often overlooked as storage areas. Install shelves that go all the way up to the ceiling to store items you don't use every day, like seasonal gear or extra books. Pegboards are incredibly versatile for cabins; you can hang everything from kitchen pans to craft supplies or tools on them. Hooks are another simple addition—use them behind doors for coats, bags, or even folding chairs. By moving your belongings off the floor and onto the walls, you create more physical room to move. Even decor can be vertical; hanging plants or tall, thin floor lamps can draw the eye upward, highlighting the height of the ceiling rather than the narrowness of the walls.
Maximizing a small cabin doesn't require a major renovation. It is about being intentional with your furniture choices and staying organized. Start by clearing out items you don't need and look for ways to move your storage to the walls. With a few smart adjustments to your layout and a focus on light colors, your small cabin can feel like a spacious retreat. Take a look around your space today and see which corner could benefit from a multipurpose upgrade.