
Designing a small home requires a shift in mindset. Instead of thinking about how much square footage you can fit, focus on how every inch of that space functions. A well-planned small floor plan doesn't feel cramped; it feels intentional. By prioritizing movement and light over sheer volume, you can create a living environment that is easier to maintain and more affordable to keep up.
Key takeaways include understanding the trade-offs between lofts and single-level layouts, the importance of built-in storage for clear walkways, and how to use outdoor areas to make your interior feel larger. This guide will help you navigate the essential decisions needed to turn a compact footprint into a comfortable, high-functioning home.
Choosing Between Lofted and Single Level Living
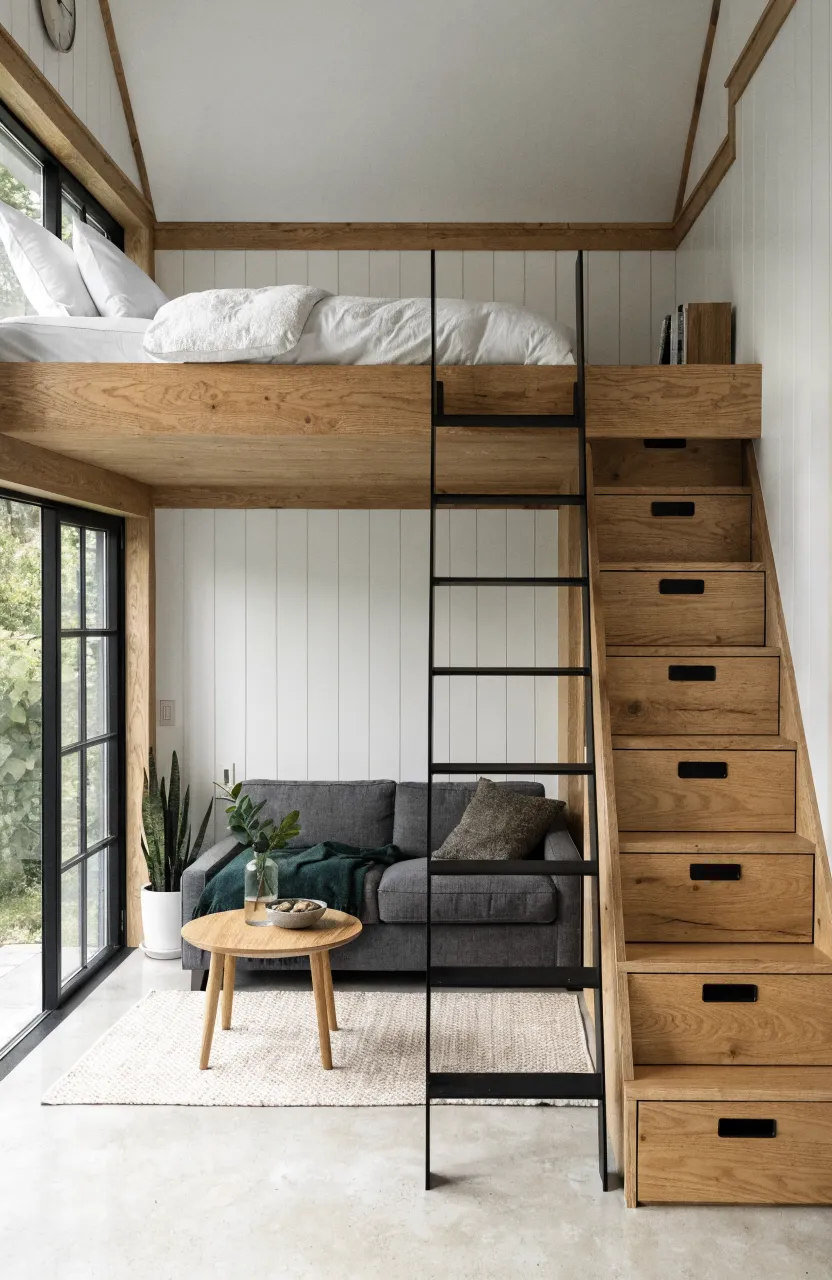
One of the first big decisions in a small home is whether to go vertical or stay on one level. Lofts are popular because they separate the sleeping area from the living space, which makes a tiny house feel like it has distinct rooms. However, lofts require climbing a ladder or narrow stairs every day. This can be a challenge as you age or if you have mobility issues.
Single-level living puts everything within reach. It usually means a slightly larger footprint or a smaller living area to accommodate a ground-floor bed. If you value easy access and a simpler construction process, a single-level plan is often the better choice. But if you want to maximize floor area on a small lot, a loft provides that extra square footage without increasing the home's perimeter.
Allocating Space for Essential Kitchen and Bathroom Needs
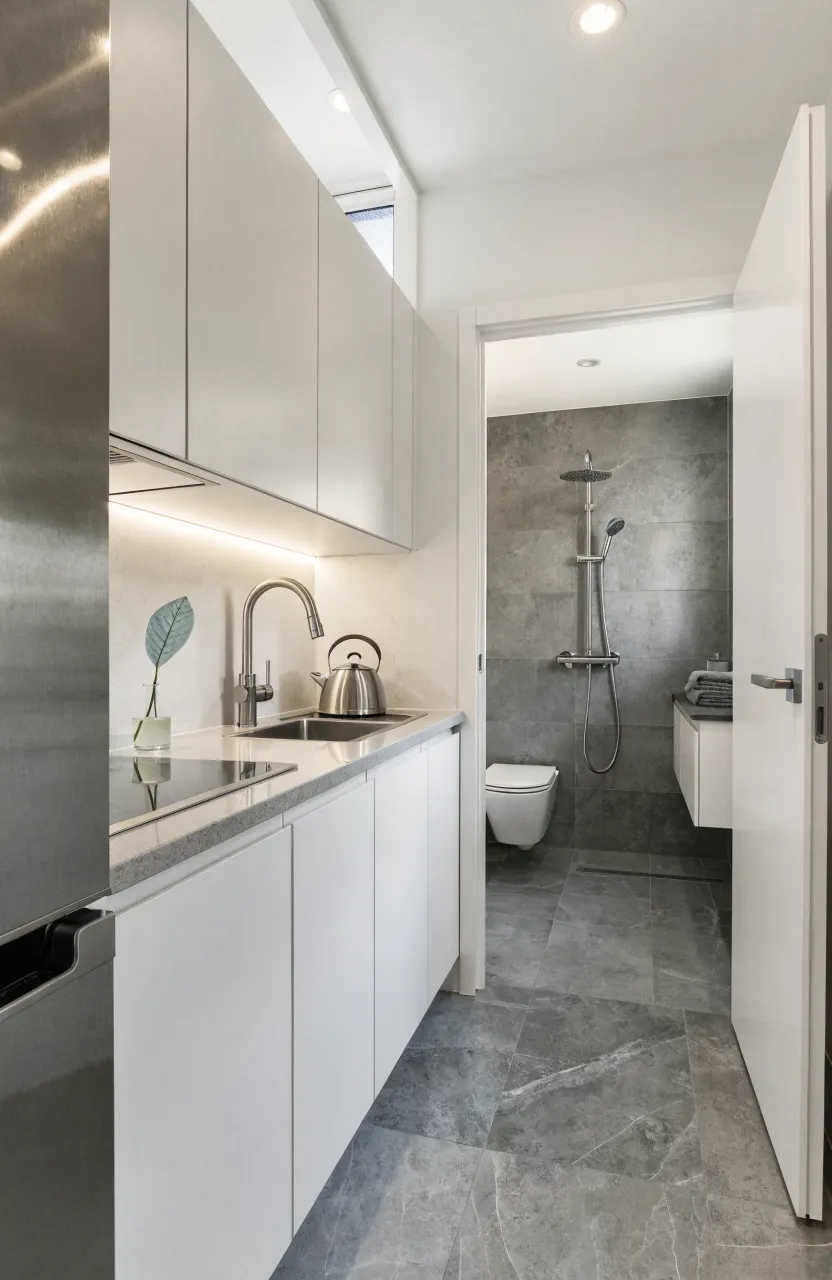
In a small home, the kitchen and bathroom often consume the most budget and planning time. It is tempting to shrink these down to nothing, but that can make daily life frustrating. For the kitchen, focus on the 'work triangle'—the distance between the stove, sink, and fridge. Using apartment-sized appliances can save feet of counter space without losing much functionality.
In the bathroom, consider a wet room design where the entire floor is waterproofed. This removes the need for a bulky shower stall and makes the room feel less claustrophobic. Wall-mounted sinks and toilets also keep the floor visible, which tricks the eye into seeing more space. Always prioritize ventilation in these high-moisture areas to prevent mold in tight quarters.
Using Built-in Storage to Keep Open Walking Paths
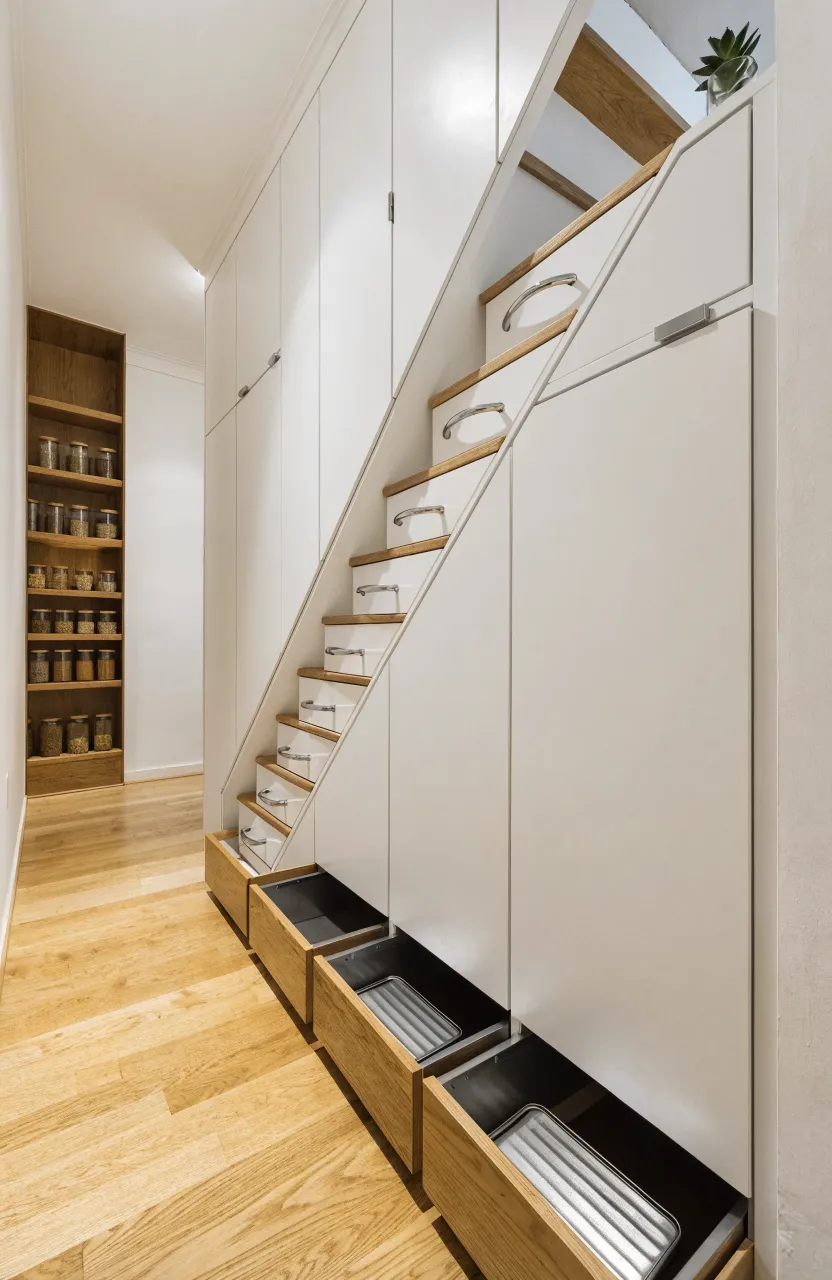
Clutter is the enemy of a small floor plan. Standard dressers and bookshelves often stick out into hallways, creating bottlenecks. Built-in storage is the solution. By building cabinets directly into the walls or under stairs, you keep the main walking paths clear.
Think about using 'dead space' such as the gaps between wall studs for shallow spice racks or toiletries. Toe-kick drawers at the base of kitchen cabinets can hold flat items like baking sheets. When storage is integrated into the architecture, the room looks cleaner and more organized, which reduces the mental stress of living in a compact area.
Selecting Furniture That Serves Multiple Purposes
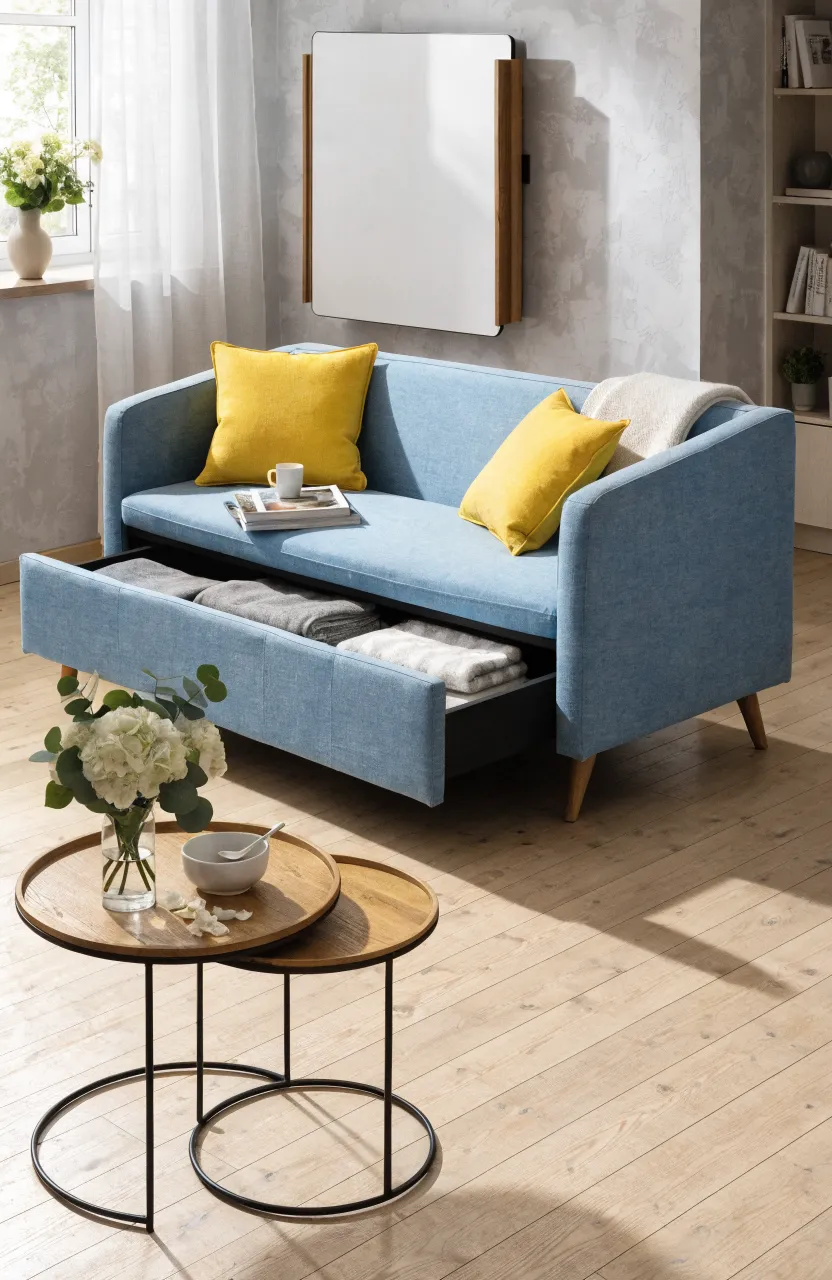
Every piece of furniture in a small home should do at least two things. A sofa should have storage underneath or fold out into a guest bed. A dining table can double as a desk or even fold down from the wall when not in use.
Avoid heavy, oversized furniture that dominates a room. Instead, look for pieces with legs that sit high off the floor; being able to see under the furniture makes the room feel more open. Lightweight chairs that can be moved easily allow you to reconfigure the space for different activities, like hosting a dinner or clearing space for a workout.
Maximizing Natural Light and Ceiling Height for a Spacious Feel
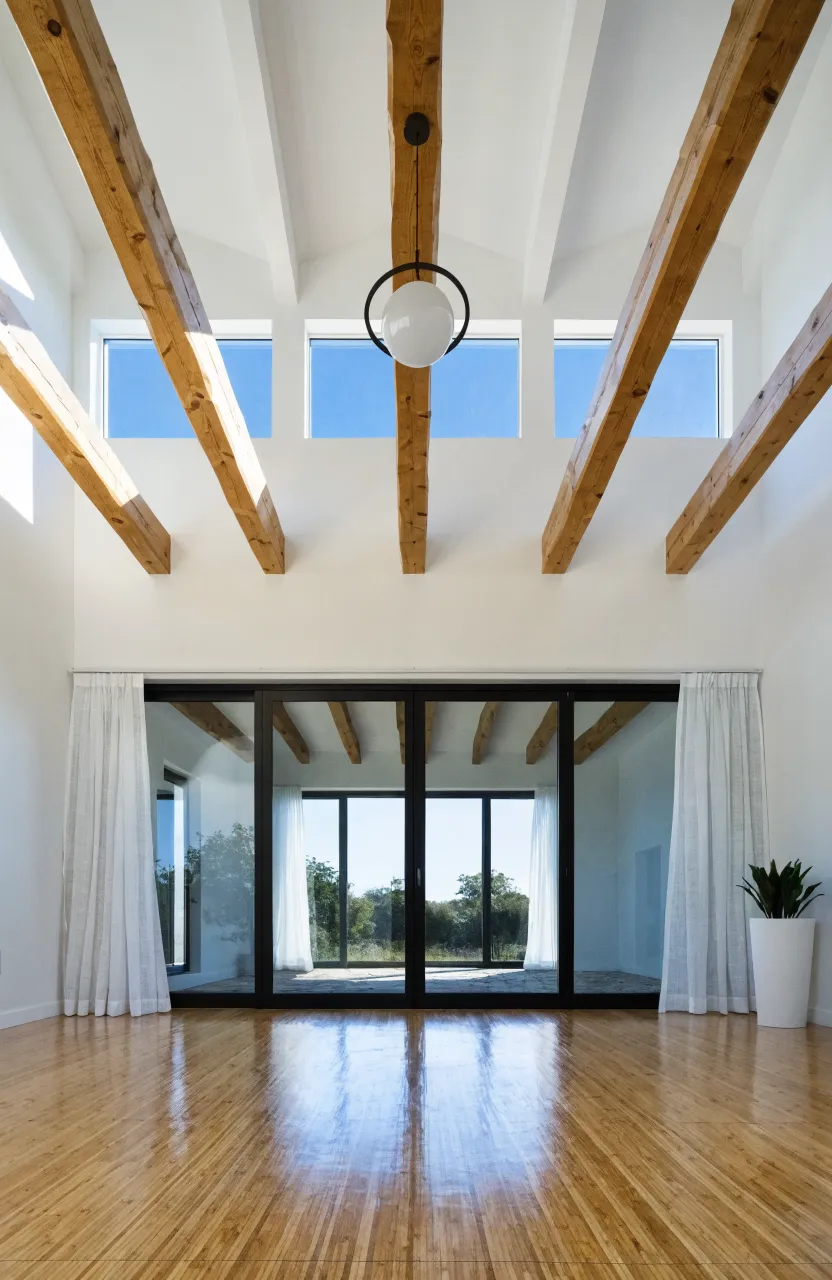
A room with a low ceiling and small windows will always feel like a box. To fight this, try to include higher ceilings or vaulted rooflines where possible. Even a small increase in height can change the entire feel of a room.
Windows should be placed strategically to allow cross-ventilation and plenty of natural light. Large windows or glass doors help blur the line between inside and outside. If privacy is a concern, use clerestory windows—these are placed high on the wall to let in light while keeping the interior hidden from neighbors. Light-colored walls and reflective surfaces like bamboo flooring can also help bounce light around the room.
Outdoor Extensions That Increase Living Area
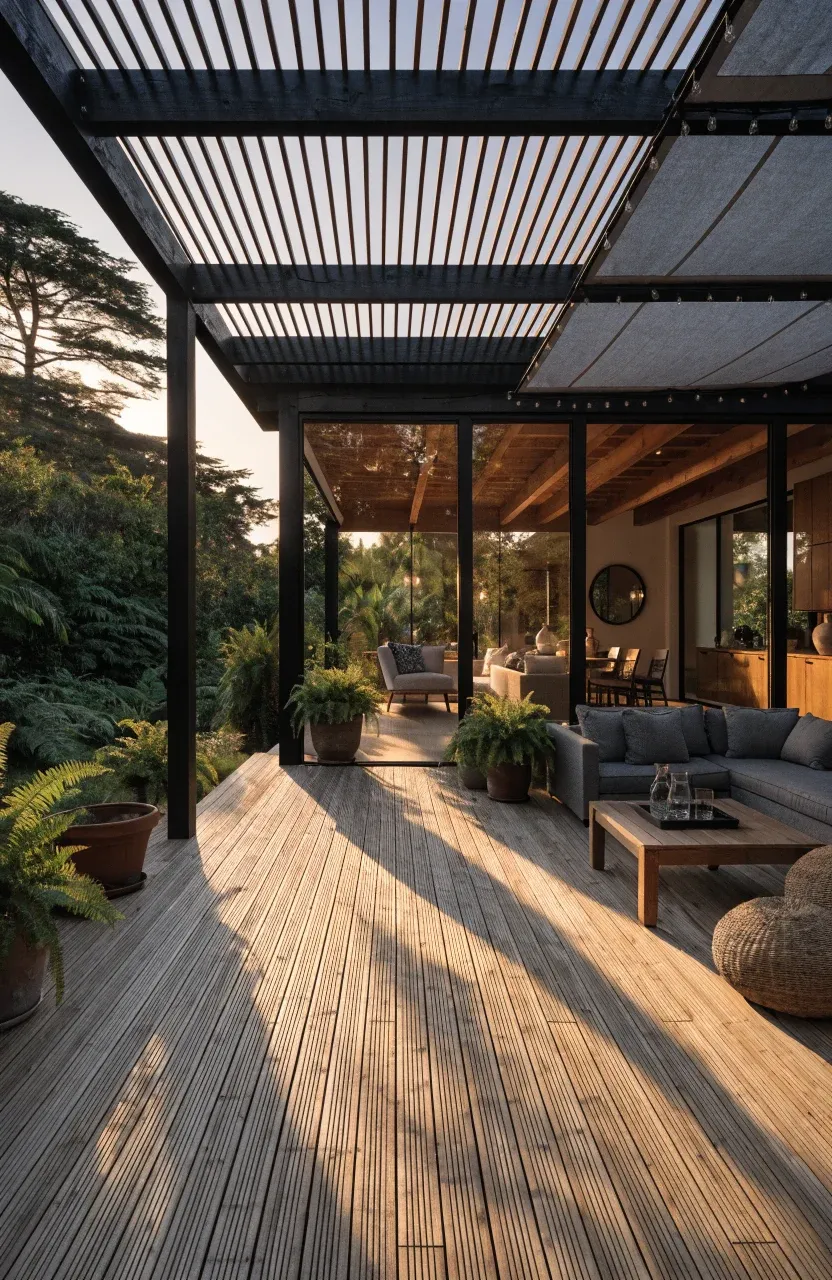
Your living space shouldn't end at the front door. Decks, patios, and porches act as an extra room for a fraction of the cost of indoor construction. If you have a sliding glass door that opens onto a level deck, the transition is seamless, making the indoor area feel much larger than it actually is.
Consider adding a pergola or an awning to provide shade, making the outdoor space usable for more hours of the day. Using similar materials inside and out, like a bamboo deck that matches your indoor flooring, creates a visual connection that expands the horizon of your home.
Planning a small home is about making smart trade-offs that fit your specific lifestyle. By focusing on smart storage, multi-functional furniture, and a strong connection to the outdoors, you can create a space that feels generous and comfortable. Start by sketching out your daily routine and see where you need the most room to move. Once you have a clear picture of your needs, you can build a floor plan that truly works for you.