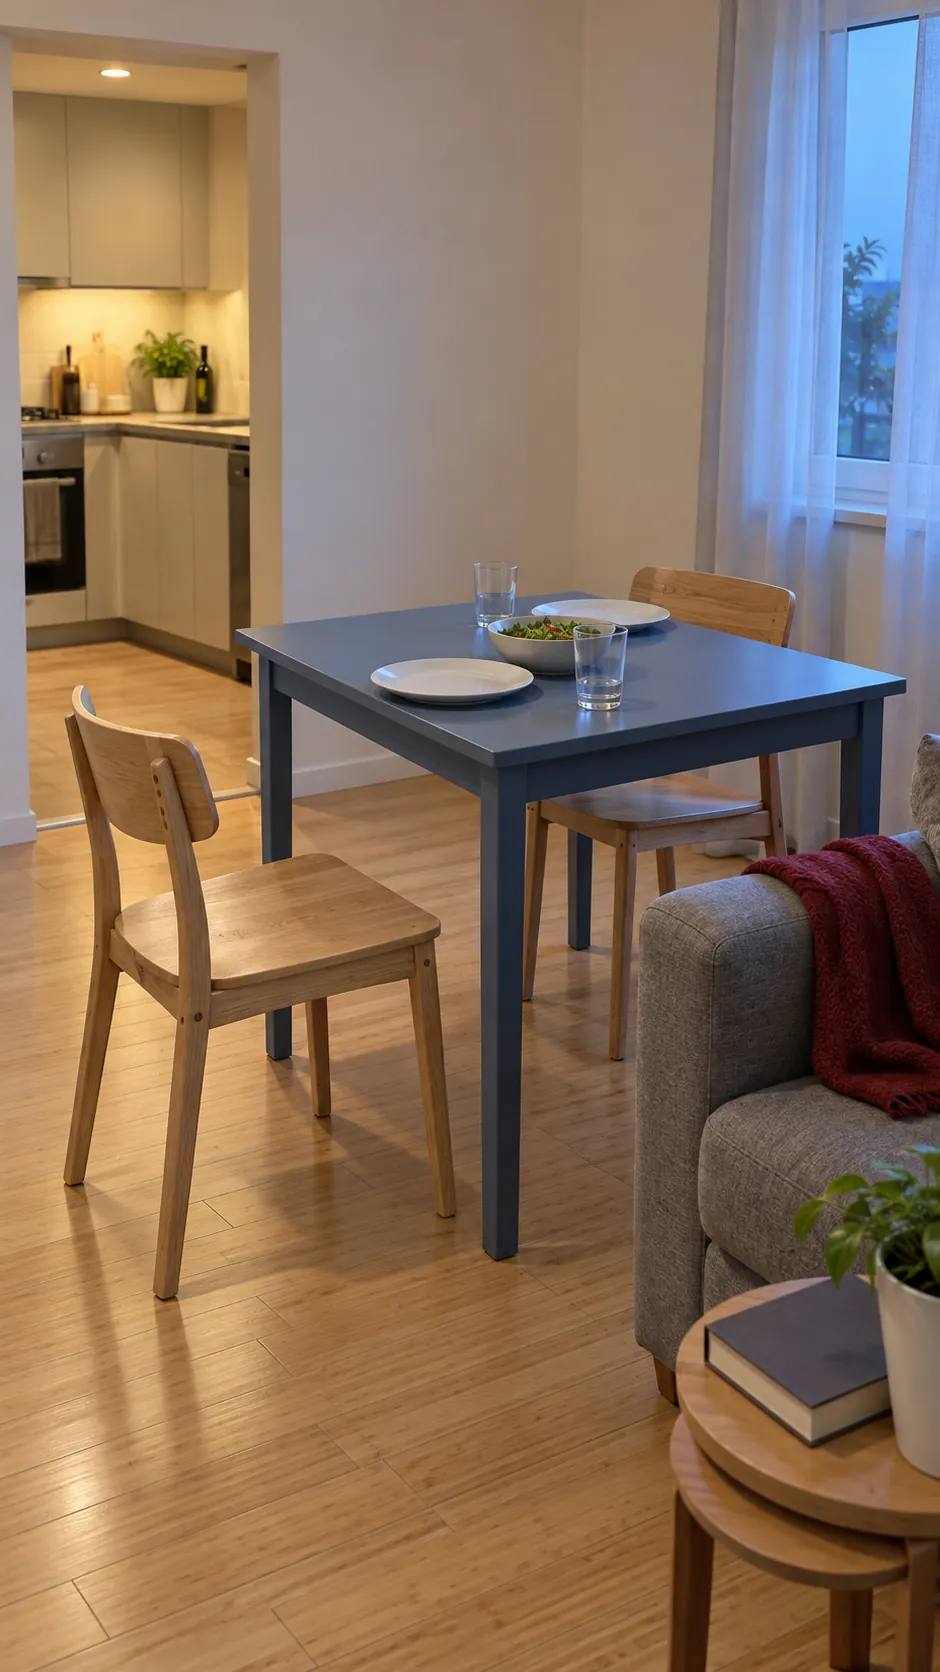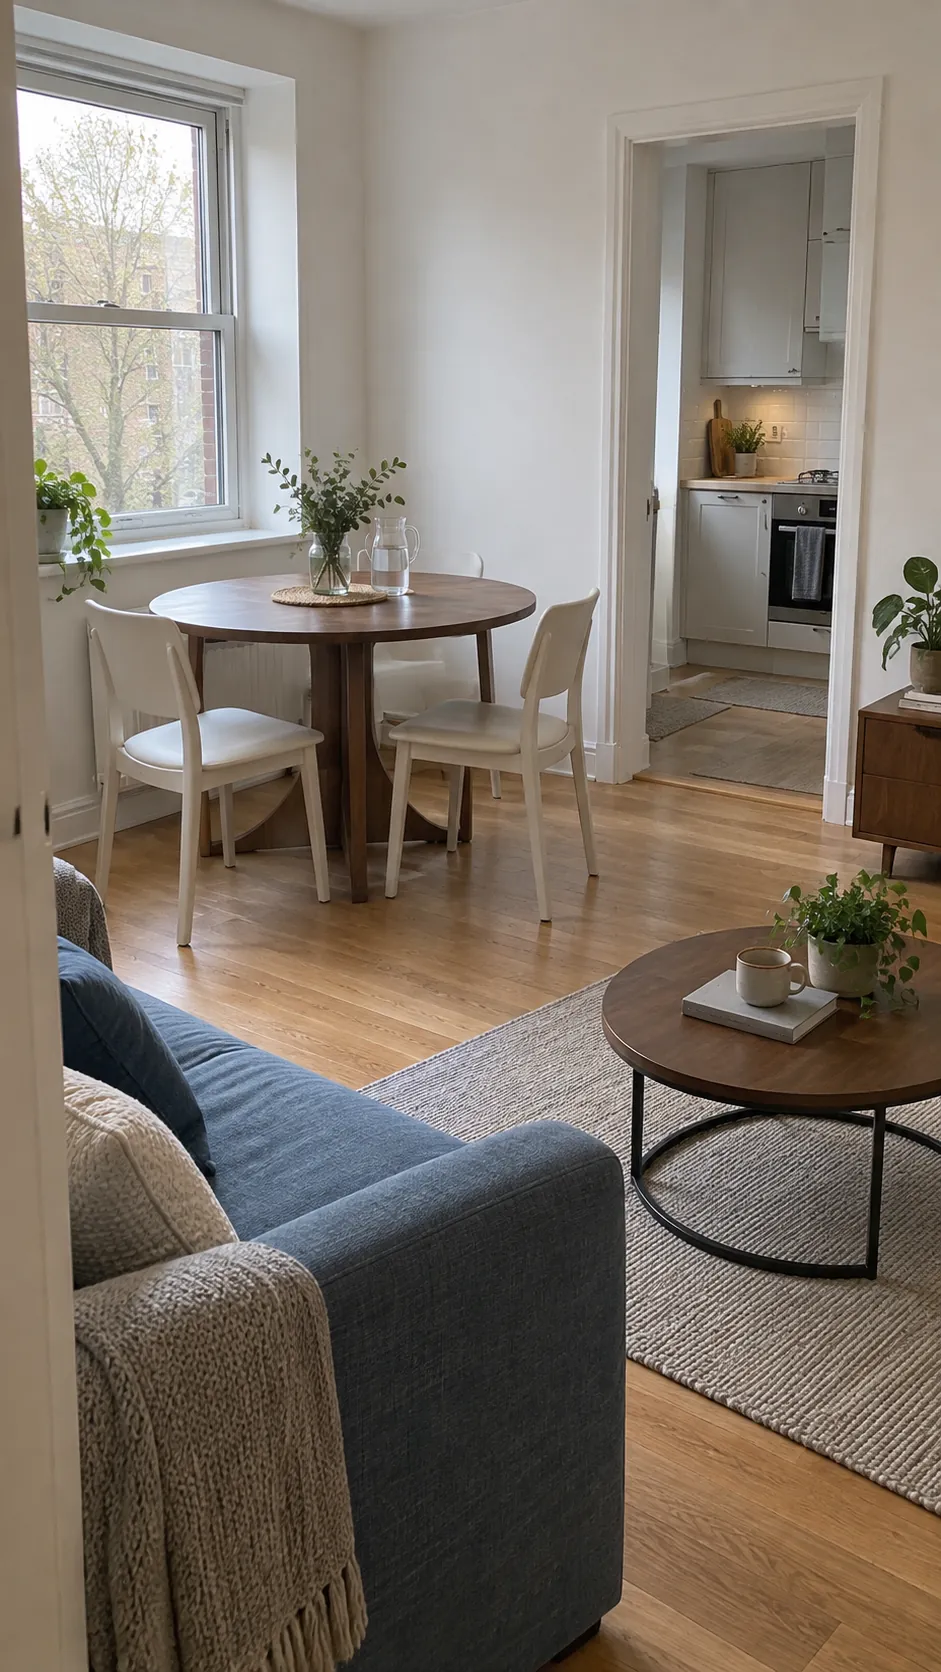
A chair that blocks the walk to the kitchen can make the whole room feel crowded. Give dinner a clear place, but judge that place with the seats pulled out and the sofa in use. Furniture direction often solves more than another divider.
Protect the route before placing the table
Begin with the routes from the entrance to the kitchen, bedroom, and balcony. Keep the table and occupied chairs out of those lines where possible. A dining corner that looks tidy can still disrupt circulation if everyone must squeeze behind a seated diner.
Place dining nearer the kitchen when that shortens the serving route without blocking a doorway. Then check the sofa, TV view, and any desk you use daily. The best small open plan layout gives each regular activity a usable place rather than giving all the floor to the largest piece.
Try the dining table behind the sofa
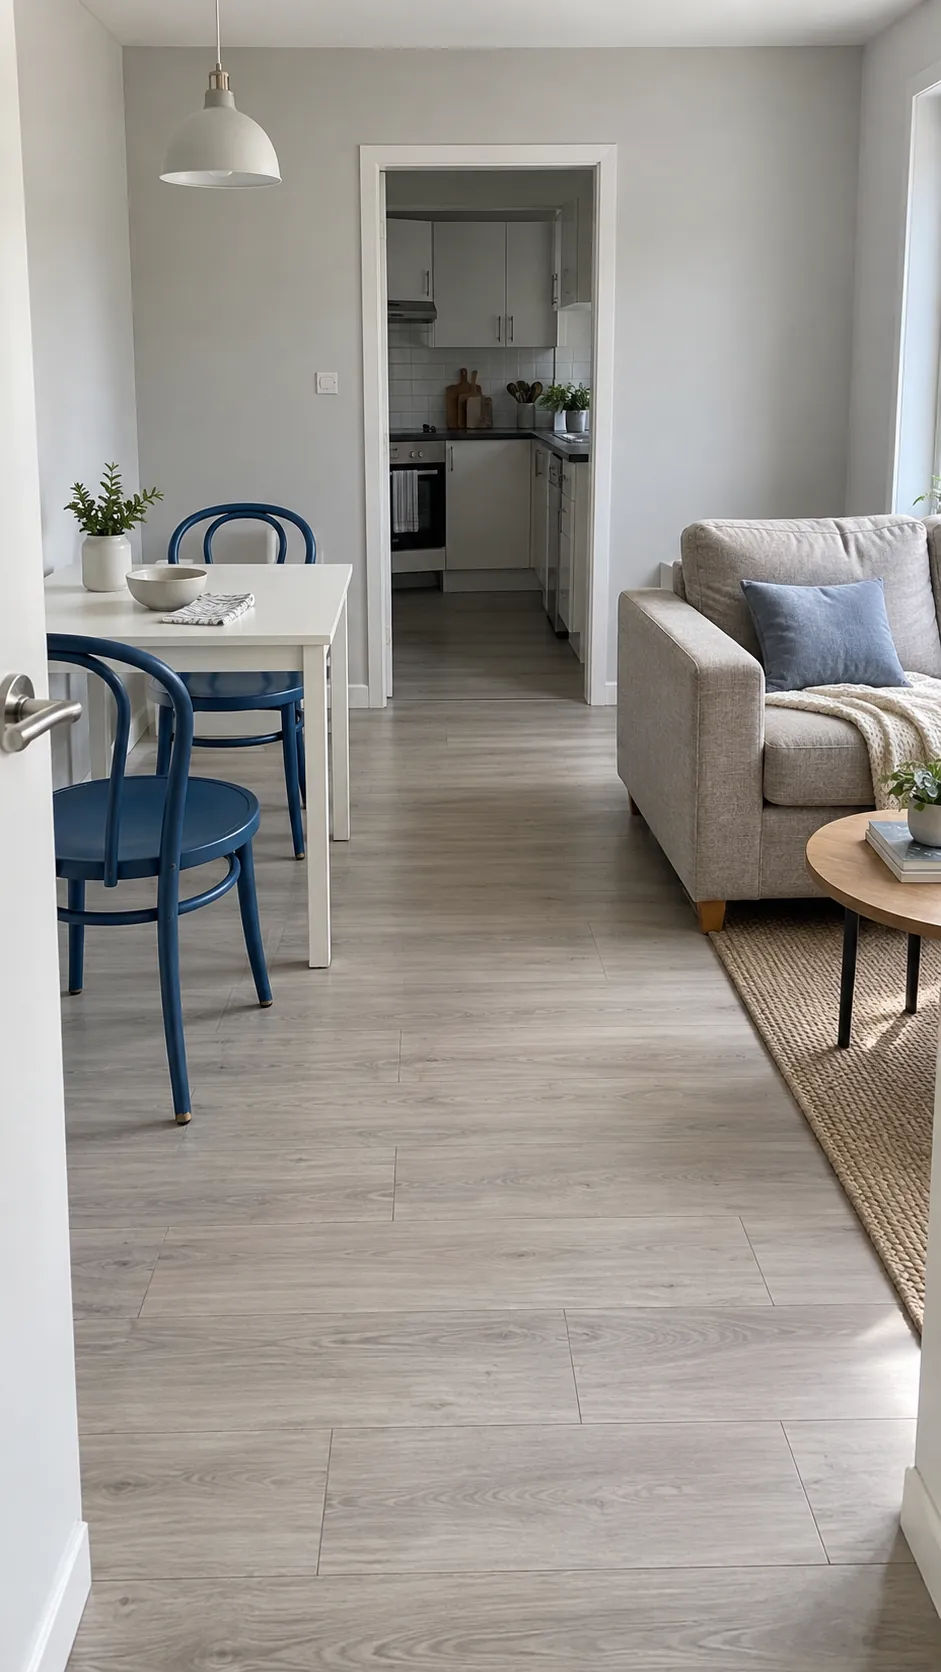
A sofa back can mark the boundary between relaxing and eating in a living dining room combo. Place the dining table behind it only when the chair backs have enough room to move without rubbing the upholstery. Measure to the sofa’s deepest part, including cushions that project.
Start with about 36 inches (91 cm) from the table edge to an obstruction for ordinary chair access, then test your furniture. Where people pass behind occupied chairs, allow more, often about 42 to 48 inches (107 to 122 cm), or whatever your actual needs require. These are planning guidelines, not accessibility standards.
Turn the sofa so its front still has a comfortable relationship to the TV or conversation area. Avoid adding a console between sofa and dining table if it consumes the useful gap. A dining table behind sofa placement works because the boundary is clear, not because every sofa needs furniture on both sides.
Use the window side when the footprint stays clear
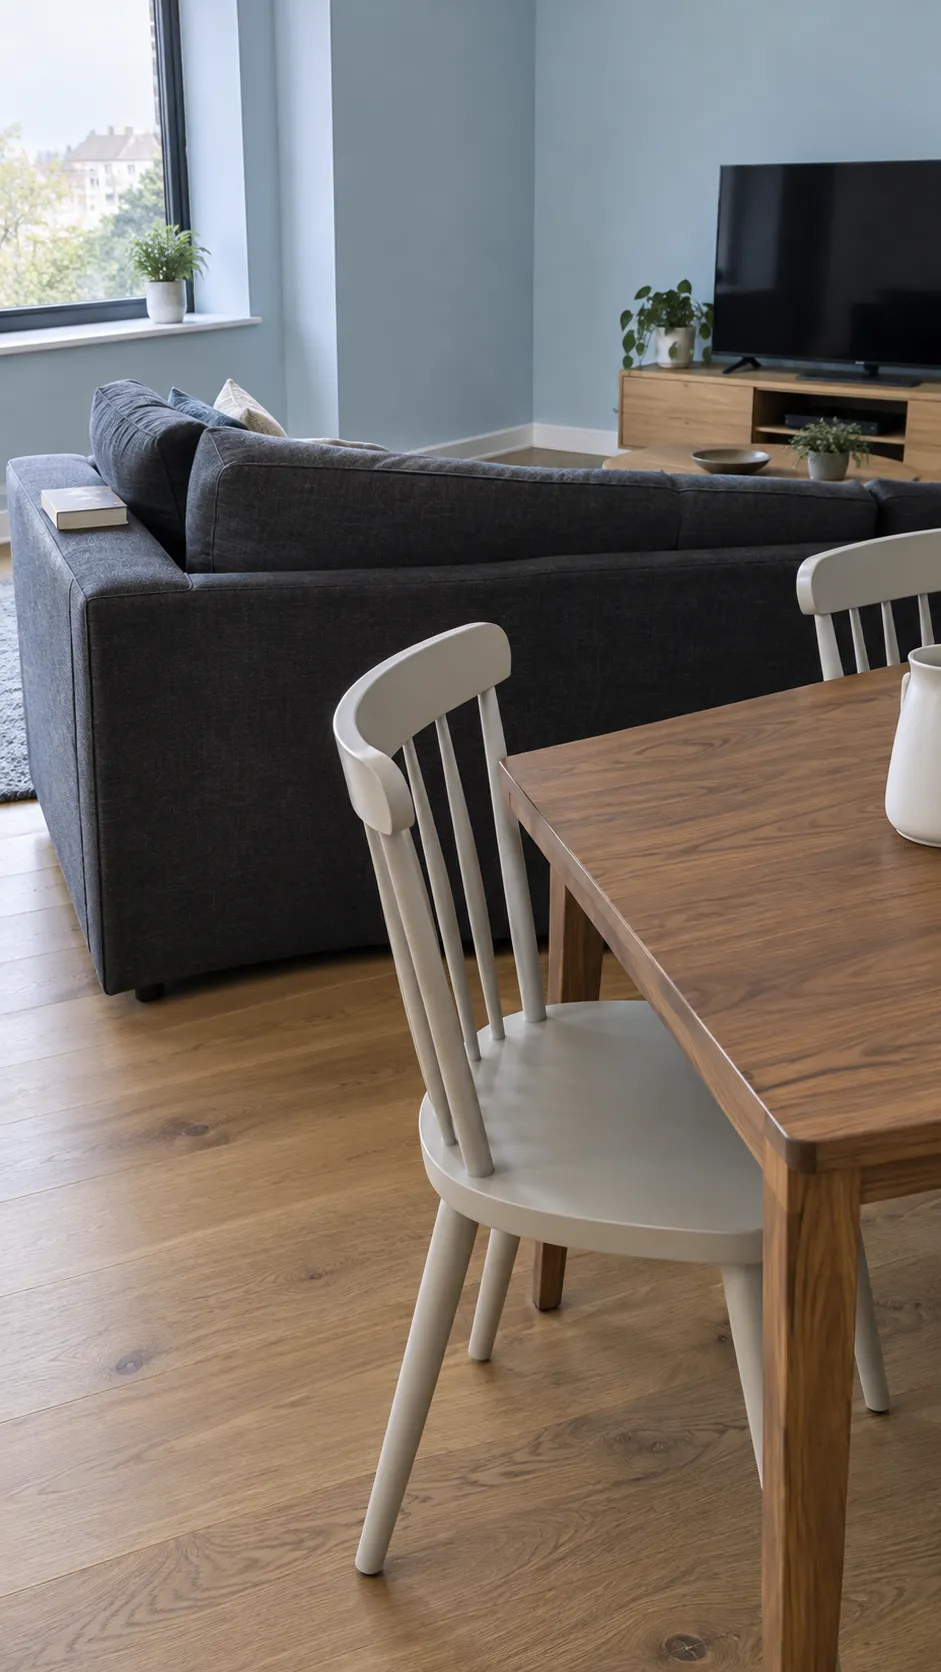
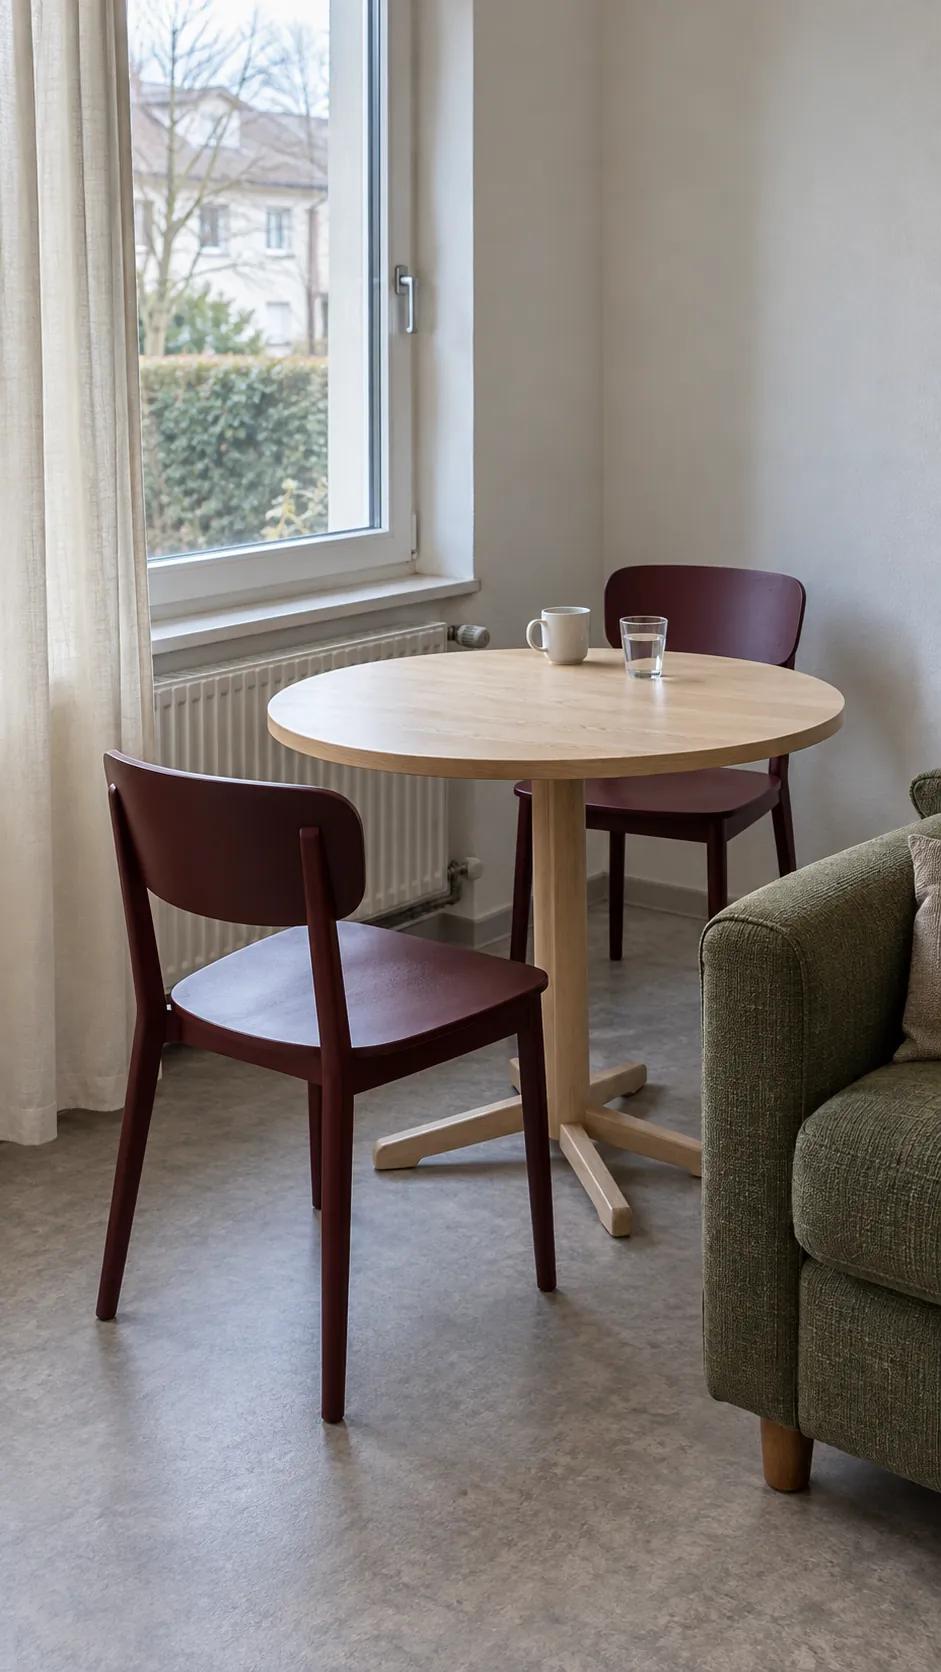
A window corner can give the apartment dining zone a natural identity without a partition. Test a small round table where traffic curves around a corner, or a rectangular table aligned with a longer wall. Neither shape automatically saves space once chairs are in use.
Keep access to window handles, curtains, radiators, and balcony doors. Do not center a table on the window merely for symmetry if an offset position protects the passage. Choose furniture from the usable floor area, not from the appearance of a room photo.
Put a narrow table along a wall for fewer daily seats
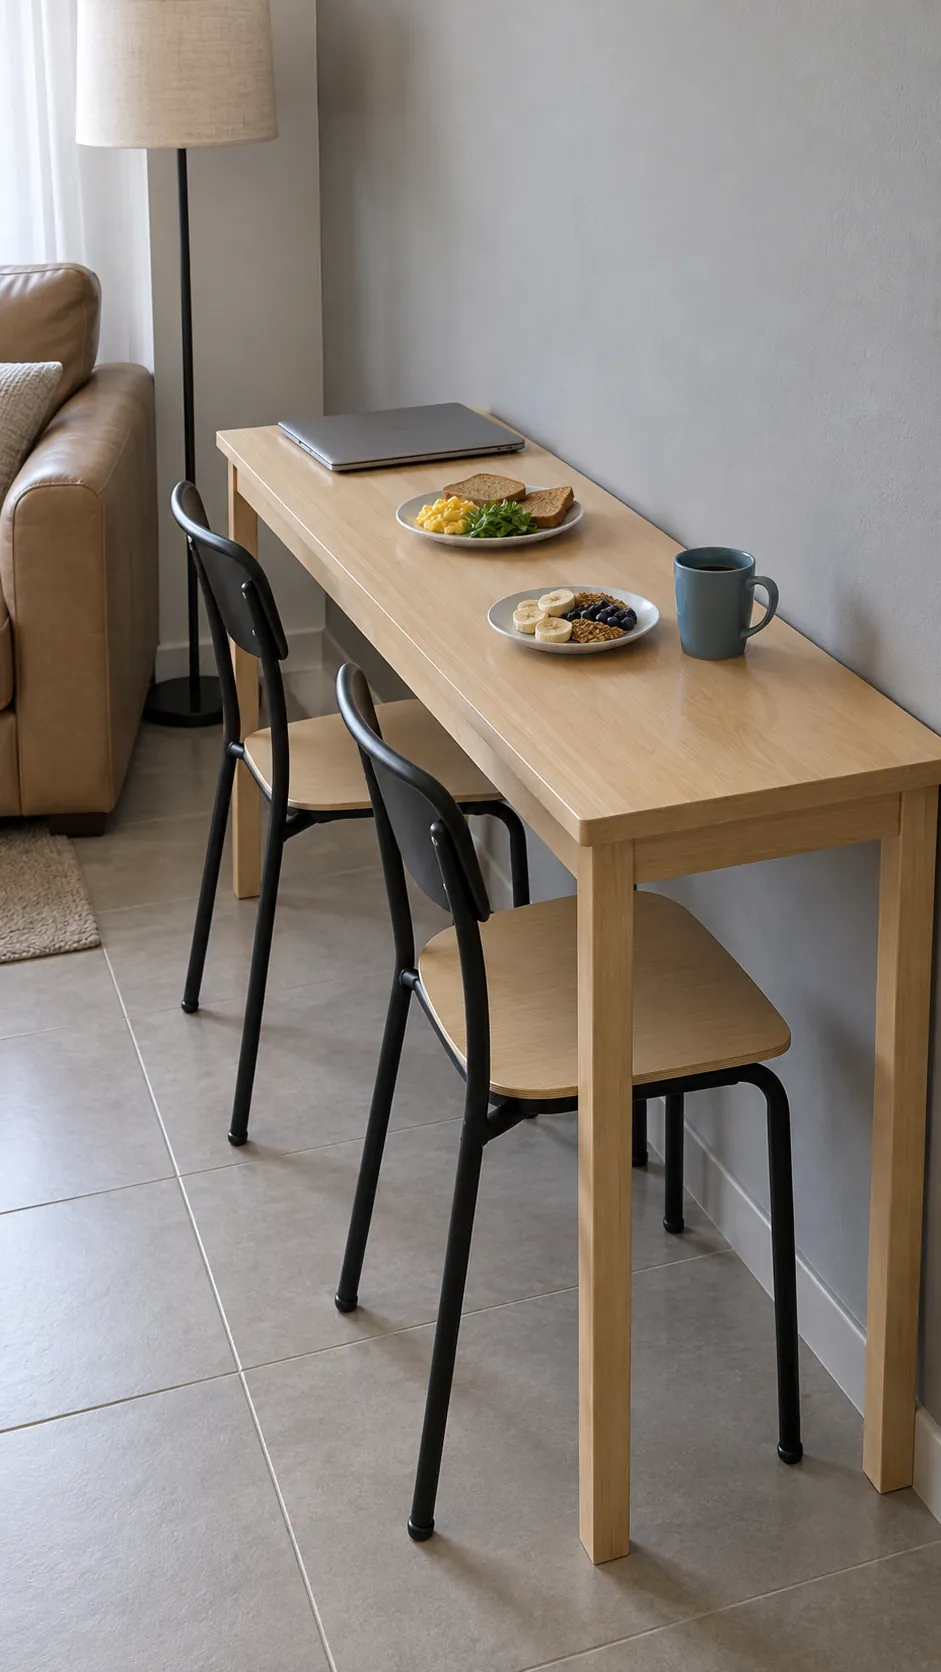
For one or two regular diners, a narrow dining table against a wall can release floor space. Use the exposed long edge and the ends for seats if their knee space works. The wall edge is not a usable seat while the table remains against it.
If you need more seats occasionally, test a position away from the wall before buying. A drop leaf top can change the daily footprint, but its raised leaf and support legs still need space. Keep a clear place to store extra chairs rather than leaving them in the main route.
Check table depth with actual plates, drinks, and the dishes you serve. A very shallow top may suit breakfast or a laptop yet feel awkward for a shared meal. Compact does not have to mean too narrow for the task.
Define the zones without adding bulky dividers
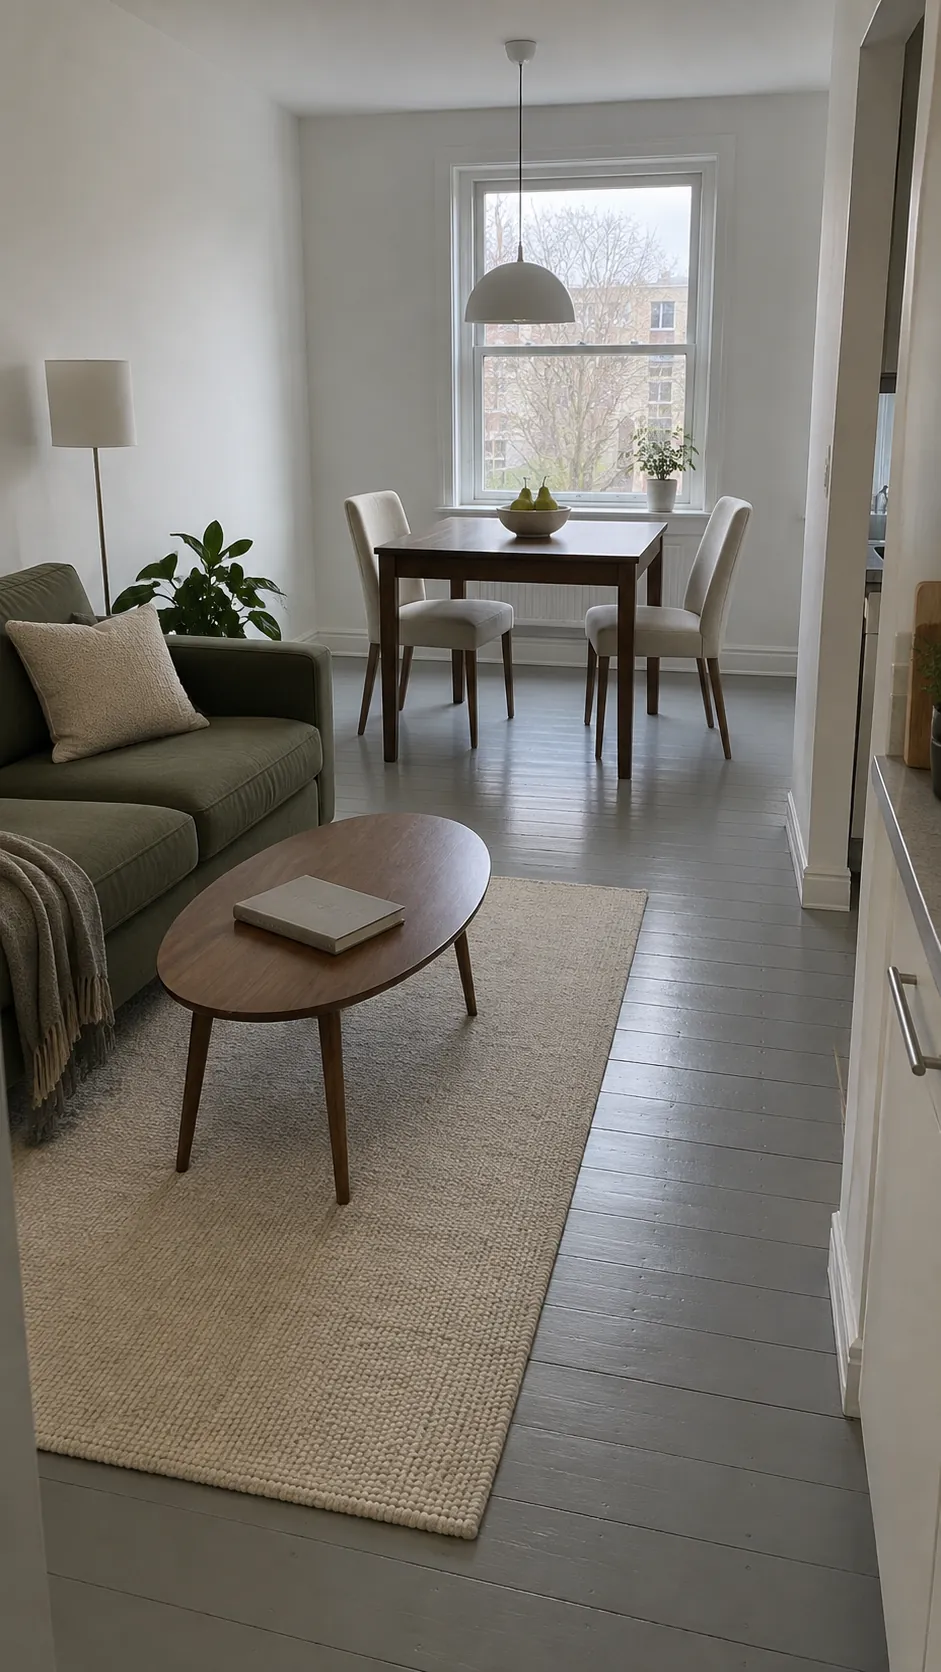
Use the sofa direction, a pendant where safely installed, or a coordinated finish to make the dining area feel intentional. A low storage piece can help only if it earns its floor space and does not block movement. Avoid adding a screen simply to make the room look like two separate rooms.
A rug can mark the living zone while leaving dining chairs on a smooth floor. If you use a dining rug, choose one that keeps the chair feet supported when the seats pull back and does not create a trip edge. A rug cannot compensate for a table that is too large.
Test the arrangement with a meal and a normal evening
Mark the proposed tabletop position with a floor safe removable outline, then put the real chairs around it. Check each seat with the sofa and other furniture in their planned locations. Include table extensions and any chair that is needed only for visitors.
Sit down and stand, carry a plate from the kitchen, and walk the route to the bedroom while a chair remains in use. Open the storage and window coverings you reach every day. For a household member who uses a mobility aid, assess their actual access needs and applicable requirements rather than relying on a generic gap.
If the test fails, move or reduce one major piece before adding smaller furniture around the problem. A compact dining set, a shorter sofa, or a smaller coffee table may create a better balance. Keep the arrangement that makes dinner and the rest of the evening work together.