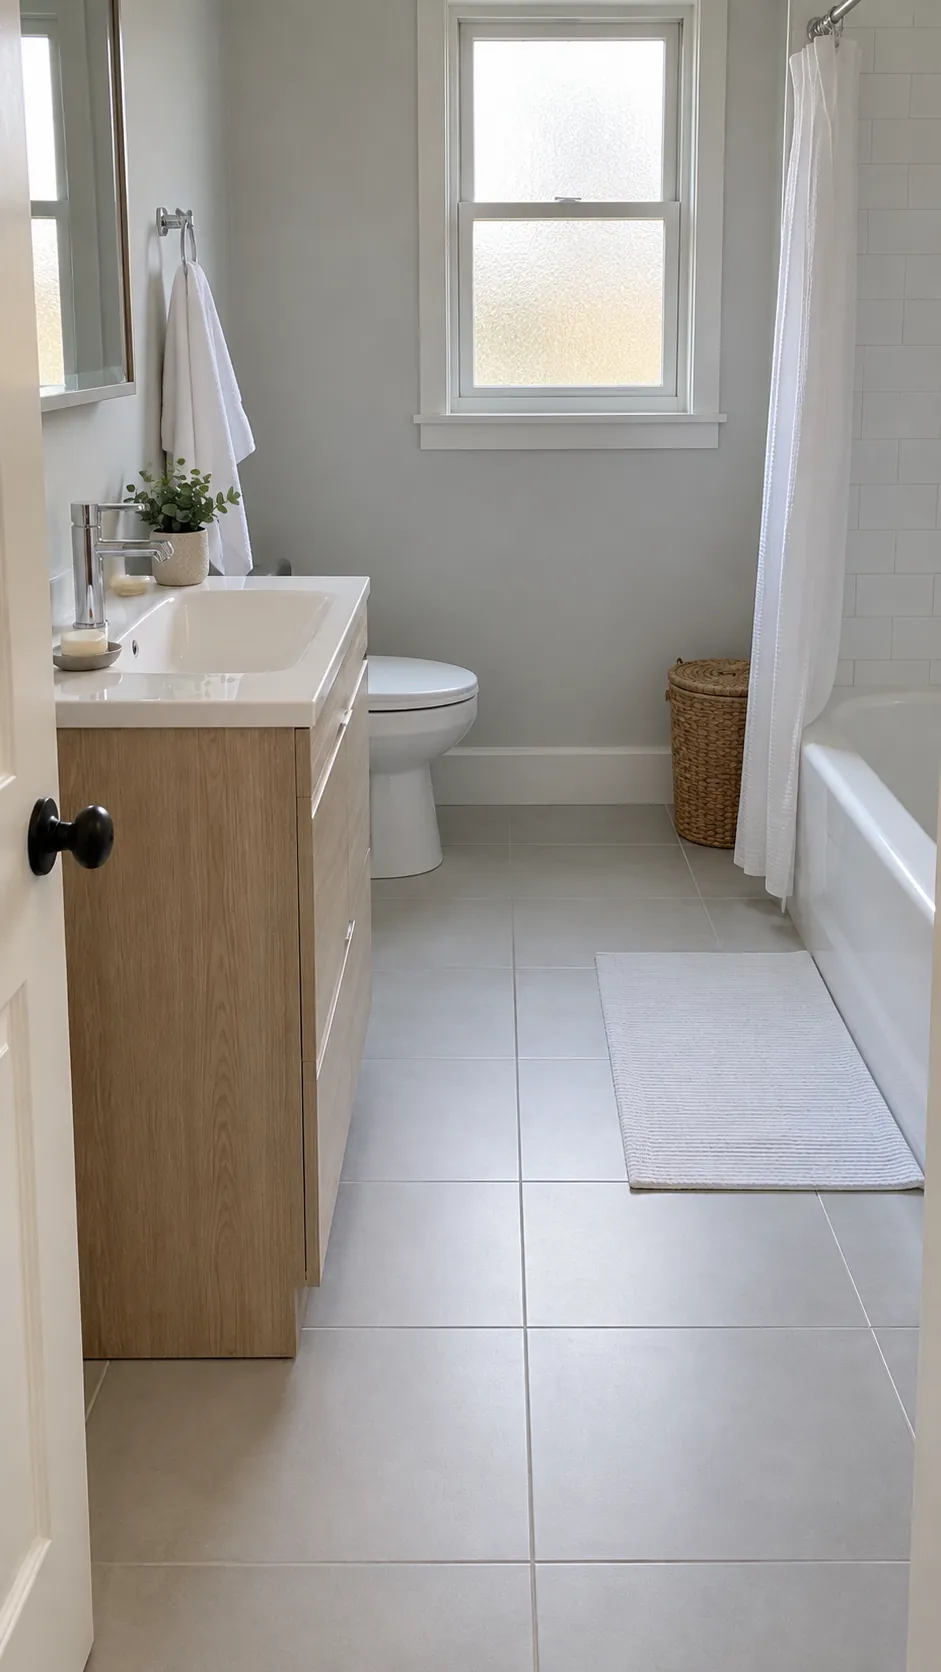
If you have to turn sideways to pass the sink, a new cabinet needs more than a smaller number on its product page. The bowl, countertop, handles, and door swing can each take back the space you hoped to gain. Work from the finished room to a complete installed footprint before choosing a vanity.
Measure the pinch point, not just the room
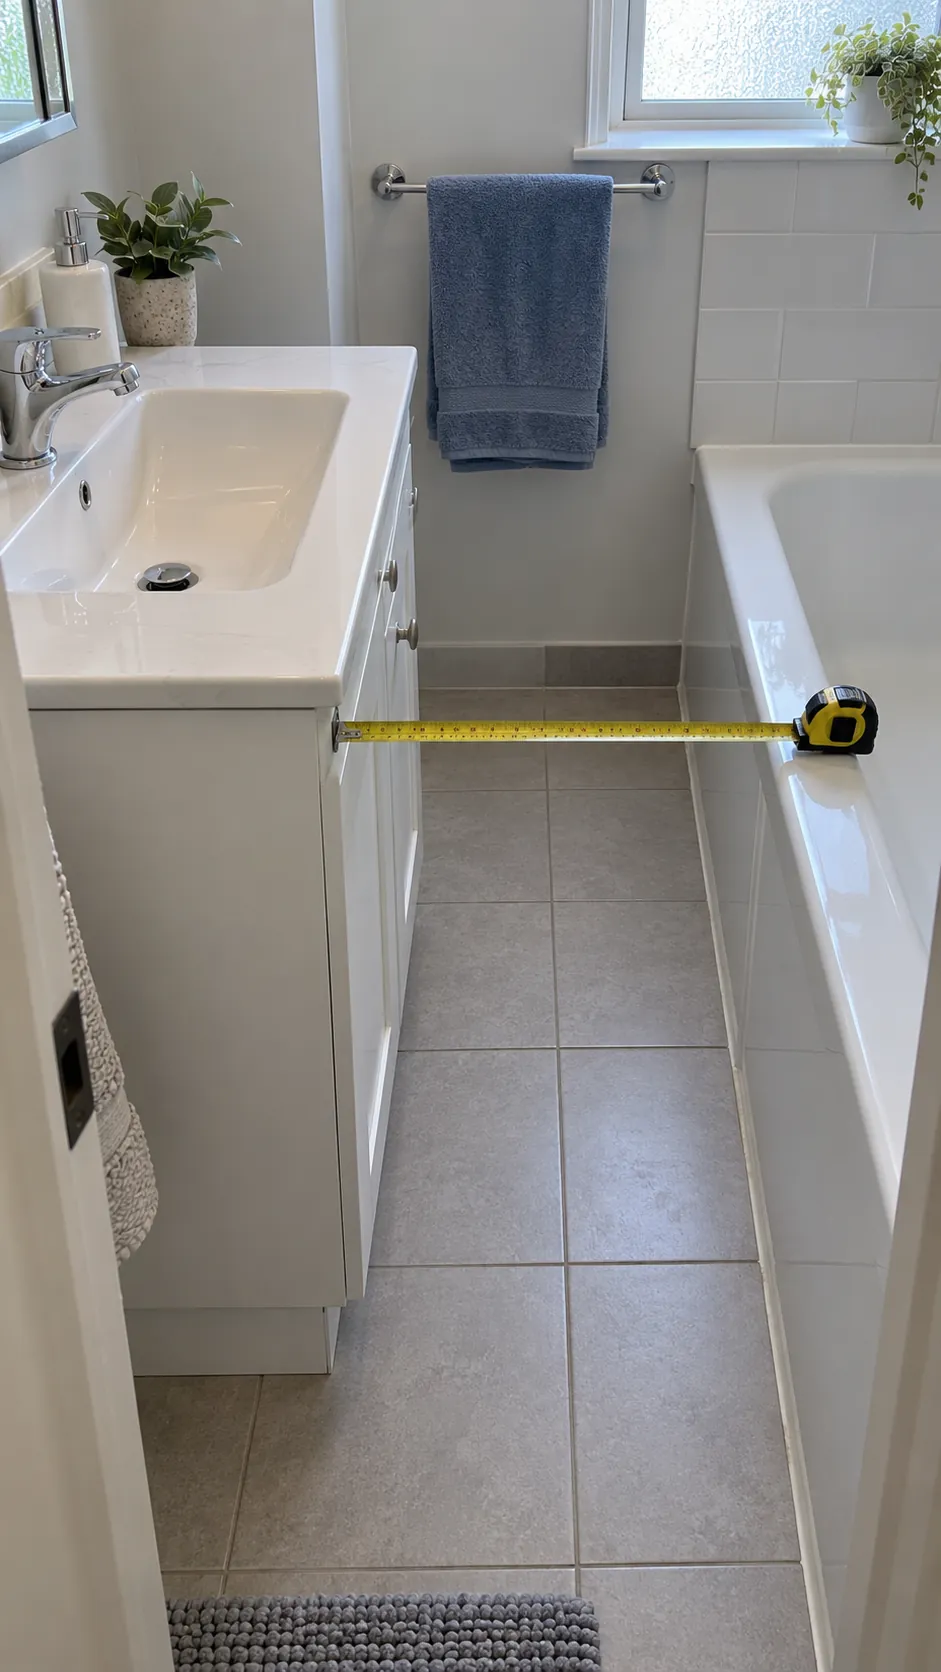
Start at the finished wall behind the vanity and measure to the nearest obstruction opposite it. Repeat that measurement at floor level, counter height, and the height of any projecting rail or handle. A room can be wider above the toilet bowl and narrower where your legs actually pass. Record the smallest useful measurement rather than averaging the results.
Check the doorway separately, especially if the door swings toward the sink. Include the tub rim, radiator, towel rail, shower enclosure, and any trim that occupies the aisle. Photograph each measurement beside a simple sketch so a supplier can see what the number describes. The aim is to map the narrow bathroom aisle as it exists, rather than a rectangle that exists only on paper.
Calculate a depth budget before shopping
Use this planning equation: available span minus the clear space you intend to preserve equals the maximum installed projection. For example, a 48 inch span with a chosen 30 inch clear aisle leaves an 18 inch projection budget. Those numbers illustrate the calculation; they do not certify a legal layout. Required bathroom fixture clearance depends on your location, the fixtures involved, and whether accessibility rules apply. Ask your local building authority or qualified designer to confirm the applicable requirements before ordering.
Measure clearance from the outermost finished surface, including the counter edge and handles. Do not subtract a cabinet depth from the room width if the basin sticks farther into the walkway. Also distinguish walking space from the clear area needed to use each fixture. A passing aisle that feels acceptable can still leave too little room to stand at the basin or get up from the toilet.
Compare the cabinet, countertop, and basin separately
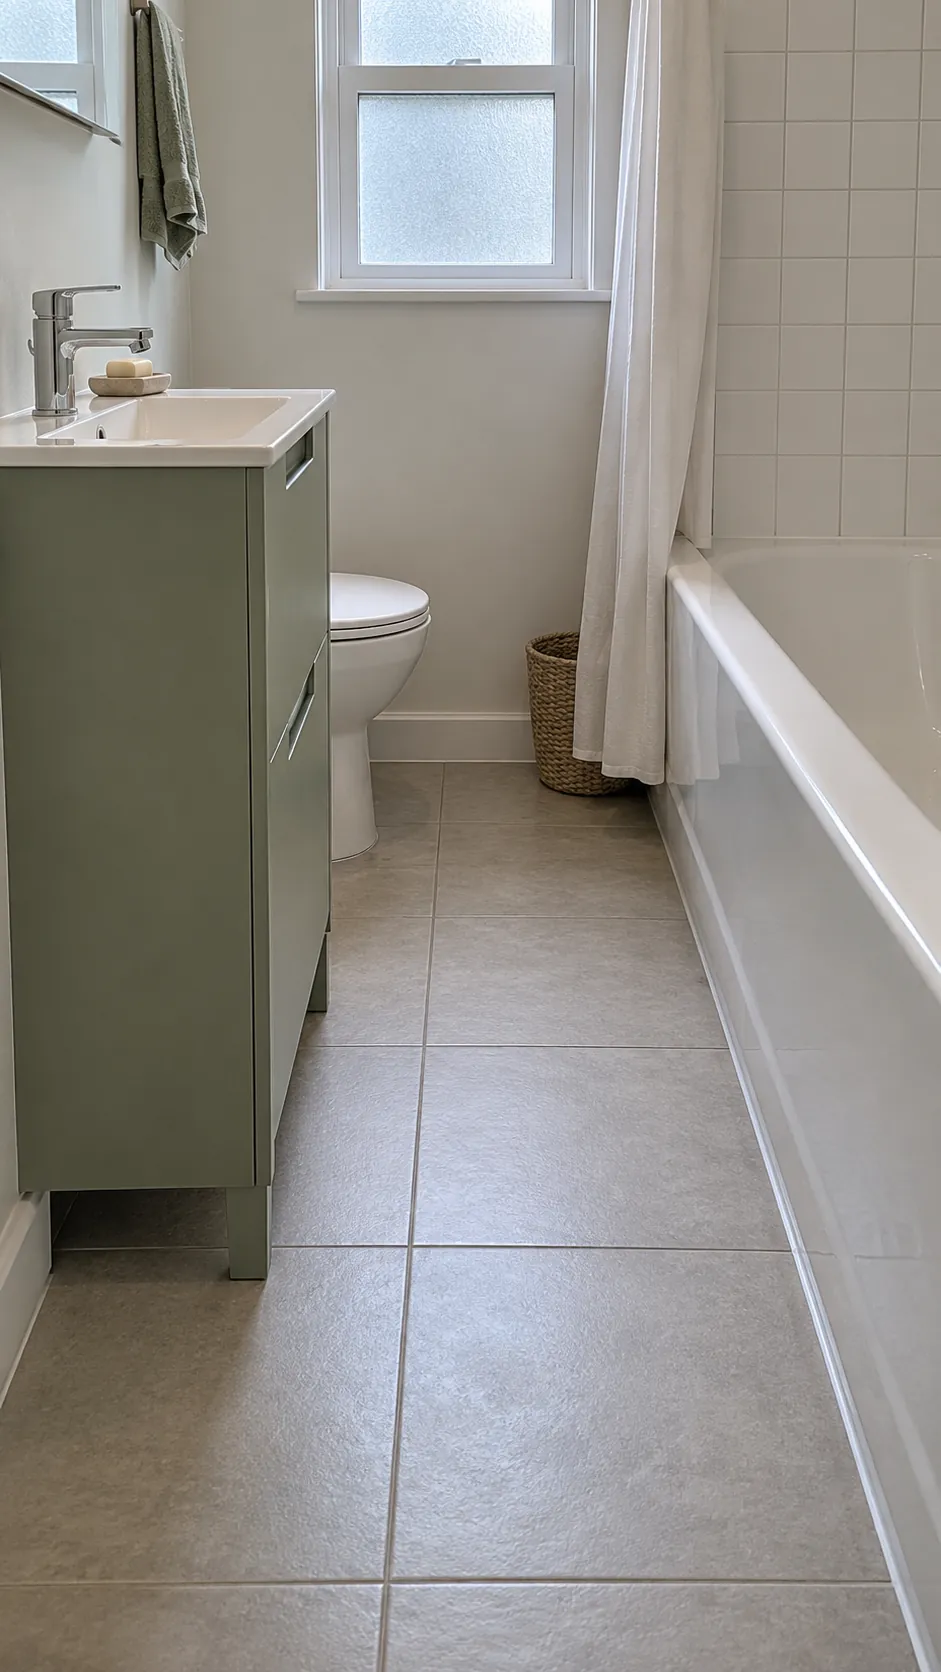
A shallow bathroom vanity listing may describe the cabinet box while a separate drawing shows a deeper top. Look for an overall installed depth on the manufacturer drawing, then check which component sets it. A projecting bowl can preserve cabinet storage near the wall while consuming the same aisle space as a deeper unit. That tradeoff can work, but it must be visible in your measurements.
Handles and a backsplash can change the installed footprint too. Check whether the quoted depth includes those parts and any gap needed behind the unit. Compare small bathroom vanity depth using the largest projection into the aisle, then compare storage using the actual cabinet interior. This keeps a space saving sink cabinet from becoming an unexpected obstruction.
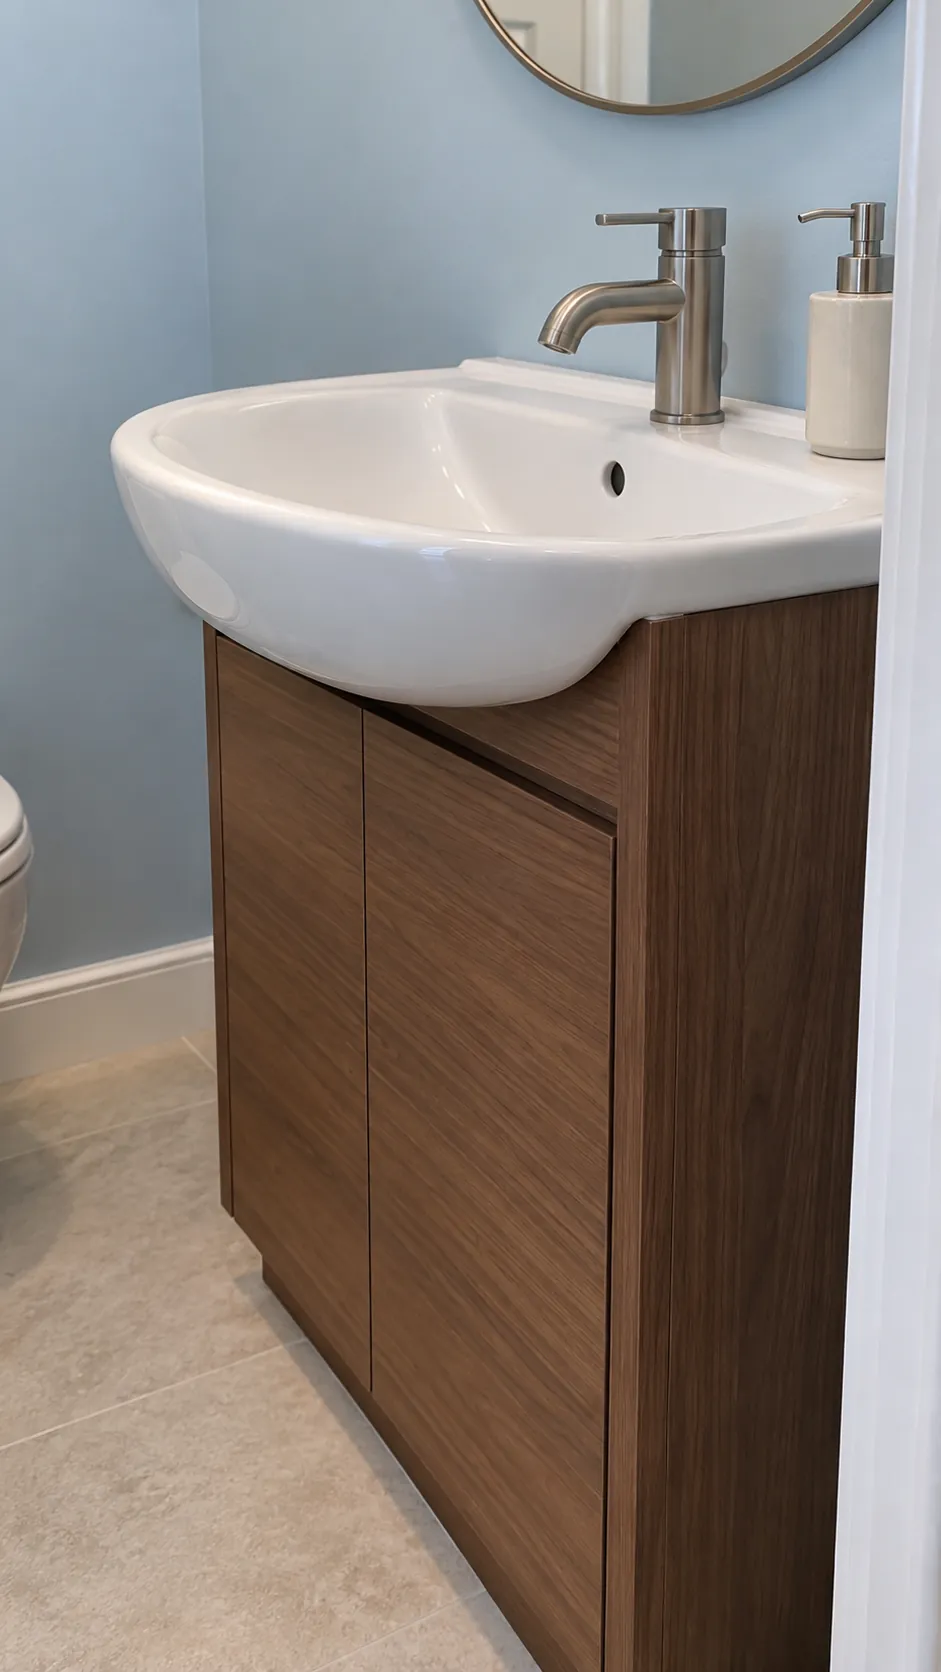
Match the basin to the way you wash
A compact basin should still give your hands enough room under the stream. Check the internal bowl dimensions, faucet reach, and where water lands relative to the drain. A tall vessel bowl adds height above the cabinet and can make a comfortable vanity awkward to use. Evaluate the final rim height, not just the advertised cabinet height.
For a main family bathroom, try a comparable basin in a showroom if possible. Mimic washing your face, rinsing a toothbrush, and reaching the tap rather than judging the empty bowl from above. A tiny corner hand basin may suit a toilet room but disappoint in a bathroom used for daily grooming. Choose the smallest depth that performs the tasks you actually need, rather than the smallest product available.
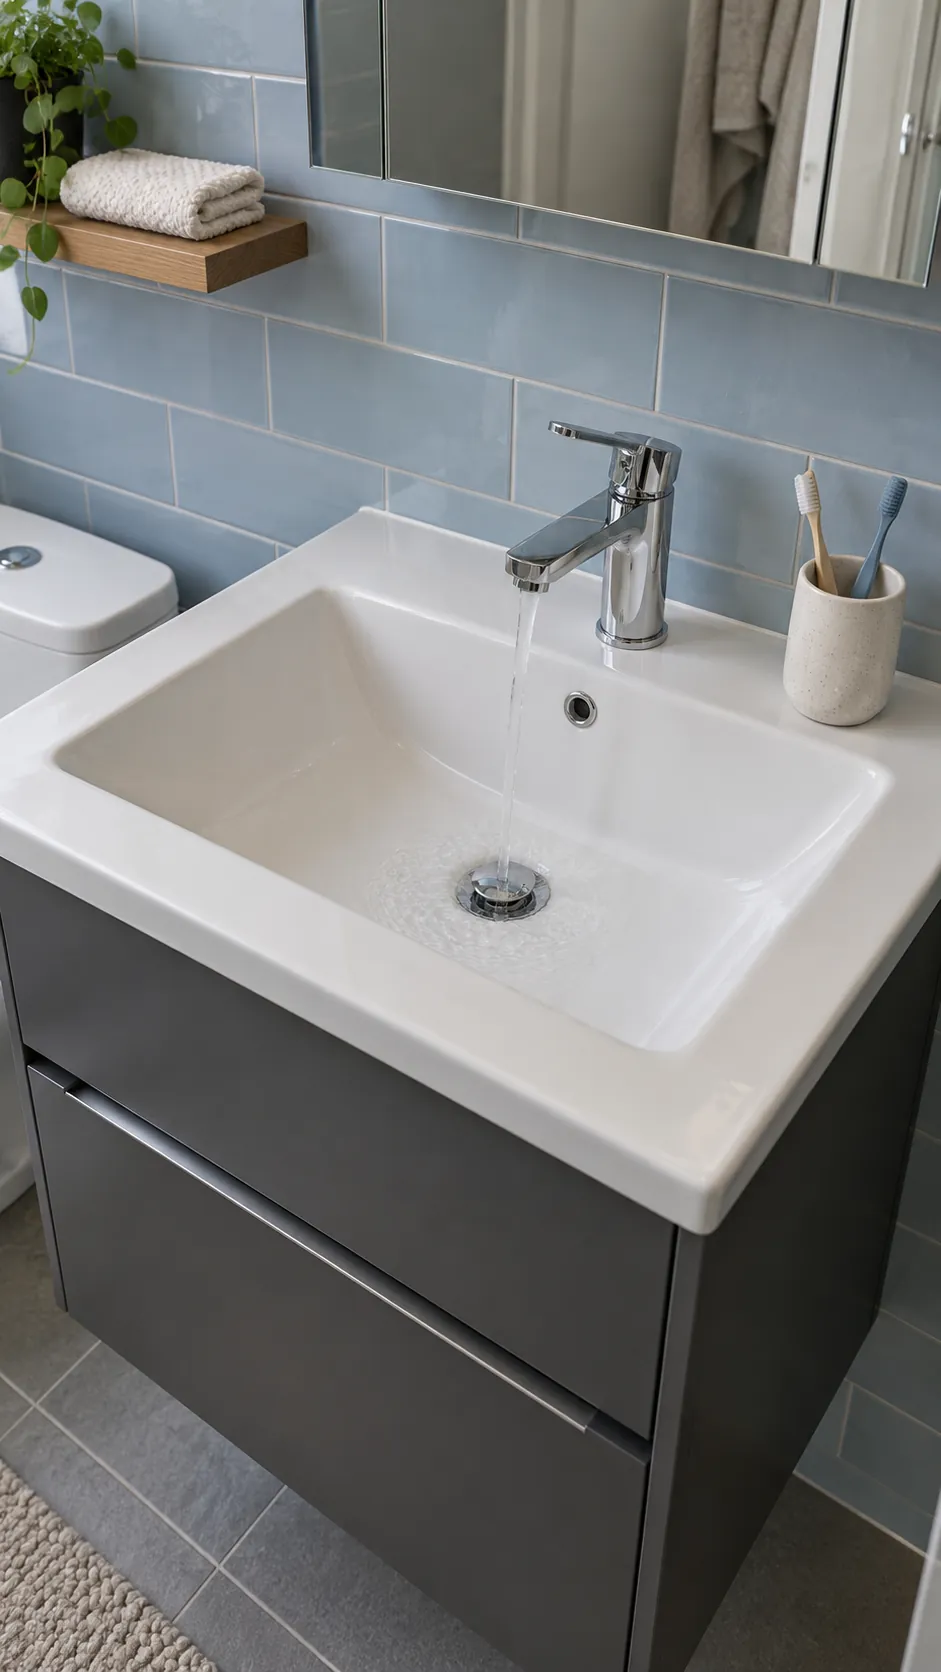
Check plumbing and drawer travel before choosing storage
Locate the existing drain and supply valves relative to the finished wall and floor. Ask whether the proposed cabinet can accommodate them without cutting structural parts or blocking access to shutoff valves. Drawers may collide with the trap even when the outside dimensions fit. Manufacturer cutouts and installation drawings are more useful than a photograph of the closed cabinet.
Open drawers and doors consume temporary space in the bathroom walkway. Check whether a person can stand at the sink while accessing everyday toiletries and whether the door can open without striking a toilet. Consider moving spare towels and bulk supplies to storage outside the room if that makes a shallower cabinet practical. Do not assume a deeper cabinet is necessary until you have decided what must live beside the basin.
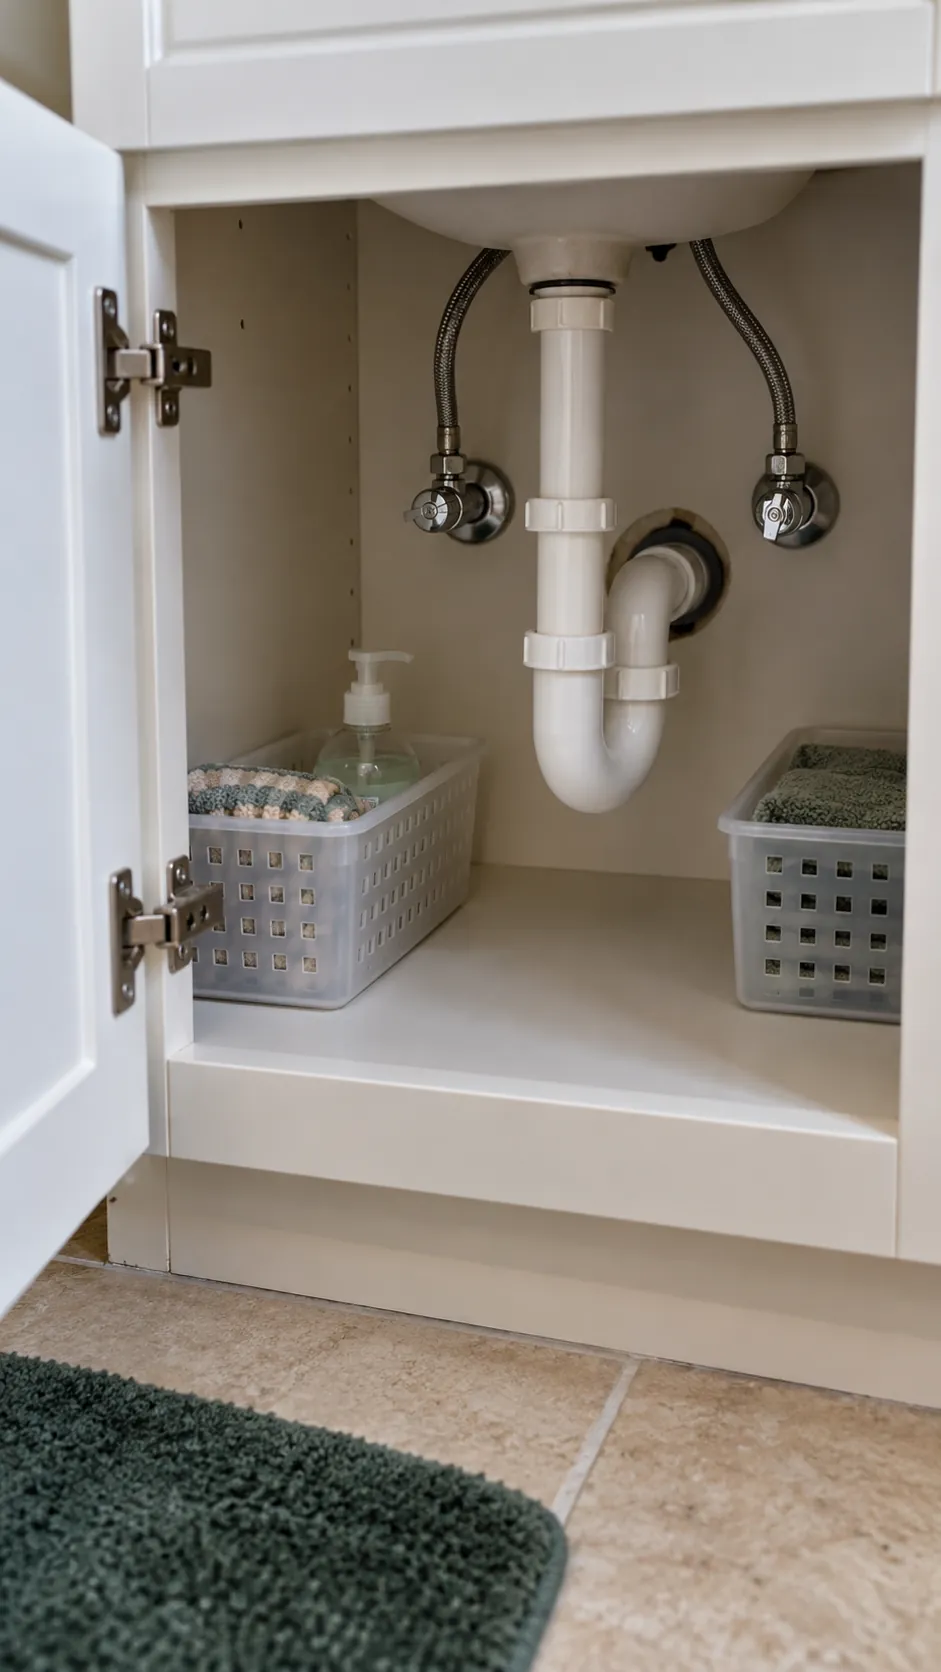
Test the footprint and order from the full drawing
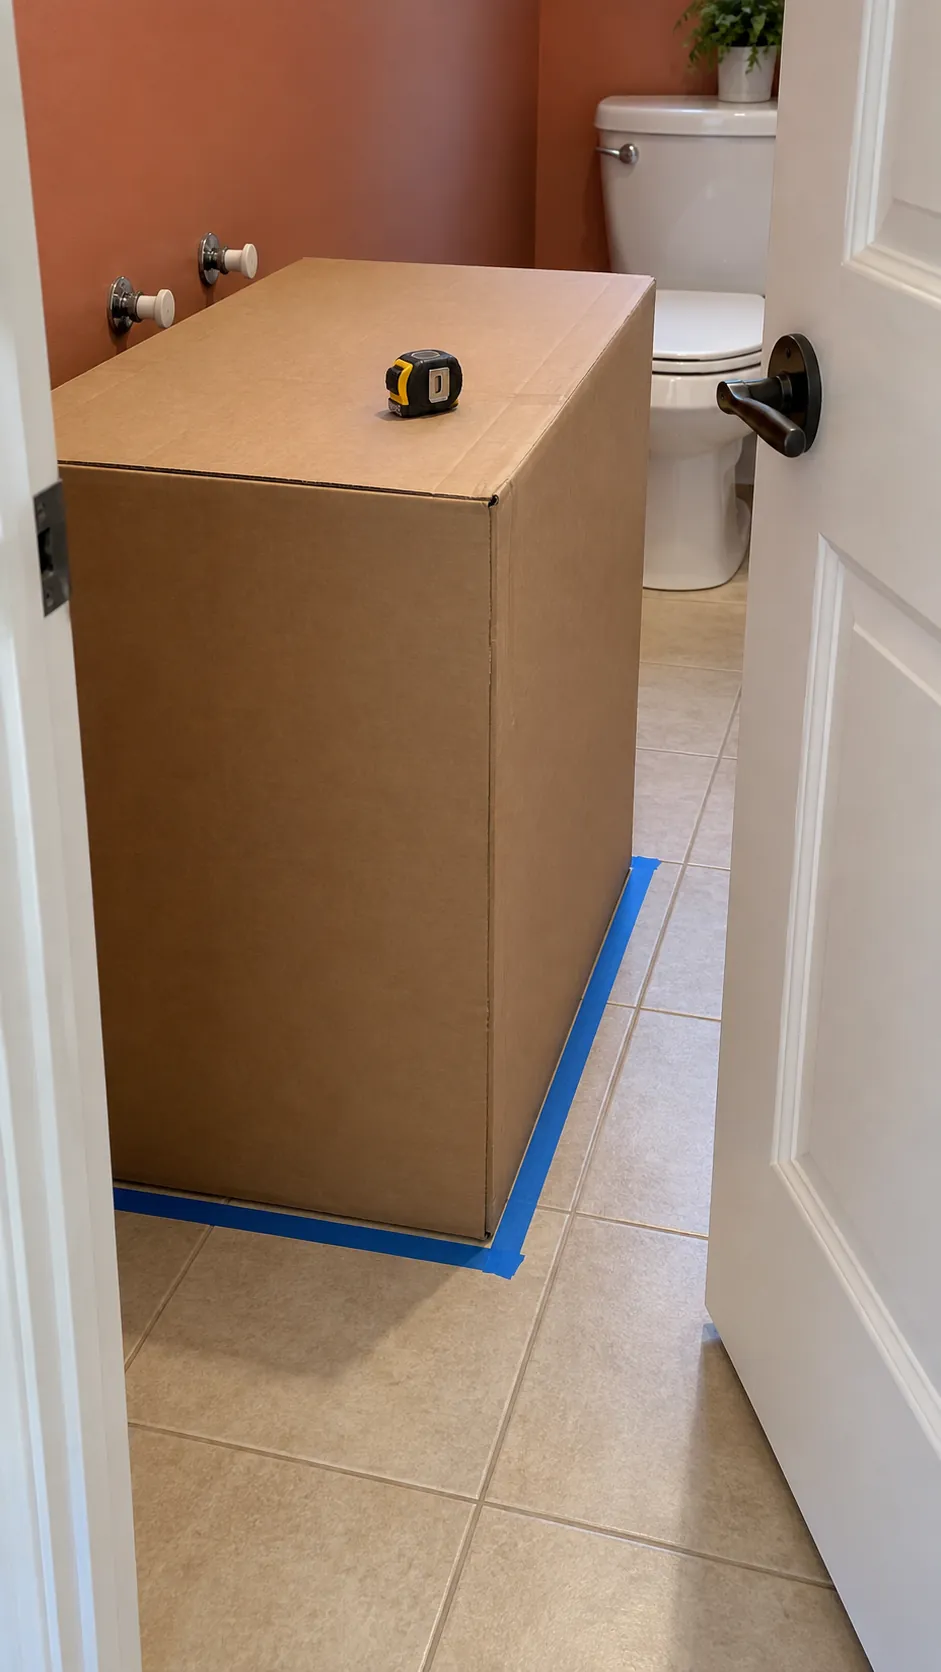
Mark the proposed outer edge on the floor with removable tape. Use a cardboard box at approximately counter height to represent the front edge, then test the door swing and your normal route through the room. Open a mock drawer or swing a piece of cardboard to represent a cabinet door. Floor tape alone cannot show a handle catching your hip or a bowl occupying elbow space.
Compare two real products using the same measurements: overall projection, basin interior, final rim height, usable storage, opening space, and plumbing fit. A wall mounted cabinet reveals more floor but does not reduce the projection of its countertop. Confirm wall support and installation requirements before treating it as a simple swap. Save the manufacturer drawing and have the installer confirm the complete fit before you place the order.