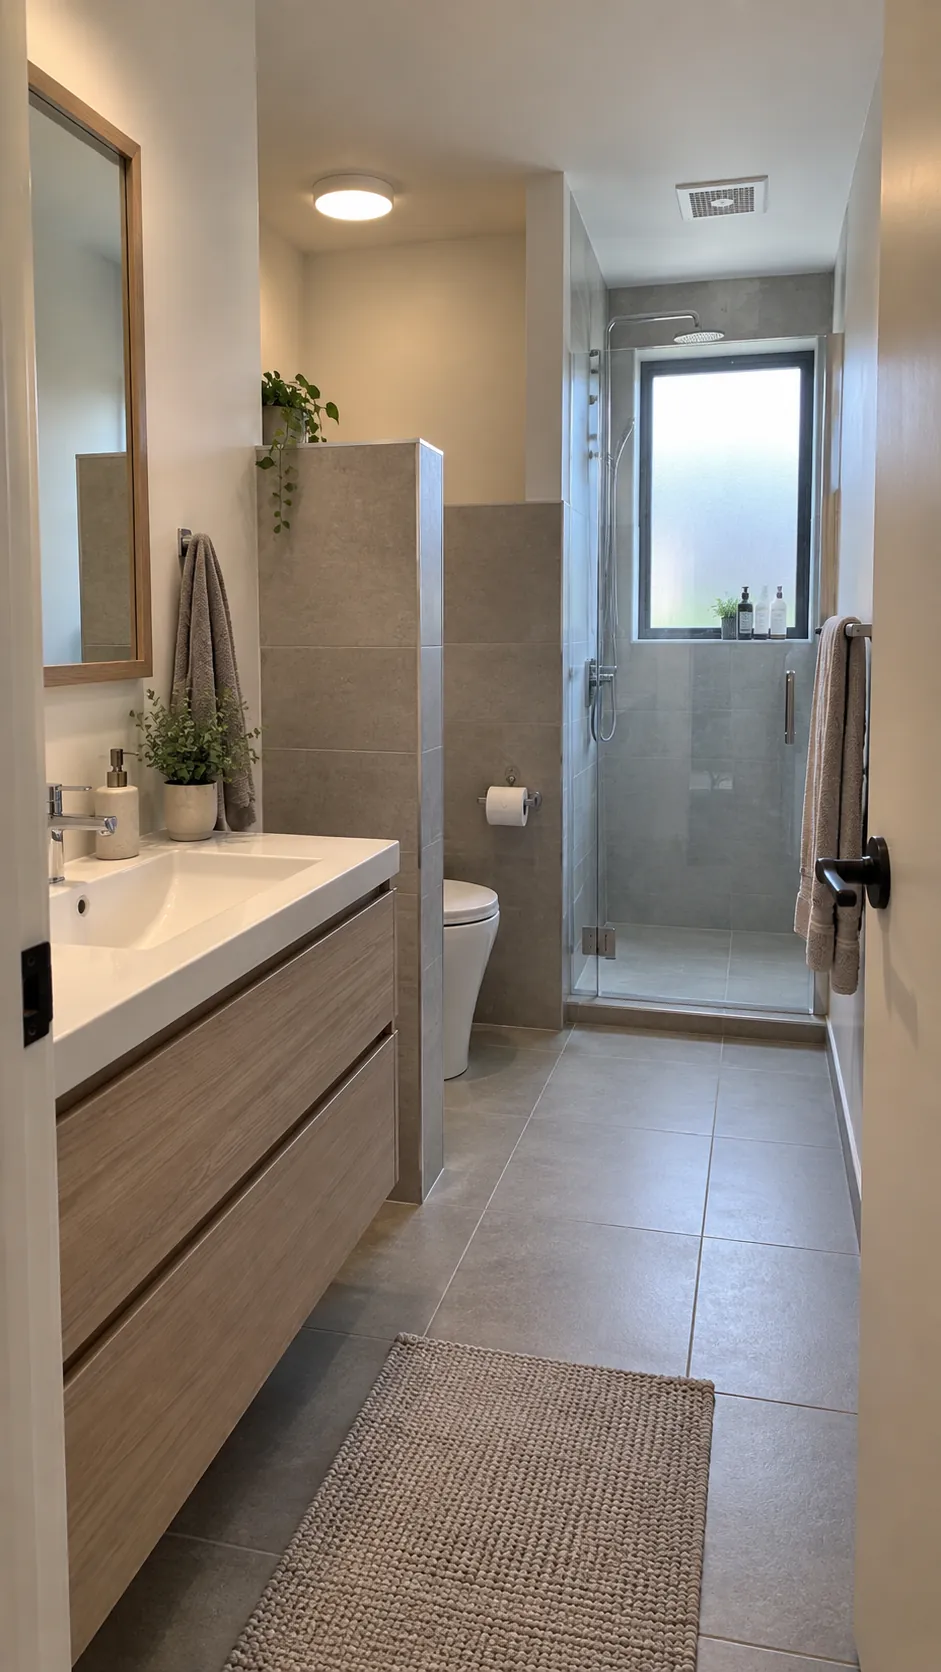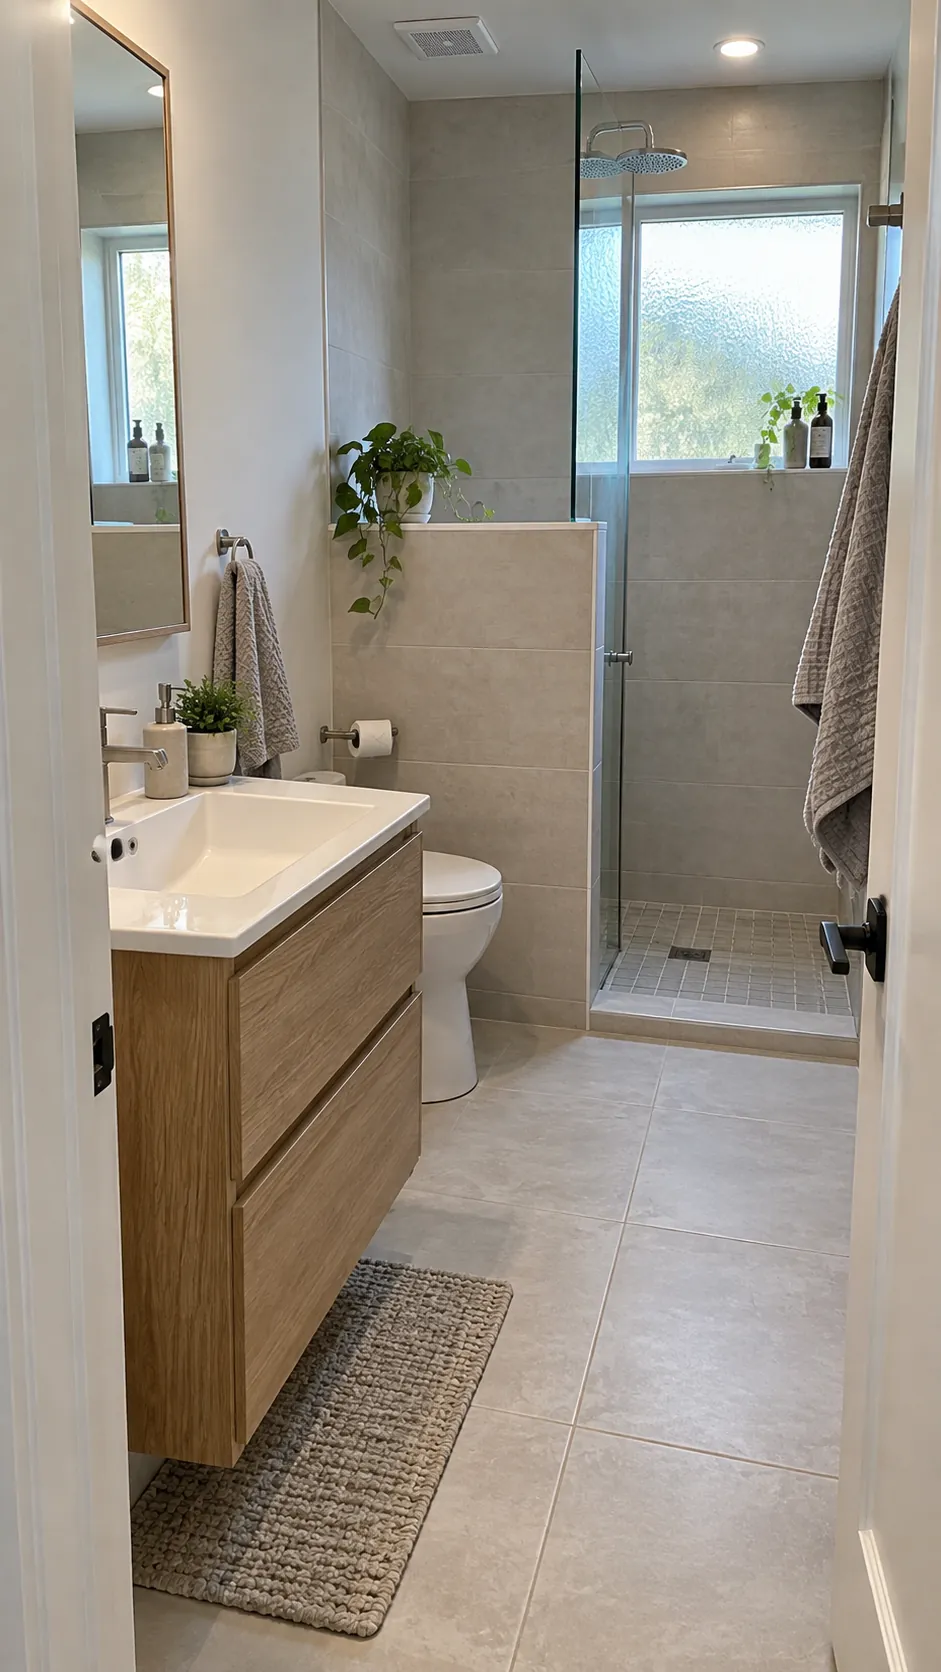
A toilet in direct view of the bathroom door can make the room feel less restful, but a screen that steals the walking space is no improvement. First decide whether you want to change the view from the doorway, add seated privacy, or allow two people to use different parts of the room. Each problem calls for a different amount of separation.
Map the sightlines before adding a divider
Stand in the doorway, at the sink, and near the shower to see where the toilet is most visible. A small change in fixture placement or the angle of a vanity may remove the direct doorway view without adding a wall. Sketch the door swing and the space needed around the toilet, then check local requirements before changing the layout.
Privacy is also about how the room is used. A partial visual screen does not create the sound isolation of a separate toilet room, and a full wall may make a tiny bathroom difficult to move through. Choose the smallest intervention that solves the actual sightline while preserving cleaning and service access.
Use the vanity as the first visual shield
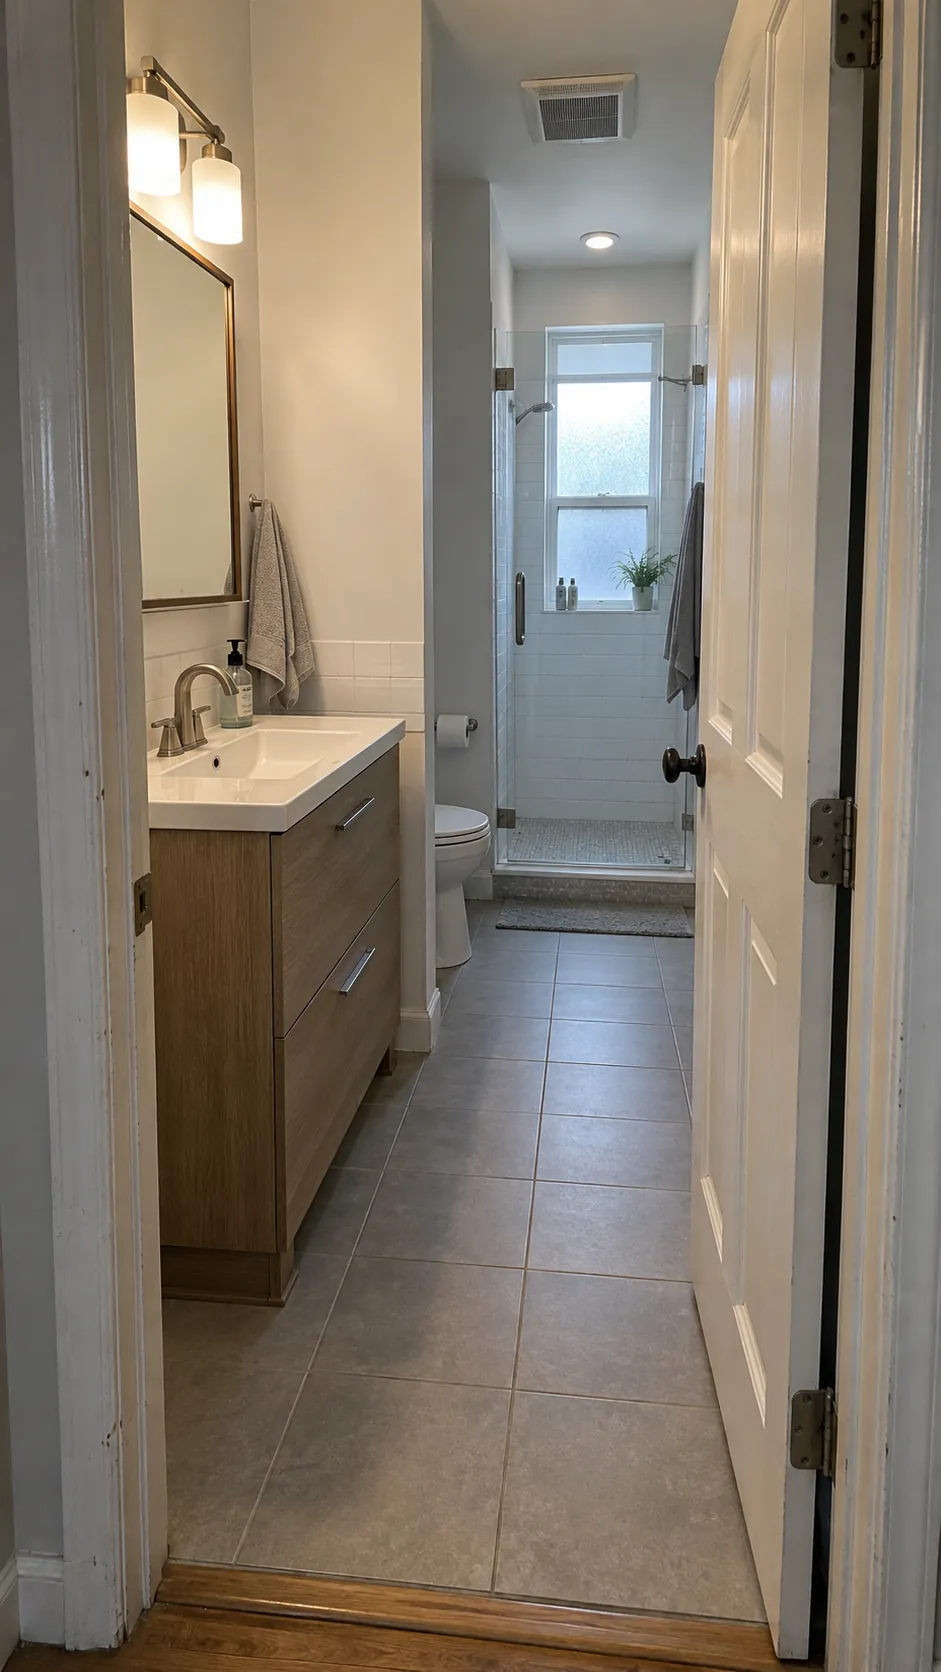
A vanity placed near the entry can lead the eye toward the sink and mirror instead of straight to the toilet. In some layouts, the side of a cabinet creates a modest screen for a toilet set farther back. This is a form of small bathroom zoning without adding another structure. The cabinet must still leave room to open drawers, use the toilet, and reach the shower.
Do not enlarge the vanity just to hide the fixture. A shallower cabinet with a useful basin may preserve the route better than a deep unit that makes the aisle tight. Before changing plumbing, tape the proposed cabinet footprint on the floor and walk the room with the door fully open.
Consider a half wall when there is floor to spare
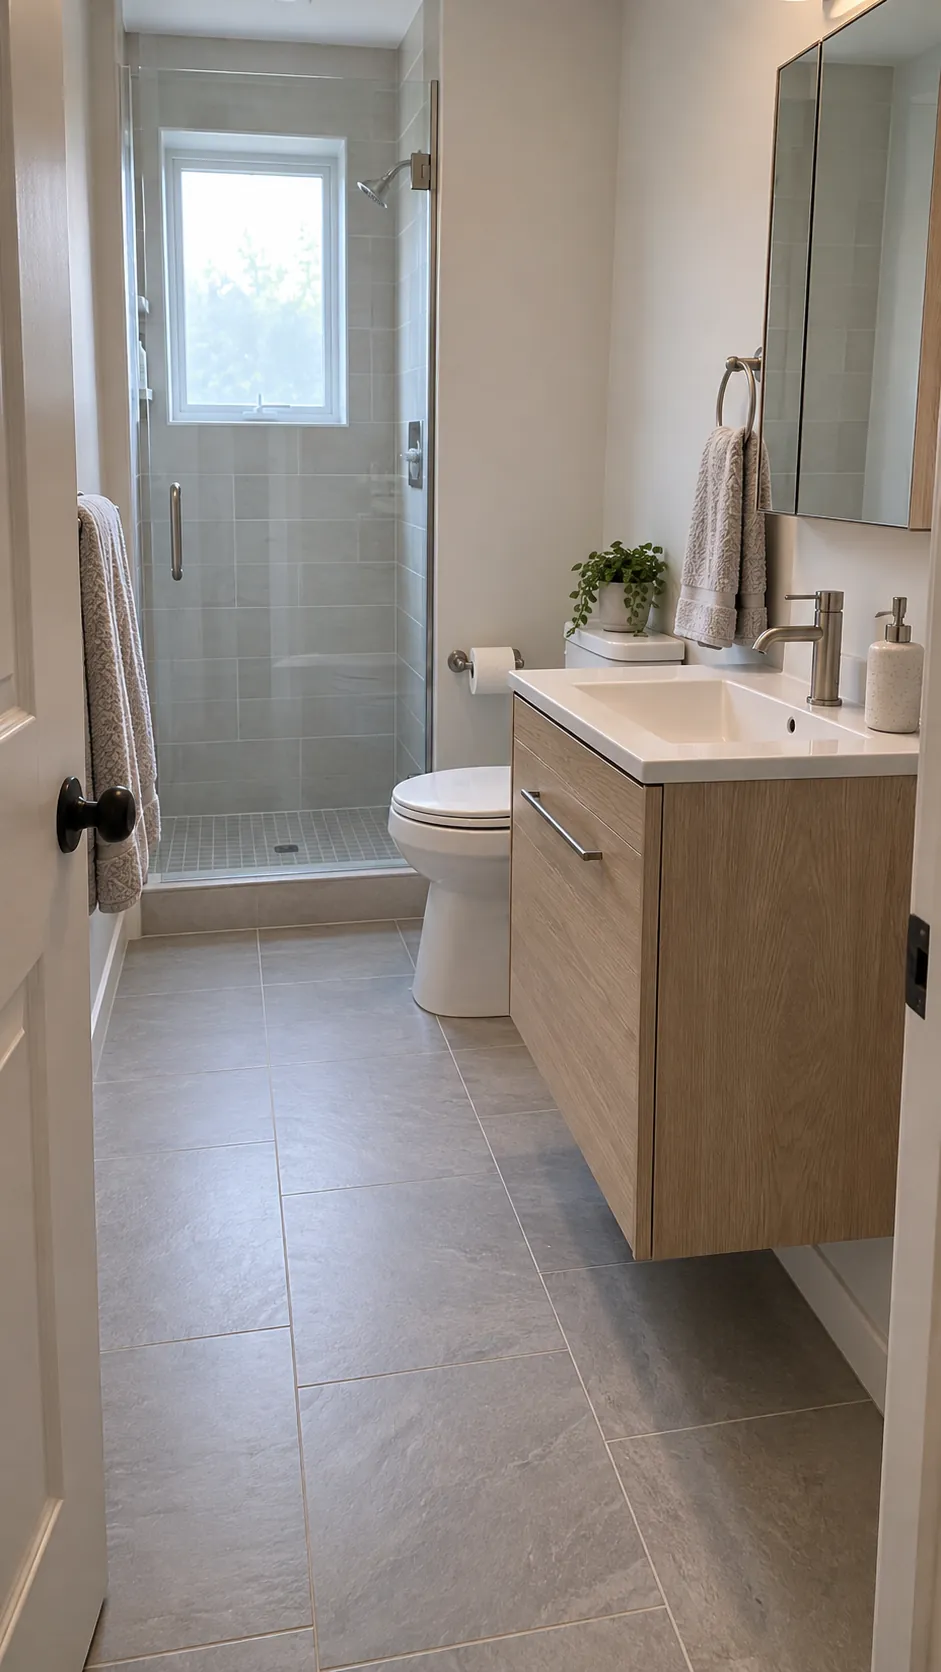
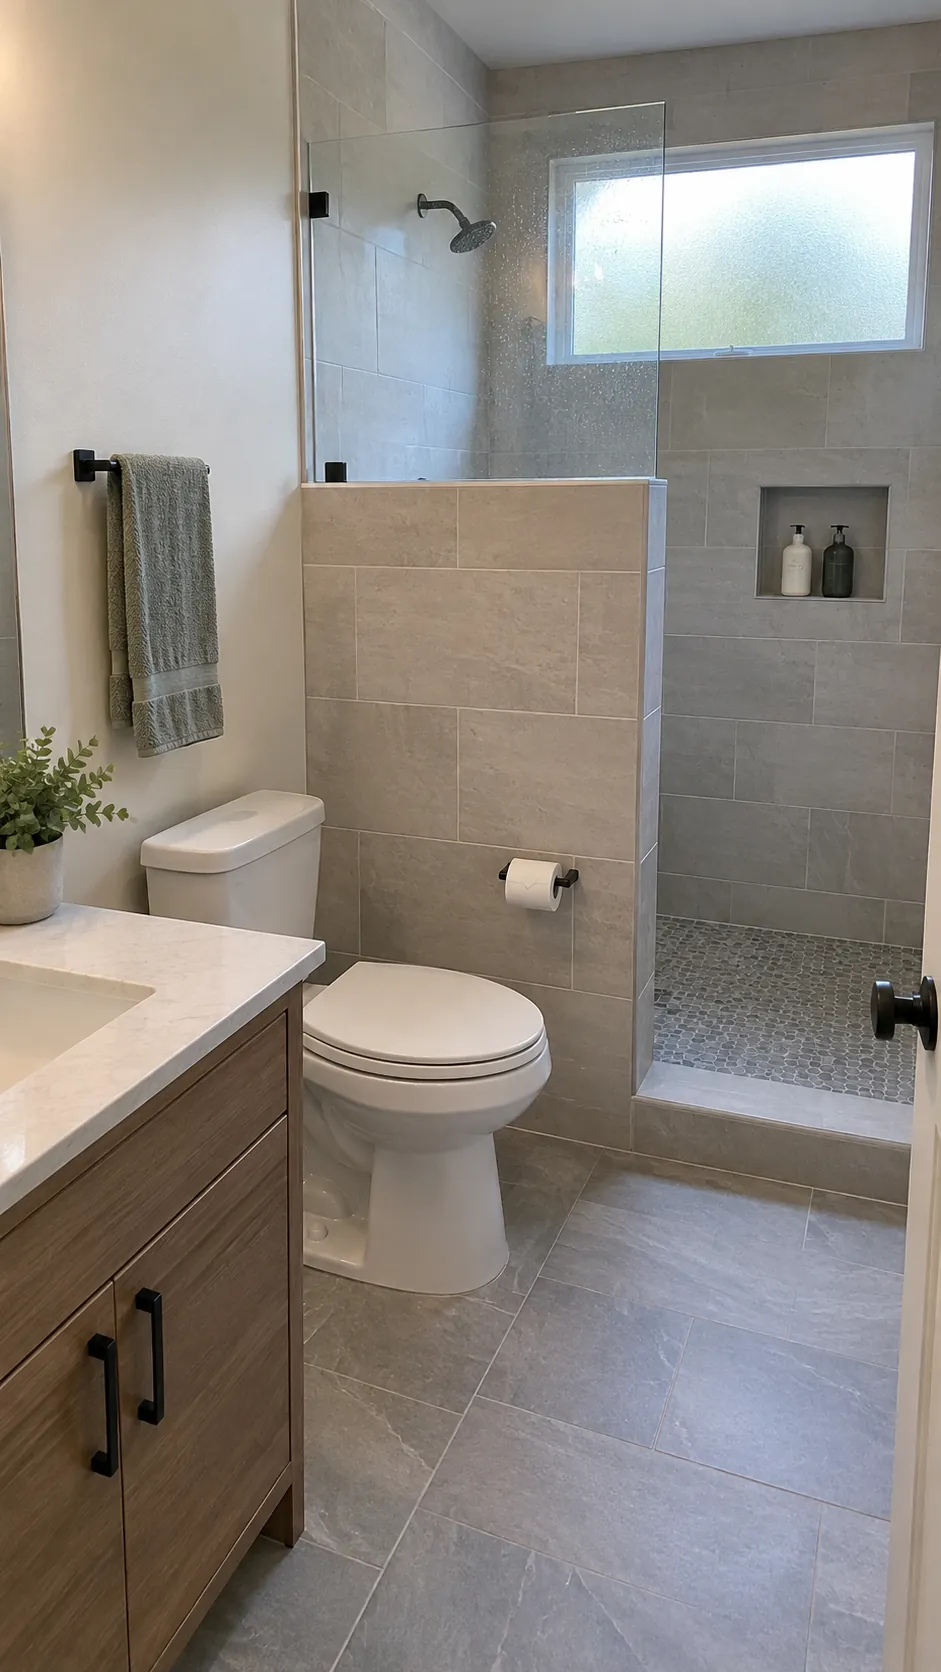
A half wall toilet divider can block the seated view while allowing daylight and a sense of openness above it. It works best where the toilet already sits beside a shower or vanity and the wall can follow a natural boundary. The finished wall has real thickness, so include that footprint in the plan rather than drawing it as a line.
Ask a qualified professional to plan structure, waterproofing where relevant, and the exact height. Keep room for the toilet paper holder, tank or service panel, and cleaning around the base. If the partition forces a sideways approach, it is likely too large for the room.
Choose frosted glass for light and partial privacy
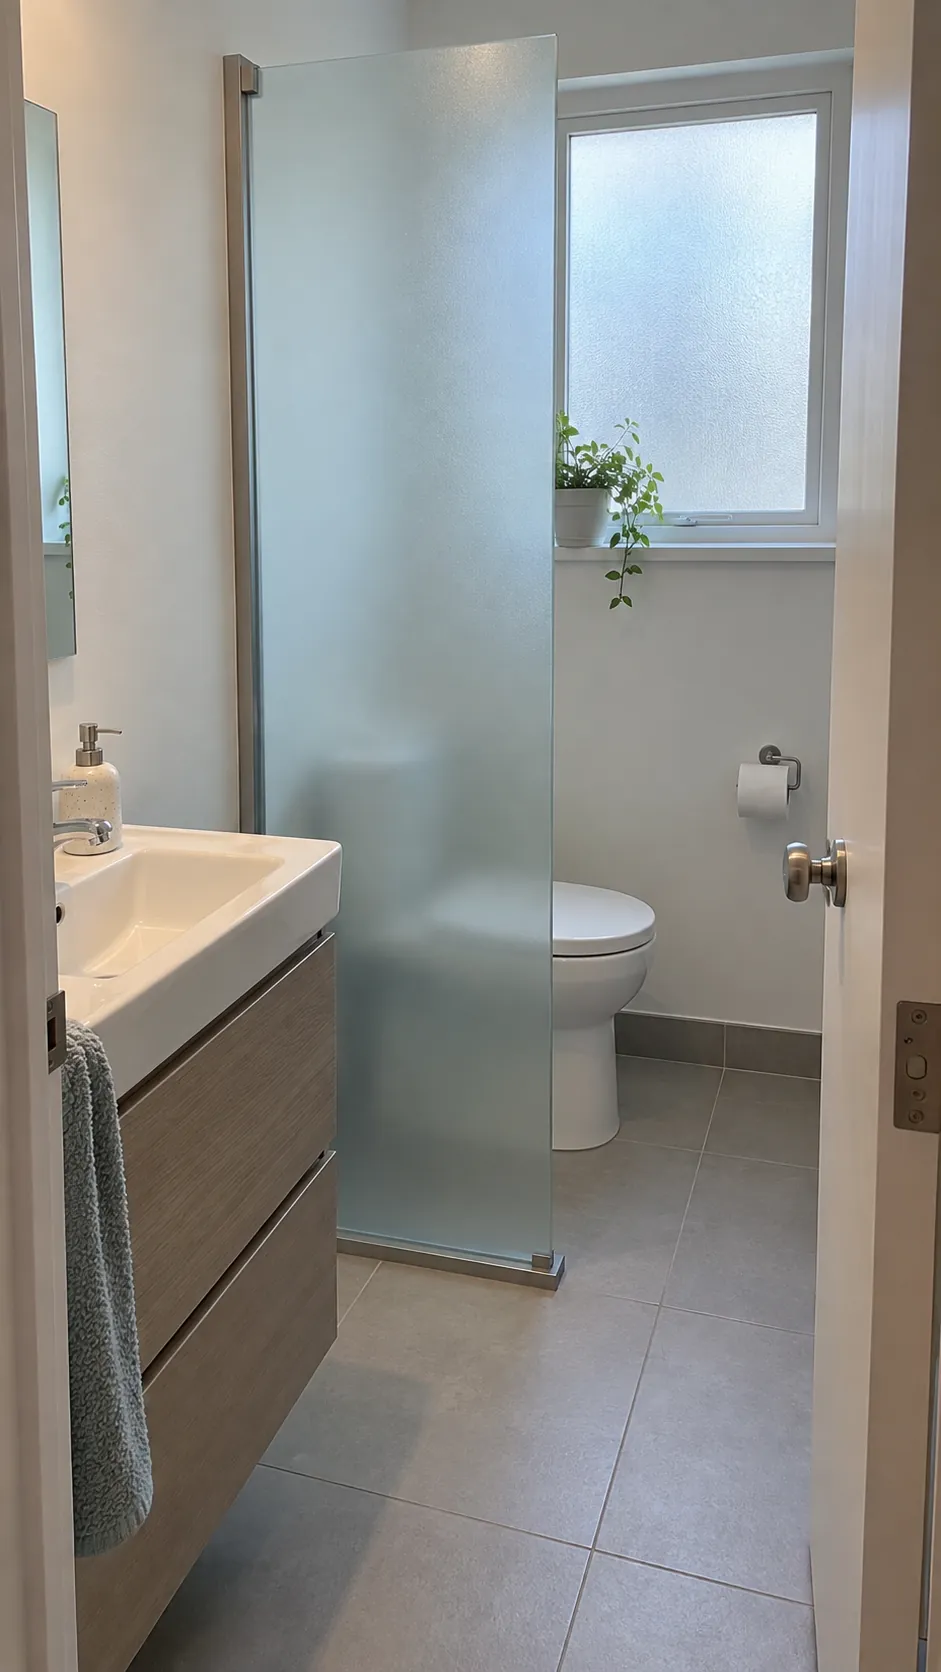
A frosted glass partition can soften the outline of the toilet while carrying light into a windowless part of the room. It suits a layout where a solid wall would make the room feel closed in. Test the level of obscurity at night with bathroom lights on; some glass and films reveal more shape than expected. Use suitable safety glass and proper supports.
Glass still needs edge clearance and cleaning access on both sides. A partition close to the shower must be detailed for water exposure and splash control. Its translucency changes the view, but it does not provide full privacy for someone using the toilet while another person is in the room.
Keep a slatted screen stable and cleanable
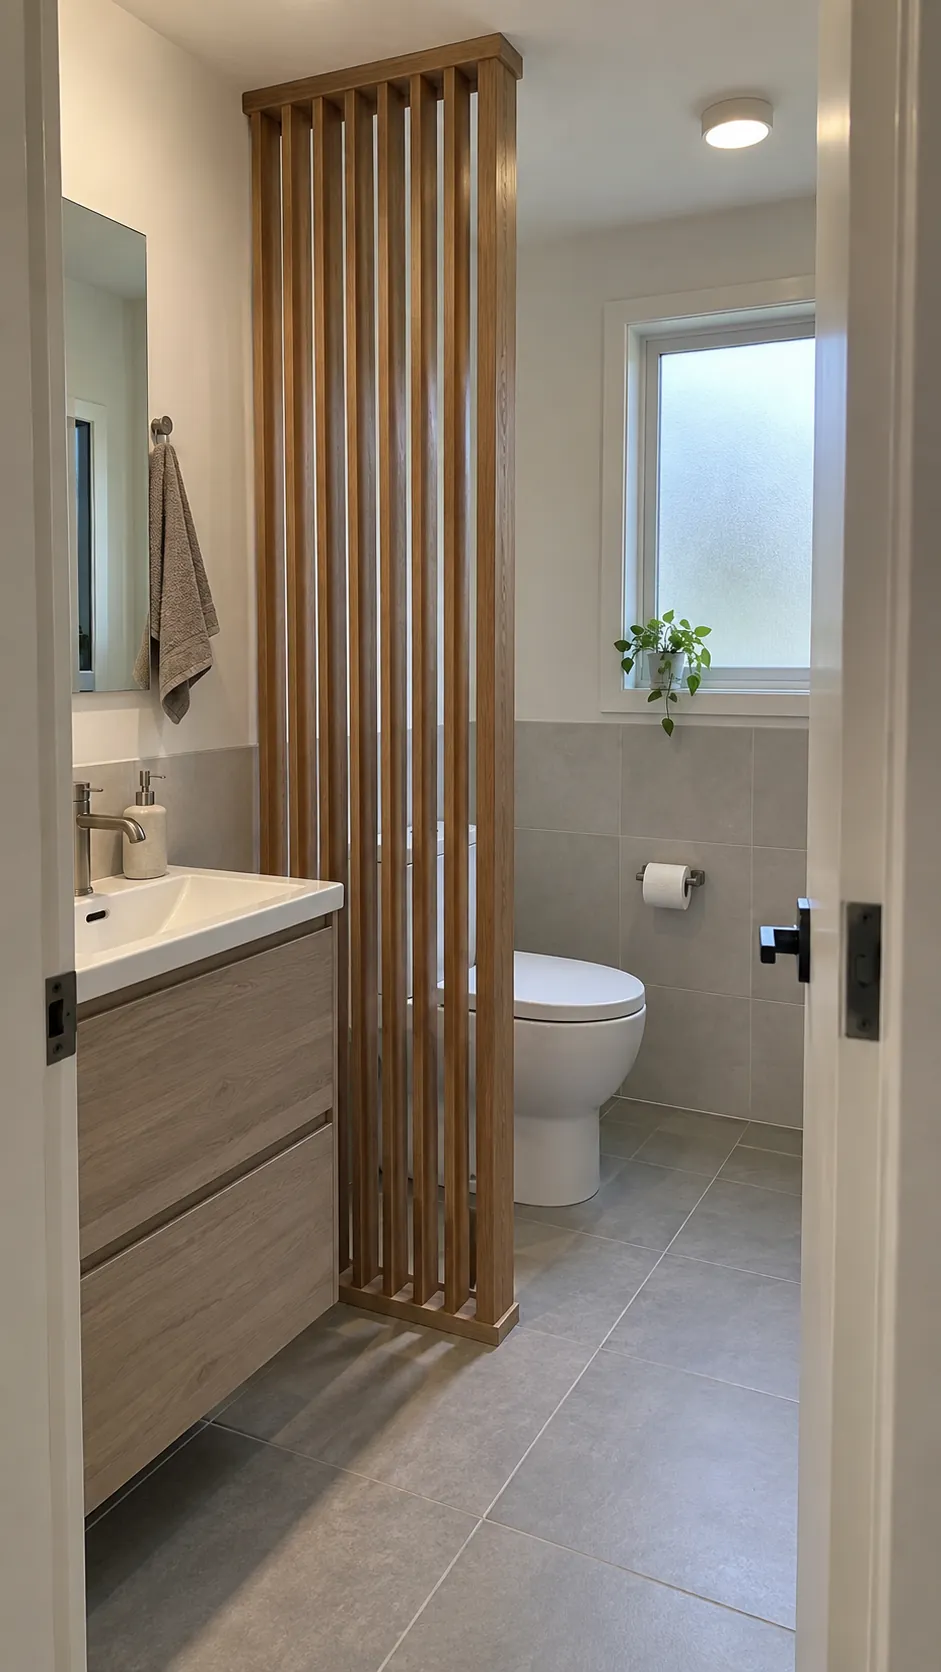
A slatted wood bathroom divider can interrupt a doorway sightline without making a full wall. It needs secure fixing, a material suitable for humidity, and spacing that actually blocks the view from the chosen angle. A decorative bathroom screen with wide gaps may add texture while providing little seated privacy.
Place the screen away from direct shower spray unless it is designed for that exposure. Leave enough space to clean around the toilet and between the slats. A freestanding screen needs a safe, stable base; it should never be able to tip into the fixture or door route. In a very narrow room, the floor footprint may outweigh the benefit.
Decide whether a true toilet nook is worth it
A recessed toilet nook or separate compartment offers the strongest visual separation, but only when the room can accommodate the required clearances, a sensible door, lighting, and ventilation. In some bathrooms, a simple change to the doorway view is enough. A tight enclosure that is hard to clean or use should not be the price of concealment.
Mock up the proposed divider with cardboard before building. Sit, stand, open the door, reach the paper, and imagine cleaning and repairs. If the room stops working in any of those moments, reduce the partition or keep the floor open. The best hidden toilet layout still feels like a comfortable bathroom.