
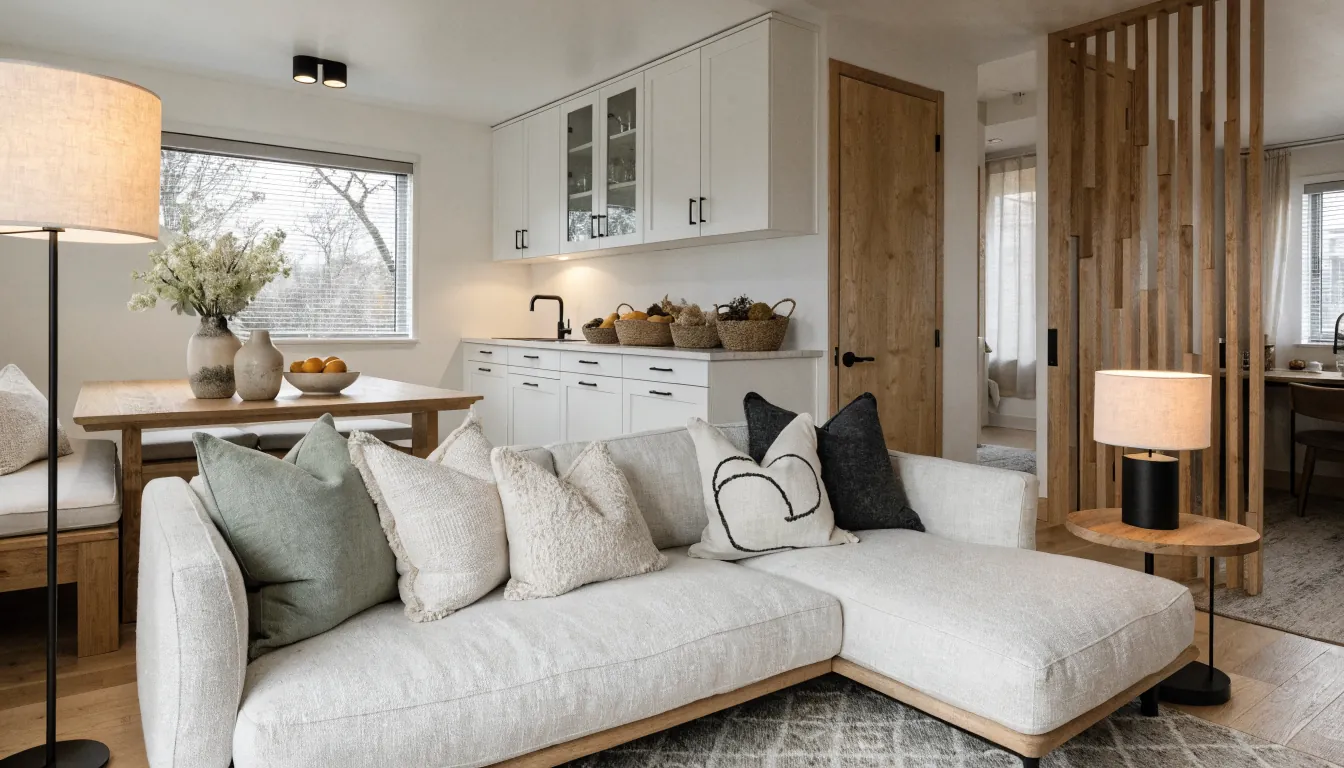
A tiny house can have a kitchen, sofa, table, bed, and entryway and still feel like one room if everything blends together. The problem is usually not the square footage. It is the lack of clear room zones.
The goal is not to chop the tiny house layout into miniature rooms. That often makes the interior feel smaller. The better move is to create gentle boundaries so your eye understands where cooking ends, where relaxing begins, where work happens, and where sleep feels protected.
These tiny home design ideas use furniture placement, lighting, room dividers, rugs, storage, and small material changes to make compact living feel more layered and calm.
Name the Zones Before You Move Furniture
Start by naming the jobs your tiny house needs to do. A tiny home might need an entry zone, cooking zone, eating zone, lounge zone, work zone, and sleep zone. Some of those can overlap, but they should not all look and function the same.
When a tiny house feels like one room, it is often because every surface is doing every job. The dining table becomes a desk, mail drop, prep counter, and laundry station. The sofa becomes storage, guest bed, office chair, and closet overflow. Zoning gives each function a home base so the whole interior feels less mentally noisy.
Use Furniture Placement as the First Divider
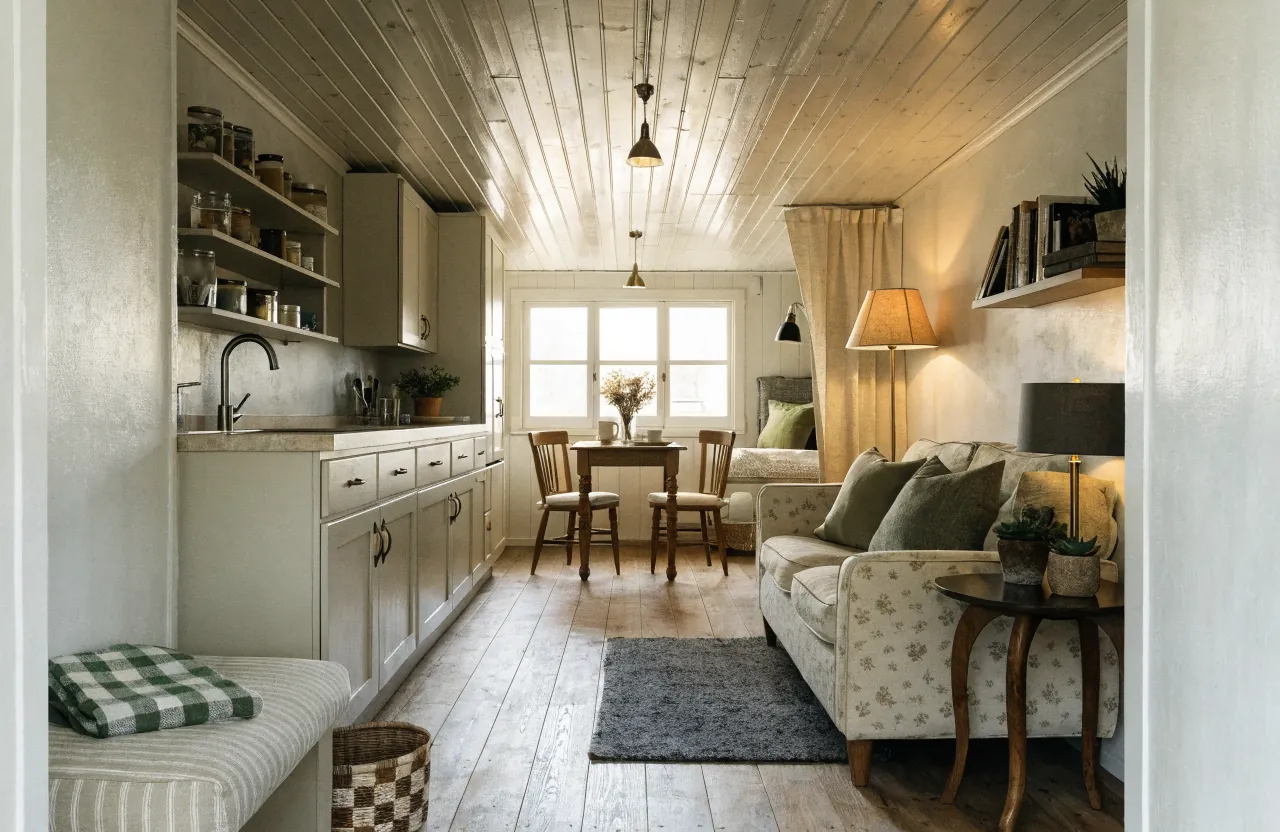
Furniture placement is the easiest room divider because it does not add a wall. Turn a sofa so it faces inward instead of lining every piece against the perimeter. Place a small table between the kitchen and lounge zone. Use a narrow bench or console to create an entry edge.
In a tiny house interior, the backs and sides of furniture matter. A sofa back can quietly separate the lounge from the dining area. A banquette can define the eating zone. A low cabinet can mark the transition from kitchen to living room while still letting light and sightlines pass through.
Let Rugs Draw Boundaries Underfoot
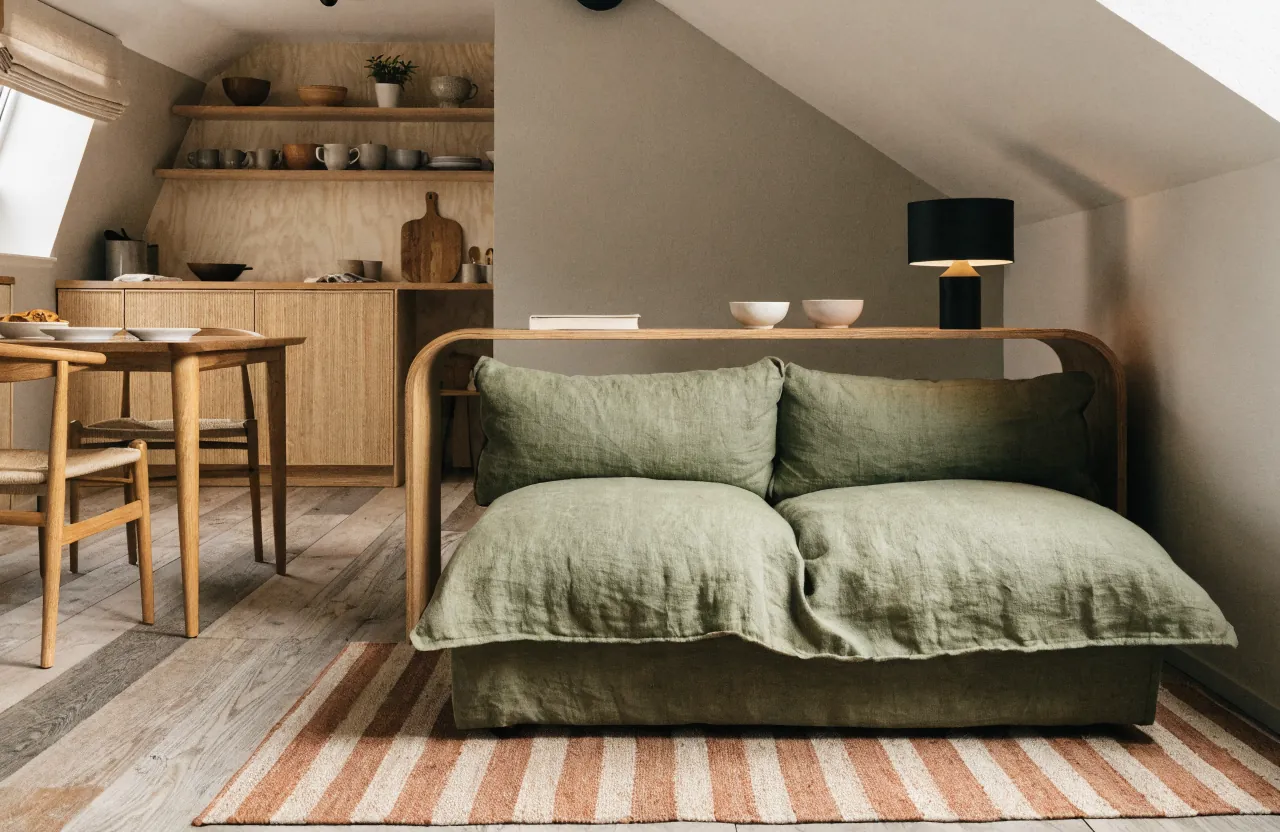
A rug can make a tiny house feel less like one room because it tells the body where a zone begins. Use one rug for the lounge area, a washable runner for the kitchen aisle, and a small mat at the entry. The floor plan stays open, but the zones feel distinct.
Keep rugs proportional. A tiny rug floating in the middle of the floor makes the space feel accidental. A rug that tucks under the front legs of the sofa and chair feels intentional. In a very narrow layout, a runner can do more than a rectangle because it reinforces movement through the home.
Change the Lighting by Activity
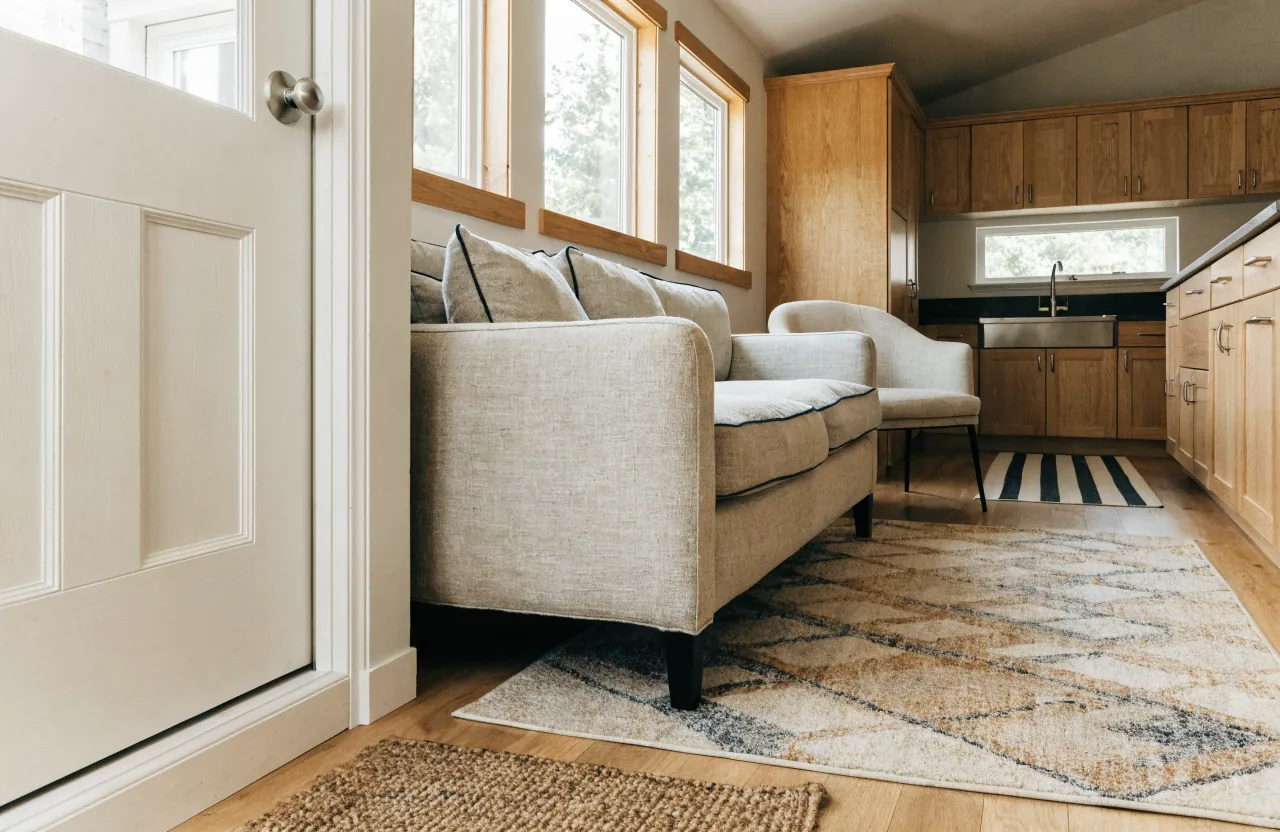
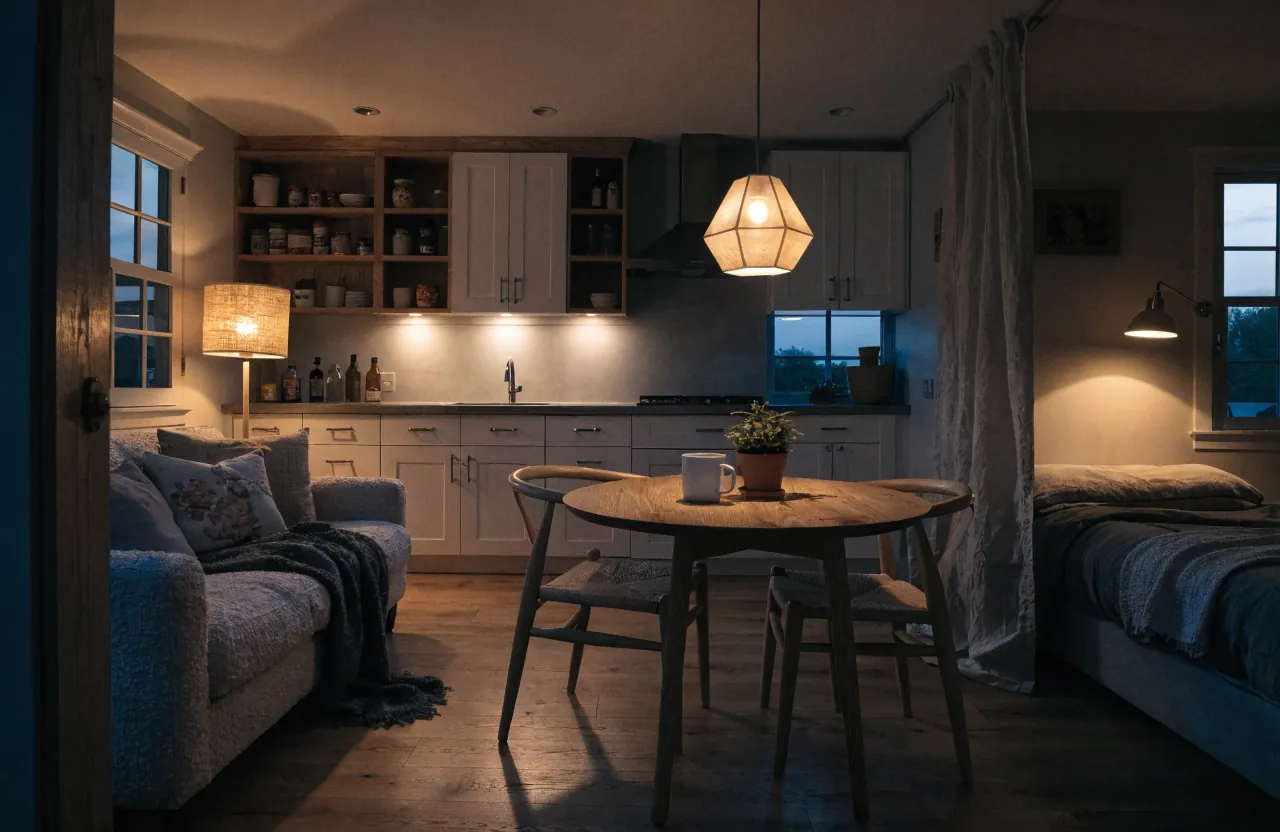
One overhead light makes a tiny home feel like a single box. Layered lighting creates room zones without stealing floor space. Put task lighting over the counter, a pendant or wall light near the table, a softer lamp near the sofa, and a reading light beside the bed or loft.
The change can be subtle. Warm light in the lounge, brighter light in the kitchen, and a focused lamp in the work area help the same square footage behave differently throughout the day. Lighting also lets you shut down one zone visually while another stays active.
Use Partial Dividers Instead of Full Walls
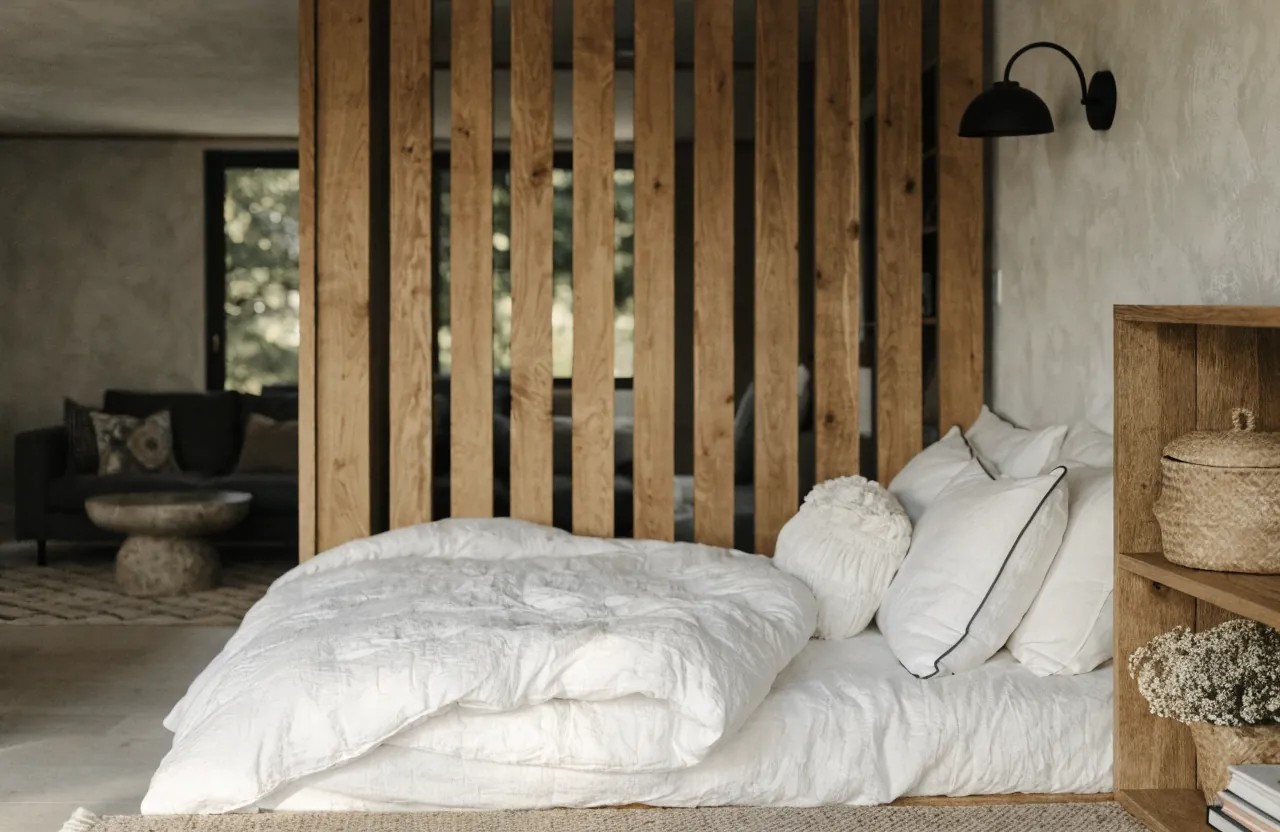
Room dividers work best in a tiny house when they filter, not block. A slatted wood screen, open shelving, curtain panel, half-height cabinet, or glass partition can create privacy while keeping the room connected. Full-height solid dividers often solve one problem and create another: less light, less airflow, and a smaller-feeling layout.
Choose the divider by what you need most. For visual privacy near a bed, a curtain may be enough. For storage plus separation, use open shelving. For an entry zone, a narrow cabinet or peg rail can create a boundary without becoming a wall.
Give the Kitchen a Clear Edge
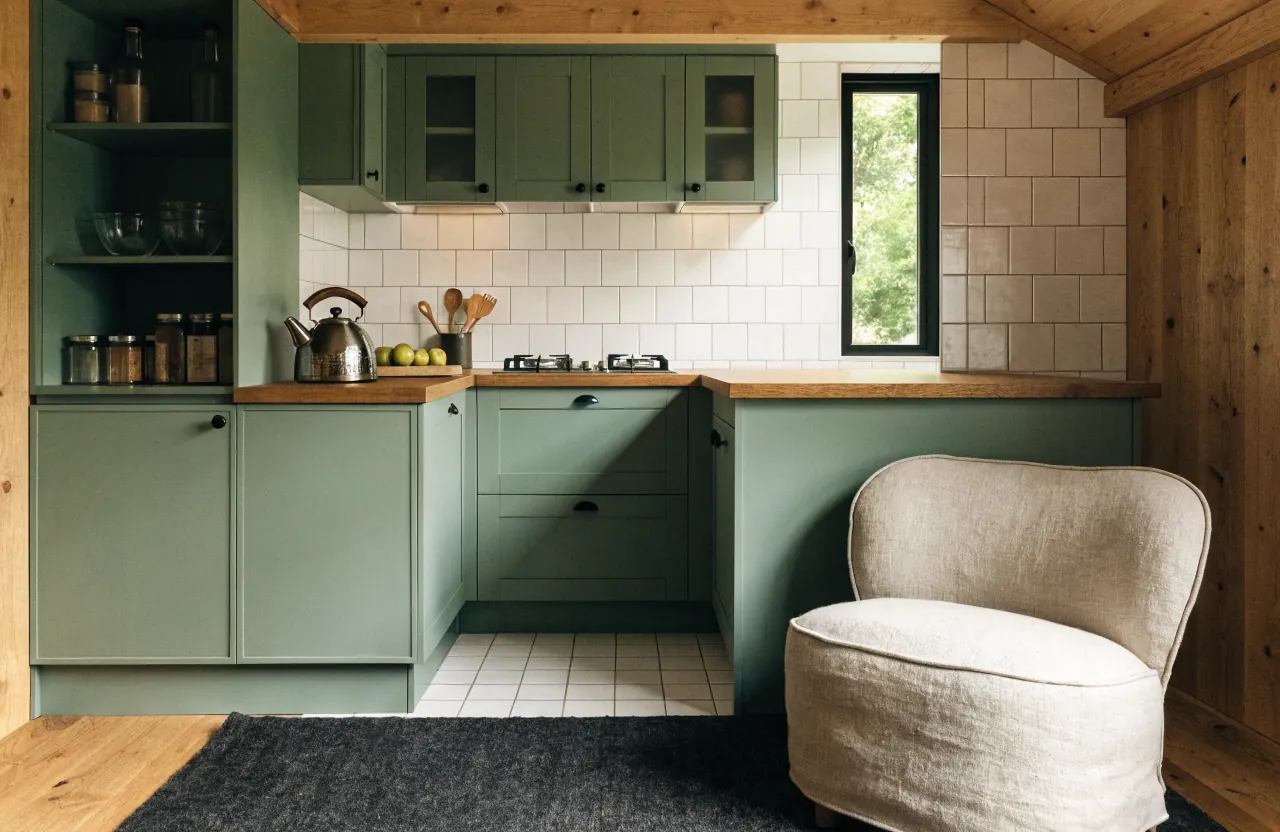
Cooking can visually take over a small space because counters, appliances, dishes, and pantry items are busy. A clear kitchen edge helps the rest of the tiny house feel calmer. That edge might be a change in cabinet color, a short backsplash return, a ceiling beam, a floor runner, or a compact peninsula.
This does not mean the kitchen has to be closed off. It just needs a beginning and an end. When the kitchen reads as its own zone, the sofa no longer feels like it is sitting inside the kitchen, and the dining area feels less temporary.
Make the Sleep Area Feel Protected
Sleep is where tiny homes most often feel too exposed. A bed in the same visual field as the sink, front door, and dining table can make the whole place feel unfinished. Even a small privacy move helps: a curtain, canopy rail, bookcase, raised platform, low wall, or change in ceiling texture.
If the bed is in a loft, define the base of the stairs or ladder so it feels like an entry into a sleep zone. If the bed is on the main floor, use soft textiles, lower lighting, and a partial divider to make the area feel intentionally quieter than the rest of the house.

Repeat Materials, But Change Their Weight
A tiny house feels chopped up when every zone uses unrelated finishes. It feels like one room when every finish is exactly the same. The middle ground is repetition with variation. Use the same wood tone throughout, but add vertical boards in the entry, tile in the kitchen, fabric texture in the lounge, and softer paint near the bed.
This is how zoned living stays cohesive. The eye sees one home, but it also recognizes different moods. The kitchen can be durable and brighter, the lounge softer, the work zone sharper, and the sleep area quieter.
Avoid the Common Tiny House Zoning Mistakes
- Do not add too many dividers. Three weak boundaries can feel busier than one good one.
- Do not block the best window just to create privacy. Light is usually worth more than separation.
- Do not put every piece of furniture against the wall if it makes the center feel like a hallway.
- Do not use open shelving as a divider unless you can keep it visually calm.
- Do not let one surface become every zone. Give mail, work, meals, and storage their own landing spots.
A Simple Tiny House Zoning Formula
Pick one anchor for each major activity: a rug for the lounge, a runner for the kitchen, a bench for the entry, a lamp for the reading spot, and a curtain or partial divider for sleep. Then keep the walking path clear enough that the zones feel connected instead of cramped.
A tiny house does not need more walls to feel like a real home. It needs better cues. Once each zone has a clear purpose, the same small footprint starts to feel calmer, more useful, and less like everything is happening in one room.