The expensive mistake is discovering at bedtime that the mattress fits but the door cannot open. The daytime sofa, the sleeping layout, and the delivery route are three different space checks. Measure all three before choosing the model.
Measure the usable room, not just the walls
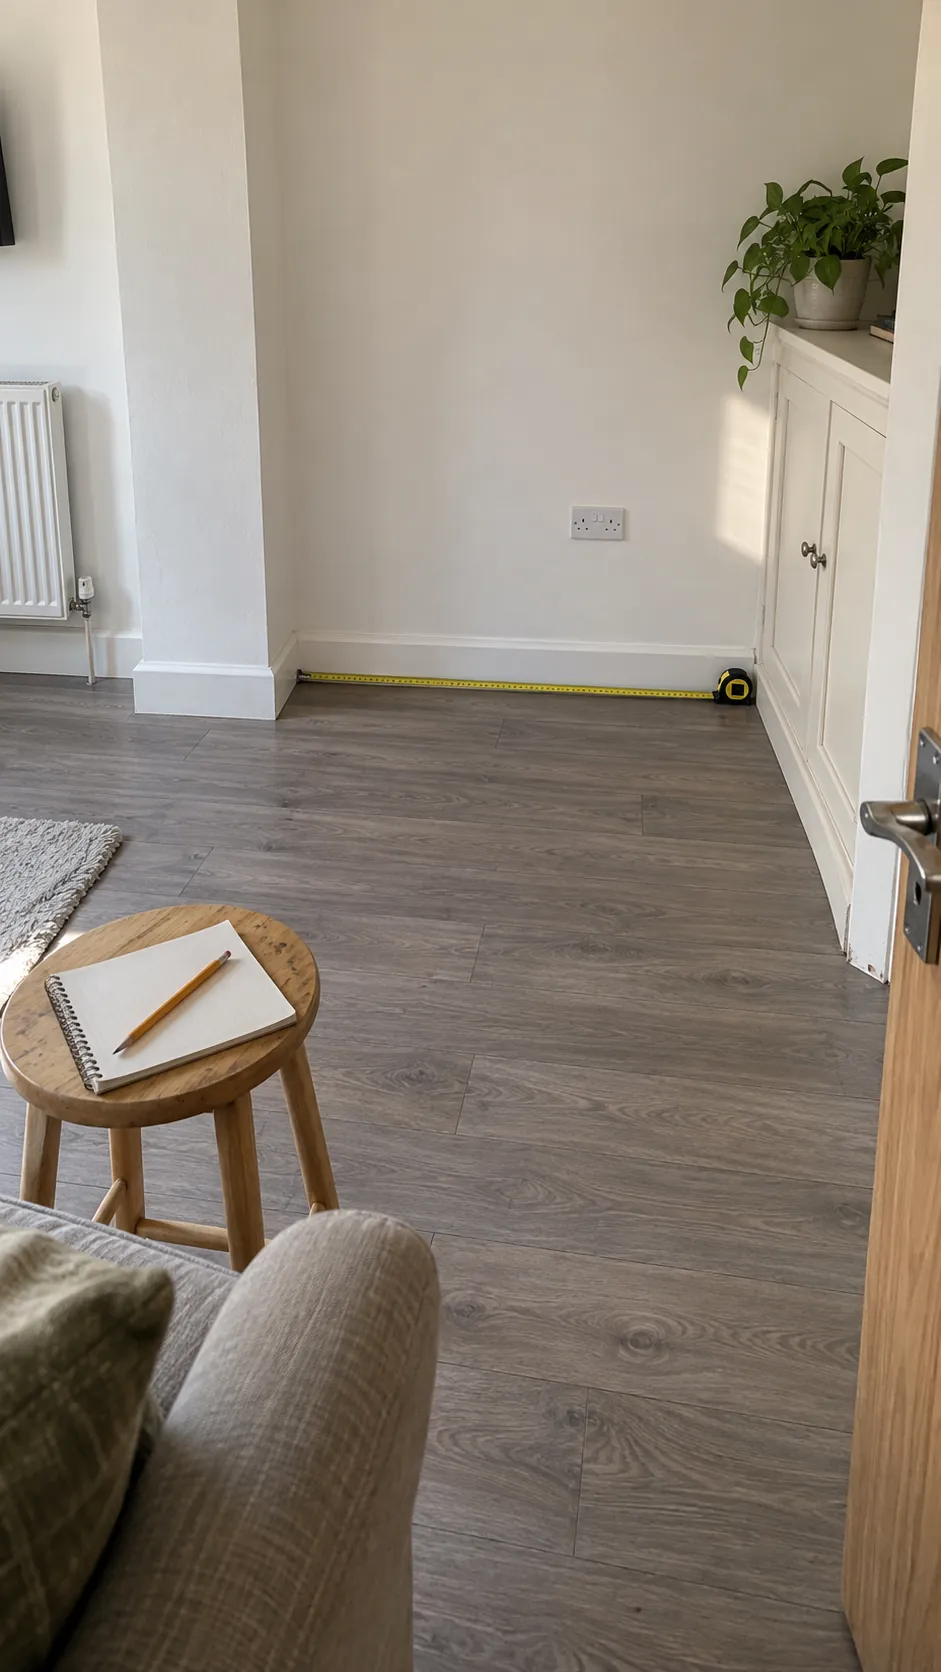
A sofa that fits against the wall can still make the room unusable when its bed opens. Start with a tape measure and a simple sketch of the room. Record the clear width and depth where the furniture will stand, measuring between the actual obstructions rather than assuming every wall is straight.
Add doors and their swing, windows, radiators, fixed cabinets, and projecting trim. Include the position of outlets that must remain reachable. Measure the narrowest usable span if a column or chimney breast interrupts the wall.
Keep all dimensions in one unit so comparisons are clear. Note which measurements are estimates and confirm them before ordering. A rough sketch is useful only when its numbers describe the real room.
Get the closed and fully open dimensions
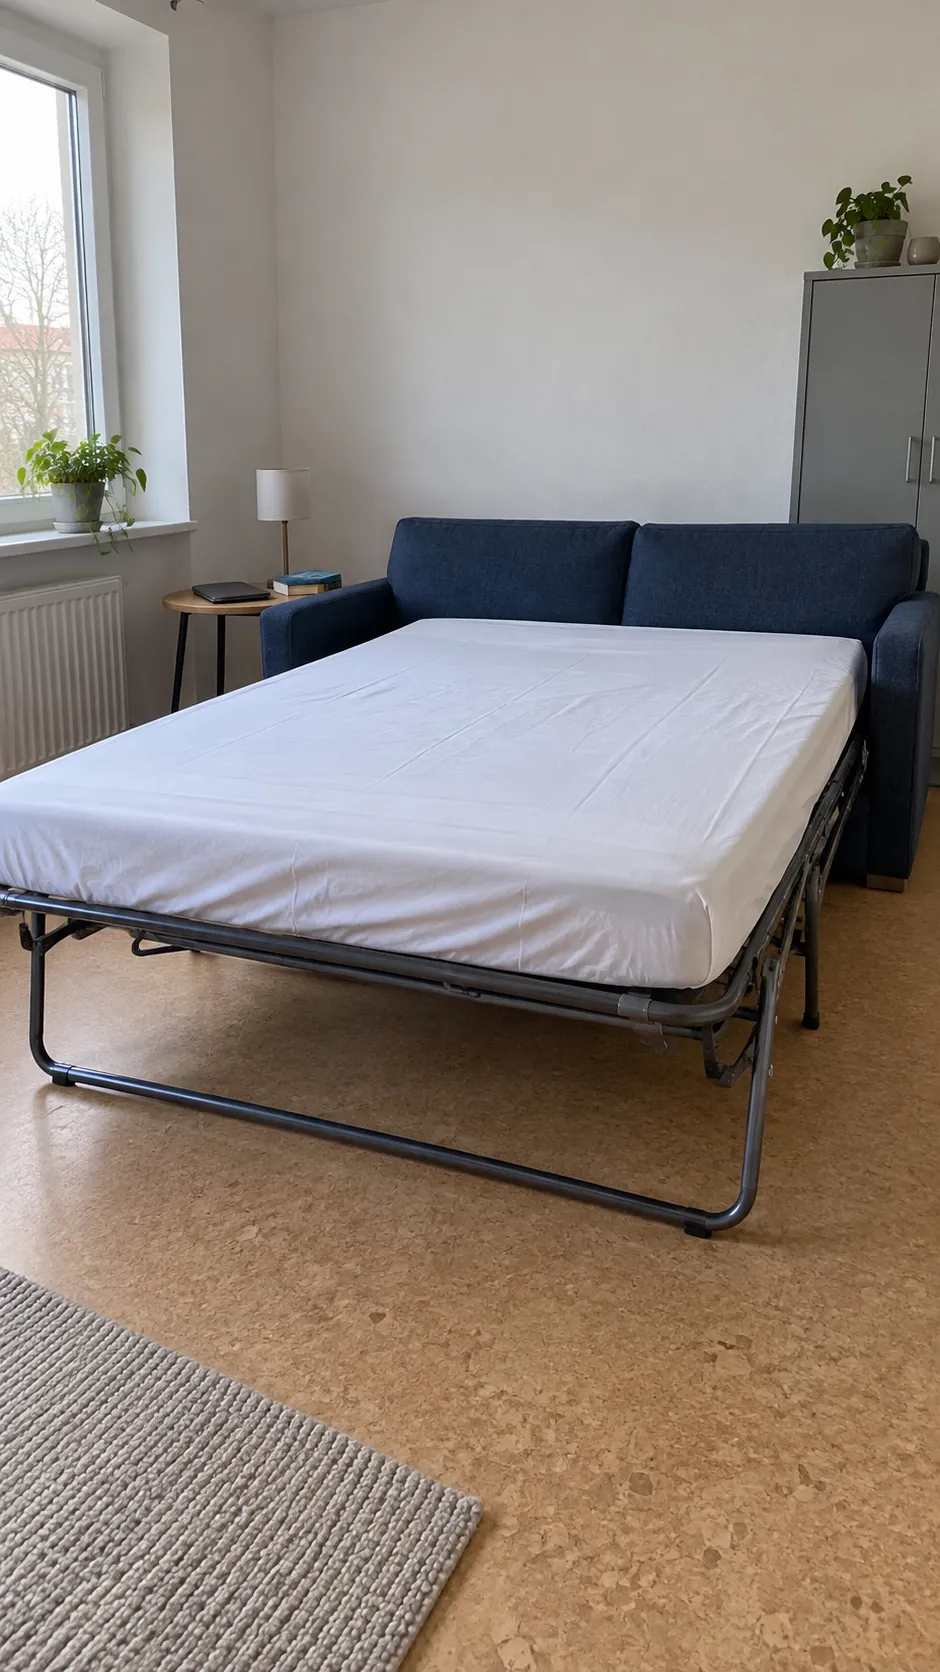
Ask for the sofa’s overall width, closed depth, height, and fully open depth for the exact model and size. The mattress dimensions describe the sleeping surface, not the whole furniture footprint. Arms, backrests, and mechanisms can occupy additional space around that surface.
Check where the open depth measurement starts and ends. Some descriptions use the rear of the sofa to the foot of the bed, while another may describe only the extension beyond the front. Ask the seller to clarify the reference points rather than adding dimensions that already overlap.
Also ask about the clearance needed to operate the mechanism and any required gap behind the back. A fold down back and a forward pullout open differently. Keep the technical drawing or written answer with your room measurements so you compare the same boundaries.
Mark both footprints on the floor
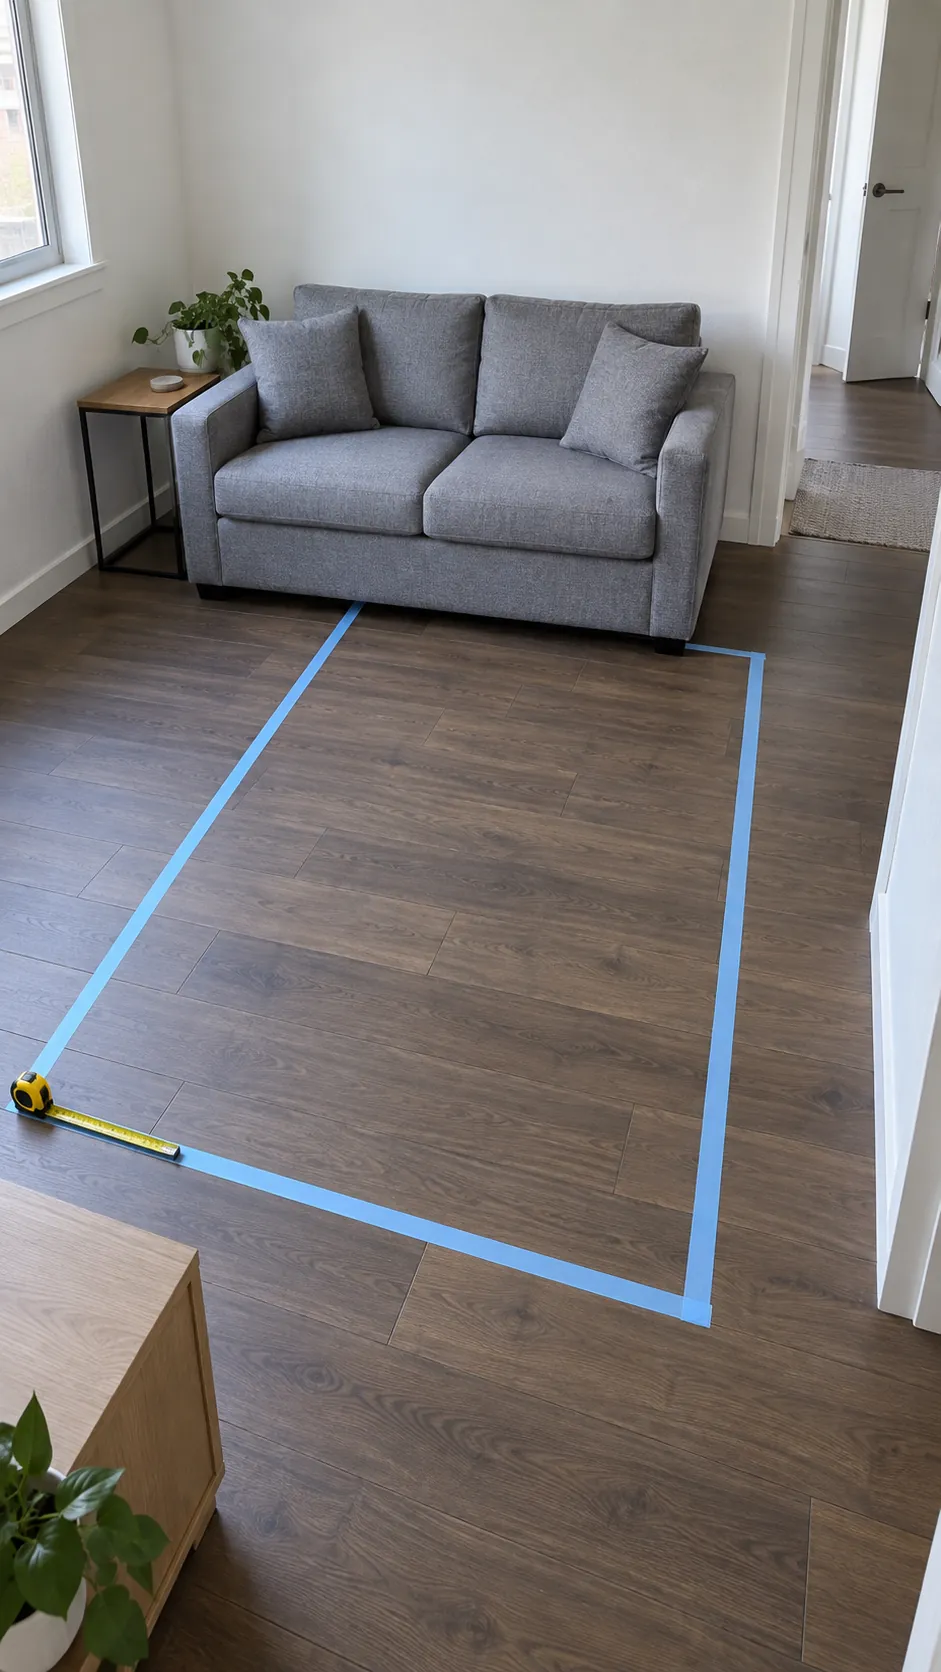
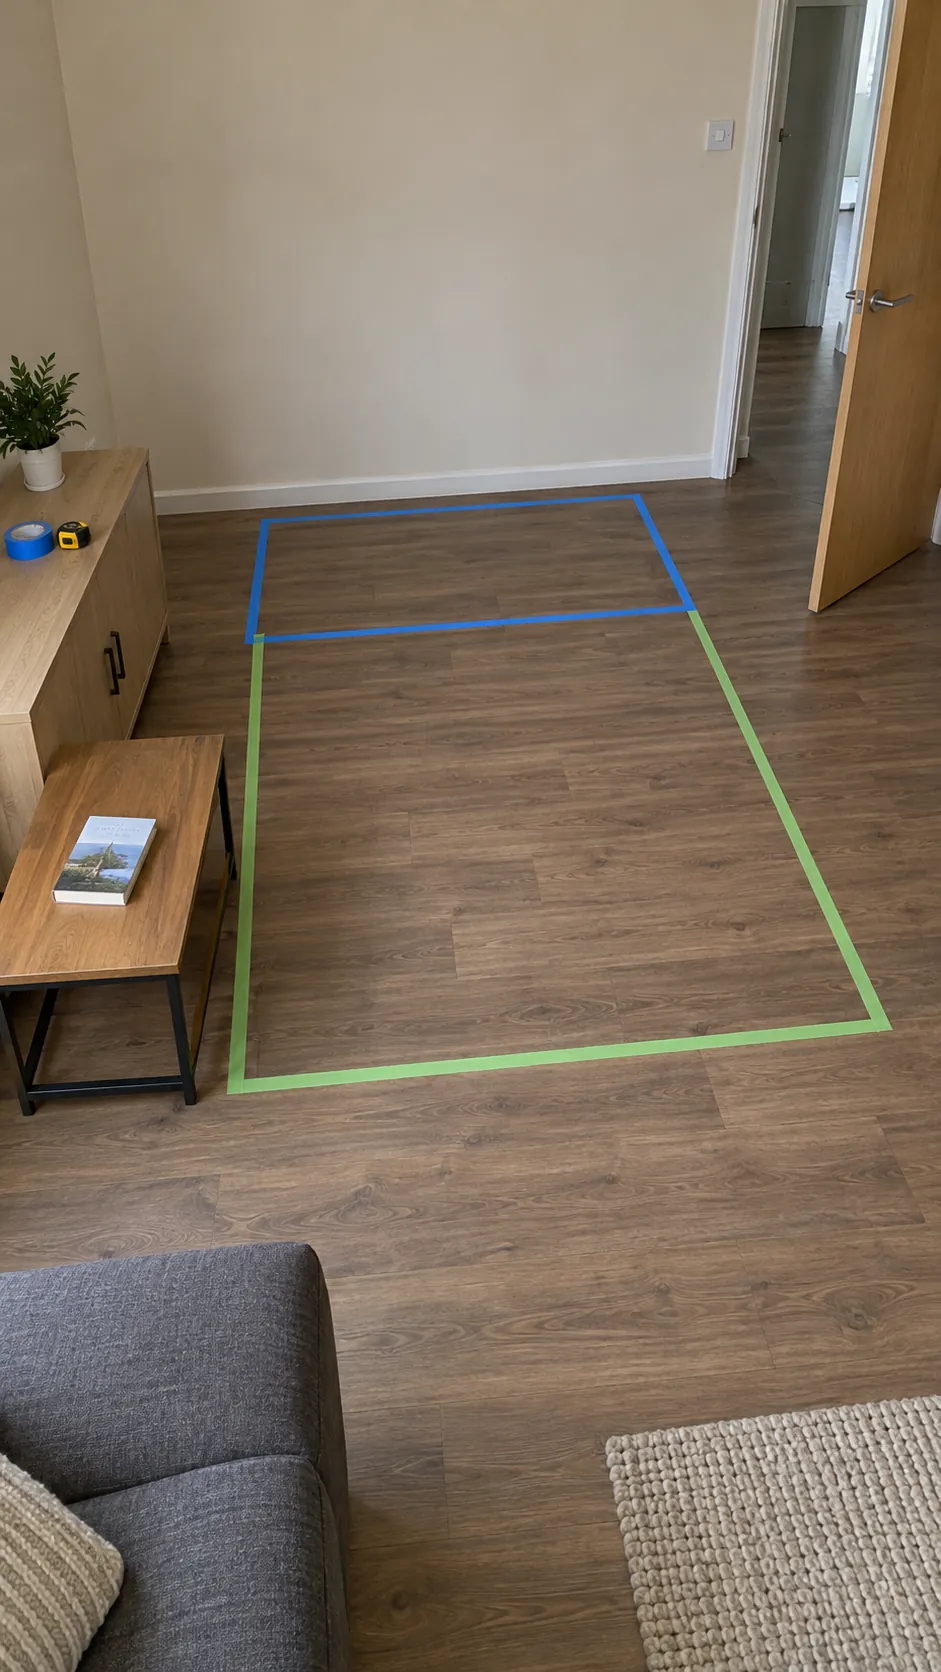
Use removable tape suited to your floor to mark the closed sofa’s outside edges. Then mark the fully open boundary with a different tape color or a clearly separate outline. Include the back clearance the manufacturer requires rather than placing the rear edge automatically against the wall.
For a forward opening model with a confirmed total open depth, subtract that depth from the available room depth measured from the same rear reference line. If that span is 320 cm and the confirmed open depth is 230 cm, 90 cm remains beyond the foot. That is an example calculation, not a universal recommended clearance, and the remaining space must still serve your actual route and furniture.
Walk around the open outline and try the doors. Check whether a guest could reach the bathroom and leave the room without stepping over the bed. If the only route disappears, change the position or choose a different model before buying.
Allow space to open the mechanism and make the bed
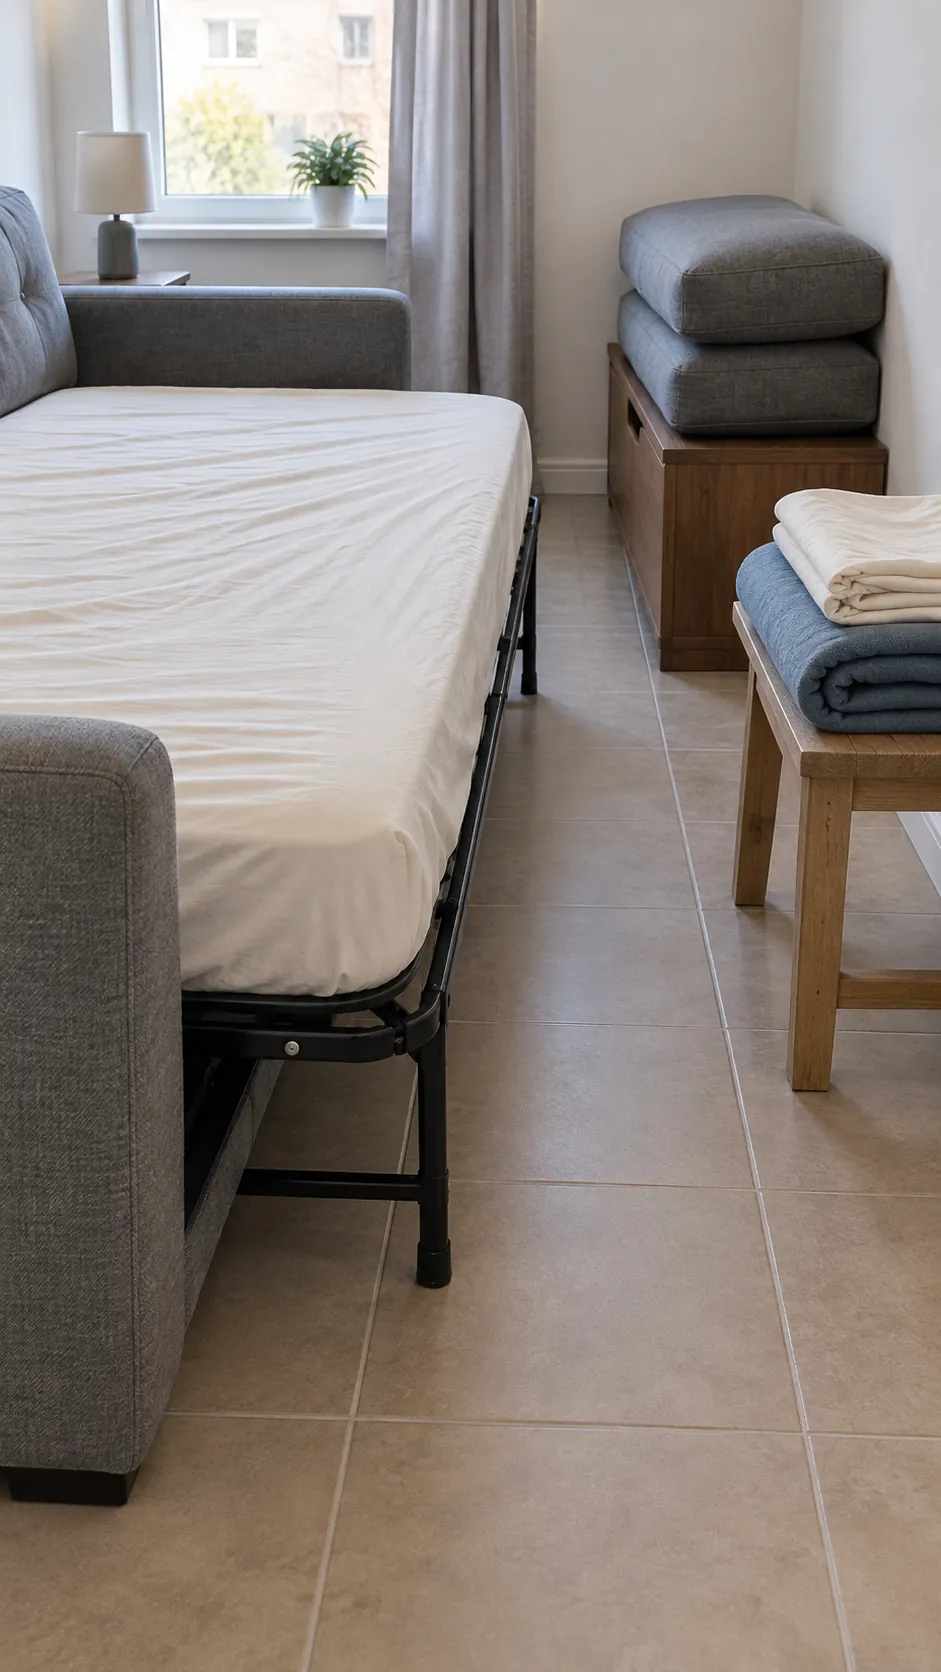
The final open outline does not always show the whole movement needed during conversion. Ask whether cushions must be removed and where the user stands to pull or unfold the bed. Keep that operating space clear of a table, lamp, or cabinet.
You also need access to arrange sheets and reach the far corners of the mattress. A bed pressed tightly between furniture may technically open but be awkward to use. Test the routine with the floor outline, including where bedding and removed cushions will go.
Choose where the coffee table goes at night
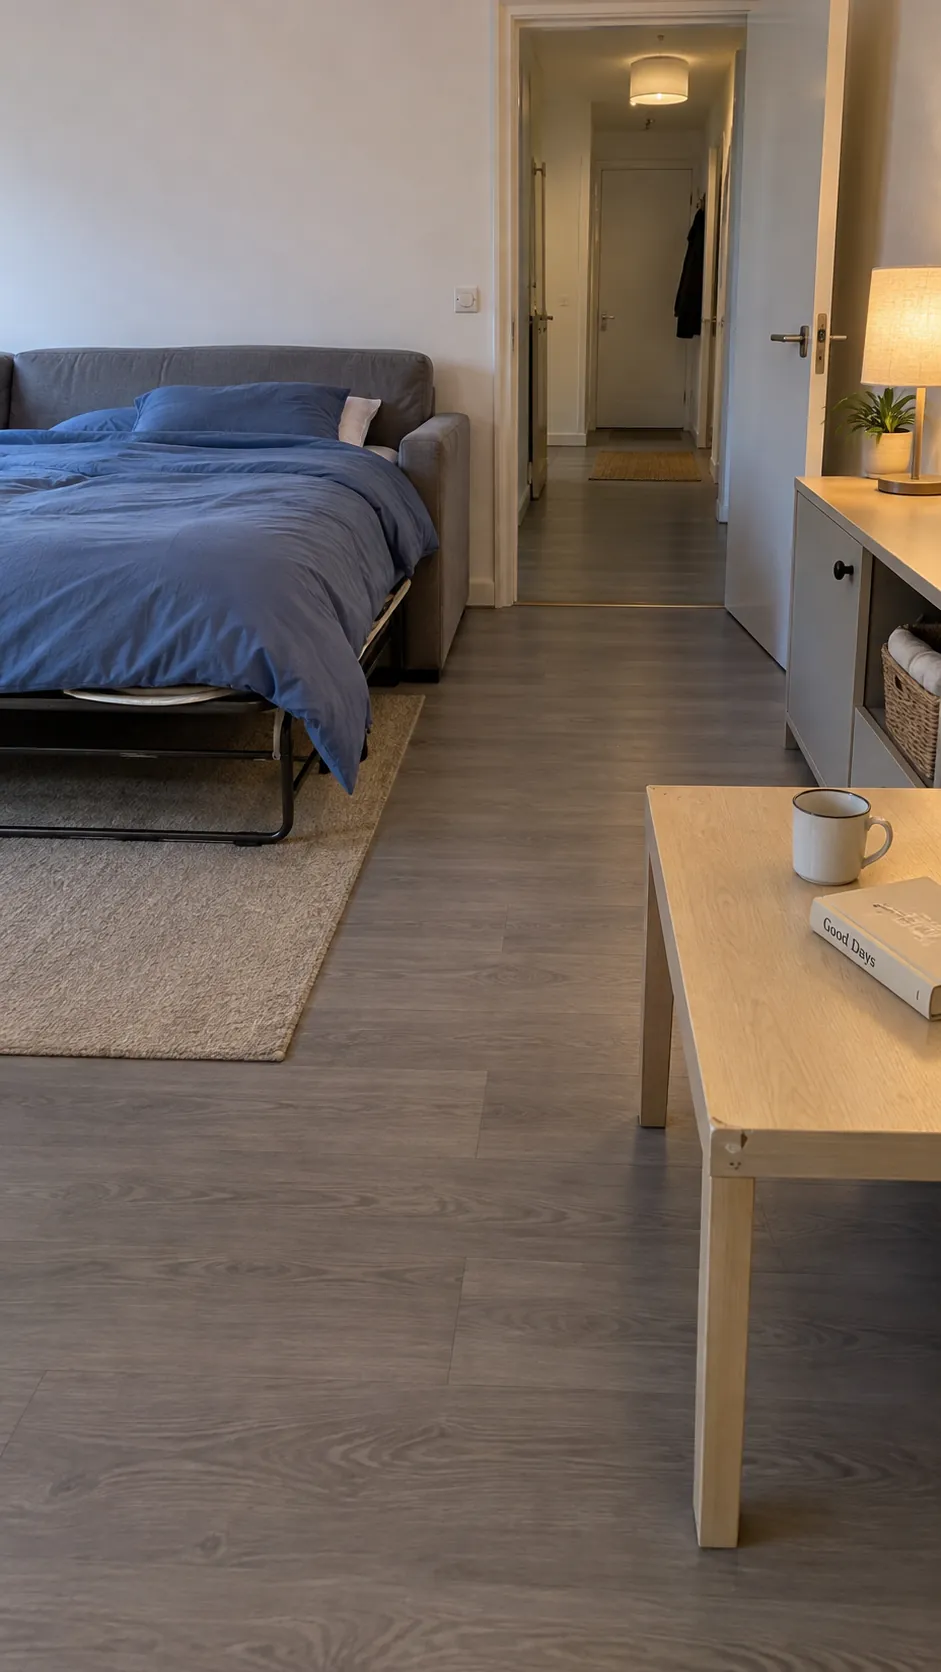
A movable coffee table solves little if there is nowhere to park it. Mark its nighttime position separately, keeping doorways, heater clearances, and the bathroom route open. Include any reading chair or footstool that must move when the sleeper sofa opens.
Check that drawers and cabinet doors still function in this arrangement. A rolling table needs suitable wheels and a floor that can tolerate them; a heavy table may be inconvenient to move every night. Choose the layout for how often the bed will be used, rather than assuming occasional guest routines suit daily sleeping.
Verify the delivery route before paying
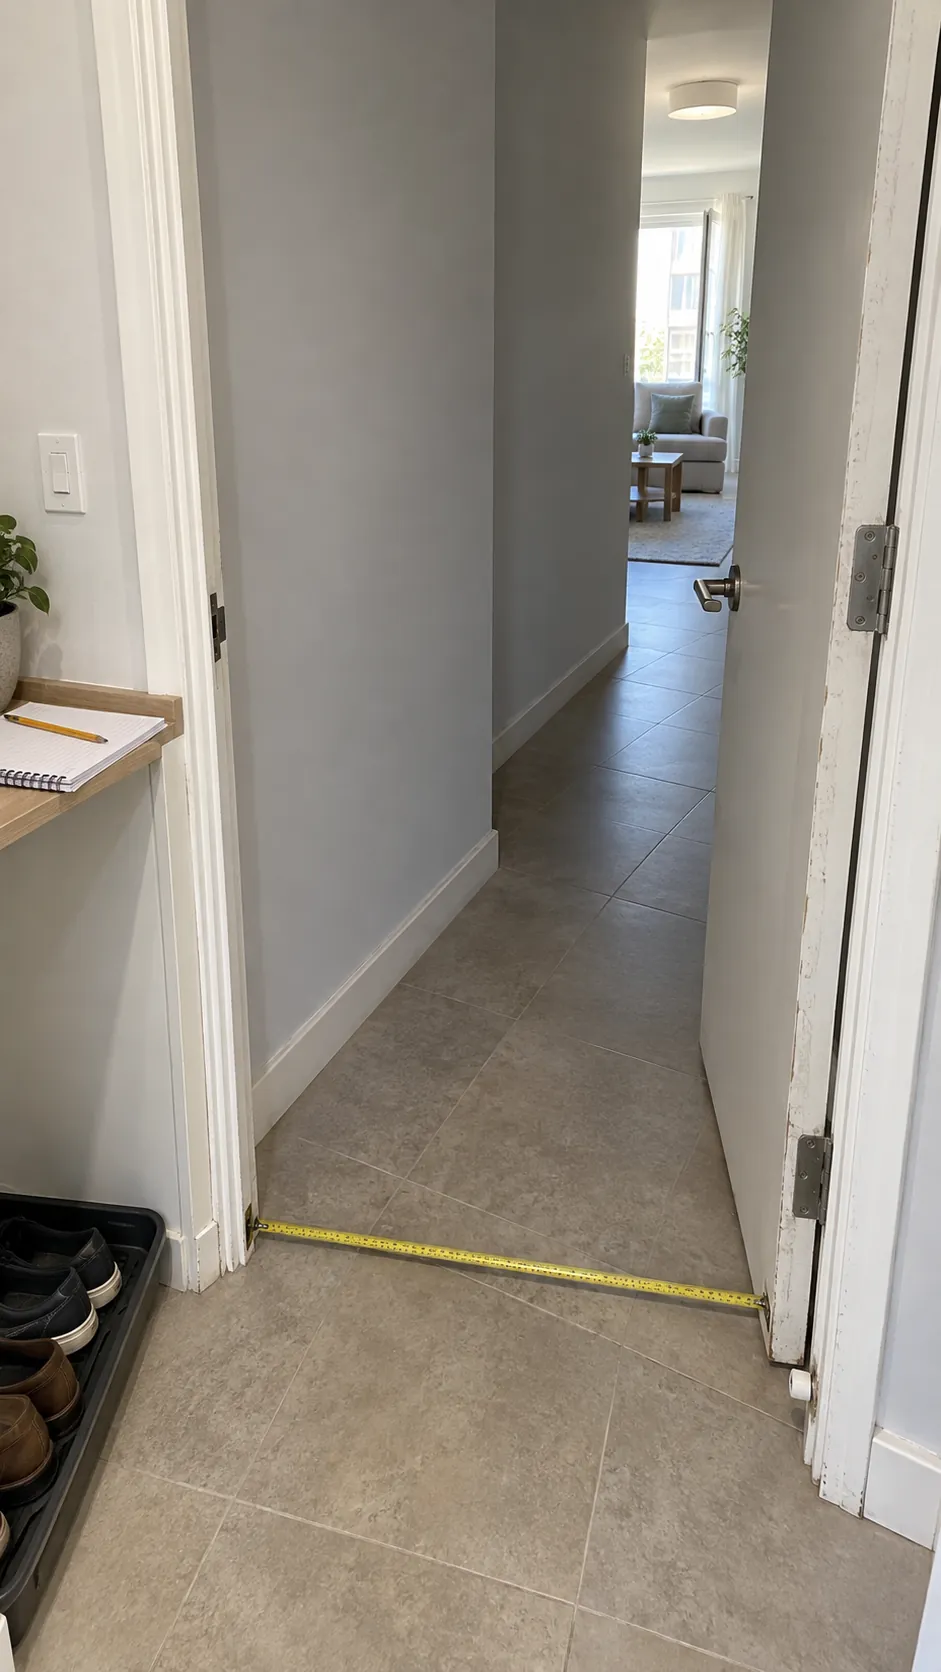
Measure the clear opening at every doorway, plus hallway width, ceiling height at tight turns, stair landings, and lift door and cabin dimensions where relevant. Use the space remaining with the door open, including protruding hinges, rails, and trim. A straight doorway measurement alone cannot prove a large rigid piece will turn through a hallway.
Ask for packaged or delivery dimensions, the largest rigid component, and which parts the delivery team is authorized to remove. Removable legs do not make every sofa narrow enough, and modular packaging differs by model. Send the seller the route dimensions and photos if the fit is close, and ask what happens if access fails.
Keep the room sketch, both floor outlines, the confirmed operating clearance, and the delivery information together for the final decision. Confirm return terms and any access restrictions before ordering. The purchase is ready only when the sofa can arrive, open, and leave the room usable in its sleeping layout.