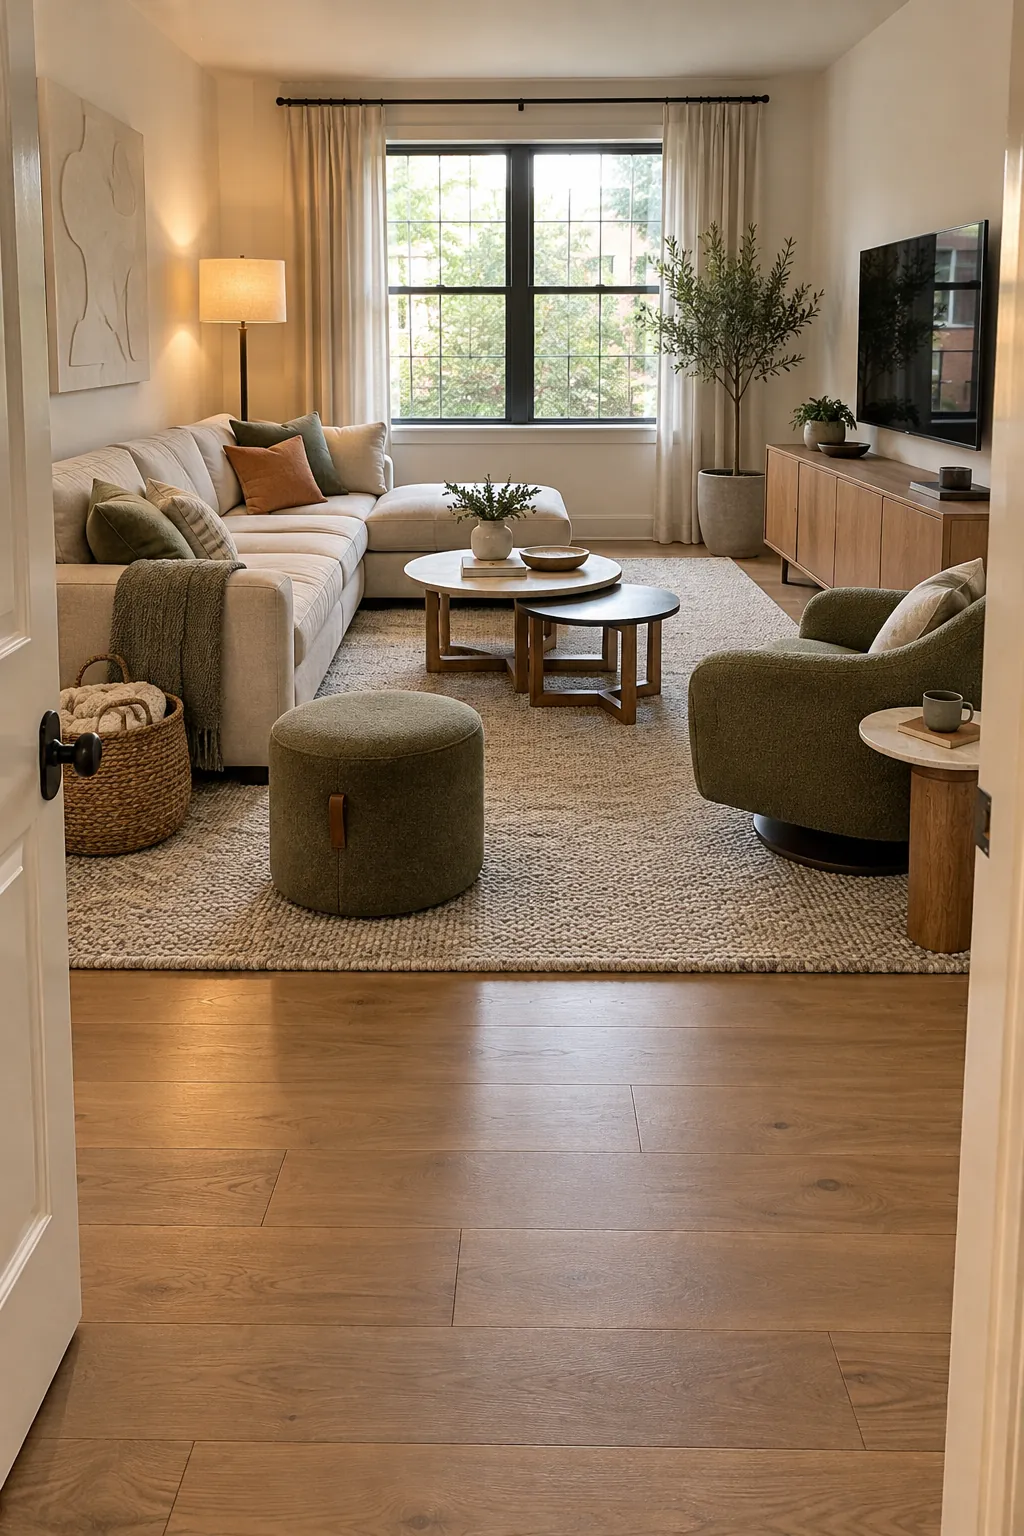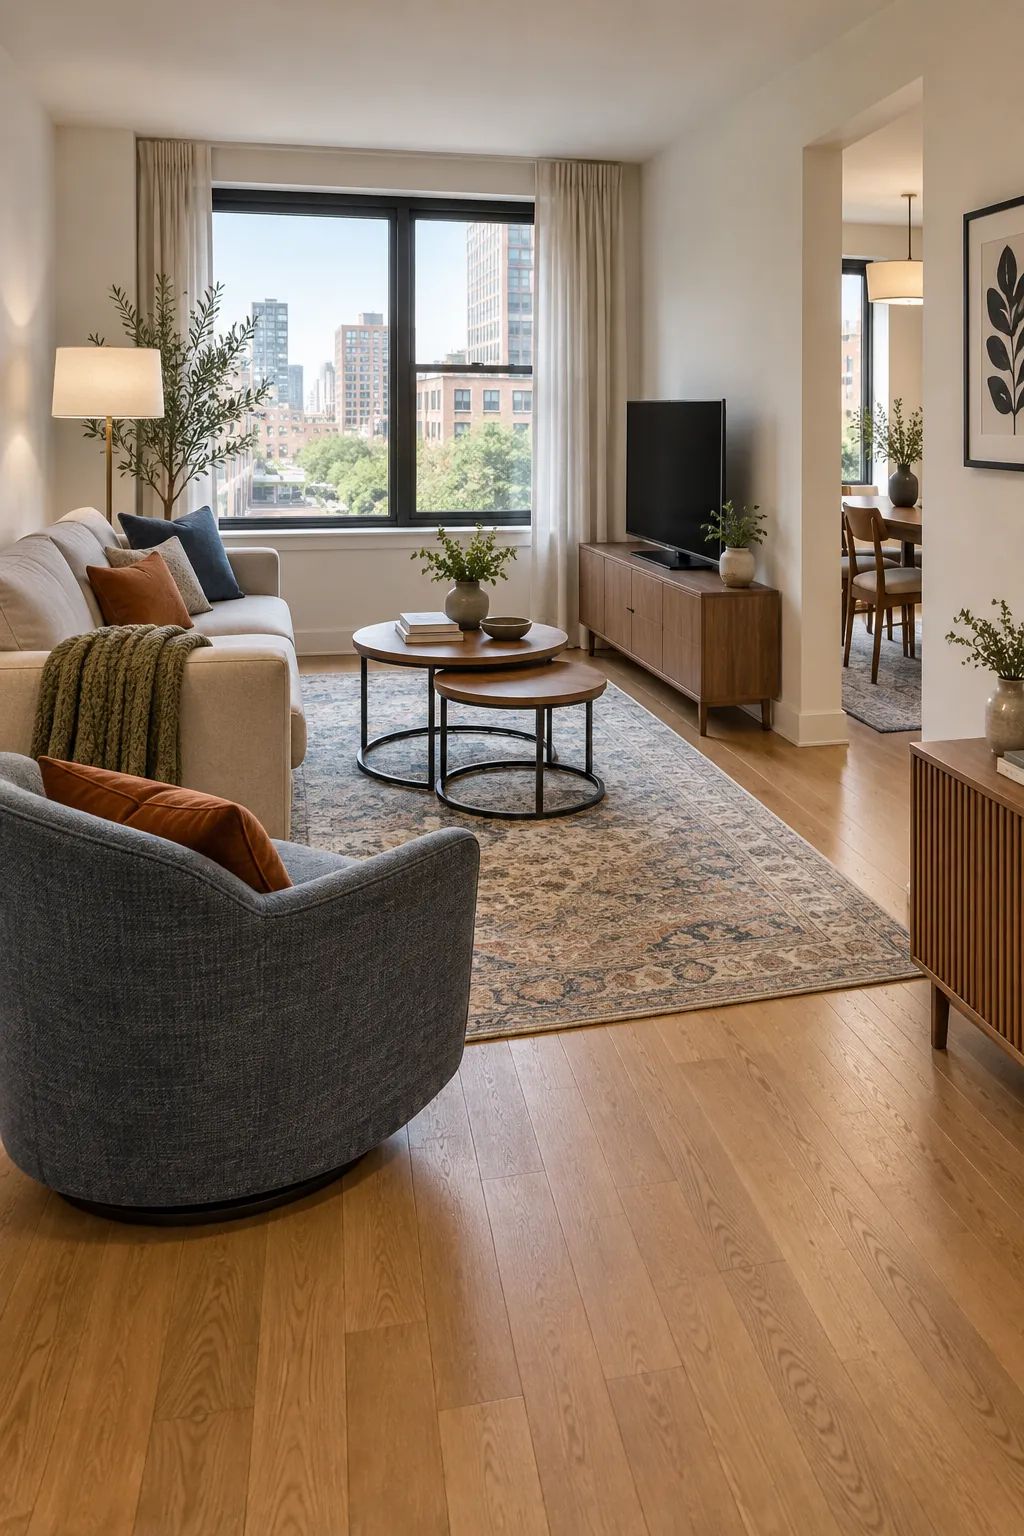
A small living room layout succeeds when it supports the way people enter, sit, talk, watch, and move through the space. A sofa can fit on paper and still make the room feel difficult if it blocks a doorway or forces every trip through the seating area. Start with the room’s fixed limits, then build the arrangement around one clear purpose and one clear route.
Map the fixed parts of the room
Measure each wall, doorway, window, radiator, fireplace, and built in feature. Mark door swings and the floor area needed to open cabinets. Add every outlet and cable connection that may affect lamp or television placement.
Draw a simple apartment living room floor plan with the real furniture dimensions. Paper rectangles are useful because they can move without effort. Test several arrangements before deciding that a difficult feature leaves only one possible option.
Choose the focal wall before the sofa
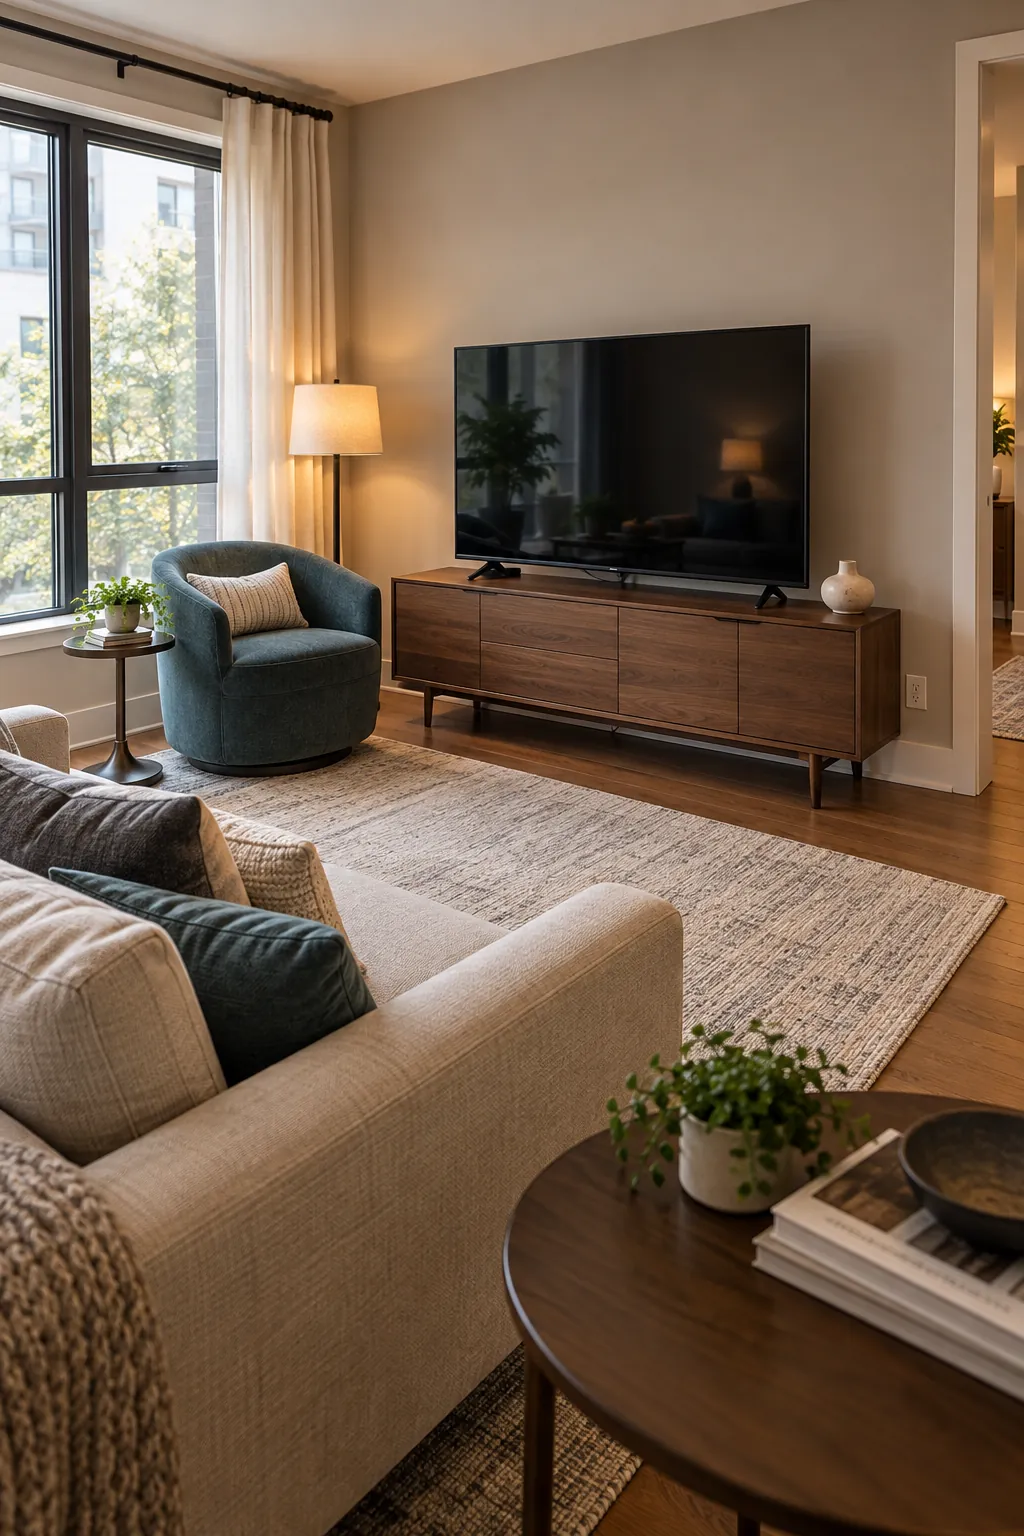
Pick the wall that can support the room’s main activity without competing with a busy doorway or strong window glare. For sofa and TV placement, a blank wall beside a window often works better than a high position above a fireplace. Keep the screen at a comfortable seated height when possible.
If conversation matters more than viewing, use the window, fireplace, or a calm wall as the focal point. The choice does not need to control every seat. A swivel chair can turn between two activities while the main sofa keeps one stable direction.
Protect one direct walkway
Connect the main entrance to the next doorway with the simplest route available. Living room walkway clearance should remain consistent rather than widening and narrowing around furniture corners. Keep tables, chair backs, and floor lamps outside that path.
Do not route daily traffic between a sofa and the television or through the center of a conversation area. If the door positions make that unavoidable, shift the seating group to one side and use smaller movable tables instead of one large coffee table.
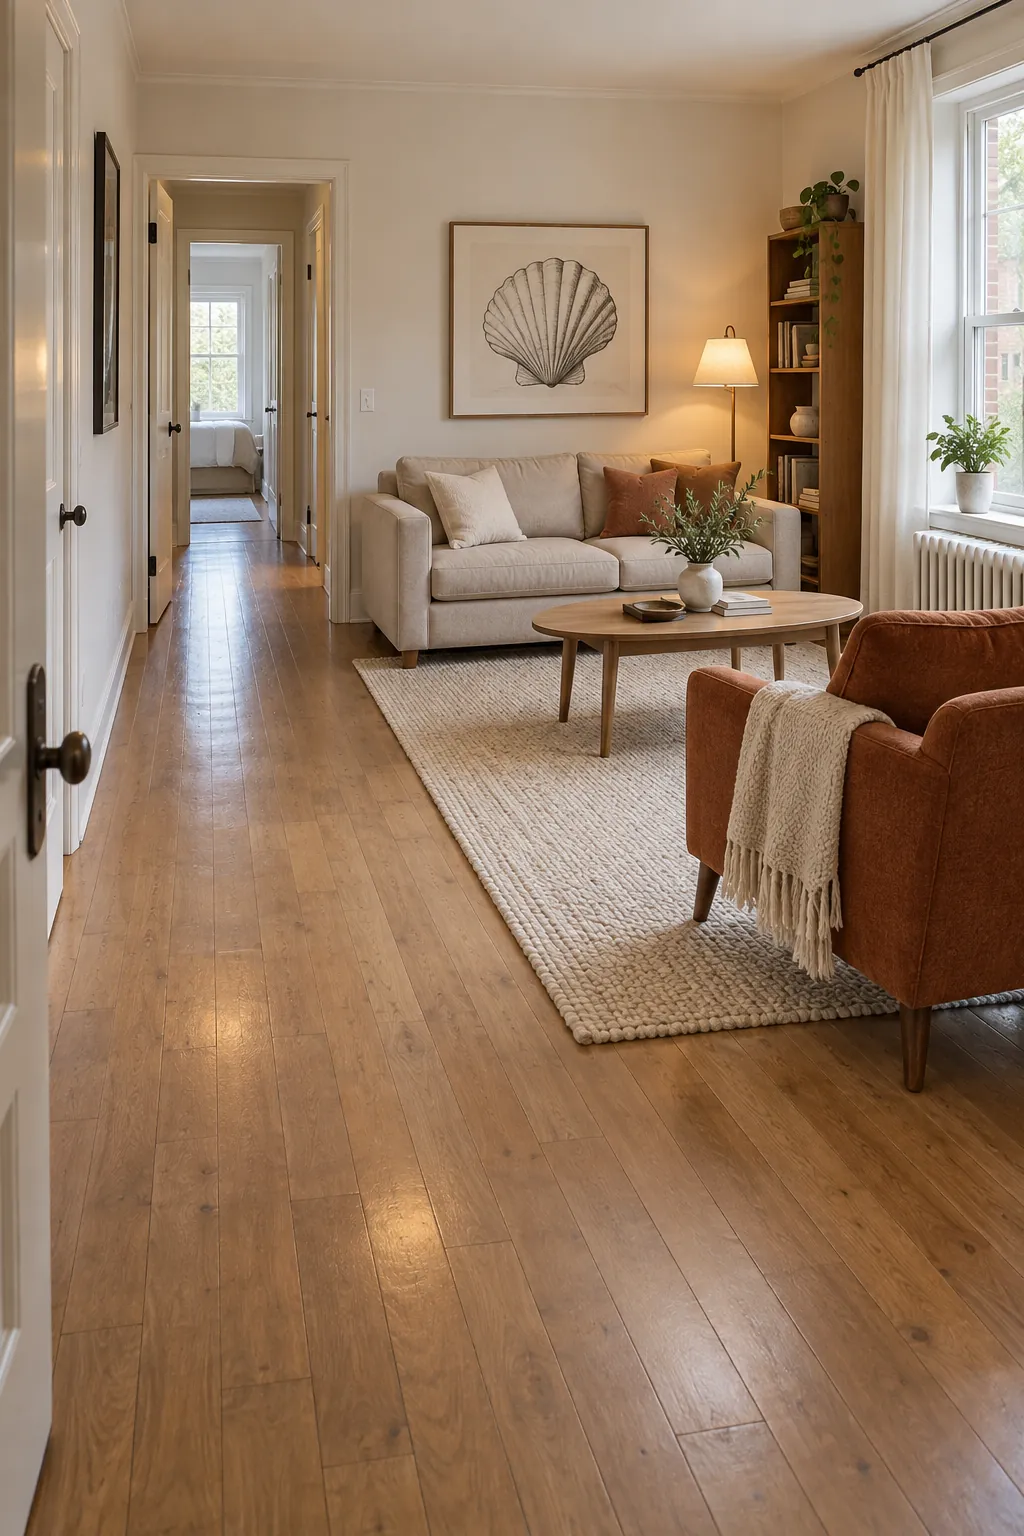
Arrange a narrow room across its width
A narrow living room plan often feels longer when every piece follows the long walls. Place the sofa on one side and a chair at a right angle to shorten the visual tunnel. A round table or small ottoman keeps movement easier than a wide rectangular table.
Bring the seating closer to its focal point instead of using the full room length as viewing distance. The remaining end can hold a compact desk, reading chair, or storage cabinet. Keep each zone complete enough to feel intentional, but leave an open connection between them.
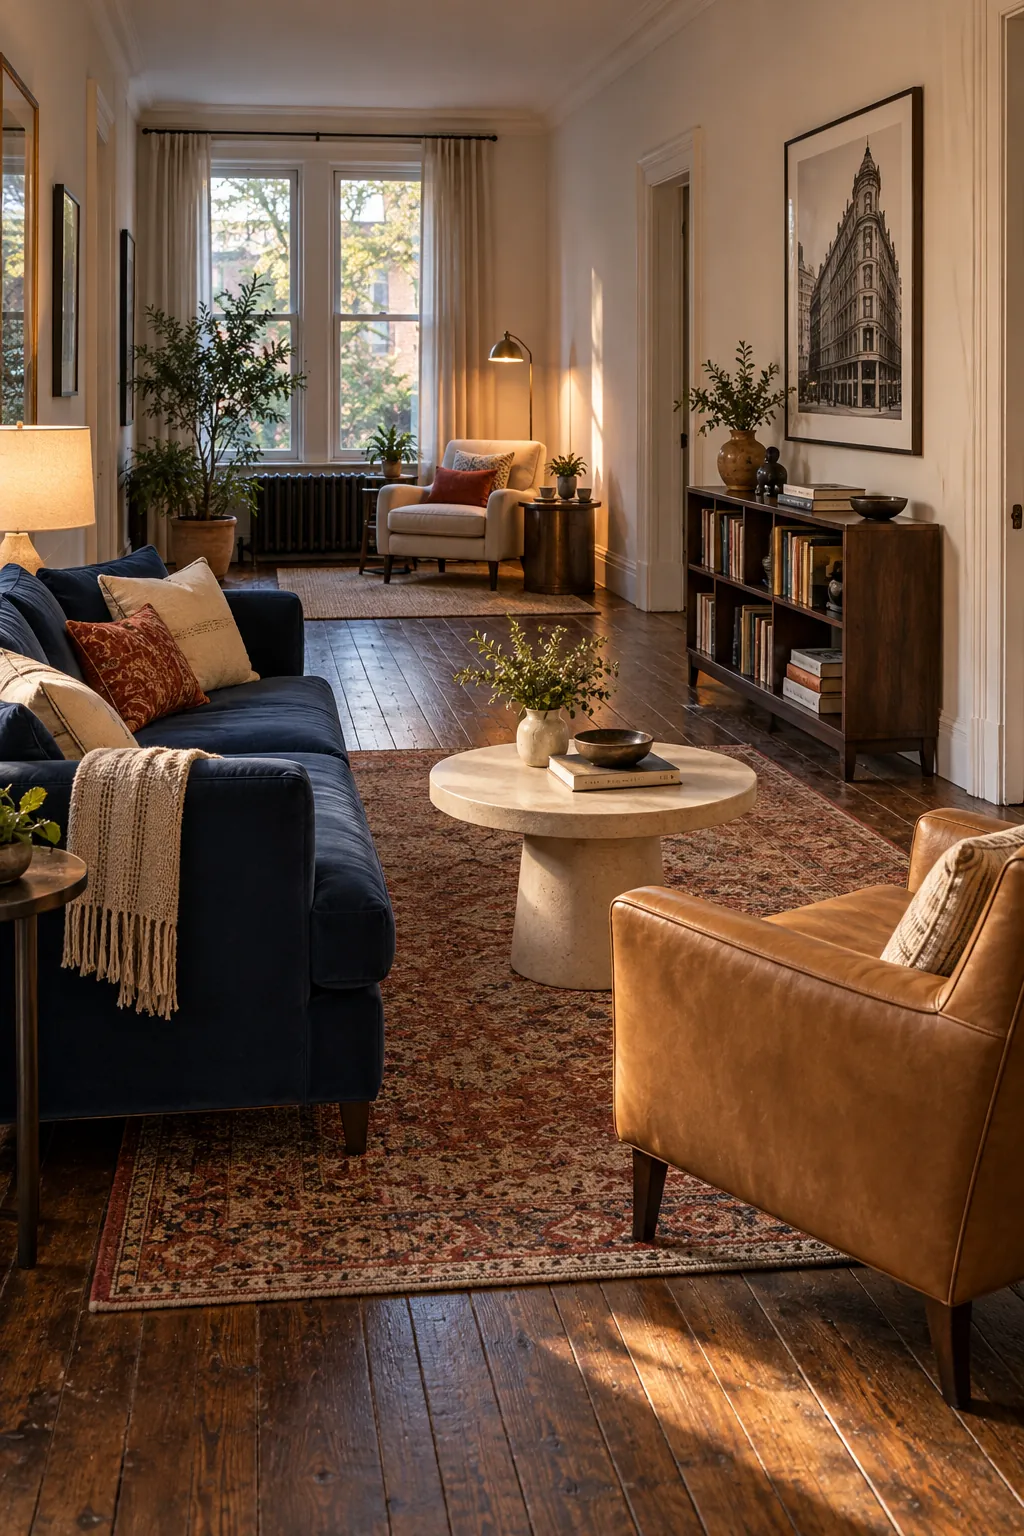
Define a living dining combo with low boundaries
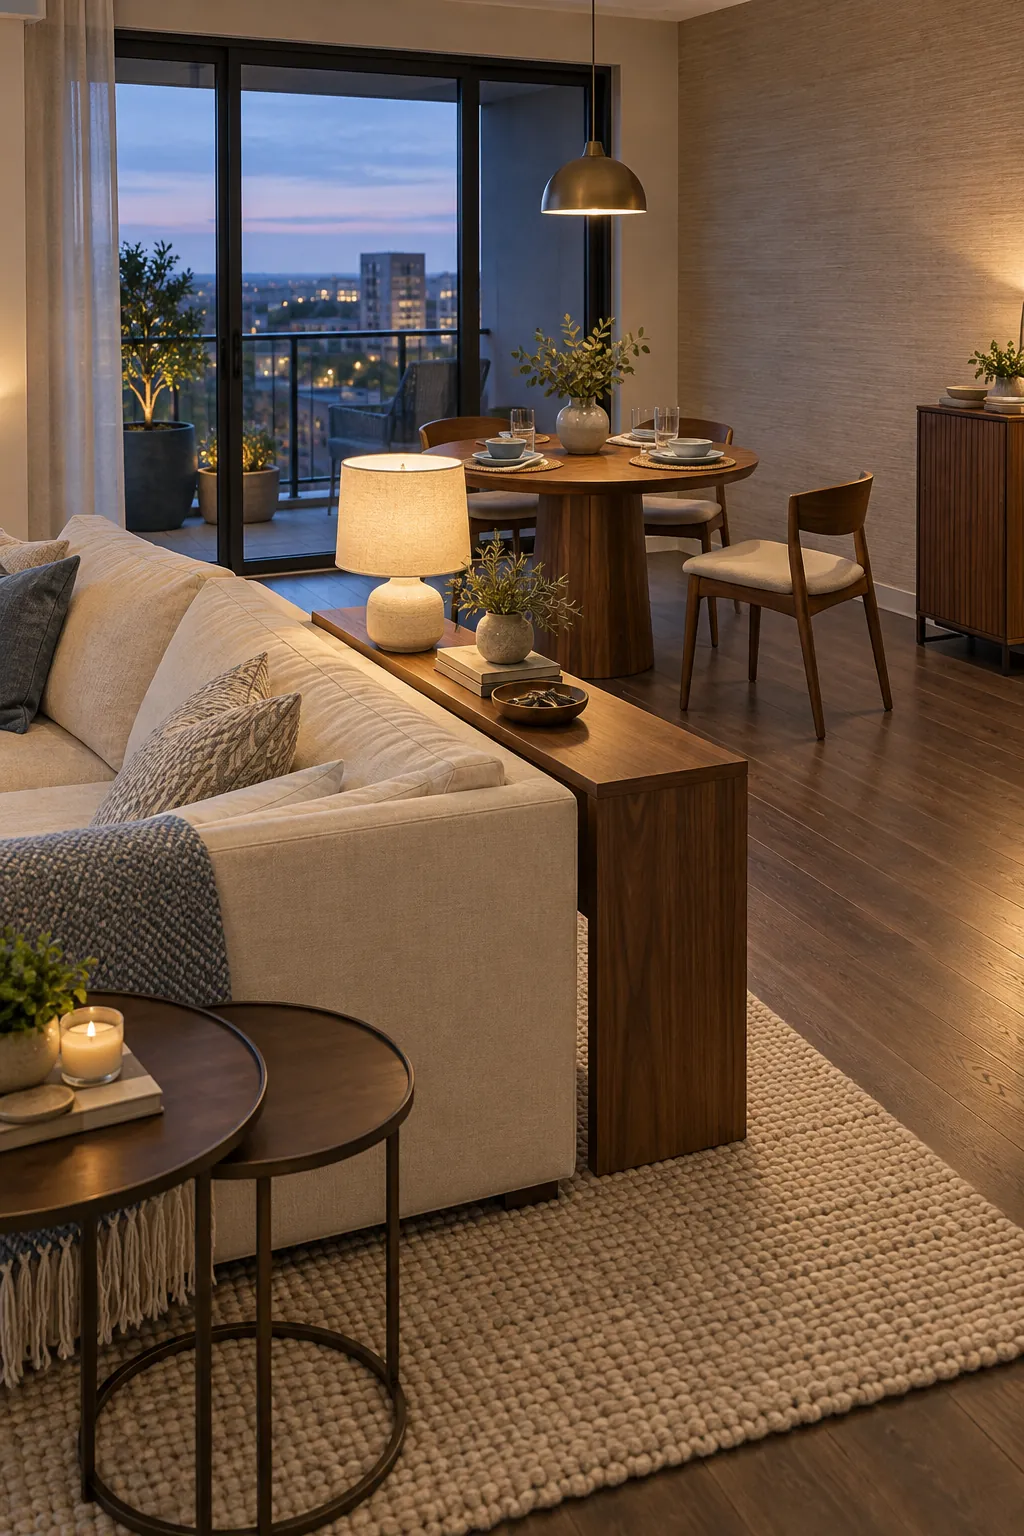
In a living dining combo layout, the sofa back can divide functions without blocking light. A narrow console behind it adds a landing surface and makes the boundary feel finished. Use a rug to contain the seating while the dining chairs remain on the hard floor.
Leave enough room to pull out a dining chair without hitting the sofa or console. A round dining table can soften a tight passage and offer flexible seating. Keep tall storage against a wall rather than between the two zones so the shared room still feels connected.
Test the layout before adding more
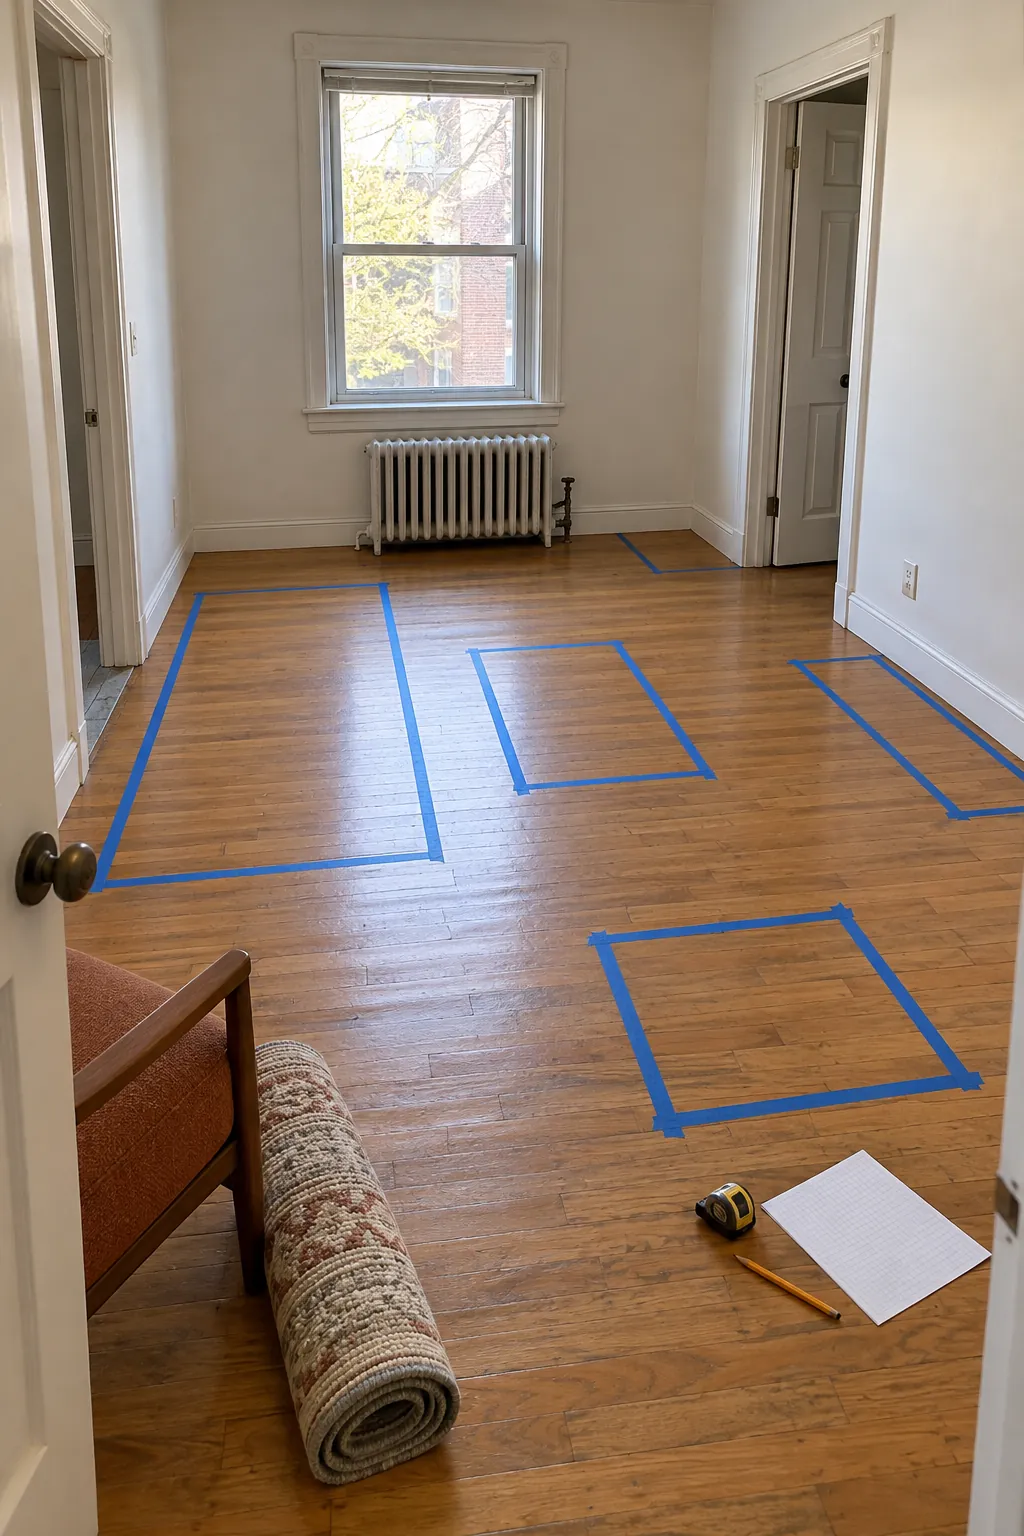
Mark the proposed sofa, table, and cabinet edges with removable tape. Walk every route, open every door, sit in each seat, and check the screen and conversation angles. Repeat the test at the busiest time of day when bags, toys, pets, or dining chairs also use the space.
Move the largest piece first when a problem appears. A small sectional arrangement may work after the chaise changes sides, while a standard sofa may need one flexible chair instead of a second fixed seat. Stop when the room supports daily life; extra furniture is not proof that the layout is complete.