
Cooking in a cramped kitchen can feel like a constant battle against clutter. When counter space is scarce and the cabinets are overflowing, even making a simple meal becomes a chore. However, a small footprint doesn't mean your kitchen can't be highly functional. By focusing on how you move through the space and where you store your essentials, you can turn a tiny room into an efficient workspace.
This article covers how to choose the right floor plan, ways to use your walls for extra storage, and how to select appliances that fit. You will also find tips on lighting and hardware that make a small area feel much larger and more organized.
Smart Layouts for Limited Floor Space
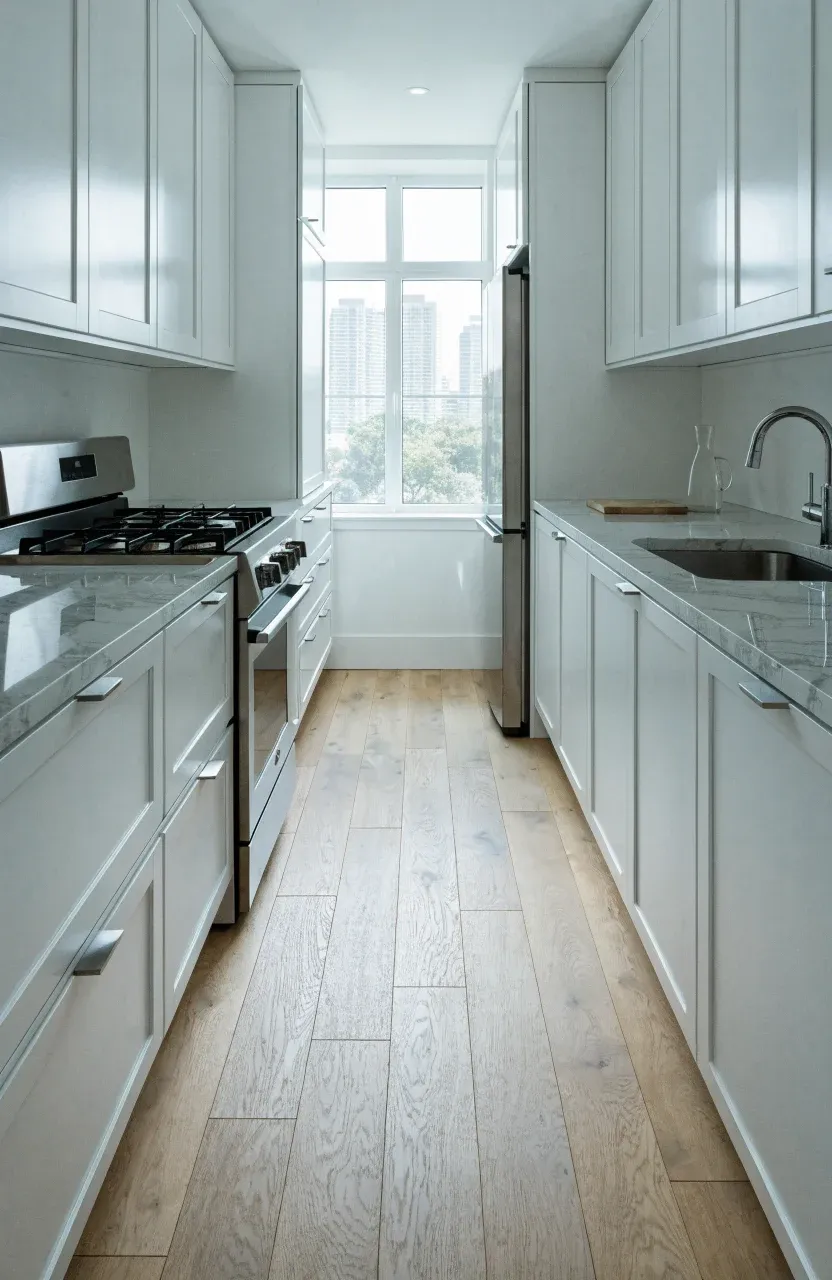
The foundation of a good kitchen is the floor plan. In small homes, the galley layout is often the most efficient choice. It features two parallel walls of cabinets and appliances, creating a walk-through corridor that keeps everything within a single step. If your kitchen is tucked into a corner, an L-shaped layout can provide a more open feel while still maximizing corner storage.
Regardless of the shape, focus on the work triangle—the distance between the stove, sink, and refrigerator. In a small space, this triangle is naturally tight, but you must ensure there is enough floor space for one person to move without bumping into open cabinet doors. If possible, avoid placing the refrigerator in the middle of a run, as it can block light and make the room feel boxed in.
Vertical Storage and Wall Organization
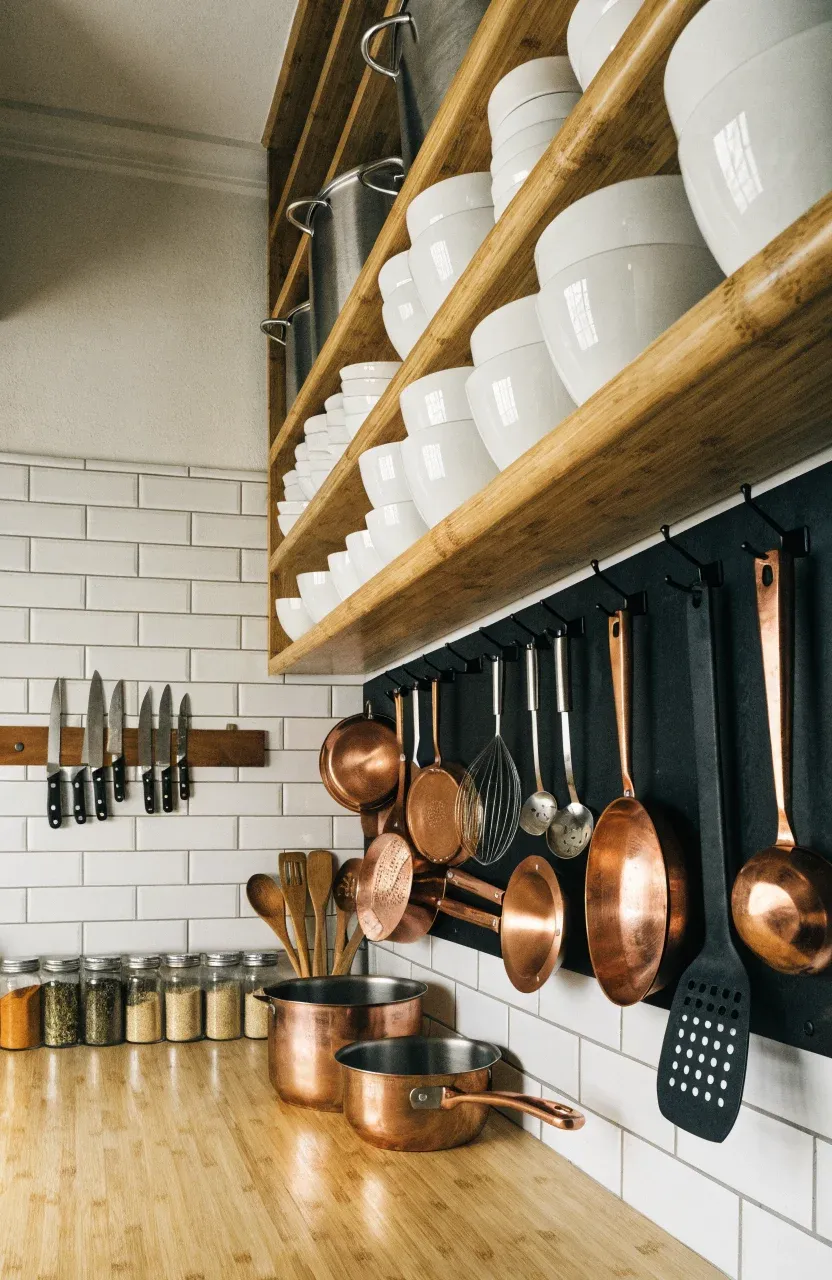
When you run out of floor space, look up. The walls are often underused in small kitchens. Installing open shelving all the way to the ceiling provides a place for items you don't use every day, like large stockpots or seasonal dishes. Using natural materials like bamboo for these shelves can add warmth without the visual weight of heavy wood cabinets.
Magnetic knife strips and pegboards are excellent for keeping tools off the counters. A pegboard allows you to hang frequently used pans and utensils right where you need them. You can also install a simple rail system with hooks above the stove or sink. This keeps the items you reach for most within arm's length while freeing up valuable drawer space.
Choosing Appliances for Compact Areas
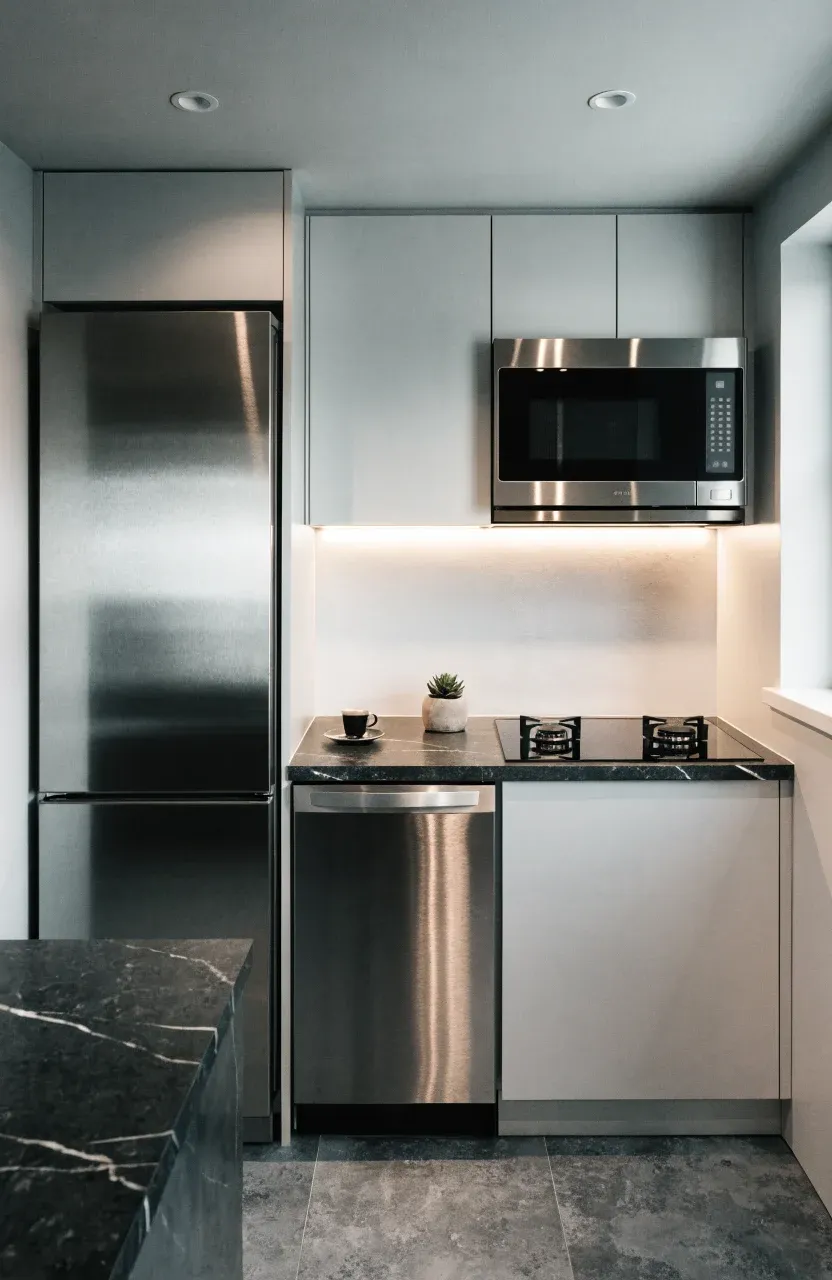
Standard appliances are often too bulky for tiny kitchens. Fortunately, many brands now offer apartment-sized versions that perform just as well. Look for 24-inch wide refrigerators or slim-line dishwashers that take up less horizontal space. These small shifts can save enough room for an extra cabinet or a bit more counter surface.
Consider multi-functional appliances to reduce the number of items on your counter. An oven with built-in air frying or a microwave that doubles as a convection oven can replace several standalone gadgets. If you rarely cook for large groups, a two-burner cooktop might be more practical than a full-sized range, giving you back several inches of prep space.
Work Surfaces and Countertop Management
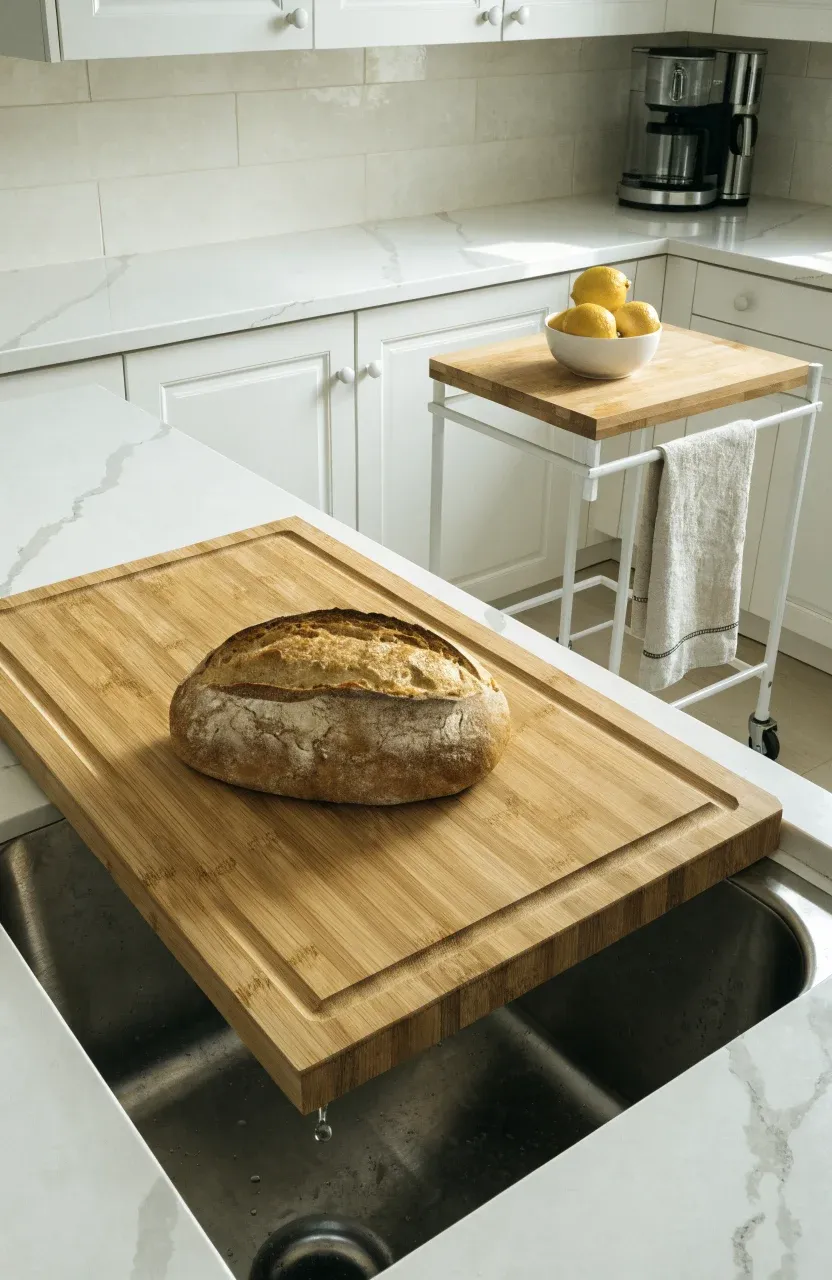
Counter space is the most valuable real estate in a small kitchen. To keep it clear, try to store nothing on the surface except the things you use daily, like a coffee maker. Everything else should find a home in a drawer or on a shelf.
If you need more room to chop vegetables, look into over-the-sink cutting boards. These temporarily extend your workspace by using the area over the basin. Another option is a rolling kitchen cart. You can use it as a prep station when you are cooking and tuck it away against a wall or in a closet when it is not in use. Some carts even come with bamboo tops that are durable enough to serve as a primary cutting surface.
Lighting and Color Choices to Open the Room
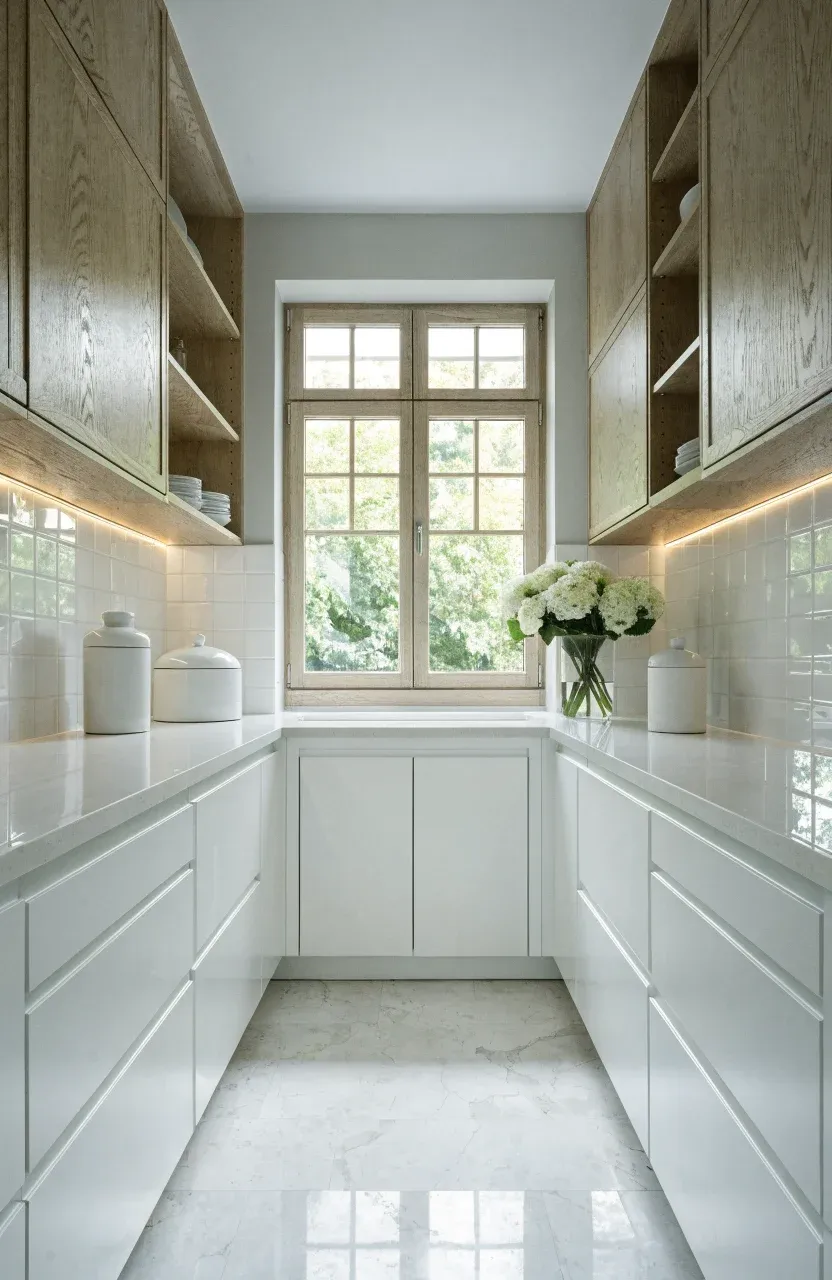
A dark kitchen always feels smaller than it actually is. To open things up, stick to a light color palette. White, light gray, or pale wood tones reflect more light and make the walls feel like they are receding. If you want color, use it in small doses or on the lower cabinets to keep the upper half of the room feeling airy.
Lighting is just as important as color. Relying on a single overhead light creates shadows that make the space feel cramped. Add under-cabinet LED strips to illuminate your work surfaces. This not only makes cooking safer but also adds depth to the room. If your kitchen has a window, keep window treatments minimal to let in as much natural light as possible.
Cabinet Hardware and Hidden Storage Features
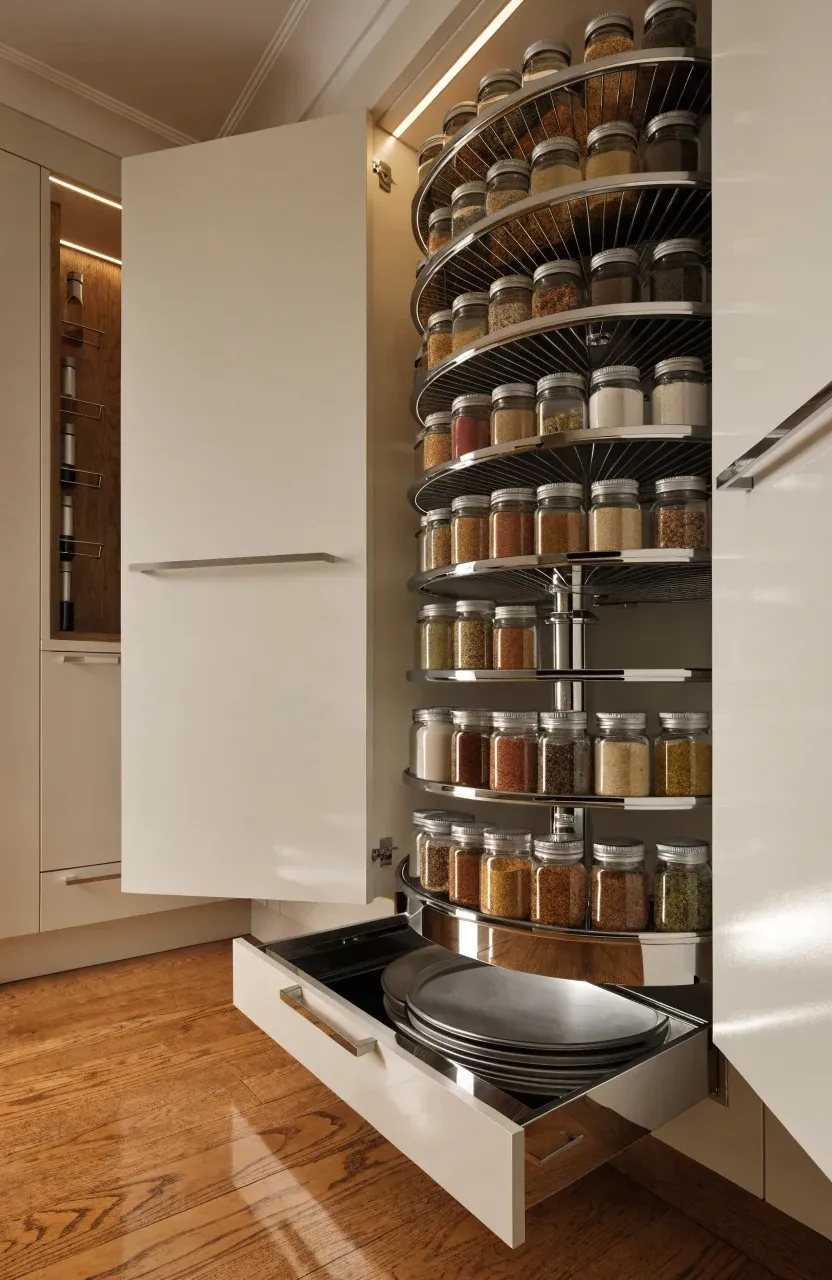
The inside of your cabinets can do more work than you think. Pull-out organizers and lazy Susans make use of deep corners that are otherwise hard to reach. Instead of stacking pans, use vertical dividers so you can pull one out without moving the whole pile.
Don't forget the back of cabinet doors. Small racks can hold spices, measuring cups, or pot lids. Even the choice of hardware matters; long, horizontal pulls can make a small kitchen feel wider, while recessed handles or touch-latches create a sleek, uncluttered look. If you have a toe-kick area at the base of your cabinets, consider installing shallow drawers there to store flat items like baking sheets or placemats.
Organizing a small kitchen is about making every inch count without overcrowding the room. By combining a smart layout with vertical storage and the right lighting, you can create a space that feels comfortable and easy to use. Start by clearing your counters today and see how much more room you actually have to work with.