
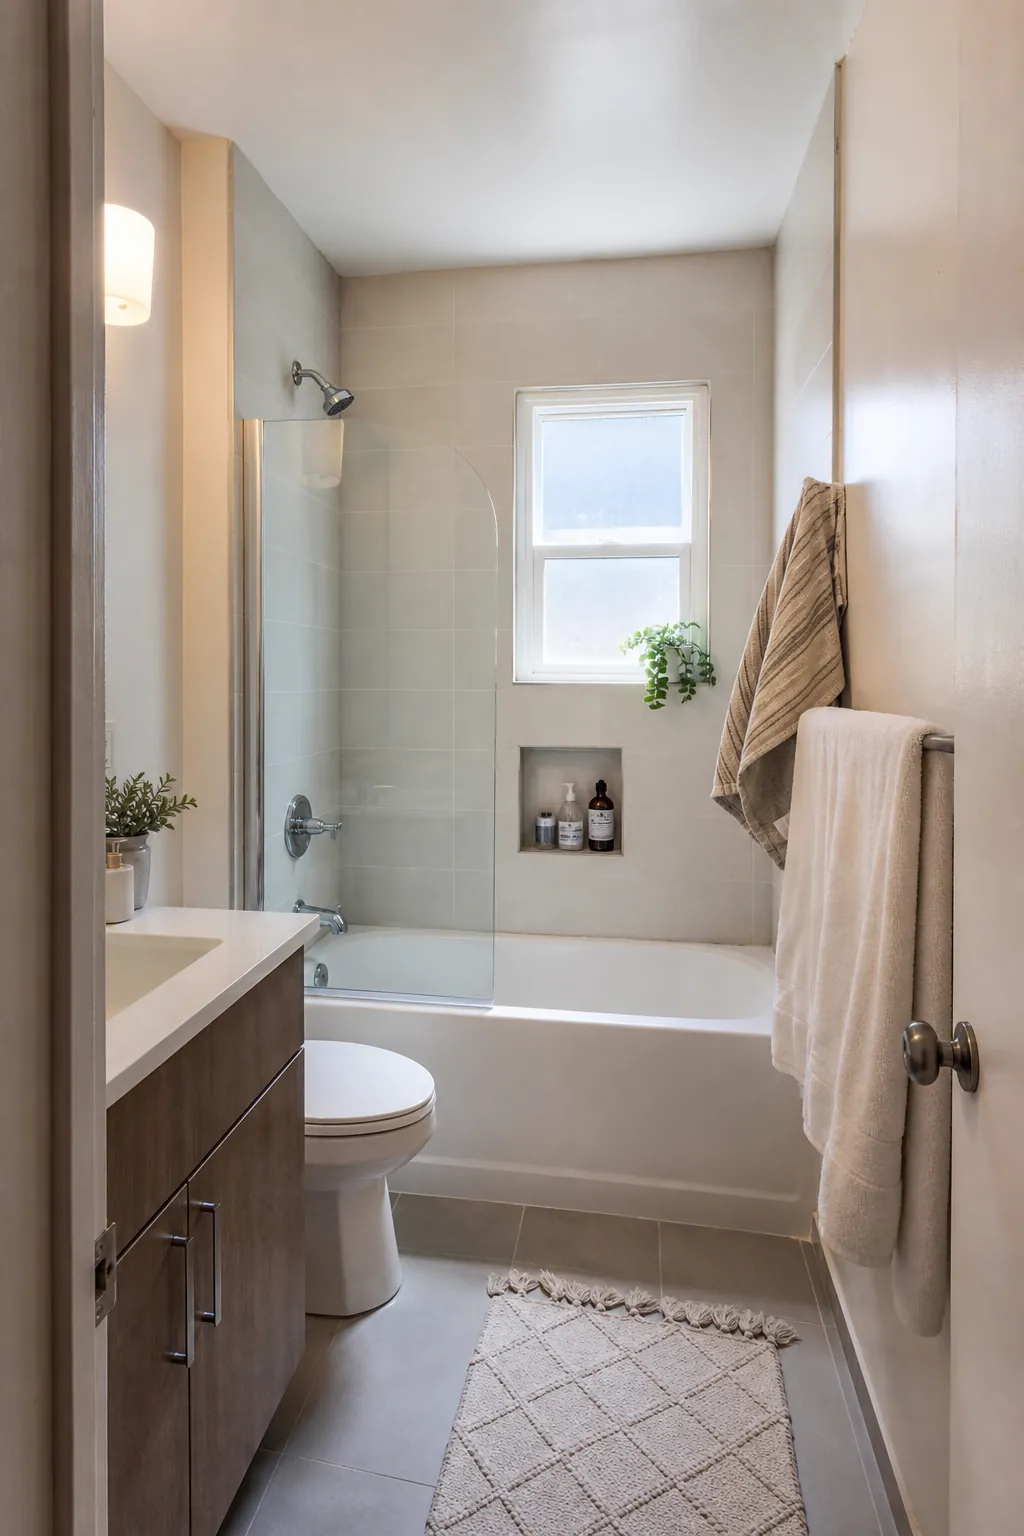
A small bathroom with tub has one job that is harder than it looks: it has to feel calm while holding the bulkiest fixture in the room. Most bad layouts fail for the same reason. They treat the tub as a leftover object instead of the anchor that decides the shower, storage, tile, and walking path.
If you are keeping the bathtub, the best design question is not “how do I make this bathroom look bigger?” It is what should stay visually light, what should store daily items, and what should be easy to clean every week? That is where small bathroom designs with bathtub layouts start to feel intentional instead of cramped.
Start With The Tub Clearance, Not The Decor
Before choosing tile or hardware, map the dry path from the door to the sink, toilet, and tub. In a very small bathroom, even a beautiful tub shower combo can become annoying if the vanity door hits the bath mat or the shower door needs more swing room than the floor allows.
For most small full bathroom ideas, the safest plan is to keep the bathtub on the longest wall and make everything around it thinner: a shallow vanity, recessed medicine cabinet, narrow hooks, and storage that stays above shoulder or below knee level. The tub can feel large; the rest of the room cannot.
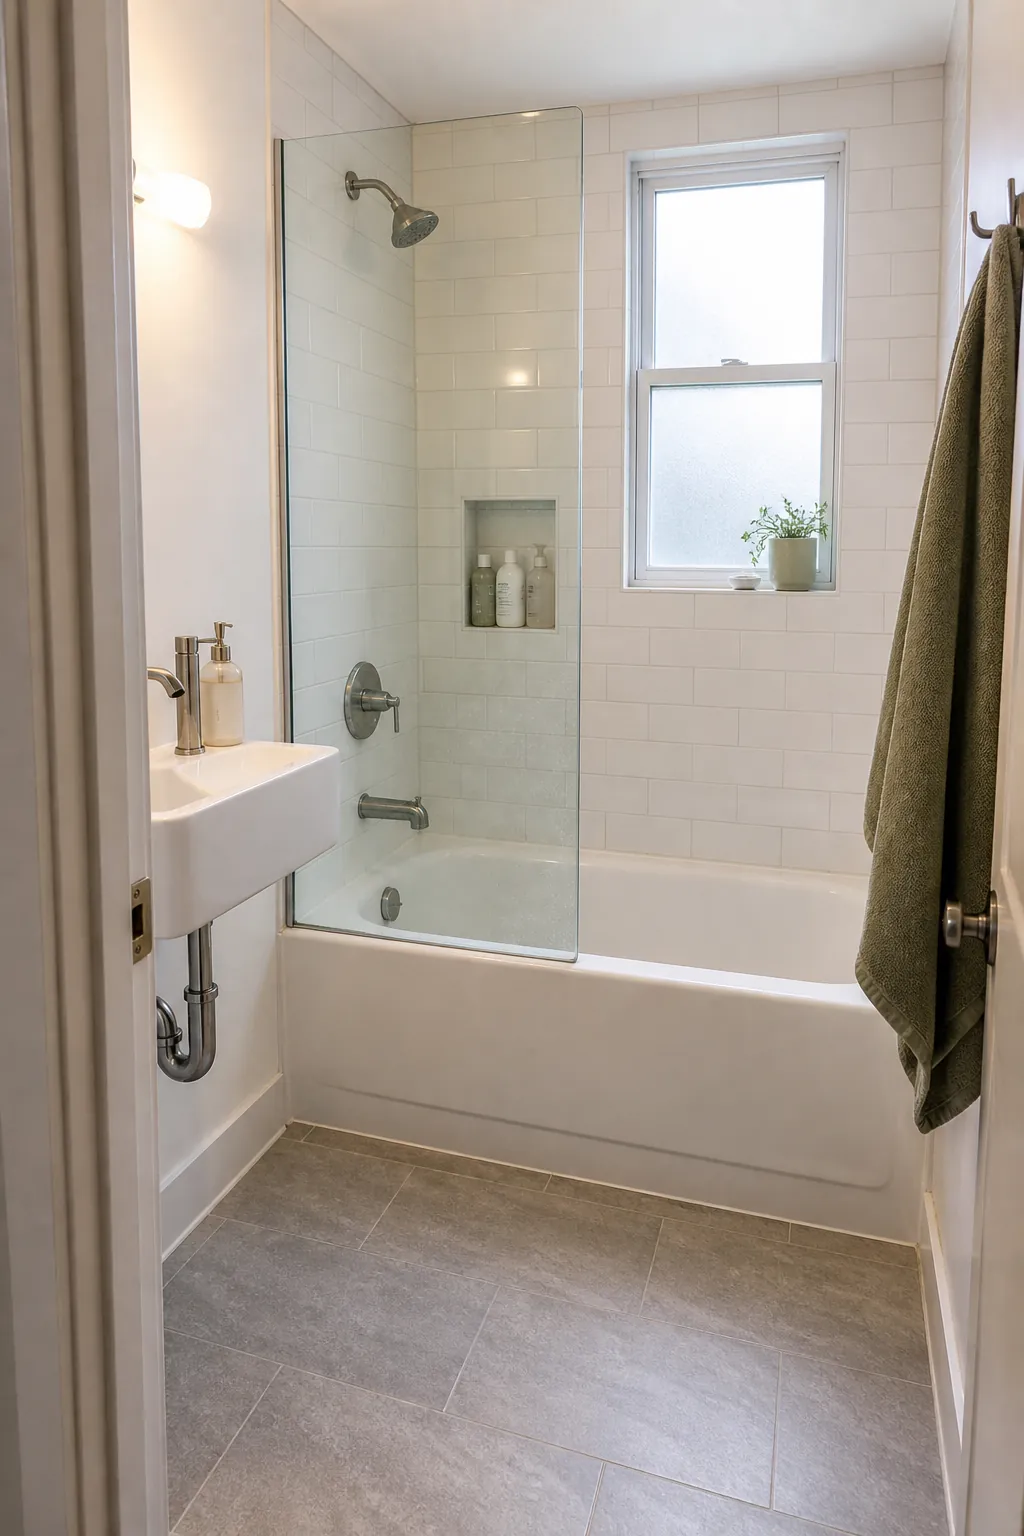
Use A Tub And Shower Combo That Does Not Visually Block The Room
A small bathroom with tub and shower combo works best when the splash control feels light. A fixed glass panel can make the tub feel more open than sliding doors, especially in a narrow bath where metal tracks and dark frames add visual weight. It also avoids the awkward swing of a hinged shower door.
Glass is not always the right answer. If the room is used by kids, guests, or anyone who takes baths often, a curtain may be easier to live with. The rule is simple: choose the wet-zone boundary based on daily use, not just photos.
Let Tile Do More Than Look Pretty
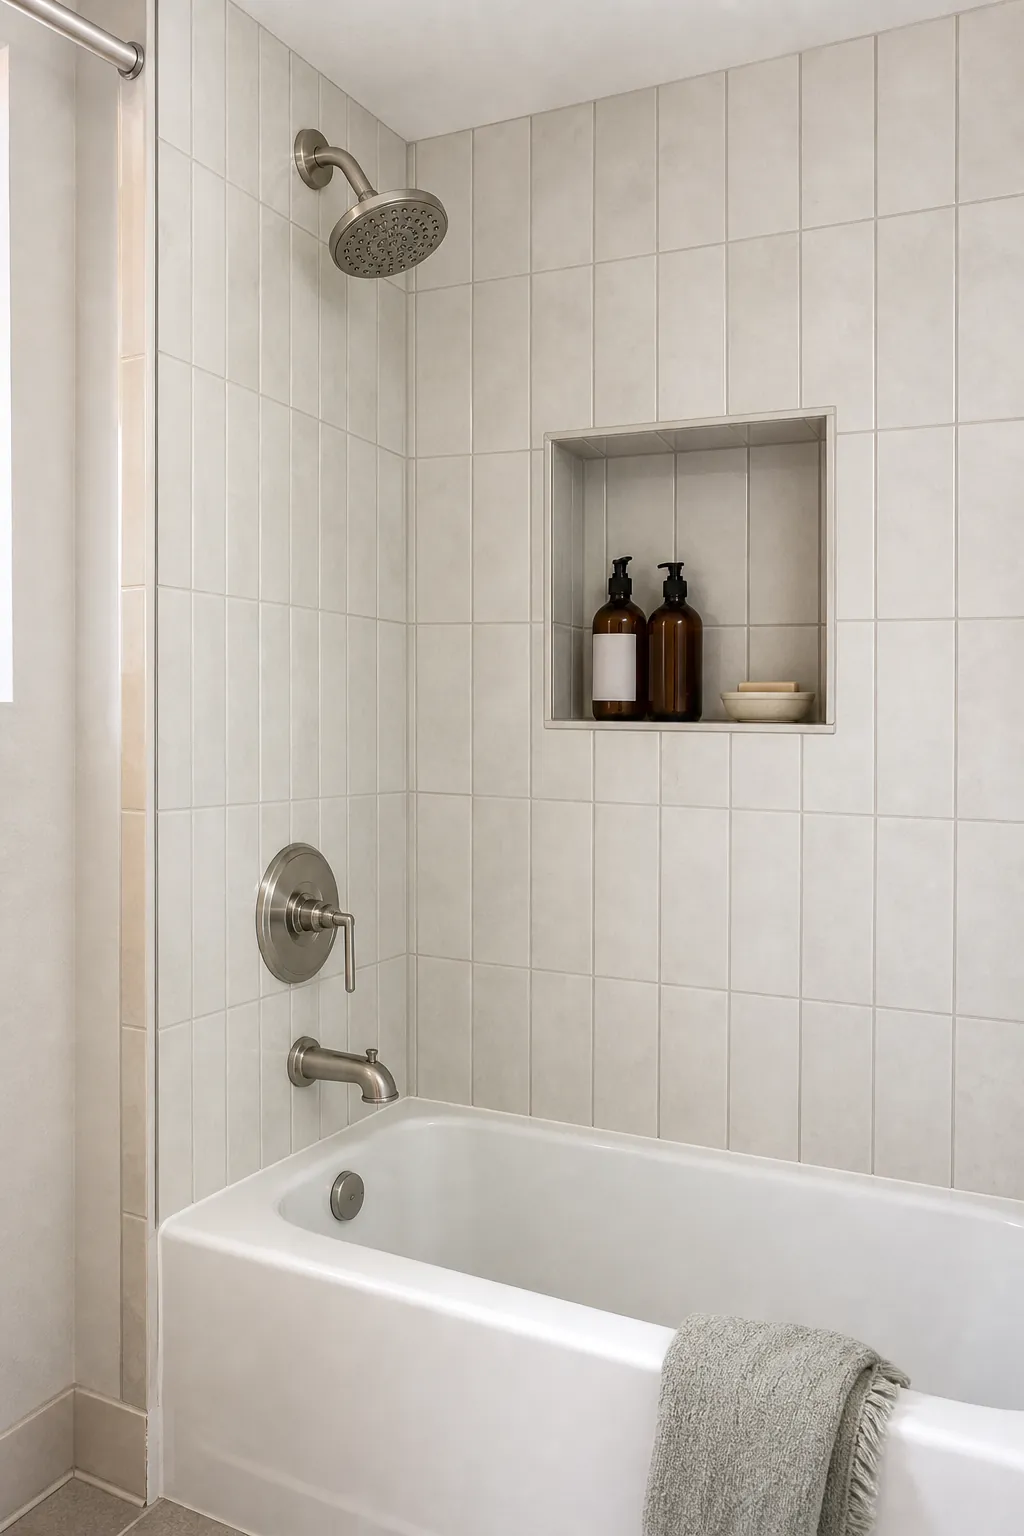
Bathroom tile ideas matter more in a small tub area because the shower wall is usually the biggest visible surface. Large, calm fields of tile keep the room from feeling chopped up. Medium or vertical rectangular tile can make the tub surround feel taller without turning the wall into a busy grid.
If you are adding a tiled tub shower combo, build in one niche before you think about decorative shelves. Bottles on tub corners make even a fresh remodel look cluttered. A niche keeps the daily items in the wet zone and leaves the ledge clean enough for actual bathing.
Steal Storage From Walls, Not Floor Space
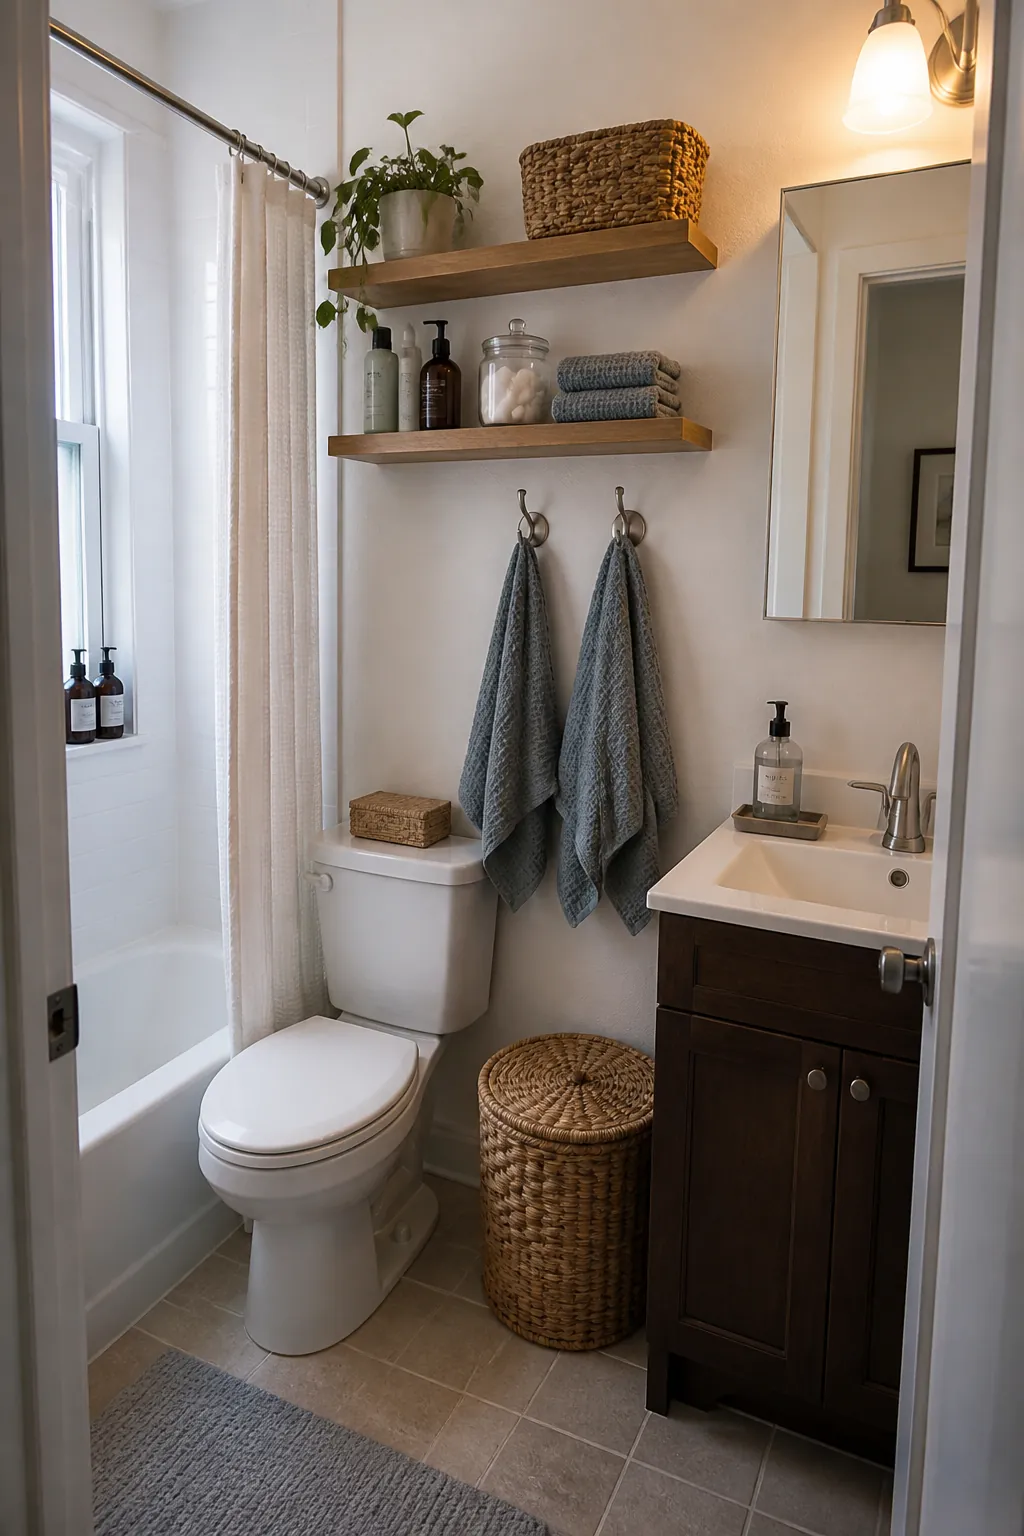
The storage problem in tiny bathroom ideas is rarely solved by one big cabinet. Deep storage steals knees, elbows, and cleaning access. A better approach is several shallow moves: a mirrored medicine cabinet, hooks instead of towel bars, a narrow shelf over the toilet, and one basket tucked into a dead corner.
Keep the tub step-in area clear. Anything that sits on the floor beside the bathtub will eventually get kicked, wet, or ignored. If storage makes it harder to climb in, clean, or bathe a child, it is the wrong storage.
Choose A Curtain When Flexibility Matters
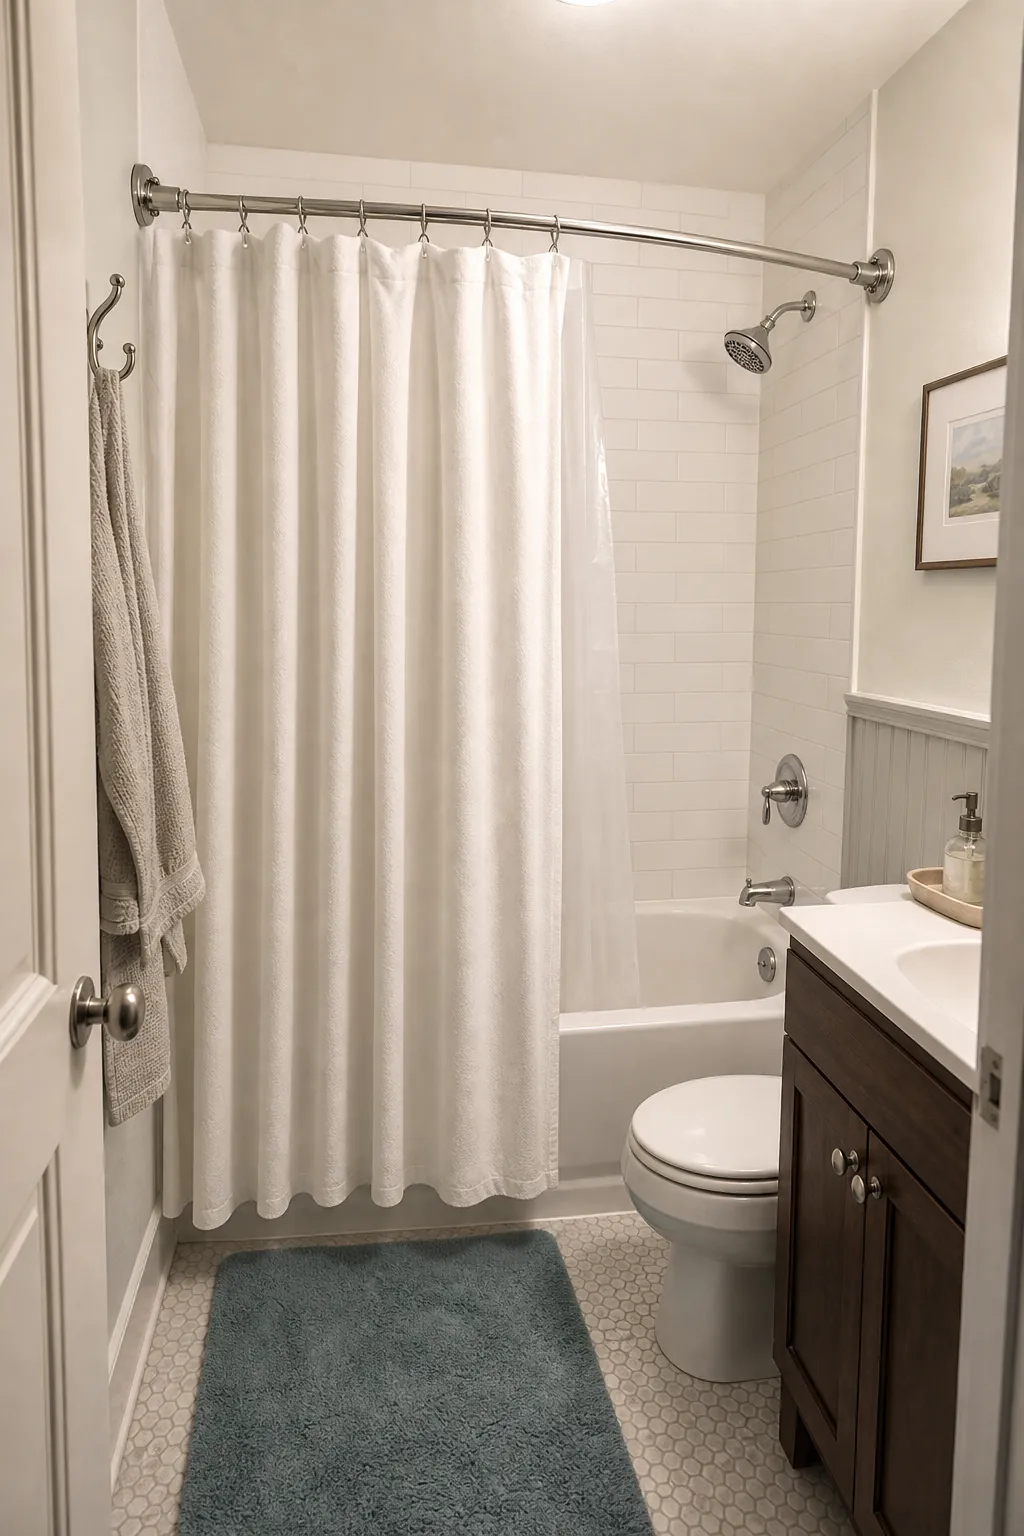
A shower curtain can look polished in a small bathroom with bathtub ideas if it is treated as a design choice, not a temporary fix. A curved rod gives the shower more elbow room, while a washable fabric outer curtain keeps the room softer than glass or metal.
This is often the smarter move for renters, older homes, or family baths. Curtains are easier to replace, easier to clean around, and friendlier for bathing. The mistake is using a thin plastic curtain as the main visible layer. Pair a plain fabric curtain with a liner, hang it high, and keep the color close to the wall or tile so it does not cut the room in half.
Keep The Finish Palette Light, But Not Flat
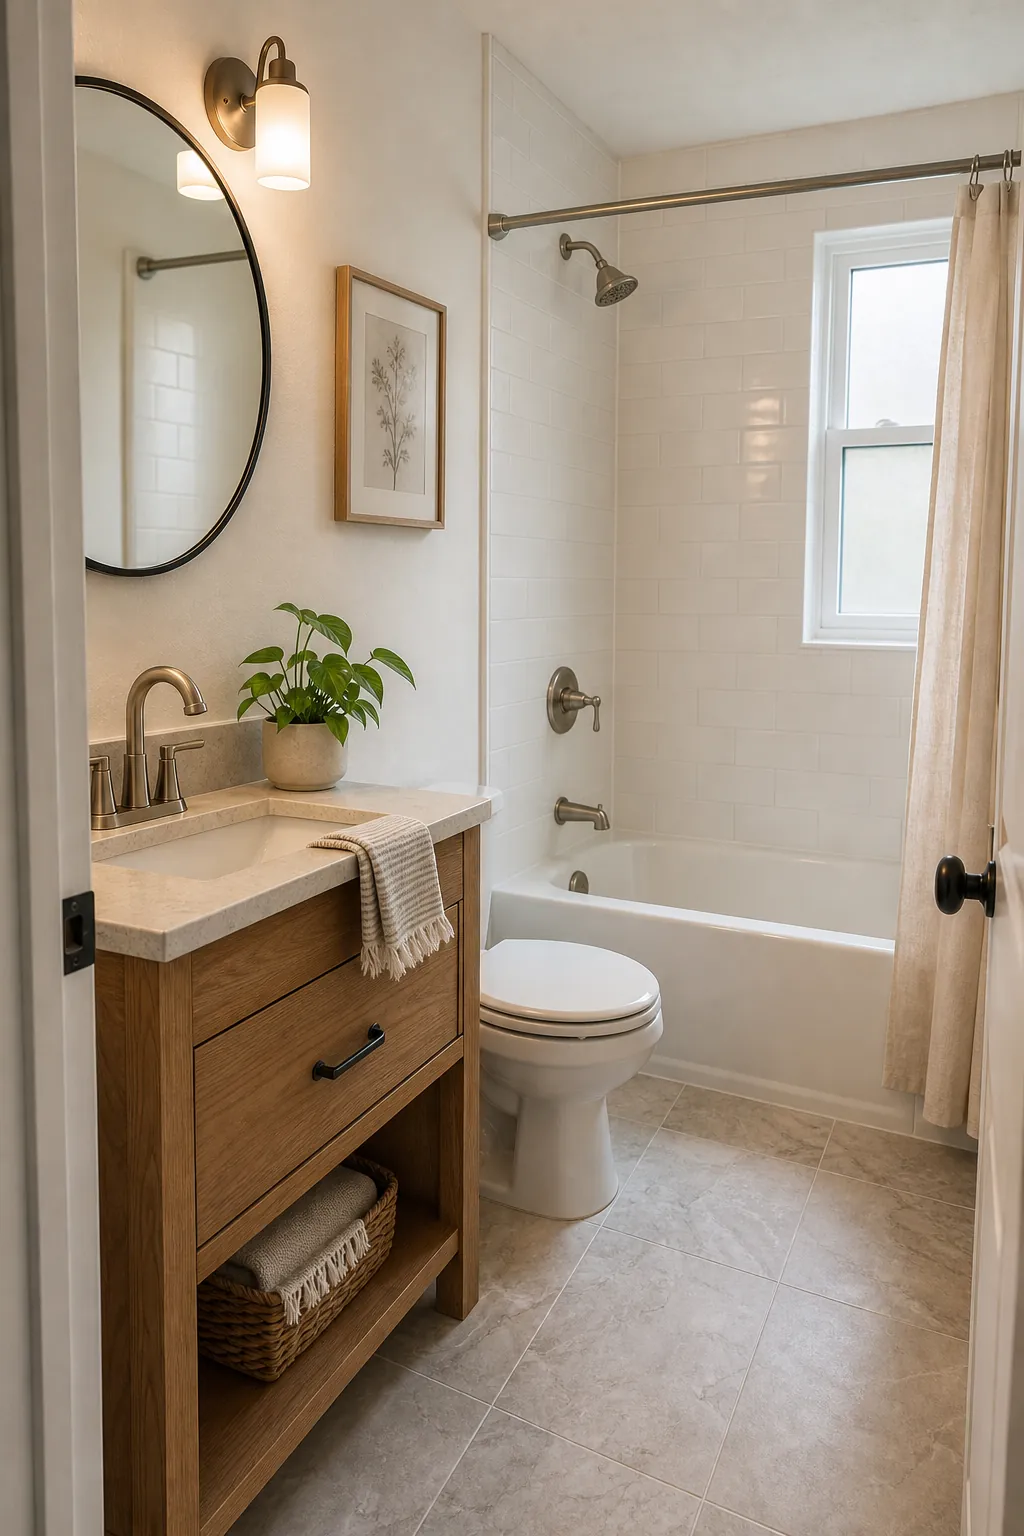
All-white can help a small bath feel brighter, but it can also make every seam, bottle, and shadow stand out. The better formula is light surfaces plus one warm material. Pale tile around the tub, a simple stone-look floor, and a narrow wood vanity usually feel warmer than a room filled with white plastic and chrome.
For small bathrooms with bath, avoid high-contrast stripes that stop the eye at every edge. Use contrast where it helps: a mirror frame, a faucet, a hook, or one plant. Let the large surfaces stay quiet so the bathtub does not feel boxed in.
Make Cleaning Part Of The Design
Small bathrooms punish fussy details. Dark grout hides stains but can make a tight tub surround feel busy. Frameless glass looks open but needs wiping. Open shelves look airy but collect dust and overspray. None of these are wrong; they just need to match how the bathroom is used.
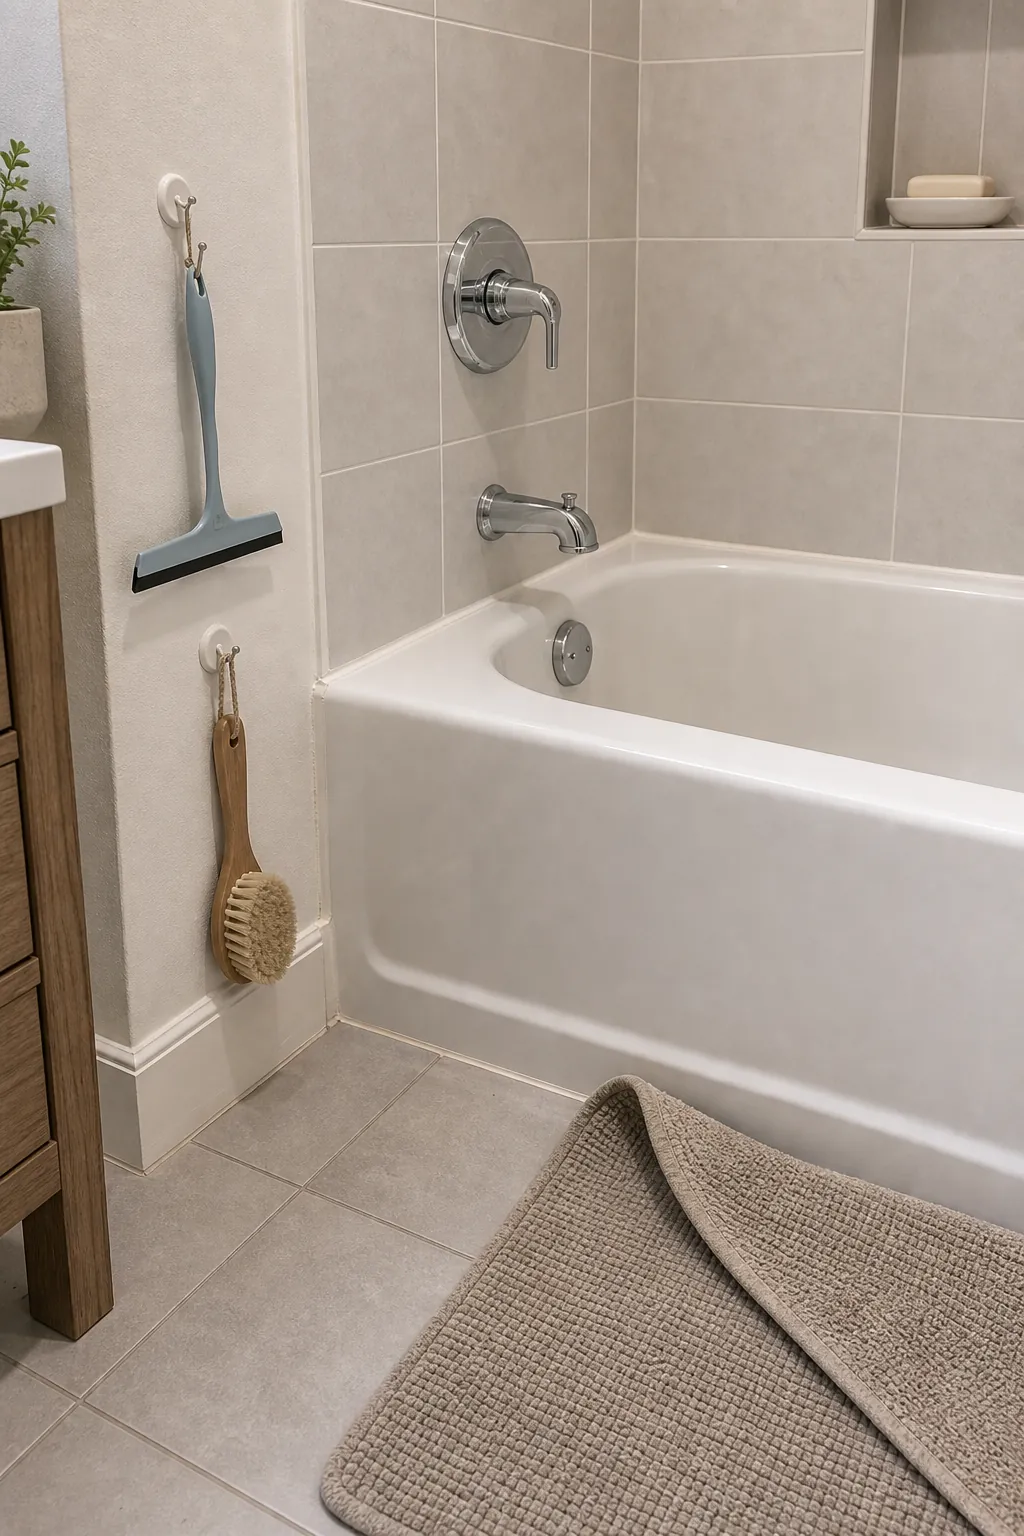
- Choose fewer ledges inside the shower so soap residue has fewer places to sit.
- Use satin or matte finishes carefully where fingerprints and hard water are common.
- Keep the floor clear so mopping around the tub and toilet is not a weekly fight.
- Store bath products vertically instead of lining them along the tub rim.
A compact bath with a tub does not need to pretend it is a spa. It needs clear movement, a wet zone that works, and finishes that still look good after real use. When those choices are right, the bathtub stops feeling like the thing stealing space and starts acting like the reason the room works.