
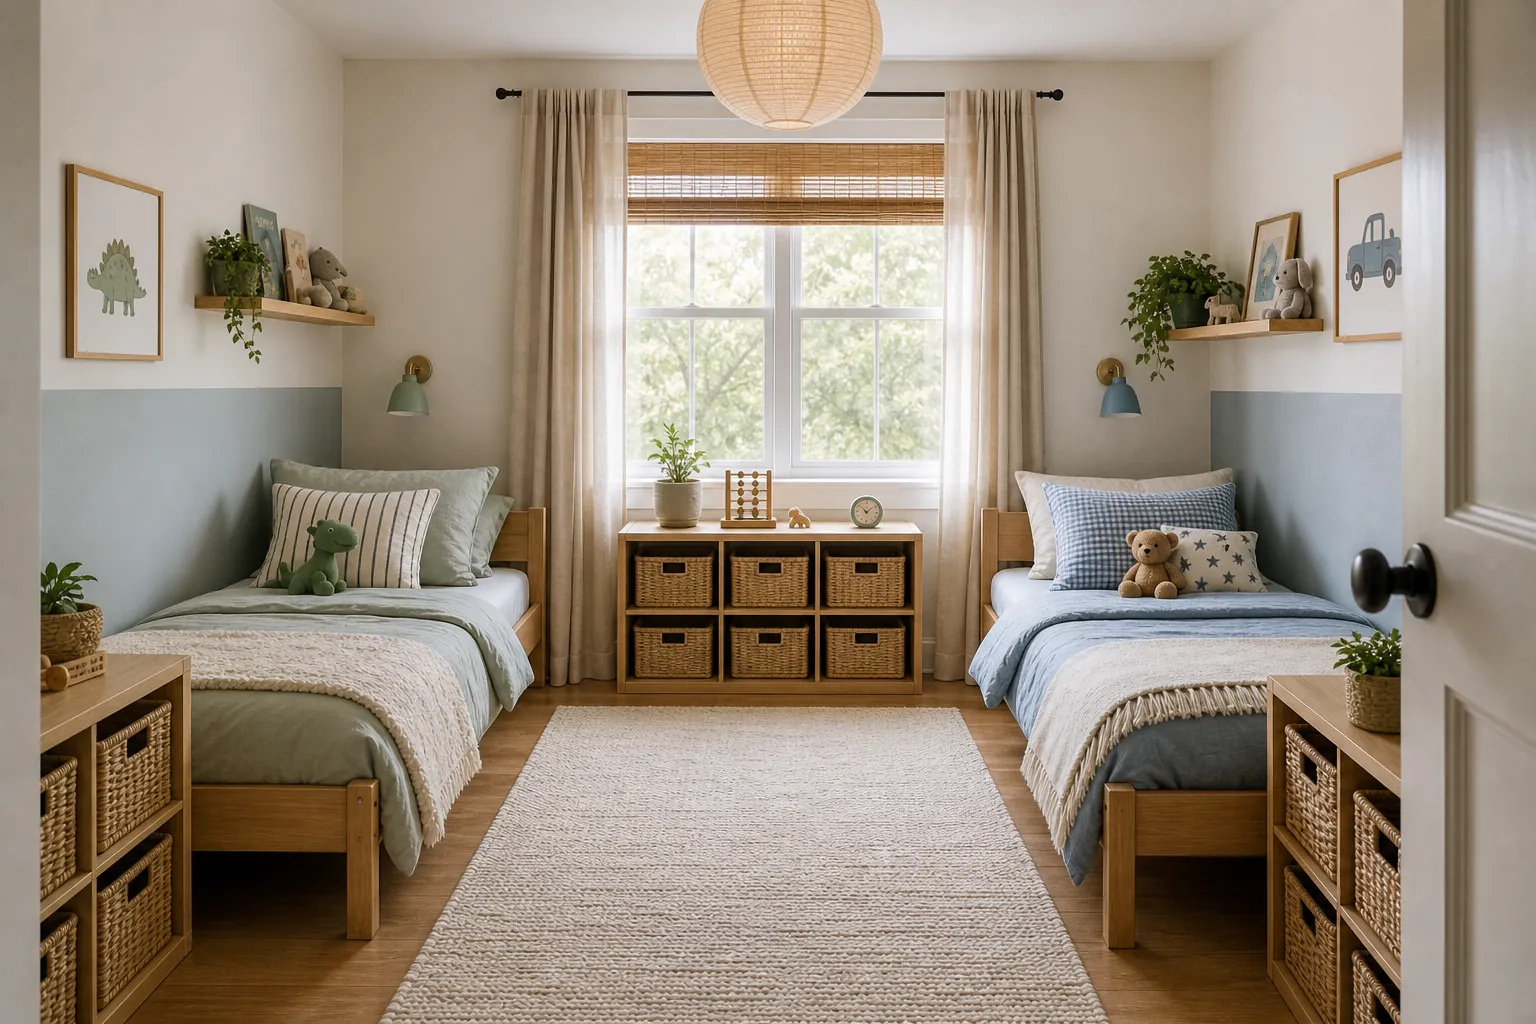
A small shared kids room has to solve two problems at once. It has to fit two children, and it has to give each child enough space to sleep, store belongings, and feel like the room is partly theirs. If the layout only squeezes in two beds, the room may work on paper but fail every morning and night.
The best two children room layout starts with the daily path: getting into bed, opening drawers, reaching clothes, putting away toys, and moving through the room without climbing over someone else’s things. Once that path is clear, bunk beds, twin beds, storage, and personal zones become much easier to choose.
Start With The Walkway, Not The Beds
It is tempting to begin with the beds because they take up the most space. But in a small shared kids room, the walkway decides whether the layout feels livable. If two children cannot move from the door to their beds and storage without crossing through the same tight pinch point, the room will feel tense even if everything technically fits.
Try to keep one clear route from the door to each sleeping area. That route should also reach the closet or dresser. If the room has one long open strip of floor, protect it. It will become the place where children stand, change clothes, sort backpacks, and play for short stretches.

A useful test is to imagine bedtime with both children in the room. Can one child climb into bed while the other opens a drawer? Can a parent sit or stand nearby without blocking the door? Can the floor be cleared quickly? Those questions matter more than whether a layout looks symmetrical.
Use Bunk Beds When The Room Needs One Big Floor Zone
Bunk beds are often the strongest choice for a small kids bedroom because they stack the sleeping footprint. That can free a real floor zone for play, storage, or a shared dresser. Bunks work especially well in a narrow sibling room where two twin beds would leave only a tiny path between mattresses.
The tradeoff is safety and access. Bunk beds are not ideal for every age, every ceiling height, or every child. Think about who will sleep on top, whether the ladder blocks the walkway, how bedding will be changed, and where each child’s nighttime items will go. The top bunk still needs a small personal shelf or wall pocket so the child is not climbing down for every book or water bottle.

If you use bunks, keep the rest of the room low and simple. A tall dresser beside tall bunk beds can make the room feel boxed in. Low cubbies, under-bed drawers, hooks, and wall shelves help balance the height of the bed and keep the floor more open.
Try An L-Shaped Twin Bed Layout For Corner Rooms
Not every shared bedroom needs bunk beds. If the room has a good corner, an L-shaped twin bed layout can give each child a separate side while keeping a shared open area in the middle. One bed sits along one wall, and the second bed turns along the adjacent wall.
This layout works well when children need more equal access than bunk beds allow. It also helps when one child is younger, when ceiling height is low, or when the room feels too closed-in with a tall bunk. The corner between the beds can hold a shared lamp, basket, low table, or small shelf.

The main risk is wasted corner space. Do not let the corner become a pile of stuffed animals, blankets, and lost books. Give it one clear purpose. A shared bedtime table or small corner shelf is usually enough.
Use Parallel Twin Beds When Fairness Matters Most
Parallel twin beds can work in a small shared bedroom if the room is wide enough. This layout feels fair because both children get a similar bed position, similar wall access, and similar storage opportunities. It can also make the room easier to reset because each side has the same basic structure.
Keep the space between the beds useful. A narrow shared nightstand may be enough, but two wall shelves can be better because they do not take floor space. Under-bed drawers can hold each child’s extra bedding, pajamas, or quiet toys. If the walkway between beds is too tight, use one larger rug under both beds to visually connect the room instead of squeezing furniture into the middle.
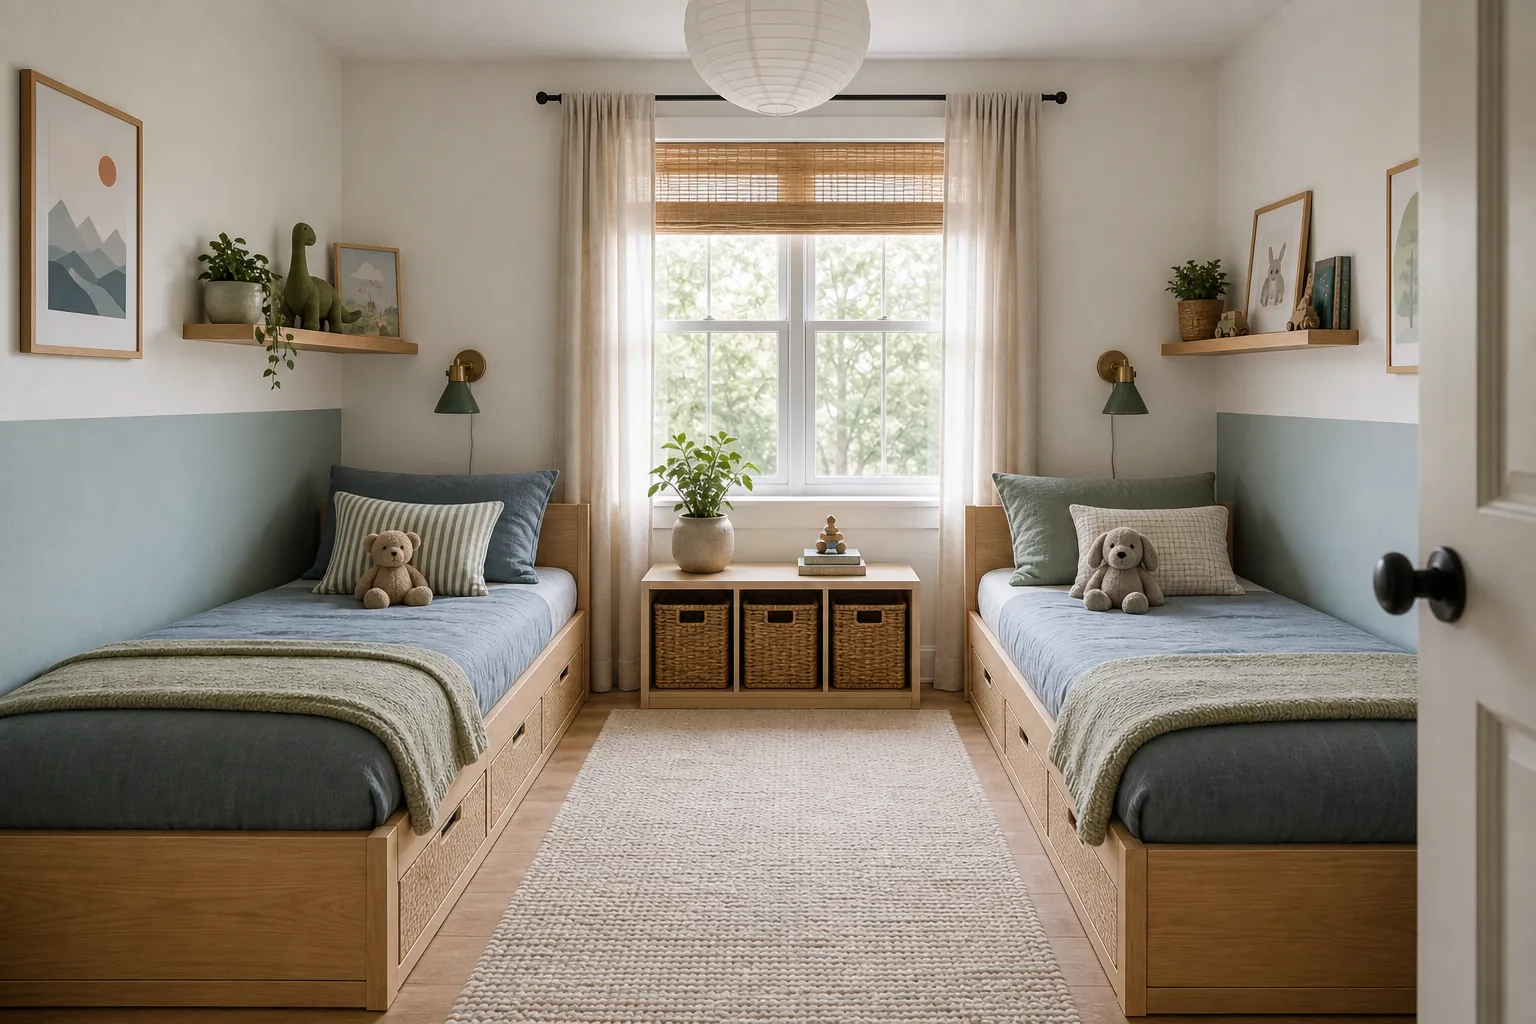
Parallel beds are easiest when the room has balanced windows and doors. If one bed blocks the closet or one child gets the only good path, the layout may look fair but feel unfair. Always test door swings, drawer clearance, and walking space before committing.
Give Each Child A Personal Zone
Personal zones are what make a shared bedroom feel less like a compromise. Each child needs a small area that belongs to them, even if the room is tiny. This can be a wall shelf, a peg rail, a bedside pocket, a color-coded bin, a small art display, or a reading light.
The zones do not have to be equal in size, but they should be equal in dignity. One child should not get all the wall space while the other gets a drawer under the bed. Use similar storage tools in different colors or positions so each child can recognize their side quickly.
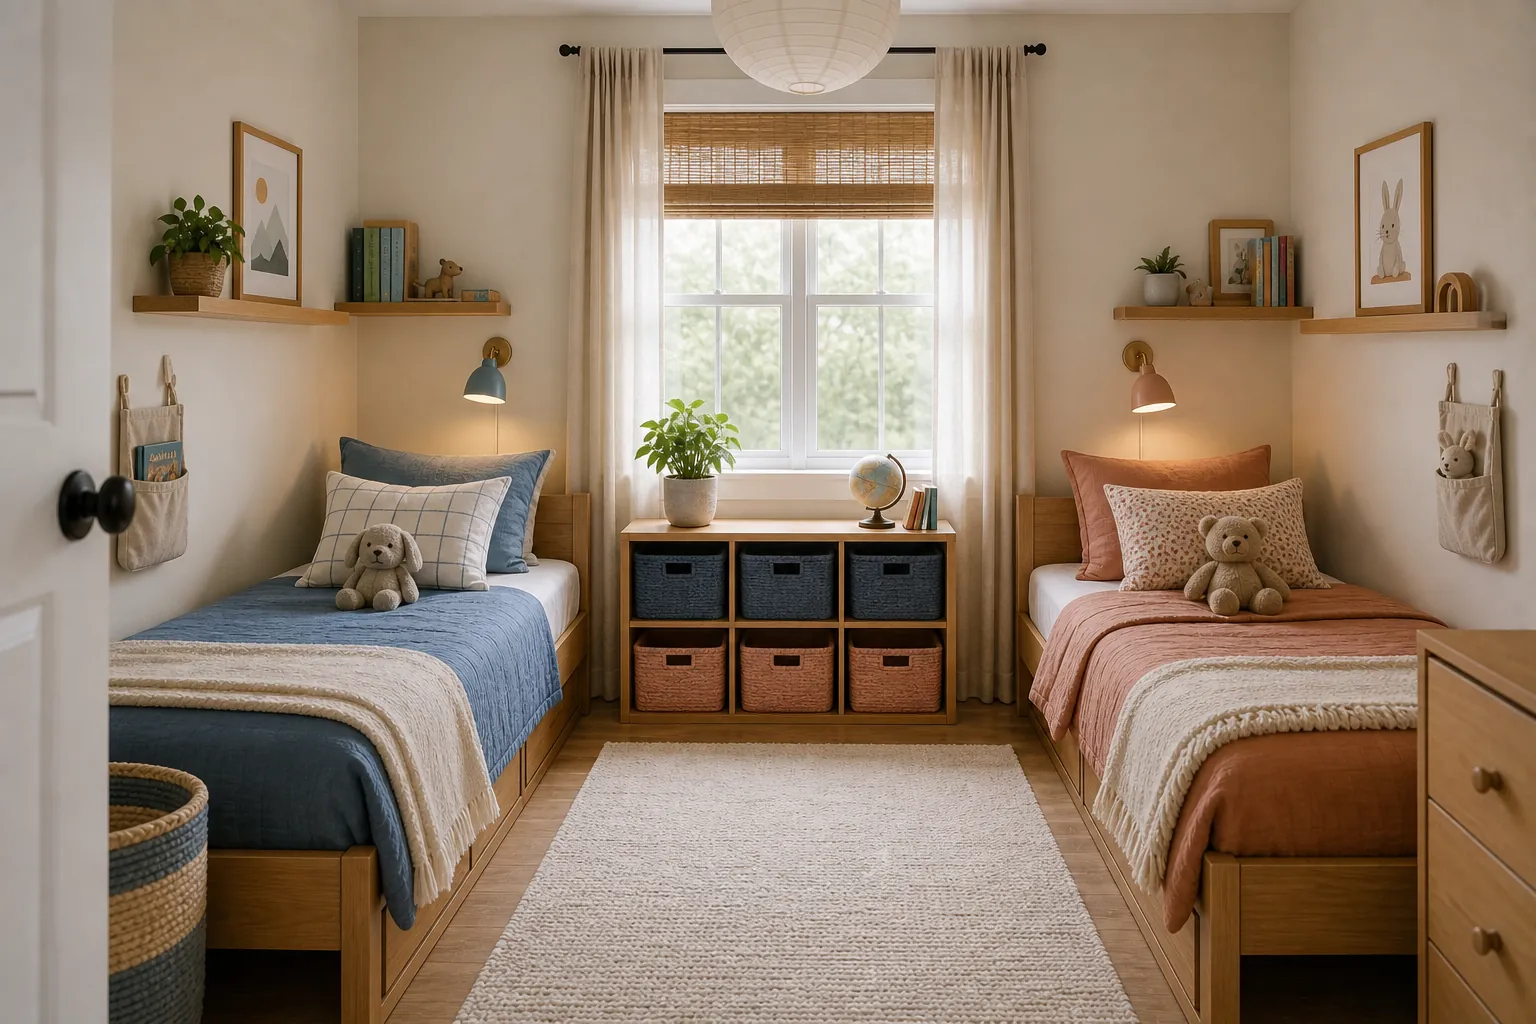
Color can help without dividing the room harshly. Try one calm base palette, then give each child one accent color for a pillow, bin label, wall hook, or framed art. The room stays cohesive, but each child has a visual claim.
Split Storage By Child, Not Just By Category
Kids room storage in a shared bedroom becomes stressful when everything is mixed. A single big toy bin may look simple, but it often creates arguments about whose things are missing, broken, or buried. For two children, storage should be divided by owner as well as by category.
Give each child a personal drawer, basket, hook, and shelf if possible. Shared toys can live in a separate common zone. Clothes should be divided clearly, especially if both children use one dresser. Labels, color tabs, or matching baskets in two different tones can make the system obvious without making the room look busy.
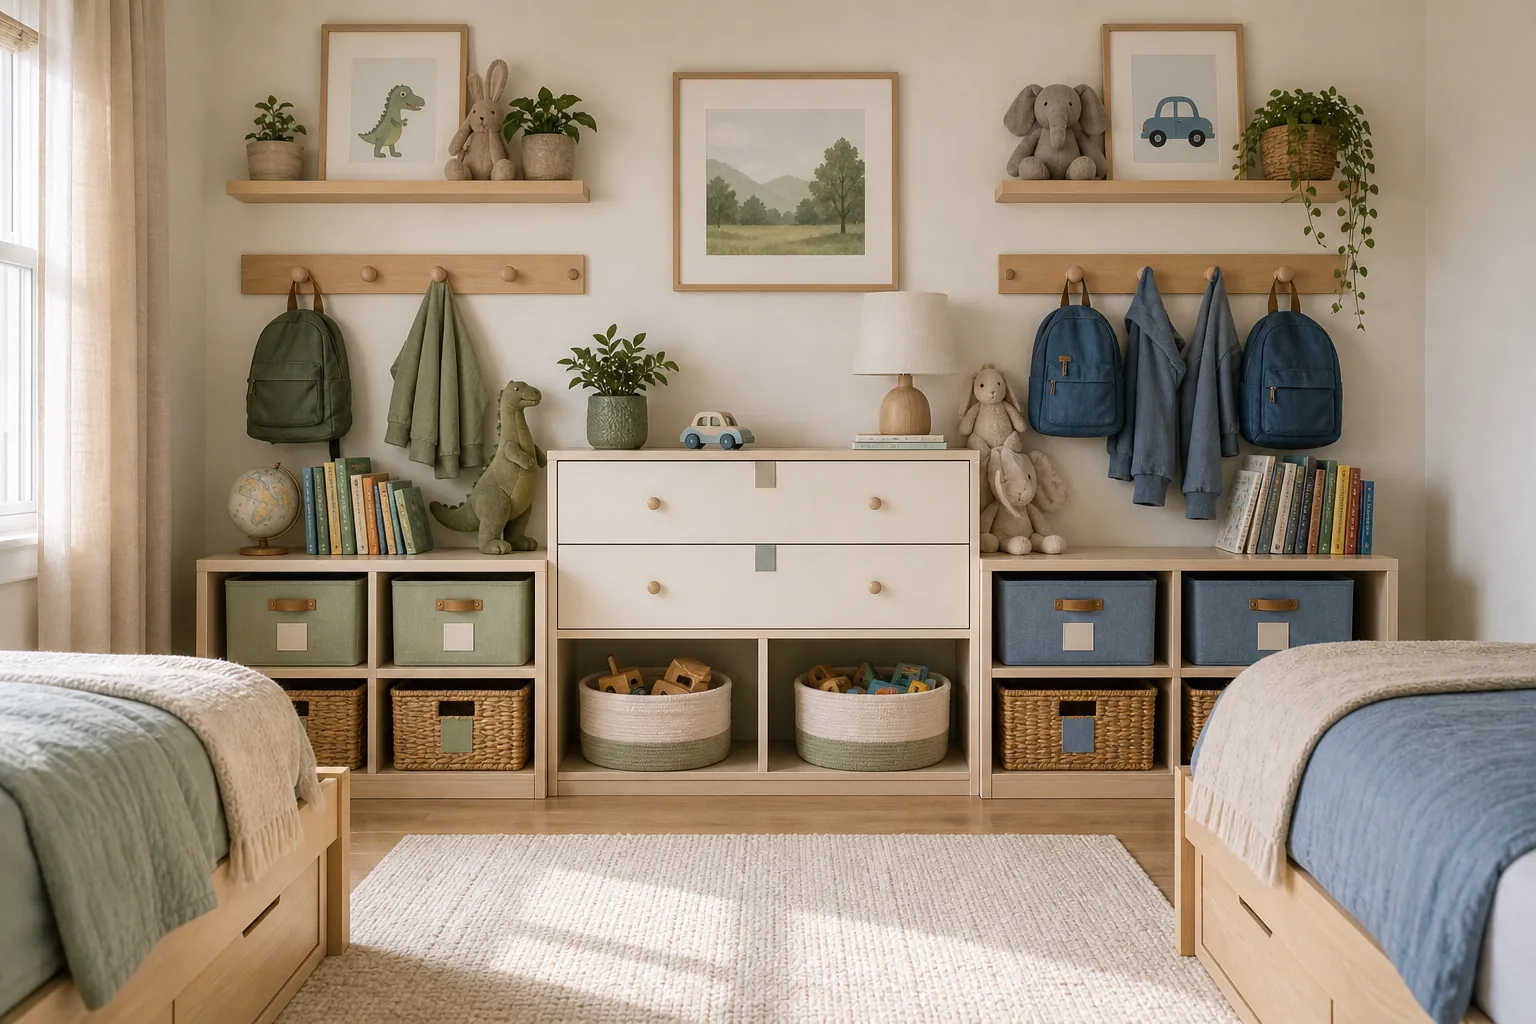
Try to avoid storing each child’s most-used items in the other child’s path. If one child has to step over a sibling’s bed to get pajamas, the layout will create daily friction. Storage should support independence, not require negotiation.
Create One Shared Work Wall Instead Of Two Tiny Desks
If the room needs a homework, drawing, or dressing area, one shared wall often works better than two small desks. A narrow wall-mounted desk, a long shallow ledge, or a low dresser with a mirror can serve both children without eating the floor. Add two stools that tuck away if seated work is needed.
This shared wall can also hold a weekly outfit rail, school bags, hair accessories, art supplies, or a calendar. Keep the surface narrow and limit what stays out. If the wall becomes a dumping zone, move daily clutter into drawers or bins below.

Keep The Layout Flexible As The Children Grow
A sibling room changes quickly. Toddlers become school-age kids, toy storage becomes book storage, and bedtime routines shift. Choose a layout that can change without replacing everything. Modular cubbies, movable bins, wall shelves, hooks, and beds with drawers usually adapt better than large built-ins.
Revisit the layout when one child starts needing more privacy, more quiet, or more school storage. Sometimes the best fix is not new furniture. It is swapping bed positions, moving a dresser, removing one toy category, or giving each child a clearer personal zone.
The goal is not to make a small shared kids room look large. The goal is to make it feel fair, usable, and calm for two real children. When the walkway is clear, the bed choice fits the room, and each child has a place for their own things, a small sibling room can work much better than its square footage suggests.