
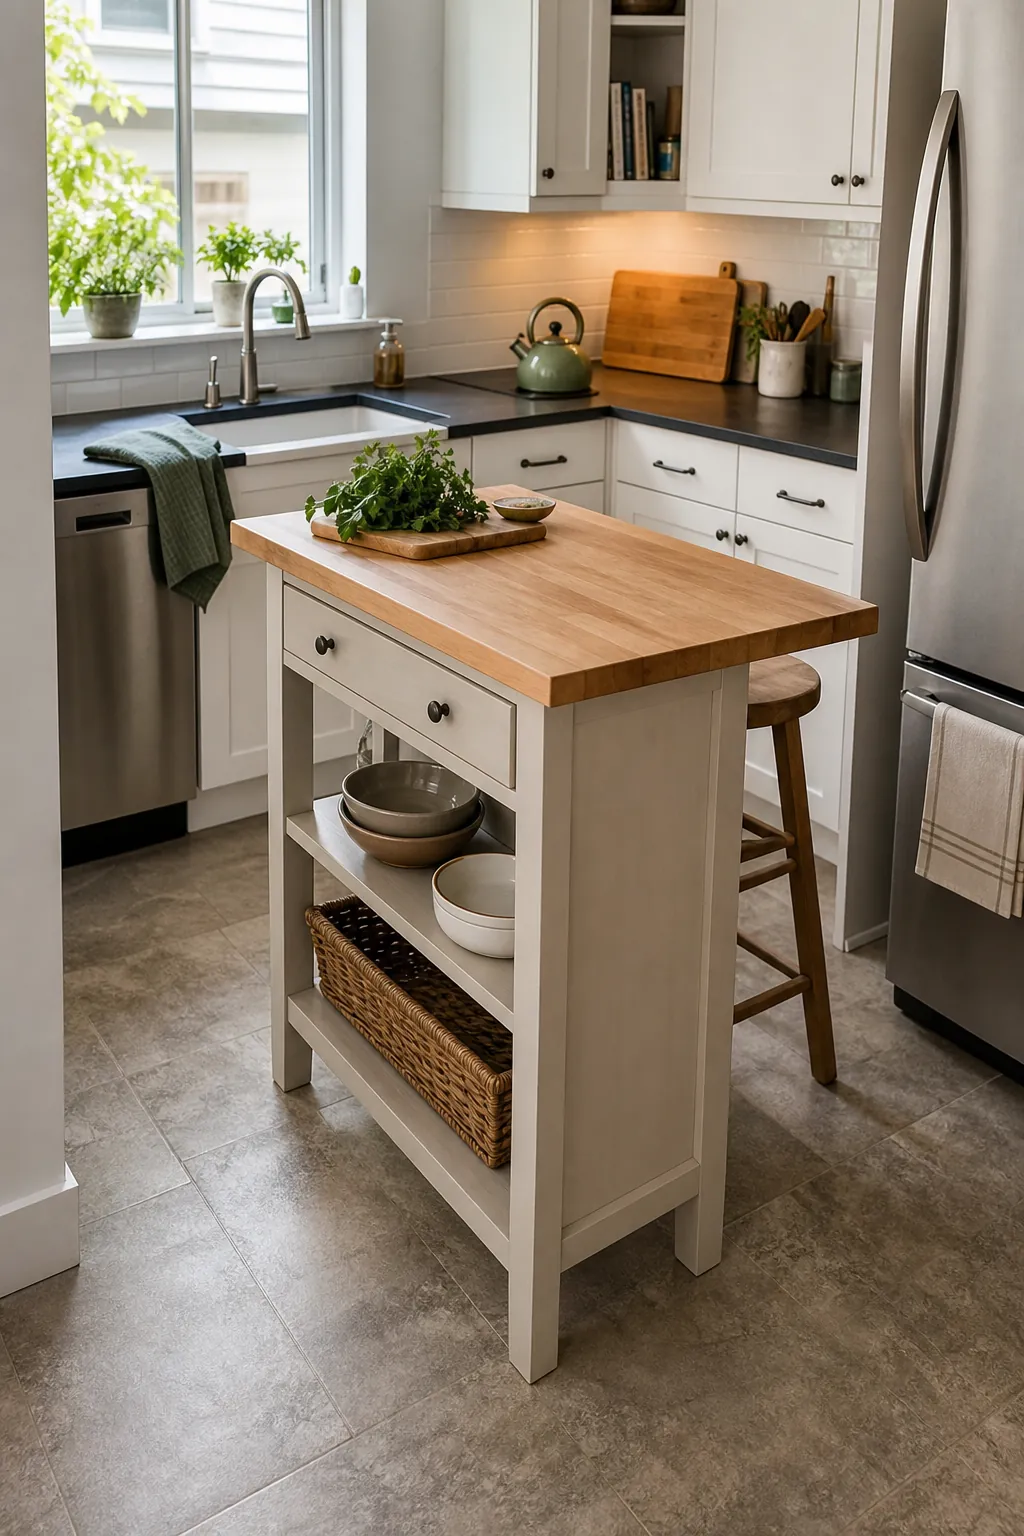
A small kitchen island only works when it earns the floor space it takes. The right one can add a prep zone, hidden storage, a quick coffee spot, or a flexible surface that moves when the room gets busy. The wrong one turns every cabinet door, dishwasher load, and grocery bag into an obstacle course.
The best small kitchen island ideas space saving homeowners actually keep are usually not oversized dream-kitchen islands scaled down. They are more specific: a mobile kitchen island that rolls away, a slim kitchen island that stays visually light, a mini kitchen island with targeted storage, or a peninsula when full circulation is not realistic.
Before choosing a style, walk through your kitchen with the refrigerator, oven, dishwasher, and main drawers in mind. If an island blocks the move you make every day, it is not space saving. If it gives you one clean task your kitchen lacks, it can change the whole room.
Start With a Mobile Kitchen Island
A mobile kitchen island is often the safest first answer for a tiny kitchen with island ambitions. It gives you extra prep space when you need it, then moves against a wall, near a window, or beside the dining table when the kitchen needs breathing room.
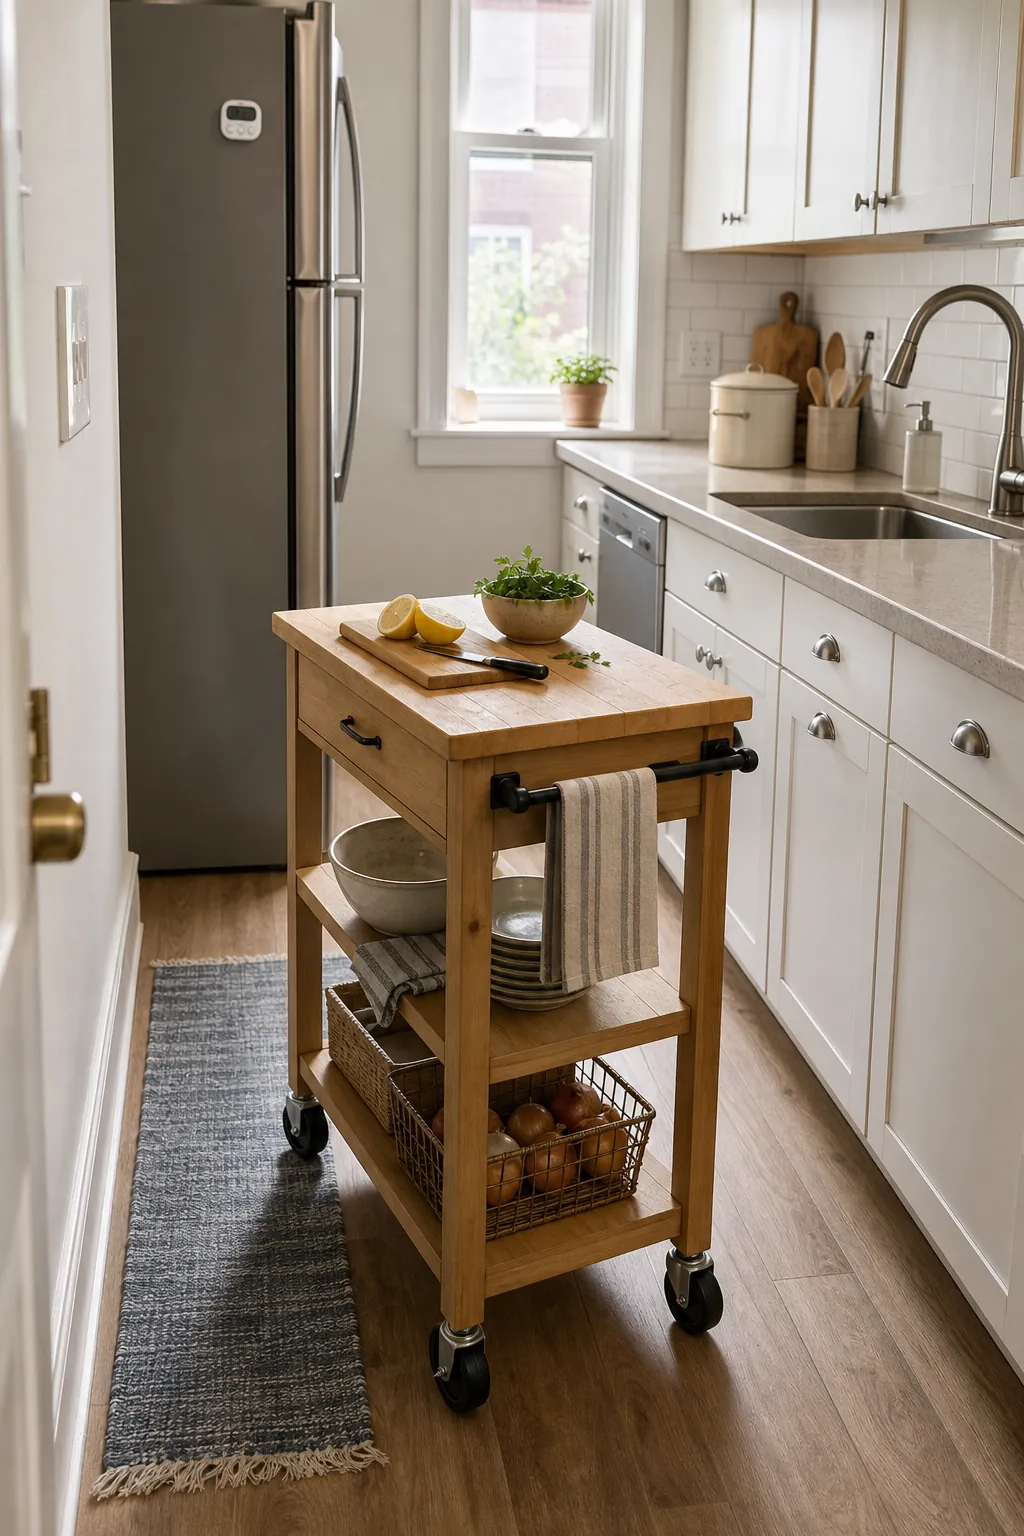
Look for locking casters, a sturdy top, and storage that matches your real bottleneck. If you are always short on chopping space, choose a butcher-block top. If the counters are covered in appliances, choose shelves or drawers. If you cook in a rental, a cart can solve the problem without committing to construction.
- Best for: renters, galley kitchens, flexible prep space, and kitchens where one clear walkway matters.
- Watch out for: flimsy wheels, carts that are too tall for comfortable chopping, and open shelves that become visual clutter.
Use a Slim Work Table Instead of a Blocky Island
A slim kitchen island does not have to be a cabinet box. In a tight room, an open-legged work table can be better because your eye still sees floor underneath it. That visual lightness matters in a small kitchen remodel where every heavy object makes the room feel narrower.

This is one of the easiest kitchen island alternatives to get right. Choose a narrow table with a durable top, one lower shelf, and simple proportions. It can hold a mixing bowl, lunch prep, baking trays, or a landing zone for groceries without pretending to be the main storage system.
Skip stools if they would sit in the only path through the room. A work table is strongest when it solves prep and landing space first. Seating can happen nearby at a wall-mounted table, breakfast nook, or compact dining spot.
Pick Storage Only Where It Solves a Daily Problem
Small kitchens usually do not need a giant island. They need a few missing inches of drawer space, a place for cutting boards, or somewhere to store bowls that currently live on the counter. That is where kitchen island storage ideas become useful.
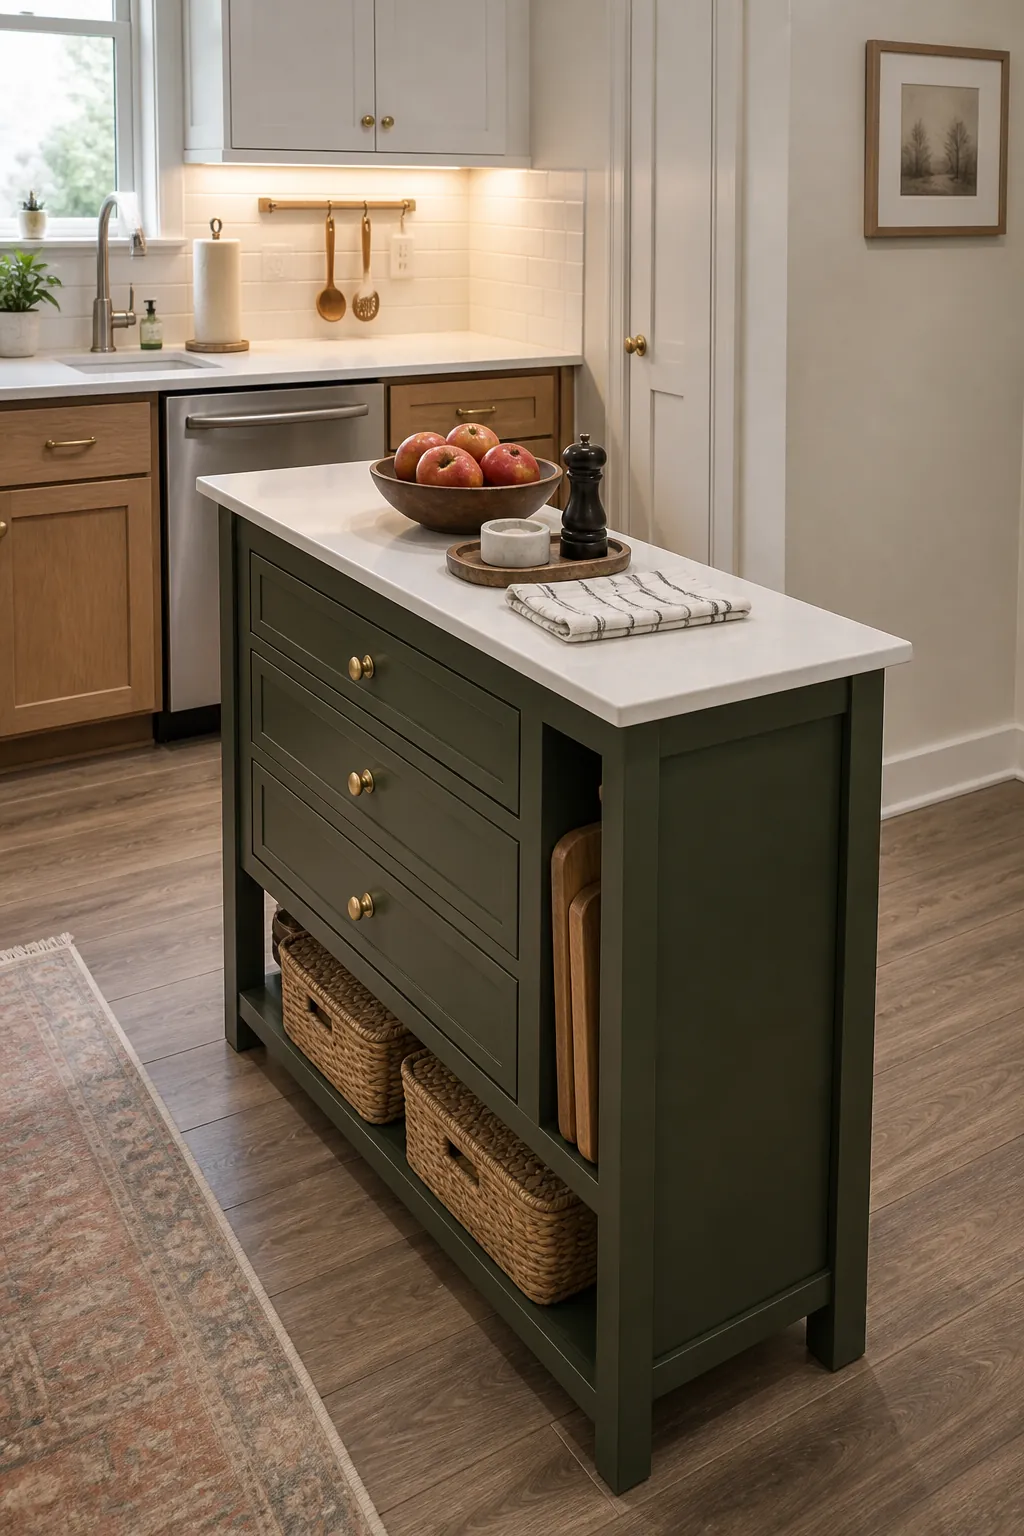
Choose shallow drawers for utensils, linens, measuring cups, or wraps. Use an open cubby for cutting boards and sheet pans. Add baskets only if you will label them mentally and keep them edited. A mini kitchen island should reduce clutter, not give clutter a new display shelf.
The most important rule is to keep the island narrow enough that appliances still open. If the dishwasher door, oven door, or refrigerator path becomes awkward, the storage is not worth it.
Choose a Peninsula When Circulation Is Too Tight
Sometimes the smartest small kitchen island idea is not using a freestanding island at all. A peninsula gives you an island-like counter with one attached side, so you do not need walkway space around all four sides.
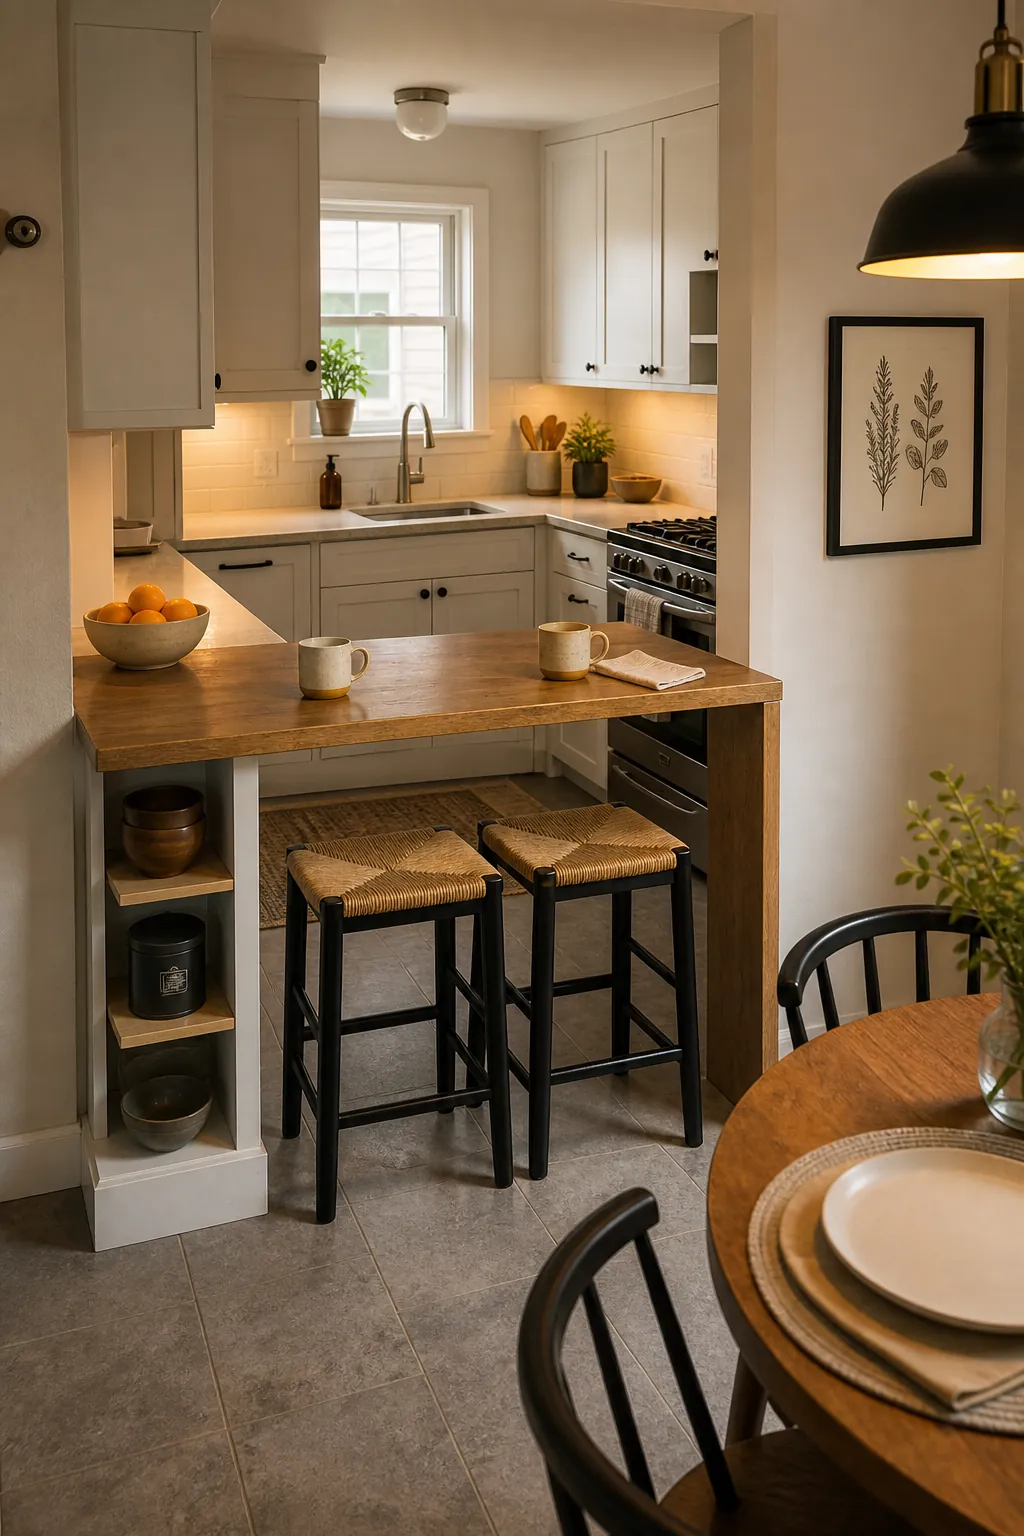
This works especially well in U-shaped kitchens, studio apartments, and rooms where a full island would trap the cook between cabinets. A peninsula can create a breakfast bar, a landing zone, and a subtle divider between kitchen and dining without forcing people to squeeze around every corner.
Keep the overhang modest and tuck stools completely underneath. If stools sit permanently in the walkway, the peninsula becomes a bottleneck. If they disappear under the counter, the setup can feel intentional and compact.
Add Seating Only When It Can Stay Tucked In
Small kitchen island ideas with seating are appealing, but seating is the feature that most often breaks a small layout. Stools need room to pull out, people need room to sit, and the cook still needs a working aisle.
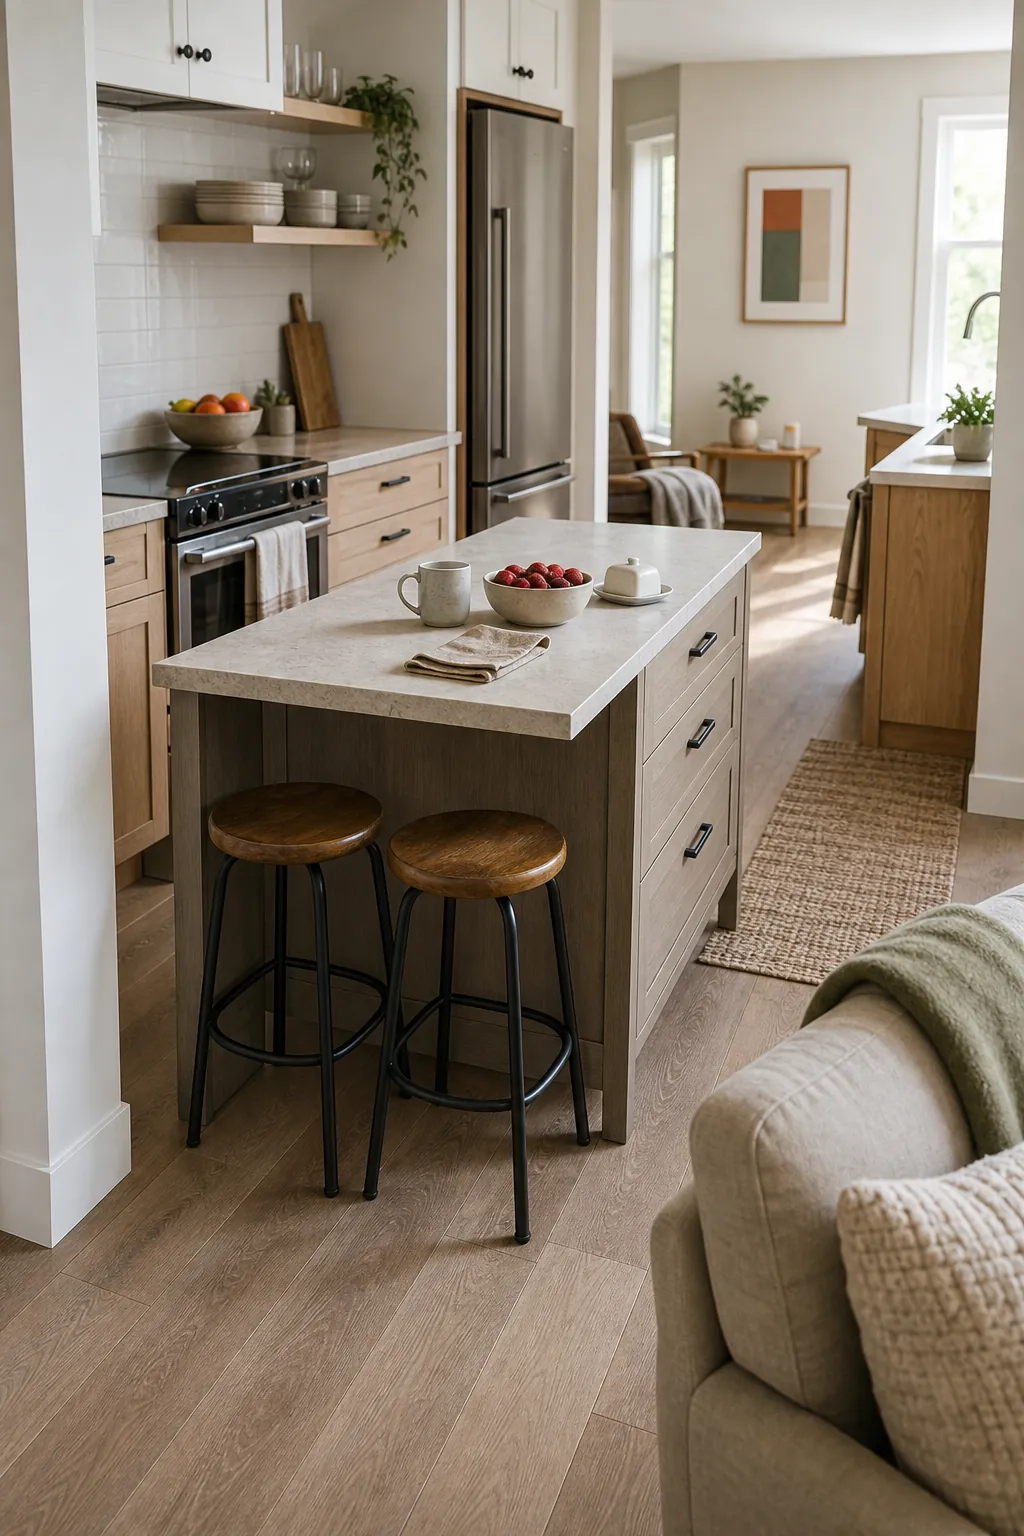
If you want seating, keep it to one end or one side, use backless stools, and make sure they tuck under the overhang. A narrow kitchen island with seating should still leave a clear route behind the stools. If that route disappears, a nearby breakfast nook or wall table will usually feel better.
The cleanest test is simple: imagine someone sitting at the island while another person opens the refrigerator, unloads the dishwasher, or walks through with groceries. If the room still works, seating belongs. If everyone has to shift, choose a kitchen island without seating and make the island better at prep or storage.
Park a Mini Island at the End of a Cabinet Run
A mini kitchen island can work best when it is not centered at all. If the end of a cabinet run, pantry wall, or entry edge has a little unused floor space, a compact island can become a grocery drop zone and prep landing spot without interrupting the main aisle.
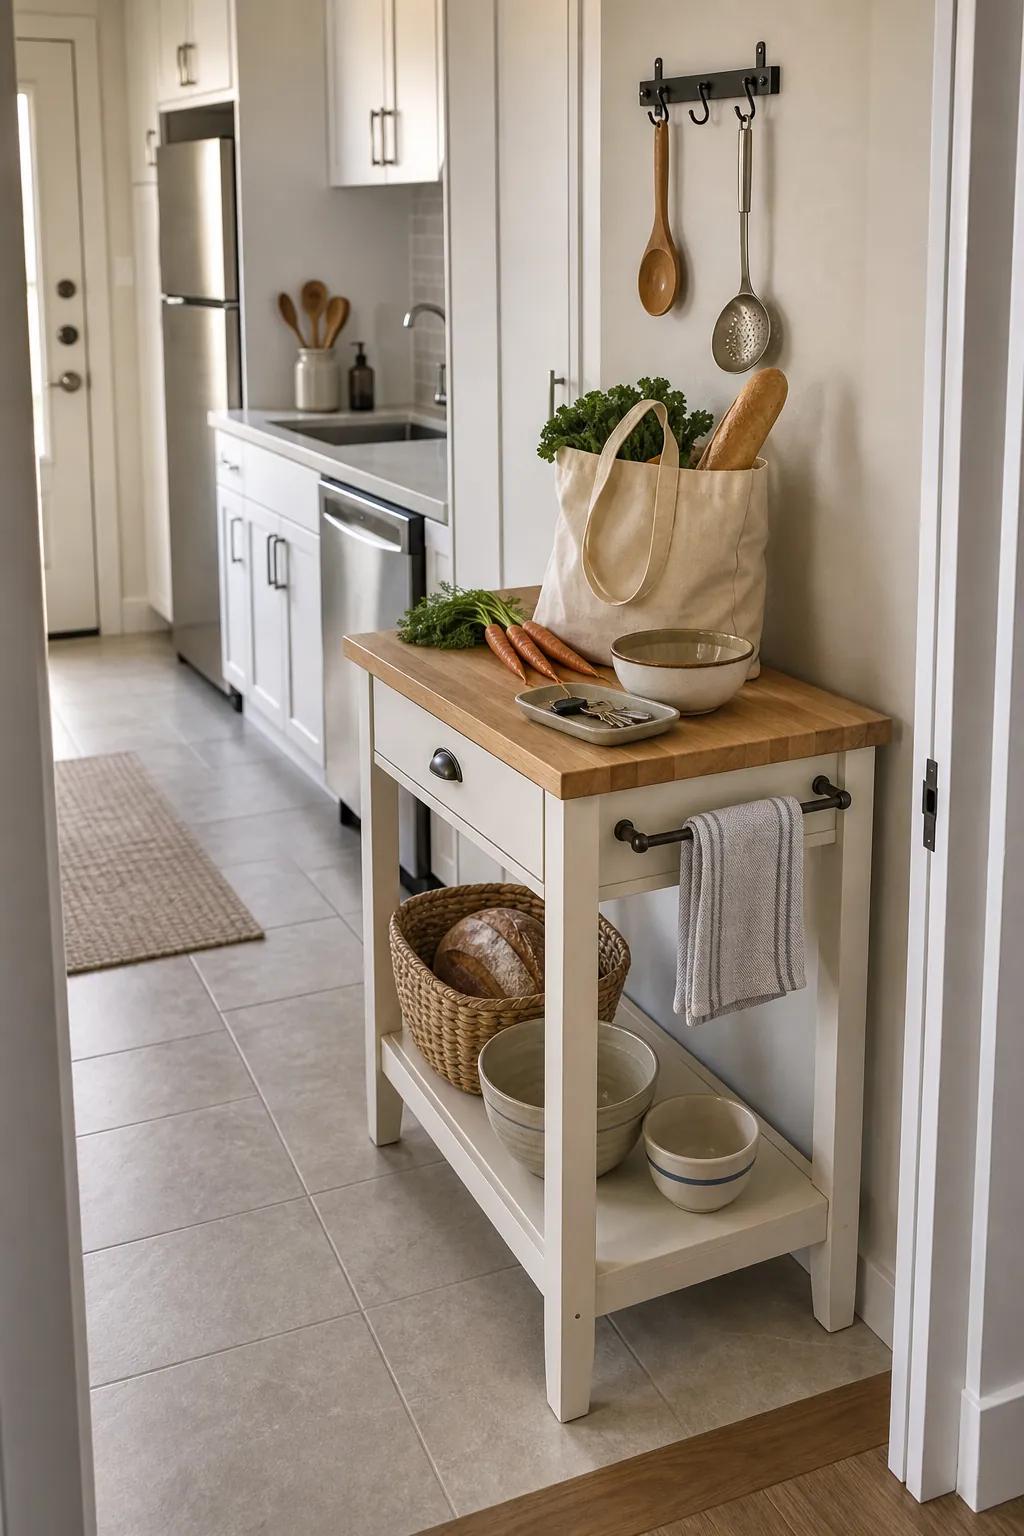
This approach is useful when a centered island would make the room feel crowded. The island still gives you a surface for unloading groceries, staging dinner prep, or storing a few bowls, but the kitchen keeps one clean traffic lane.
A space-saving island is not about squeezing in the biggest feature possible. It is about adding the one function your kitchen is missing while protecting the movement that makes the room usable. Start small, measure the daily paths, and let the island earn its place.