
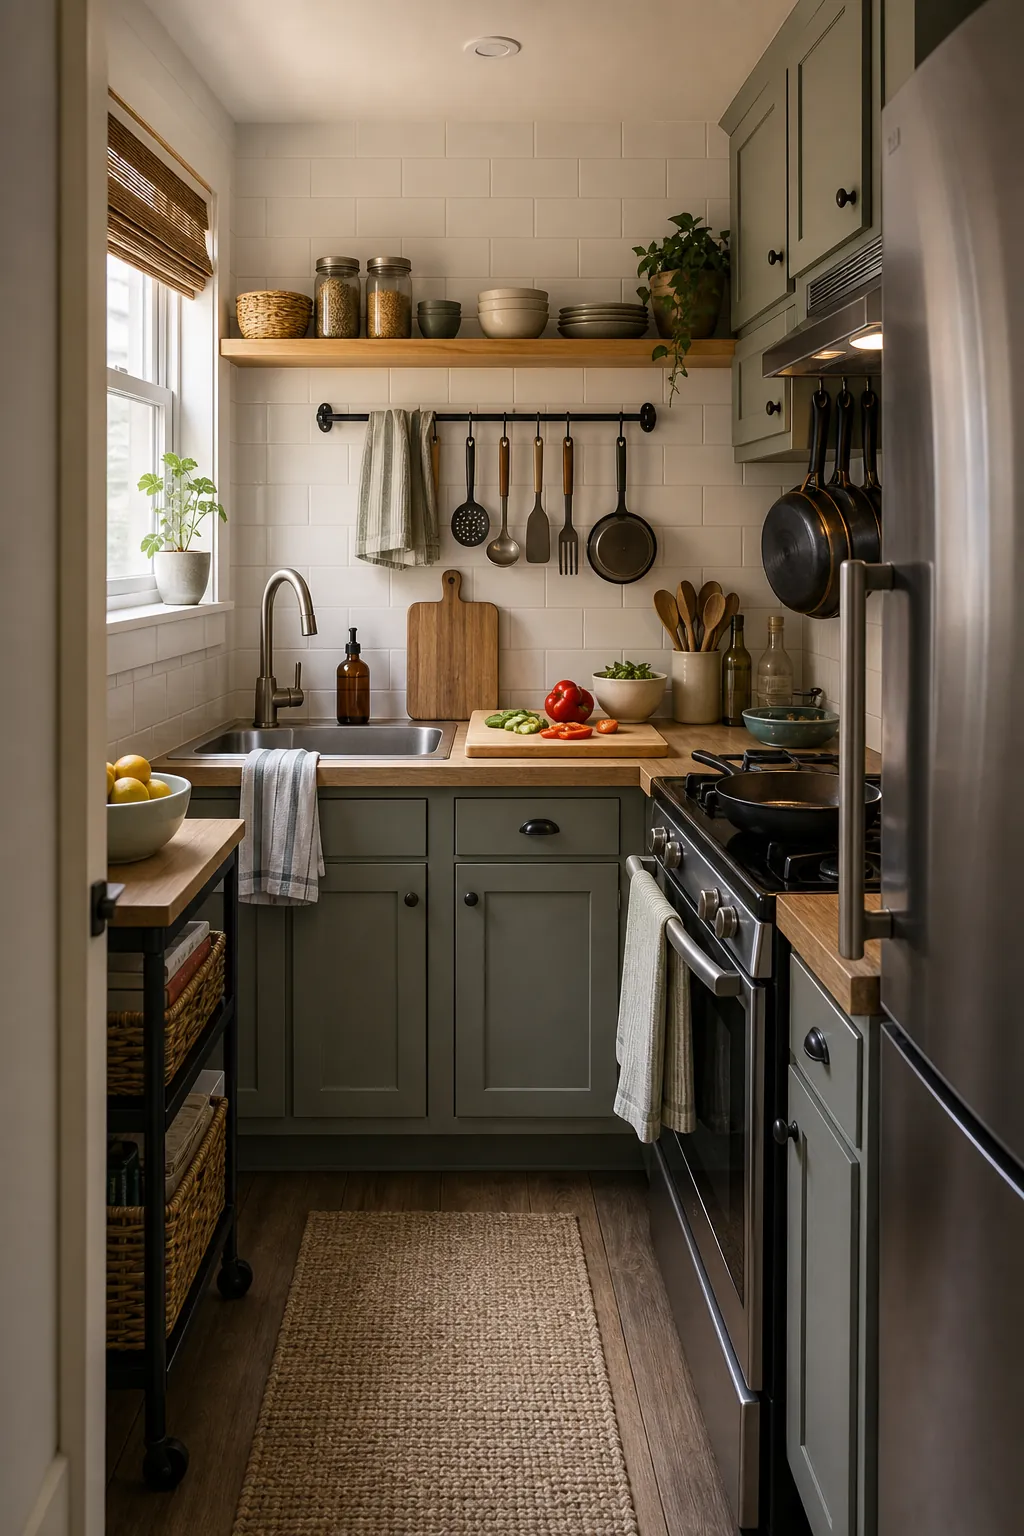
A small kitchen layout works better when the path between sink, stove, refrigerator, prep space, and trash feels obvious. You may not be able to move walls or plumbing, but you can usually move storage, tools, and landing zones so cooking takes fewer steps.
The best small-space changes are specific, repeatable, and easy to maintain. Choose the storage move that fixes your daily bottleneck first, then make the surrounding decor quieter so the room feels cleaner and easier to use.
Map The Real Cooking Flow First
Before changing storage, watch the way you cook one normal meal. Notice where you chop, rinse, season, throw things away, and set hot pans. The best small kitchen layout supports the meal you actually make, not an ideal diagram.
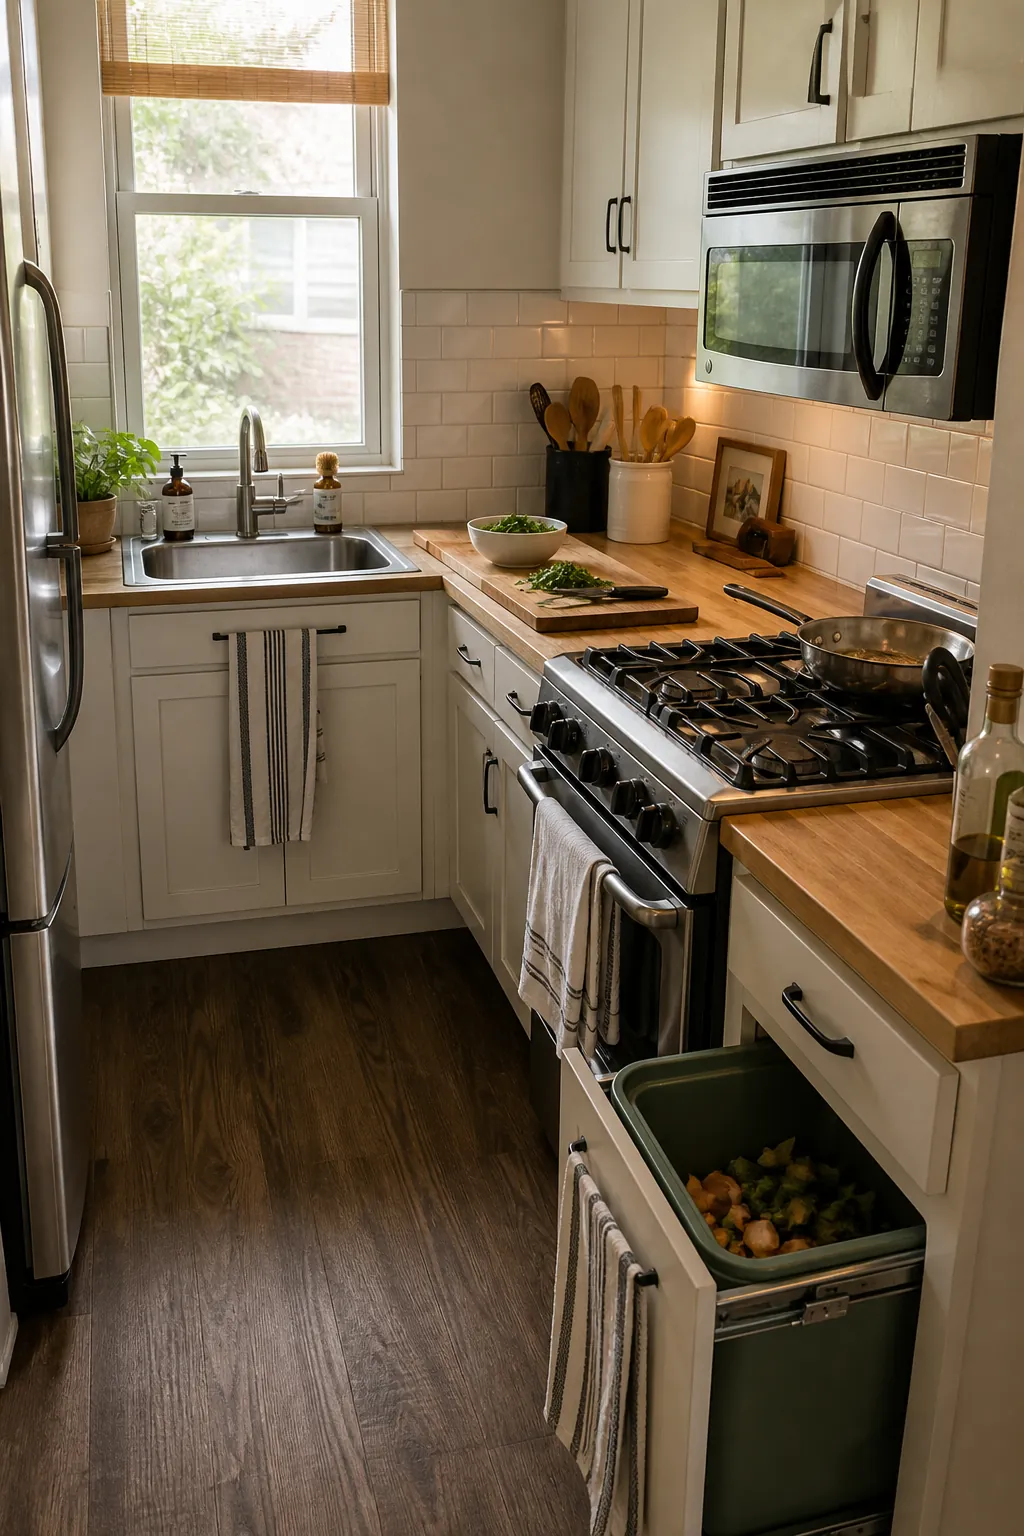
Protect The Sink To Stove Path
The sink-to-stove path is where many compact kitchens break down. Keep trash, towels, cutting boards, and seasonings close enough that you do not cross the room with wet hands or a full pan.
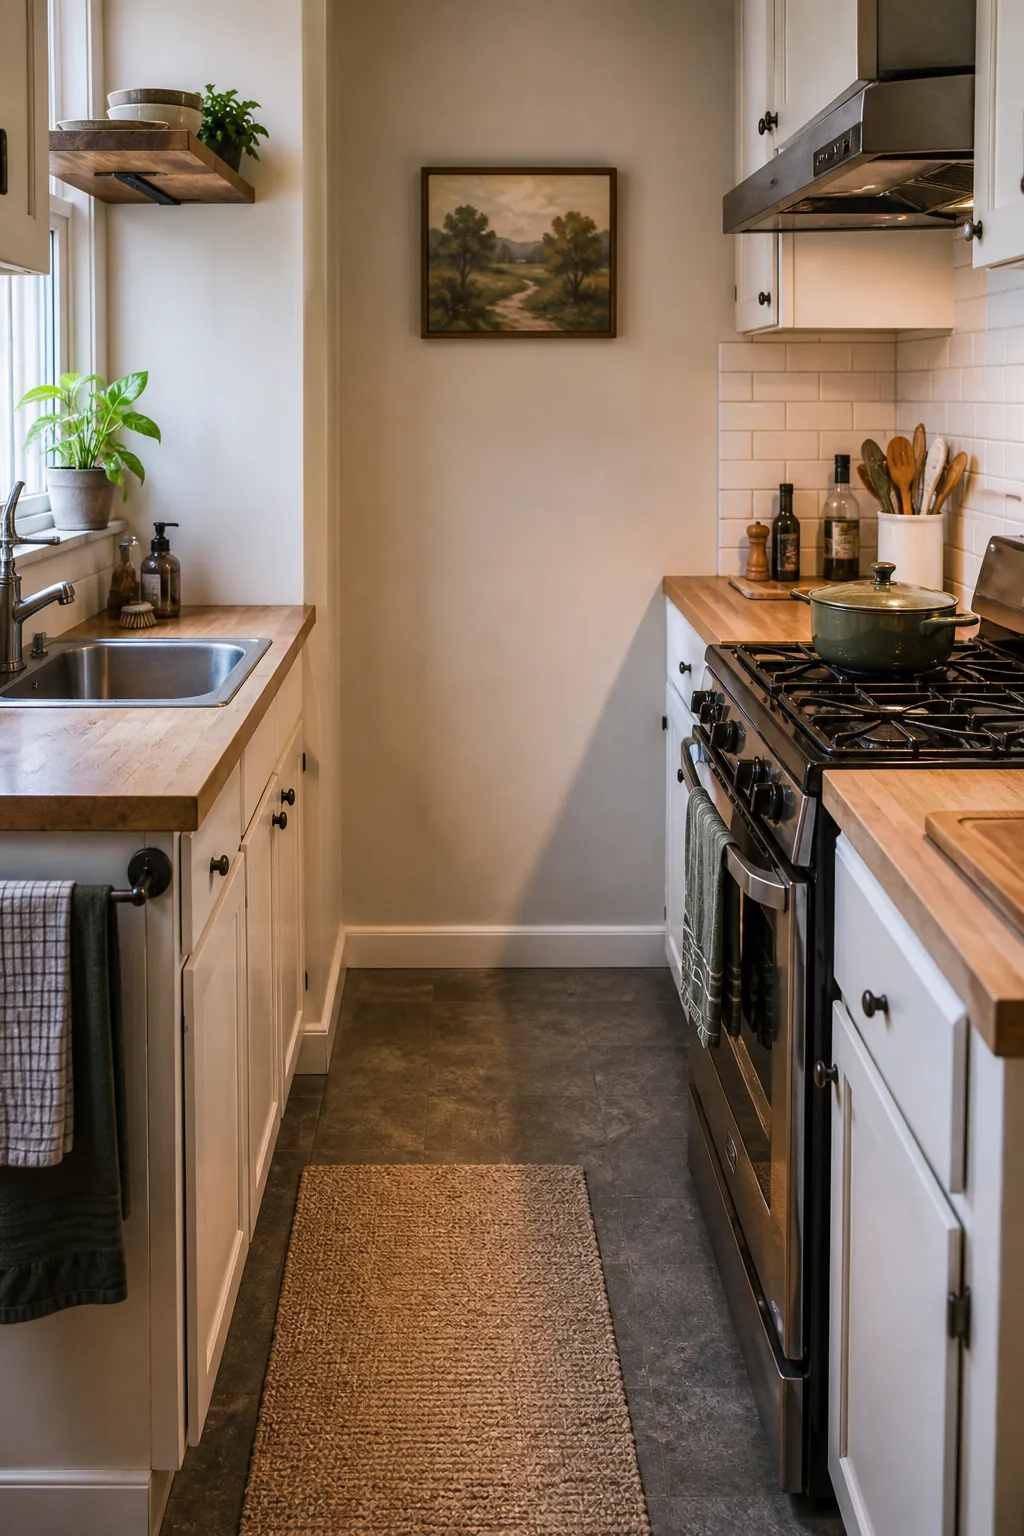
Use The Work Triangle As A Check, Not A Rule
The kitchen work triangle is helpful, but tiny kitchens often need zones more than perfect geometry. If the refrigerator, sink, and stove are close, focus on clear landing spots beside each one.
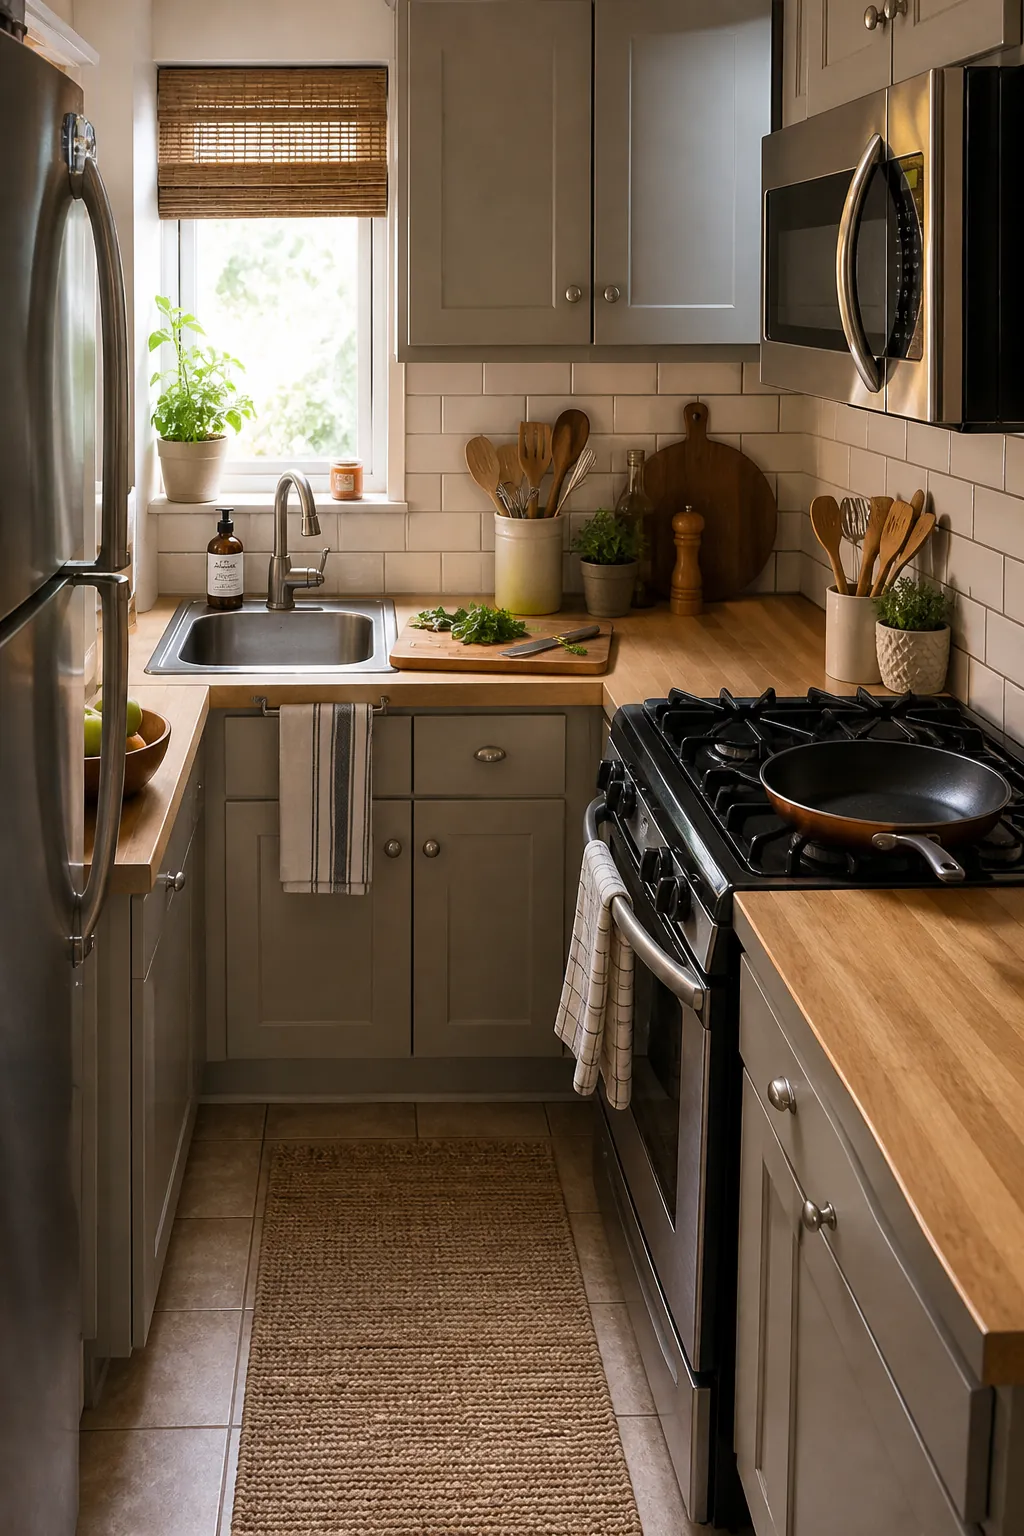
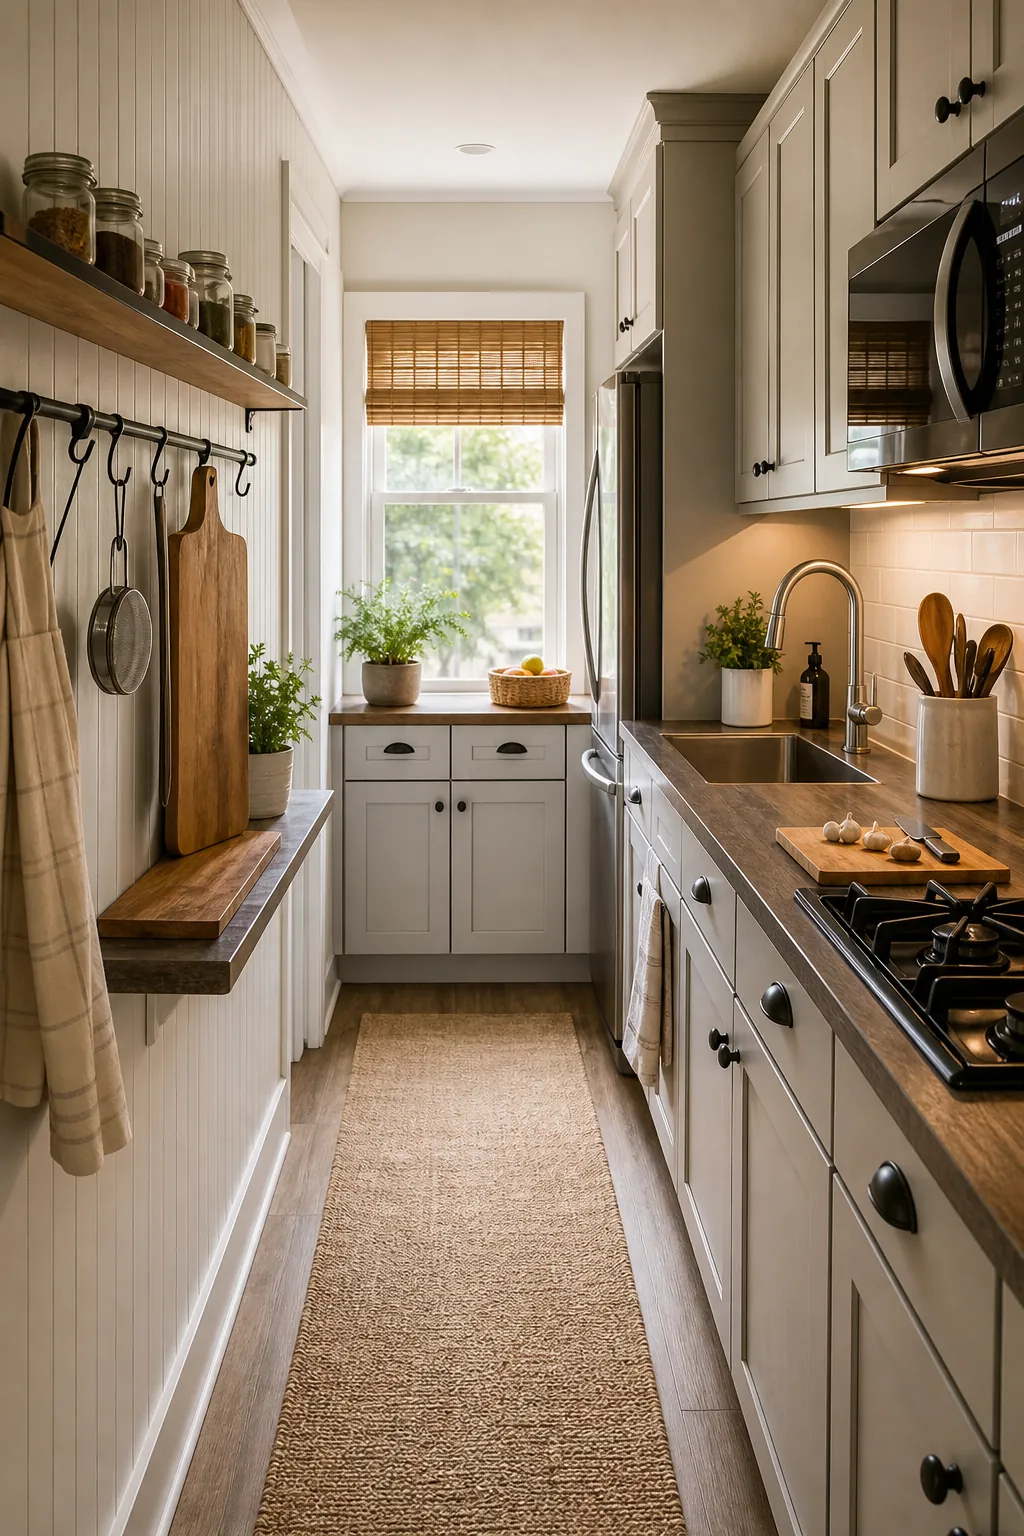
Make A Galley Kitchen Feel Less Like A Hallway
In a galley kitchen, keep deep storage on one side and quick-reach tools on the other. Avoid bulky carts in the walkway unless they can tuck fully out of the path.
Put Meal Prep Tools Where Prep Actually Happens
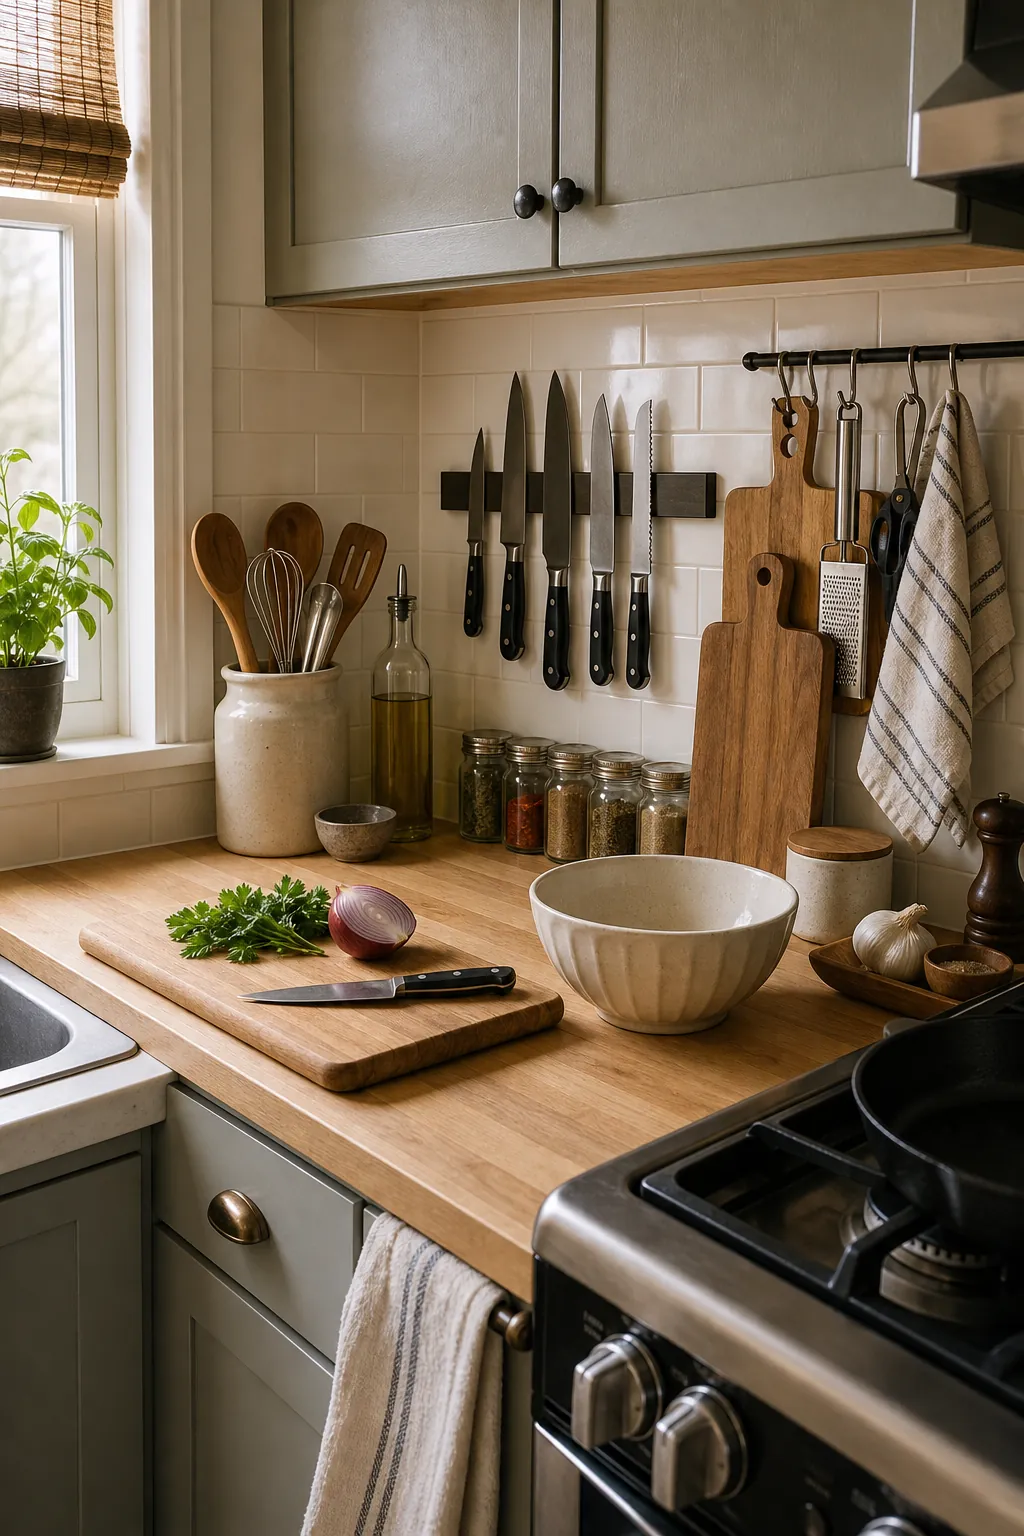
Knives, boards, mixing bowls, spices, and oil should live near the surface where you prep. If they are scattered across cabinets, the kitchen will feel smaller than it is.
Use Storage To Reduce Steps, Not Just Hold More
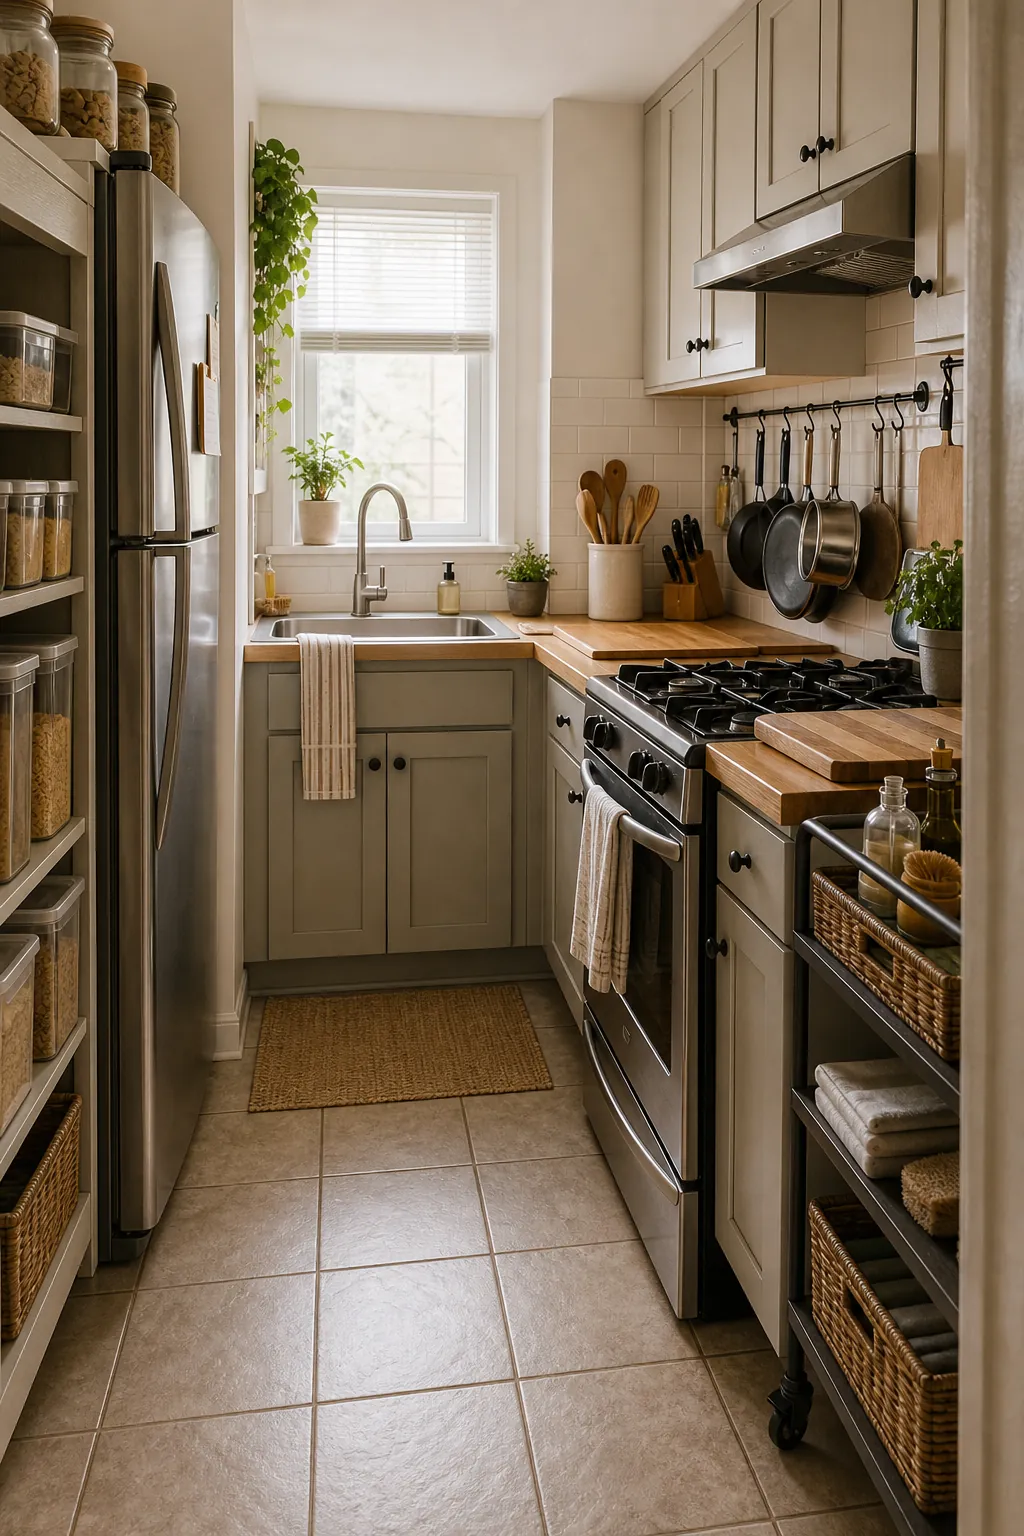
Kitchen storage should shorten movement. Move breakfast items near the toaster, pans near the stove, and food storage near the fridge. Better cooking flow often comes from relocating what you already own.
The Practical Finish
Before adding another product, reset the room and test the flow for one normal morning or one normal meal. If the surface stays clearer, the most-used items are easier to reach, and the room still feels open, the idea is working. Small rooms improve most when every inch has a purpose and every visible item earns its place.