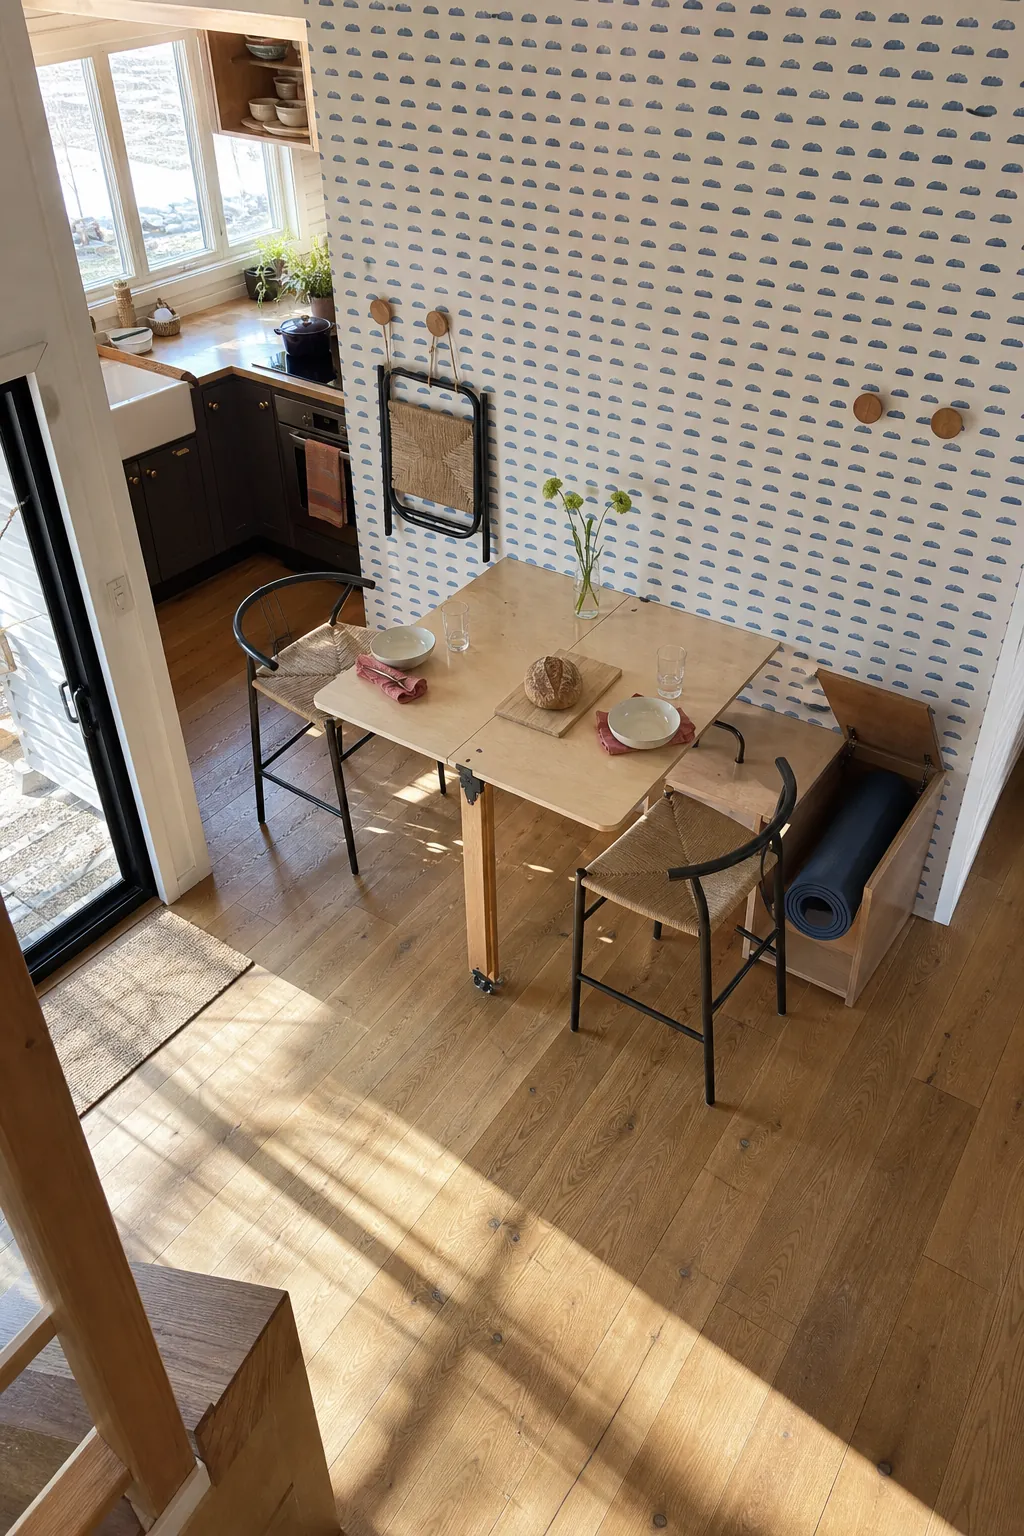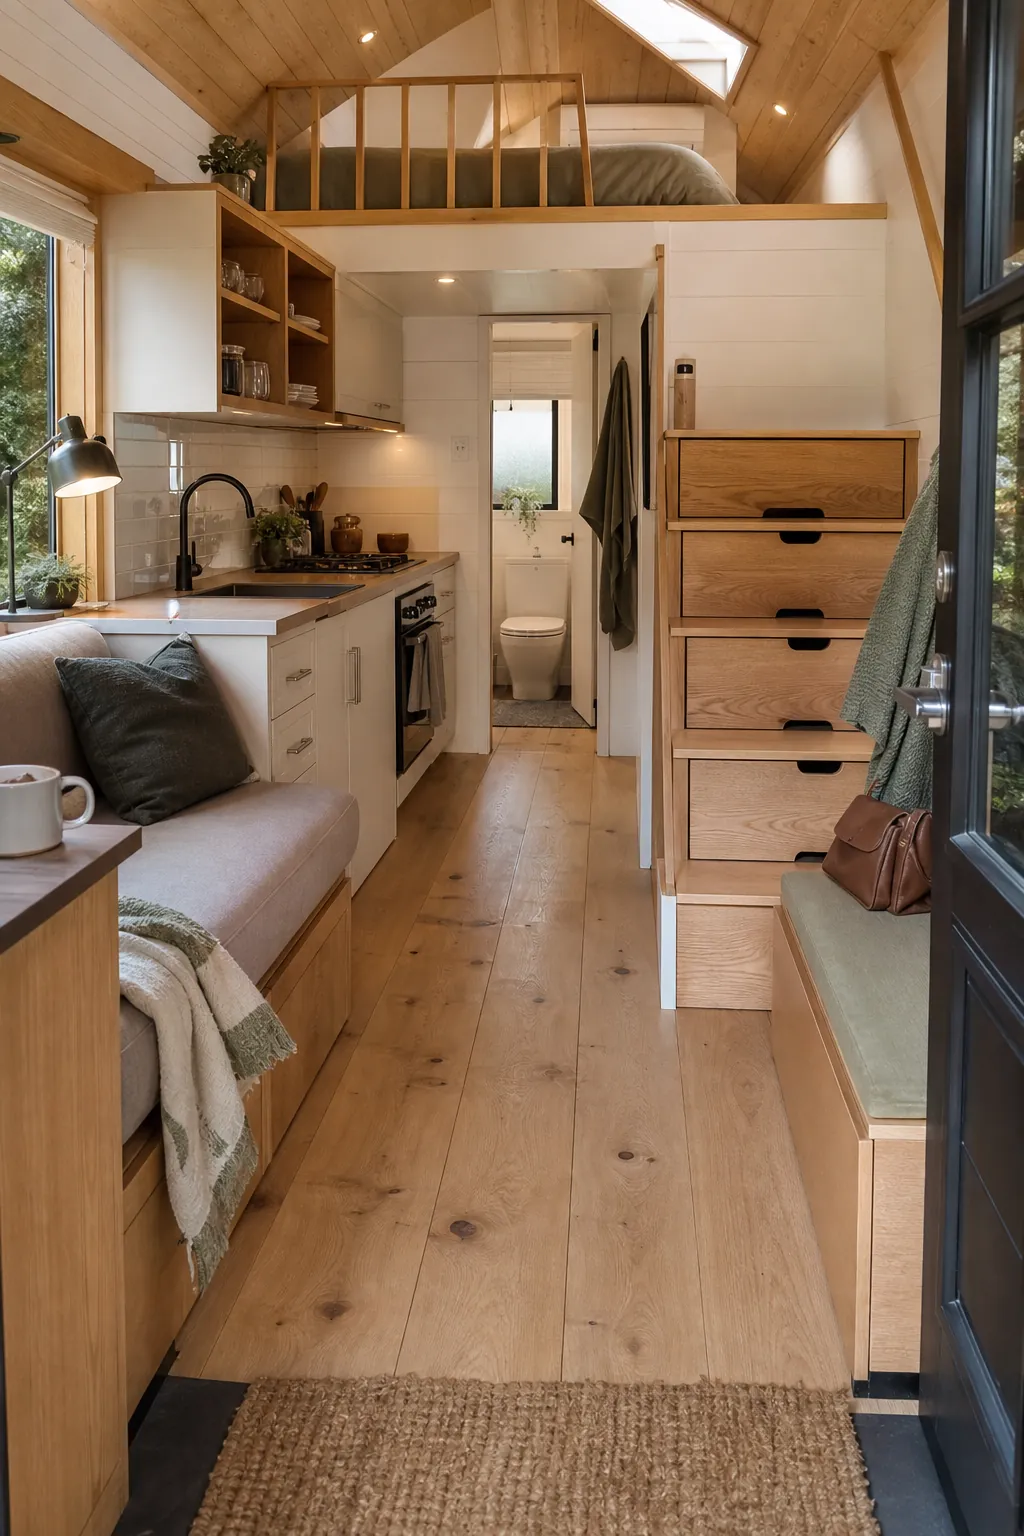
A small tiny house feels generous when it removes friction, not when it hides the most furniture. The best ideas start with the unglamorous questions: Where do wet shoes land? Can two people pass each other? Can you reach the bathroom half-awake? Where do steam, cooking smells, laundry, and the vacuum go? Solve those first, and the cute finishes finally have room to work.
Design Around a Clear Walking Lane
Begin a simple tiny house plan by drawing one uninterrupted route from the entrance to the kitchen, bathroom, and sleeping area. Keep chair backs, cabinet pulls, ladder feet, and door swings out of that route. A visible strip of floor makes a very small house feel calm because daily movement does not require shuffling furniture.
Use painter’s tape to mark the full-size plan before committing. Open imaginary drawers, carry a laundry basket, and stand where another person would cook. A plan that works on paper can still fail at elbow height. Pocket doors or outward-opening utility doors can recover clearance, but only where local code and safe egress allow.
Give Everyday Clutter a Landing Zone
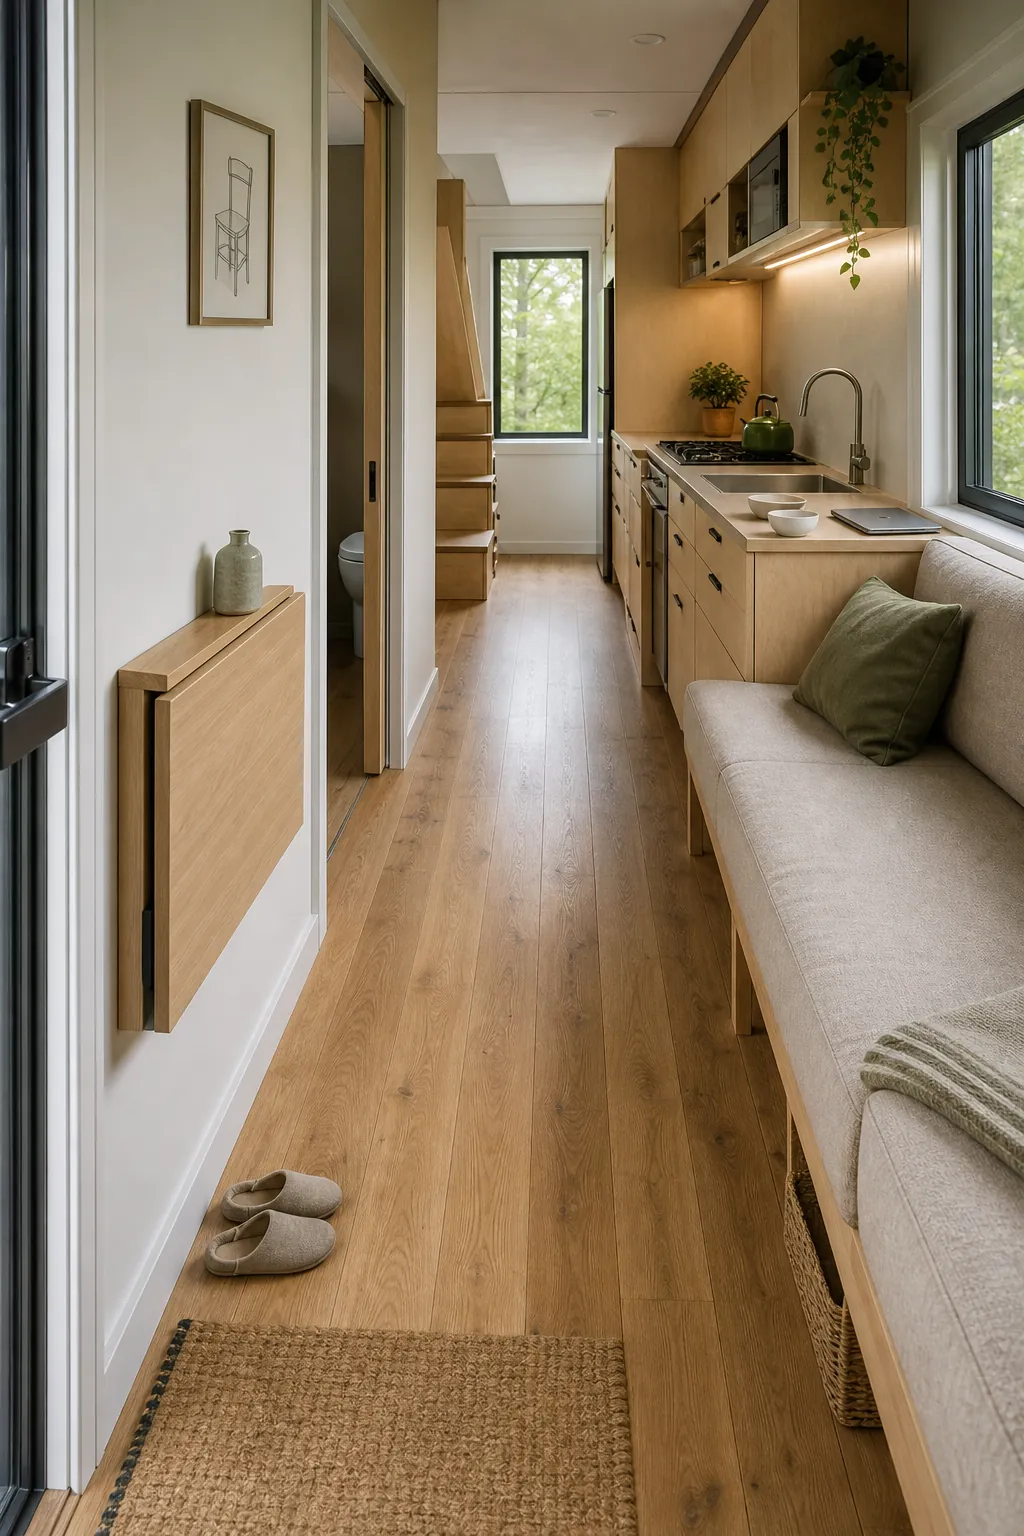
Tiny home living becomes frustrating when storage exists but the things used every day have no convenient home. Build a shallow entry bench with shoe drawers, hooks, a mail tray, and a ventilated compartment for damp gear. Reserve reachable space for the broom, trash, recycling, pet supplies, and laundry instead of filling every cabinet with aspirational decor.
Storage should follow frequency: daily items between knee and eye level, weekly items higher, seasonal items in the least accessible cavities. Keep a little capacity empty. If every compartment is full on move-in day, the house has no room for real life.
Use Full-Depth Stairs as Working Storage
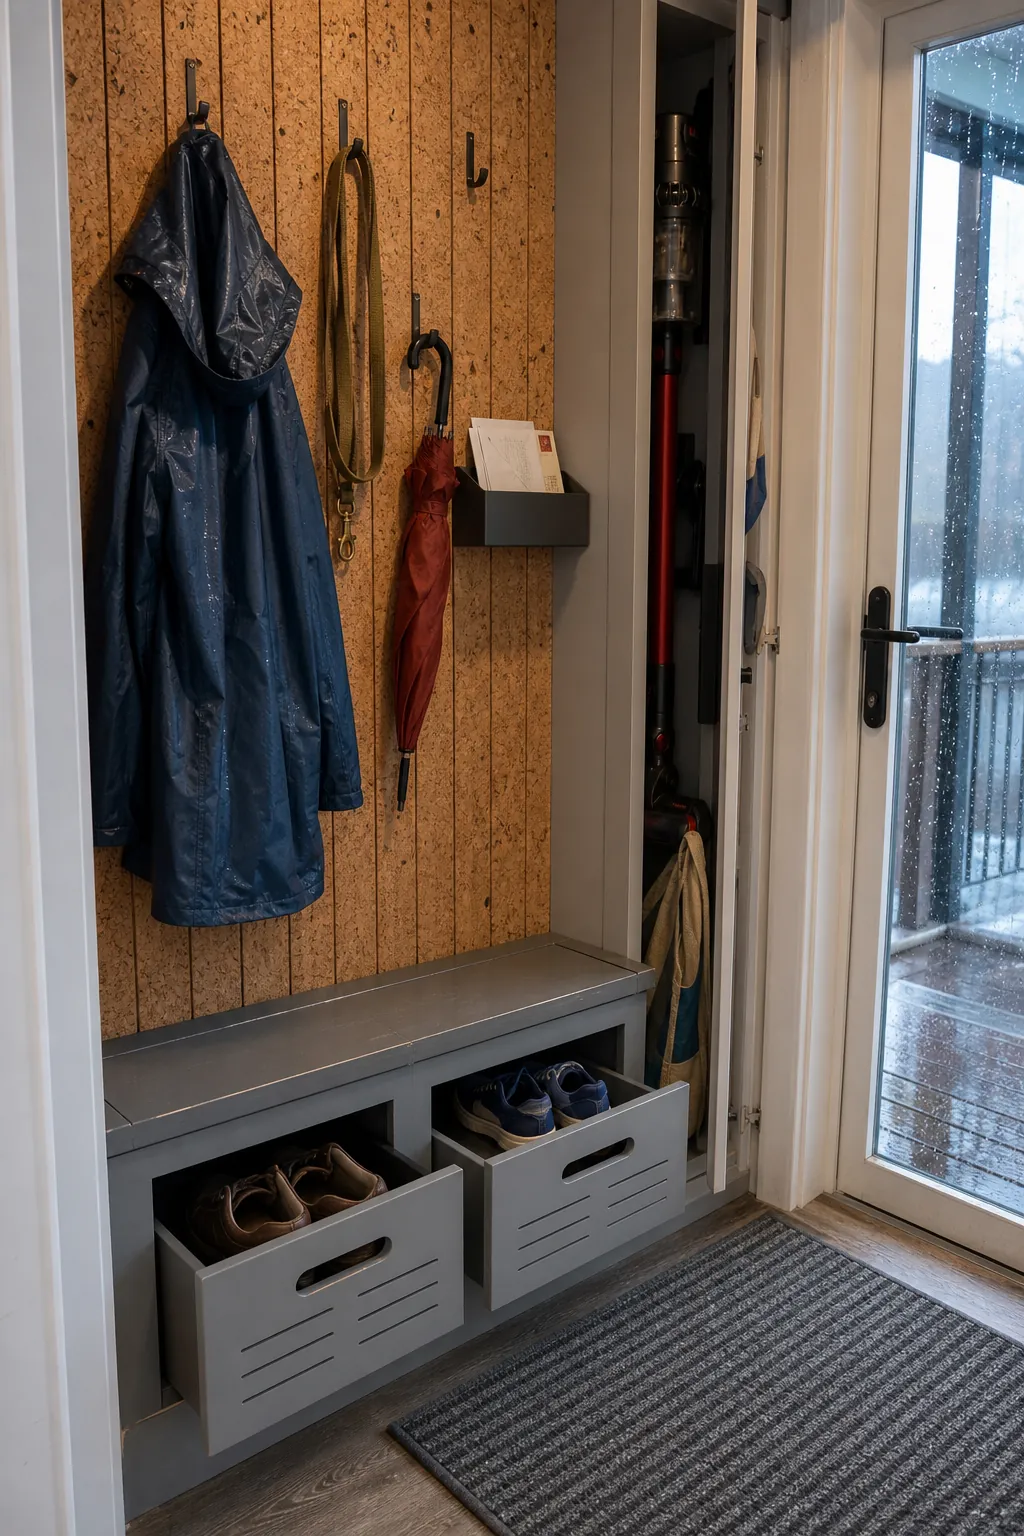
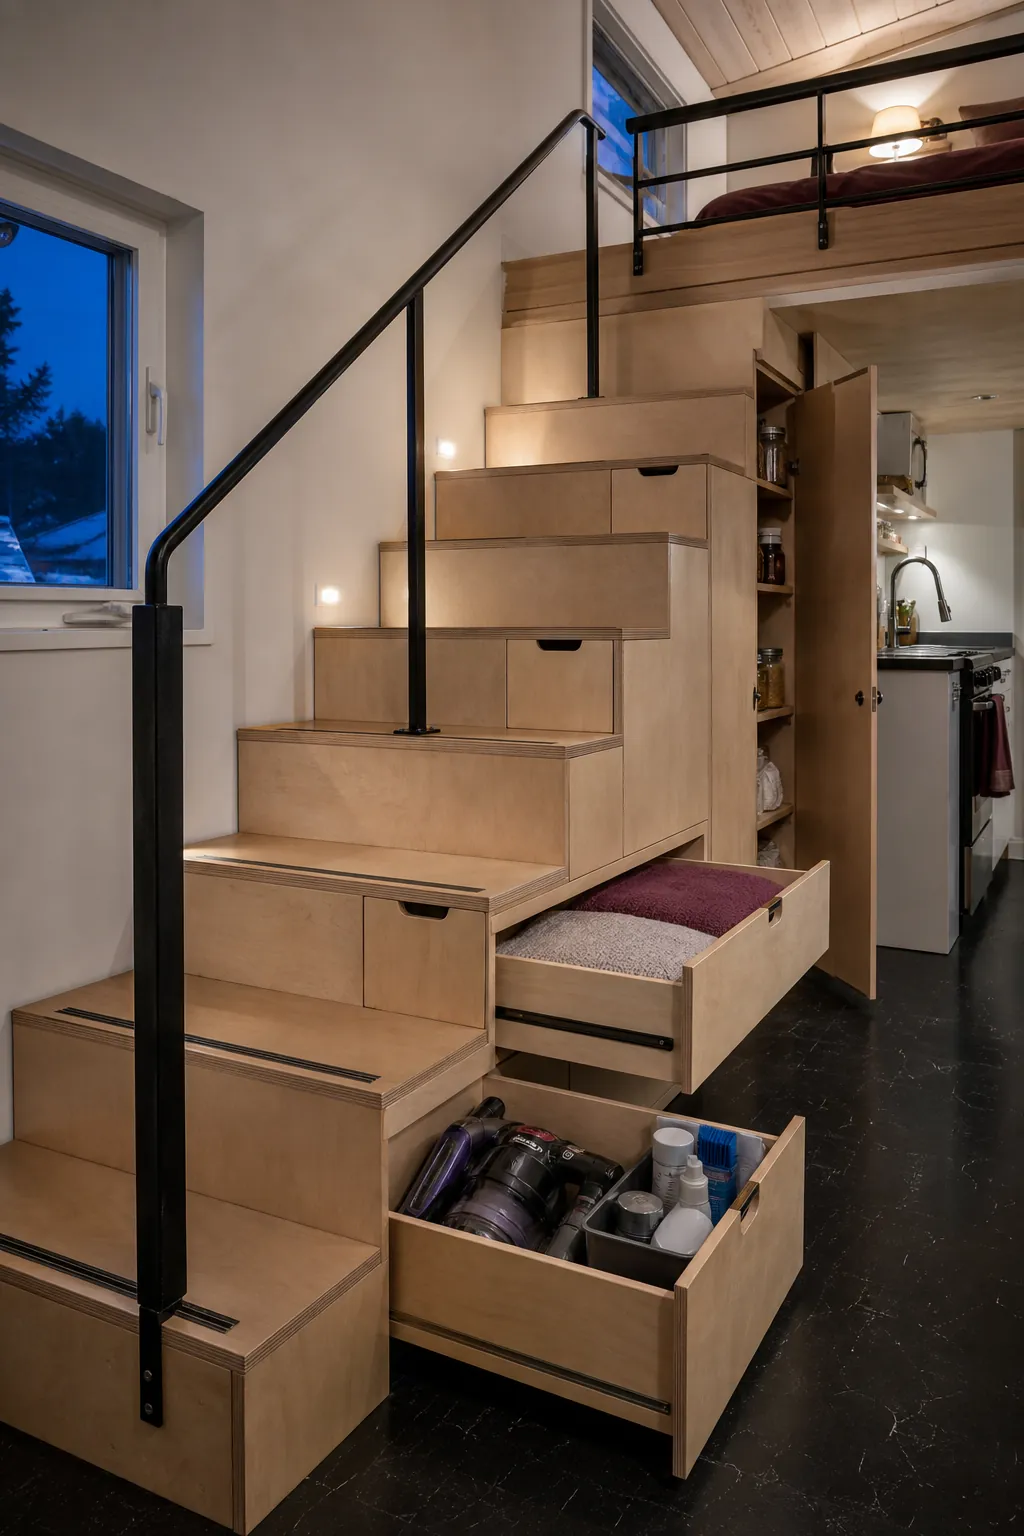
Stair storage earns its footprint when it holds bulky, awkward categories rather than a collection of tiny novelty drawers. A deep pull-out can take a vacuum; a hinged tread compartment can hold spare bedding; the tall end cabinet can become a pantry. Use real handholds, non-slip treads, and low step lighting.
Do not choose a ladder only because it photographs well. Consider knees, pets, children, illness, and nighttime bathroom trips. Loft access, guards, headroom, and emergency escape may be regulated, so verify the rules for the project location with the local authority and a qualified designer. Safe access is part of the floor plan, not a finishing detail.
Choose a Main-Floor Bed When Access Matters
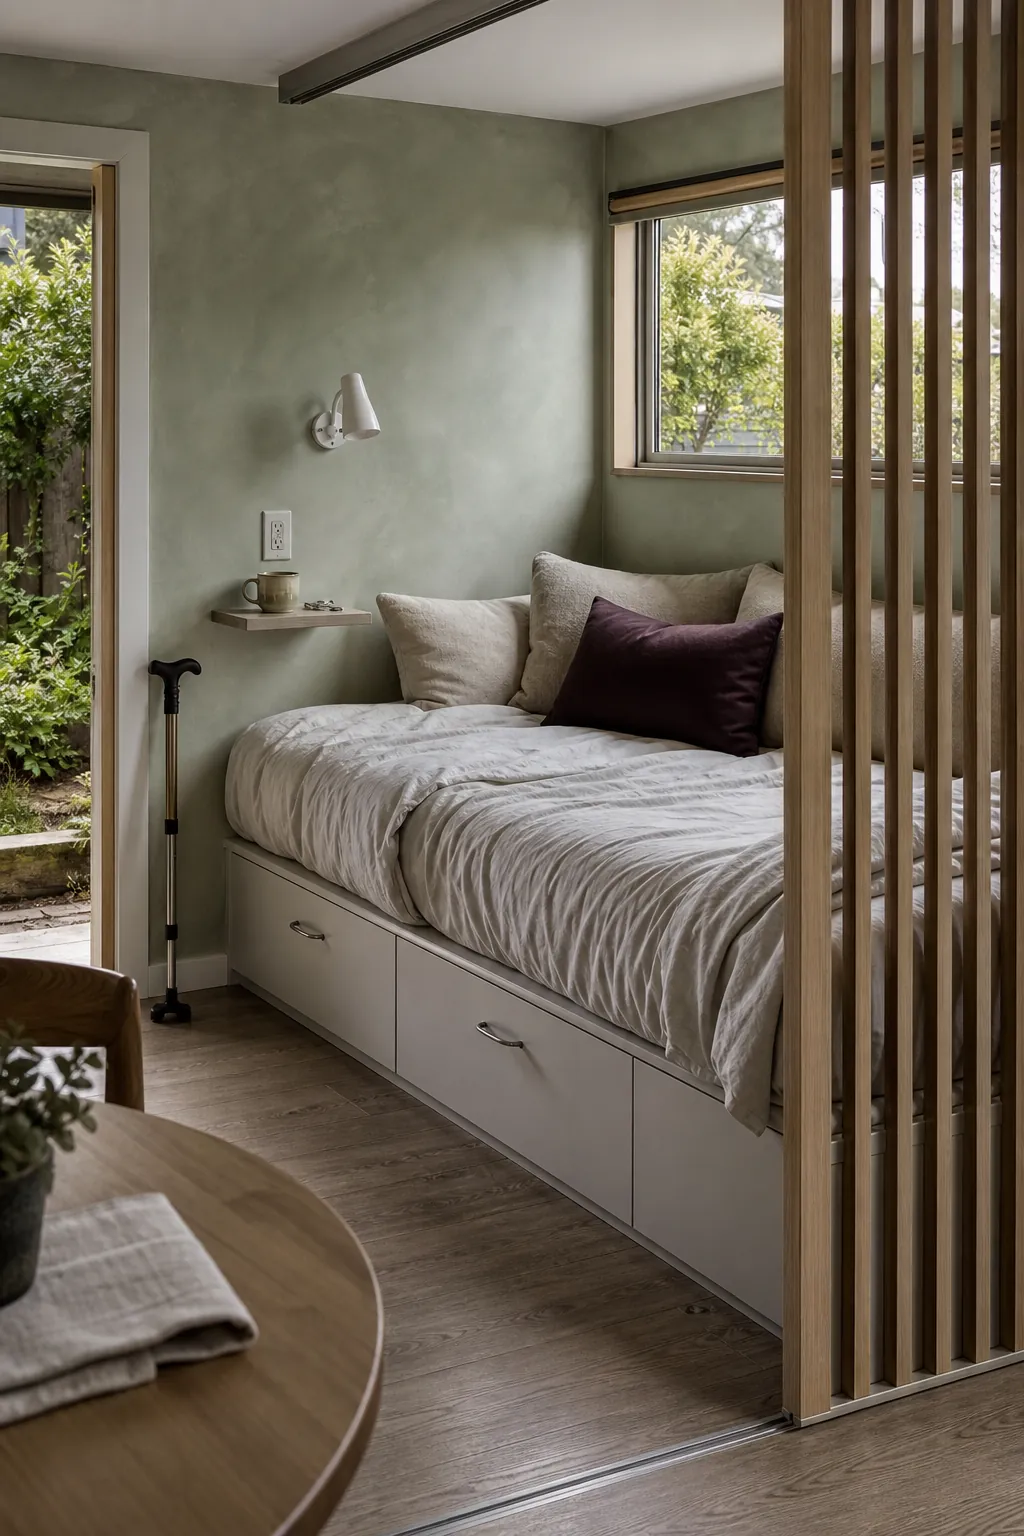
A loft is not automatically the smartest tiny house interior design idea. For anyone planning to age in place, recovering from injury, or simply unwilling to climb at night, a main-floor bed nook can be the better trade. A daybed with large drawers can function as seating; a sliding slatted screen adds separation without blocking air and daylight.
If the bed converts, test whether conversion will happen twice a day. Many people eventually leave complex furniture deployed, so design the room to remain passable in that state. The most successful multifunctional furniture has one easy motion and no loose parts to relocate.
Build a Kitchen for One Real Cooking Routine
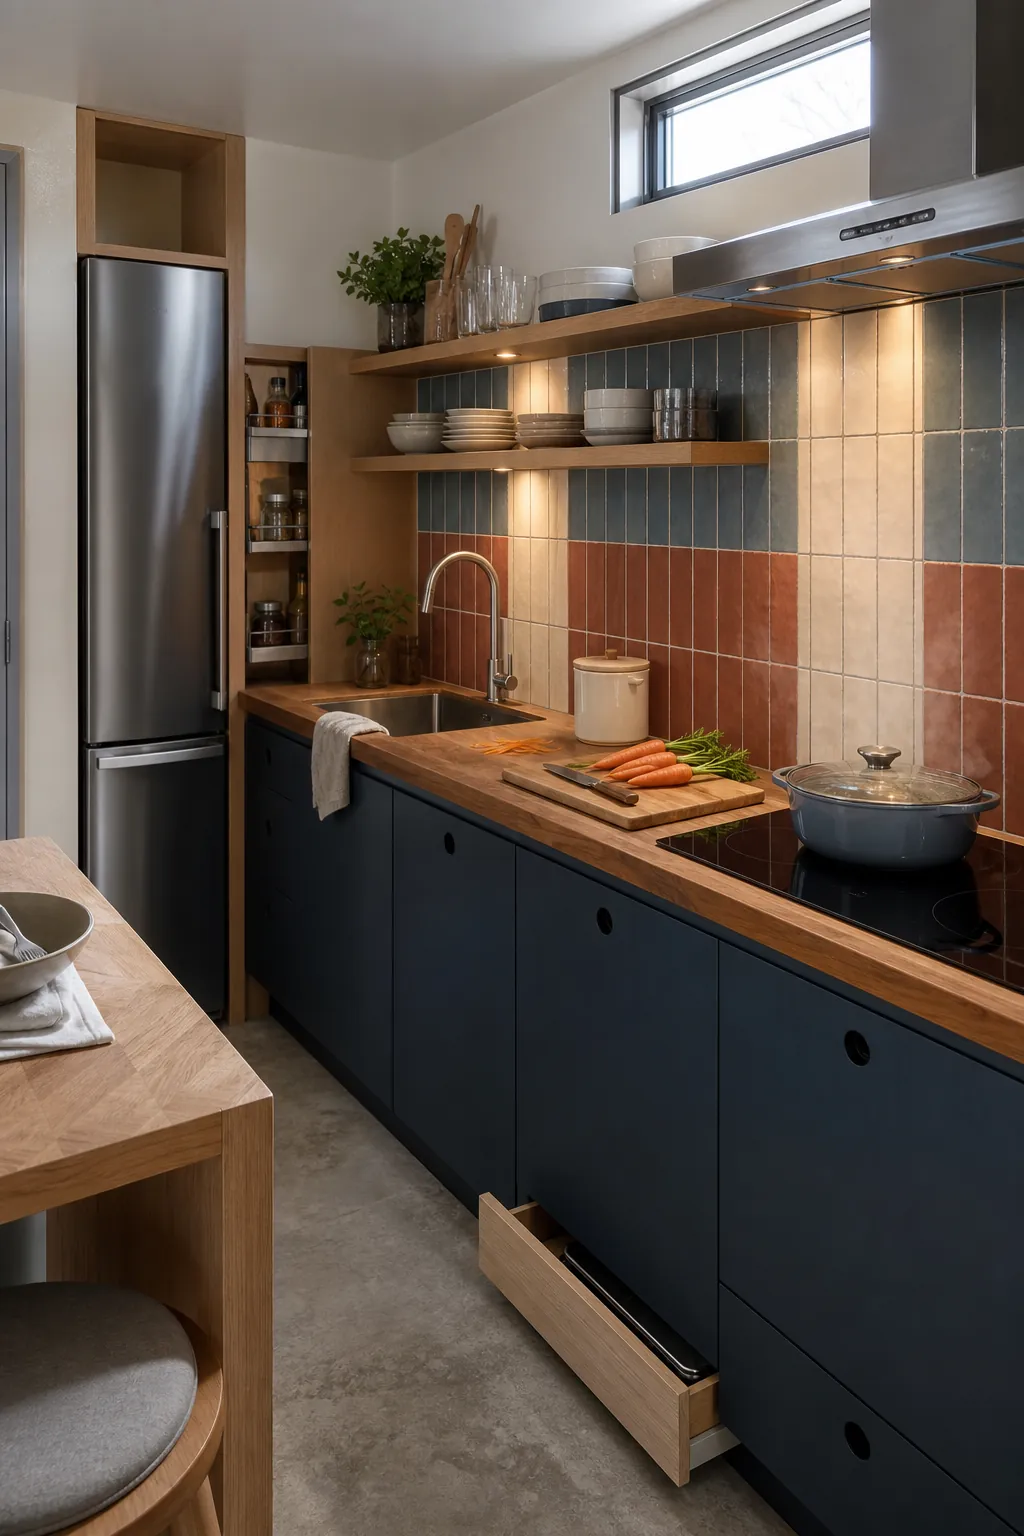
Inside tiny houses, an oversized appliance can steal more function than it adds. List what you actually cook, then size the kitchen around those pans and appliances. Preserve a continuous prep zone between sink and cooktop, place the bin where scraps are made, and avoid a refrigerator door that blocks the only aisle.
A narrow pull-out pantry uses depth well, while toe-kick drawers can hold trays and linens. Keep frequently used dishes near the sink and dining spot. Adjacent kitchen and bathroom plumbing can simplify service runs, but access panels must remain reachable. Compact is efficient only when the sequence—store, wash, prep, cook, serve—still works.
Treat Ventilation as Essential Equipment
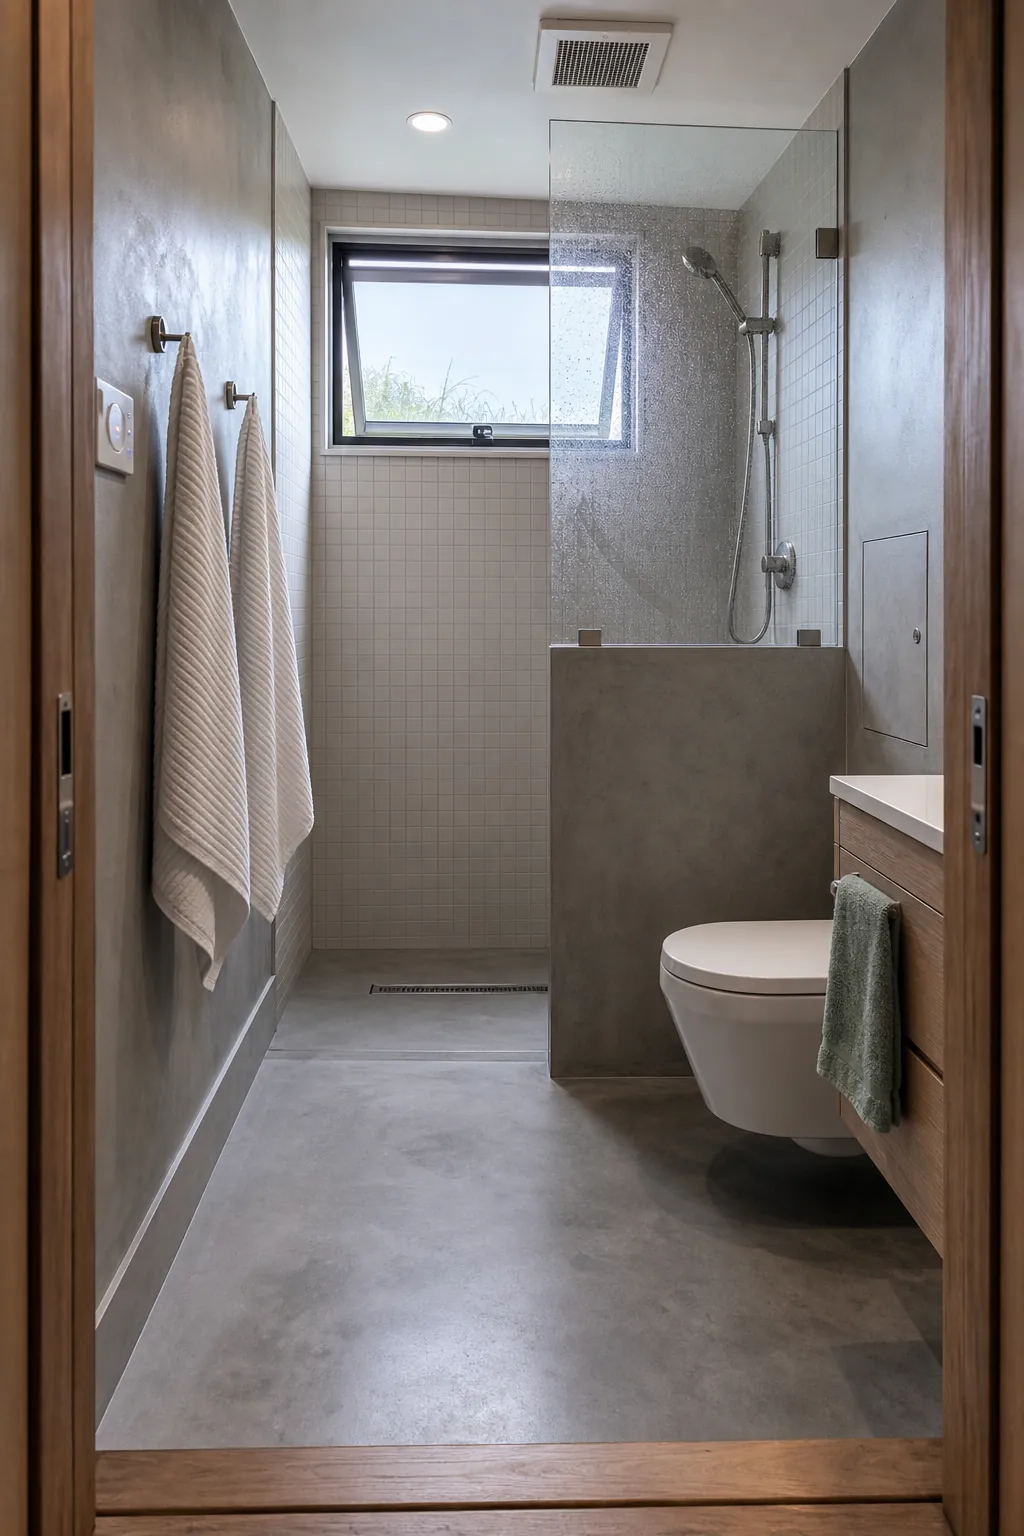
Moisture and odors build quickly in a micro tiny house. Install a properly ducted bathroom exhaust and a cooking hood suited to the appliances, then provide planned make-up air as required. Operable windows on different sides can support cross-ventilation, while a higher opening can help release warm air near a loft.
Do not hide mechanical equipment behind permanently fixed finishes. Filters, shutoffs, condensate lines, and fans need service access. Climate, airtightness, fuel-burning equipment, and local code all change the correct solution, so use qualified professionals. A dry, fresh-smelling home feels larger than a beautiful one battling condensation.
Create Privacy Without Closing the House In
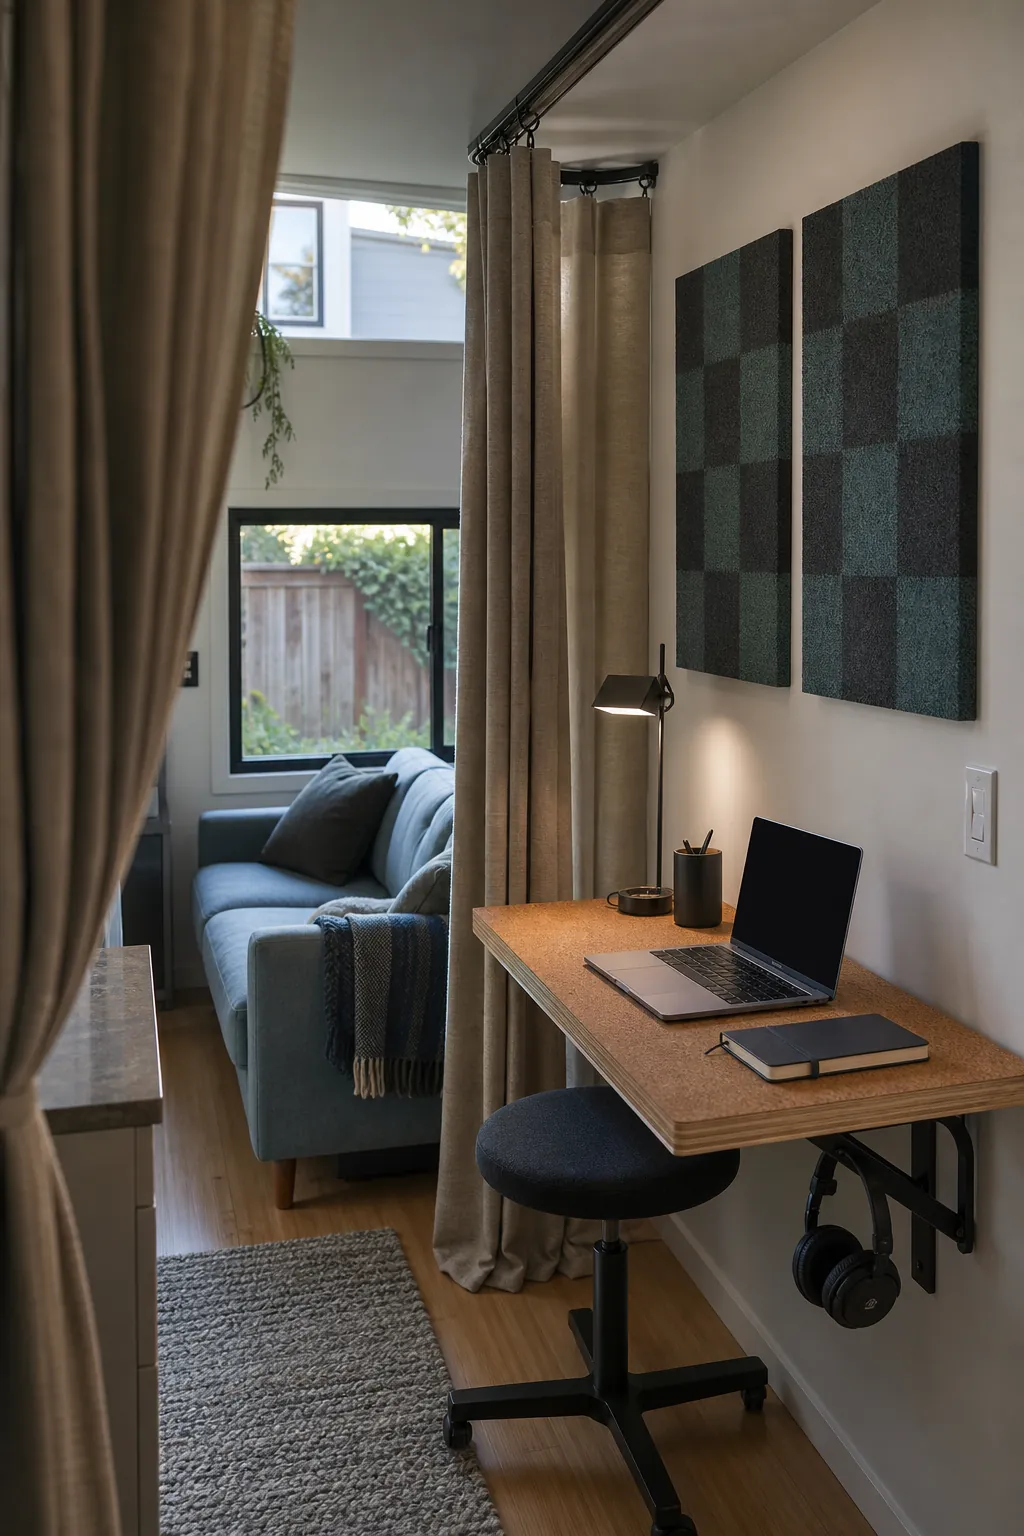
Open plans look spacious, but two residents still need acoustic and visual relief. A full-height bathroom door, a curtain around the sleeping nook, and a small desk that faces away from the main seating area can create distinct modes. Soft materials—curtains, upholstery, a runner, and cork—reduce the hard echo common in tiny home designs interiors.
Place windows according to views and neighbors, not symmetry alone. Use lower glazing toward a private garden and higher clerestory windows on exposed sides. The result can feel bright without putting the whole interior on display. Good small tiny house ideas protect attention as carefully as square footage.
The useful question is not how many features fit. It is whether the home supports an ordinary Tuesday without a daily furniture puzzle. Mock up the plan at full scale, inventory the objects you truly use, and protect circulation, air, access, and privacy first. That is what turns tiny house inspiration interiors into a home that stays lovable after the novelty wears off.