
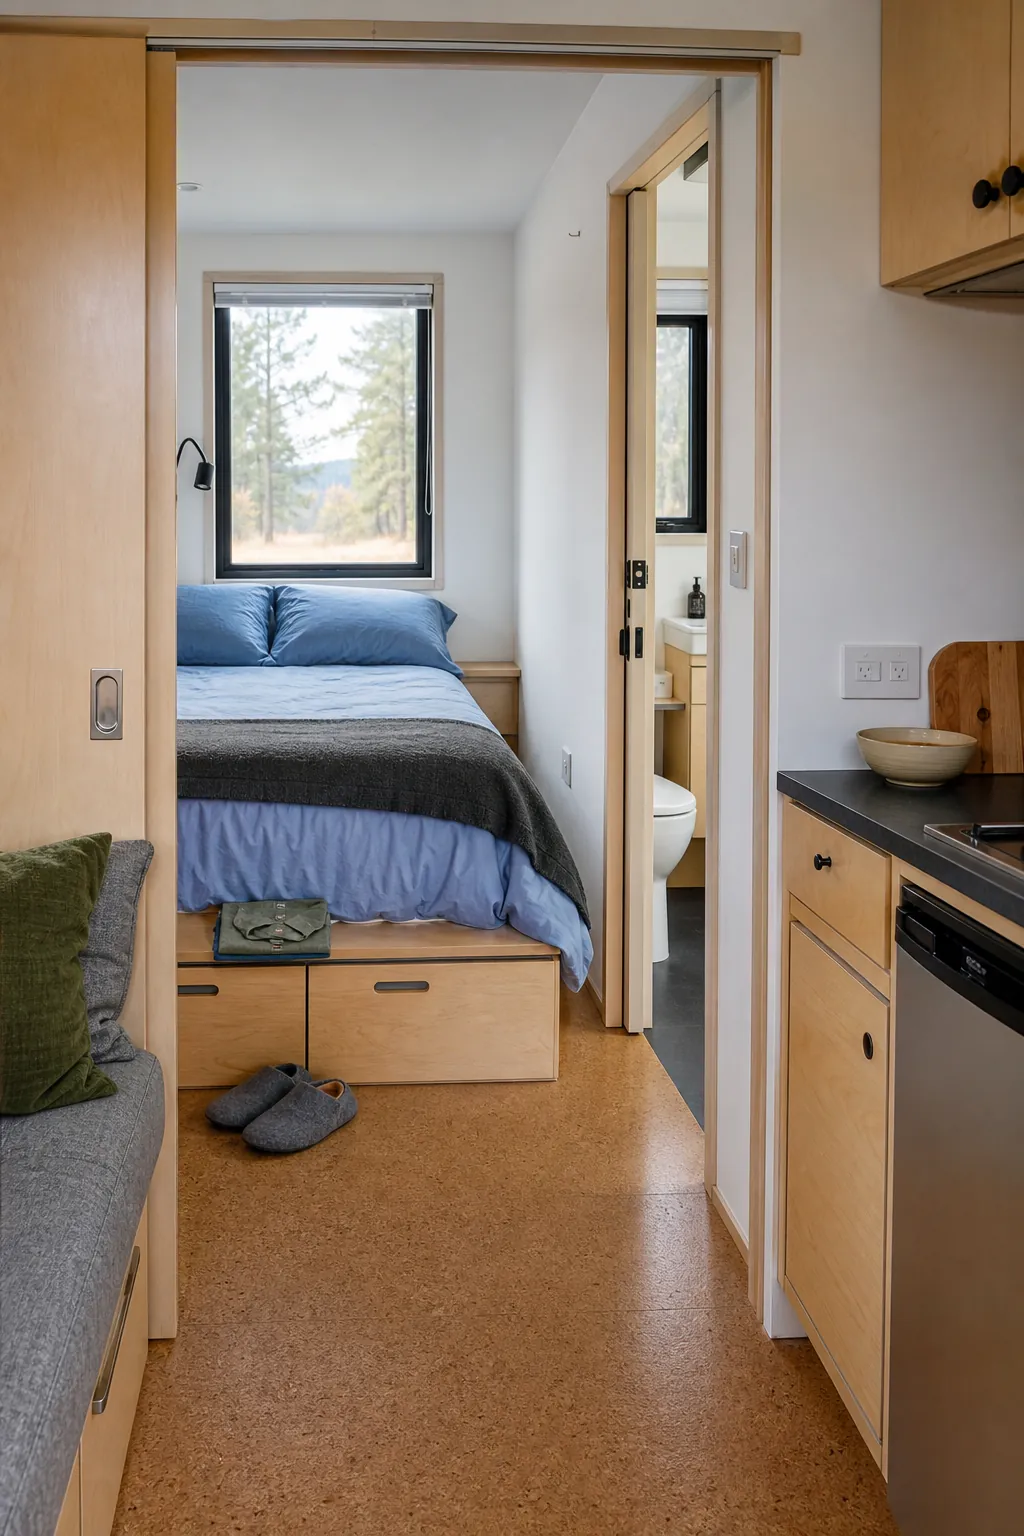
A downstairs bedroom can make a tiny house easier to live in for years, not just easier to tour for an afternoon. You can stand while dressing, change sheets without crawling, and reach the bathroom without negotiating a ladder half asleep. The compromise is floor area: a permanent mattress can consume a quarter of a short trailer. The right plan starts with how often the bed must disappear, how much privacy you need, and whether the route from bed to bathroom must remain accessible.
Put a Permanent Bedroom at the Quiet End
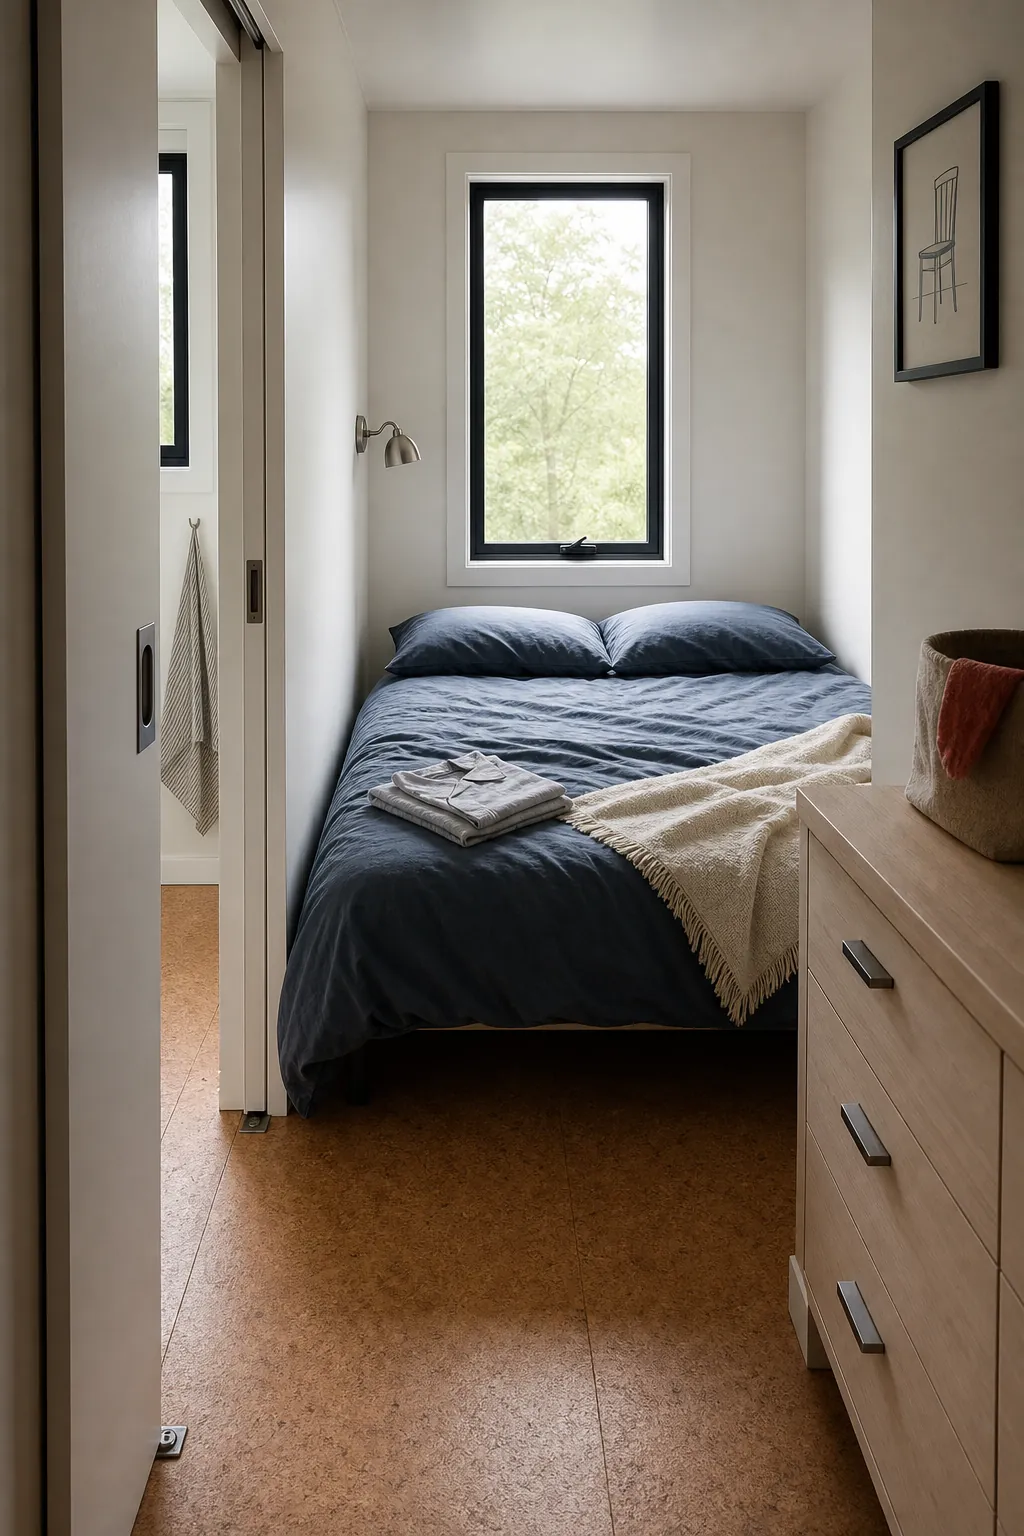
For full-time living, a dedicated bedroom at the rear is the simplest main-floor solution. Place the bathroom between it and the kitchen when possible; plumbing stays concentrated while the bathroom buffers cooking noise and light. A pocket door or well-planned sliding door preserves the aisle, but it needs a wall cavity free of pipes, outlets, and structural conflicts.
Test the plan with the actual mattress dimensions. Preserve enough space to change sheets, open storage, and reach an operable egress window. A bed jammed wall-to-wall may avoid a loft but recreates the same maintenance problem downstairs. Protect one practical side aisle before adding a wider mattress.
Use a Murphy Bed When the Room Must Work Twice
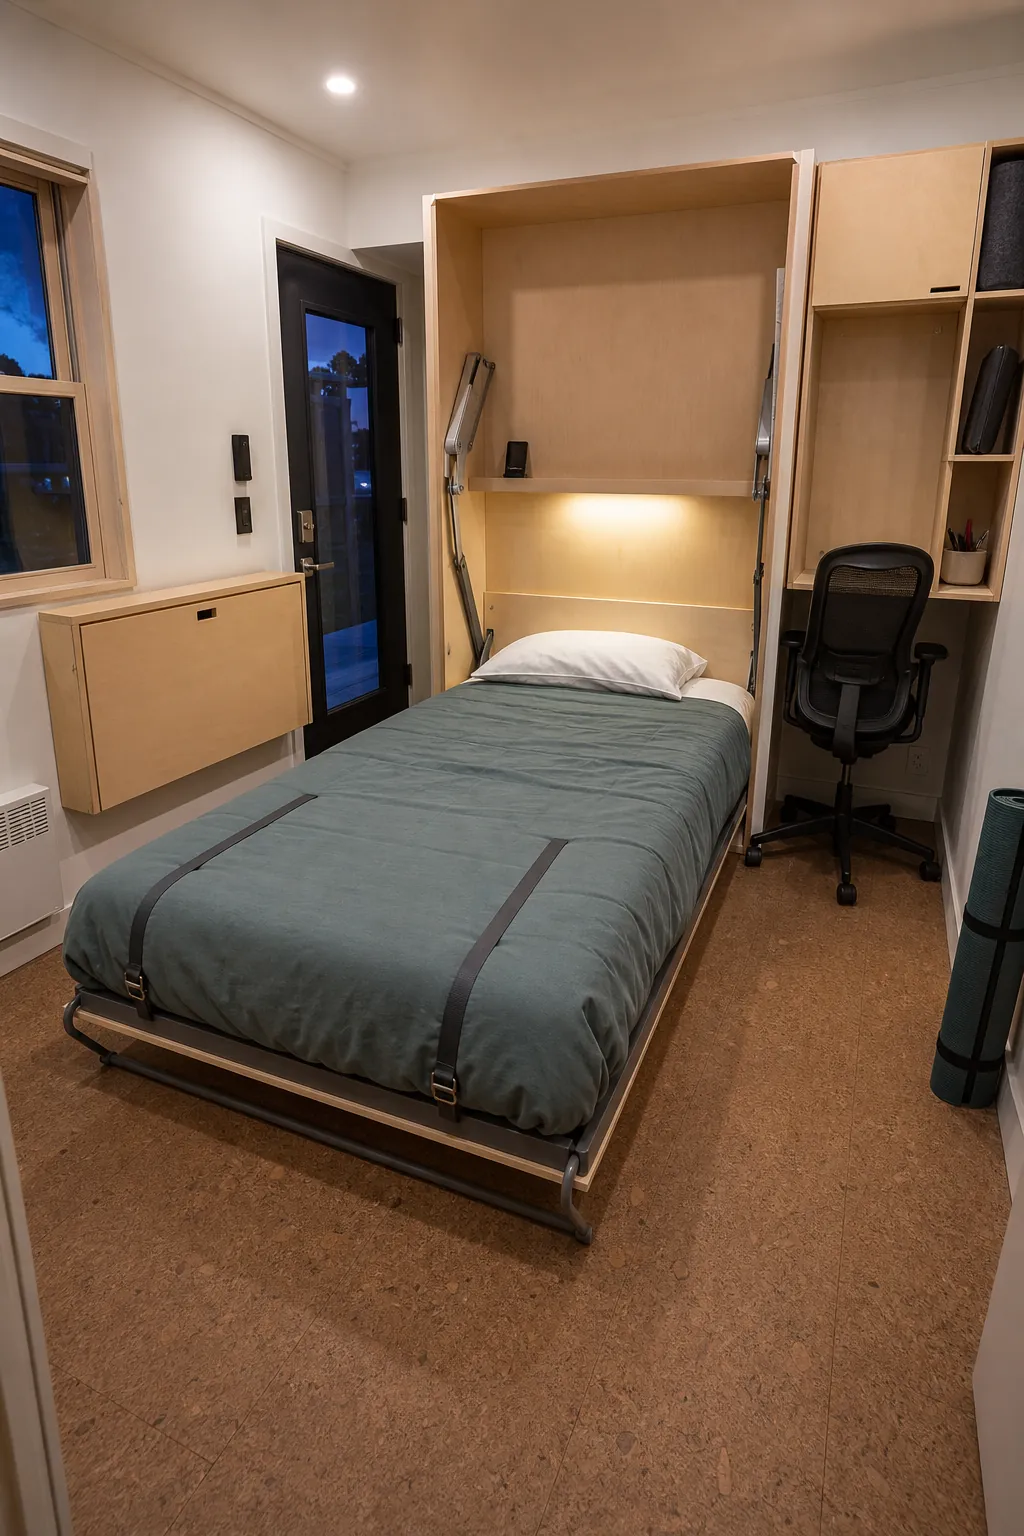
A properly engineered wall bed can turn one full-height room into a sleeping area at night and an office, exercise area, or dining zone by day. It works best when the mattress can be lowered without moving several heavy objects. Mark the bed’s open footprint, circulation space, and ceiling-fan sweep on the floor before committing.
Use manufacturer-approved hardware and anchoring appropriate to the wall structure. Keep bedding within the system’s permitted thickness, and never improvise a cabinet around moving parts. If lifting is difficult, compare assisted mechanisms in person. A bed that technically folds but is unpleasant to operate will remain down permanently.
Slide the Bed Under a Raised Living Platform
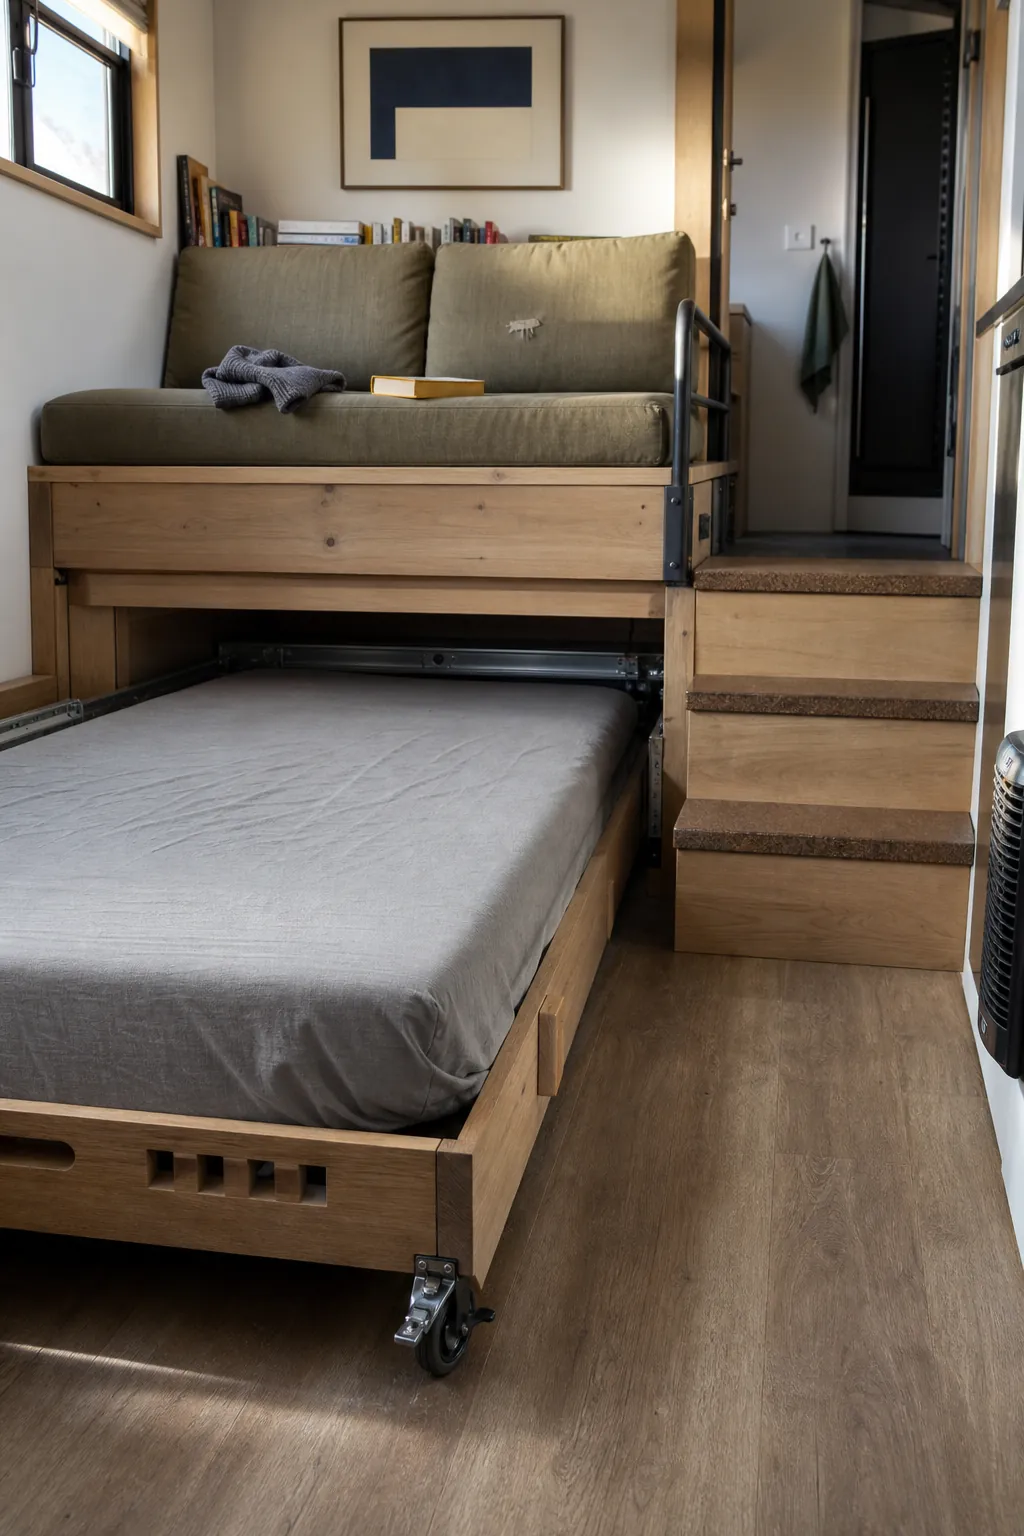
A pull-out bed beneath a slightly raised lounge can preserve both a real mattress and a daytime living room. Unlike a sleeping loft, the bed remains near floor level; unlike a sofa bed, it does not depend on folded seat cushions. The platform needs sufficient structure, ventilation, wheel guidance, and a stop that prevents accidental movement.
This design suits people comfortable with a few steps to the lounge, but it is not fully step-free. Confirm that the extended bed does not block the bathroom, exit, heater, or kitchen. Leave a way to reach both sides for cleaning, and avoid trapping a damp mattress in a sealed cavity each morning.
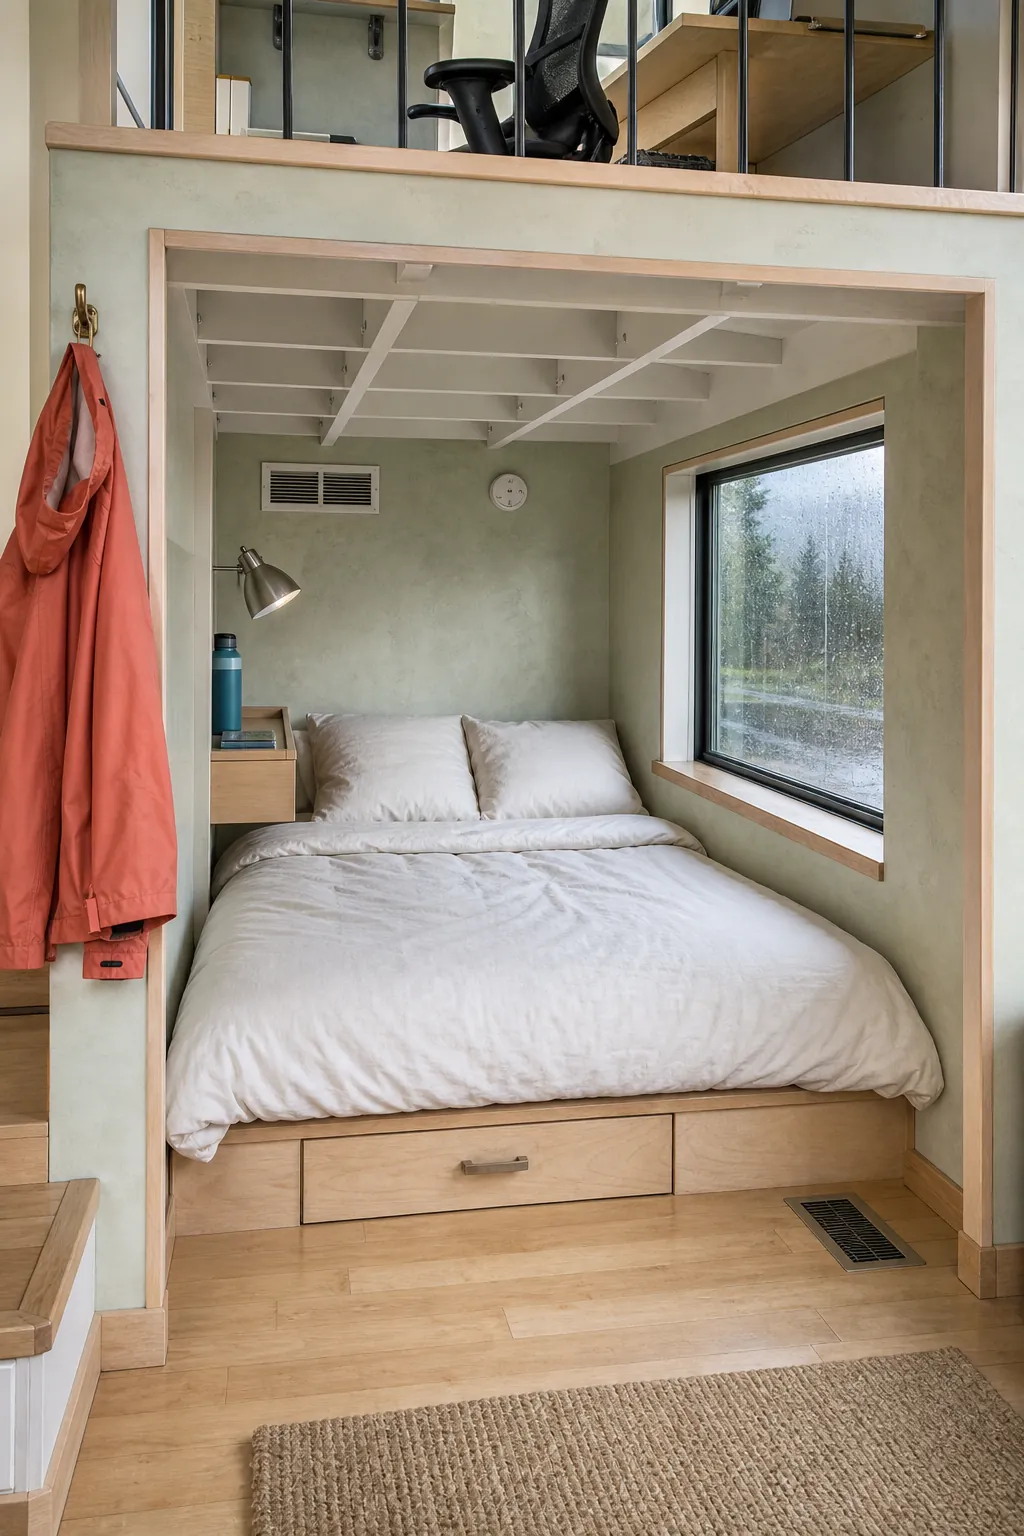
Create a Sleeping Nook Under a Half-Level
A bed can tuck beneath a raised office or sitting area without becoming a crawl-in cave. The key is enough height to sit comfortably at the bed edge, a full-size opening, dedicated ventilation, and a real window. This split-level approach uses volume efficiently while keeping the nighttime climb short or eliminating it for the sleeper.
Do not borrow so much height for the upper zone that both levels become uncomfortable. Model sitting height, mattress height, structural depth, and upper-floor headroom together. Provide accessible electrical outlets and smoke alarms according to local requirements, and keep the bed away from unshielded cooking or heating equipment.
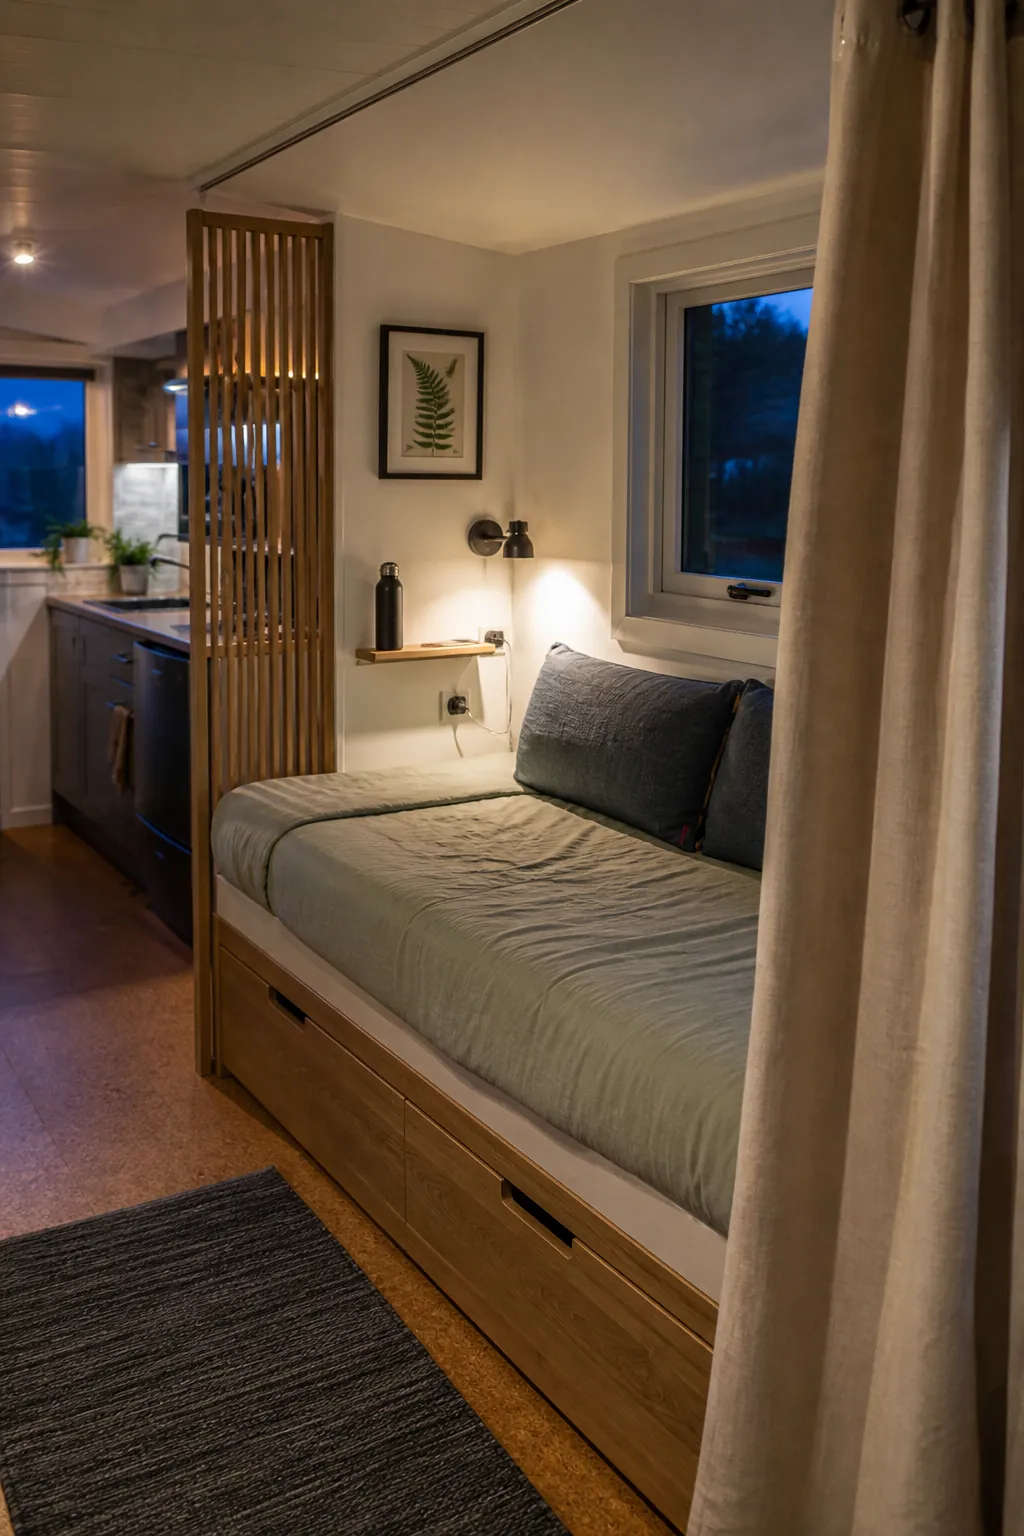
Turn a Daybed Into an Intentional Bedroom Zone
In the smallest tiny home floor plan, a quality daybed can be more realistic than a separate room. Position it away from the entrance and cooking splash zone, give it a wall-mounted reading light, and use closed storage for bedding. A washable curtain or ceiling-track screen can provide privacy without permanently dividing the interior.
The room should still read as a home, not a mattress beside a refrigerator. A low open shelf, change in wall finish, or rug can define the bedroom zone while preserving sightlines. Choose a mattress designed for nightly use; decorative daybed cushions are not a substitute for proper support.
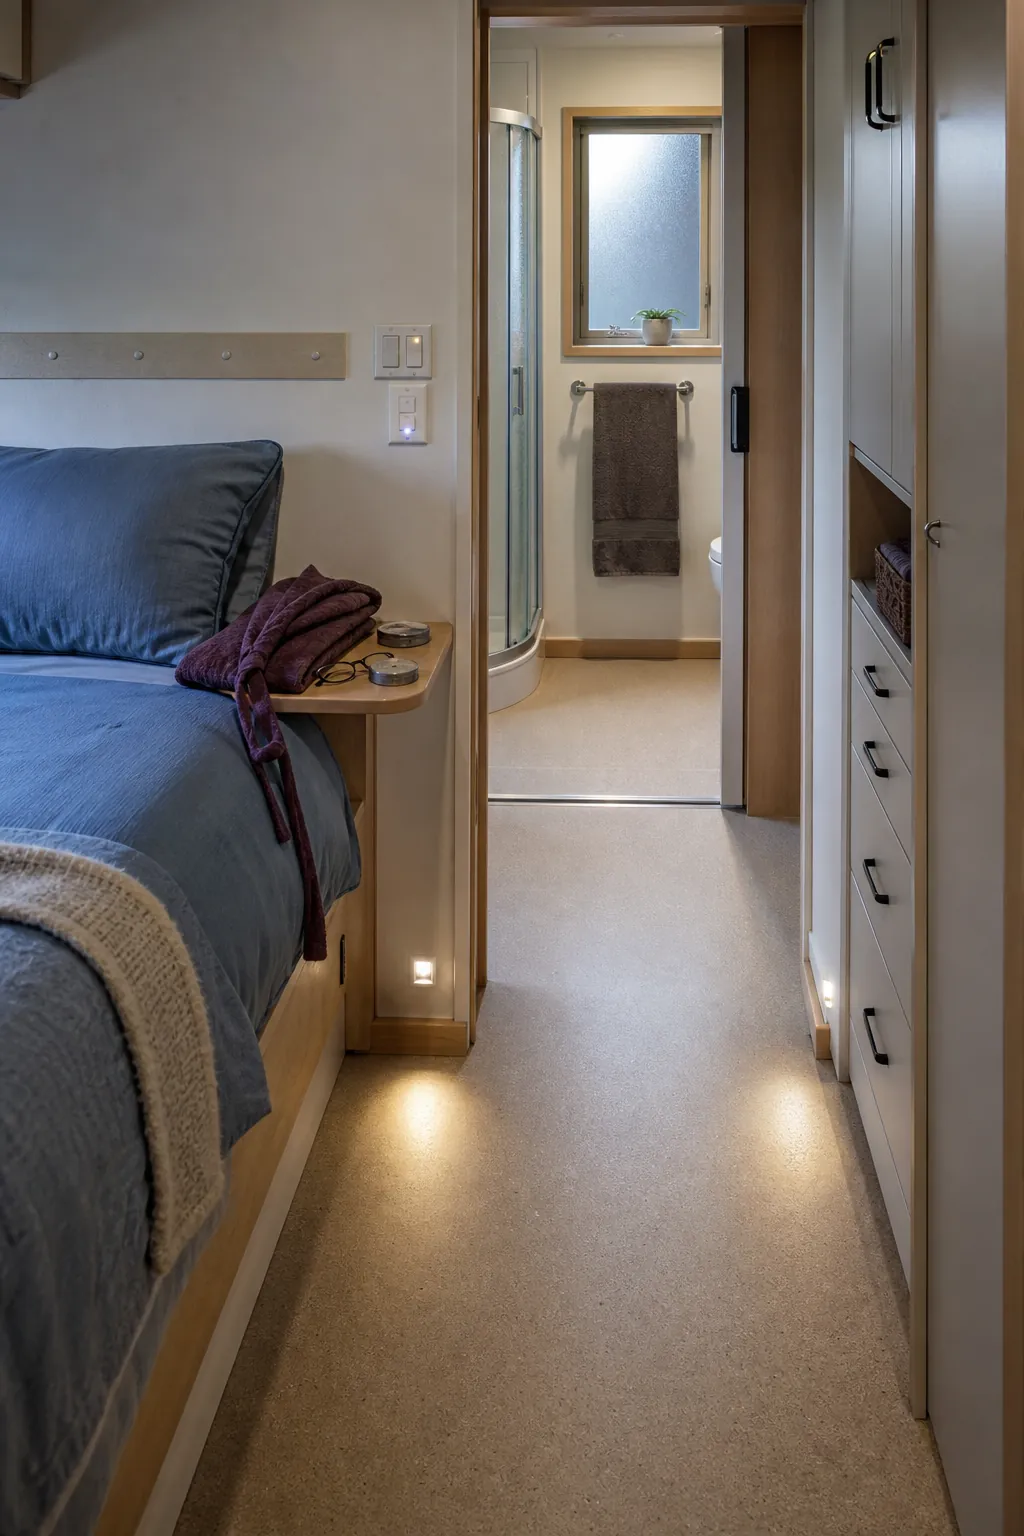
Design a Step-Free Bedroom Route
If a downstairs sleeping area is meant to support aging in place, treat the entire route as one system. Bed height, aisle width, door hardware, bathroom access, thresholds, light switches, and storage reach all matter. A main-floor bed does not create accessibility when the resident must squeeze sideways past a table or climb exterior steps to enter.
Arrange the bed and bathroom on the same side of the house, provide lighting controls at both ends of the route, and keep frequently used clothing between seated shoulder and knee height. Discuss turning space, grab-bar backing, and entry ramp requirements with a qualified designer familiar with local codes. Future-friendly design is easiest to build before cabinets and plumbing lock the aisle in place.
Choose the Plan by Testing Daily Movements
Tape the proposed bed, doors, cabinets, and open appliance fronts onto a full-size floor. Walk from the bed to the bathroom in low light, mimic changing sheets, open every drawer, and test where a partner would pass. Include pets, mobility aids, and future needs in the rehearsal.
A rear bedroom offers the most privacy, a Murphy bed returns the most daytime floor, a pull-out bed preserves a true mattress, a half-level nook uses vertical volume, and a daybed suits the smallest footprint. The best tiny house design is the one whose compromises match your real routine. Give the sleeping area dignity and clearance first; storage ideas can fill the remaining dead space afterward.