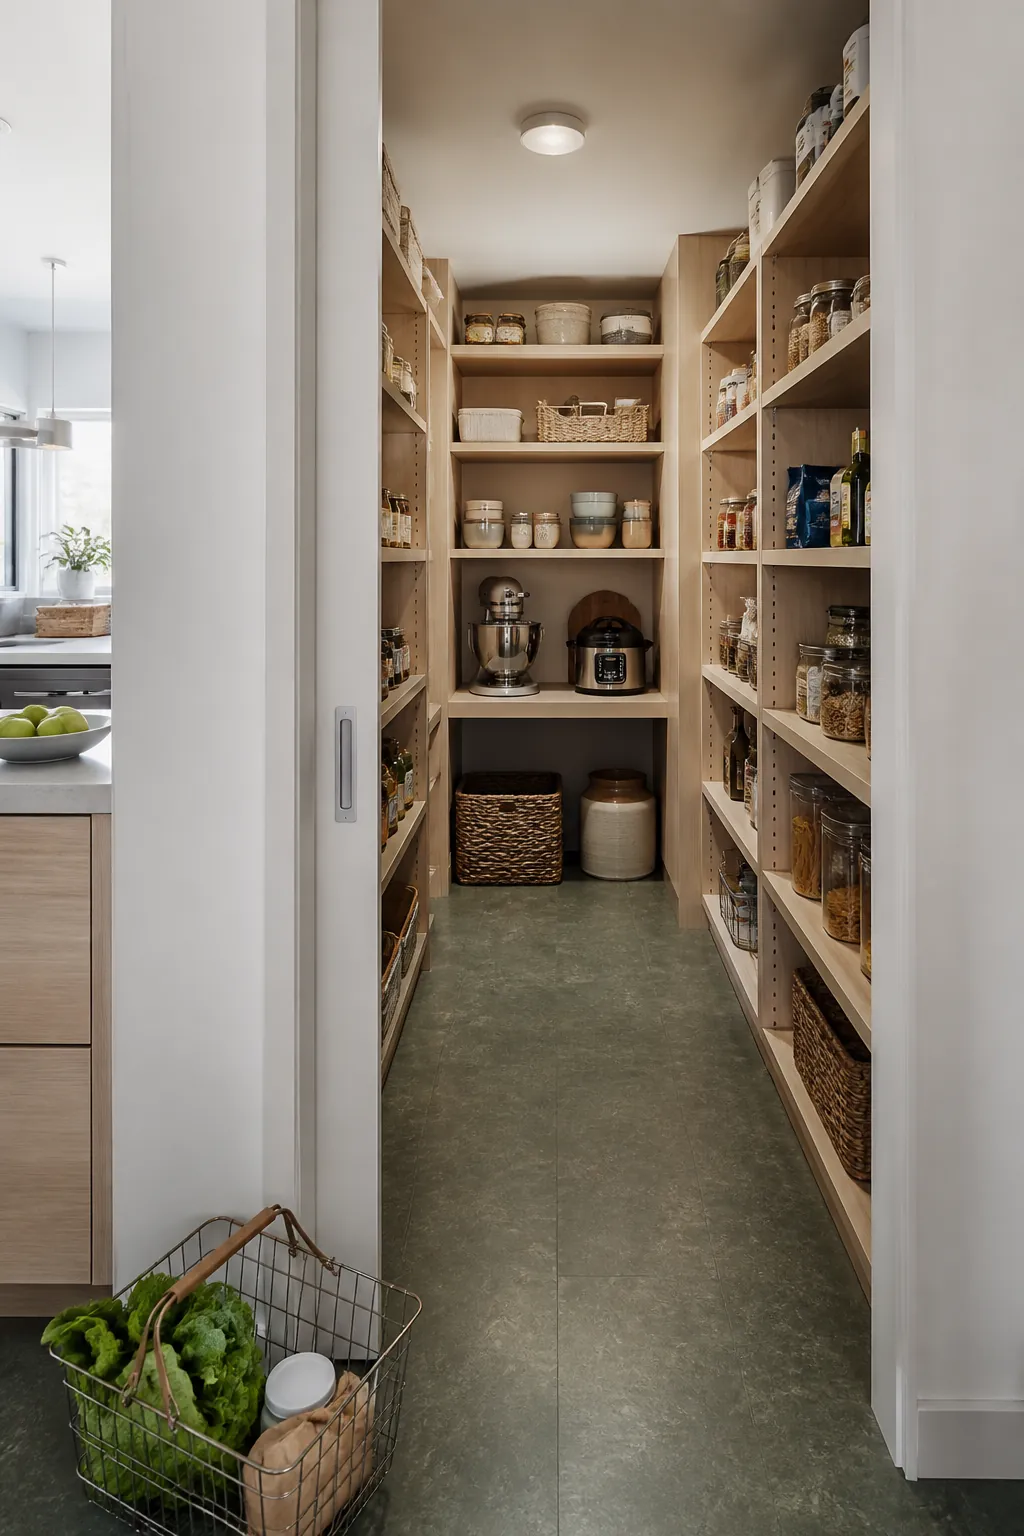
A pantry can look generous on a floor plan and still feel cramped after shelves, trim, and a door are installed. The room label tells you almost nothing about daily use. What matters is the clear space left after every fixed element has taken its share.
Plan from the inside out. Measure what you store, assign shelf depths, protect the standing area, then add wall thickness and door requirements. Confirm the final proposal with your designer, builder, appliance instructions, and local rules before construction.
Begin With Clear Interior Measurements
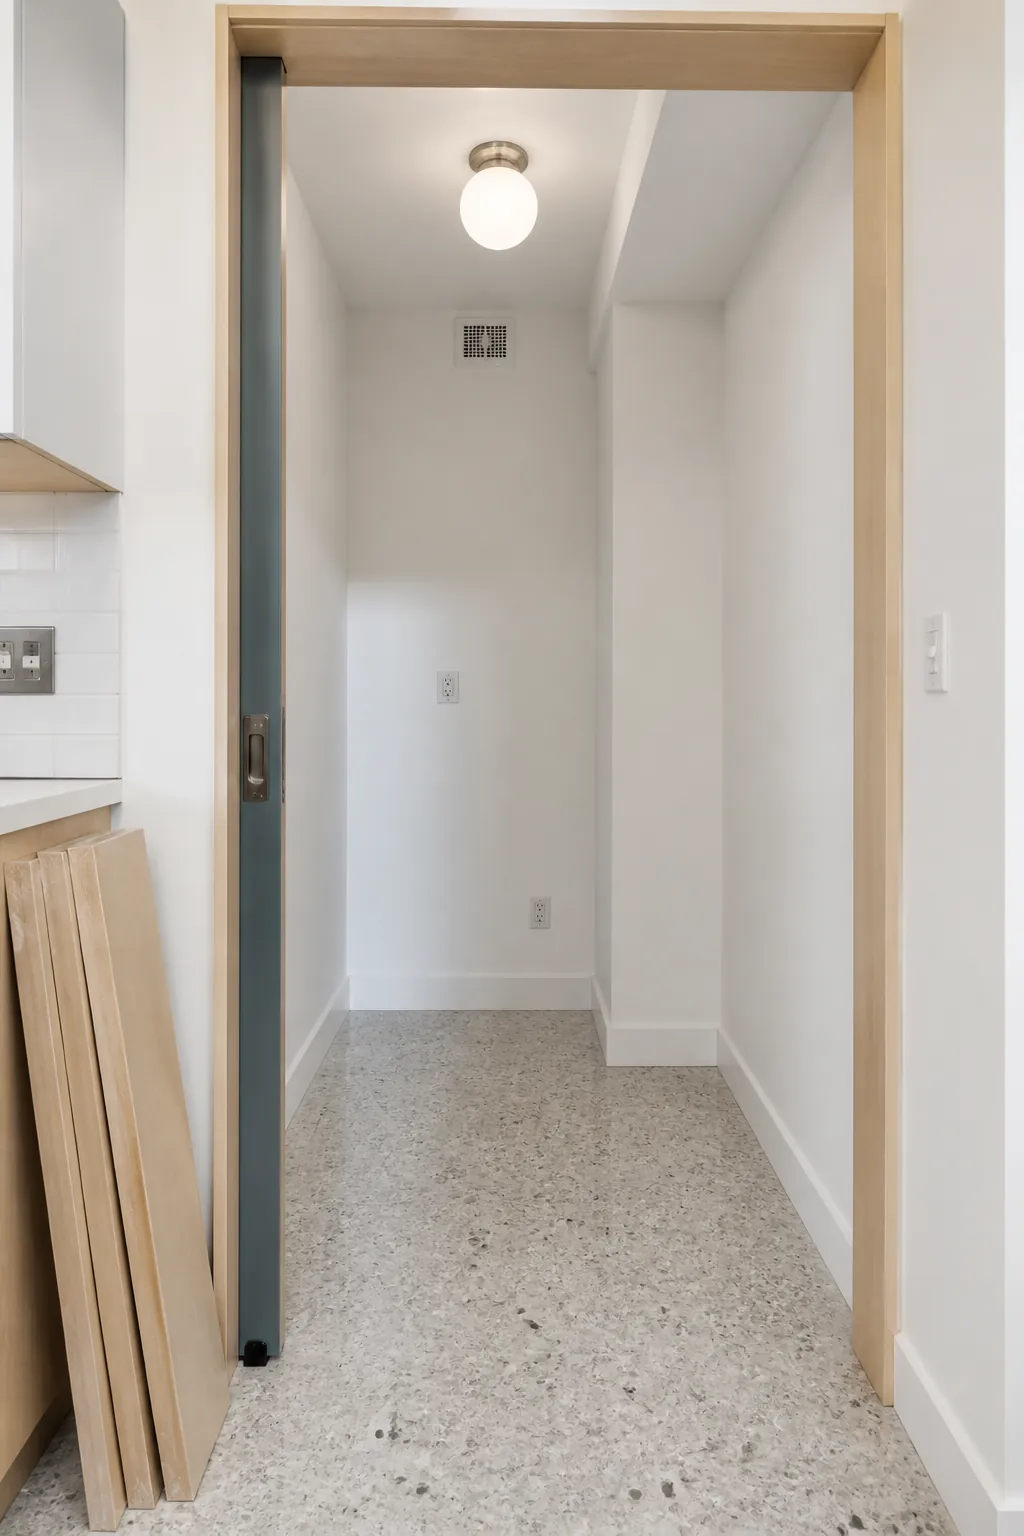
Rough framed dimensions shrink when drywall, tile, trim, baseboards, and shelving are added. Record the finished interior width and depth rather than relying on the room size printed beside a plan. Mark plumbing chases, electrical panels, switches, vents, and sloped ceilings because each can remove usable shelf frontage.
Draw the door in its fully open position and measure the remaining approach from the kitchen. A hidden pantry walk in may need additional allowance for thick cabinet panels or concealed hinges. The finished clear opening must also suit the people and items that will pass through it.
Protect the Aisle Before Deepening Shelves
For a one person pantry, a clear aisle around thirty six inches is a useful planning target, not a substitute for accessibility or local code review. Some existing rooms can function with less, but every lost inch reduces turning, viewing distance, and comfort while carrying groceries. Test the proposed width with taped shelf edges and a full basket before accepting it.
In a narrow walk in pantry, removing two inches from a long shelf may improve the entire room more than adding that volume helps storage. You need space to step back and scan the shelf, bend toward a lower bin, and lift an appliance without striking the opposite side. The aisle is working space, not wasted space.
Size Food Shelves From Real Packages
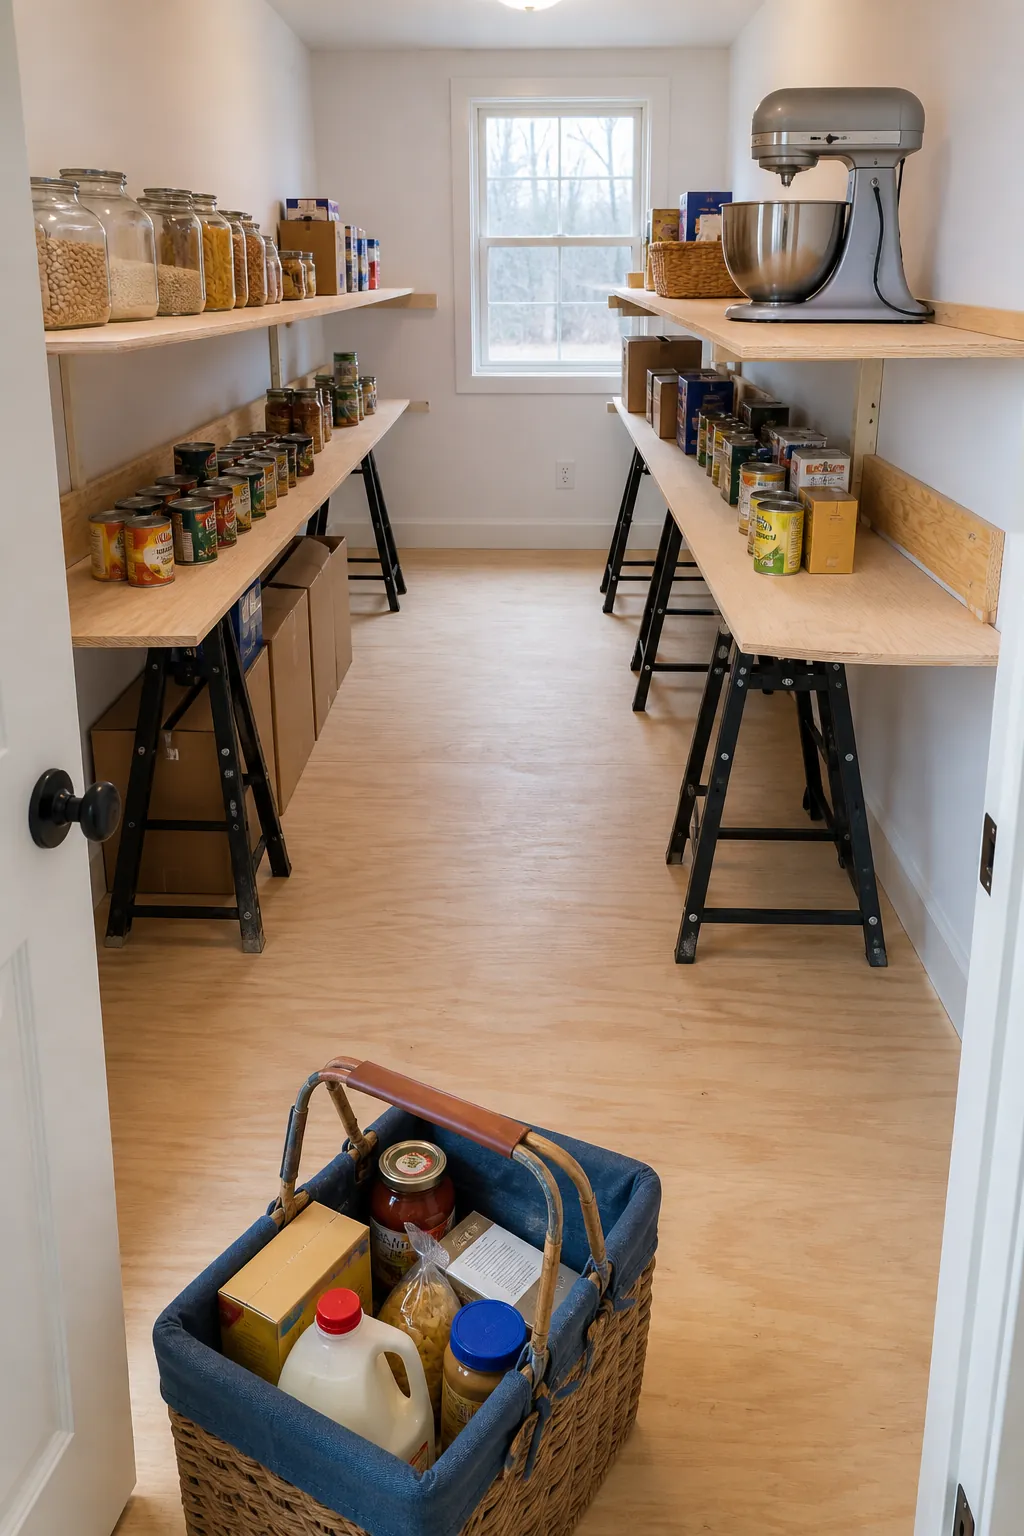
Many cans, jars, and pasta boxes fit on shelves roughly eight to ten inches deep, while some larger containers need more. Measure your preferred groceries and add only enough handling clearance to remove them comfortably. Single depth storage makes inventory visible and reduces the need to shuffle front items.
Reserve a limited twelve to sixteen inch zone for baskets, serving pieces, or small appliances if those items truly need it. Avoid making every board deep enough for the largest object in the house. Adjustable shelf heights are equally important because excessive empty space above short cans quietly wastes capacity.
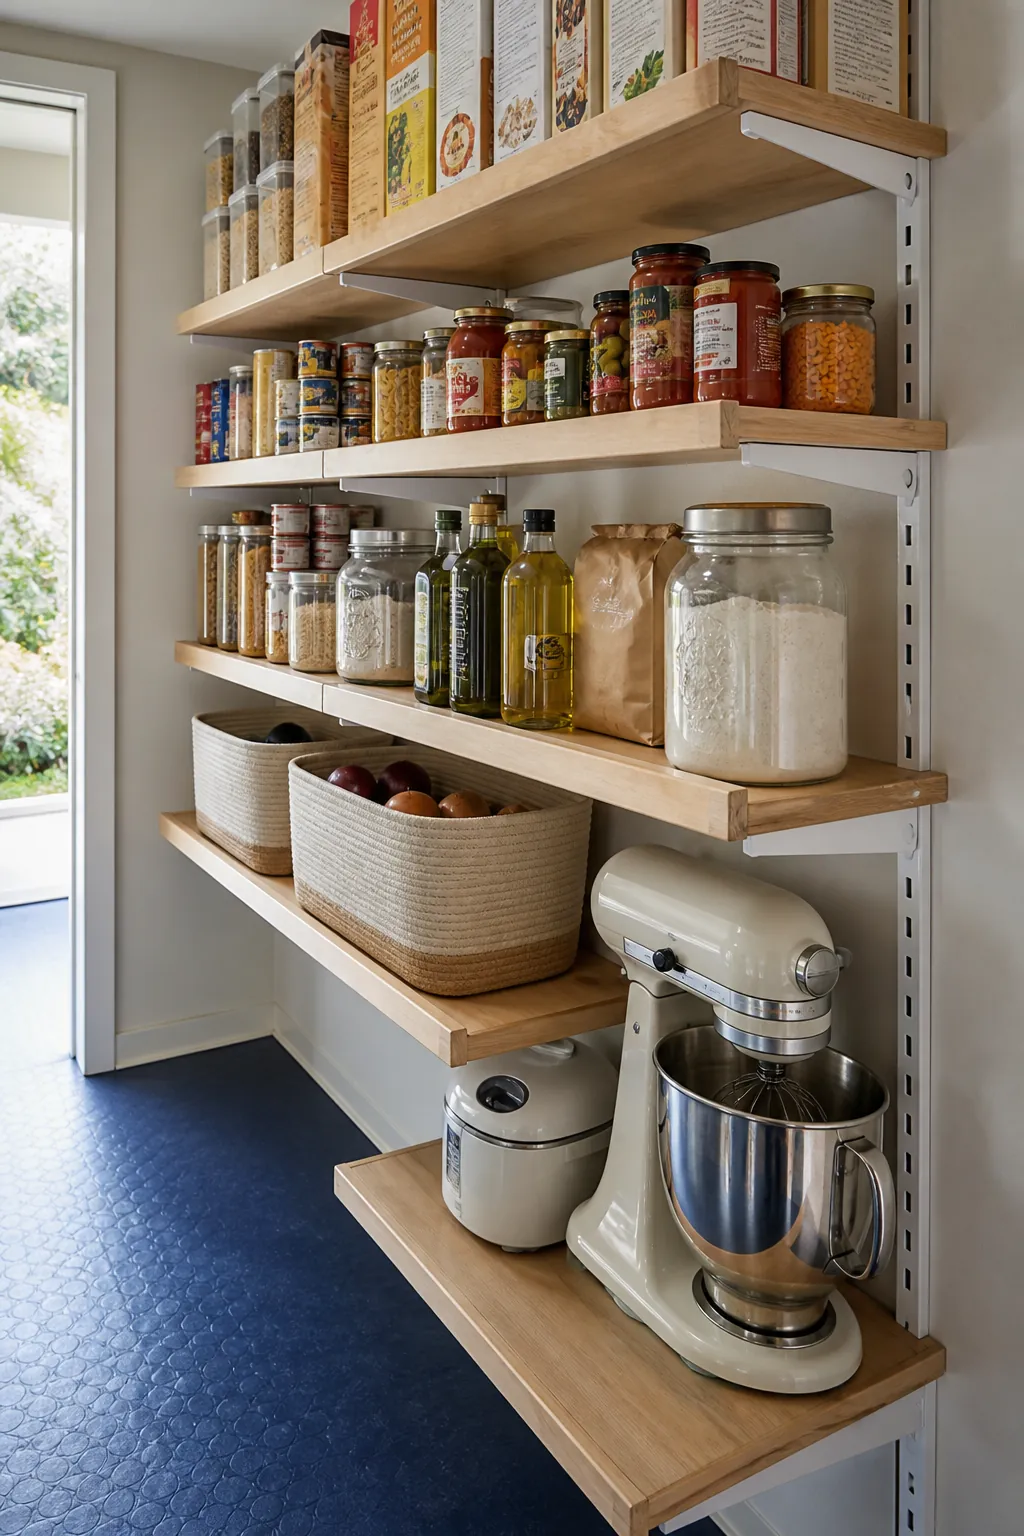
Leave Safe Vertical Reach and Floor Zones
Daily food belongs between comfortable waist and eye height. Heavy mixers, bulk liquid, and large pots are safer on reinforced lower shelves where lifting remains controlled. Very high storage should hold light, occasional items and should never require climbing on an unstable chair.
Leave cleaning access beneath low shelves or use sealed toe areas that do not collect debris. Potatoes and onions need a suitable ventilated zone, while paper goods can use taller openings. A large pantry design still benefits from these reach rules because more wall height can simply create more inaccessible clutter.
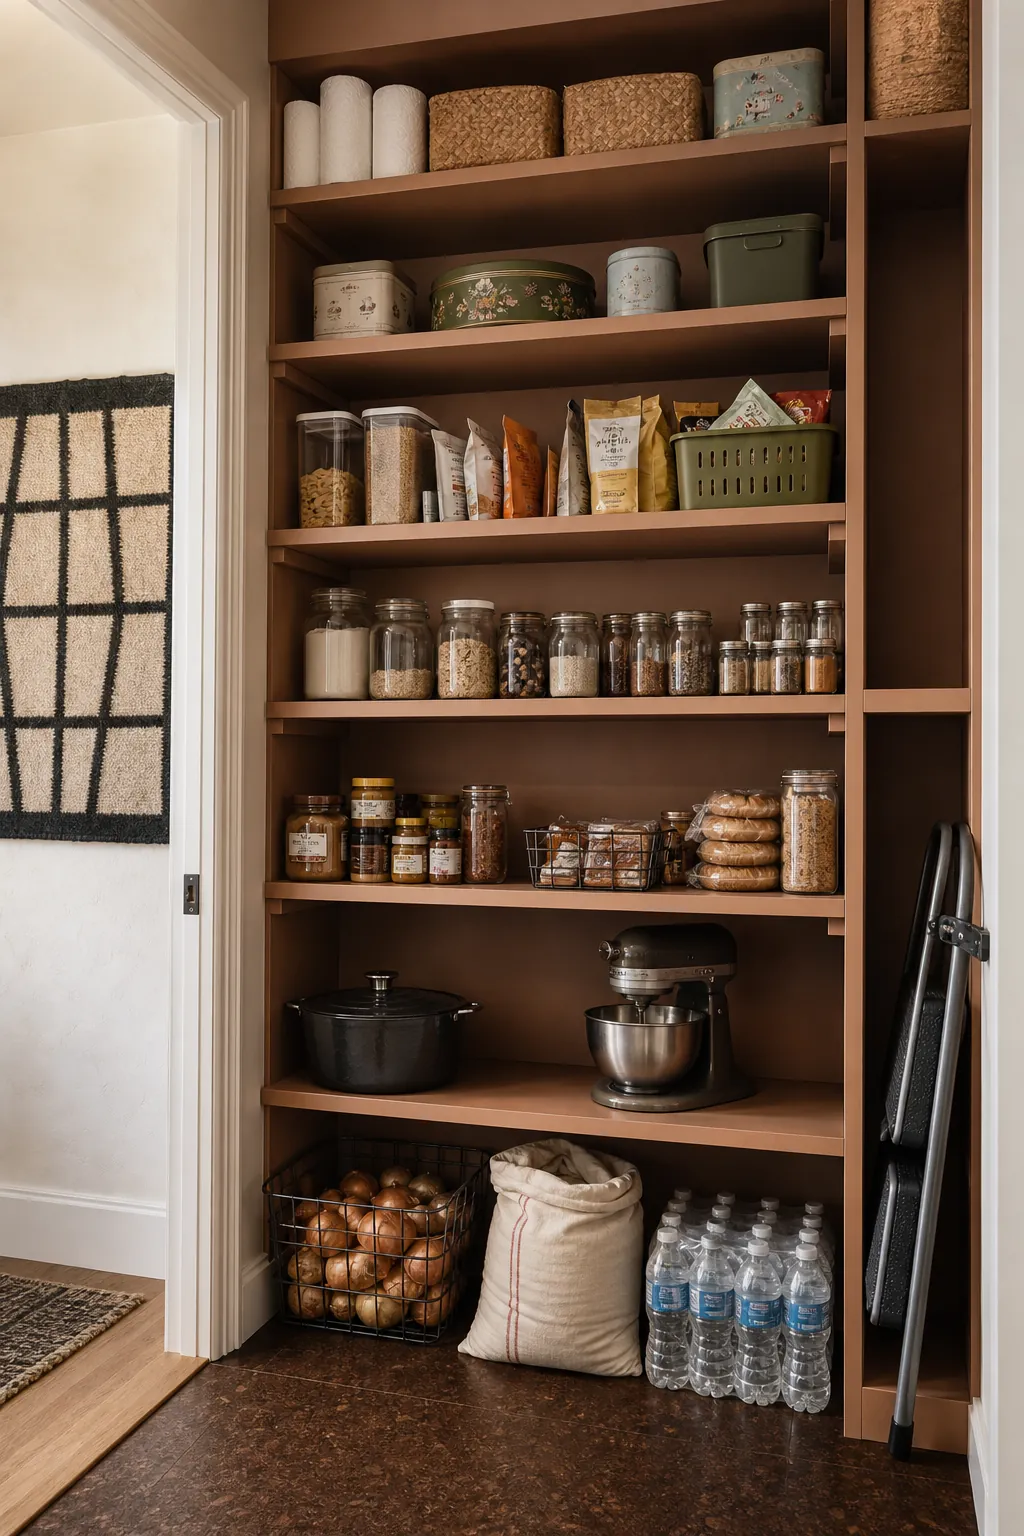
Add Appliance and Refrigerator Clearances Separately
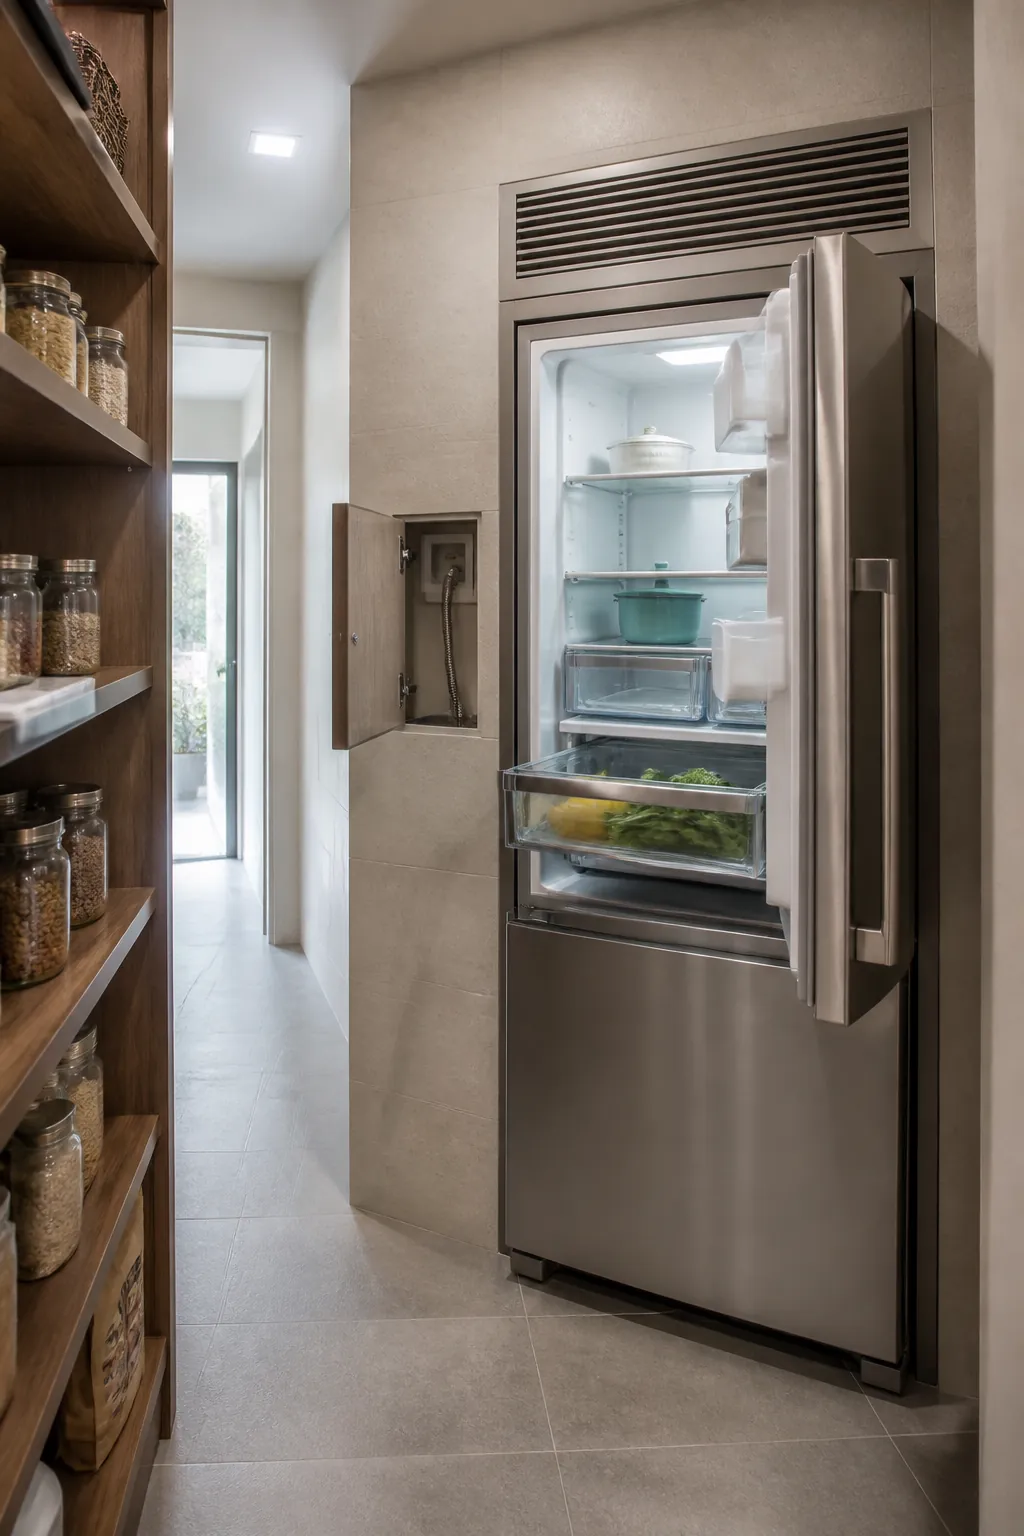
A walk in pantry with fridge needs more than the appliance box dimensions. Follow the exact manufacturer requirements for ventilation, door opening, hinges, water connection, power, and service access. Include the handle and the space needed to remove drawers, because a refrigerator that fits the opening may still be impossible to use or repair.
Countertop appliances need safe electrical capacity, ventilation, and operating clearances if they will be used inside the pantry. When those conditions cannot be met, store them unplugged and carry them into the kitchen. Do not borrow aisle width to force in a feature that makes every grocery trip awkward.
Mock Up the Full Room Before Framing
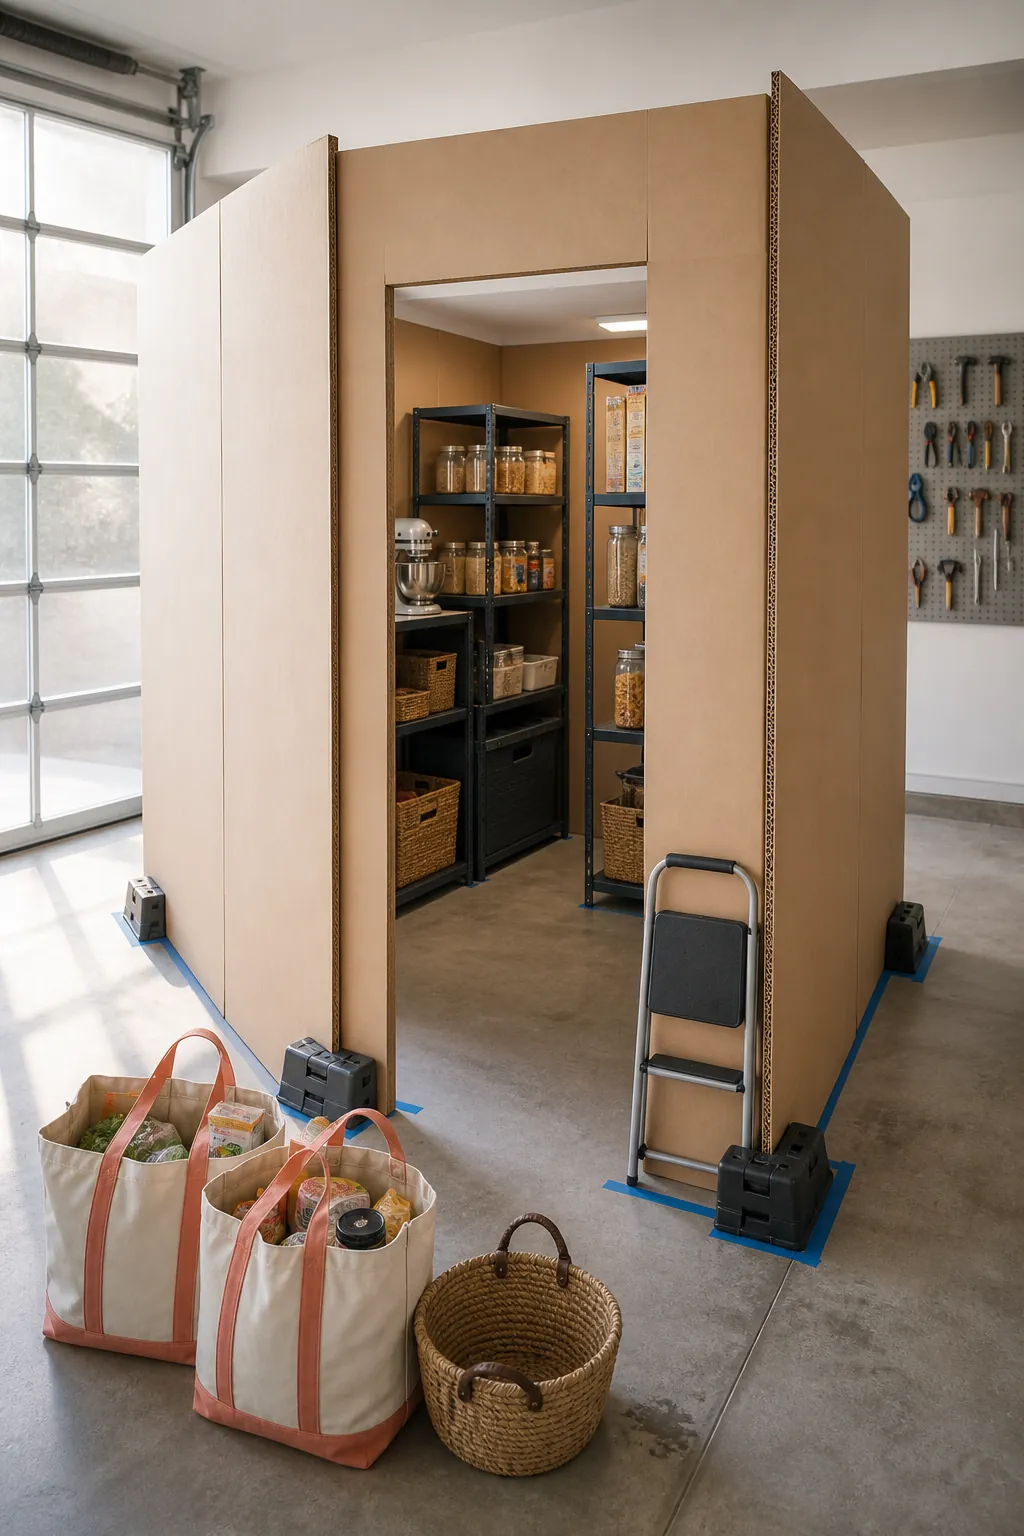
Use tape, cardboard, or temporary boards to create the proposed shelf faces at full scale. Carry grocery bags through the doorway, turn, reach for a jar, bend toward a basket, and imitate lifting the heaviest appliance. Invite every regular user to repeat the test because shoulder width, reach, mobility, and preferred routines differ.
Compare the result with a reach in cabinet alternative before finalizing butlers pantry ideas layout floor plans or custom pantry ideas. A compact room earns the walk in label only when entering it improves access. If the mockup leaves a slot rather than a workspace, shifting to shallower shelving or accessible pullouts may return more useful storage.