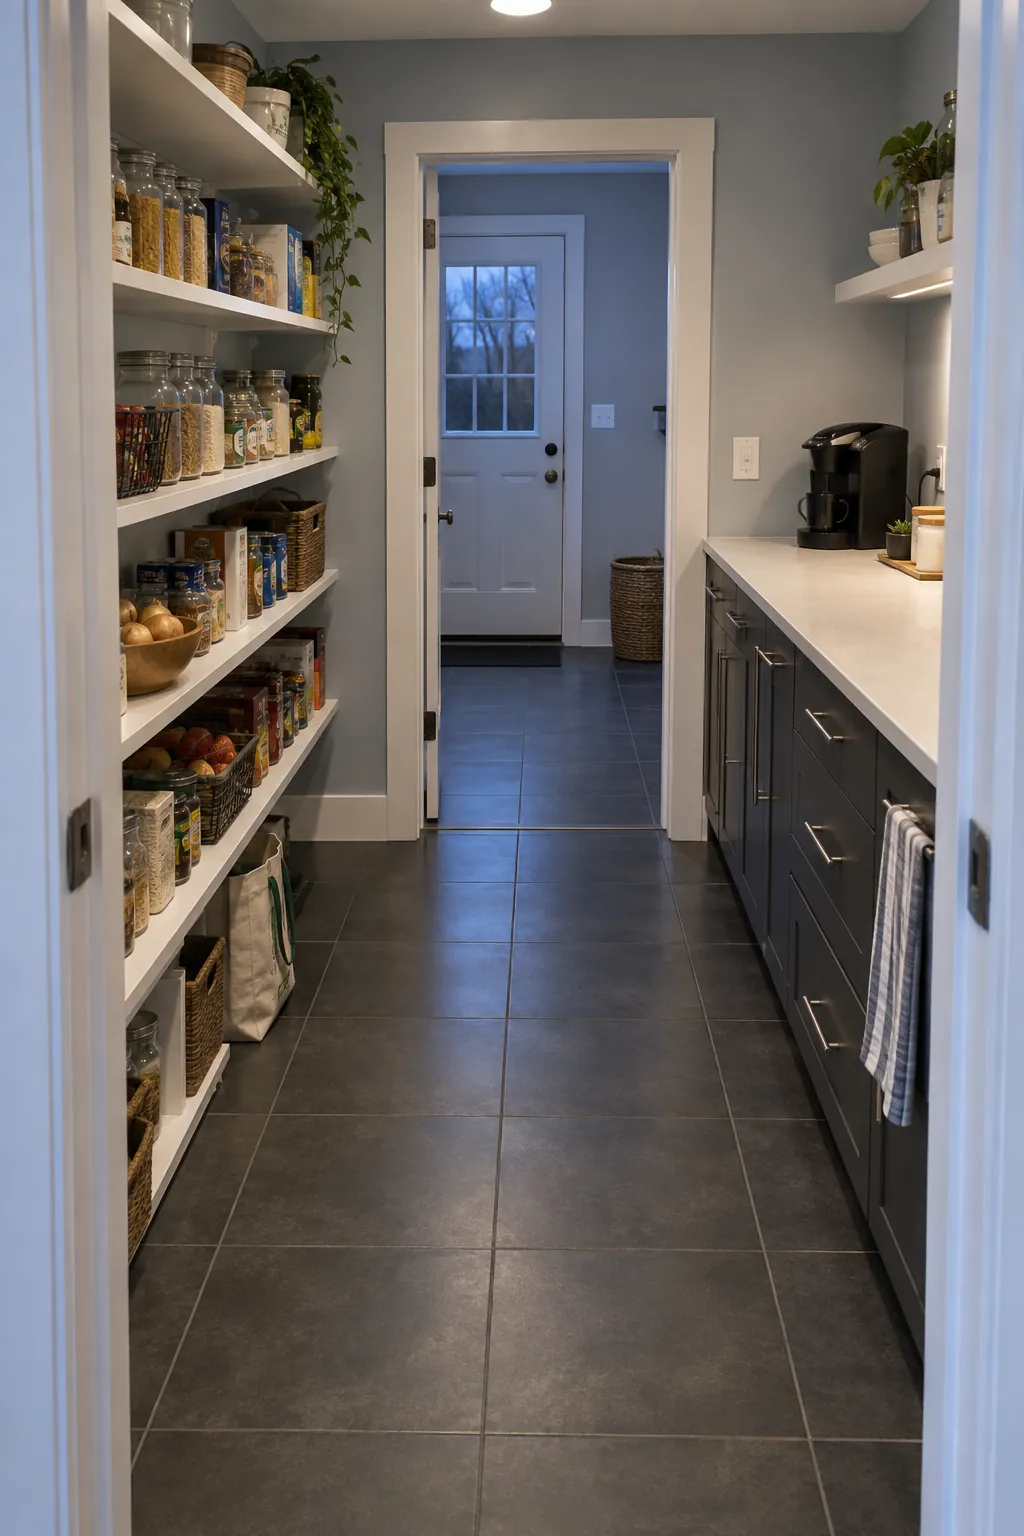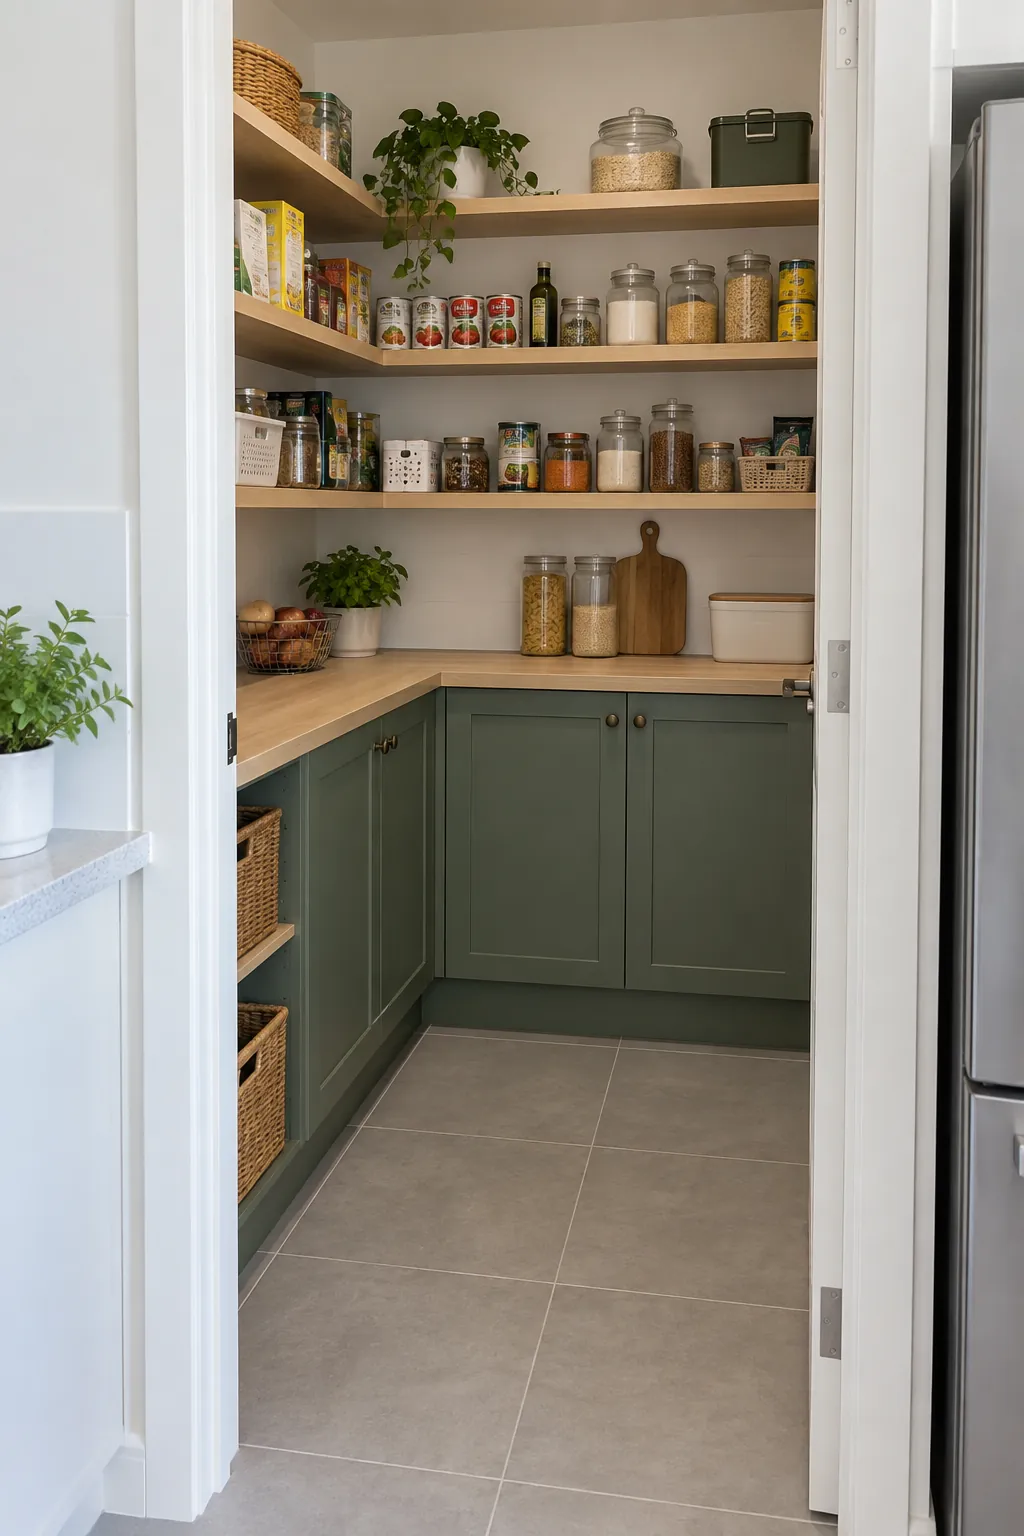
The awkward part of a pantry plan is usually not finding another place for a shelf. It is making the door, the person, and the storage work in the same small footprint. Start with the route through the room, then choose the arrangement that gives each remaining wall a useful role.
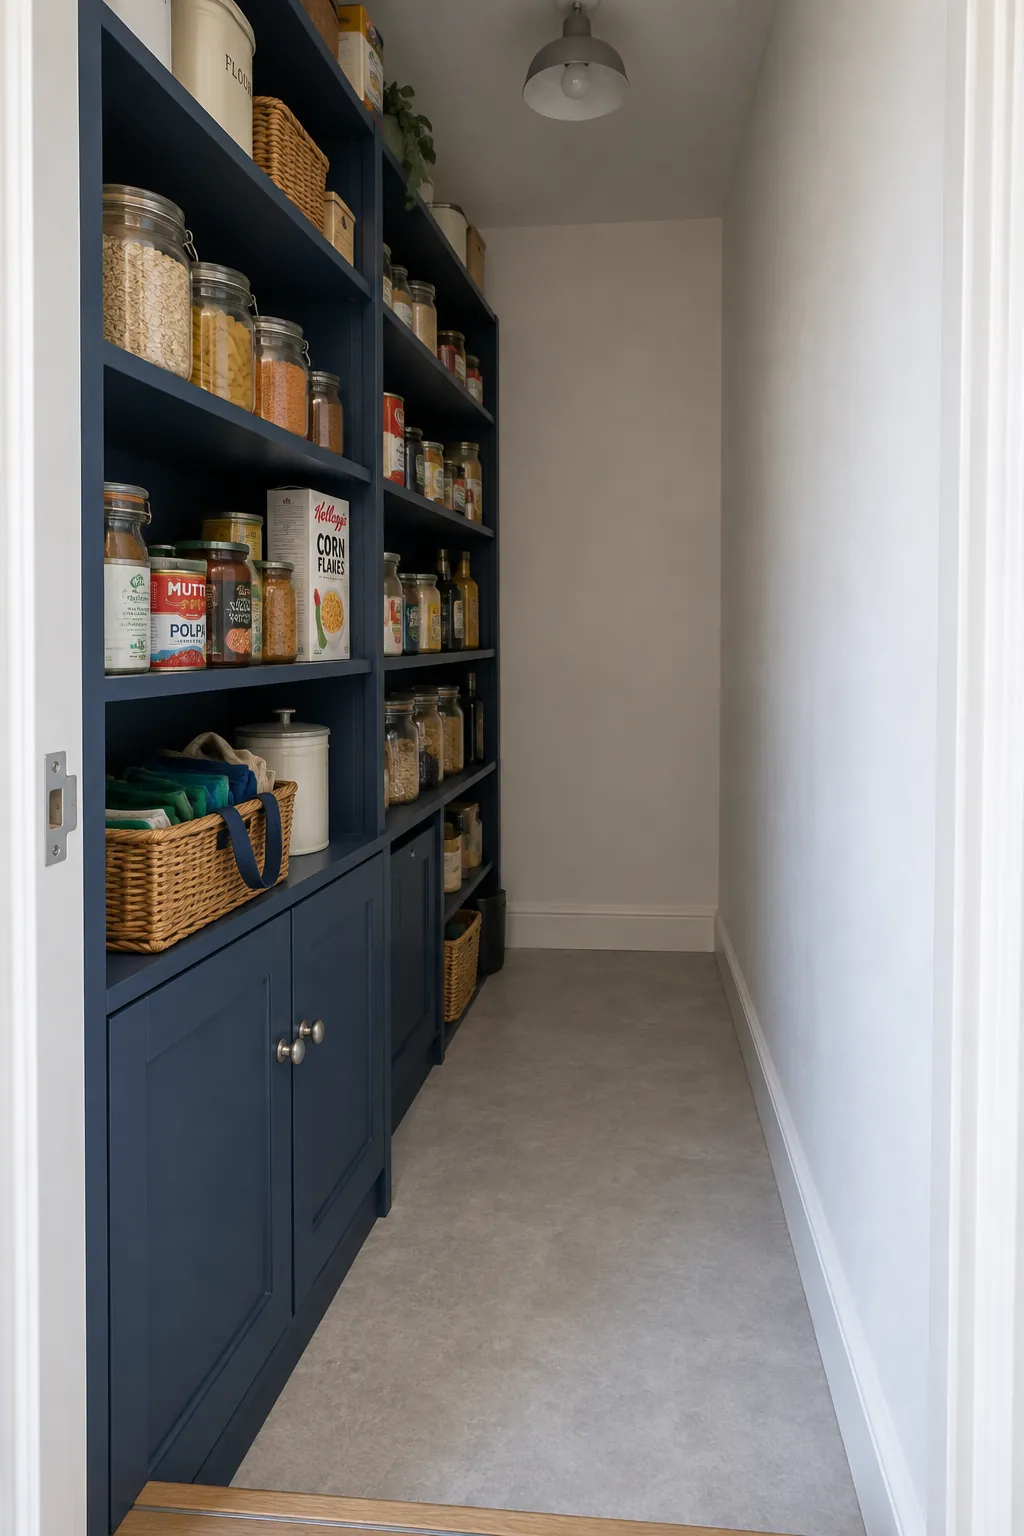
Use one storage wall when width is scarce
A single wall arrangement is a useful starting point for a small walk in pantry layout. It concentrates storage along one side and leaves the opposite side open for movement. That empty wall can be a better use of space than a second shelf run that makes the entrance uncomfortable.
Choose the shelf depth around the largest items that belong there, then check what floor width remains. Include projecting handles, trim, and the open door in your measurements. If the room becomes only a place to squeeze into, compare a pantry closet design that lets you reach the same storage from outside.
Turn an L shape around a useful corner
An L shaped arrangement adds storage across the back wall without enclosing the entire room. It can suit a rectangle with the entrance near one end, provided both runs remain easy to approach. Keep the daily staples on straight sections rather than hiding them in the deepest part of the turn.
Decide how the two shelf runs meet before buying boards or cabinets. Overlapping deep shelves can create a corner that holds plenty but reveals very little. A shallower return, a deliberate break, or a removable tray may be more useful than uninterrupted shelving.
If you add a counter, give its straight stretch a specific job such as unloading groceries. The corner can support occasional lightweight storage while the accessible stretch stays clear.
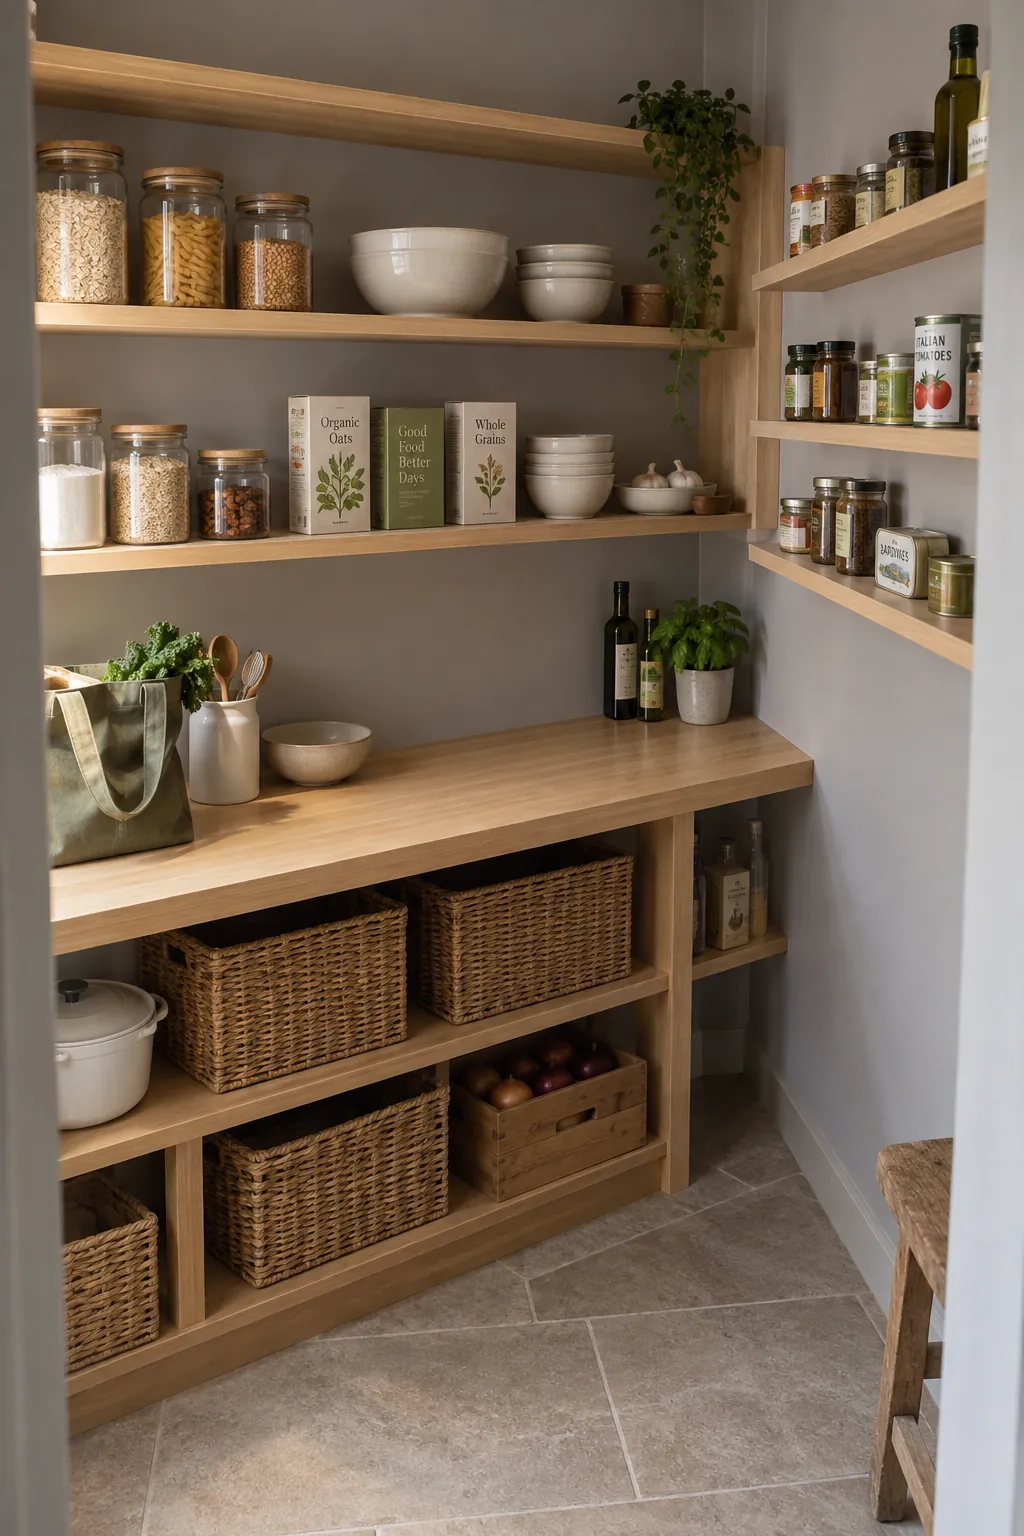
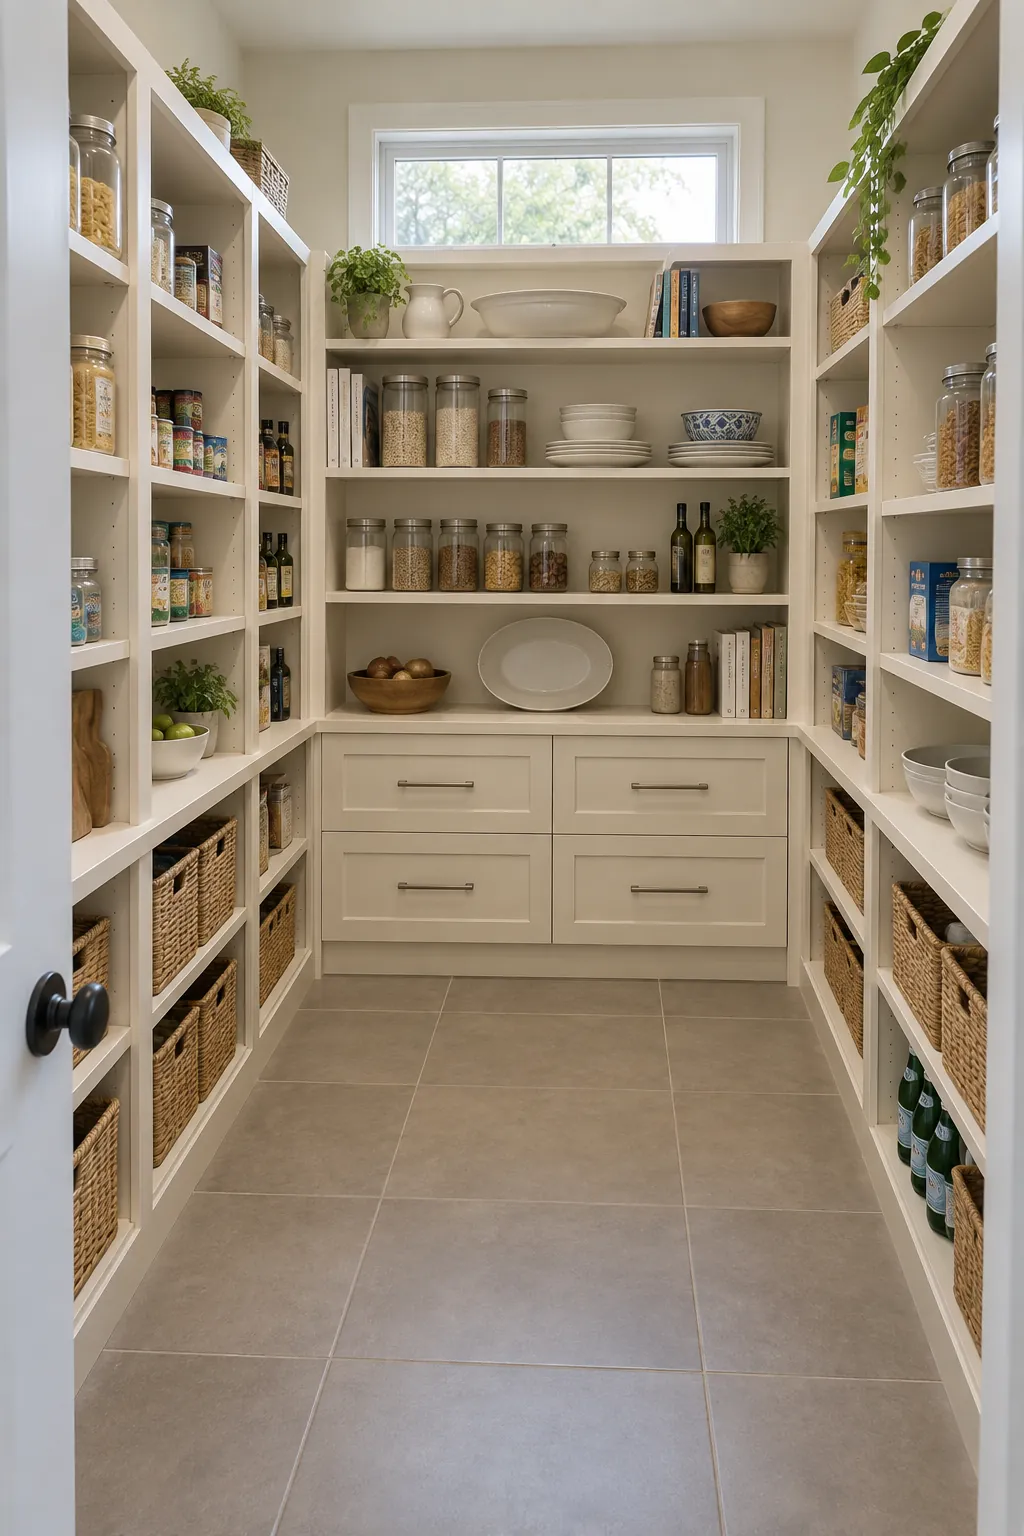
Use a U shape only when the center still works
A U shaped pantry uses three walls and can put many categories within a short reach. Its benefit depends on the usable space left in the middle, especially when lower cabinets have doors or drawers. Filling the perimeter is not a success if the fittings compete for the same standing area.
Test one drawer fully open while someone stands in front of it. Check the opposite side at the same time, including any baskets or handles that project beyond the shelf line. If the center feels crowded, simplify one wall to shallower shelves or remove that run entirely.
Balance the depths in a galley
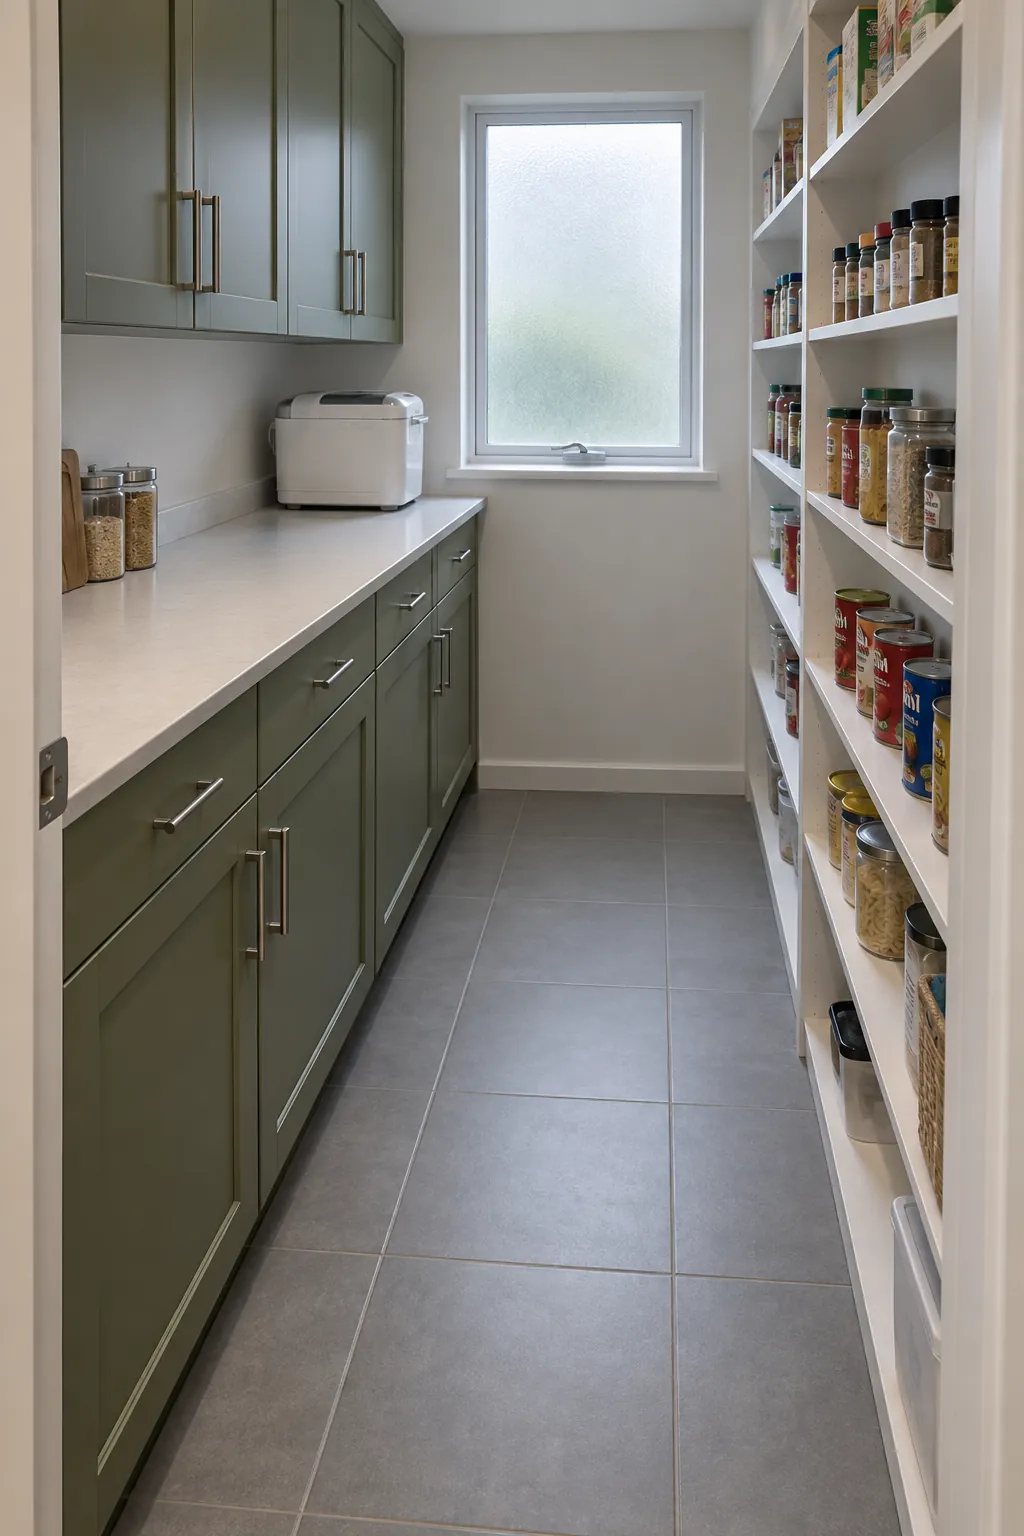
Two facing runs can work well in a long pantry because each category stays on a straight wall. They do not need to have equal depth. A deeper appliance or bulk storage side paired with shallow food shelves can preserve access while giving larger items a proper home.
For illustration, an 84 inch finished room width minus a 24 inch unit and a 12 inch shelf leaves 48 inches between their fronts. Measure actual overhangs and handles too, and do not treat this example as a building standard. Your household's access needs and the selected equipment determine the final clearances.
Keep frequently opened drawers away from the busiest point of entry where possible. A narrow walk in pantry becomes easier to share when someone retrieving breakfast does not block the person unloading groceries.
Judge a corner pantry from the kitchen side
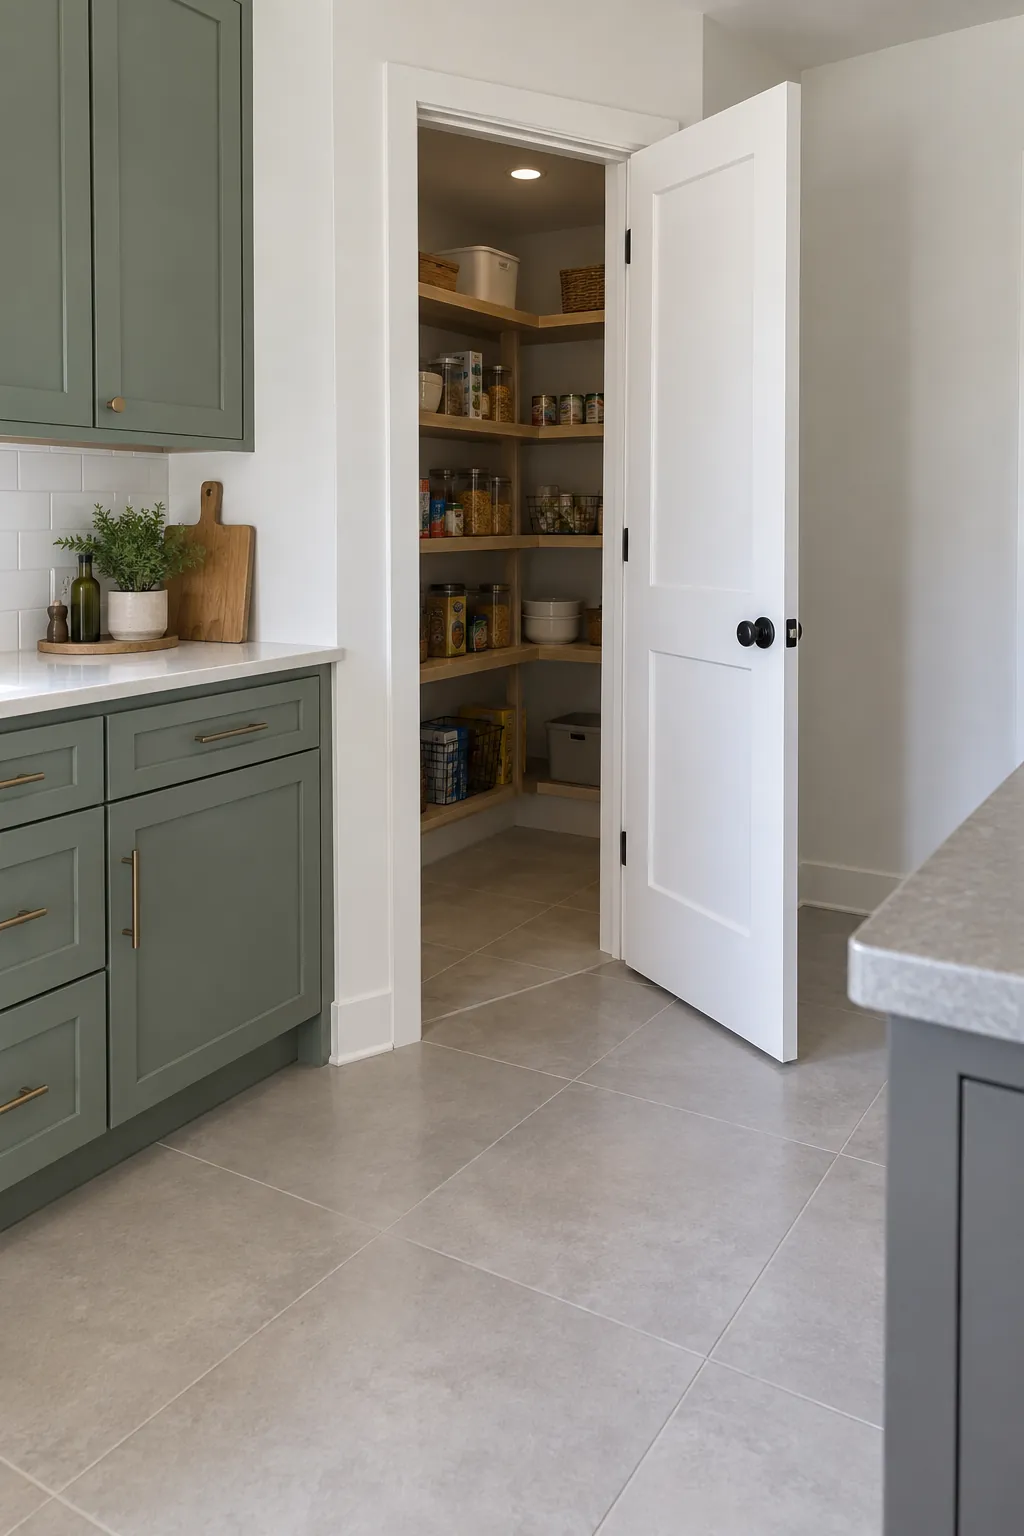
A corner walk in pantry changes the room outside it as much as the storage inside. Its walls and doorway may shorten a counter run or push into the route around an island. Compare the gain in accessible storage with the kitchen space you give up, rather than evaluating the pantry footprint alone.
An angled doorway can offer a convenient approach, but it does not guarantee comfortable interior space. Draw the door swing and stand where you would need to reach the back shelves. Check nearby refrigerator and cabinet doors as part of the same plan.
There is no single corner size that suits every kitchen. Wall thickness, shelf depth, entry position, and the surrounding layout all affect whether the result behaves like a useful room or a cramped closet.
Protect the route through a pantry with two doors
A walk through pantry can connect a kitchen with another useful area, but that connection becomes part of the layout brief. Sketch the route between both doors before positioning counters or tall cabinets. Put tasks beside the route so a person making coffee does not occupy the only passage.
If your scullery ideas include a sink, refrigerator, or cooking equipment, plan services and manufacturer clearances with qualified installers. Keep food storage distinct from household chemicals if an adjoining utility area shares the route. Extra functions add more than cabinetry: they introduce heat, moisture, maintenance, and competing movements.
Before signing off any layout, mark the proposed storage edges and door movements in the actual space. Rehearse carrying groceries in, retrieving a heavy item, and leaving while a drawer is open. Choose the arrangement that makes those ordinary trips easy, even if it uses fewer cabinets than your first sketch.