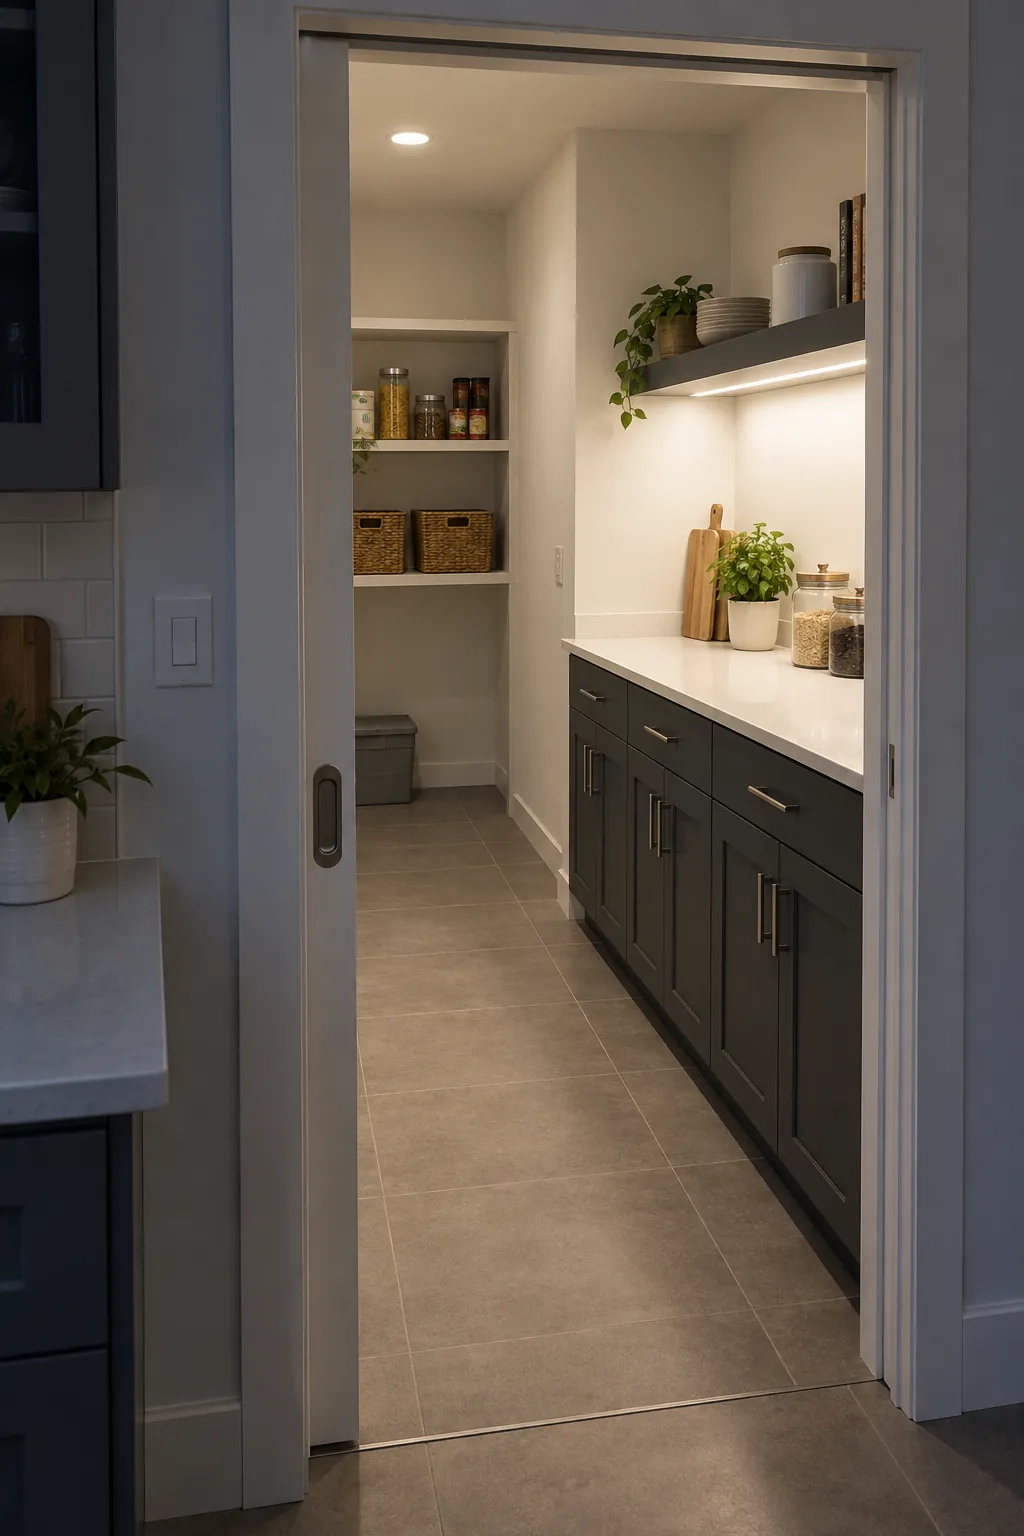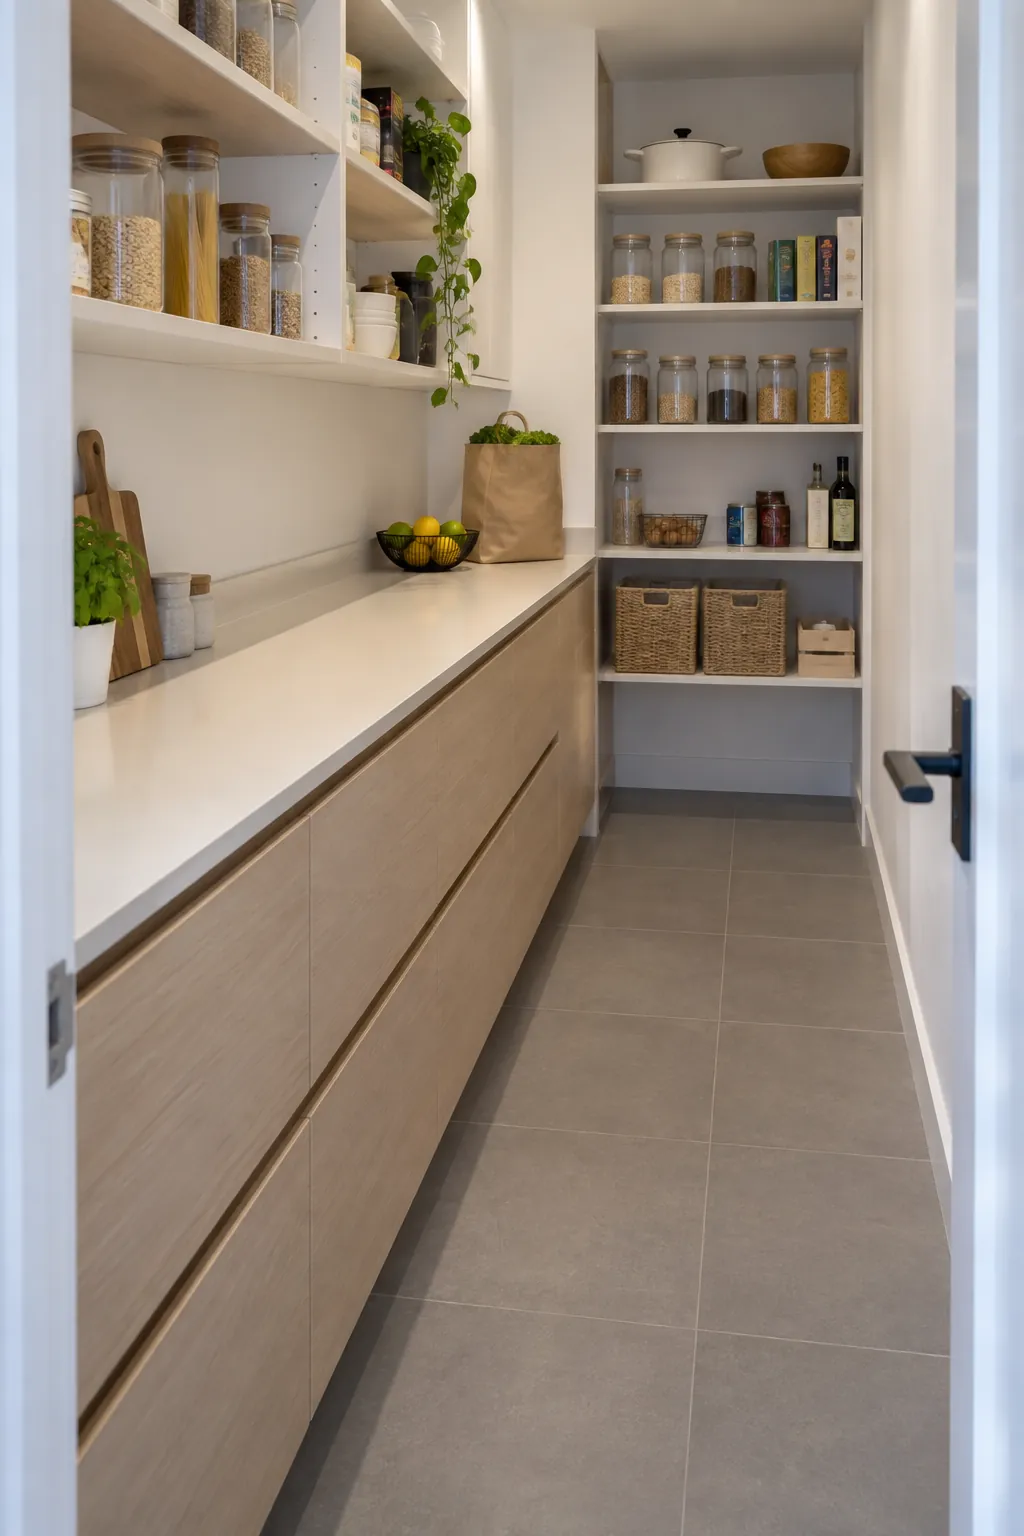
A counter can make a pantry easier to use, or turn it into a cramped room full of appliances. The difference is often the space left around the work surface. Plan the task and the walking route together before committing to a run of cabinets.
Give the countertop one everyday job
A pantry counter earns its space when it solves a specific problem in the kitchen. Decide whether yours will be a grocery landing spot, a baking station, or a home for the appliances you actually use. Trying to do all three on a short run usually leaves nowhere to put a bag down.
Start by placing your largest appliance and a typical grocery bag on your existing kitchen counter. Measure the space that feels comfortable around them, including the room needed to lift lids and move bowls. That small rehearsal tells you more than choosing cabinets from a photograph.
Keep a narrow pantry open on one side
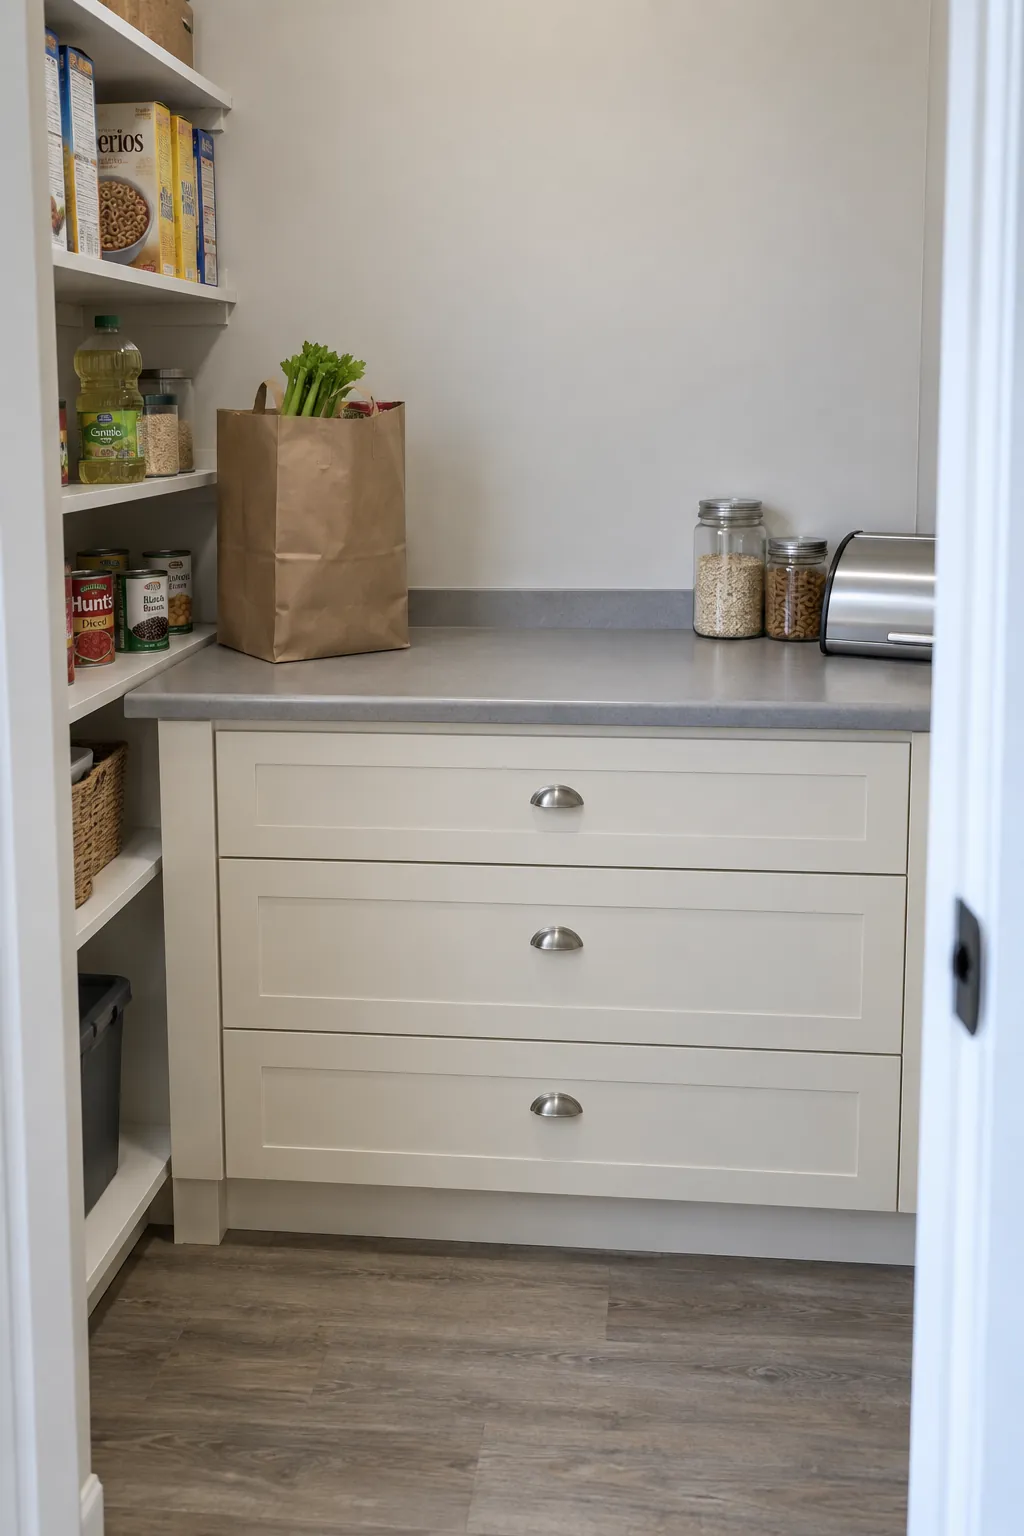
In a narrow walk in pantry, a full depth counter along one wall can work better than matching cabinets on both sides. Shallow shelves opposite keep food visible without consuming the same floor area as another base cabinet. Measure the finished counter edge, including its overhang, rather than relying on the cabinet box dimensions.
As a planning example, a room 72 inches wide with a 25 inch counter on one side and 10 inch shelves opposite leaves 37 inches between them. That is arithmetic, not a universal clearance recommendation: door swings, mobility needs, and appliance use can require more. Mark the outlines on the floor and test the route while carrying a laundry basket or shopping bags.
If the remaining aisle feels pinched, reduce storage depth before sacrificing access. A slim shelf that you can comfortably reach is more useful than a deep cabinet that makes every visit awkward.
Make the corner serve the working area
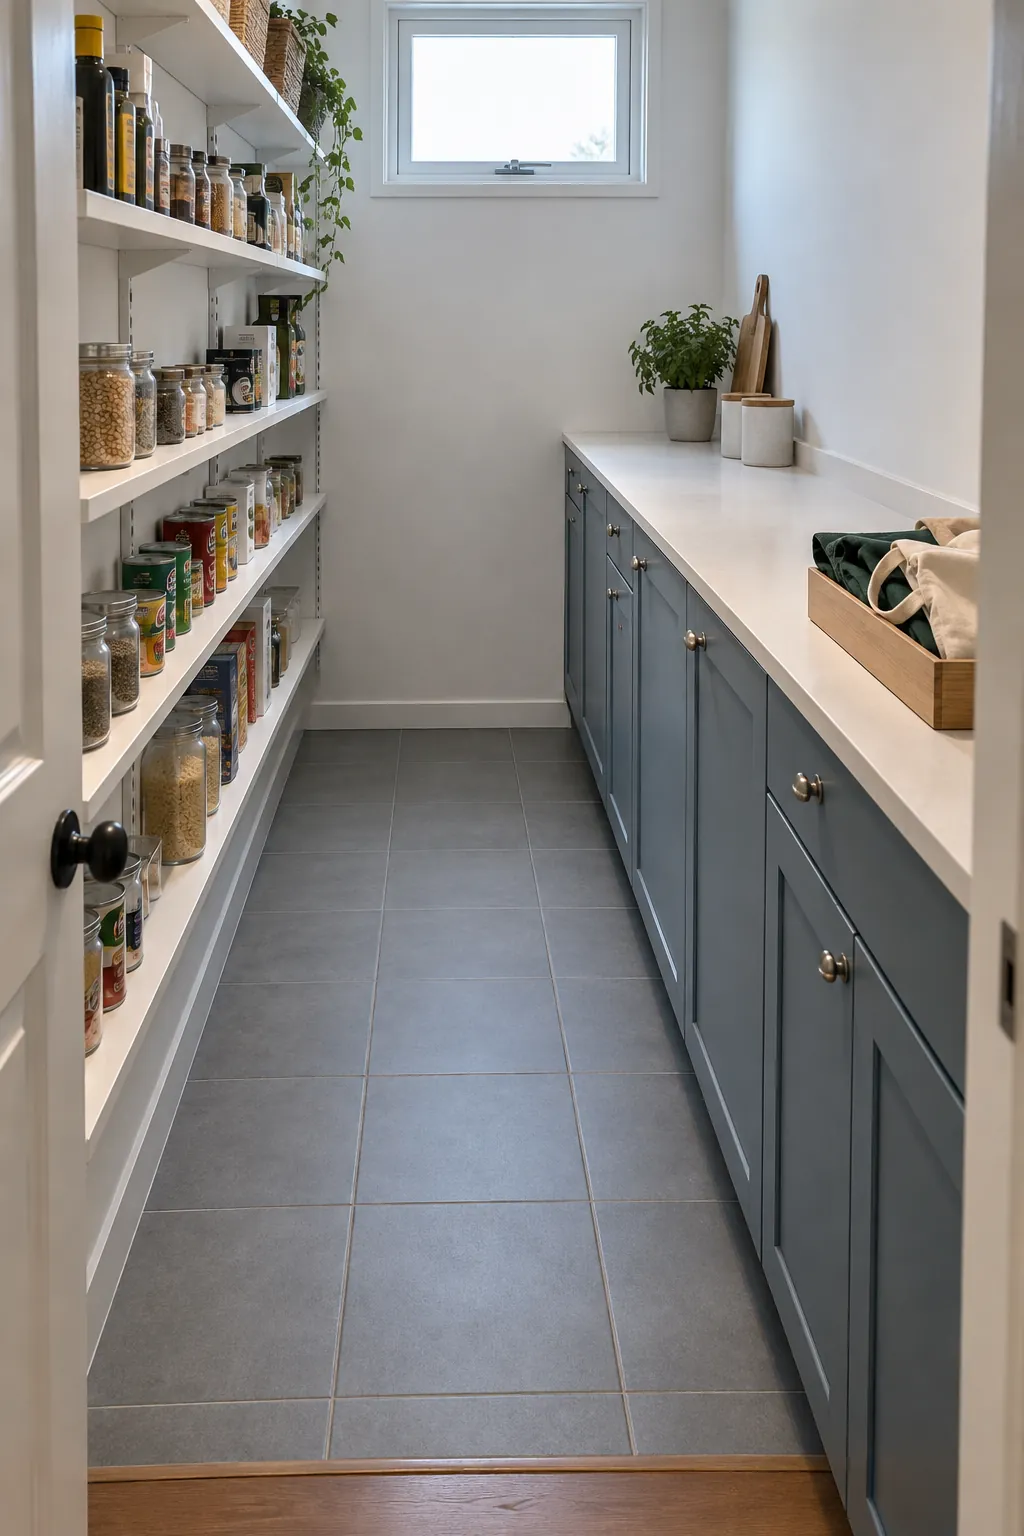
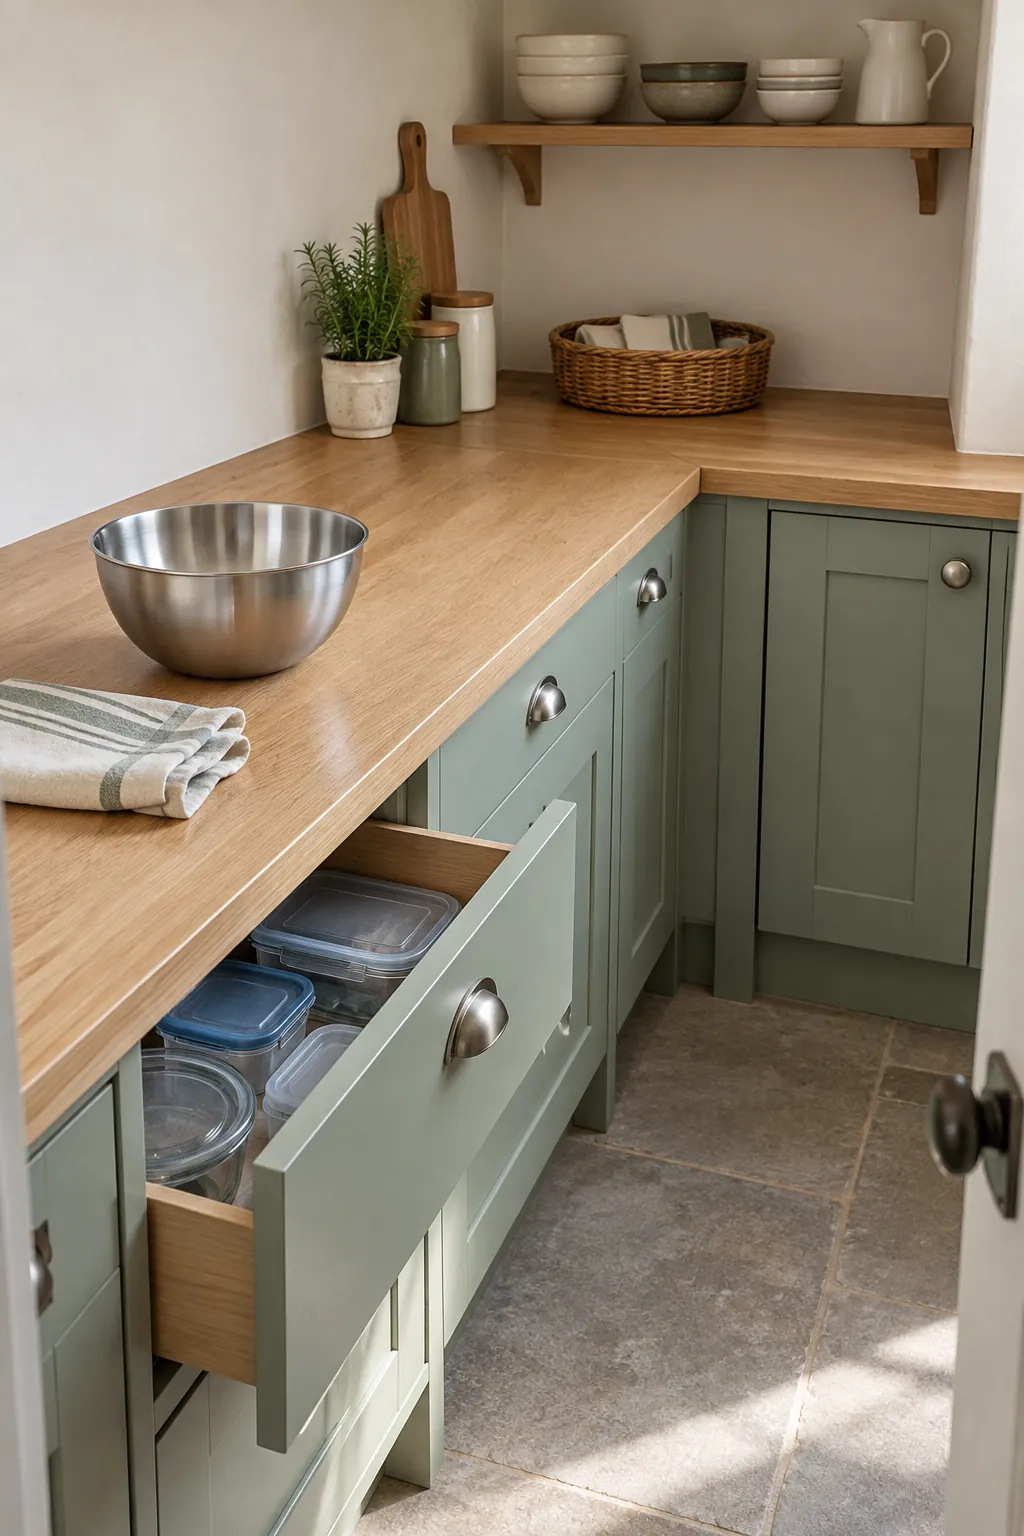
An L shaped counter can create a useful landing zone in a corner walk in pantry, but its deepest point is easy to lose. Keep the active task on a straight section where your arms can move freely. Use the back corner for a light, occasional item rather than a heavy mixer you must drag forward.
Plan the cabinetry below the turn before ordering the countertop. Two drawers meeting at right angles may collide when opened together, and projecting handles can make that worse. A cabinet designer can check fillers, door clearances, and the usable opening for your chosen hardware.
Fit appliances before fitting the shelves
A countertop does not automatically make a pantry suitable for operating every appliance. Measure the machine with its lid raised, its reservoir removed, and its accessories in use. Follow its manufacturer instructions for ventilation, heat clearance, placement, and electrical supply; a tight shelf above a steaming kettle can undermine an otherwise sensible design.
Have an electrician plan receptacles and circuit capacity around the actual equipment. Keep cords off walking routes and away from water, and do not rely on an extension lead to make a permanent appliance station work.
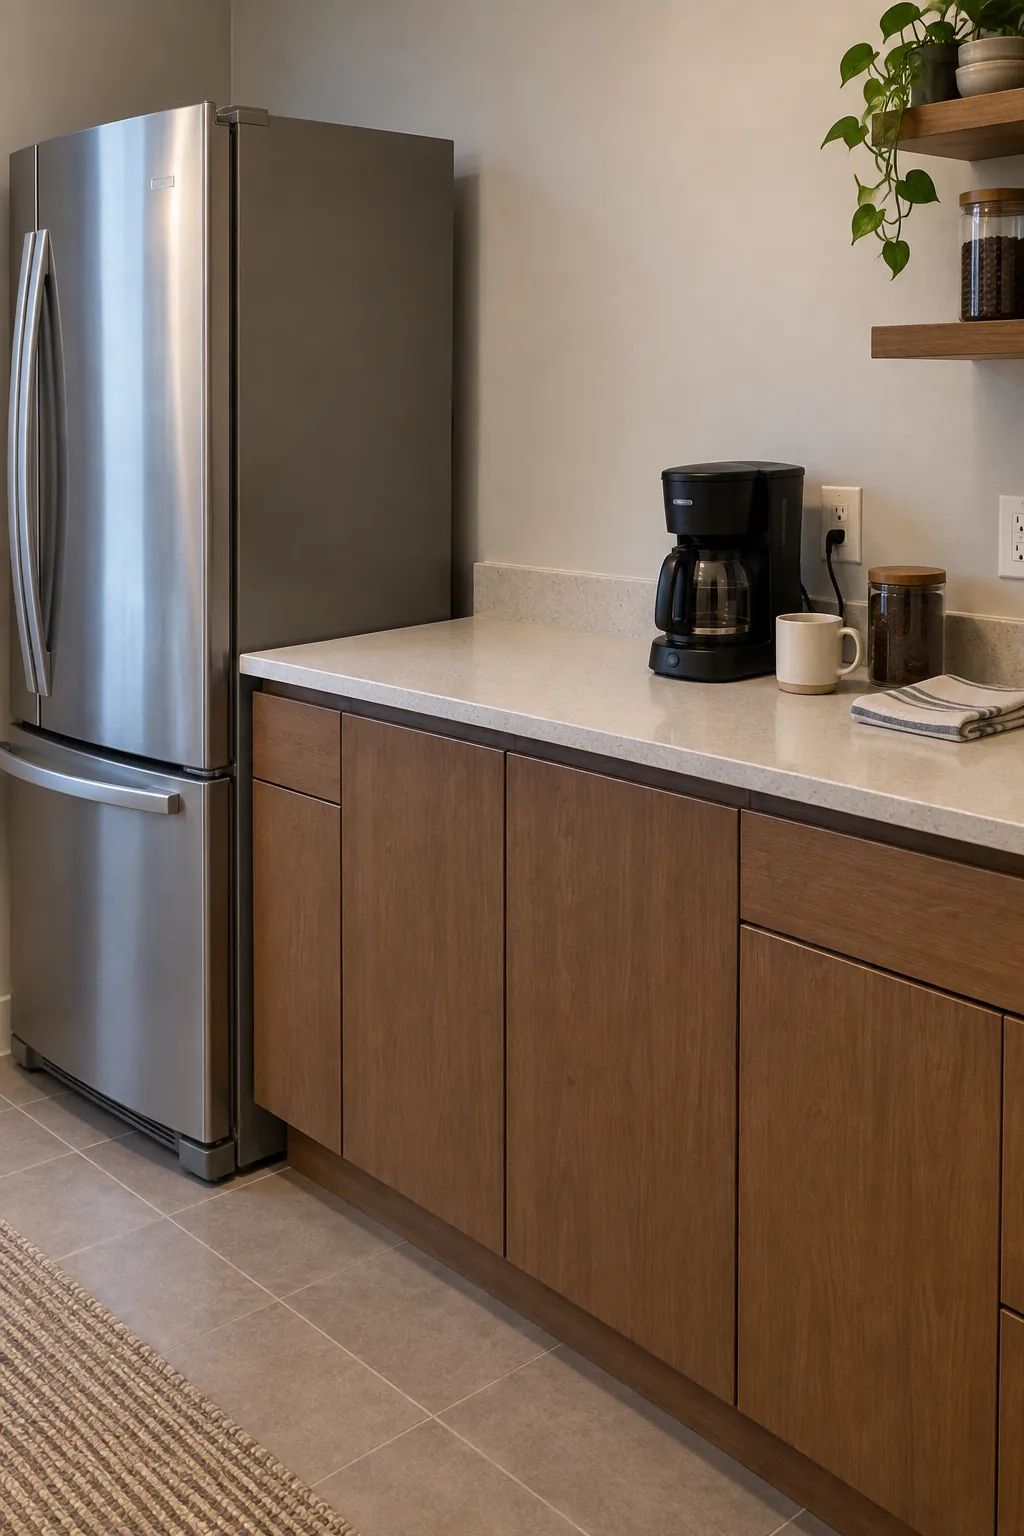
For a walk in pantry with fridge space, use the selected refrigerator's installation dimensions, not its advertised capacity. Check ventilation, hinge clearance, and whether the door can open far enough to remove drawers. A counter beside the fridge should provide a landing place without obstructing that opening.
Choose a surface for spills and real storage
The best pantry countertop is the one you can maintain through the task you assigned it. Laminate can suit a modest grocery station, provided seams and edges are protected from standing water and hot cookware. Wood needs a finish and care routine appropriate to its use, while engineered stone still requires the manufacturer's precautions against heat and staining.
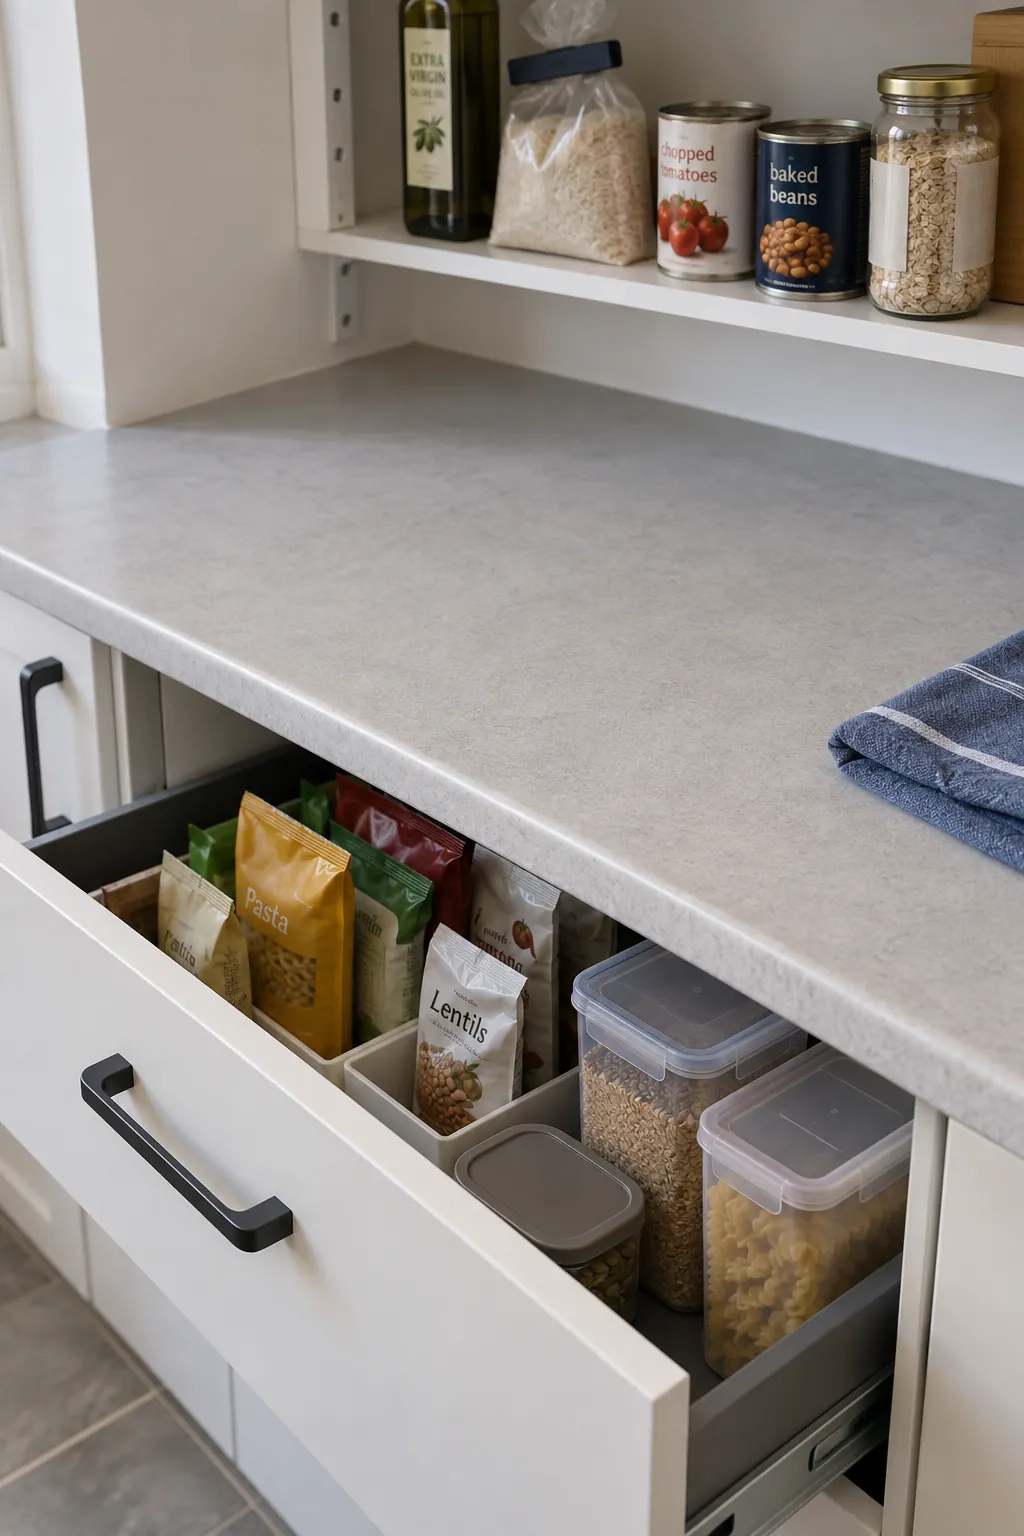
Put frequently used ingredients near the working surface instead of filling every shelf with matching jars. Keep package instructions, dates, and allergen information available if you decant food. Heavy appliances belong in a supported, reachable location, and adjustable shelves let the room change when your shopping habits do.
Before buying organizers, live with the shelf spacing and measure the actual packages. A pantry should hold the food you buy, including the untidy bags and tall bottles that never appear in inspiration photos.
Test the doorway and lighting before committing
A hidden pantry entrance still needs to work when someone carries bags through it. Draw the entire door swing on the plan and check handles against adjacent cabinets. A pocket door or an outward opening door may help in some layouts, but wall services and the space outside the room determine whether either option is practical.
For walk through butlers pantry ideas, preserve the route between both entrances before adding a second counter. The person making coffee should not block everyone passing through. If the plan includes a sink or substantial food preparation, treat it as a more involved utility space and discuss services and ventilation with qualified installers.
Light the counter directly so your body does not cast a shadow over your hands. Then rehearse a complete visit: enter with bags, set them down, put groceries away, and retrieve the item you use most. If that sequence feels easy with the doors and drawers open, the layout is ready for detailed measurements.