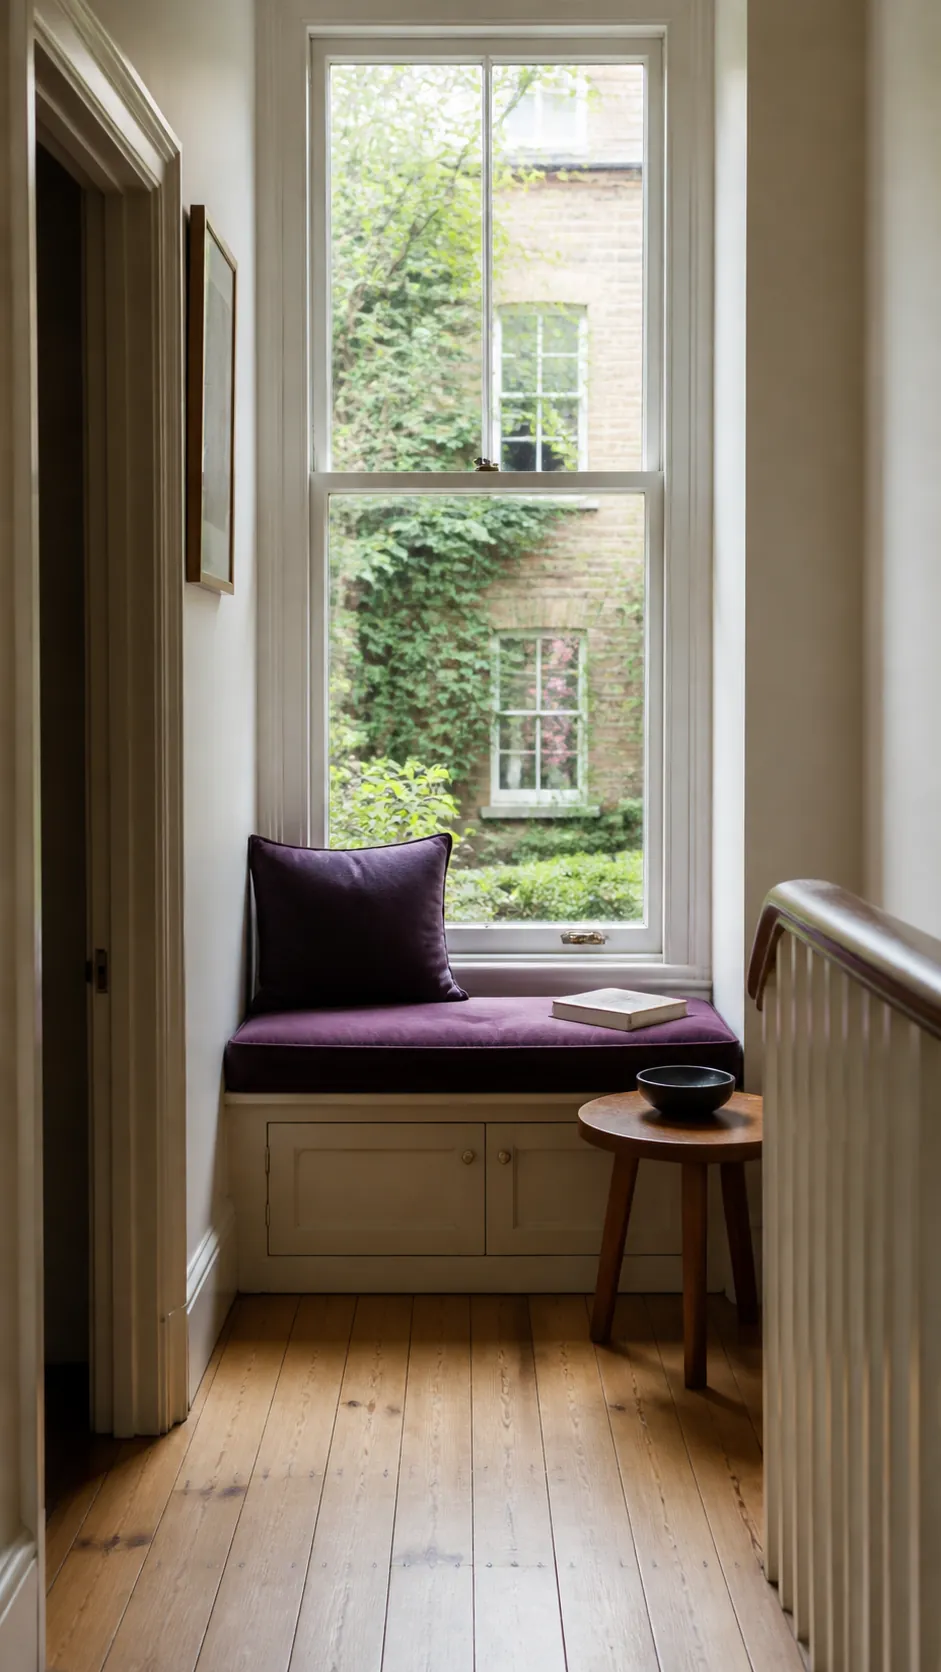
The best spot for a book is not always the best spot for a cabinet. A bench under a window has to fit your body, leave the room easy to move through and keep the window usable. Decide how you will sit there before spending money on joinery or a custom cushion.
Start with a seat you actually like sitting on
A ledge can look generous in a photograph and still feel awkward after ten minutes. Start by measuring a chair you find comfortable, including its compressed cushion height and the usable depth between the front edge and back support. For upright sitting, roughly 17 to 19 inches of finished seat height and 18 to 22 inches of usable depth can be useful mockup starting points, but your body and cushions should decide the final dimensions.
Build a temporary outline with boxes and a firm cushion before commissioning a built in window seat. A thick back pillow consumes sitting depth, so measure with it in place instead of adding it after the joinery is finished. If you want to curl up sideways, allow a longer sitting surface and a supportive end panel rather than assuming a deeper bench alone creates comfort.
Give a small room a removable bench
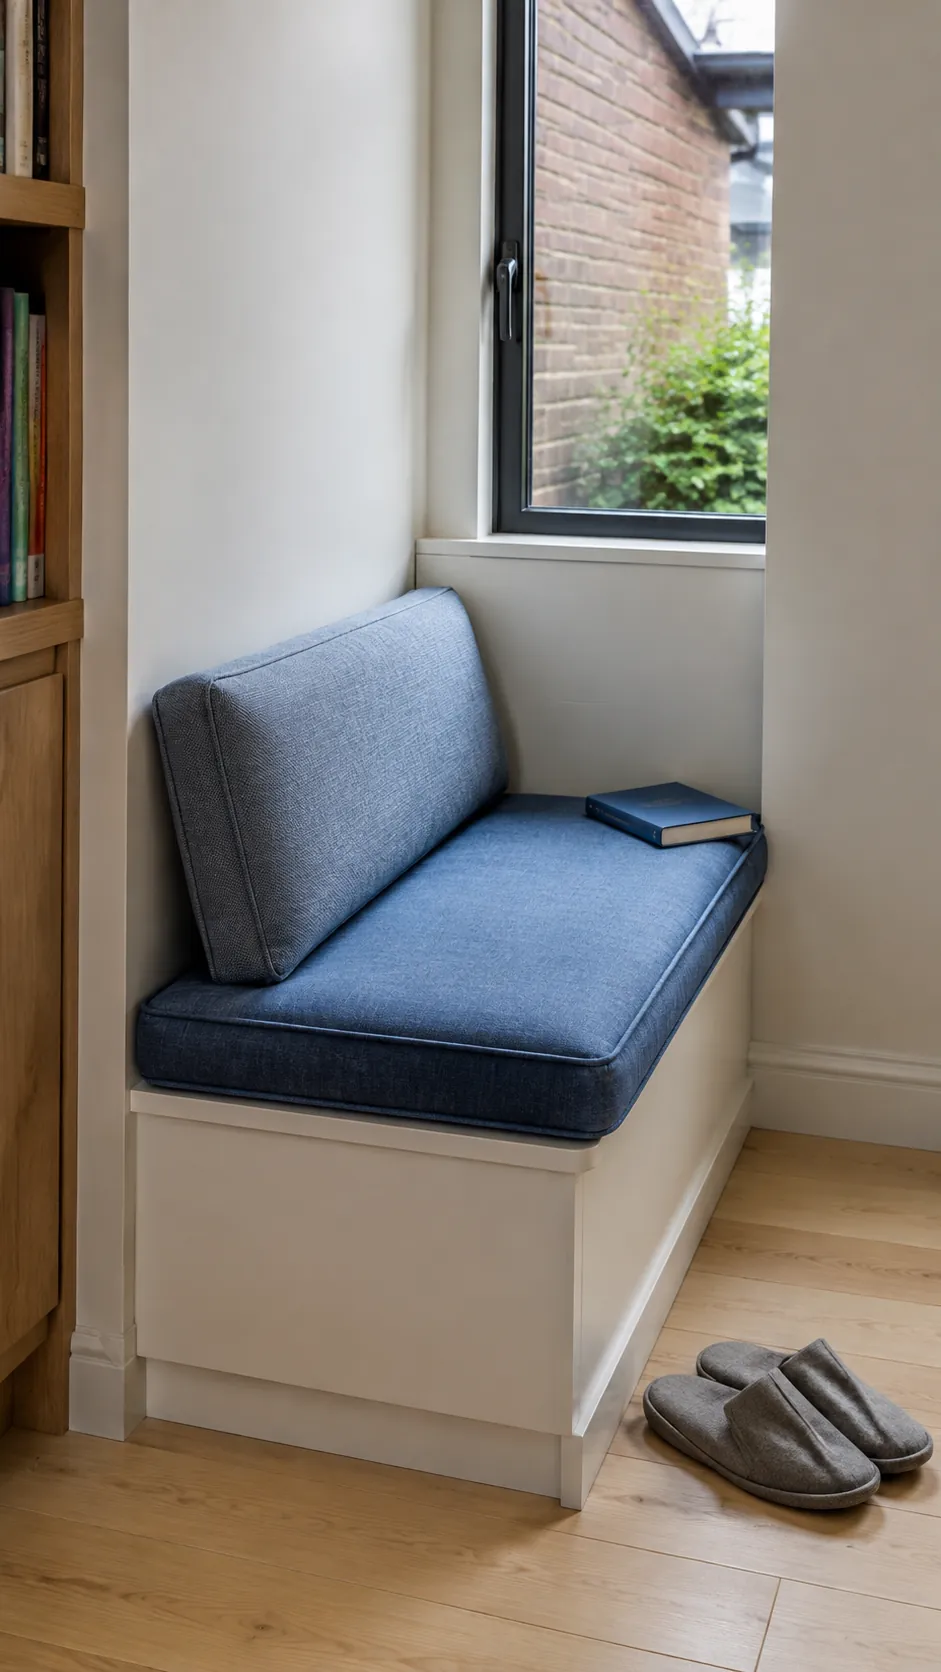
Small window seat ideas work best when the furniture earns its floor space every day. A freestanding bench lets you test the location through different seasons and take it with you when you move. Choose furniture explicitly rated for sitting; a low bookcase does not become a safe seat simply because a cushion fits on top.
Leave the window handle, curtains and nearby doors accessible, then walk past the bench carrying a laundry basket. A shallow basket underneath can hold a throw without adding the opening space that a drawer needs. In a rental, this simple window side seating arrangement often solves the immediate problem before expensive fitted work is justified.
Fit bay seating to the room beyond the glass
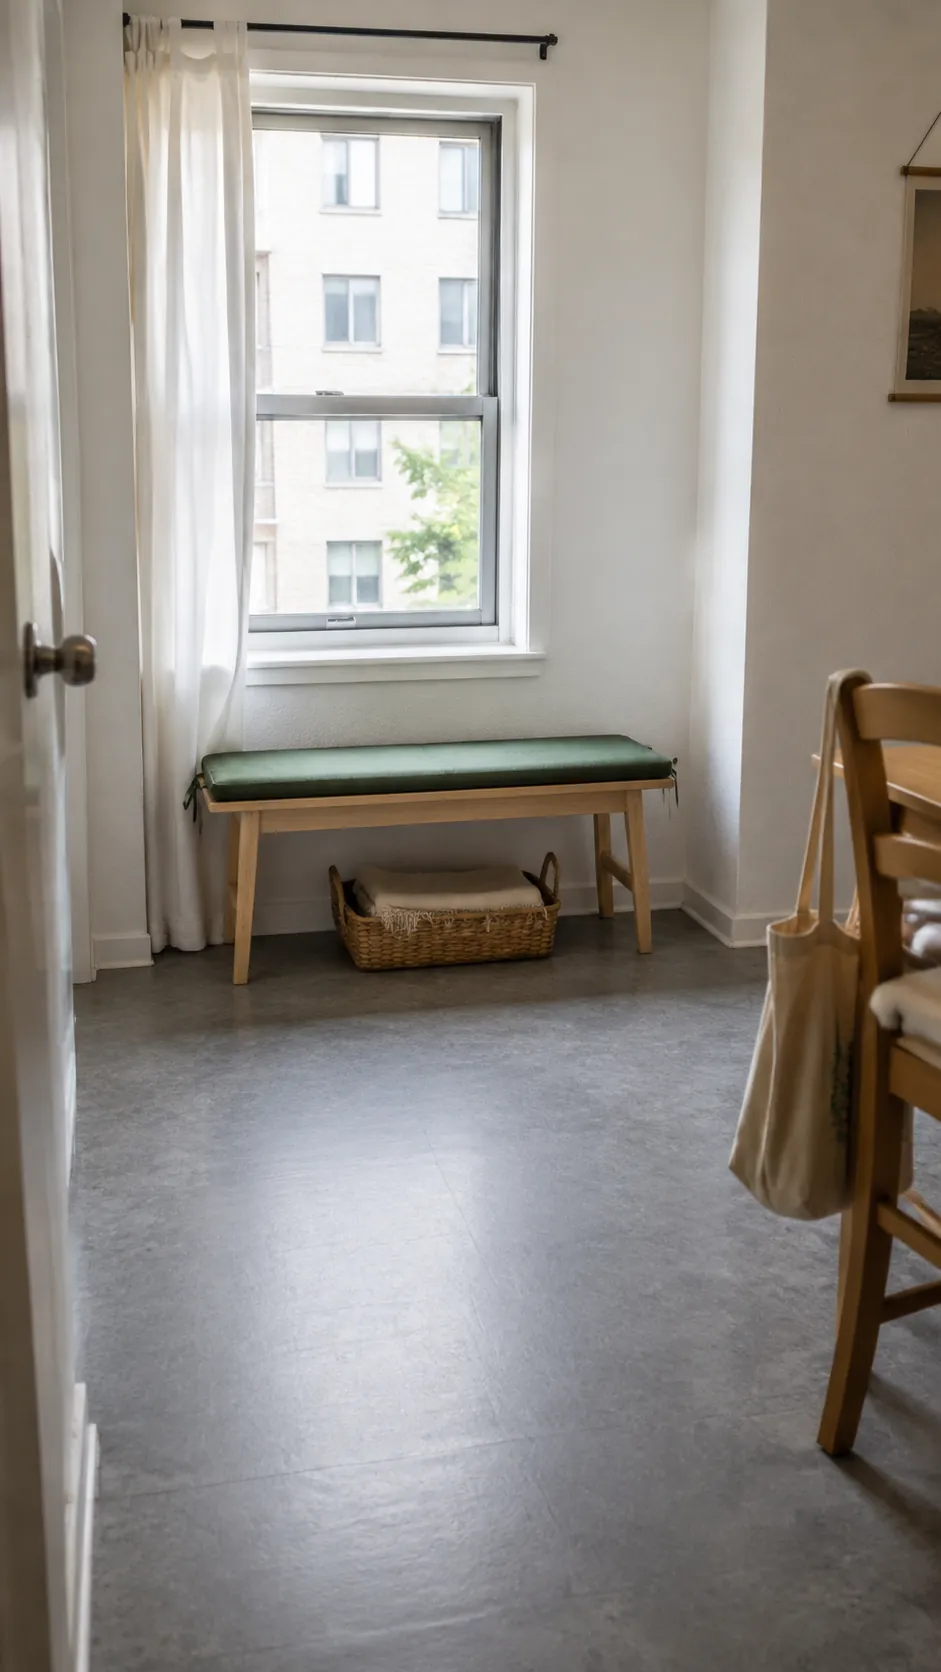
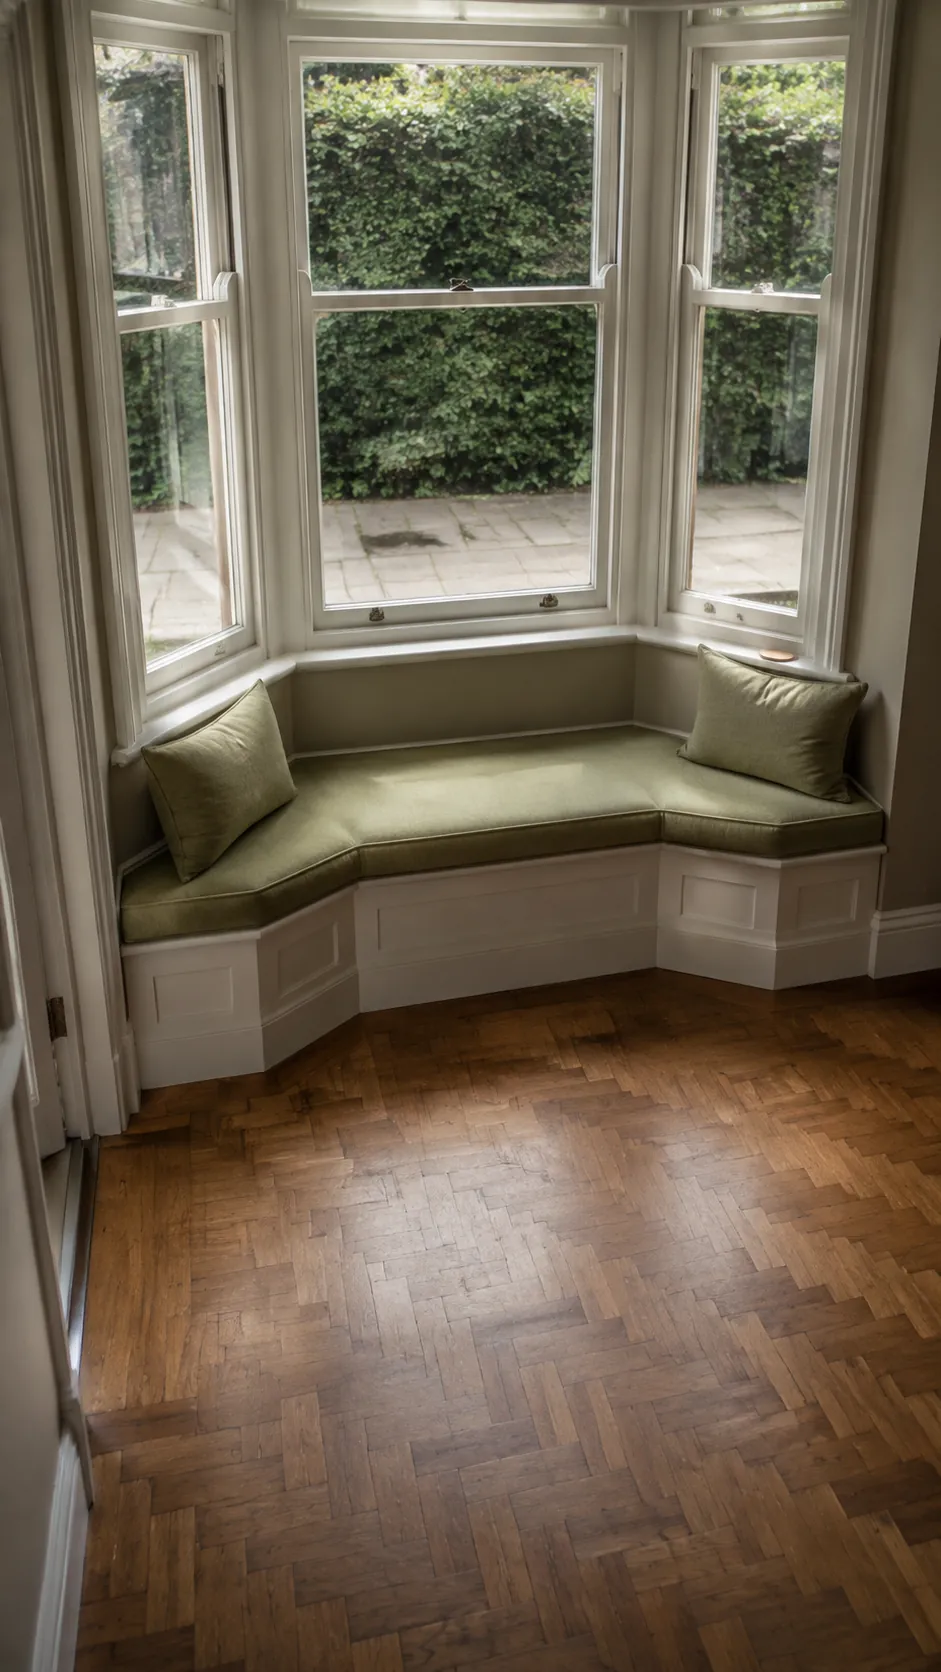
Window bay seating needs two plans: the shape inside the bay and the route through the room. Map the angles at floor level and at seat height because trim, sills and walls can project different amounts. A straight front across the bay may produce useful storage, but it can also move the seat farther into the room than expected.
Indexed snippets from a Reddit window seat discussion describe a real clash between bench depth, a fireplace and a sliding door. That is a useful reason to mark the proposed front edge on the floor and test every adjacent opening before choosing a shape. Keep fireplace clearances and any required window escape route intact, with project specific requirements checked by the appropriate installer.
Choose storage by how often you reach for it
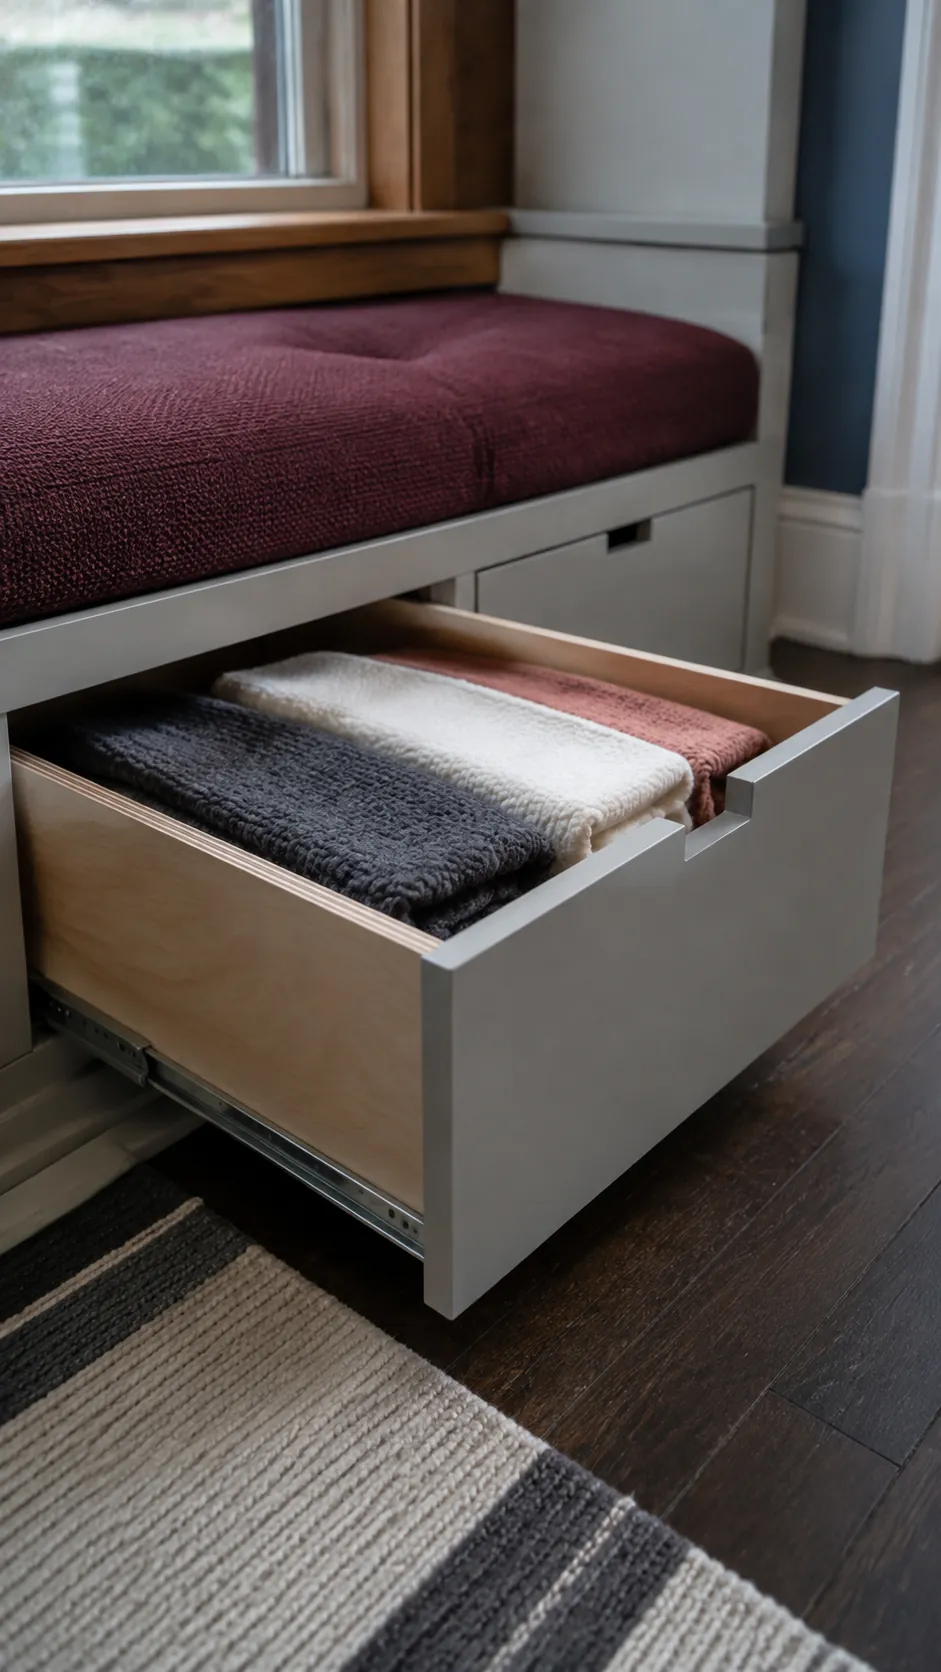
A hinged lid offers a broad storage opening, but every visit starts with moving the cushion and anything sitting on it. Drawers are usually easier for daily items if the room has enough clear floor area for their full travel. Open cubbies suit baskets and books, while doors can hide bulky objects without requiring a deep drawer box.
An indexed Reddit discussion about banquette storage highlights how angled back support and structural framing reduce the apparent storage volume. Ask the maker for internal dimensions and the clear access opening, not just the outside cabinet size. For a seat with a lifting lid, specify appropriate lid support hardware and account for fingers, cushion weight and the people who will use it.
Let the window and the upholstery work together
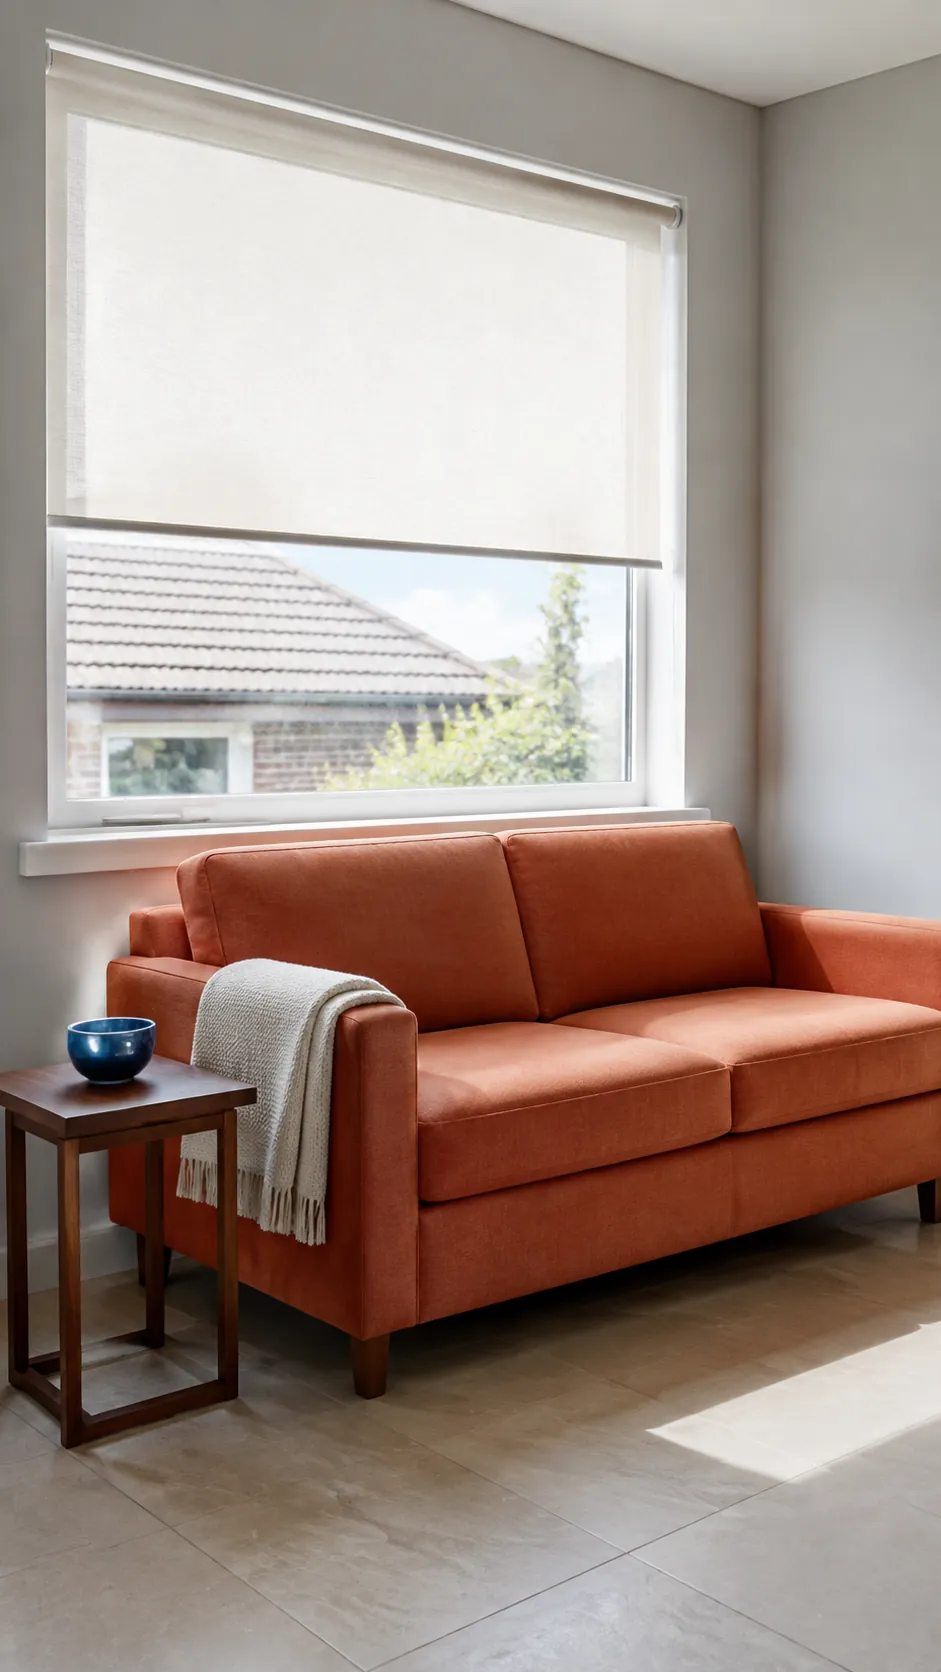
A window sofa design can be comfortable in the morning and uncomfortably bright by midafternoon. Spend time in the spot when you expect to use it, then choose blinds or curtains that control glare without resting on the cushion. Keep heating equipment and ventilation outlets clear according to their installation requirements rather than enclosing them inside a decorative bench.
Removable cushion covers make cleaning easier, and a suitable fade resistant upholstery fabric is worth discussing with the supplier for strongly exposed windows. Do not press pillows against damp glass or use a bench to conceal recurring condensation. The window, wall and ventilation issue needs attention before new joinery traps moisture in a hidden cavity.
Join a bedroom seat to storage without crowding it
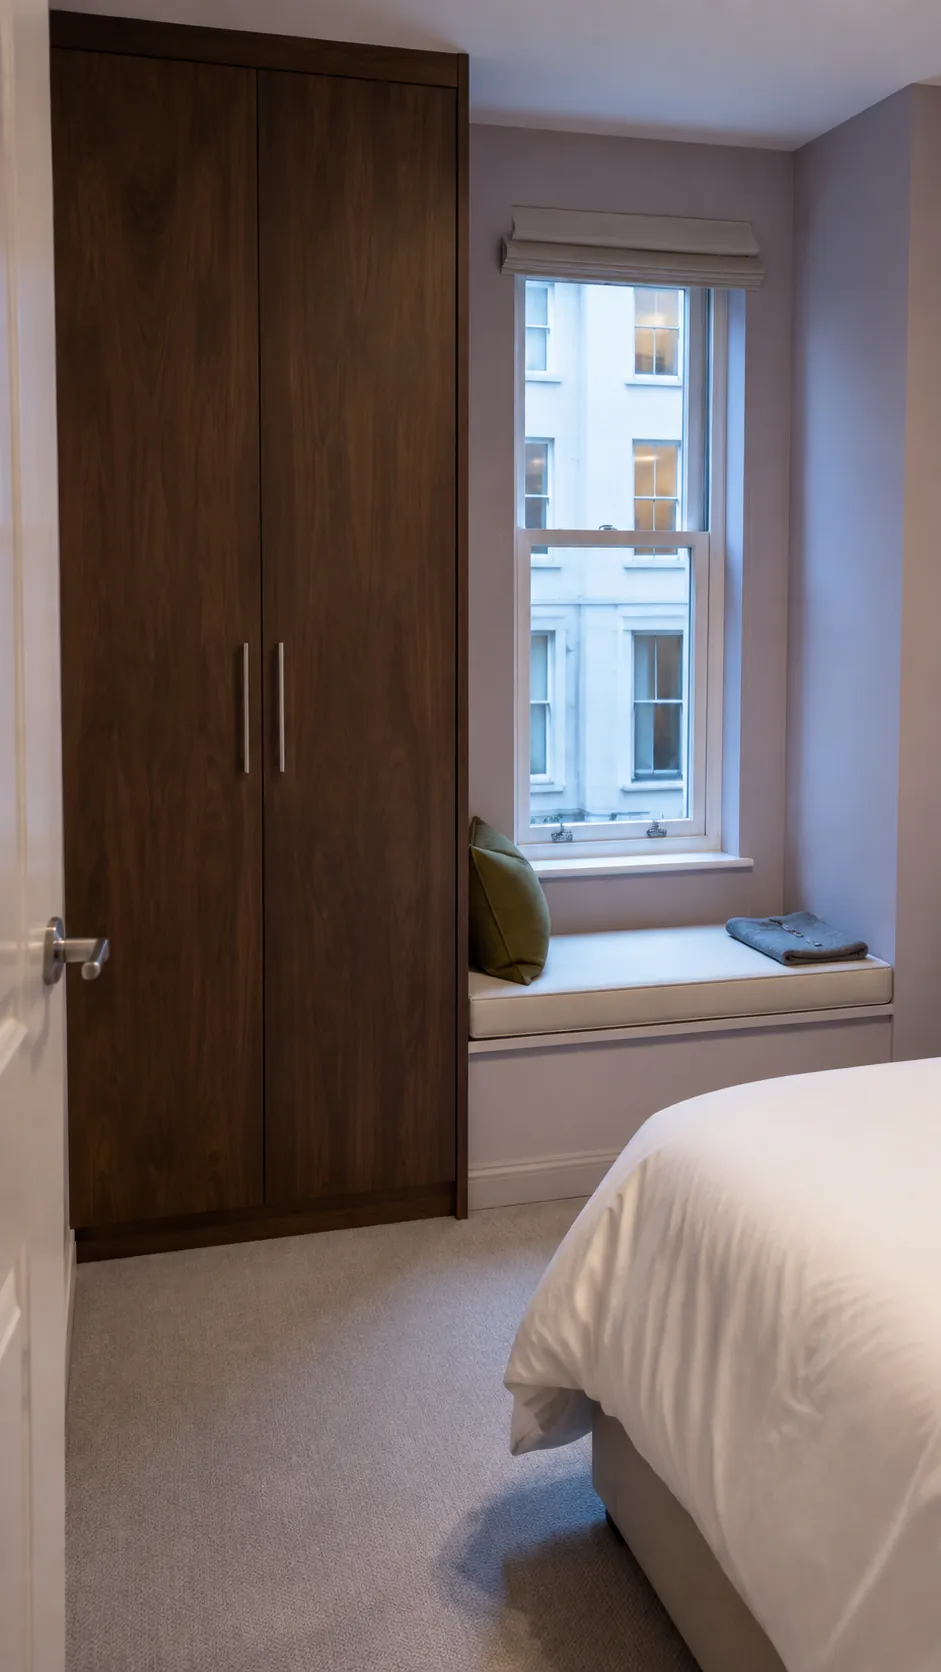
A modern window seat can link naturally with wardrobe design in a bedroom when the cabinet depth is planned separately from the sitting depth. Keep tall storage to the side where it does not unnecessarily narrow the daylight opening, and check that wardrobe doors can open without catching the cushion. A corner window seat can use an awkward return, but a second seating arm is only worthwhile if someone can reach and use it comfortably.
Leave a clear approach to the bed and avoid turning the bench into a permanent landing place for clothes by giving everyday items a defined home. Treat the glass as a window, not a backrest, and consider the additional climbing access a seat creates wherever children use the room. Before approving the final drawing, sit on your mockup, open the wardrobe, operate the blind and walk through the room; those ordinary movements tell you more than a perfectly centered elevation.