
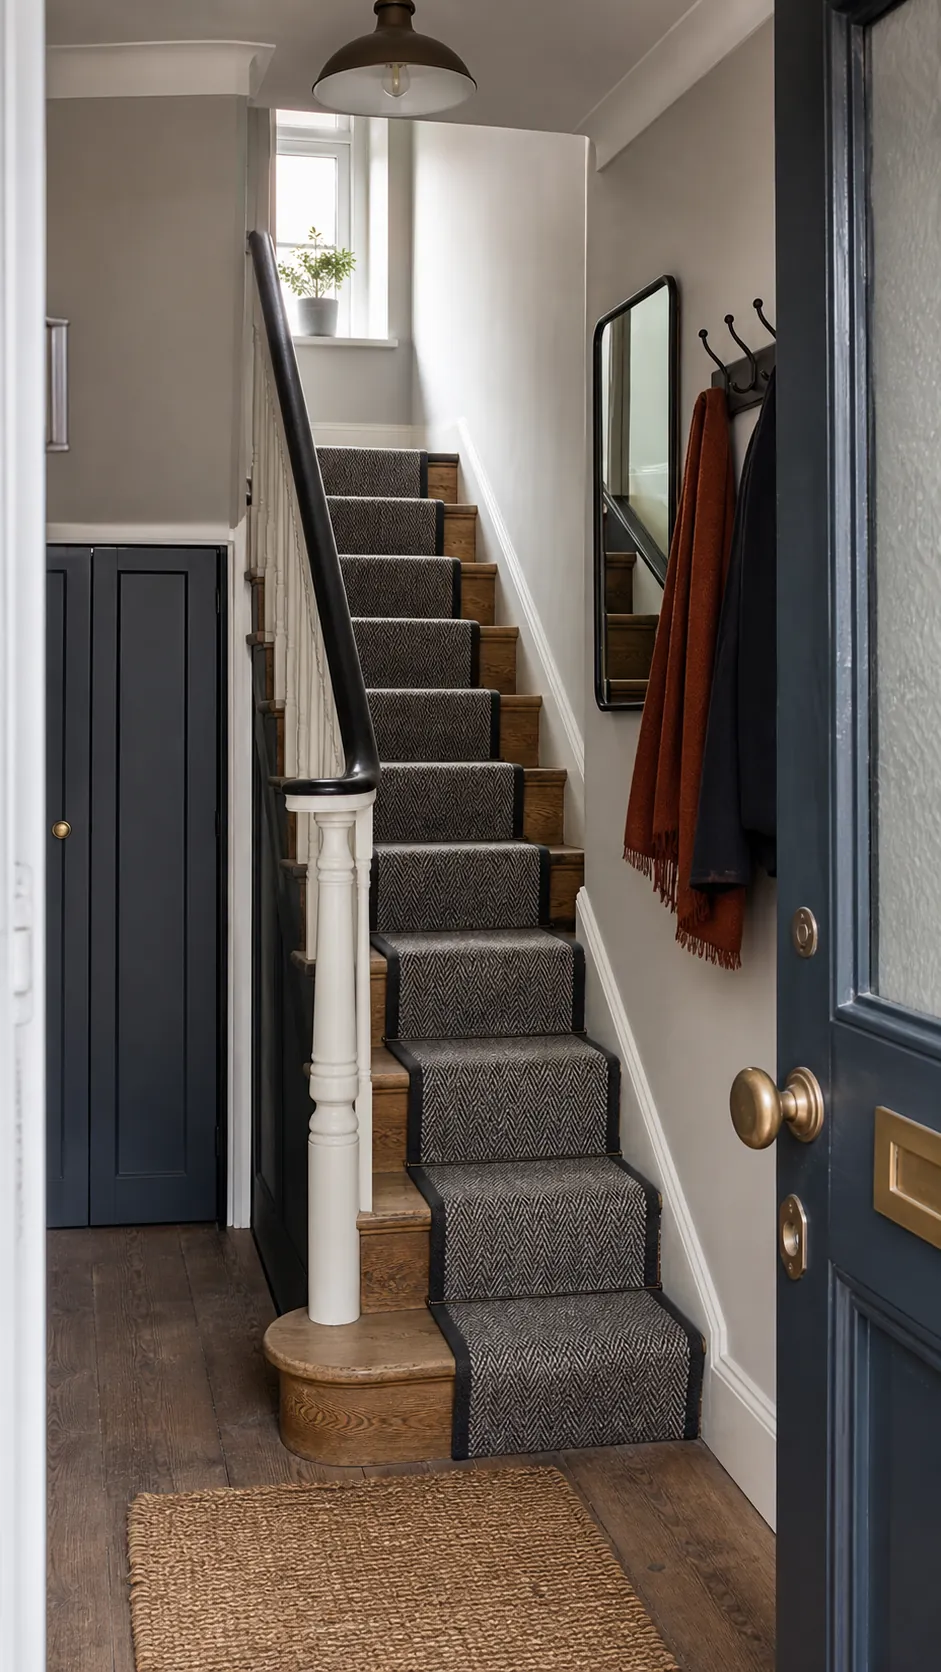
When the front door opens beside a staircase, the entry has two jobs at once: receive people and keep vertical circulation safe. Bulky furniture, shoe piles, and loose rugs can turn that shared landing into a bottleneck. These 17 small entryway stairs entrance ideas use the stair structure, walls, light, and carefully chosen storage without treating steps as shelves. Start with safe movement, then make the staircase the design feature the room already wants it to be.
Keep the First Tread Completely Clear
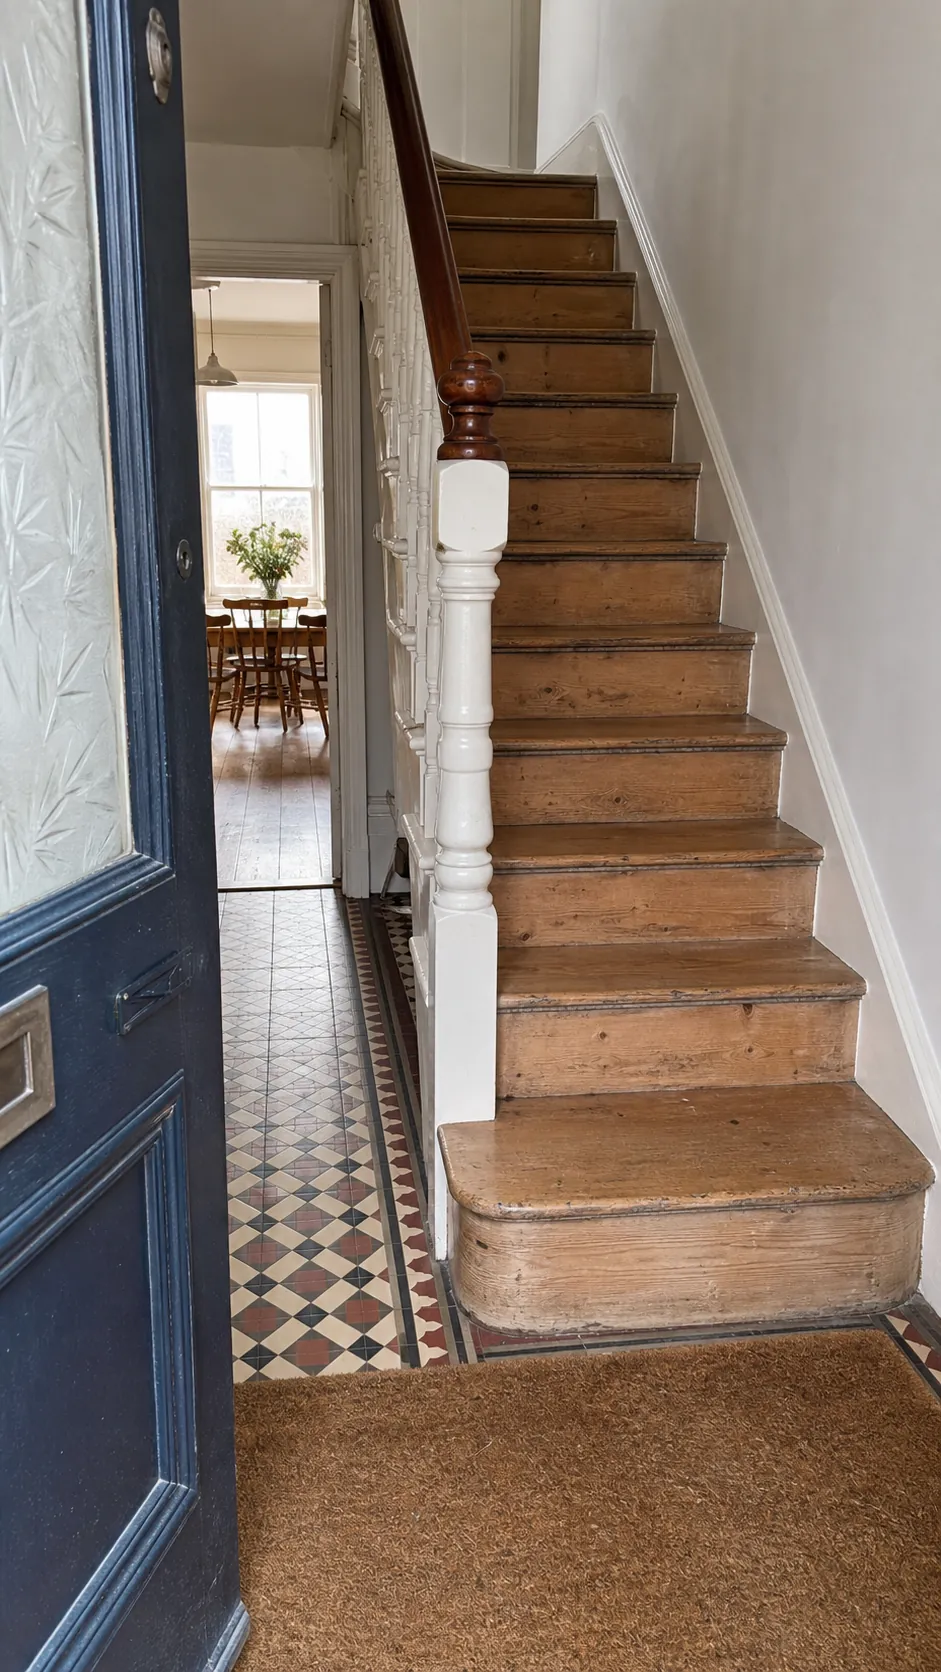
Treat the landing, first tread, and handrail approach as a no-storage zone. Shoes, parcels, stair baskets, and decorative pots can catch a foot when someone enters, turns, or descends. Open the front door fully and observe where people pause before climbing. Move every drop-zone function beyond that movement pattern. The most generous-looking stair entrance is the one that lets the architecture and the route remain legible.
Fit a Properly Secured Stair Runner
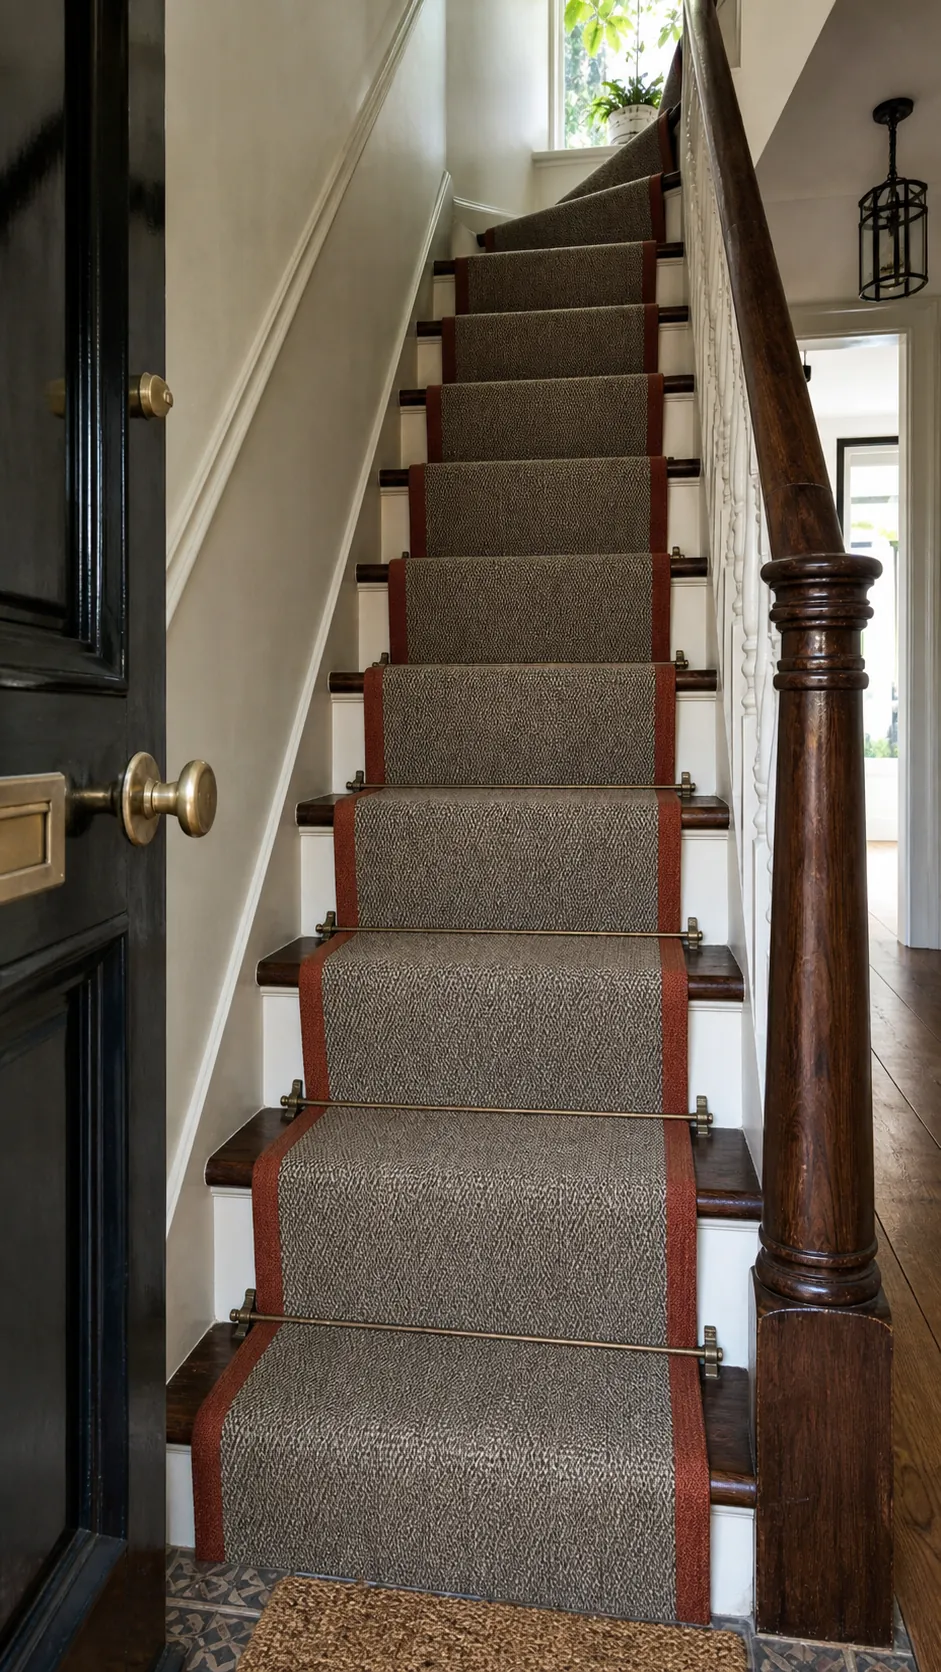
A fitted runner adds color, softens footfall, and can improve grip, but it must be installed for the specific stair. Choose a durable low-pile material, maintain consistent margins, and use professional fixing methods rather than loose rods alone. Repeat one runner color in a door or small tray to connect the stair with the entrance. Avoid laying a separate mat where its edge collides with the runner’s first step.
Light Every Change in Level
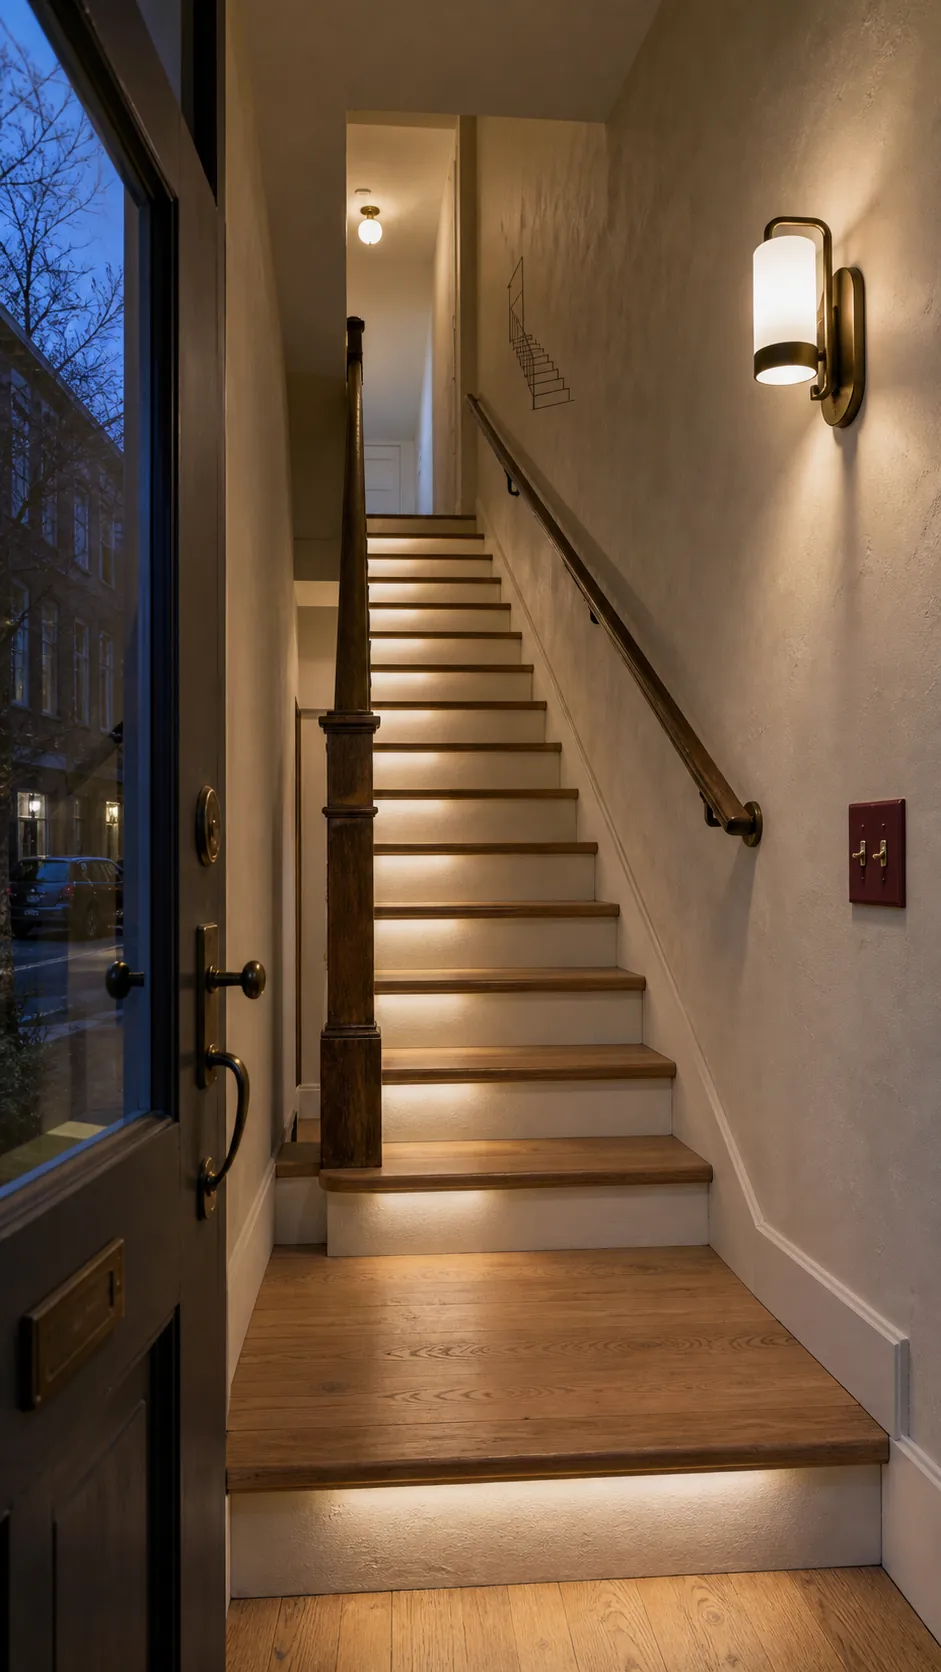
One pendant may light the ceiling while leaving the first and last treads in shadow. Combine ambient entry light with a stair fixture, wall lights, or discreet low-level illumination suitable for the space. Switches should be convenient at both ends where required, and bulbs should render tread edges clearly without glare. Use an electrician for wiring changes. The goal is not drama at the expense of depth perception; it is a calm, readable route after dark.
Make the Handrail Easy to Grasp
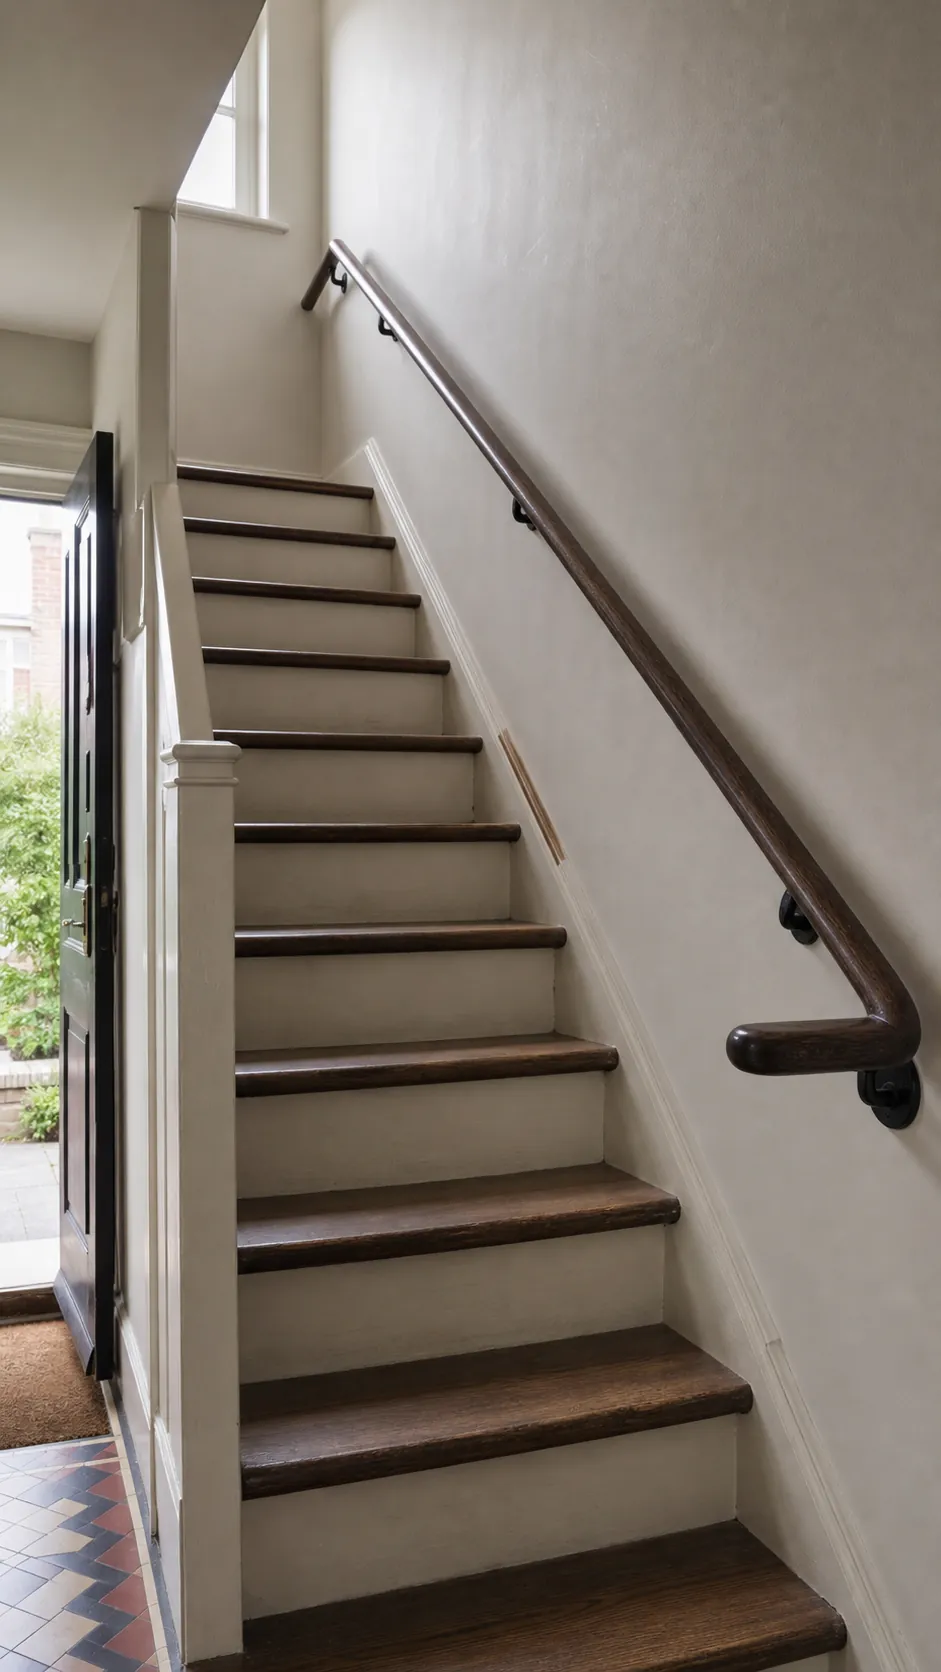
A handrail is not a ledge for garlands, bags, or frames. Keep its full length clear and make it visually distinct from the wall so guests can find it quickly. A dark-stained wood rail against pale plaster or a warm oak rail against a painted stairwell adds a useful design line. Confirm that brackets, returns, height, and grip meet applicable requirements. Decor should support the rail’s function, never wrap around or interrupt it.
Install Flush Under-Stair Drawers
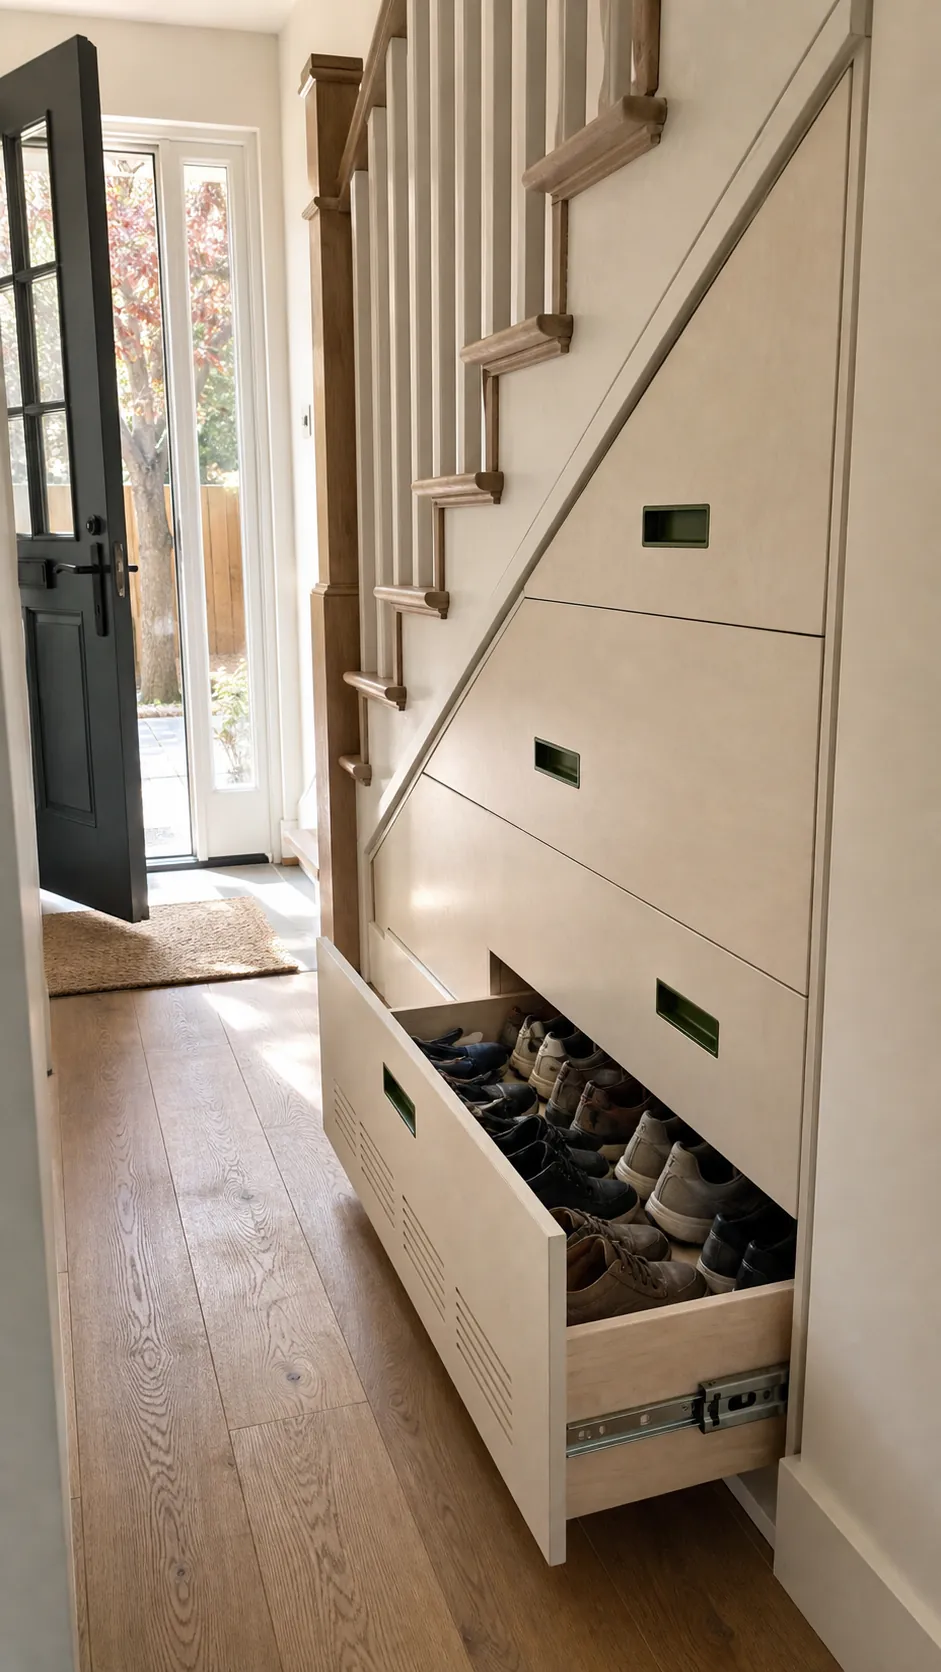
Pull-out drawers can turn the deep triangular void under stairs into accessible shoe storage while keeping the hall face calm. Have the stair structure and any fire-protection requirements assessed before altering the enclosure. Use full-extension hardware rated for the load, ventilation where footwear needs it, and recessed pulls that do not catch clothing. Divide drawers by everyday categories so increased capacity does not simply invite every shoe in the house.
Carve Out a Shallow Under-Stair Nook
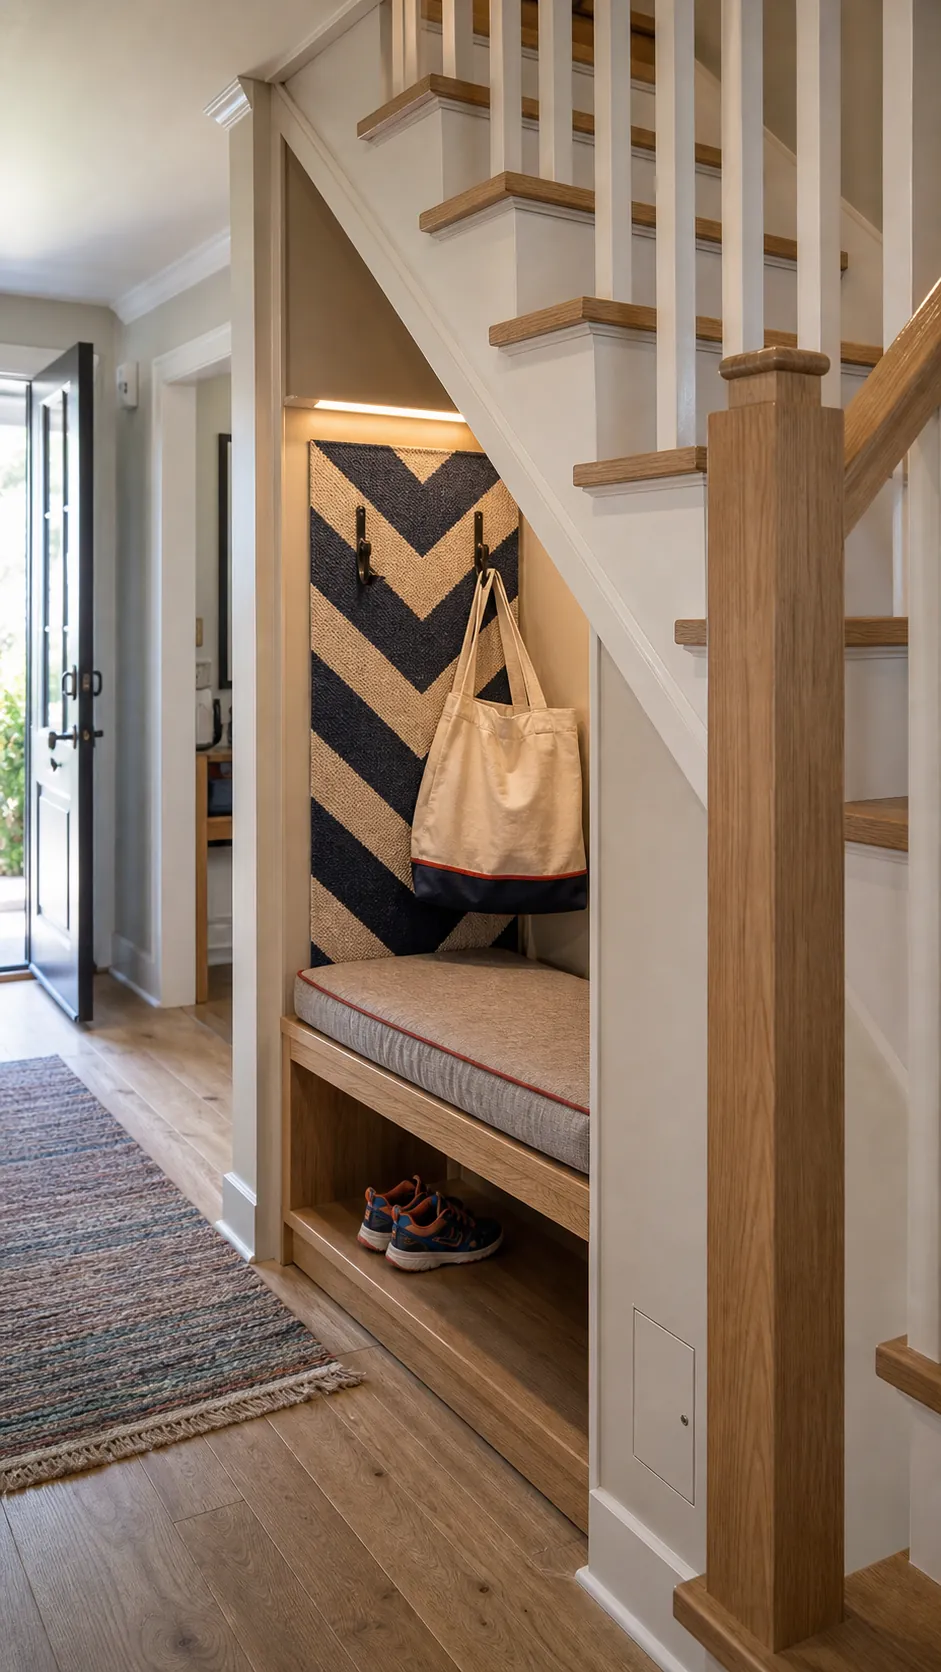
Where structural and code conditions permit, a shallow open nook can hold a short bench, two hooks, and one shoe shelf without projecting into the landing. Follow the stair angle rather than forcing a rectangular hall tree beneath it. Keep the lowest sloped portion closed or use it for infrequent items so nobody bumps their head. A small integrated light makes the recess usable and prevents it from becoming a dark dumping cavity.
Use a Wall-Mounted Shoe Cabinet
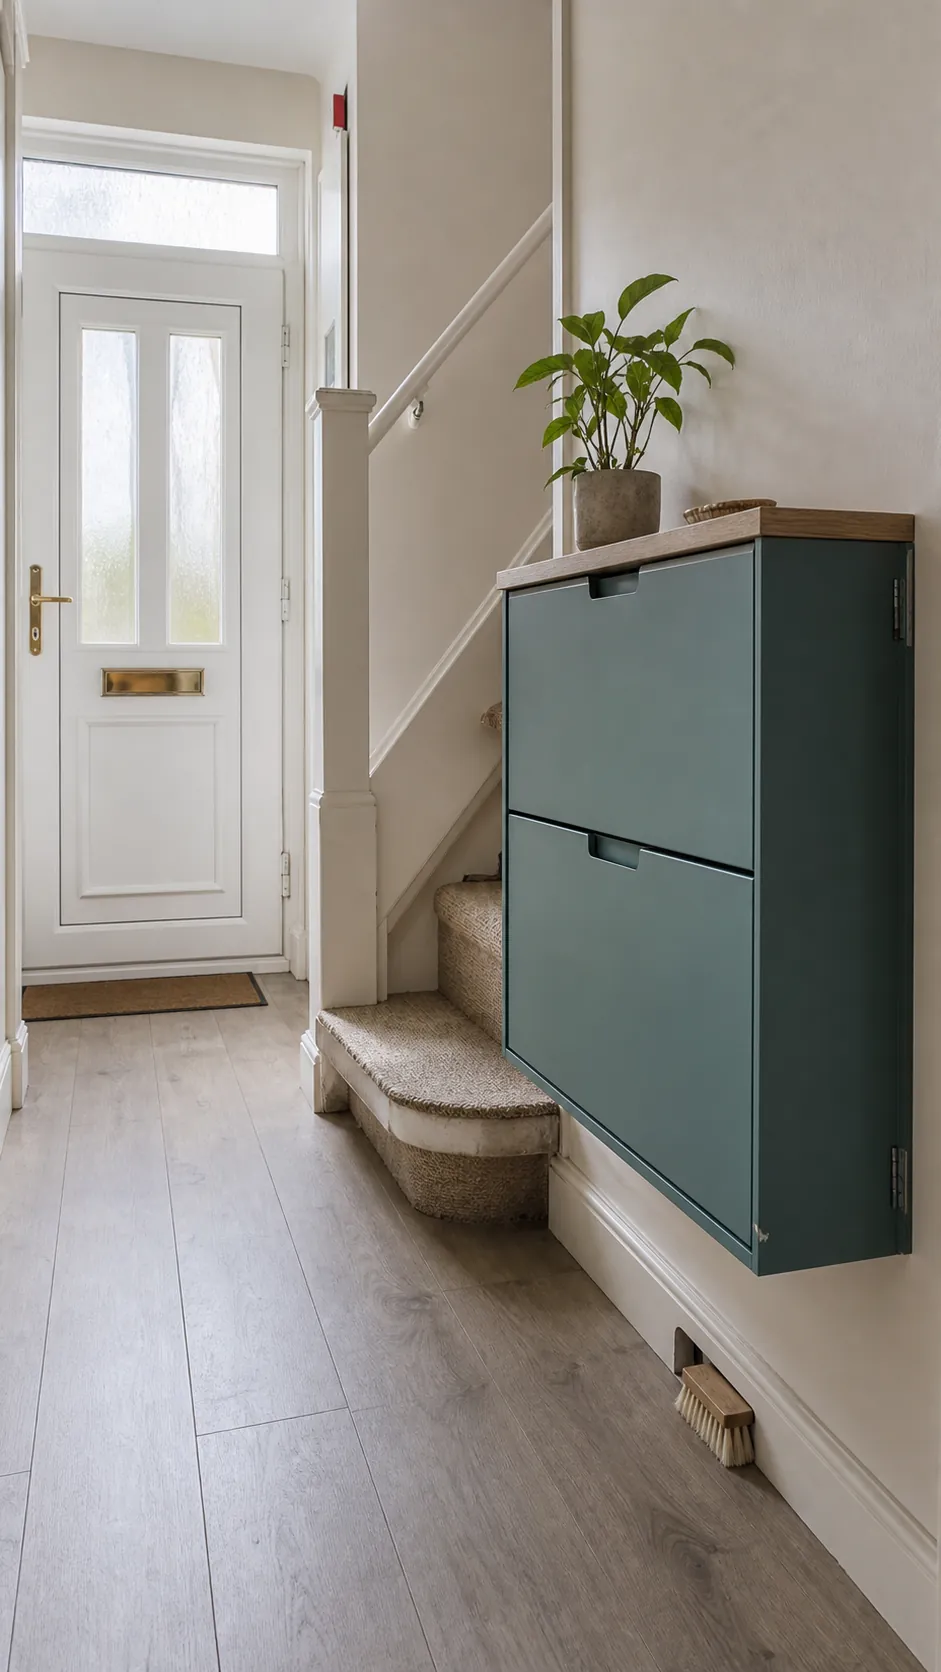
If the stair enclosure offers no usable void, mount a shallow tilt-out cabinet on the one wall that does not narrow the turning route. Measure projection with compartments open and test it against the front-door swing. Wall anchoring is essential. The lifted base lets flooring remain visible and easy to clean. Store only current pairs, since a small entrance works better as a daily edit than as the home’s main shoe closet.
Place Hooks Beyond the Newel Post
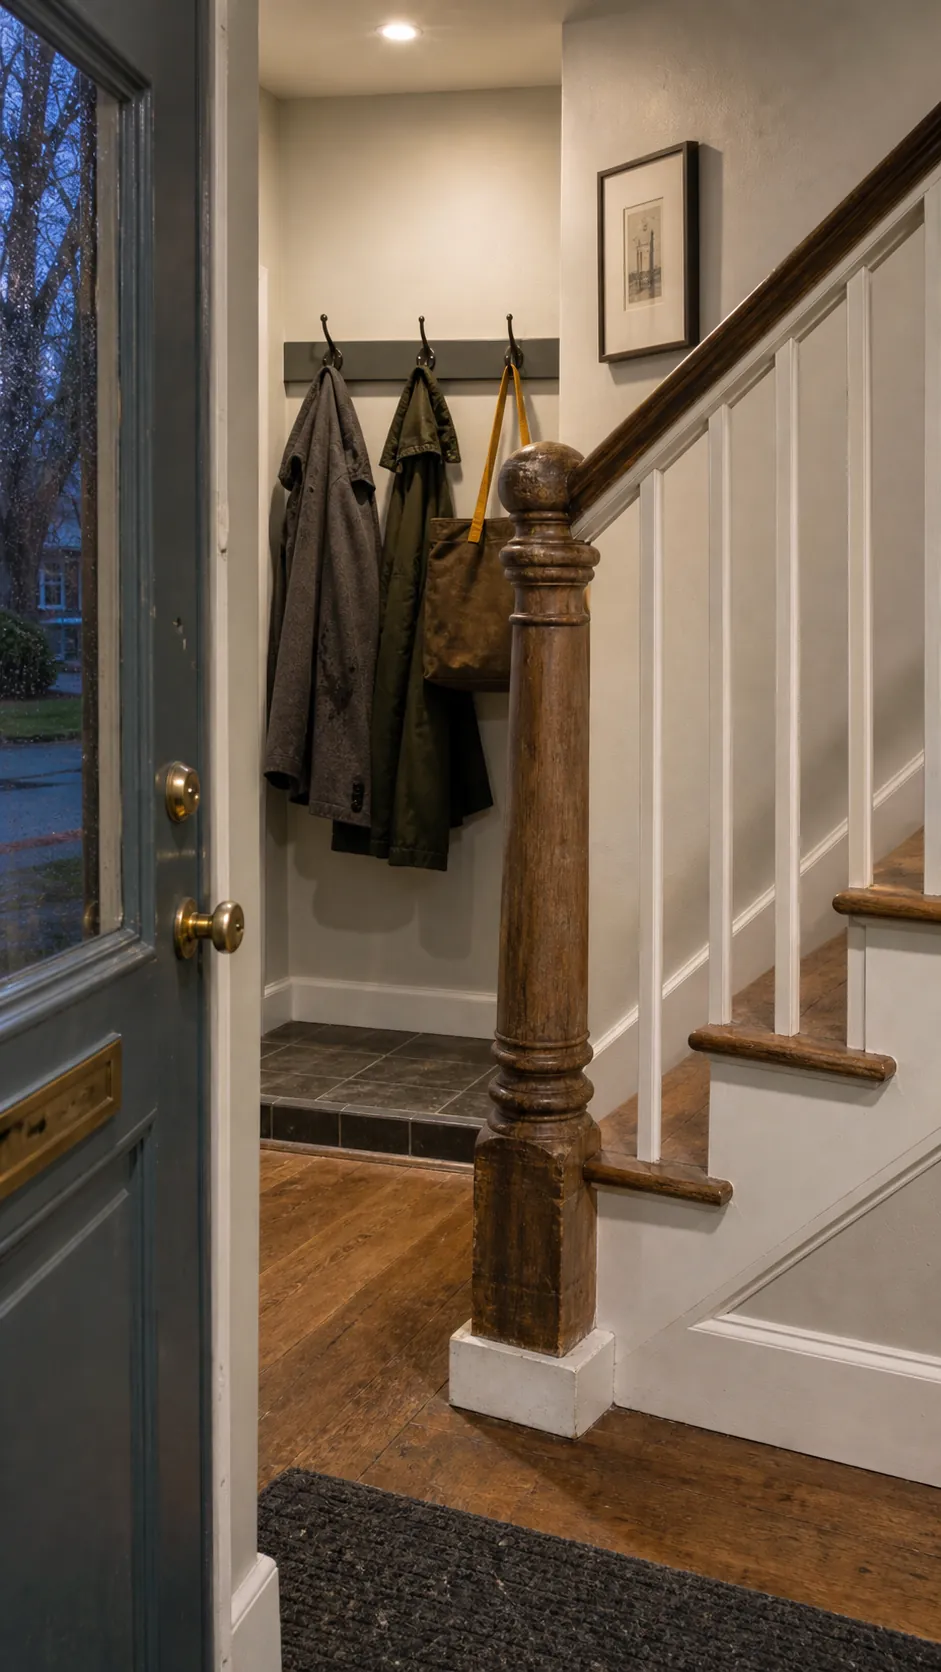
Coats hung beside the first tread can conceal the handrail, brush people on the stairs, and make a narrow entrance feel half its width. Move hooks to the wall beyond the newel or into an adjacent recess. Space them so loaded garments stay inside that zone. A backing rail protects paint from damp sleeves and creates visual order. Leave several hooks empty; permanent overflow belongs in a closet away from the stair.
Reflect Door Light Across the Landing
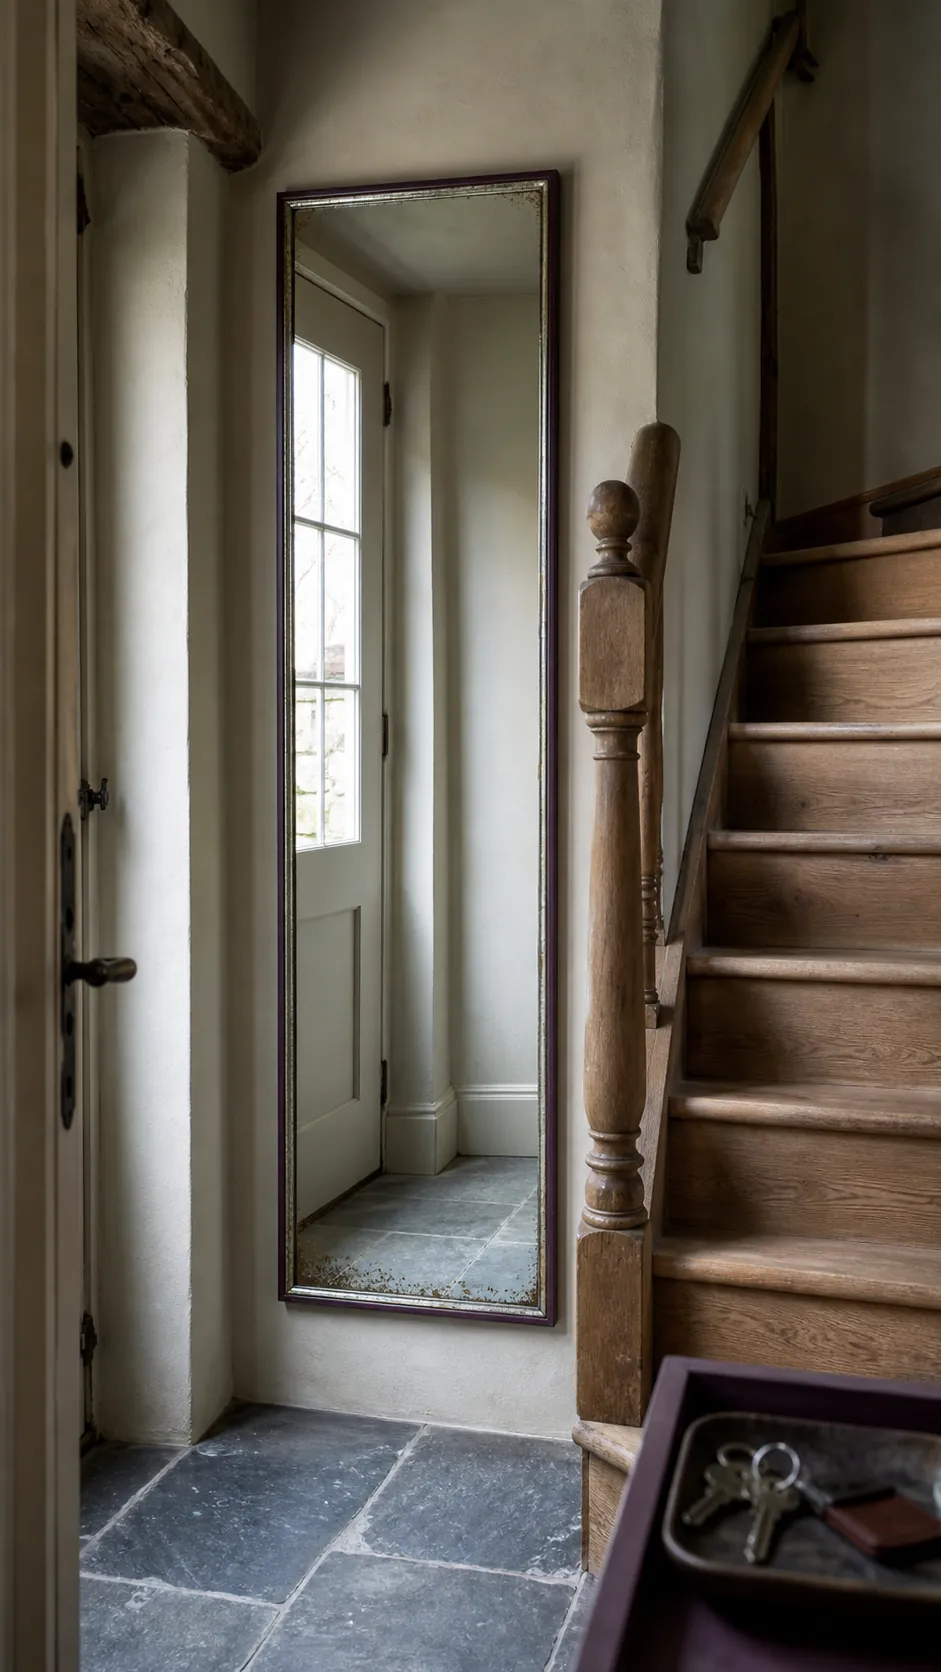
Place a securely fixed mirror where it catches glazing from the front door and sends light toward the stairwell. Avoid a position that creates a confusing reflection directly at a turning point or can be struck by bags. A tall narrow frame suits the vertical architecture and offers a leaving-the-house check without floor furniture. Keep its reflection tidy by aiming it toward light, stair detail, or a calm doorway rather than open storage.
Follow the Stair Angle With Art
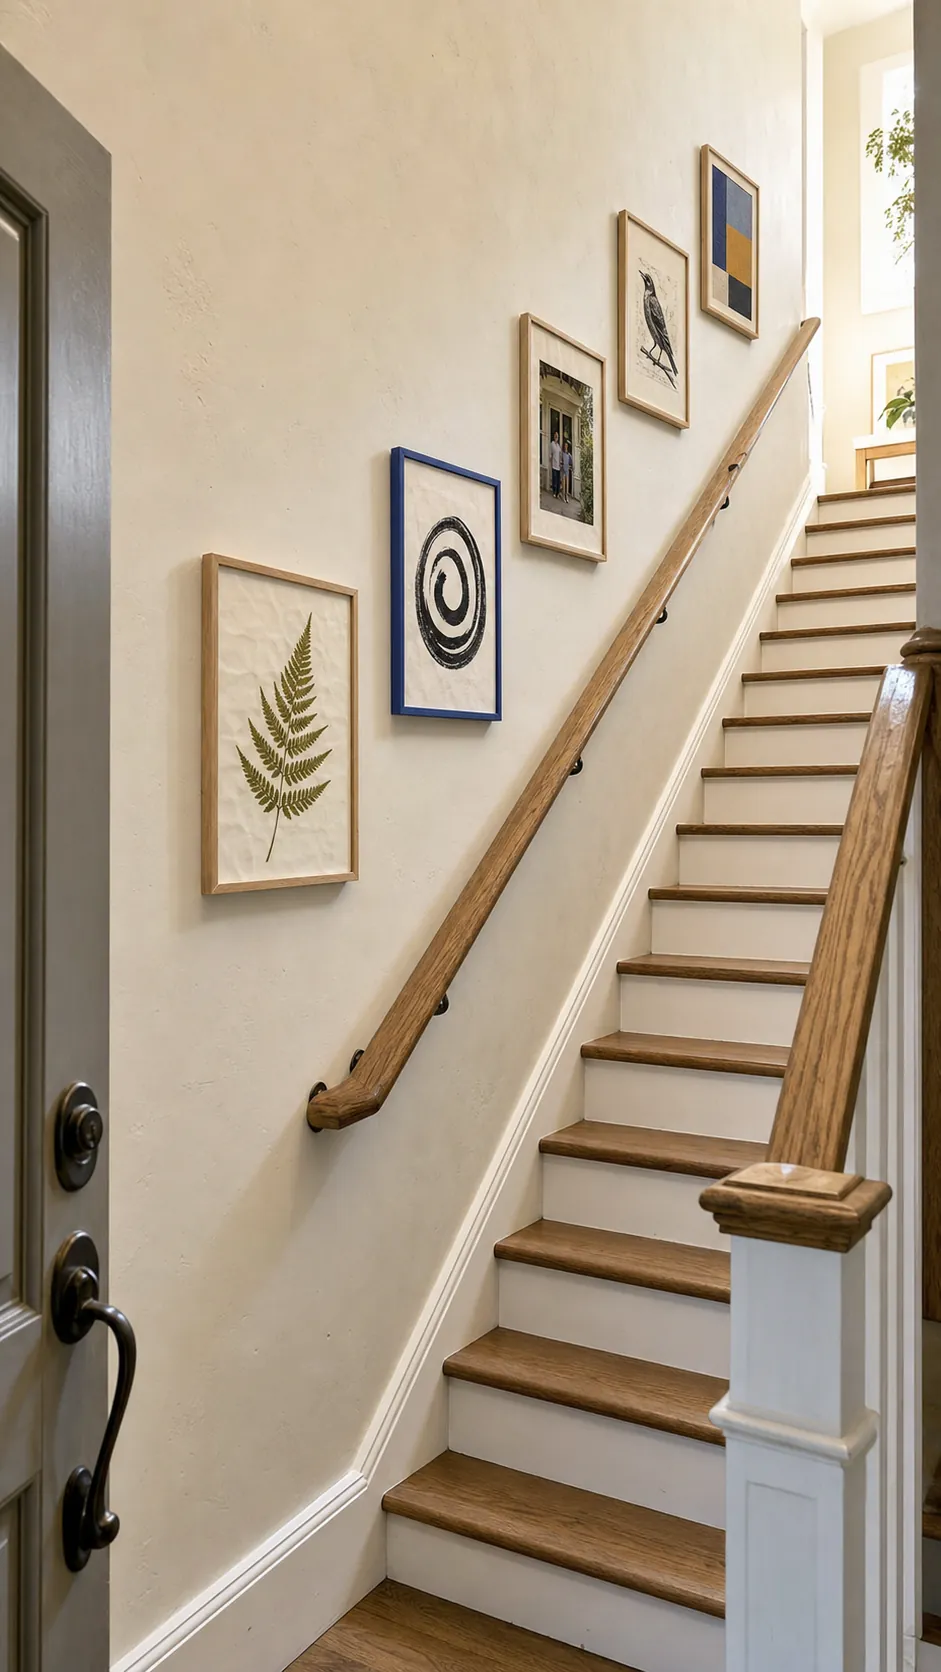
A compact group of lightweight frames can echo the rise of the stair and pull the eye upward. Establish one baseline parallel to the handrail, repeat a frame finish, and leave enough clearance that shoulders cannot hit the lowest piece. Use paper templates before hanging. Five intentional works usually read better than a crowded wall of tiny images. Choose concrete subjects—family photographs, botanical studies, graphic prints—rather than filling space with generic decor.
Color the Newel as a Focal Point
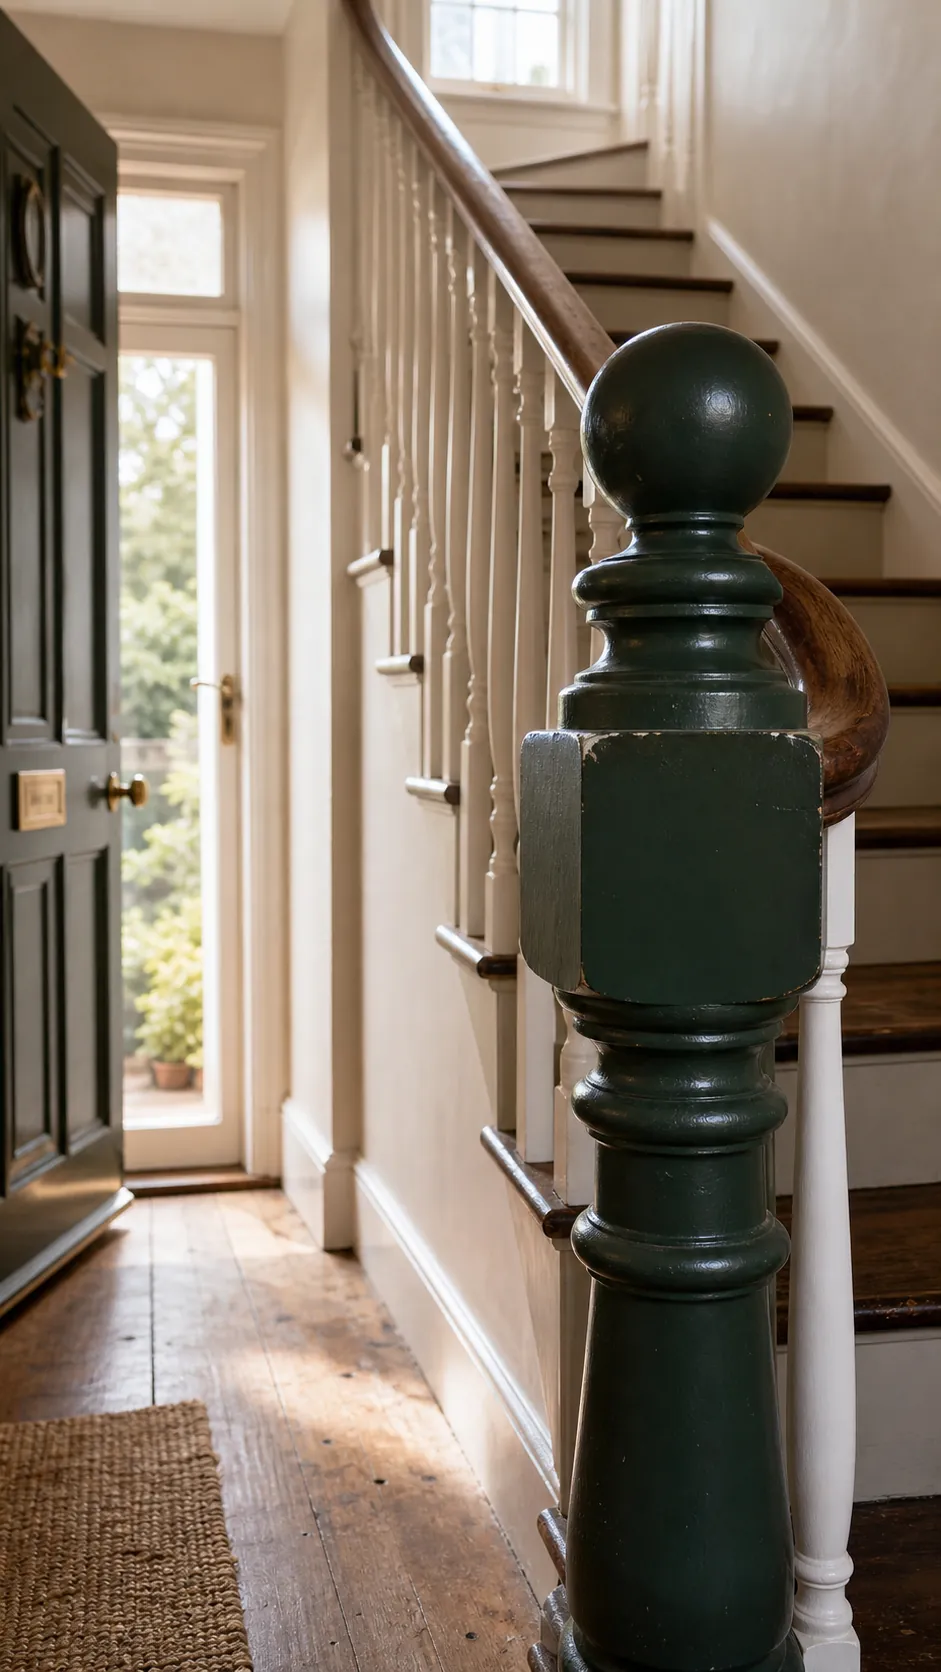
The newel post is already prominent, so let it carry color instead of adding another piece of furniture. Deep green, oxblood, charcoal, or a warm blue can define the stair against lighter walls. Use a durable finish and prepare high-touch surfaces correctly. Repeat the color once at the door or runner edge for continuity. Keep balusters quieter if the entrance contains many lines; the newel should anchor the view, not start a striped competition.
Panel the Stair Wall for Durability
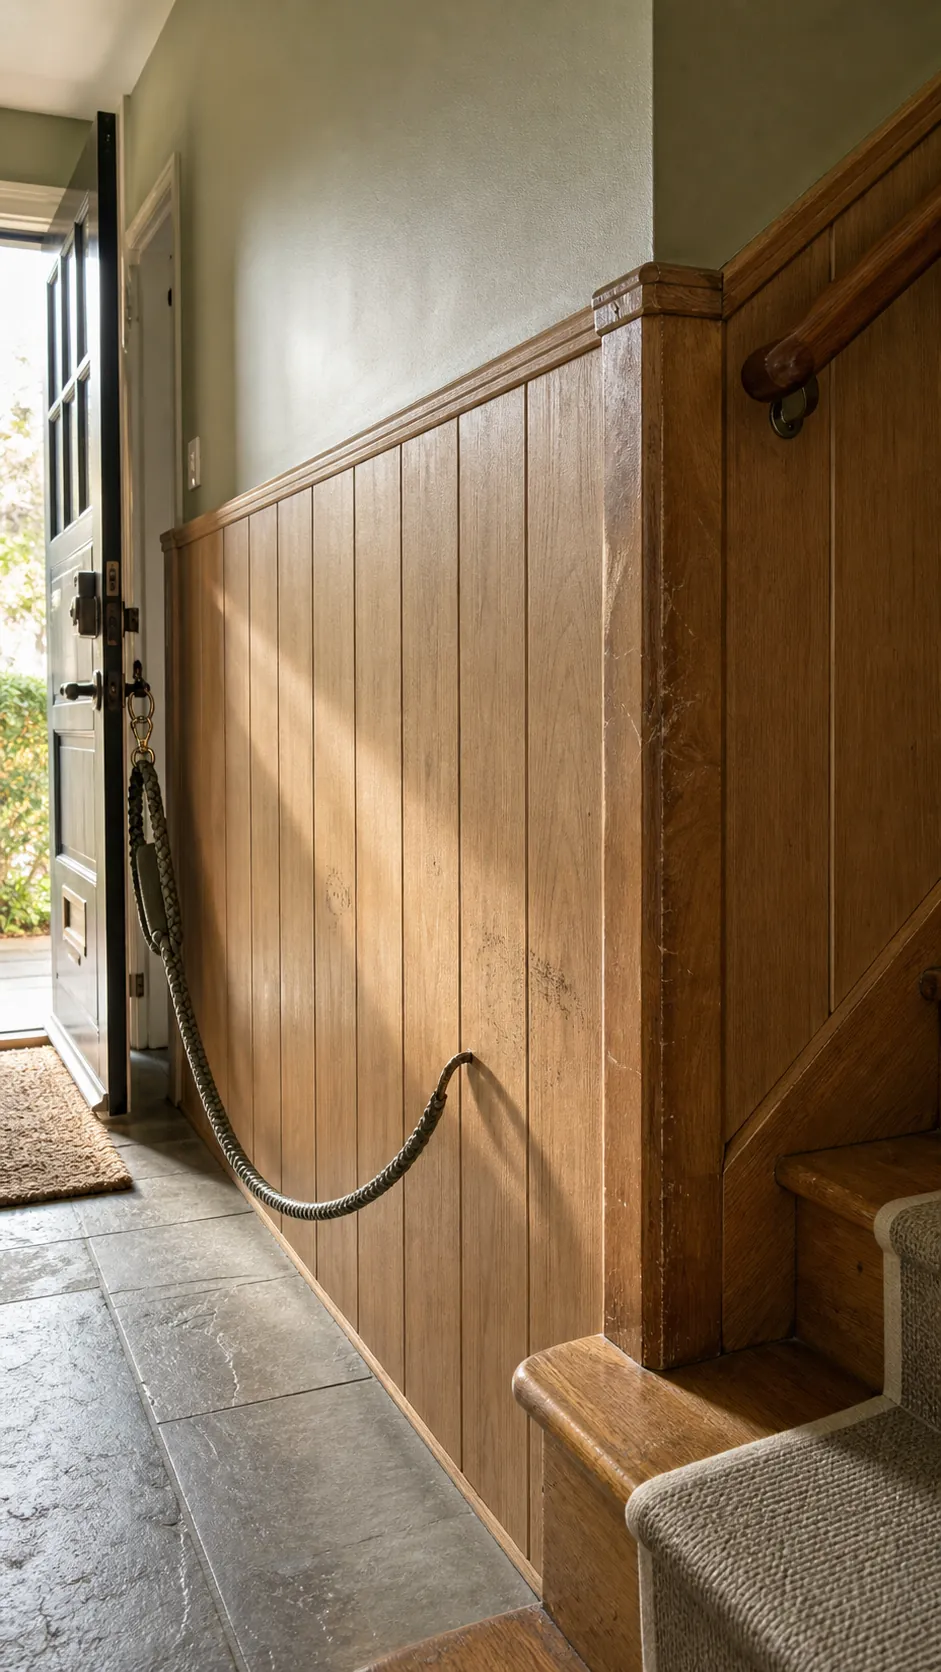
Bags, shoes, and hands repeatedly mark the lower entry and stair wall. A washable painted panel, simple tongue-and-groove treatment, or durable wainscot can protect that contact zone while tying entrance and stair together. Keep trim profiles shallow in a tight passage and end them cleanly at corners. Choose a finish you can wipe without polishing one conspicuous patch. Texture belongs on the wall, not projecting into shoulder space.
Put a Console Only at the Wide Point
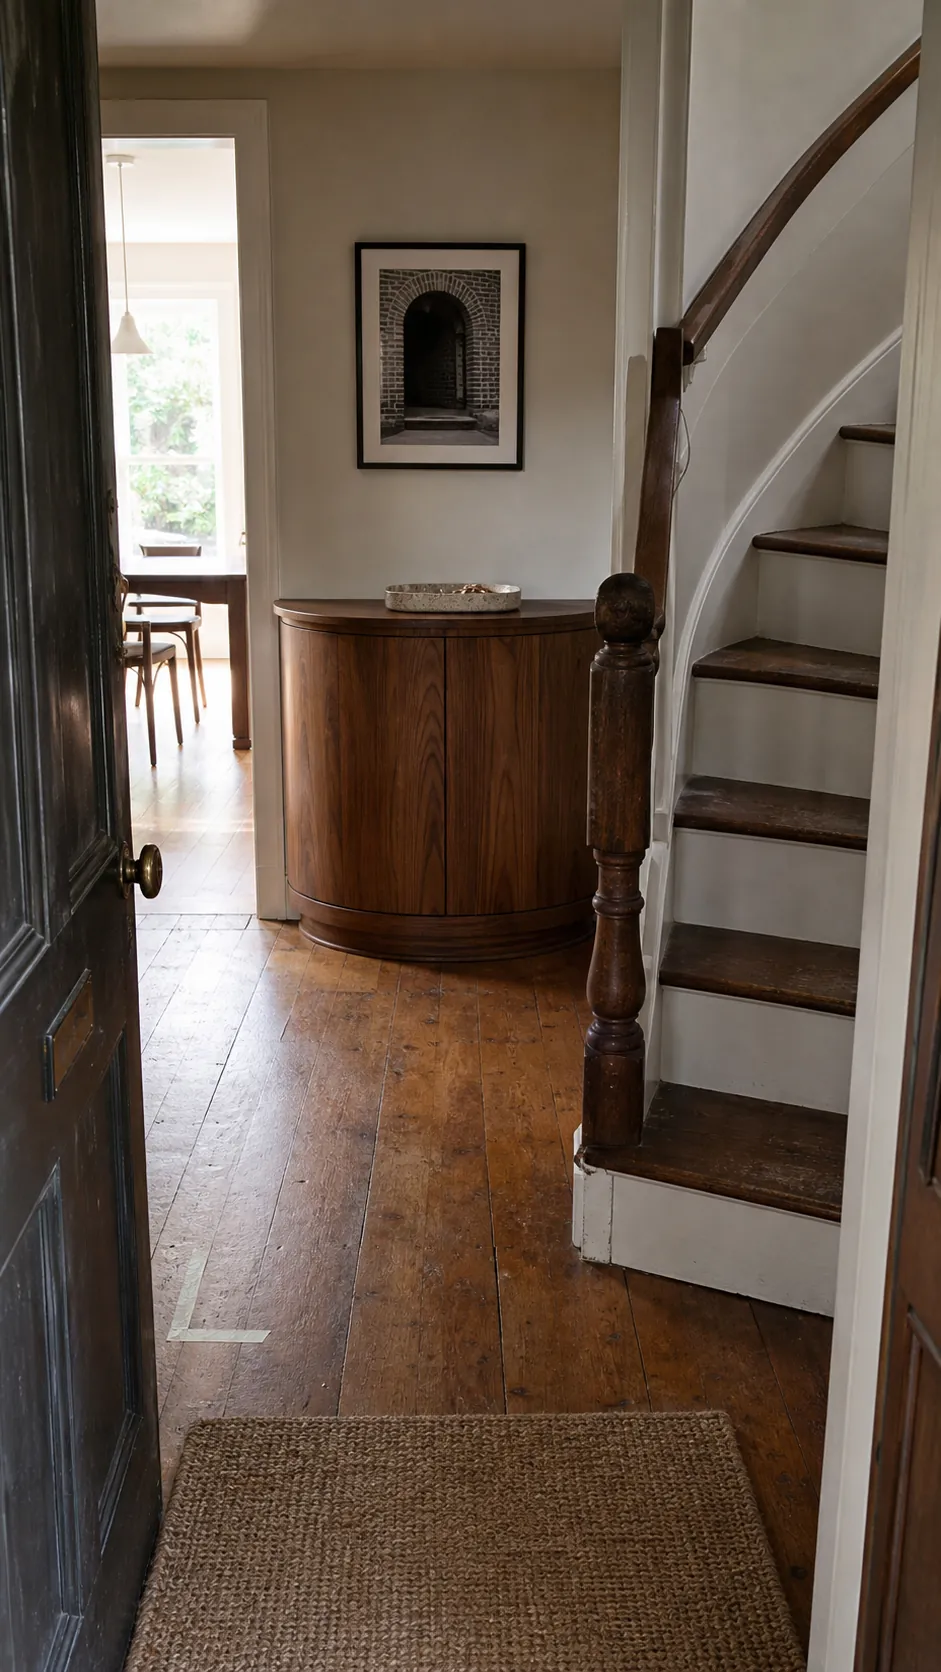
A console is optional, not an entryway requirement. If the landing widens beyond the stair turn, a slim piece there can hold keys without crowding the threshold. Tape its footprint first and check traffic in both directions. Choose rounded corners, a shallow drawer, and enough visual space beneath it. If the only available location compromises the stair approach, replace the console with a wall ledge or tray near another door.
Give Stair Risers a Quiet Pattern
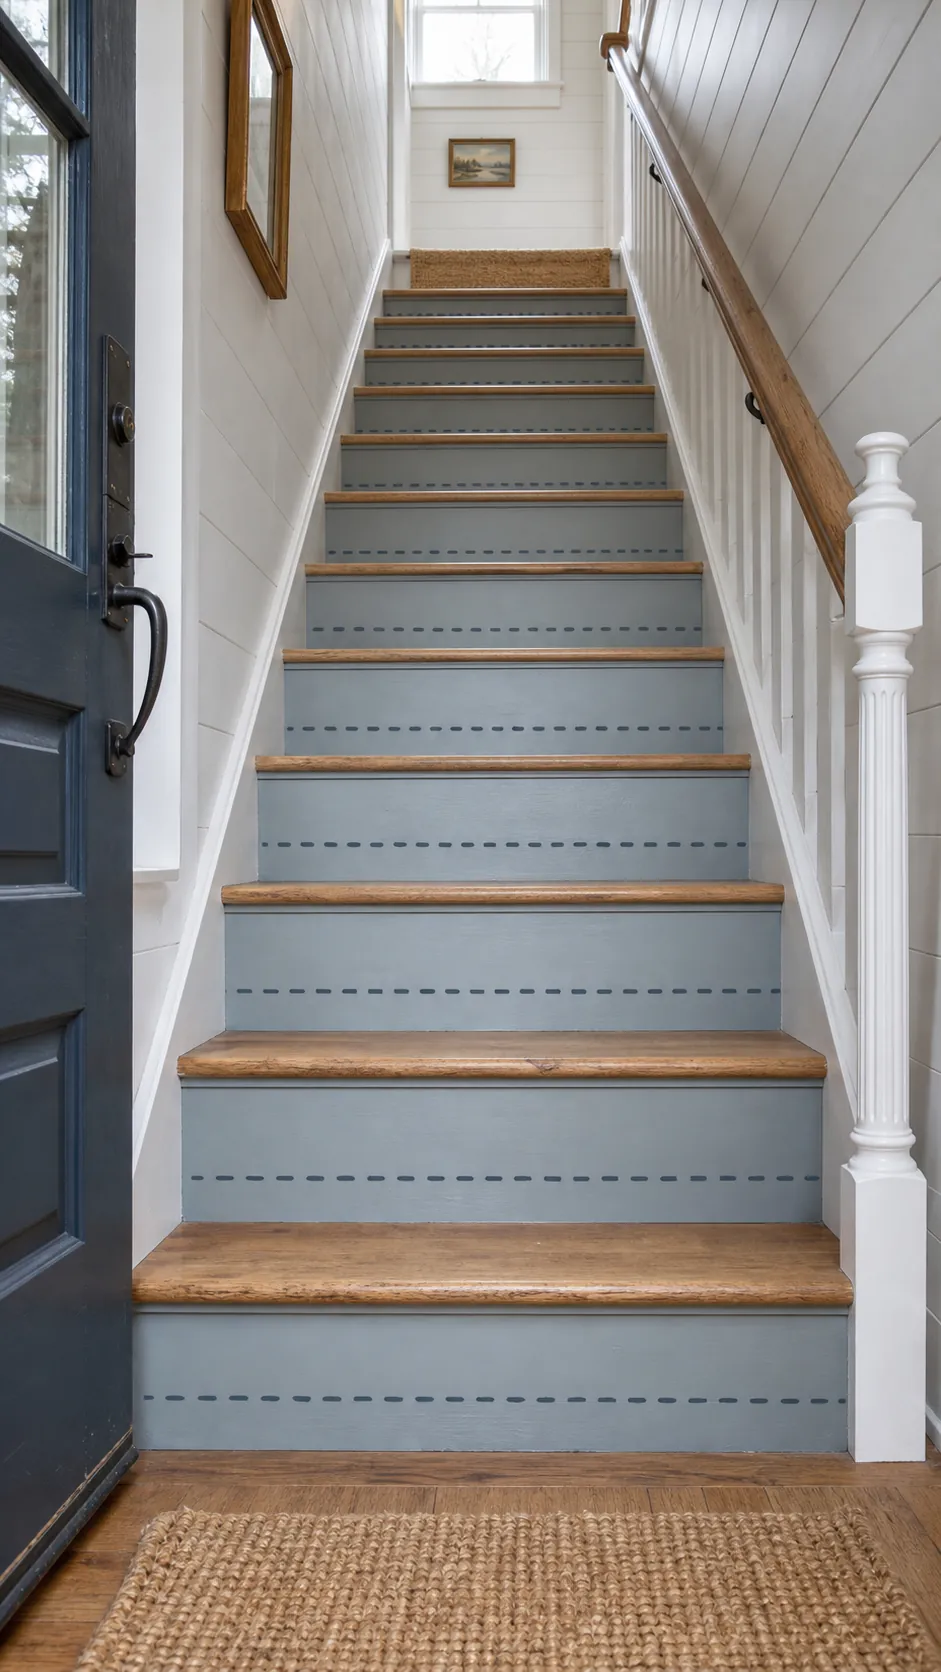
Risers face the front door and can add interest without occupying floor or wall space. Use a restrained painted border, alternating tonal color, or a simple repeated motif suited to the home. Keep tread edges visually clear and avoid patterns that distort depth. Prepare surfaces for scuffs and choose an appropriate durable finish. Test one removable paper mockup first; seventeen competing designs will make a small staircase feel restless rather than special.
Unify the Door and Stair Palette
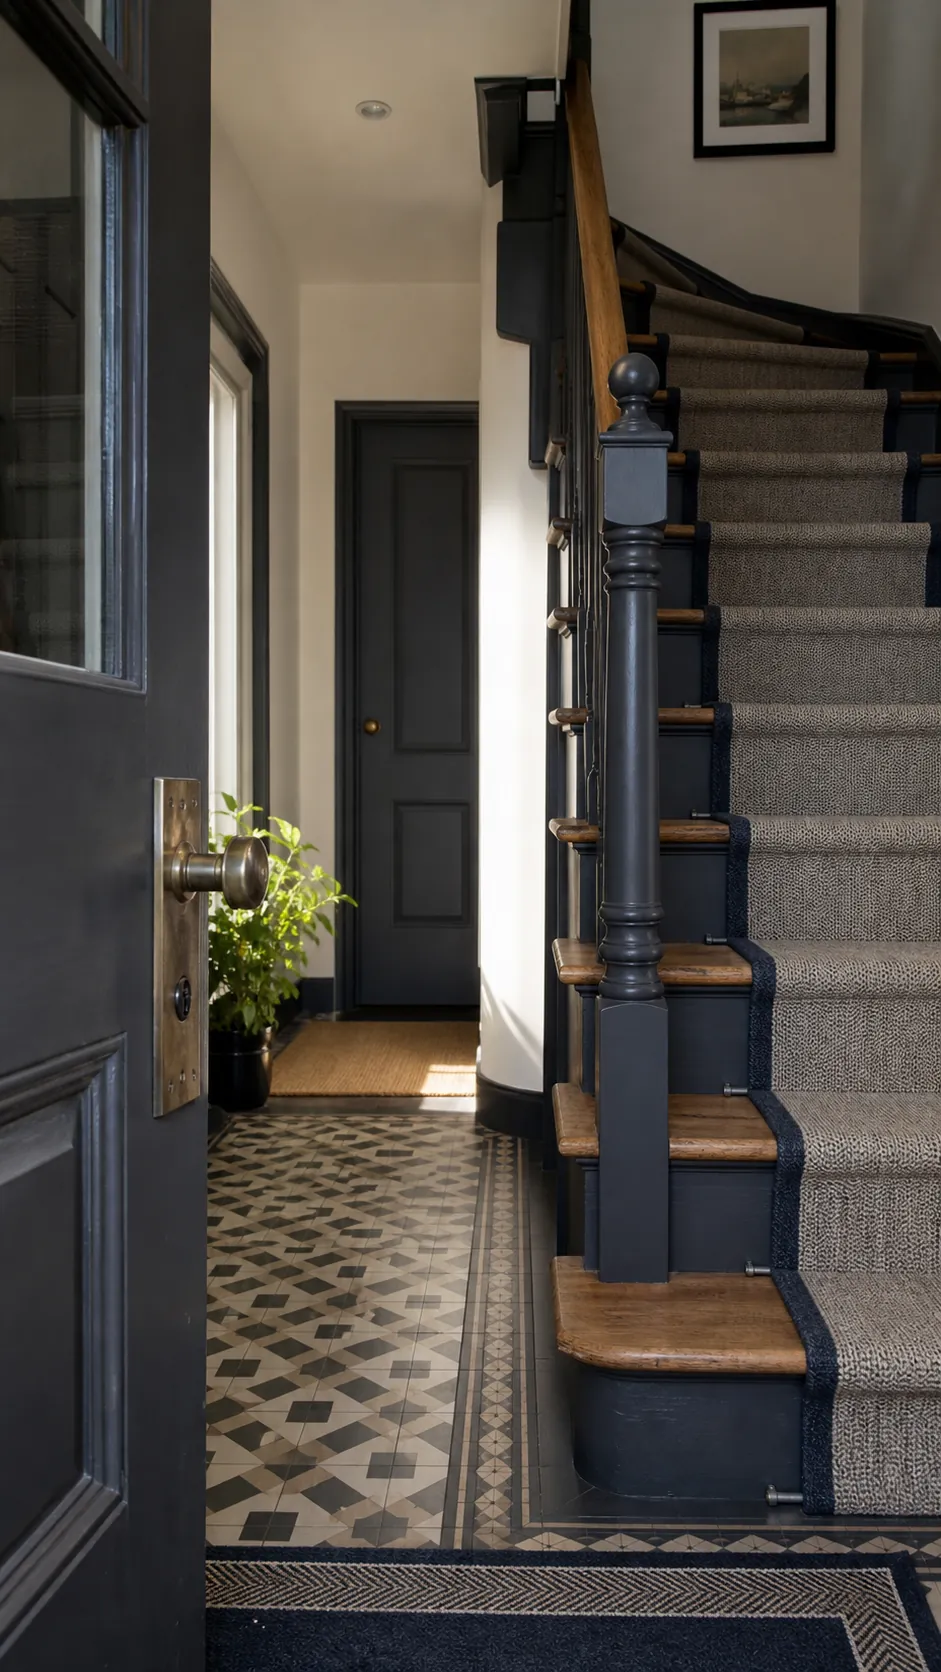
When the front door, runner, handrail, and newel each use unrelated colors, a tiny foyer becomes visually noisy. Build a short palette from the element that will stay longest—often the floor or runner—then repeat one dark tone, one warm material, and one accent. Exact matching is unnecessary. The shared palette lets separate architectural pieces read as one entrance and gives practical additions such as trays or hooks an obvious finish direction.
Use the Upper Landing as the Visual Finish
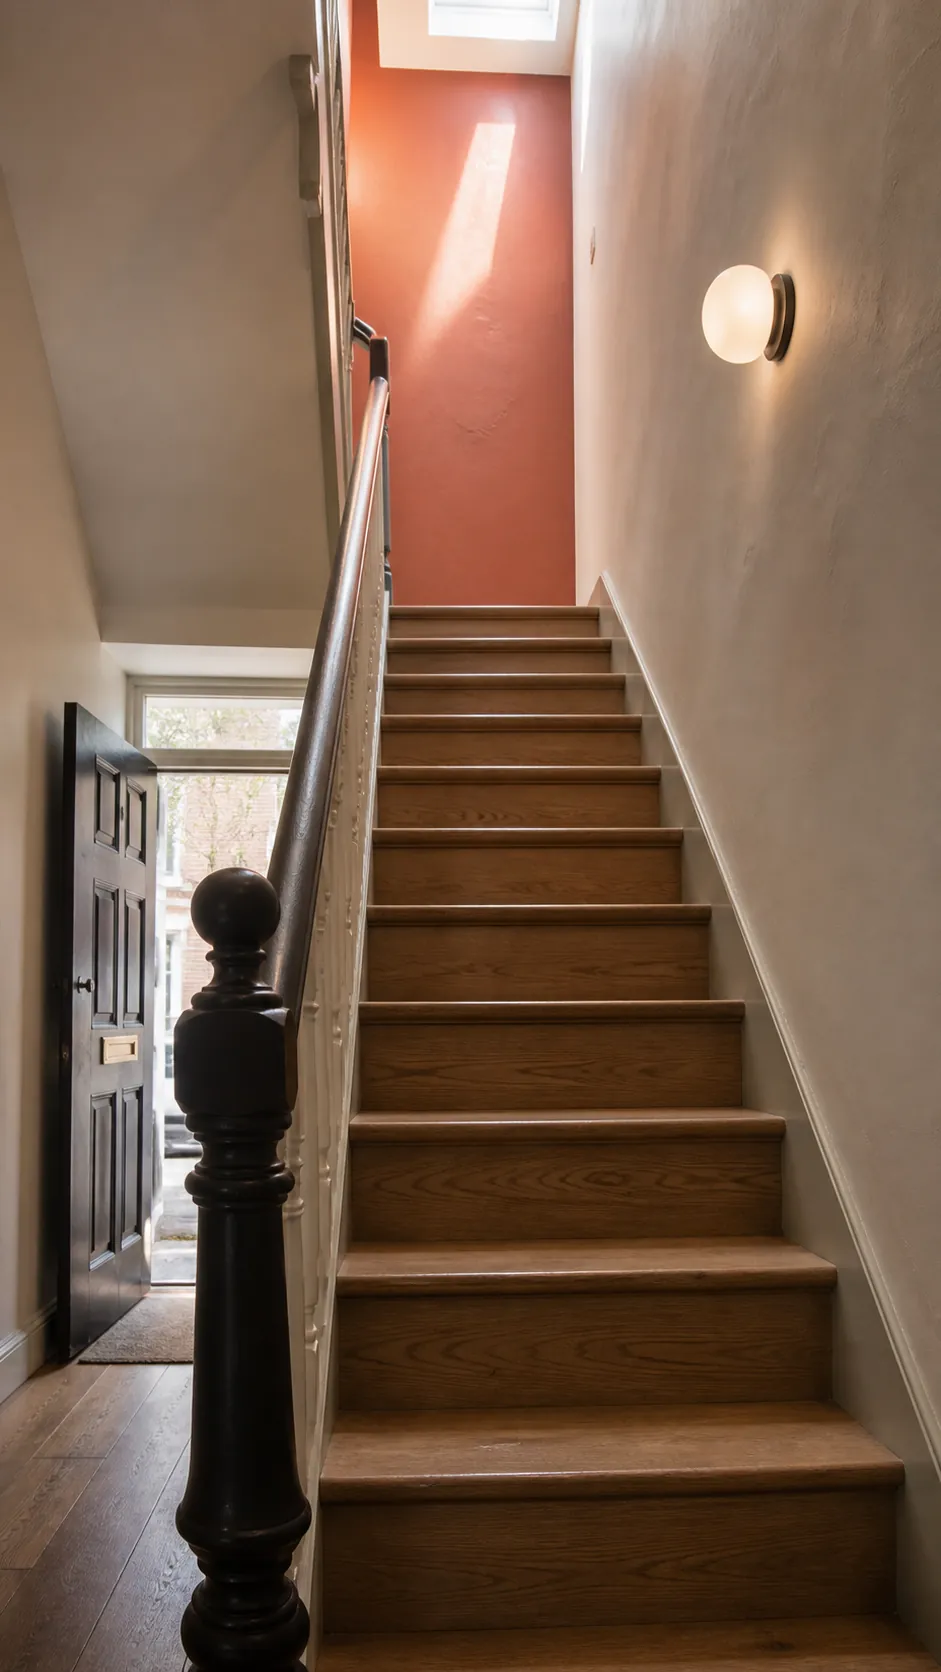
The view from the front door often ends at the upper landing. Make that destination calm with a well-positioned light, one strong wall color, or a single artwork visible from below. Keep the landing itself clear. This upward focal point draws attention away from the entrance’s limited footprint and uses the home’s height as perceived space. Check the view in daylight and evening so the end of the stair never becomes a dark void.
Reset the Landing Before Bed
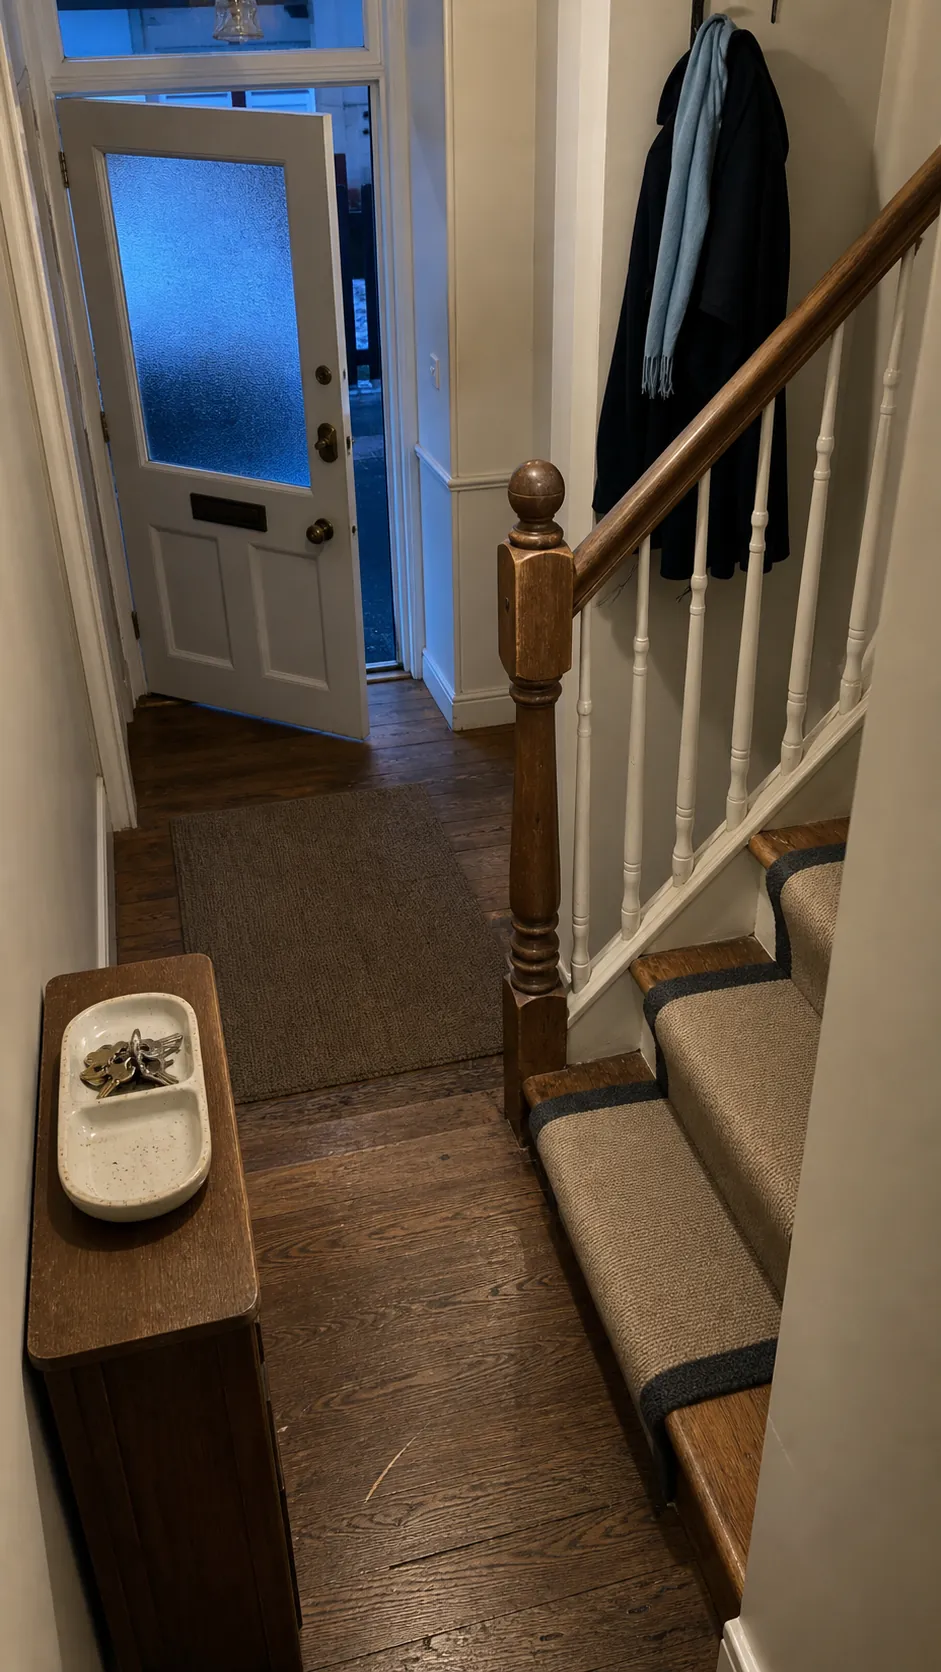
Carry upstairs items upstairs, return shoes to their cabinet, empty the key tray of paper, hang the active coat beyond the newel, and check that the first tread, landing, and handrail remain unobstructed. A nightly reset matters more here because clutter affects both arrival and stair safety.
Notice which object returns to the landing each day. Give it a reachable home outside the stair route rather than accepting the step as temporary storage. The staircase can be the entrance’s strongest design feature, but its best decoration is a clear, well-lit path from the door upward.