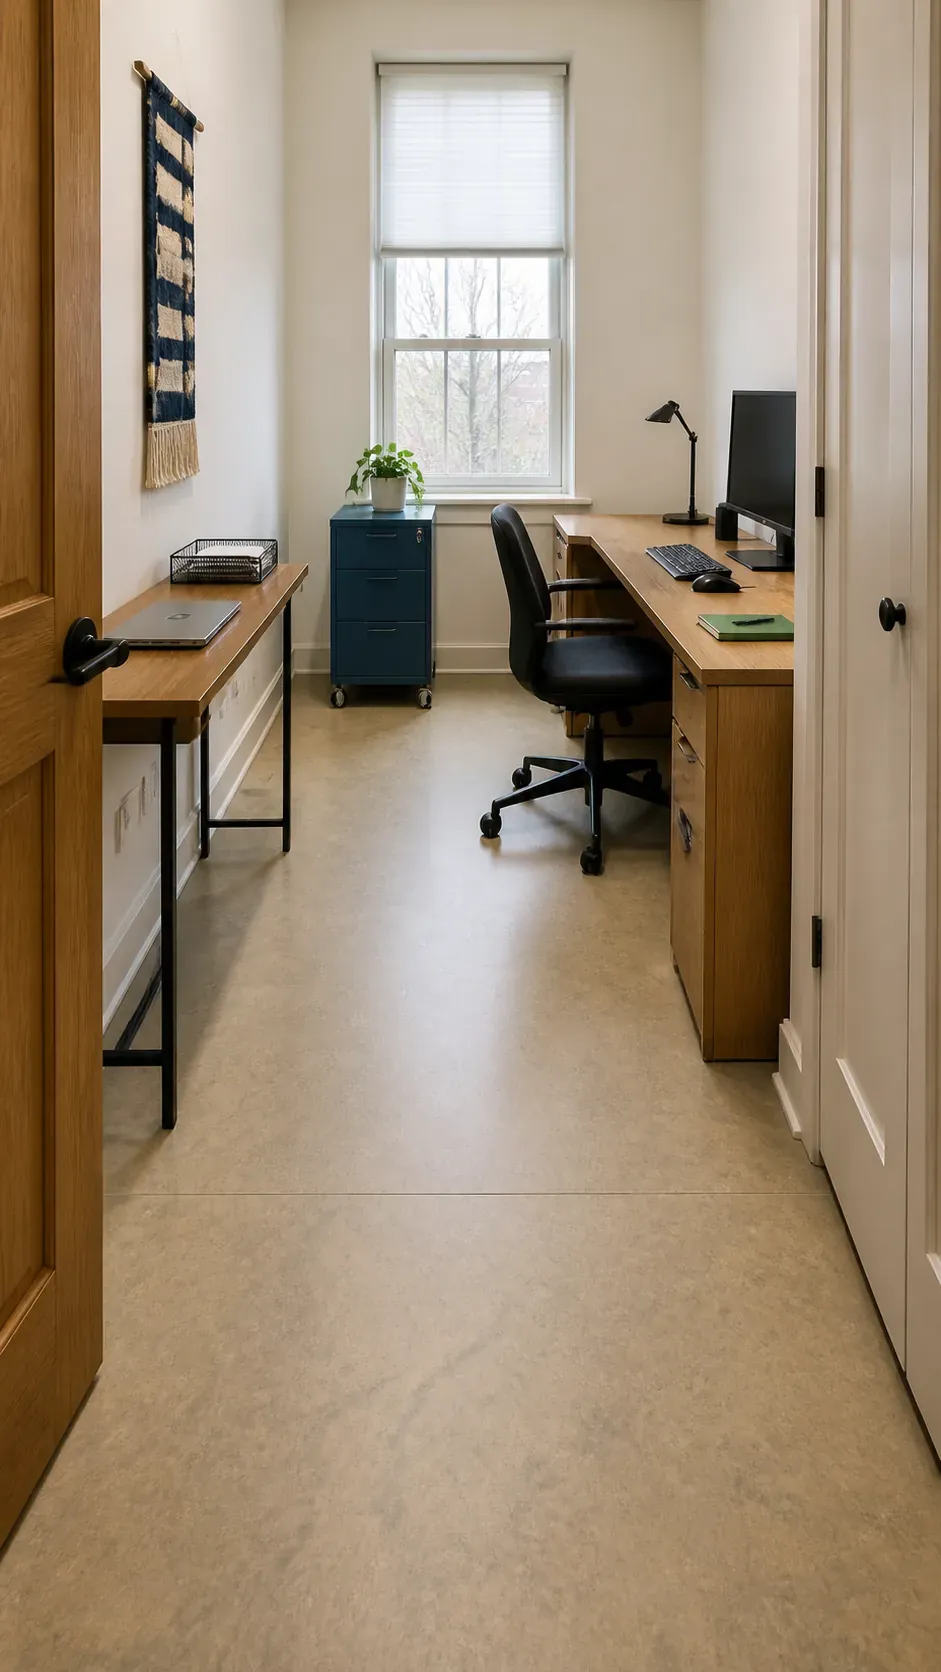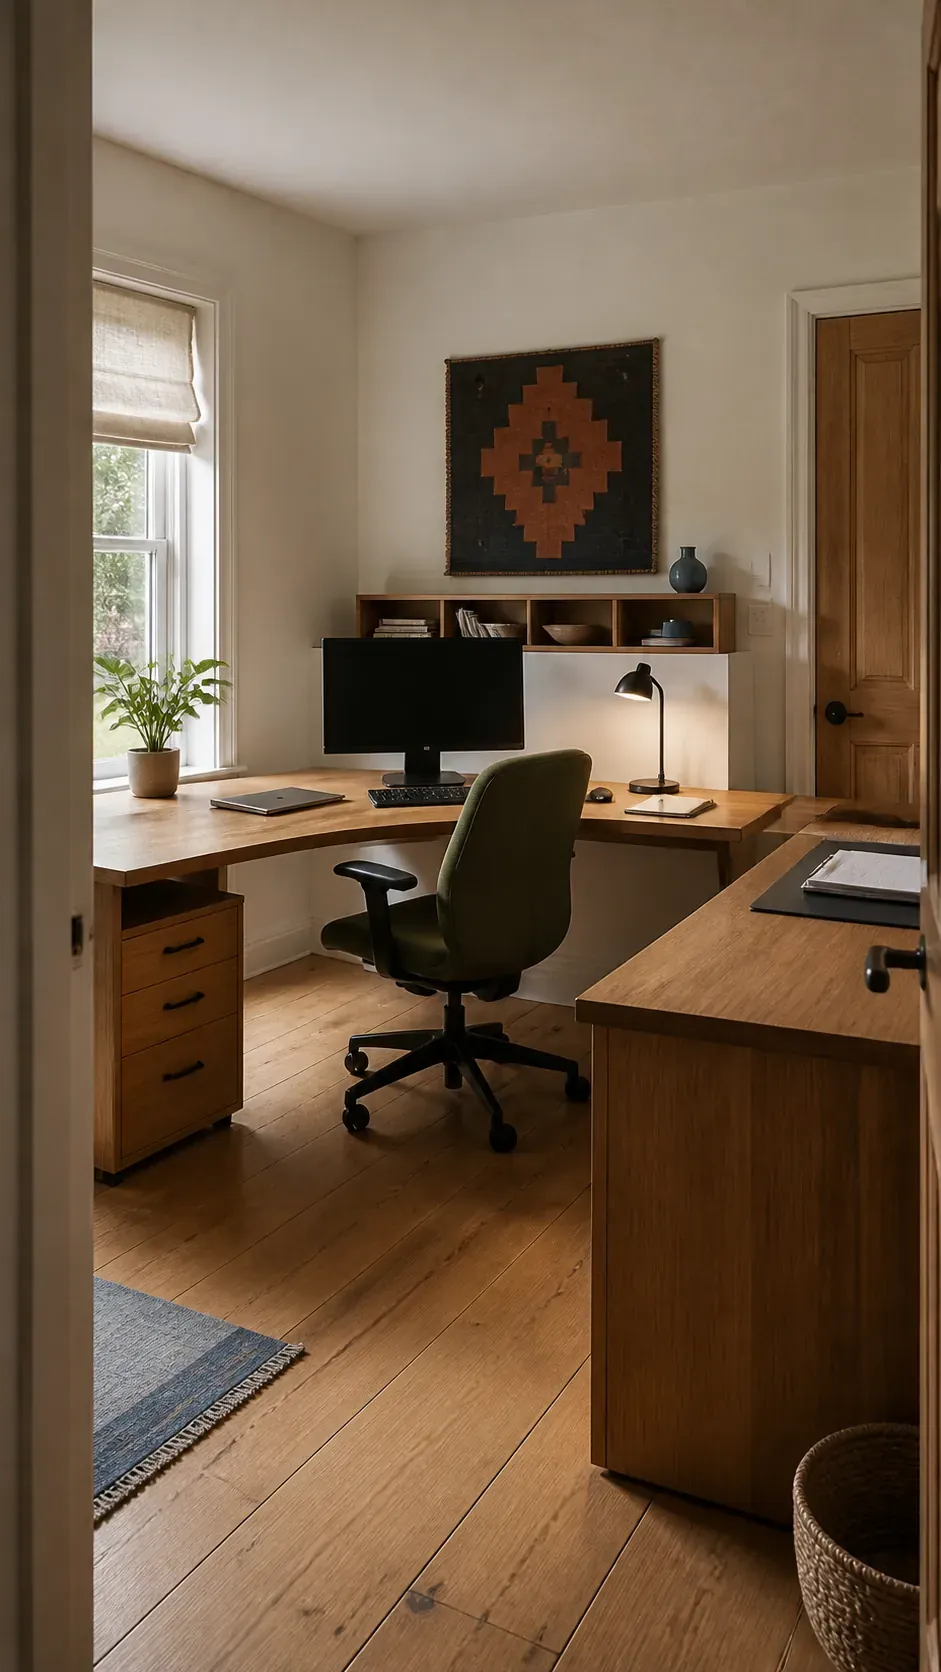
A desk can fit the floor plan and still make the room frustrating to use. Doors, chair paths, daylight, calls, storage, and shared work all compete for the same few feet. The best layout begins with movement and task boundaries, then uses the L shape to support them.
Place the Main Run Beside the Window
Set the monitor perpendicular to the glass so daylight reaches the desk from the side. The return can extend along the interior wall for paper or storage. Test the brightest hour before fixing shelves or monitor arms.
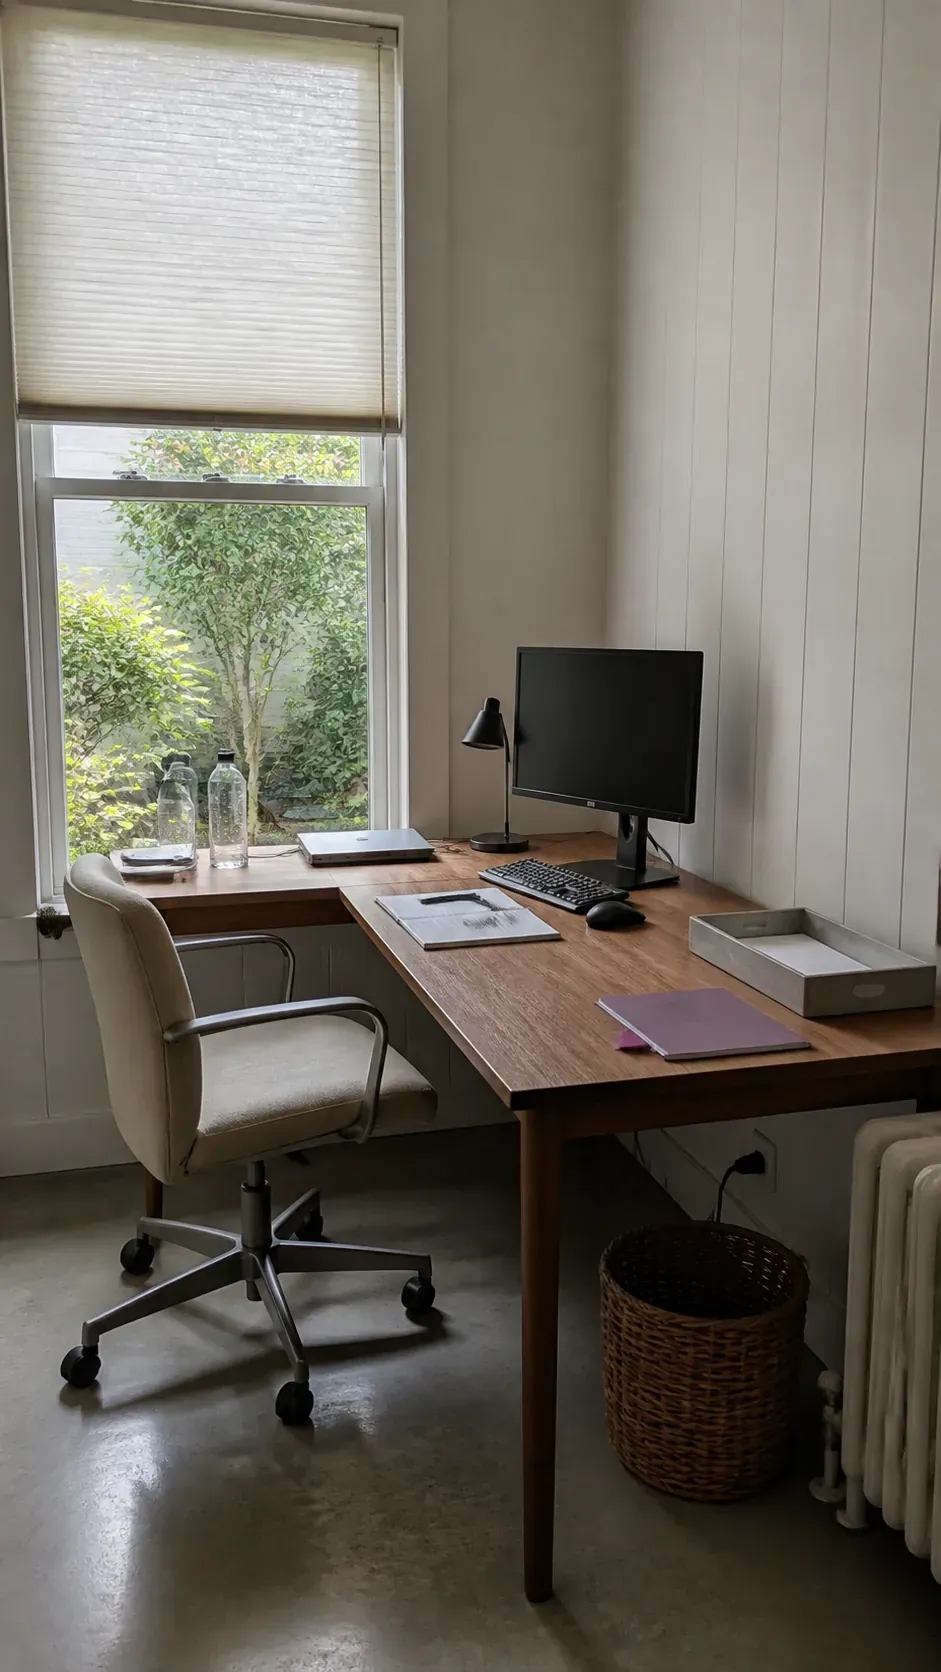
Face the Door From the Straight Edge
Position the chair on a straight run when you prefer to see the room entrance. This avoids twisting toward the inside corner and can create a stronger background for calls. Keep a clear route from the door to the chair.
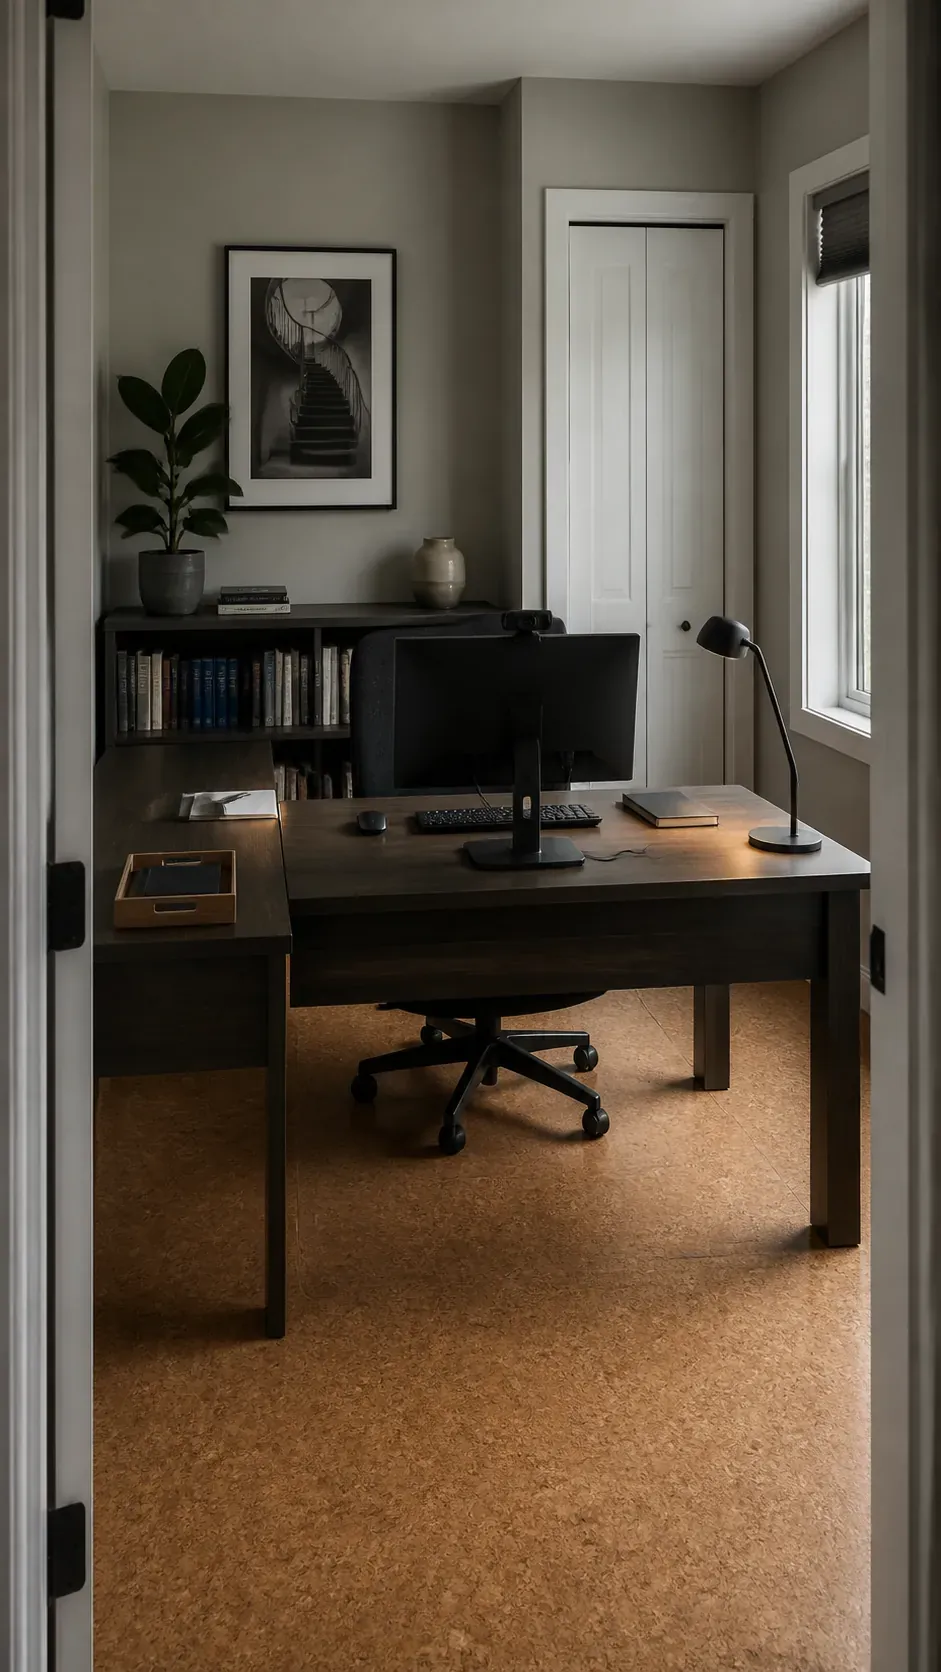
Float the L to Divide the Room
A floated desk can separate work from a reading or guest zone without adding a wall. Route power safely and preserve enough space behind the chair. Use the return as the visual boundary rather than filling it with tall objects.
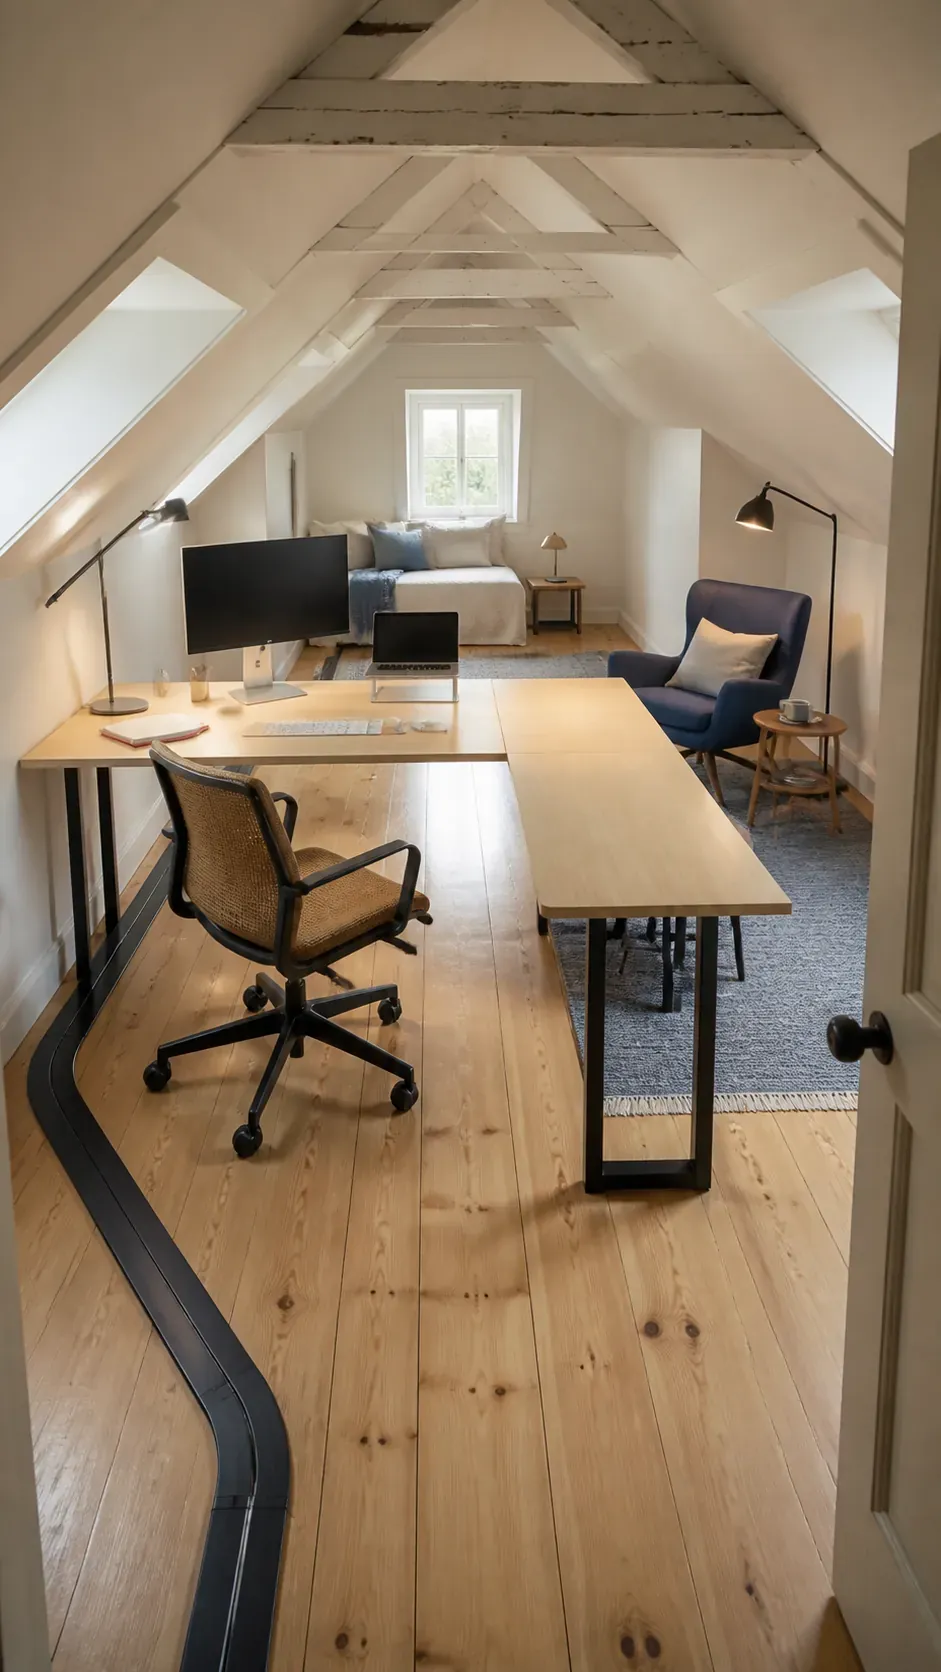
Use Two Tables as a Flexible L
Two independent desks can form an L without locking the room into one configuration. Match their heights and support the meeting point without overlapping tops. This approach works well for renters and people who rearrange often.
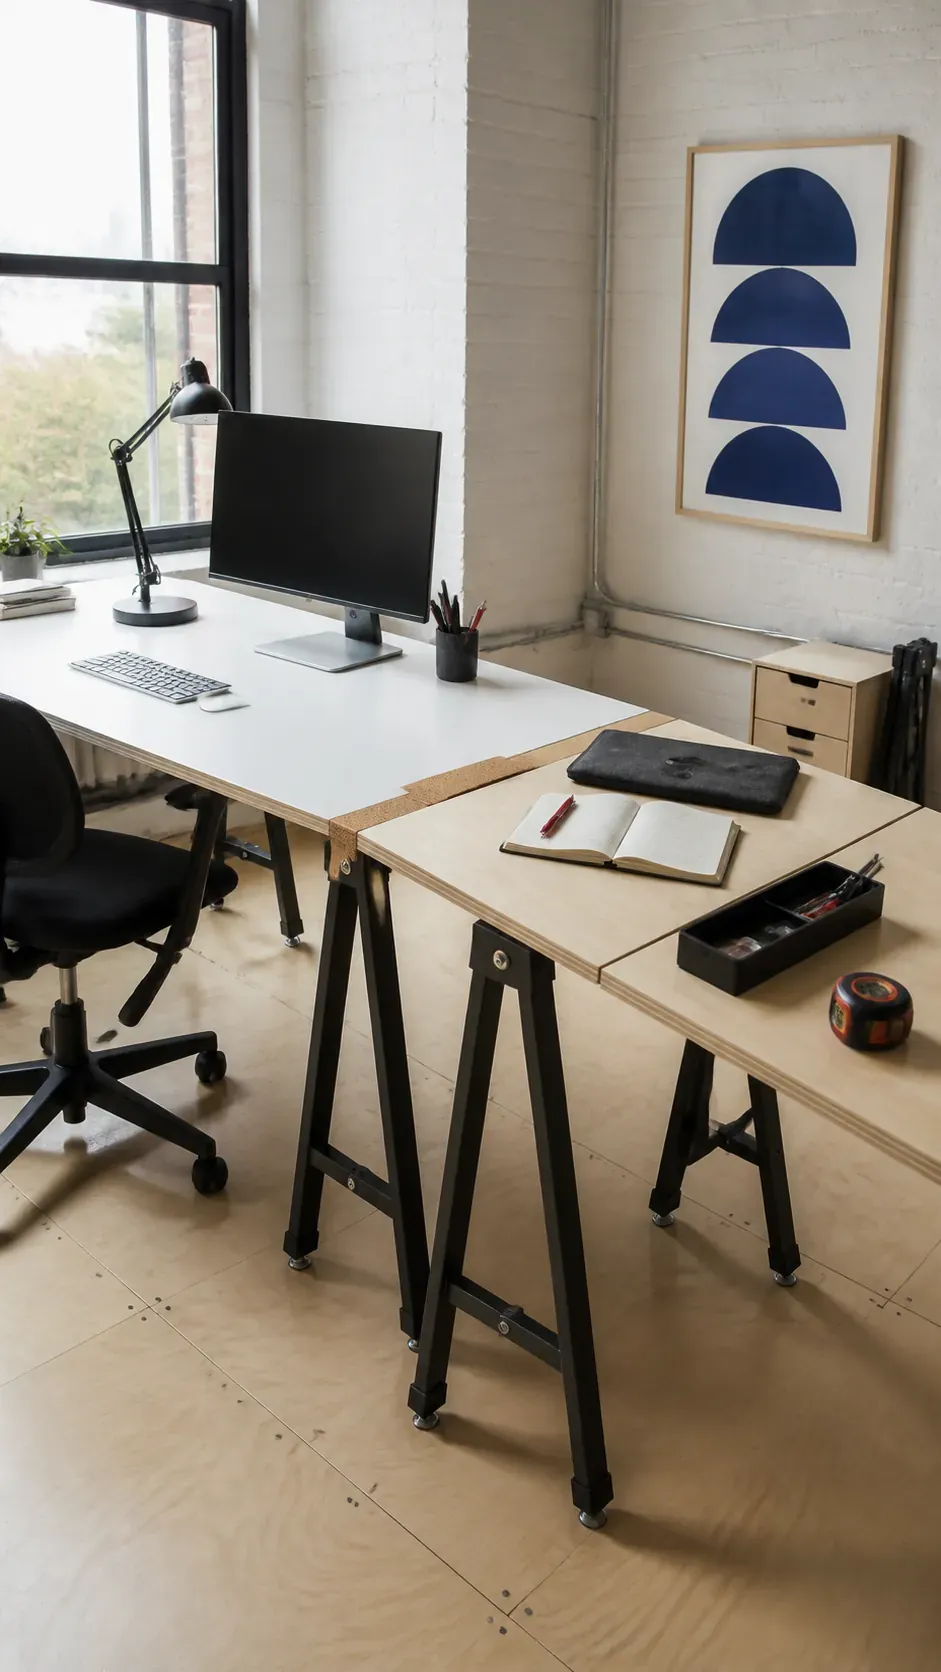
Create a Computer and Paperwork Corner
Keep the screen and keyboard centered on the deeper run. Reserve the return for forms, drawings, or a planner so paper never covers input devices. Put filing beyond the chair arc where drawers can open fully.
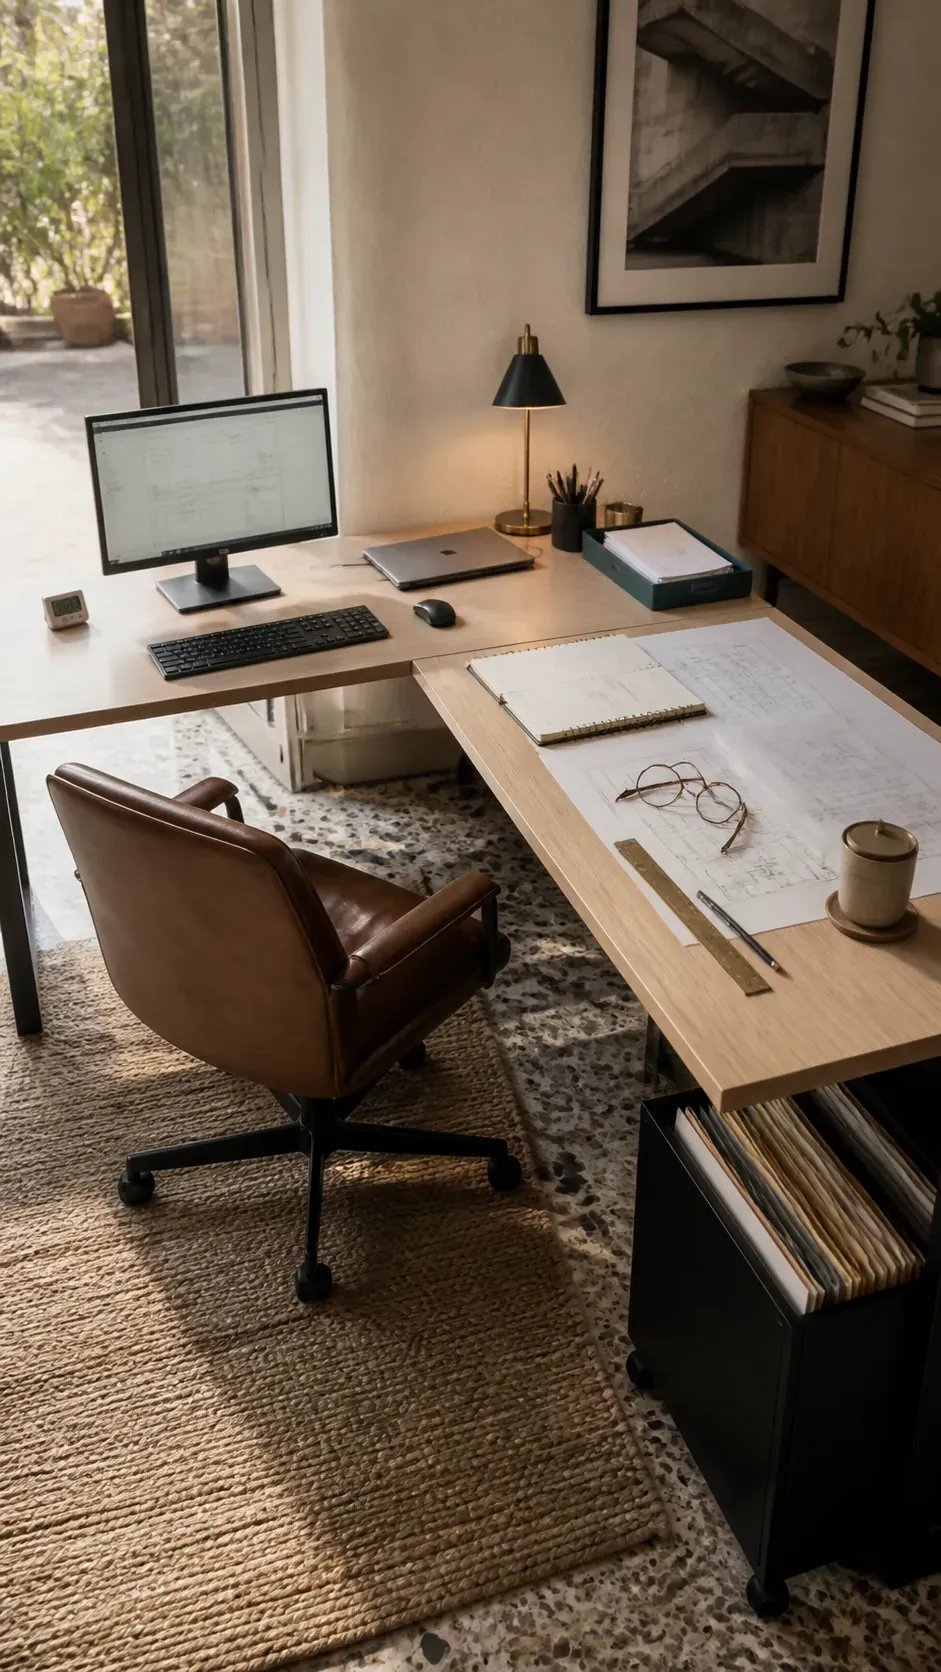
Separate Office Work From a Hobby Bench
Place clean computer tasks on one surface and active tools on the other. Closed storage near the hobby side keeps supplies out of a video call background. Give both zones their own lighting and safe power route.
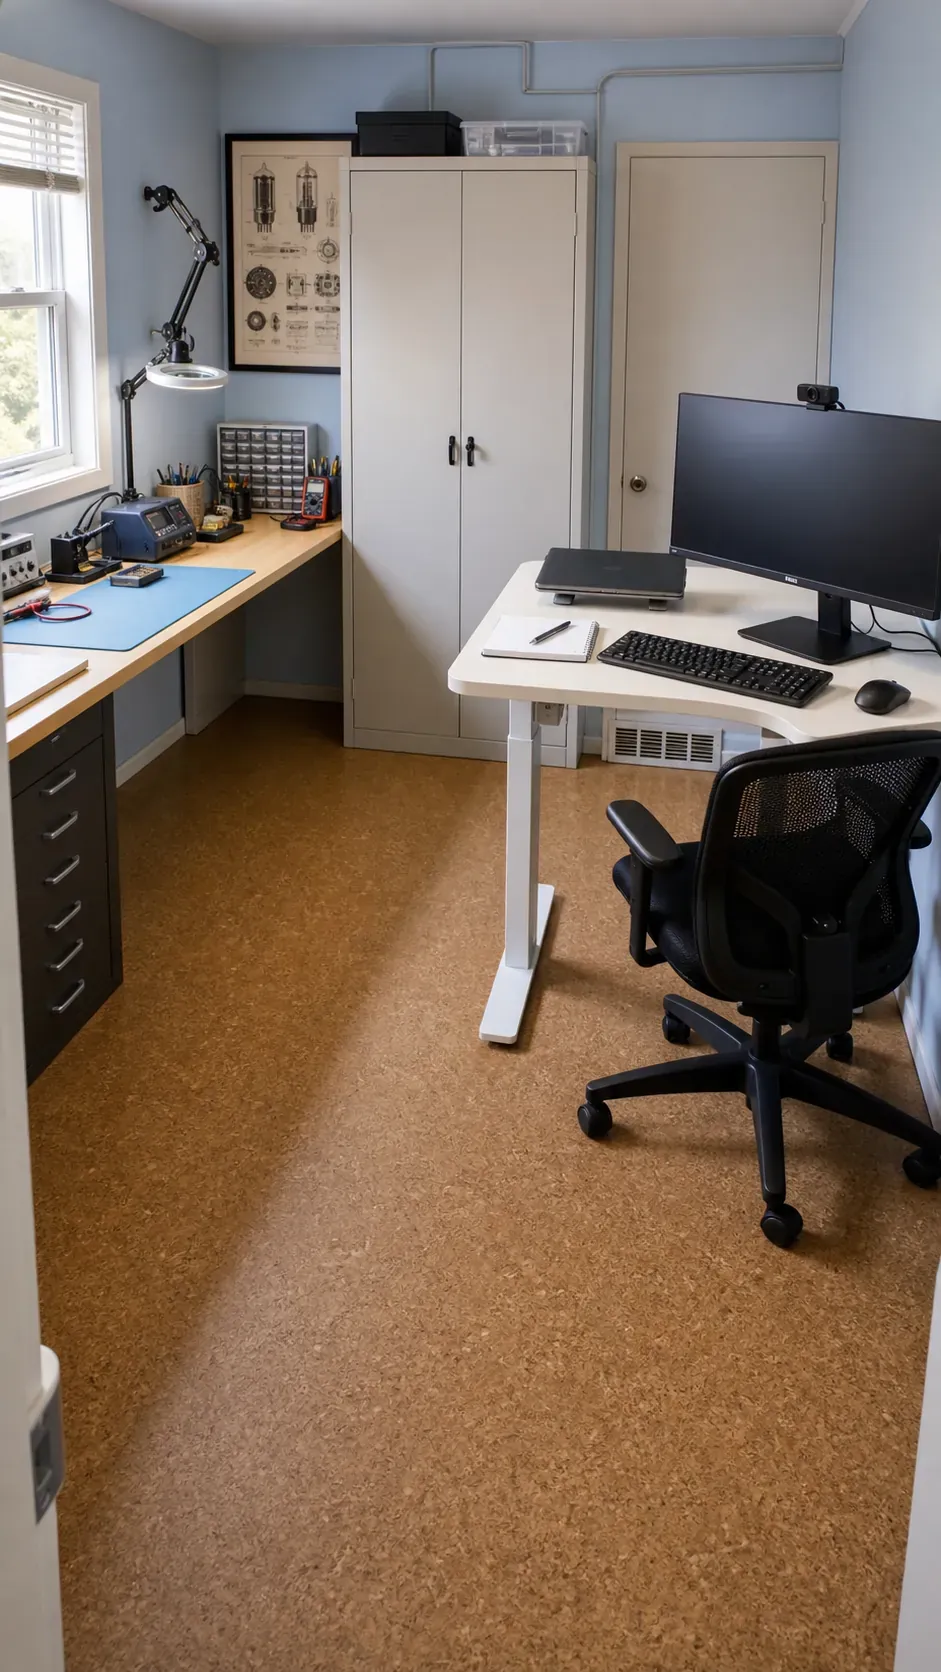
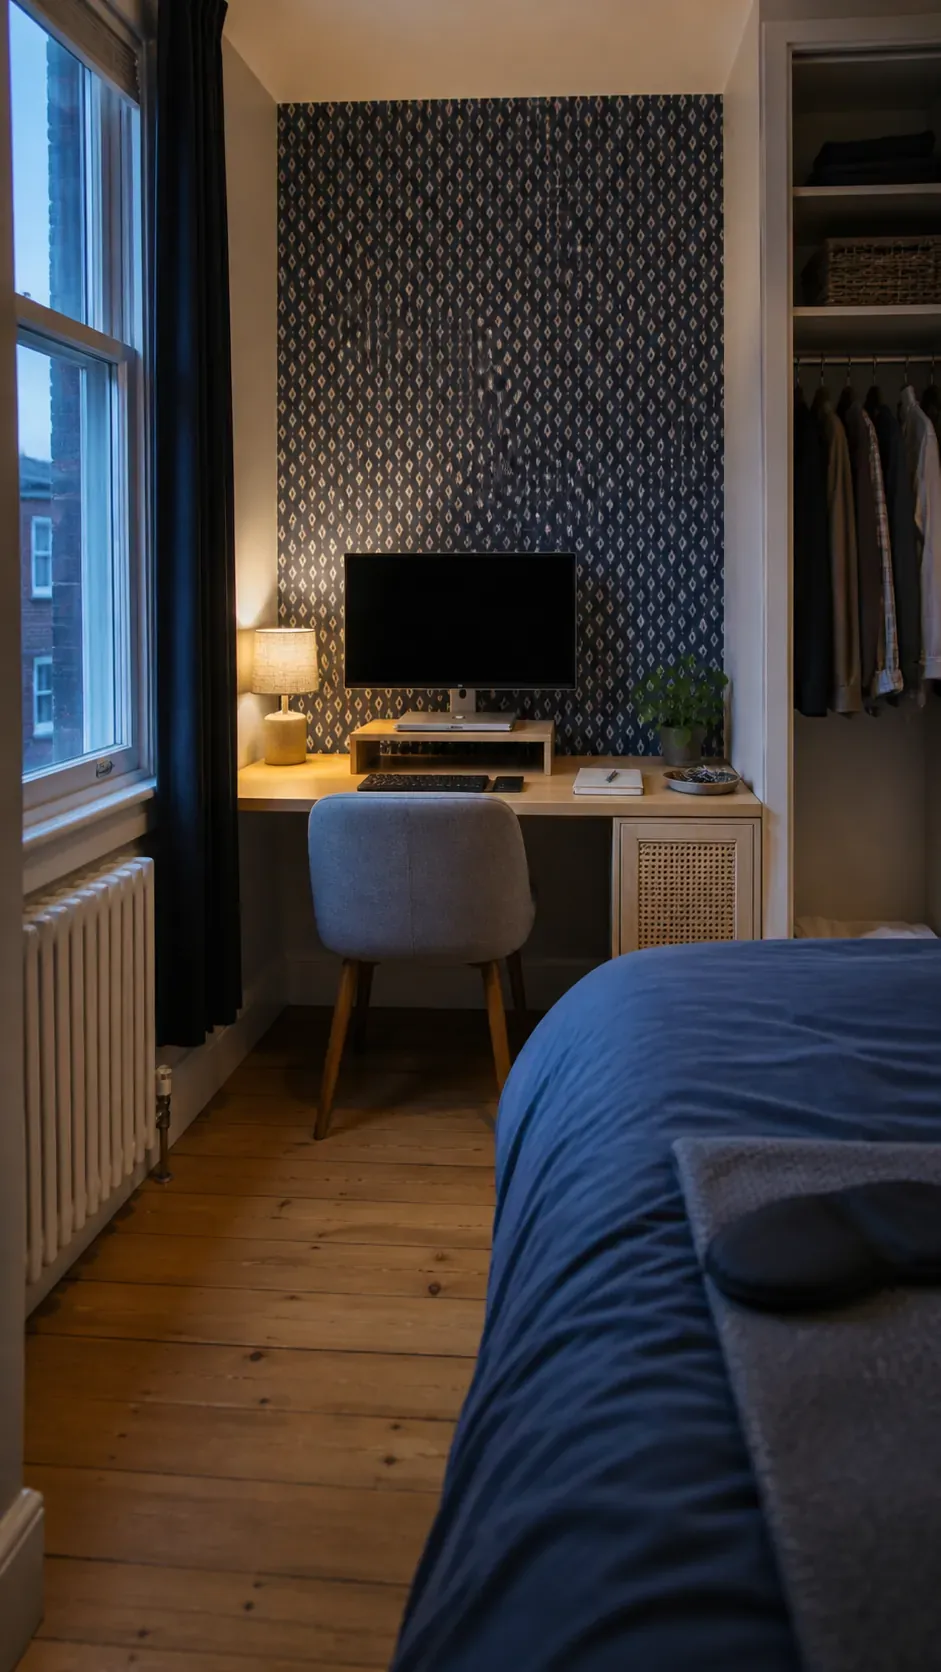
Fit the Desk Into a Bedroom Corner
Use the longer wall for proper monitor depth and shorten the return before it reaches the bed. Closed cabinets reduce visual noise after working hours. Leave enough space to make the bed and open wardrobes normally.
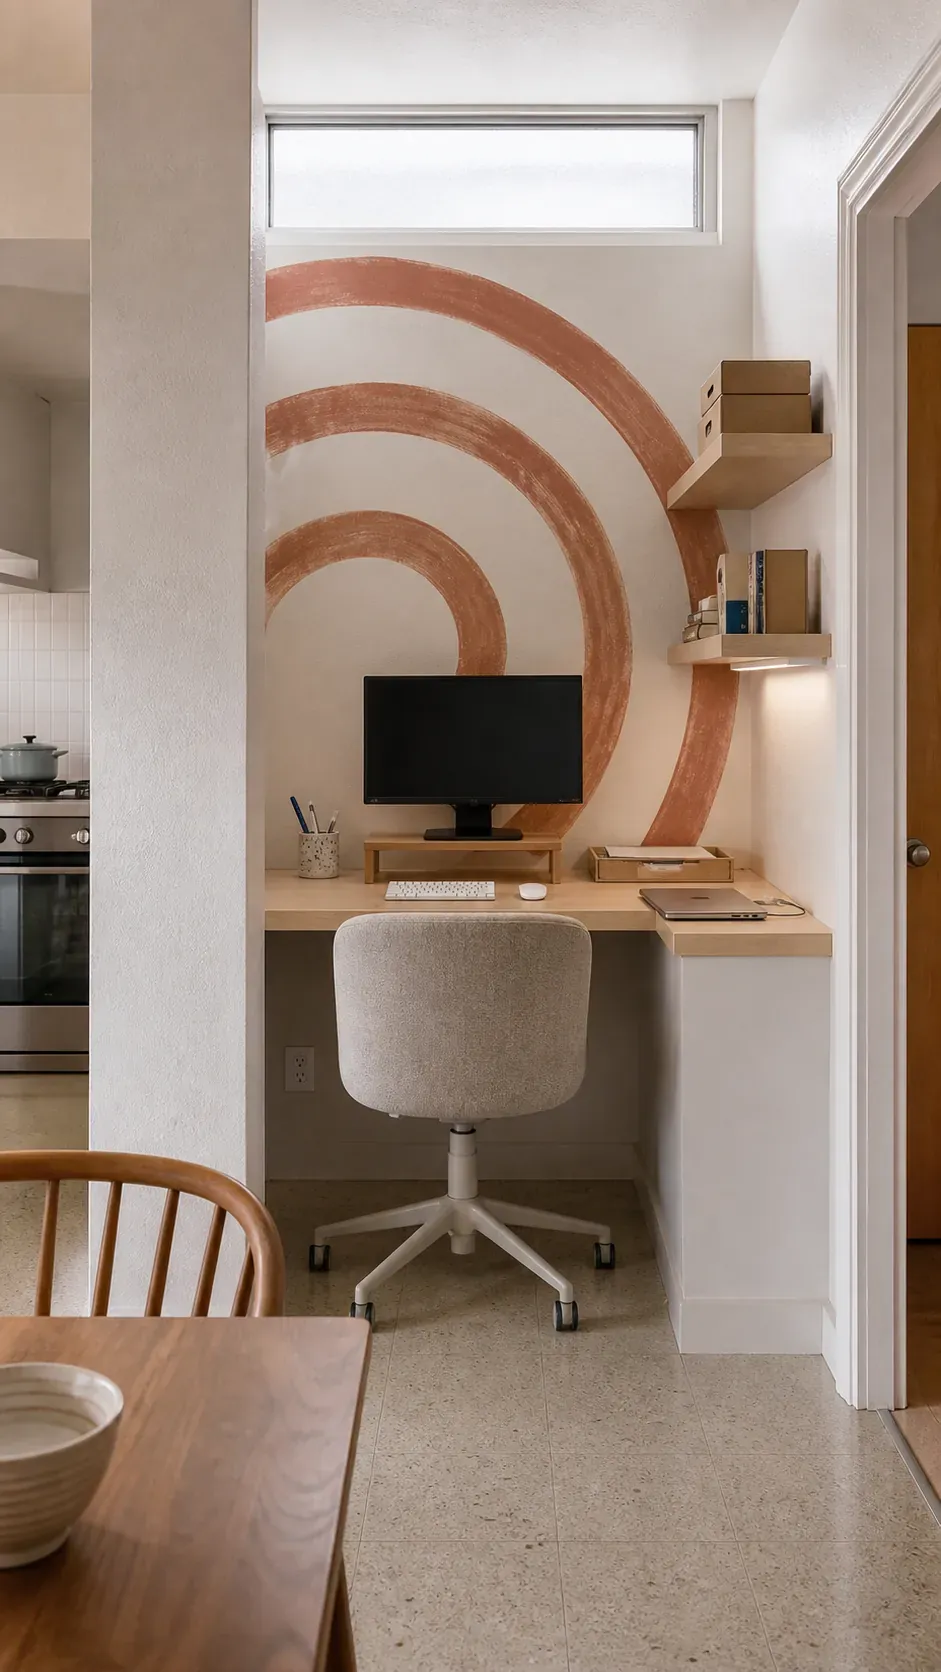
Wrap a Narrow Alcove
A fitted main top and a shallow return can make a recess useful without blocking the room. Place shelves over the supply side instead of above your head. Confirm that the chair can leave the alcove without scraping both walls.
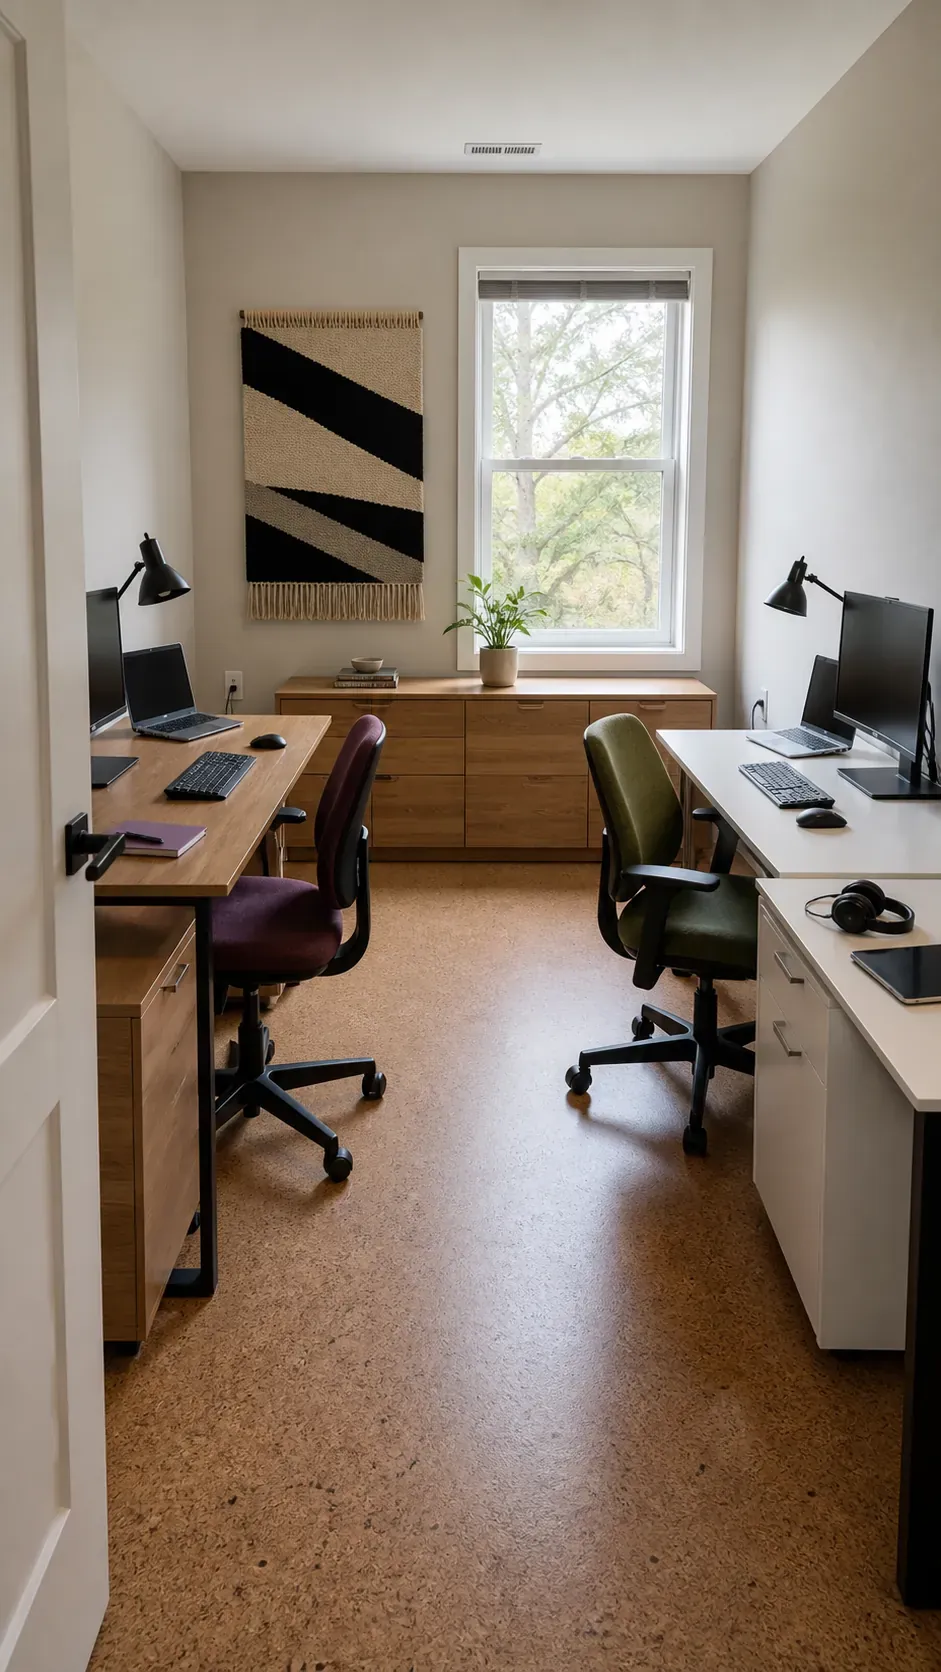
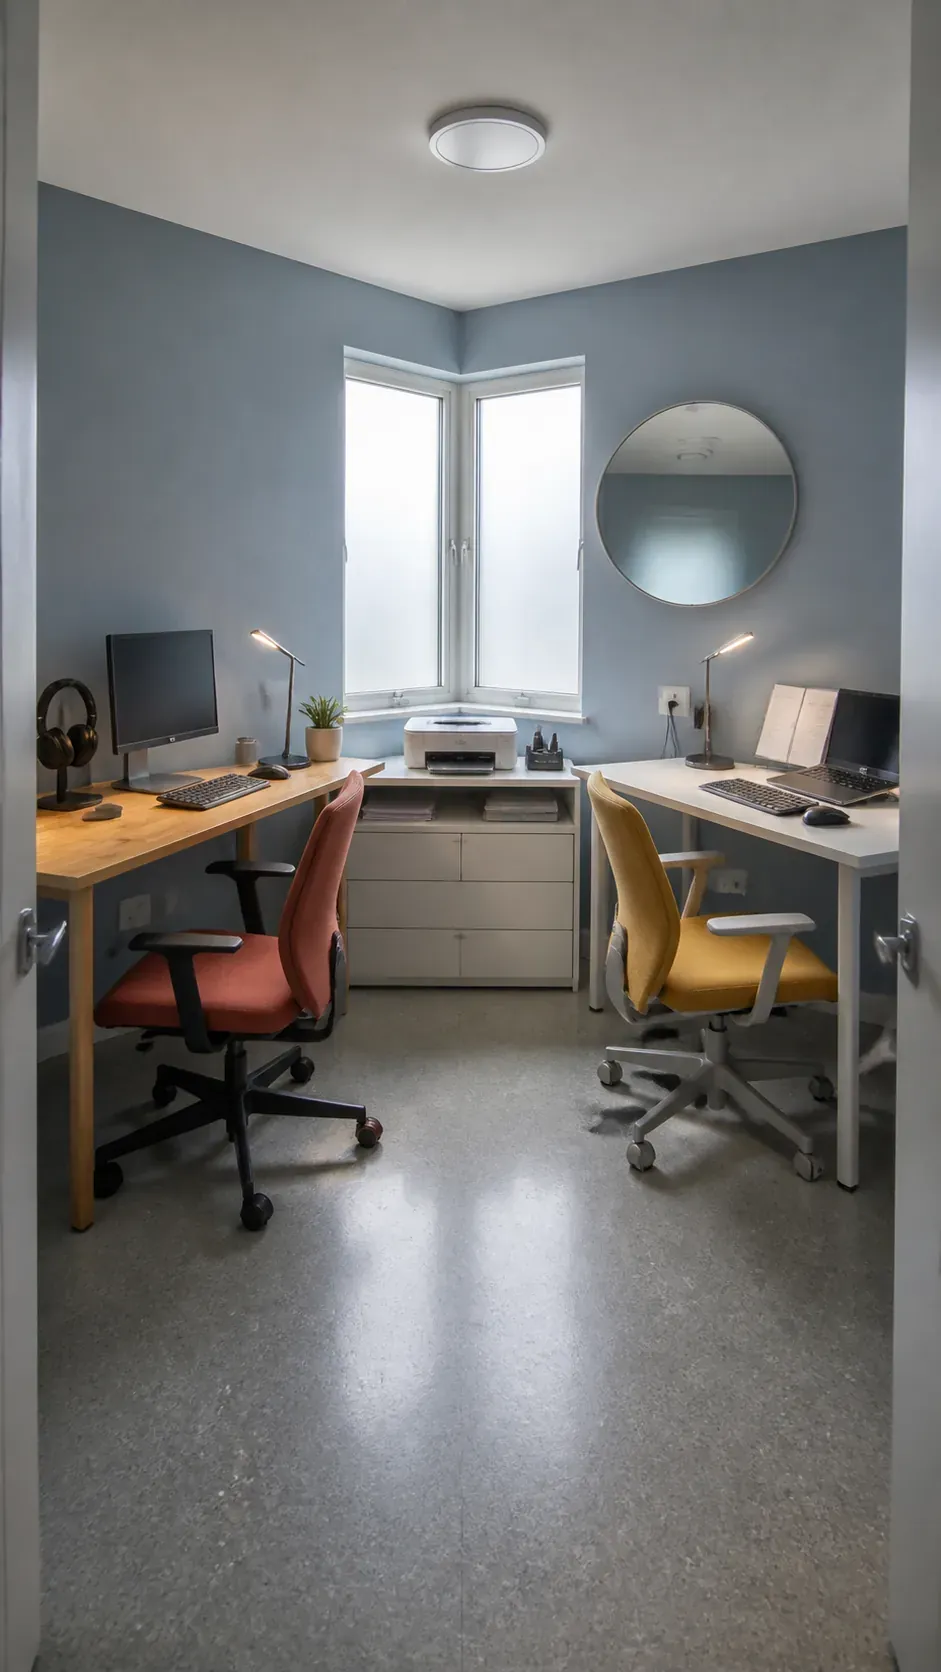
Arrange Two Stations on Opposite Walls
In a shared office, opposite walls can give each person a clear work zone and easy outlet access. Stagger chairs so they do not collide in the center. Side windows provide more even light than placing both screens directly against the glass.
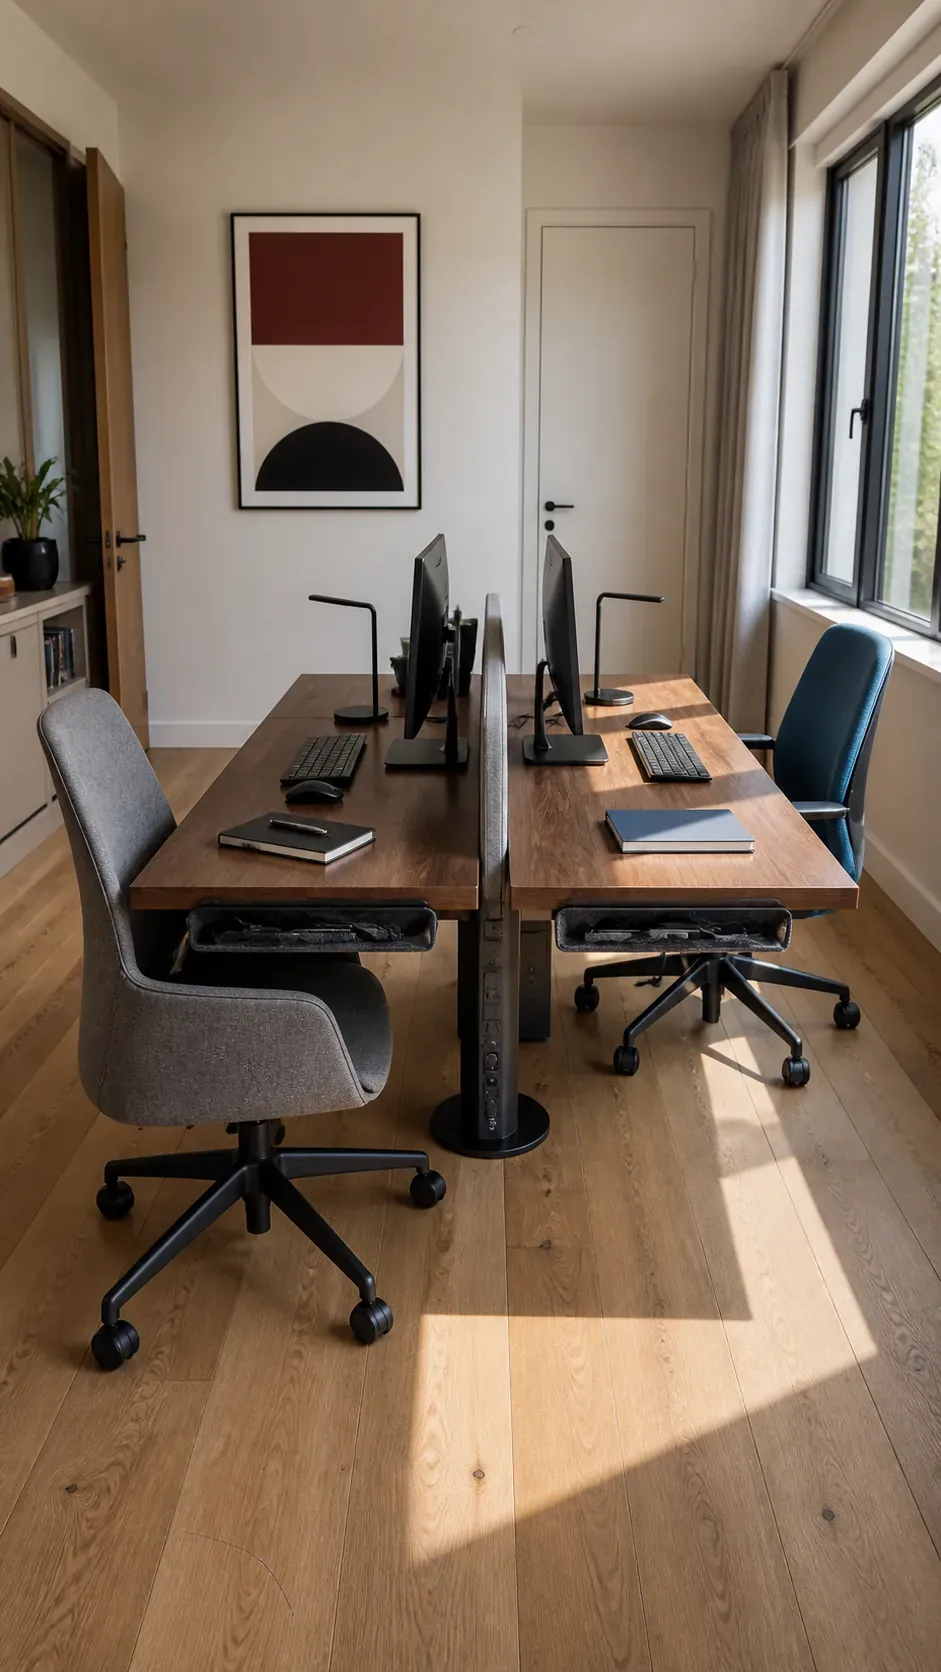
Place Shared Desks Back to Back
Back to back desks can preserve window access and reduce direct visual distraction. Measure the combined chair depth before choosing this plan. Run power through a secured channel so cords never cross the walking route.
Make a Mirrored Corner for Two
Two desks can meet near a window while each person faces a different wall. Keep the meeting point for shared storage rather than elbows or screens. Separate lamps and headsets help when calls overlap.
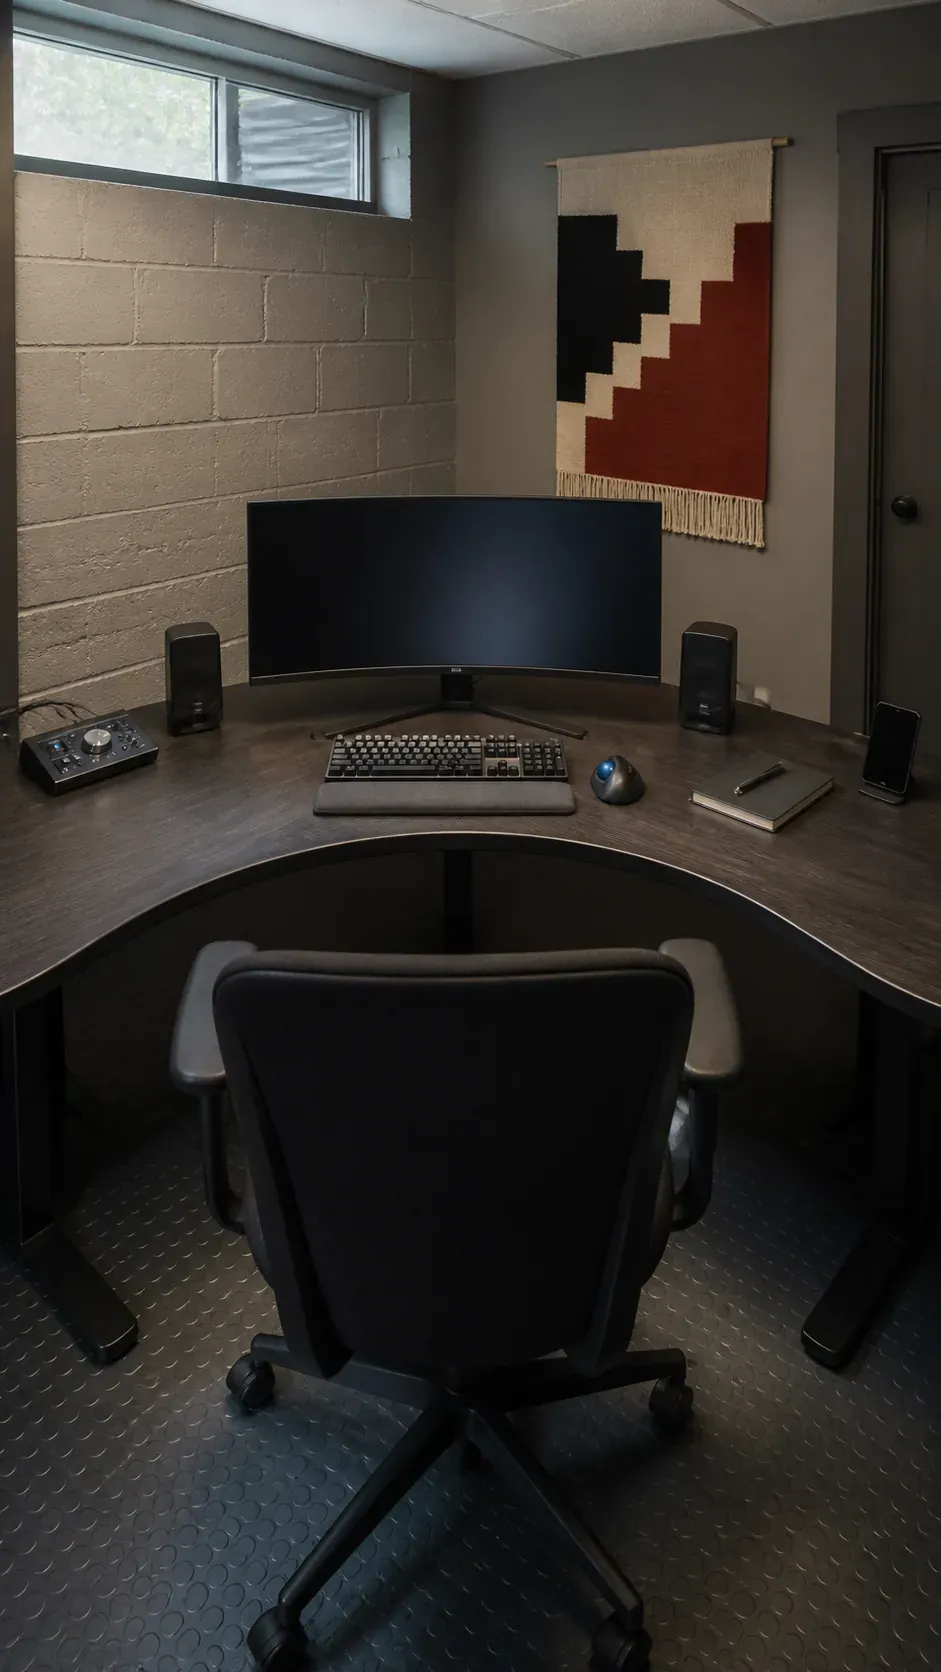
Center the Chair at a Rounded Junction
A curved or chamfered inner edge can support a corner seated position more comfortably than a sharp angle. Align the main monitor with the keyboard and torso. Keep supports outside the knee zone and verify adequate screen distance.
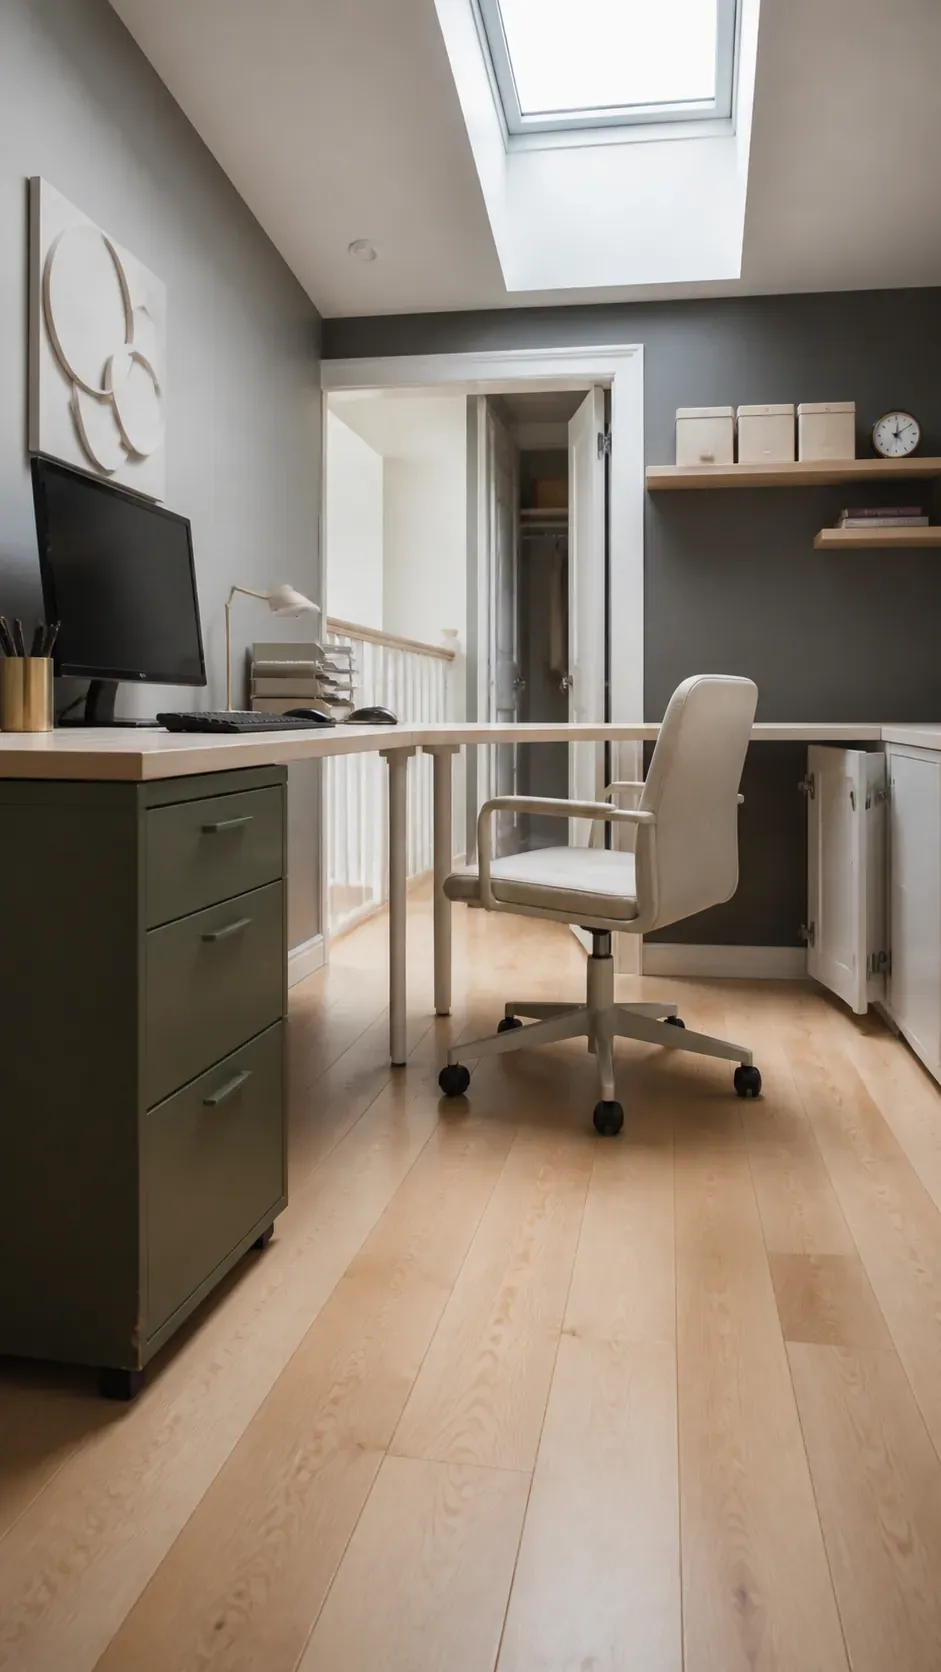
Build Storage Into the Outer Ends
Use drawer units as outer supports while leaving the center open for movement. Frequently used supplies can stay on a shallow shelf above the return. Avoid filling every vertical surface before observing what you actually reach for.
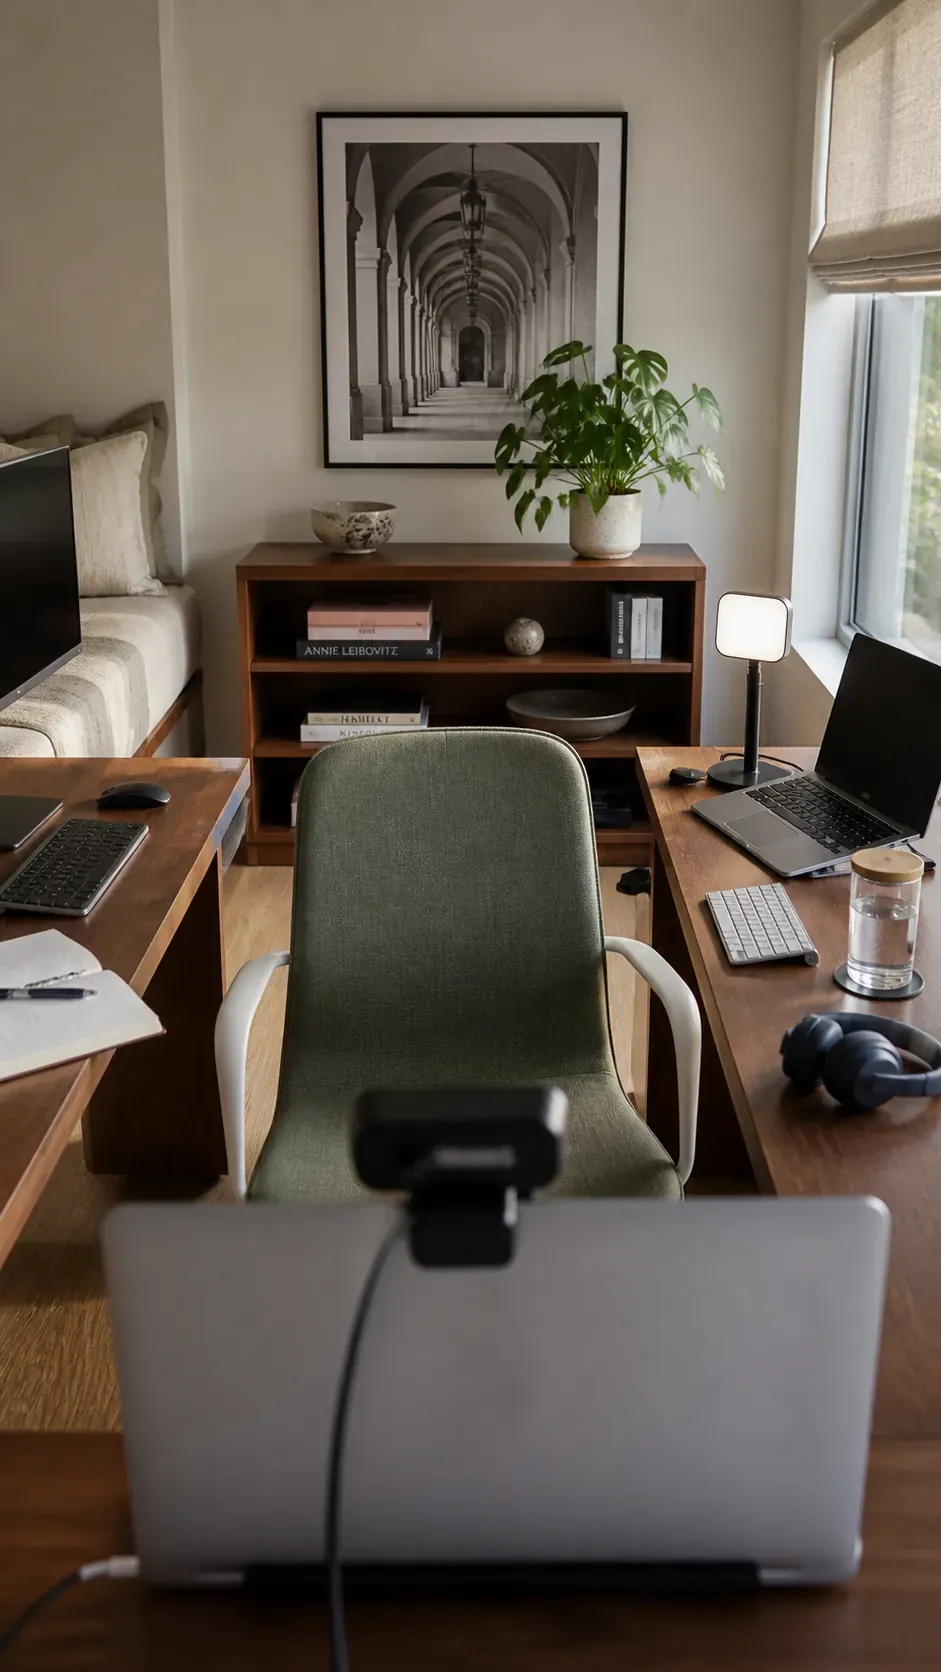
Turn the Return Into a Call Station
A laptop, compact light, and calm background can occupy the secondary surface for meetings. This keeps the primary monitor arrangement untouched during calls. Check that the window sits beside the camera rather than behind the chair.
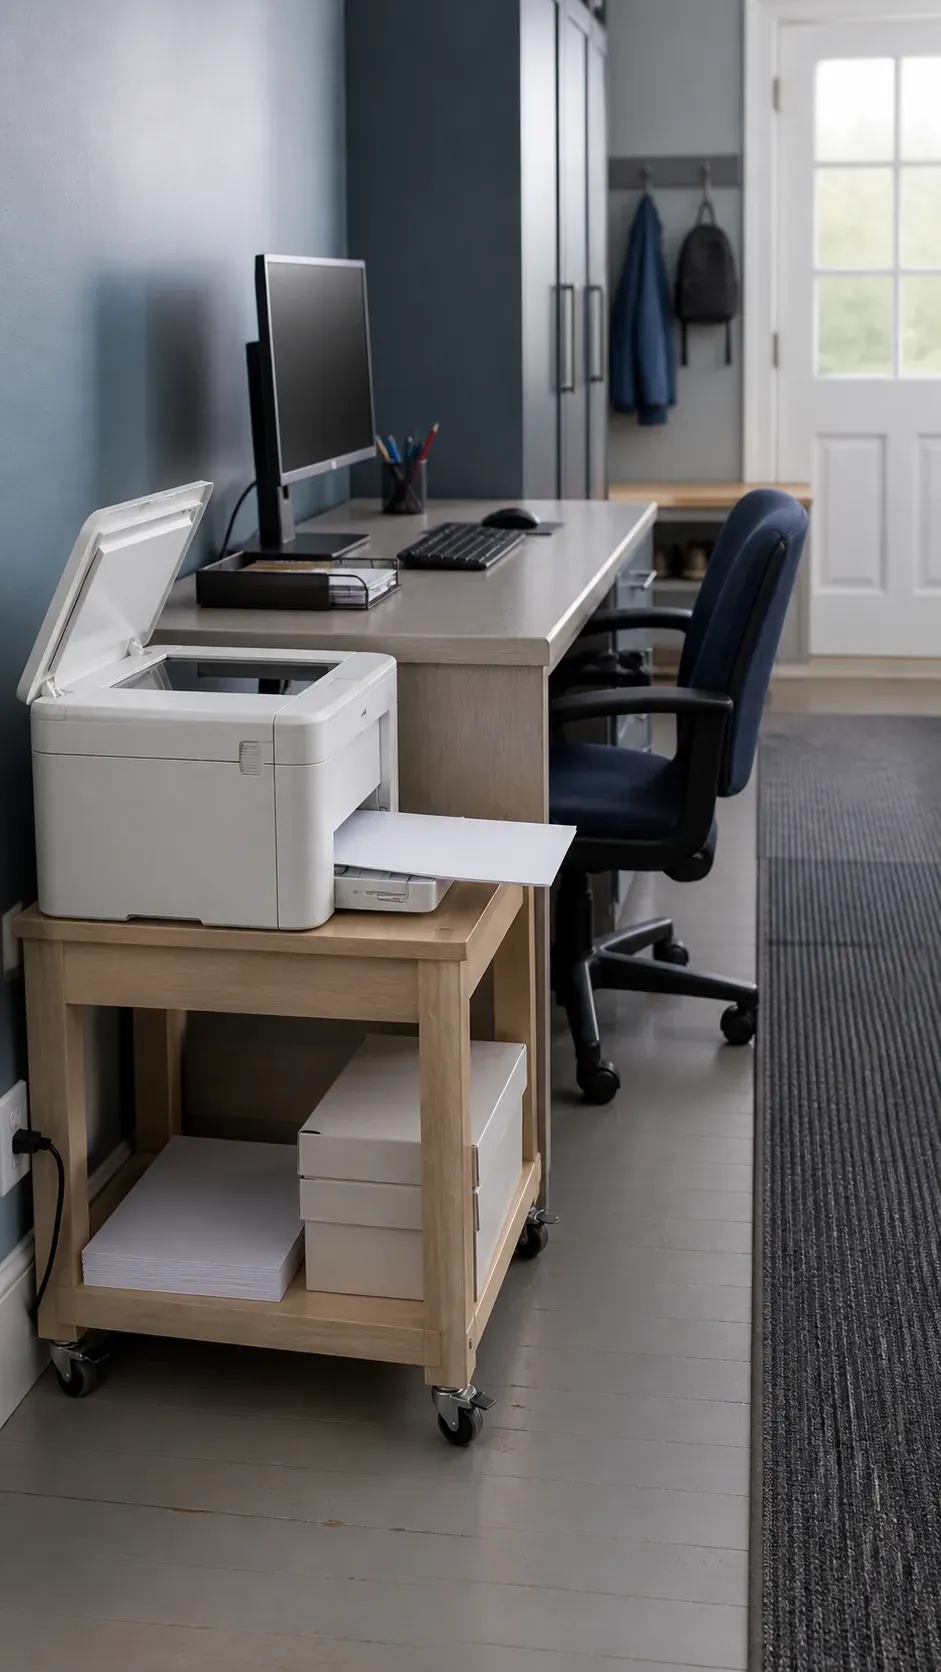
Give a Printer Its Own Service Zone
Place the printer on a cart or low cabinet beyond the return. Allow its lid and trays to open without hitting walls or shelves. Store paper below it so refilling does not interrupt the main desk.
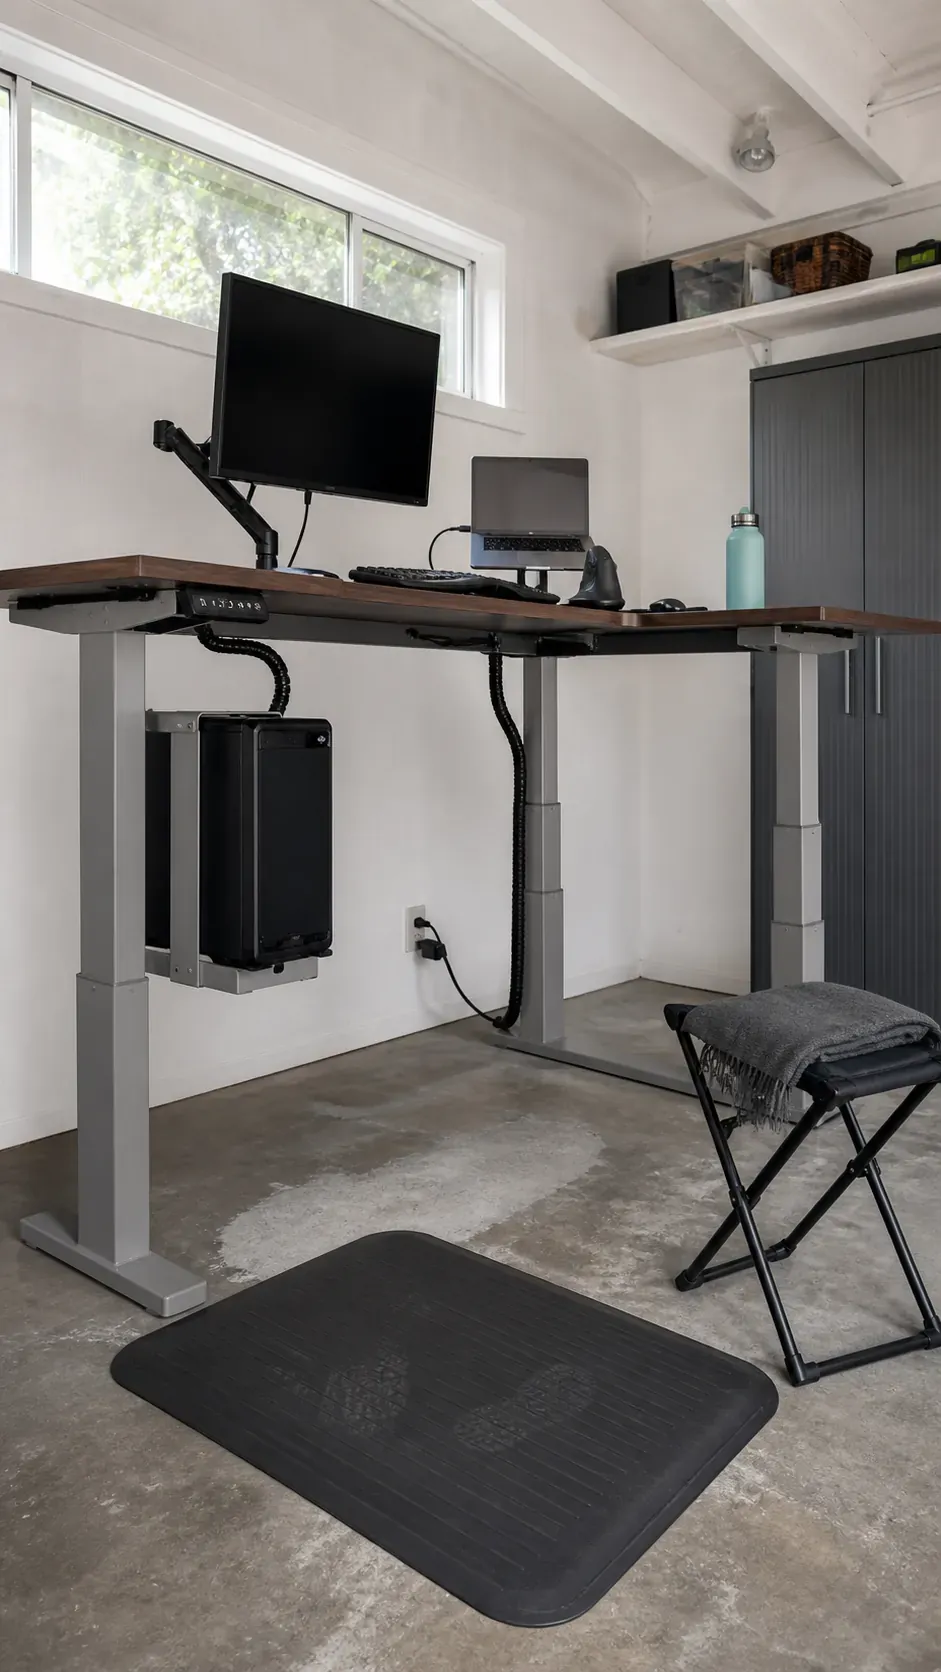
Use a Three Leg Standing Layout
A three leg frame lifts both desk runs together and reduces wobble at the junction. Plan cable slack for the full travel range and clear every shelf. Keep the computer and heavy equipment inside the supported footprint.
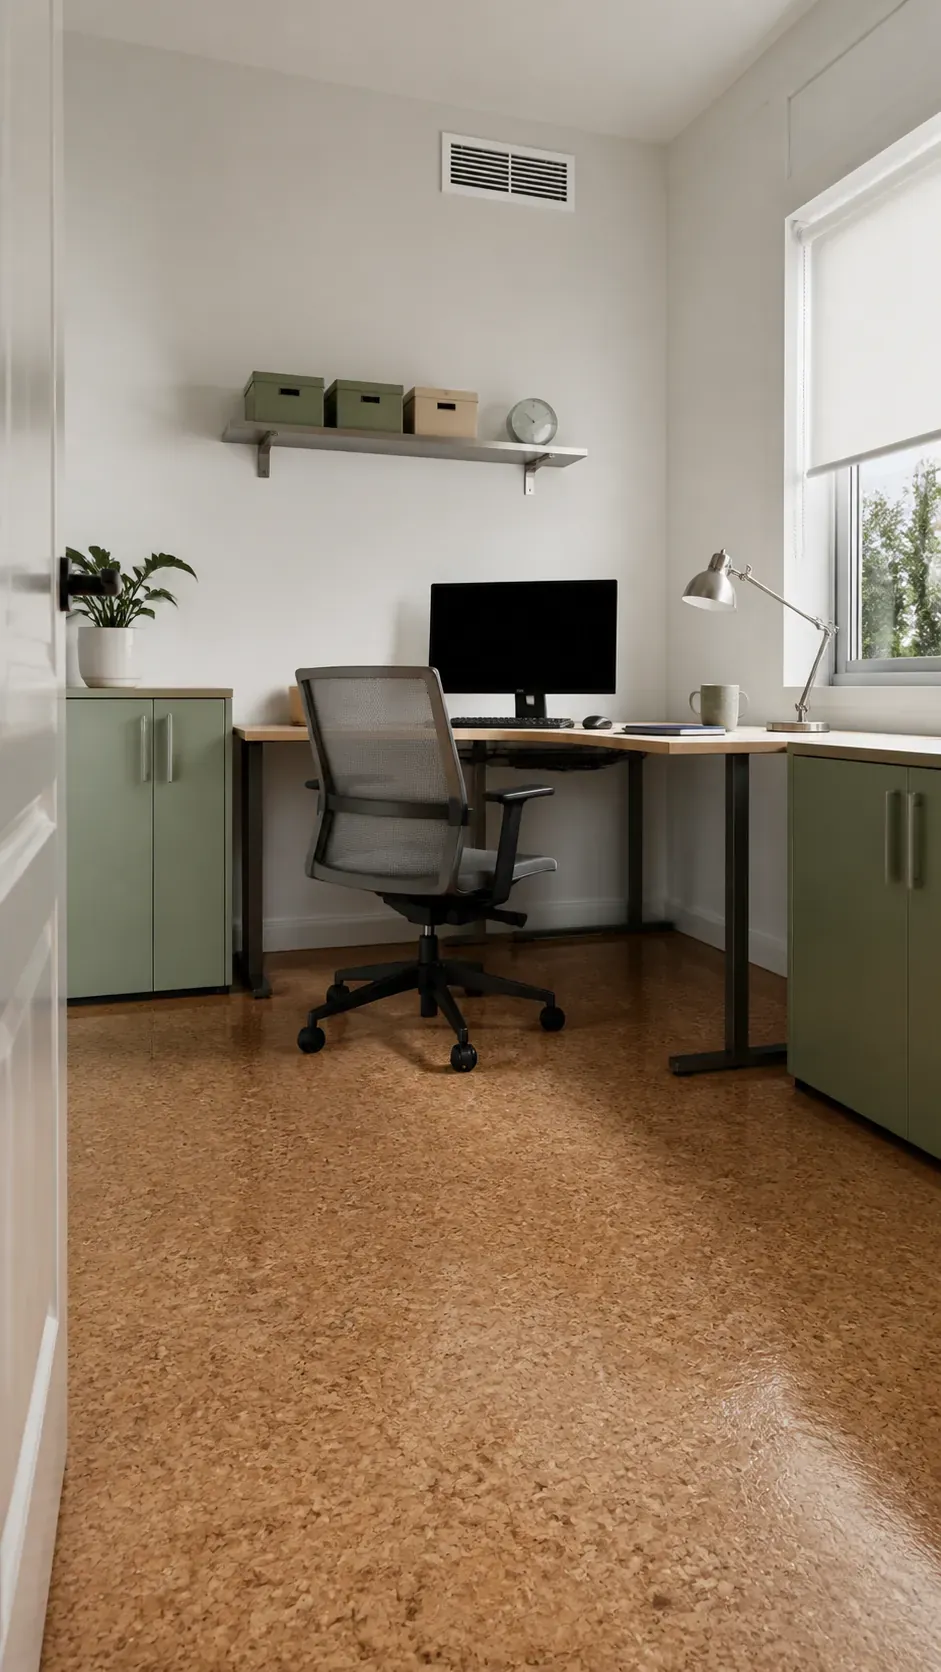
Create an Allergy Friendly Hard Surface Office
Choose sealed flooring, washable shades, and closed cabinets when dust control matters. Keep the desk legs accessible to a vacuum or mop. Limit open shelves to supplies that are easy to wipe.
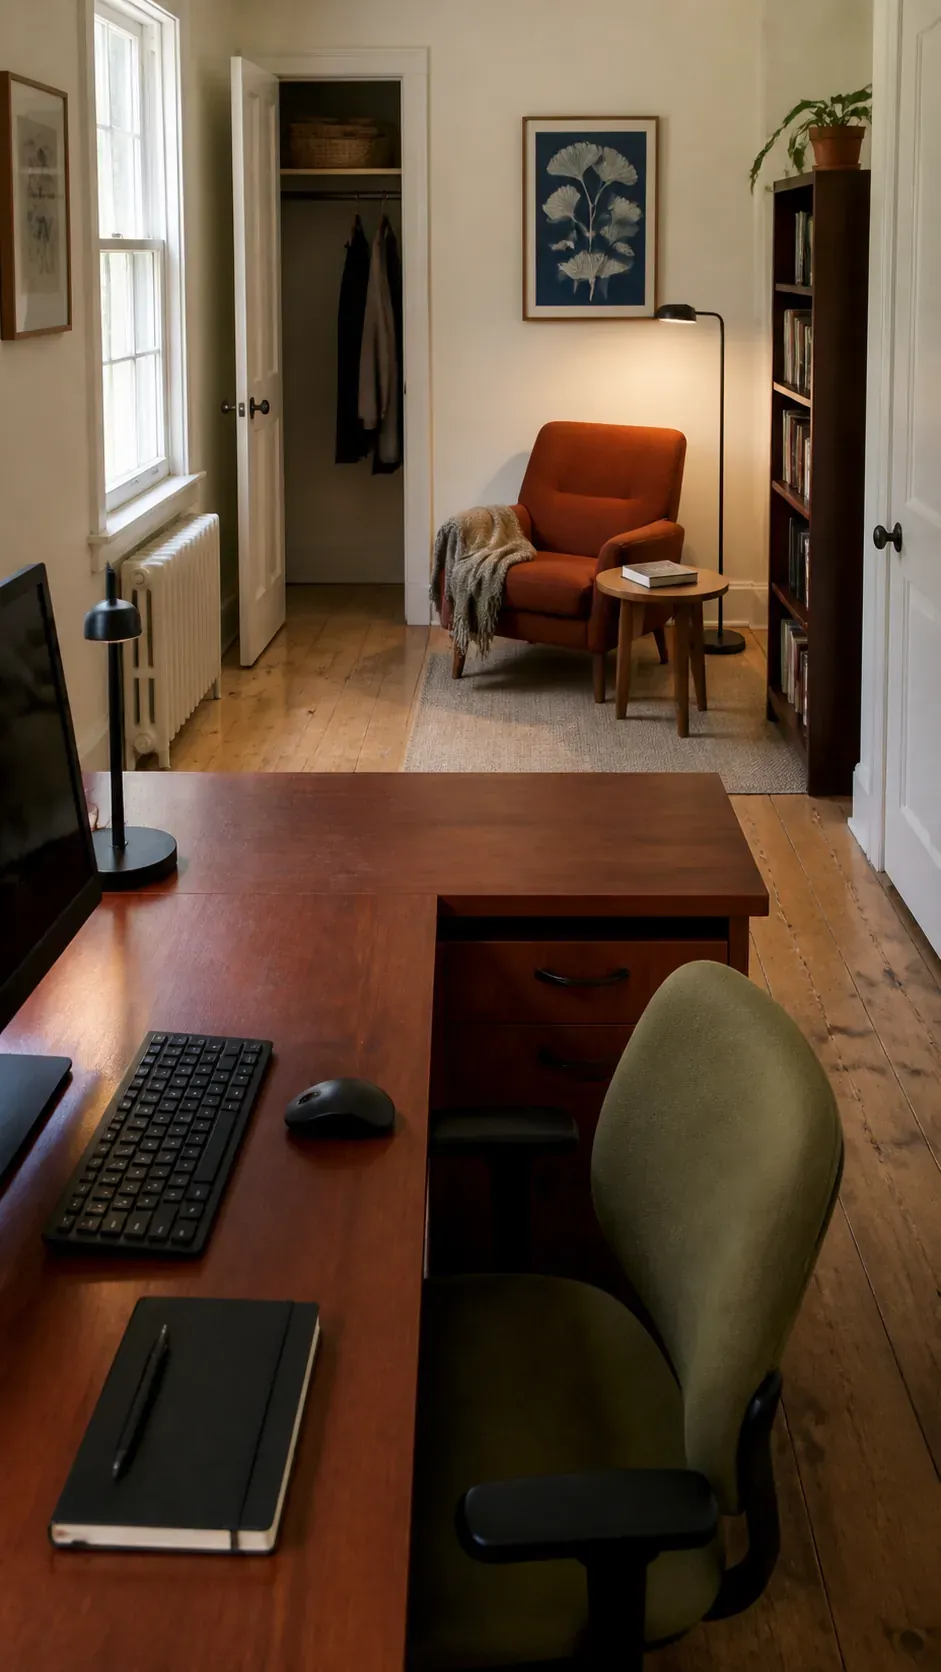
Leave a Reading Chair Beyond the Return
A compact chair and lamp can use leftover space without interfering with desk movement. Keep the reading zone beyond the return rather than behind the work chair. This gives the room a genuine second purpose and a place for screen breaks.
Preserve an Open Center Aisle
Finish the layout by checking the route between door, chair, window, and storage. Move any cabinet that requires someone to squeeze past a seated user. A clear aisle makes even a small office feel calmer and easier to share.