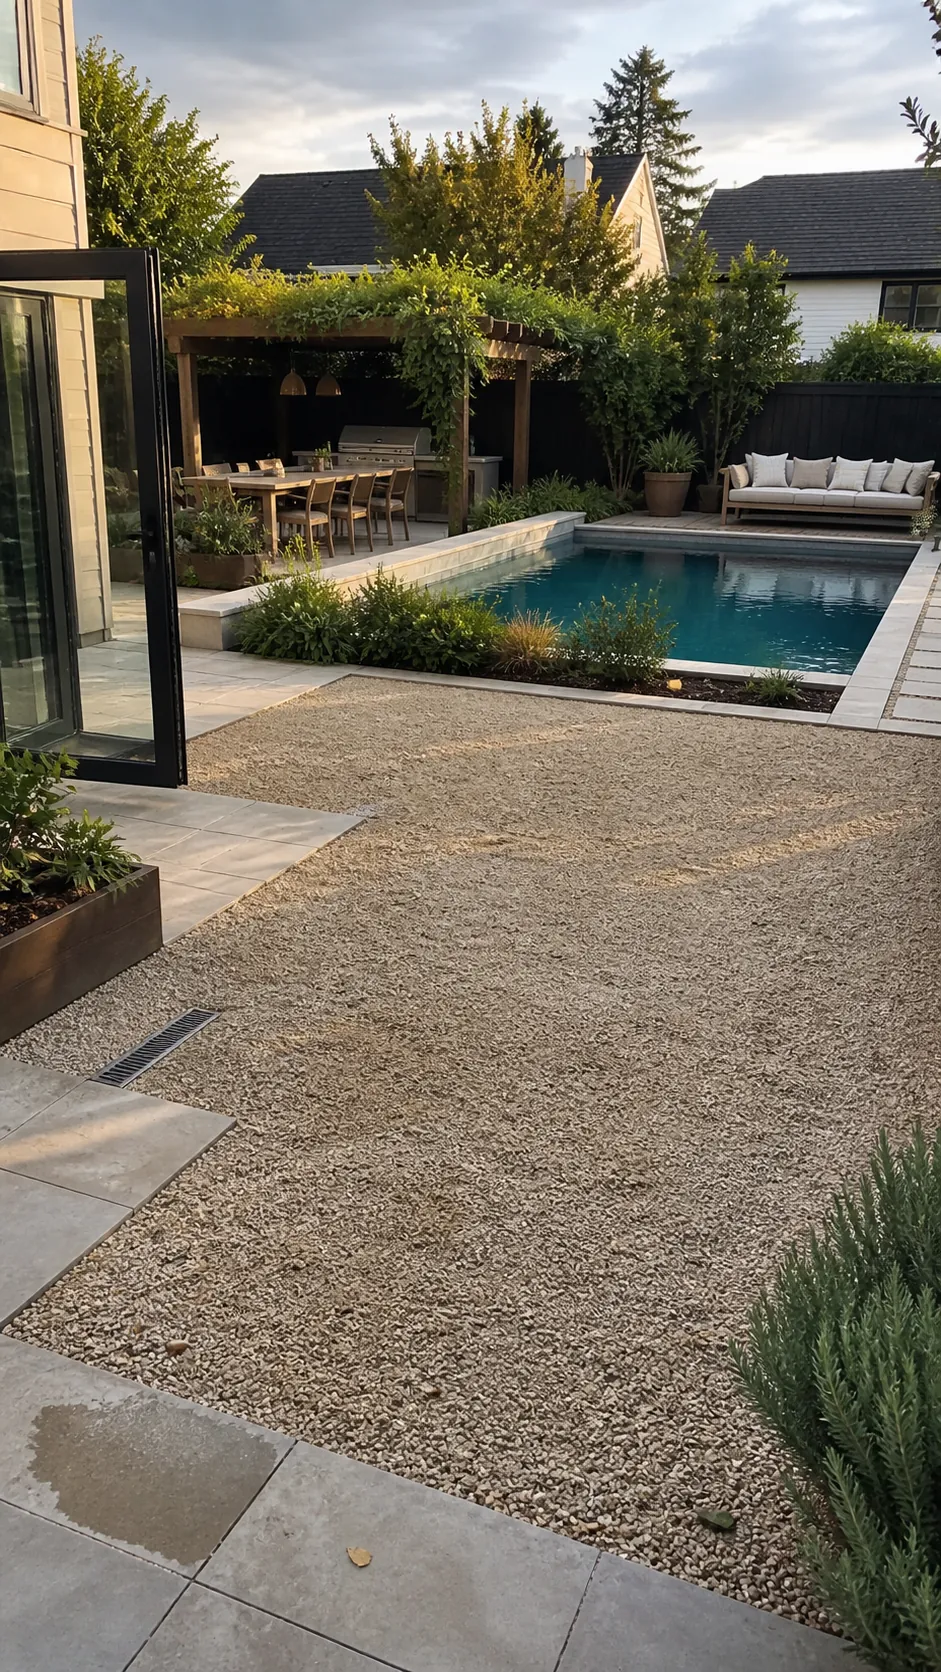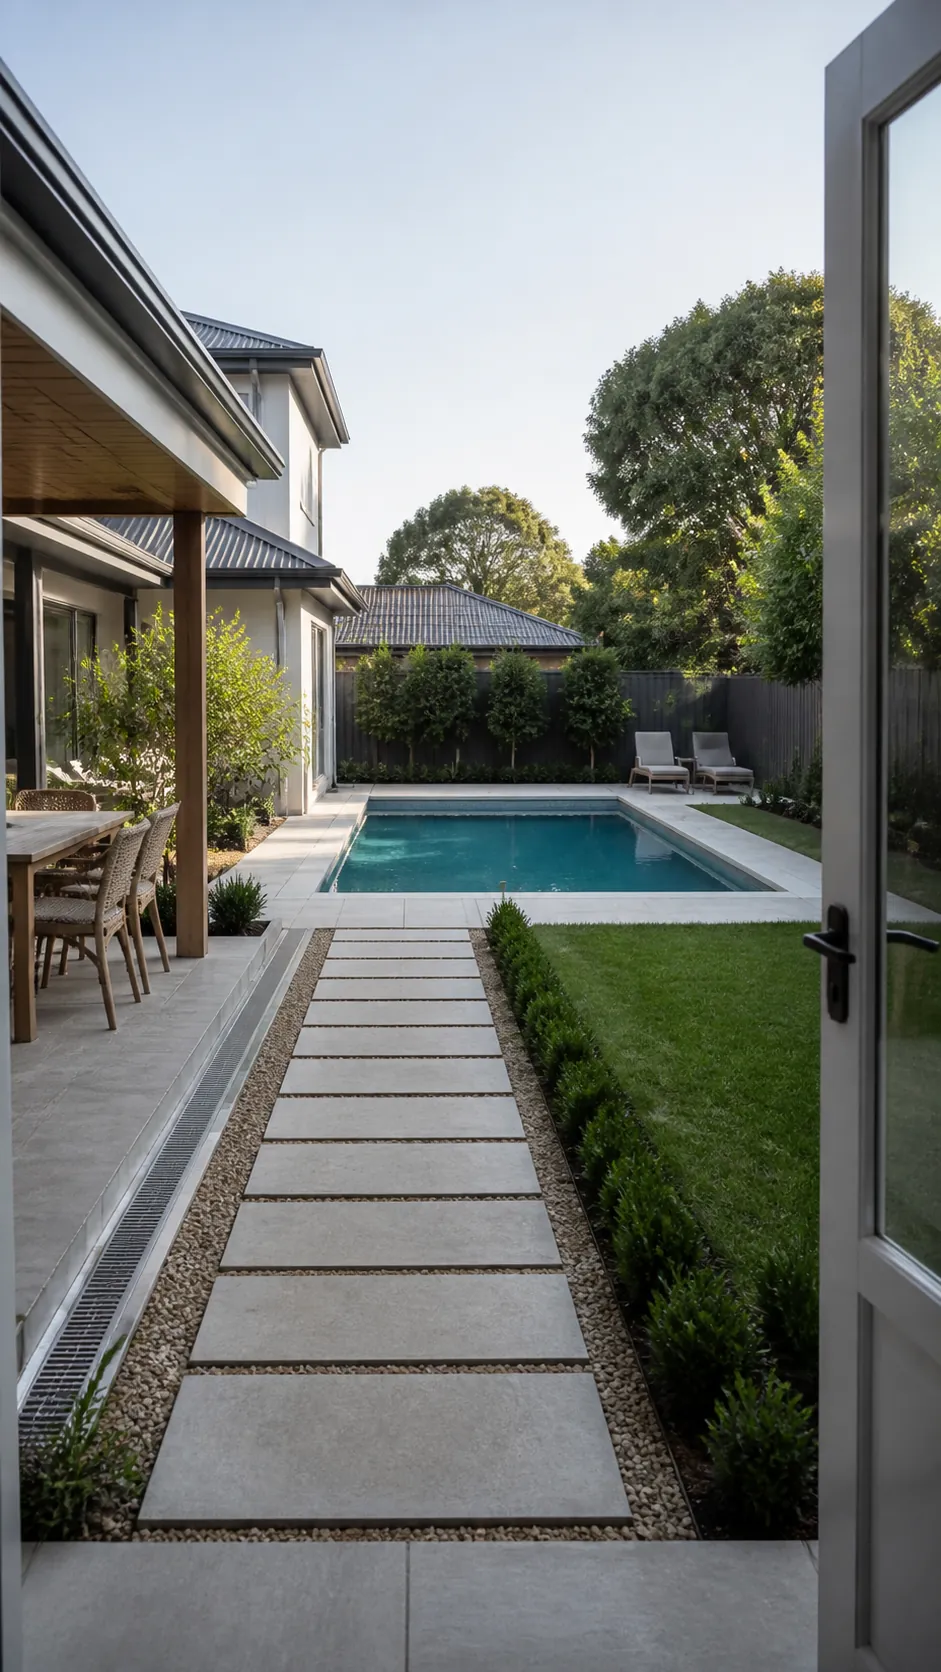
A pool layout should make movement feel obvious. Before choosing tile, draw the real footprints of loungers, dining chairs, gates, storage, equipment, and the route from the house. Many plans look balanced in a rendering but become awkward when a chair blocks the only walkway or the quiet lounge ends up beside the pump.
These backyard pool layout ideas focus on flow, function, supervision, shade, and daily use. Measure setbacks and follow local safety rules, then use the ideas to decide what belongs beside the water—and what should move elsewhere.
Align the Pool with the Main Back Door
Start with the route people use most. Align steps or a dry landing with the main back door so swimmers do not weave behind chairs or cross dining space. The view from inside improves at the same time.
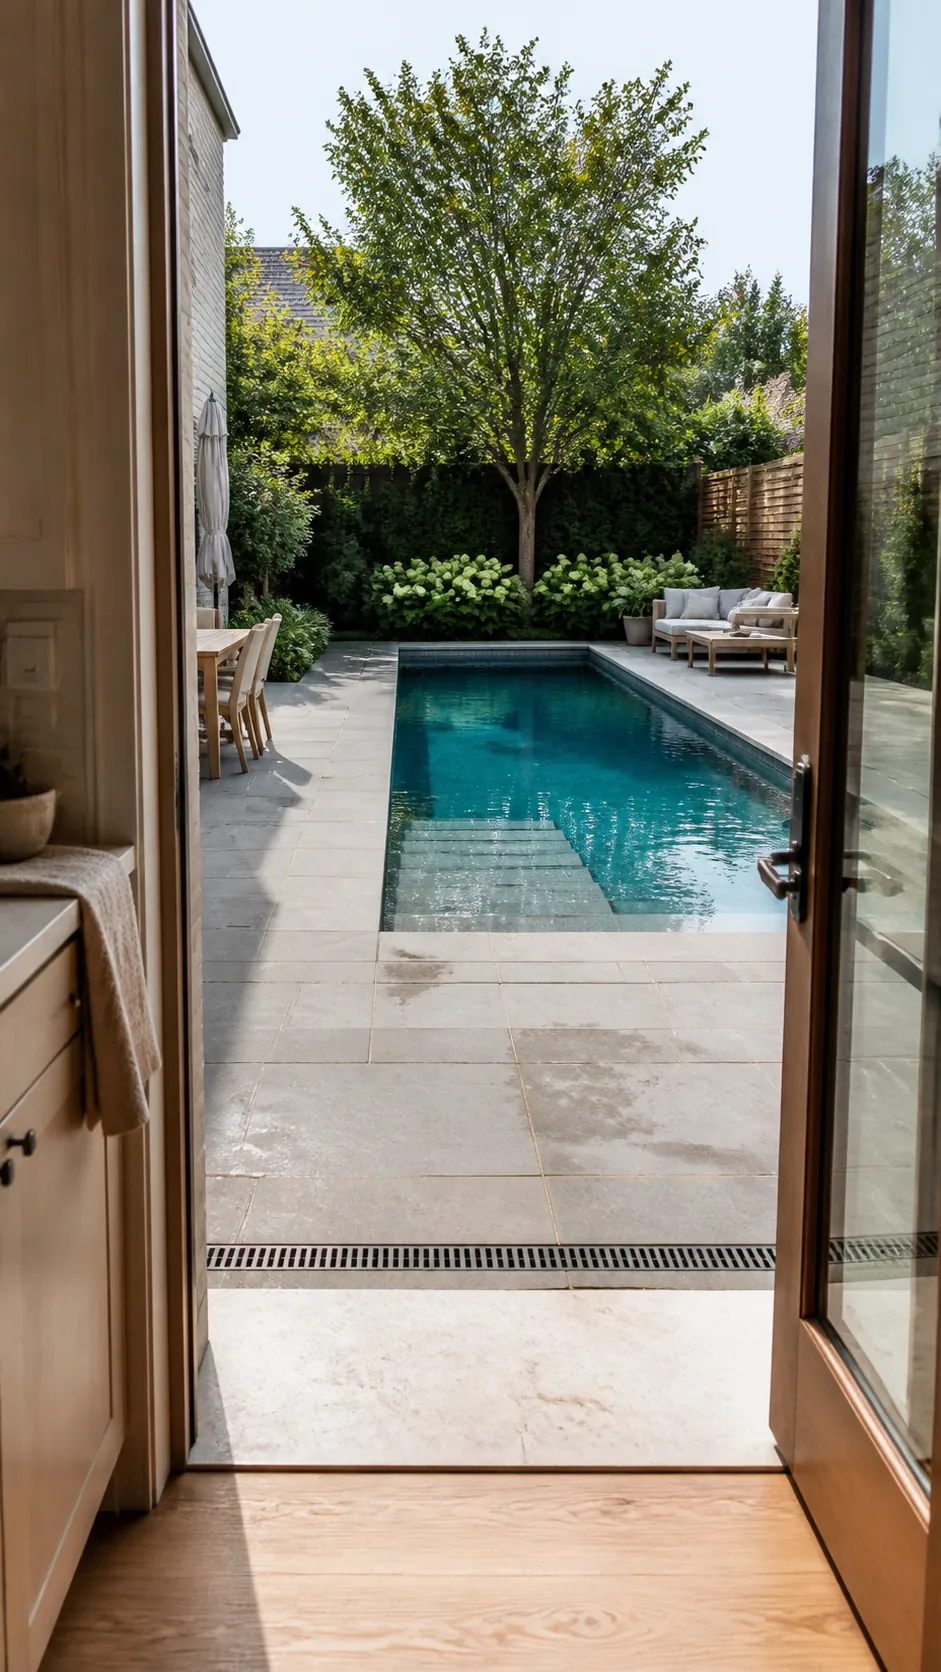
Put the Widest Deck Where Loungers Actually Fit
A chaise needs its full length plus room to walk behind it. Concentrate deck width on the sunny side where loungers will be used, and keep narrower edges for circulation only. Equal paving on every side often wastes space.
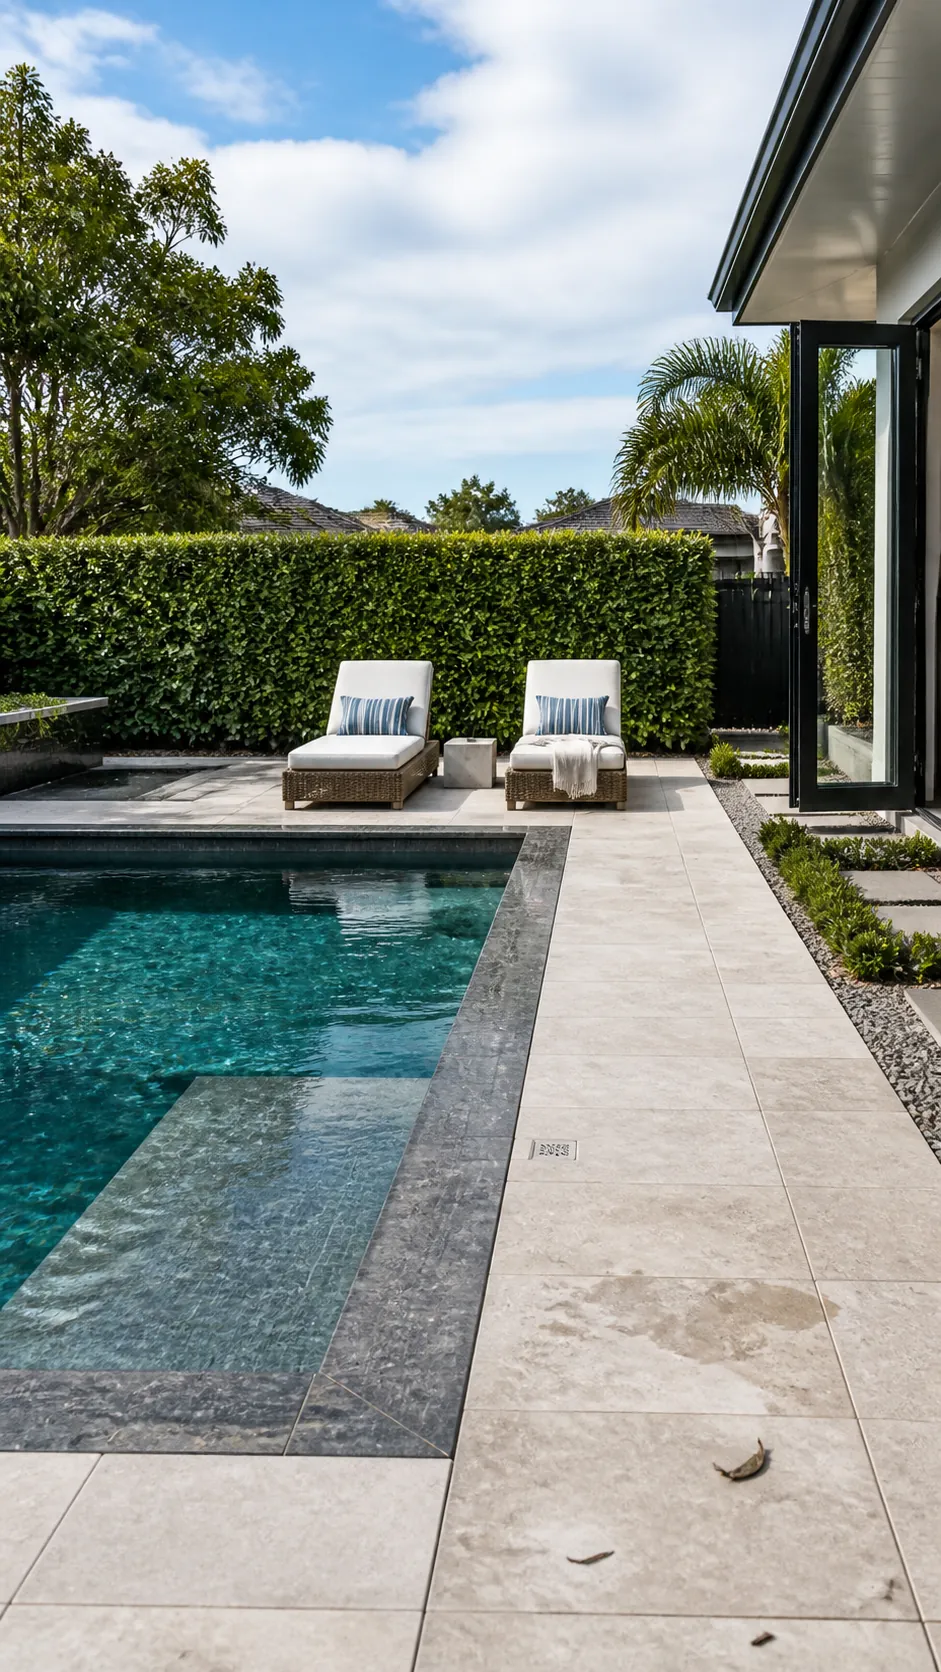
Face Lounge Chairs Toward the Whole Yard
If chairs face only a fence, people lose connection with play, dining, and garden views. Place backs toward the quiet boundary and orient seats across the water or lawn. The shift can improve supervision without changing the pool.
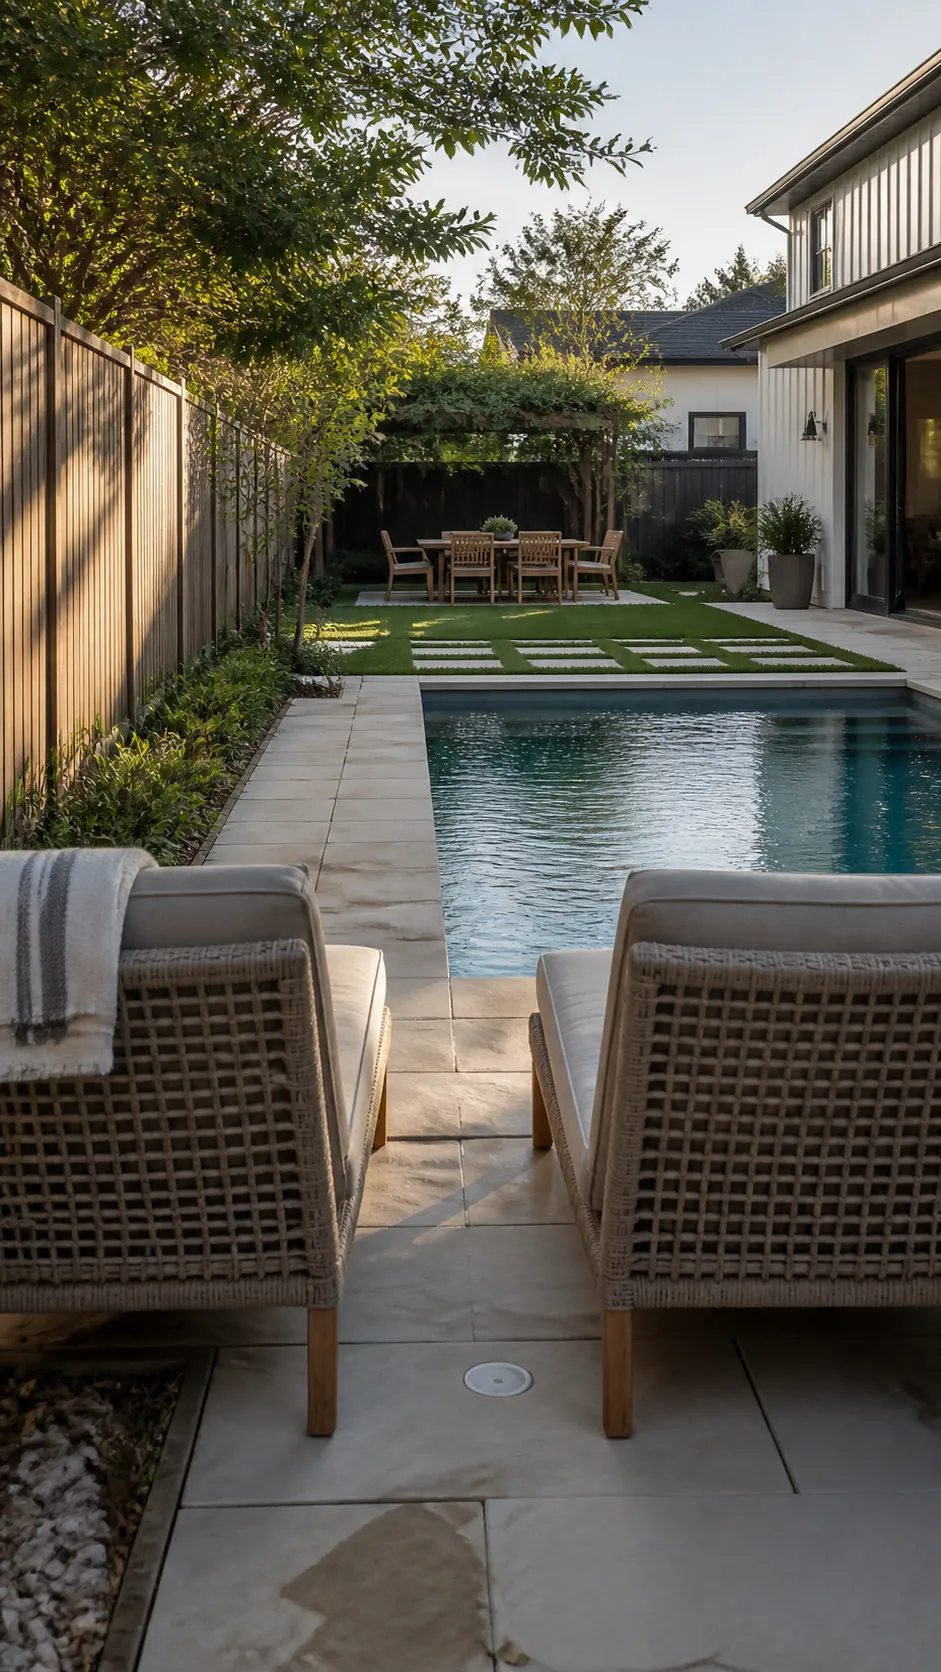
Preserve One Flexible Lawn Zone
A pool does not need to consume every remaining square foot. Push it toward one side or corner to preserve a usable rectangle of lawn for games, pets, or gatherings. Avoid leaving several narrow grass scraps that do nothing well.
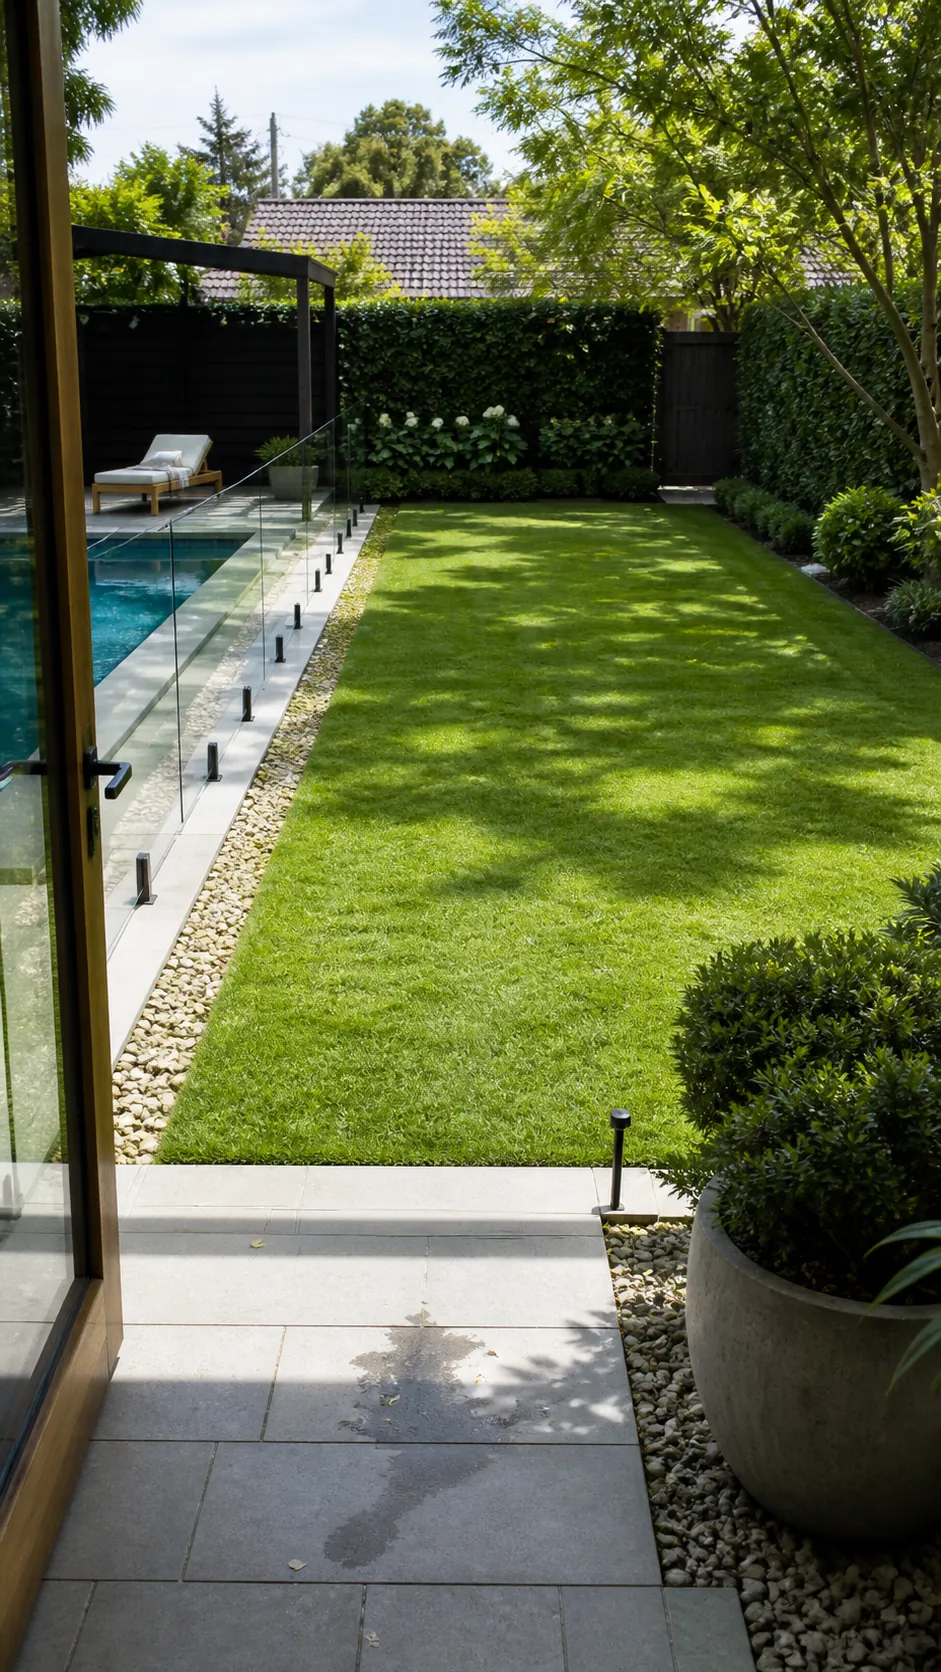
Keep Dining Closest to the Kitchen
Outdoor dining works best on the shortest practical route from food preparation. Place the pool beyond or beside it, not between the kitchen and table. Keep wet traffic from cutting through chair clearance.
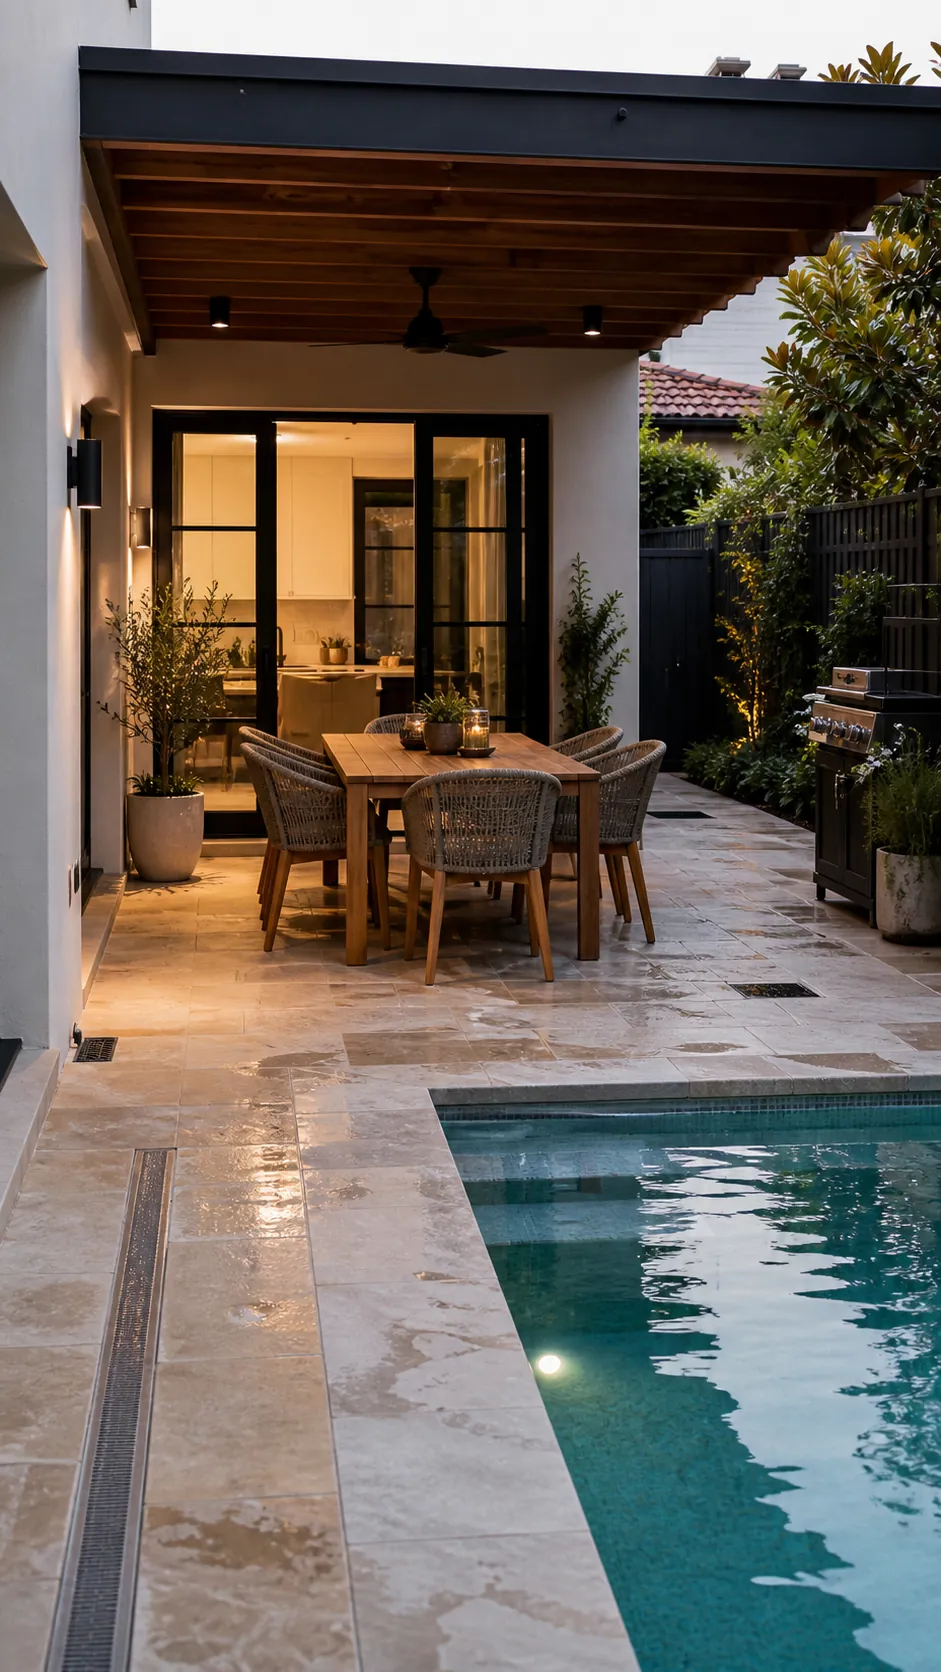
Create a Separate Poolside Living Room
A shaded sofa zone gives non-swimmers somewhere comfortable to stay connected. Set it beside the water with a clear view, enough depth for real furniture, and an open path behind. Do not force it into a leftover corner.
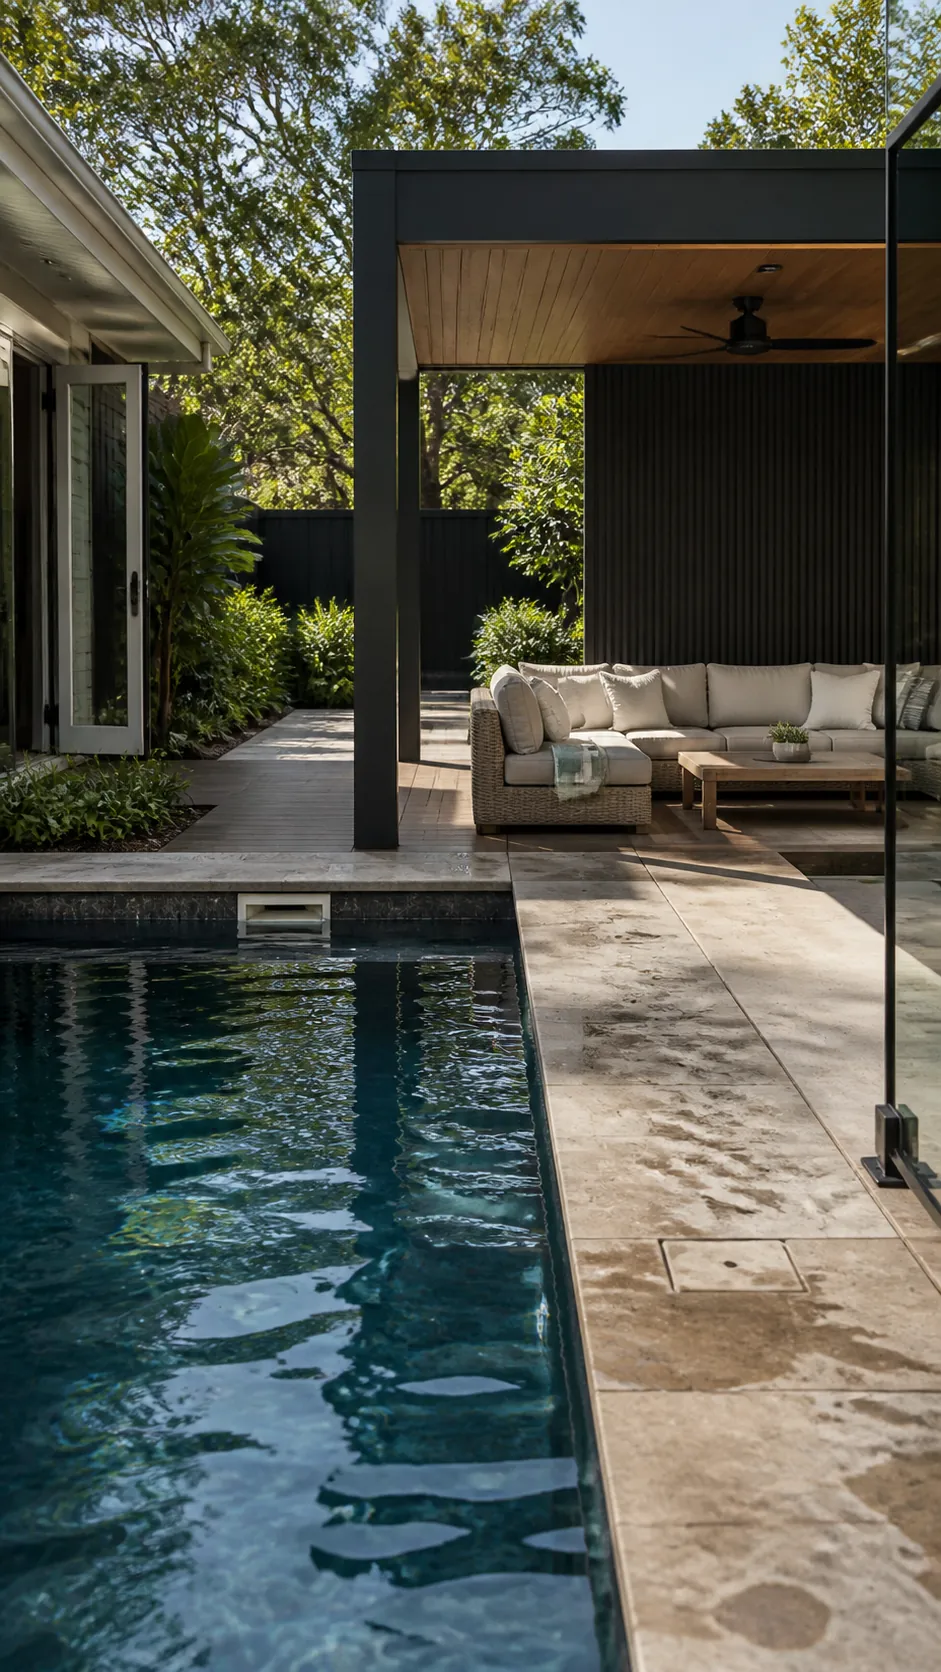
Move Equipment Away from Conversation
Place pumps and heaters behind an acoustic screen away from bedrooms, dining, and lounge areas while preserving service access and ventilation. A beautiful plan can feel unusable if its quietest seat sits beside mechanical noise.
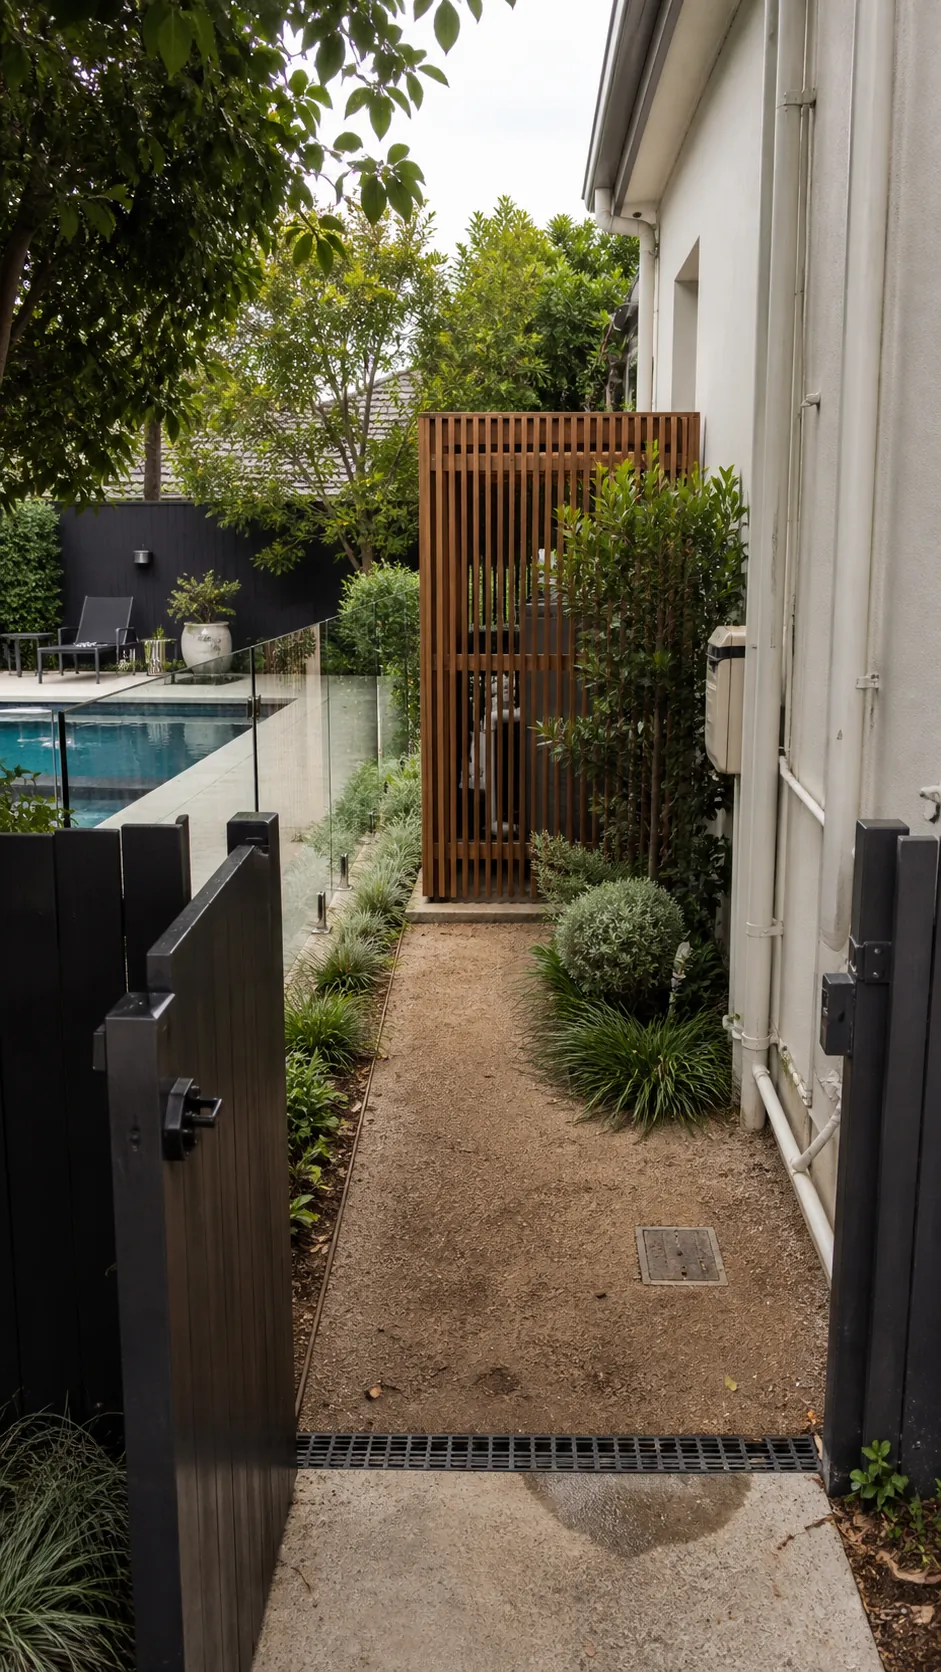
Put the Outdoor Shower on the Wet Route
Locate the shower between pool and house or changing area, with a drained non-slip pad. It should be easy to use without crossing dining space. Privacy screening must allow air and maintenance access.
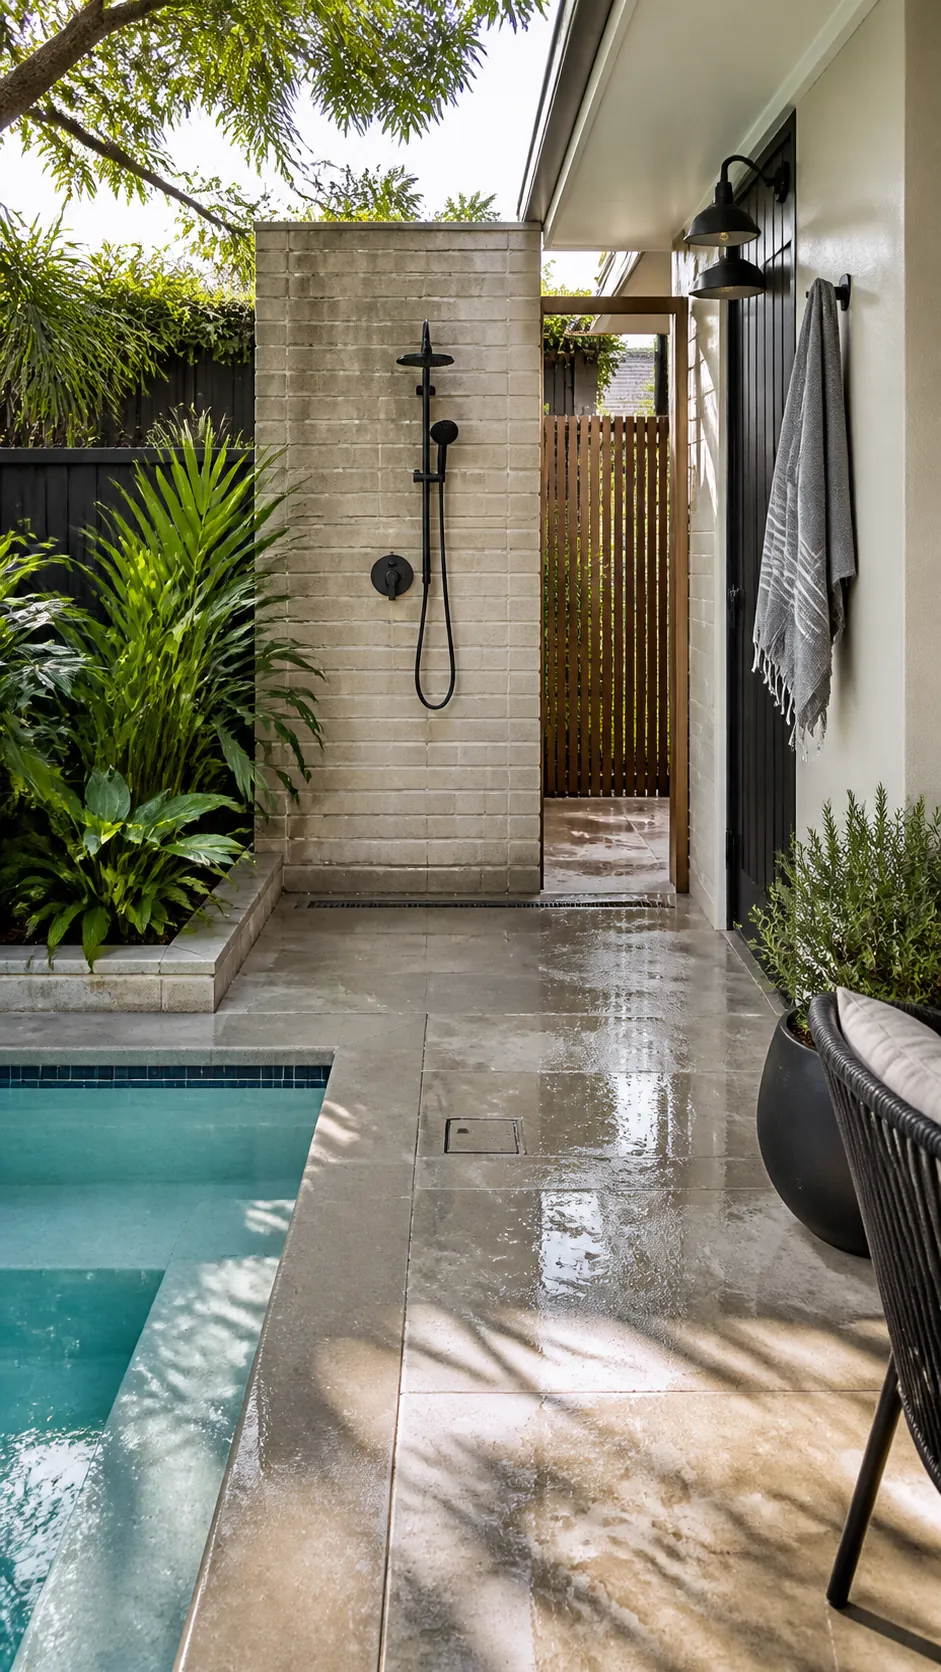
Keep the Pool Visible from Everyday Rooms
Kitchen and living-room sightlines help the water feel part of daily life and support supervision. Keep tall planting and structures out of the main view corridor. Privacy can be concentrated along side boundaries instead.
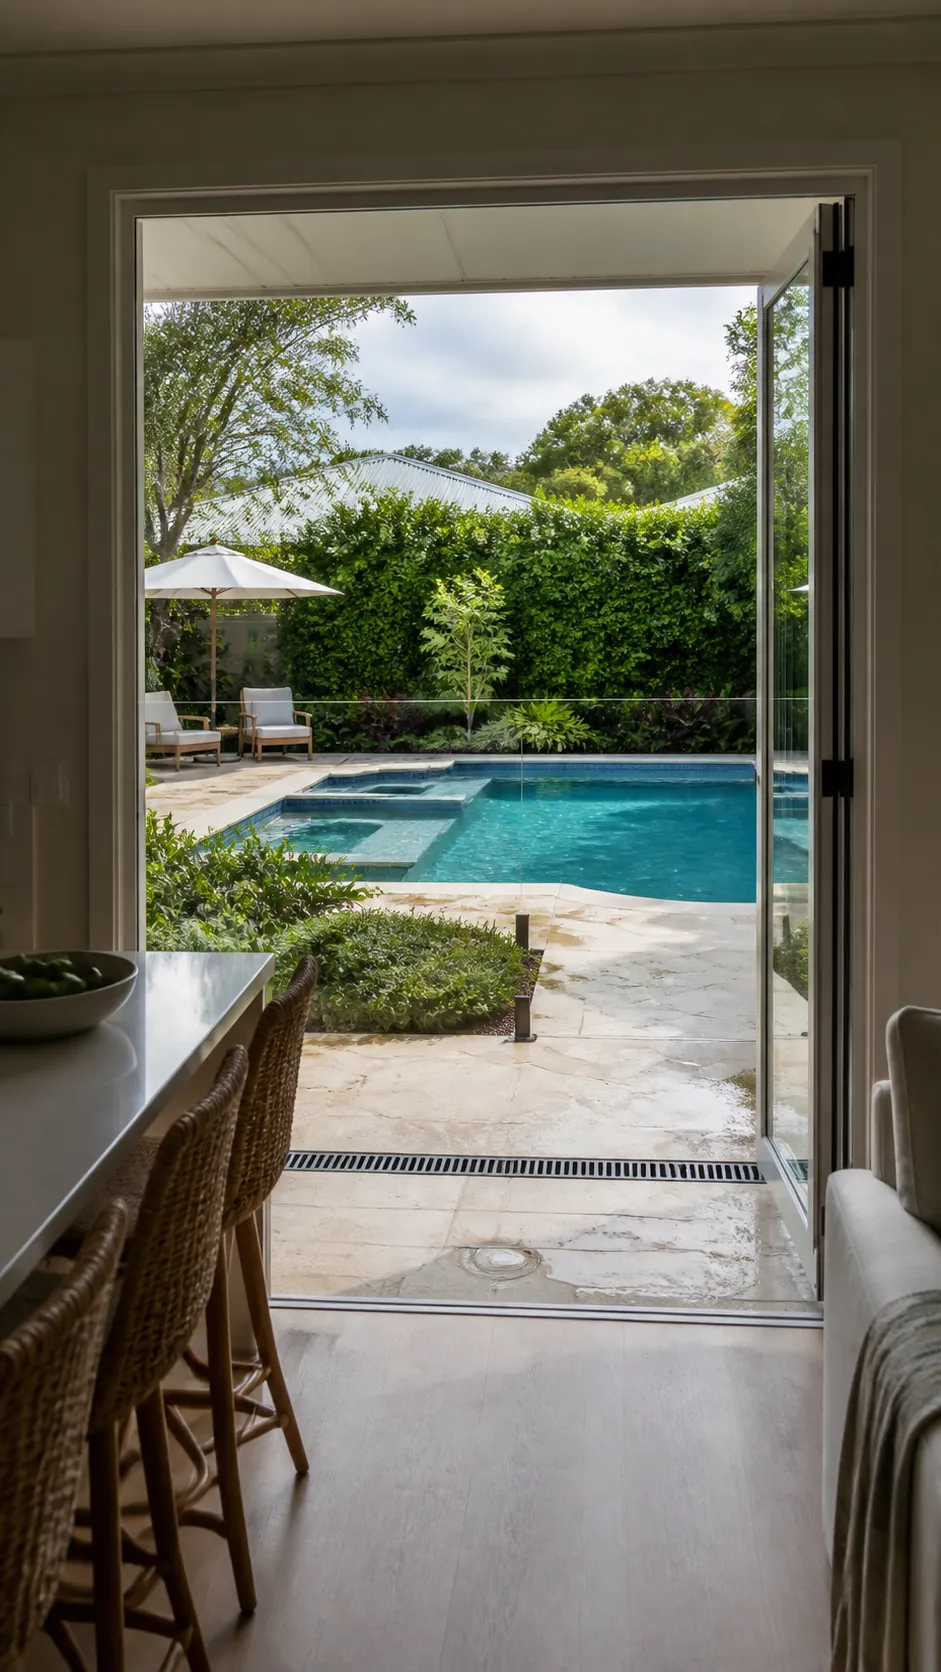
Run a Narrow Pool Along the Long Boundary
In a slim yard, place the pool parallel to the longest boundary and reserve one continuous path. Vertical planting saves width. Avoid splitting the remaining deck into two strips too narrow for furniture or passing.
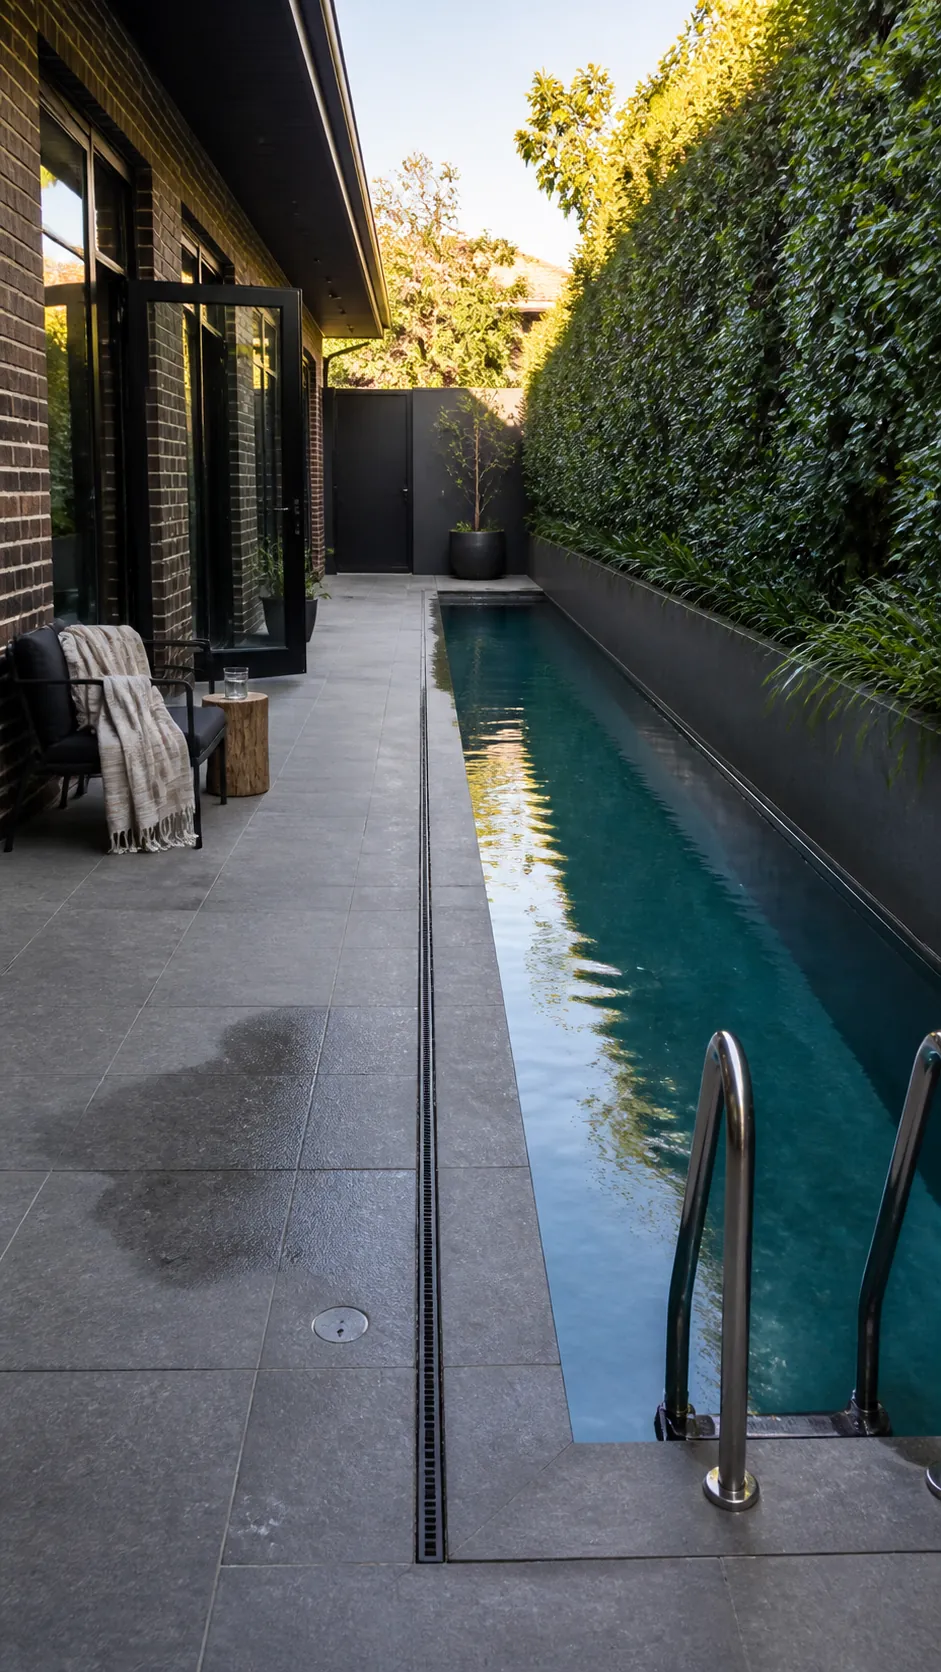
Use a Sunny Rear Corner for a Compact Pool
A rear-corner pool can leave the center free for outdoor living. Connect it with a direct path, turn seats back toward the house and lawn, and keep supervision open. The pool should feel connected, not exiled.
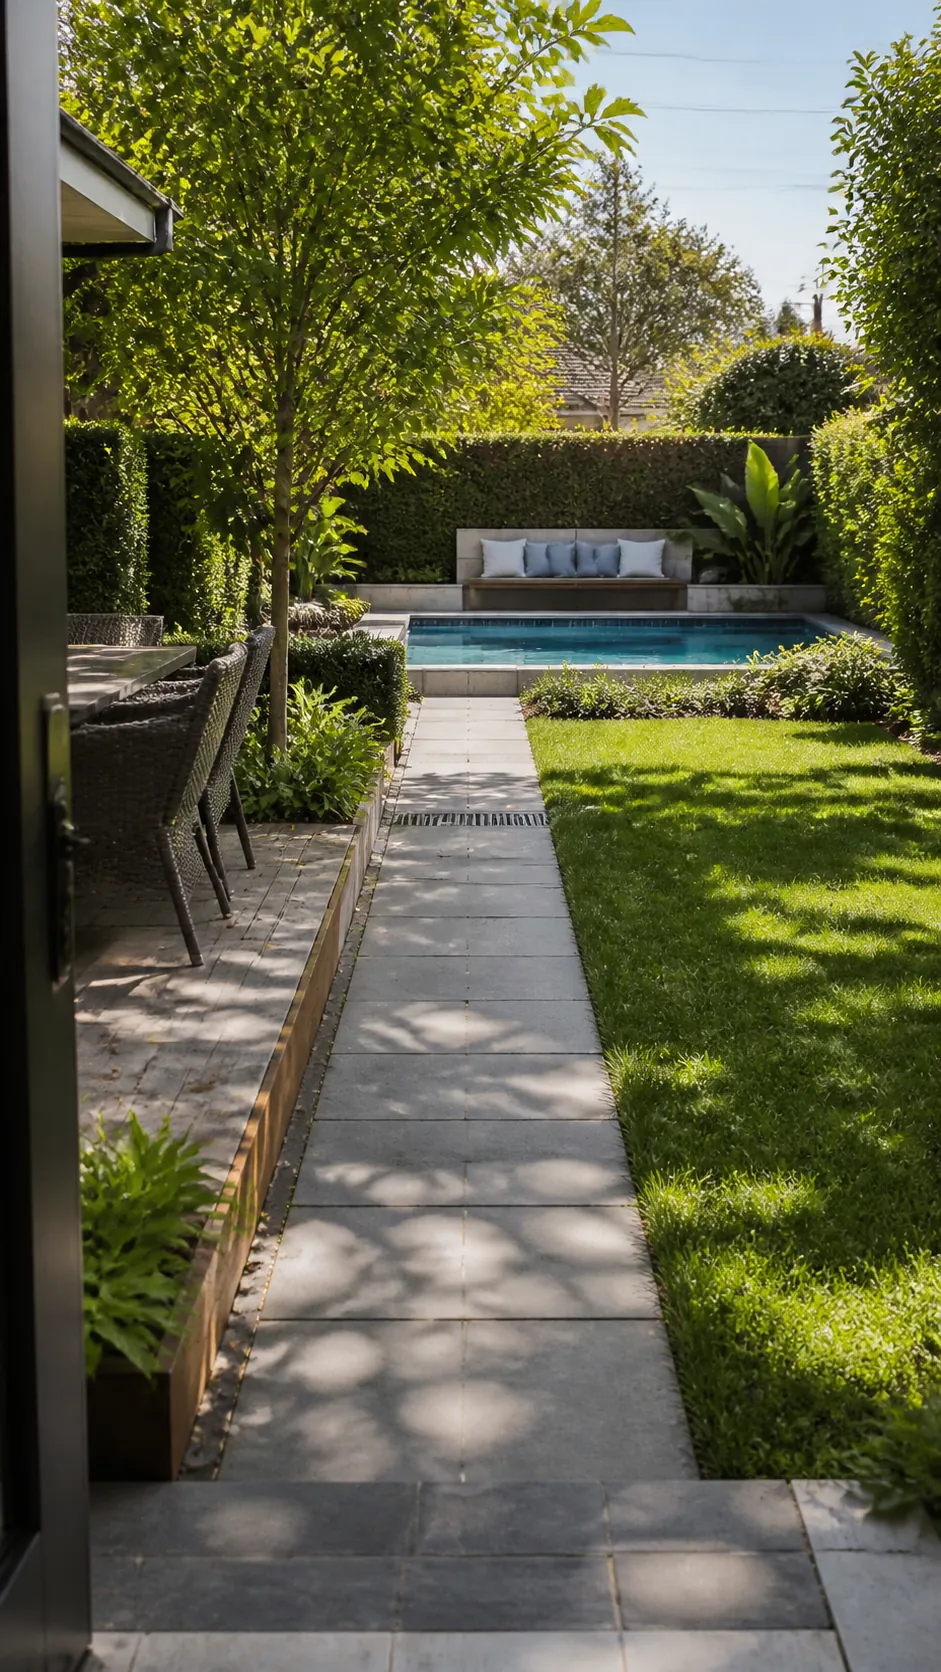
Center the Pool in a True Courtyard
When buildings or walls enclose the yard evenly, a centered pool can organize circulation on all sides. Make the surrounding widths genuinely useful and align doors and paving. Symmetry only works when the functions fit.
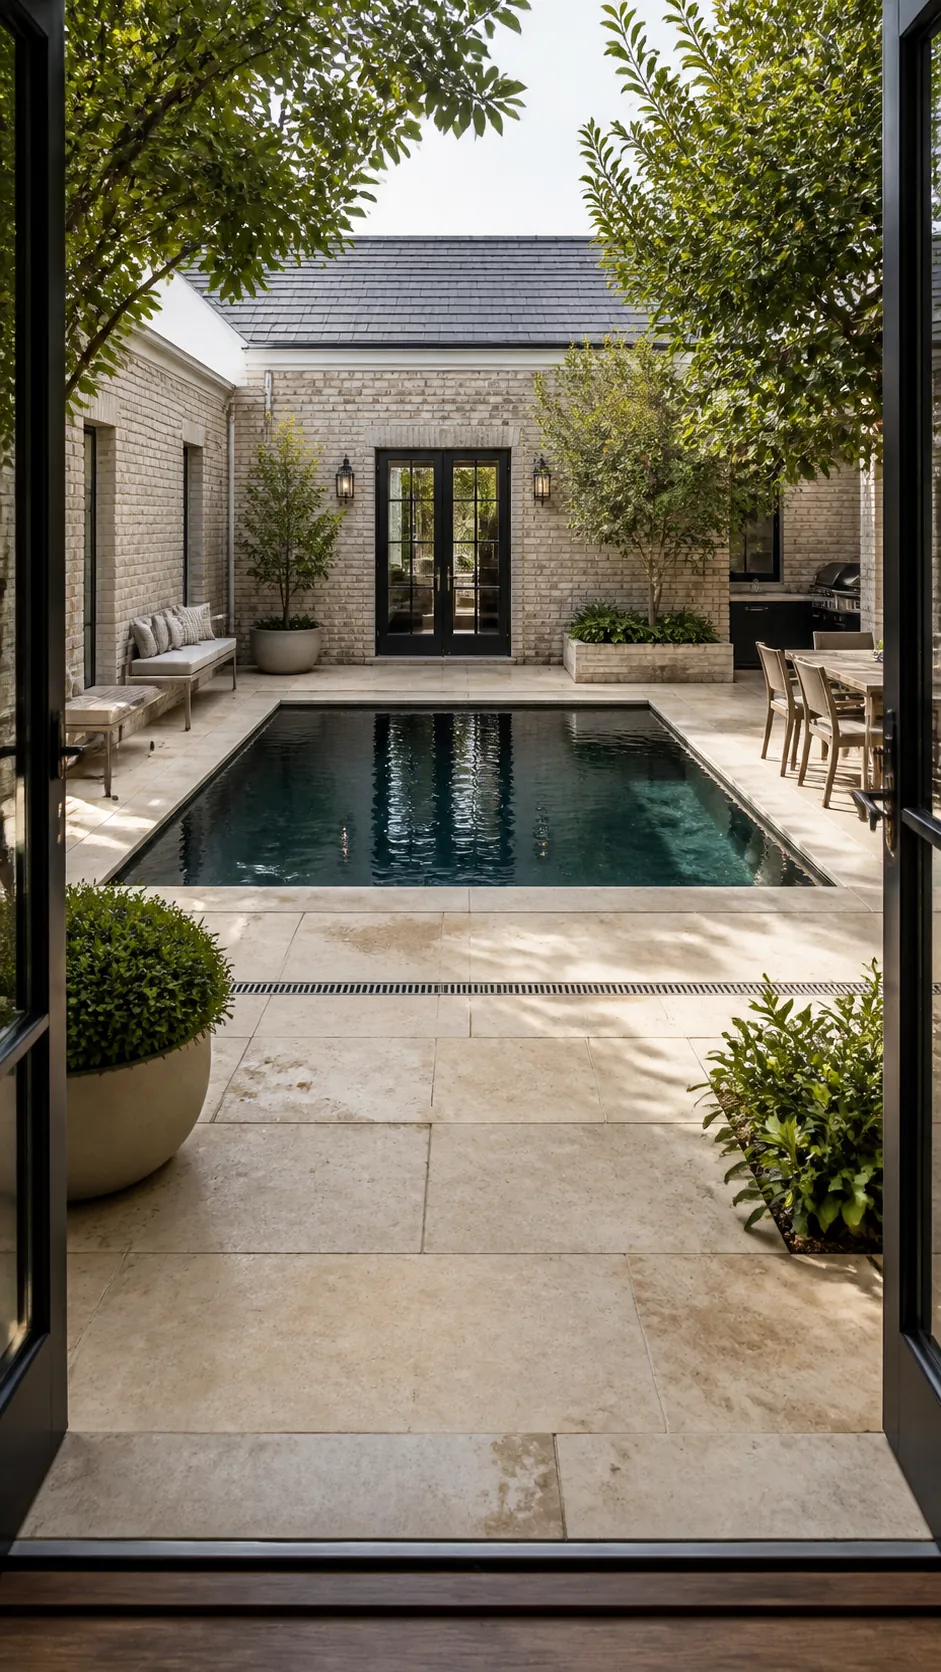
Turn a Diagonal View into an Asset
On an irregular lot, a slight diagonal can aim the pool toward the best tree or distant opening. Keep paving geometry calm and use planting to absorb leftover triangles. Do not rotate the pool without a clear spatial benefit.
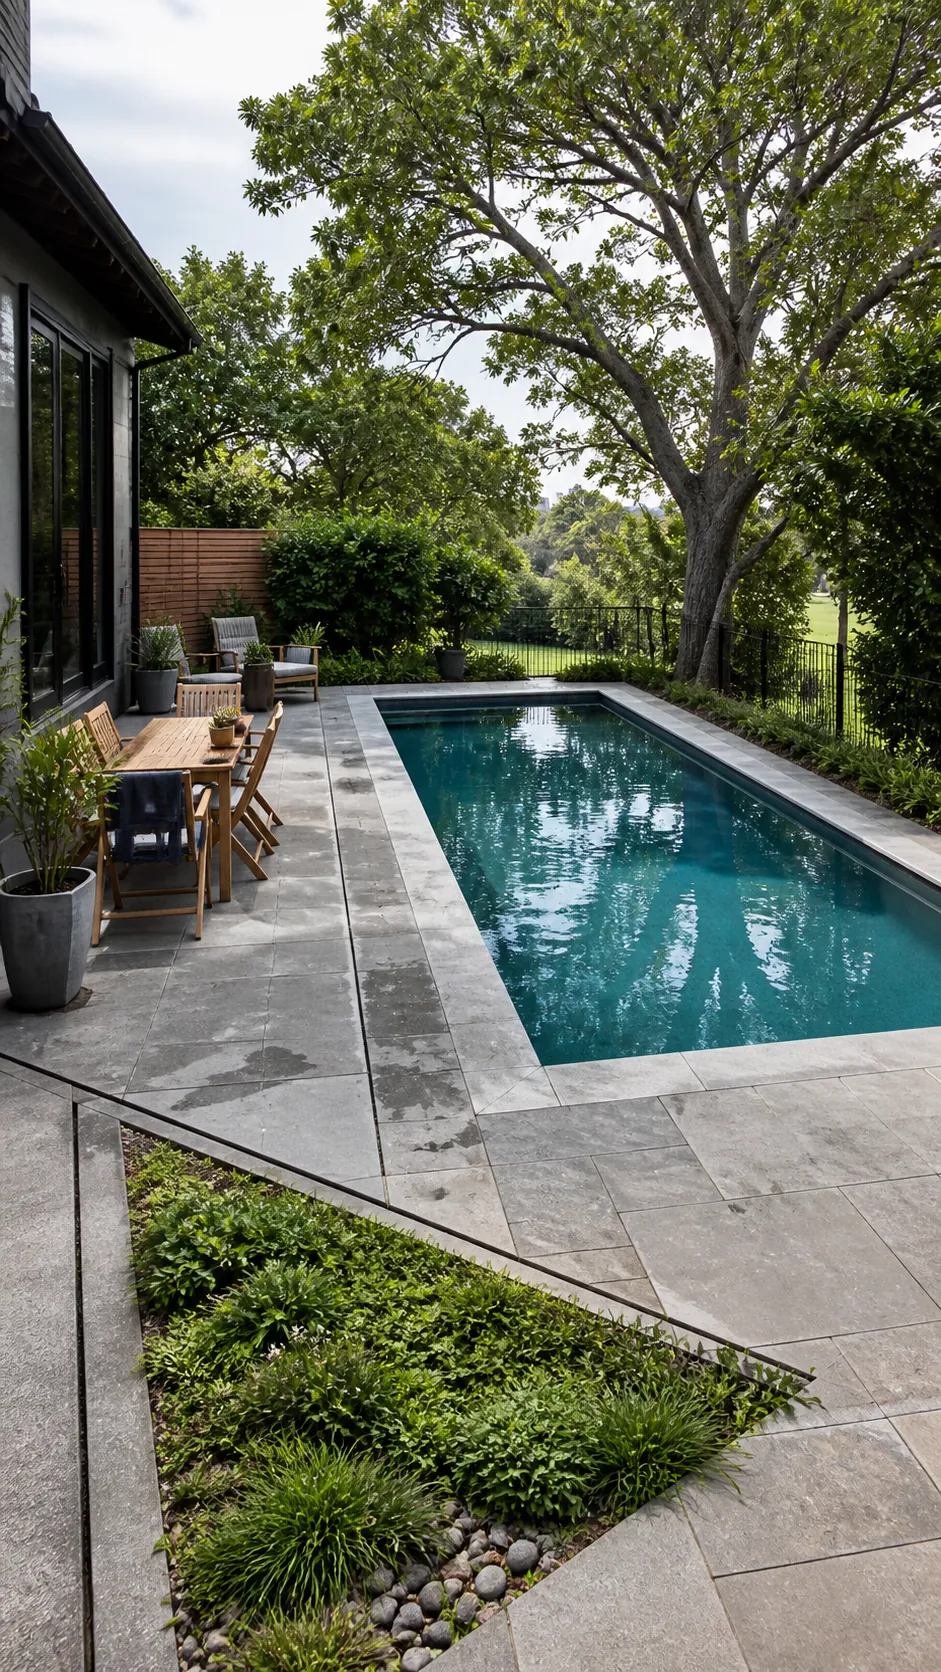
Terrace a Sloping Yard into Clear Levels
Assign swimming, dining, and garden to separate but connected levels. Use broad steps, handrails, low sitting walls, and controlled runoff. The slope should clarify zones rather than produce a maze of tiny terraces.
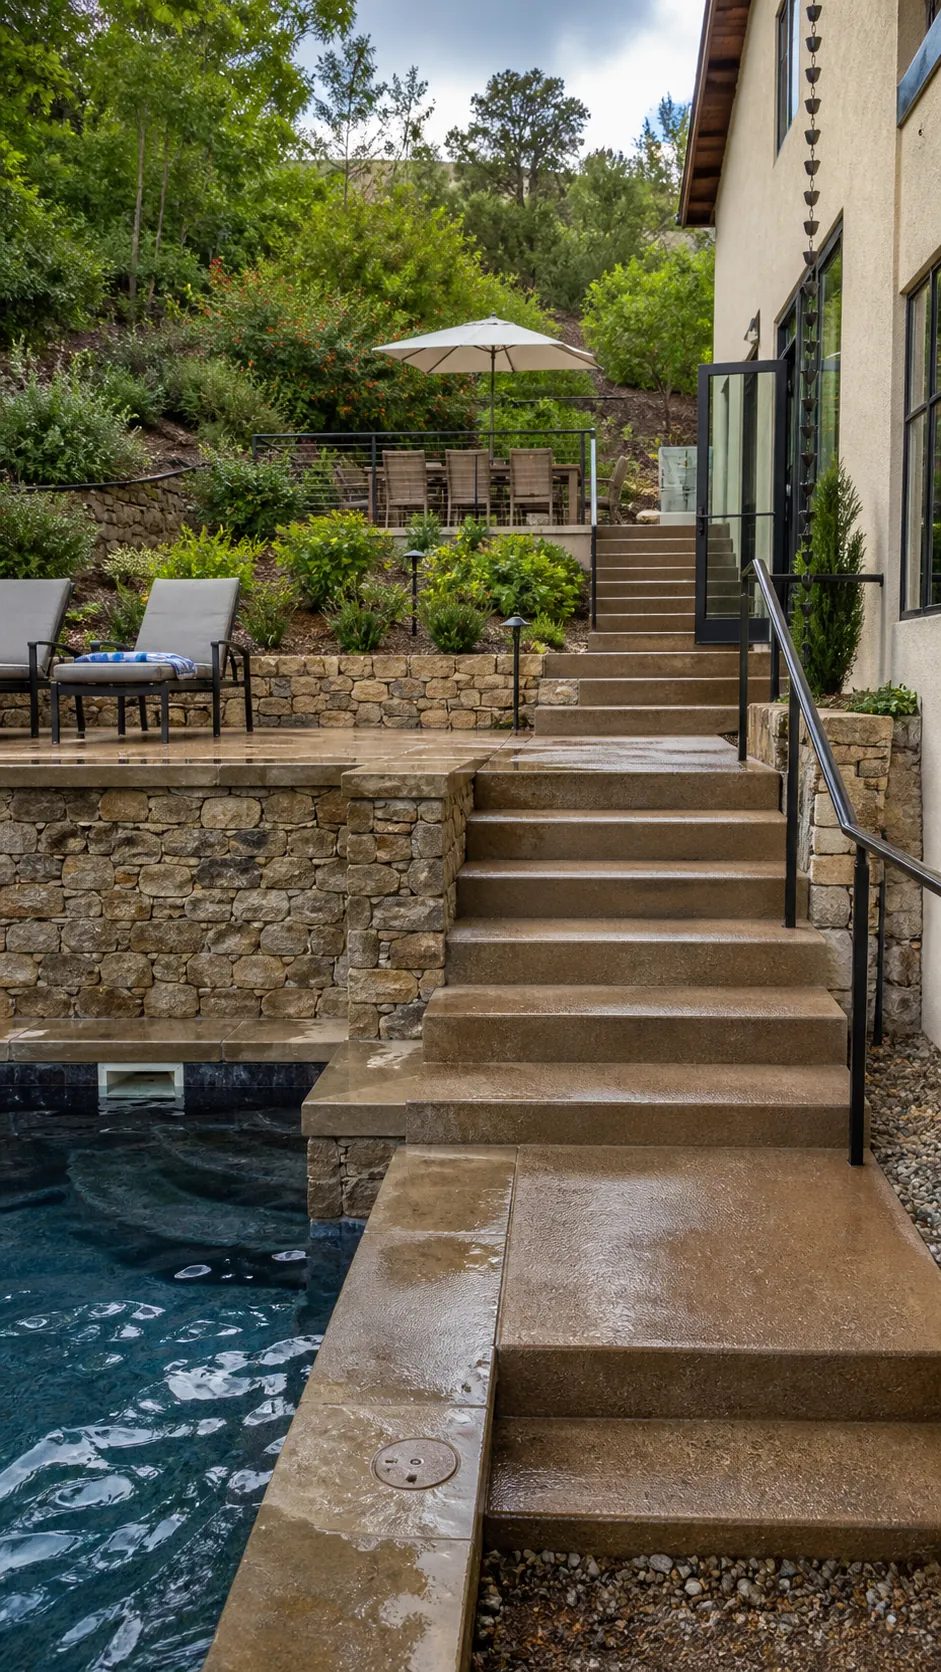
Raise the Pool to Connect Two Elevations
A modestly raised pool can bridge a high house terrace and lower lawn while creating a useful seat wall. Mark drops clearly and preserve accessible routes. Structural and drainage logic must lead the design.
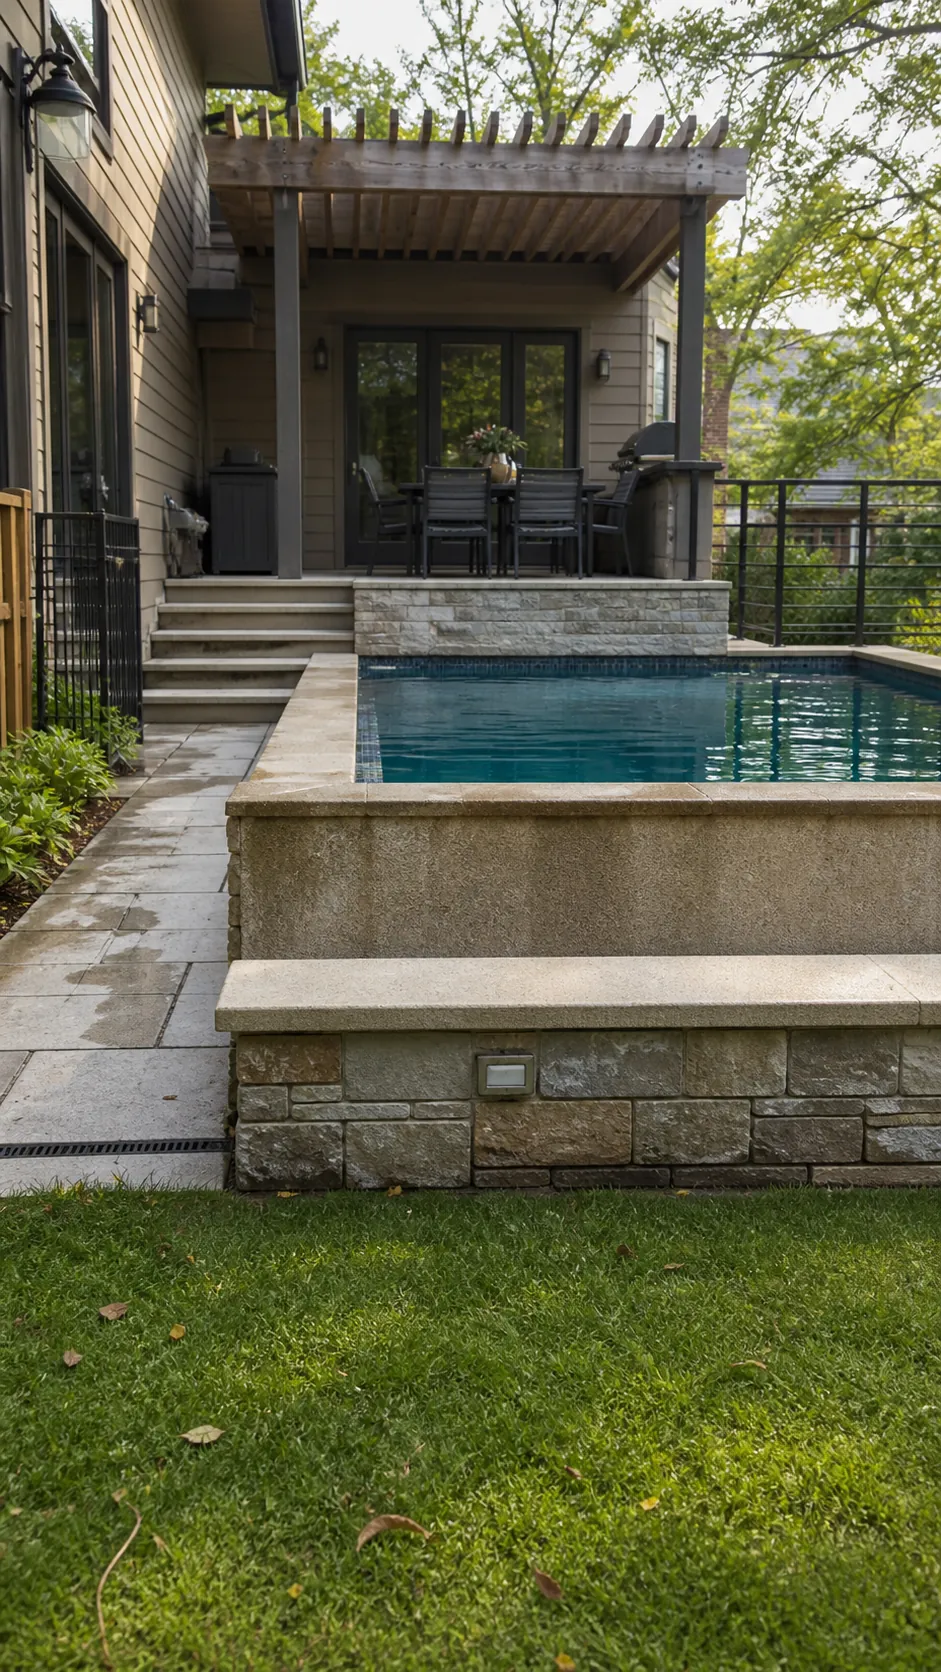
Separate Dining and Fire with the Pool Between
On a larger site, water can create breathing room between dining and a fire lounge. Keep both zones reachable without circling the whole pool, and place smoke downwind. The separation should reduce conflict, not lengthen every trip.
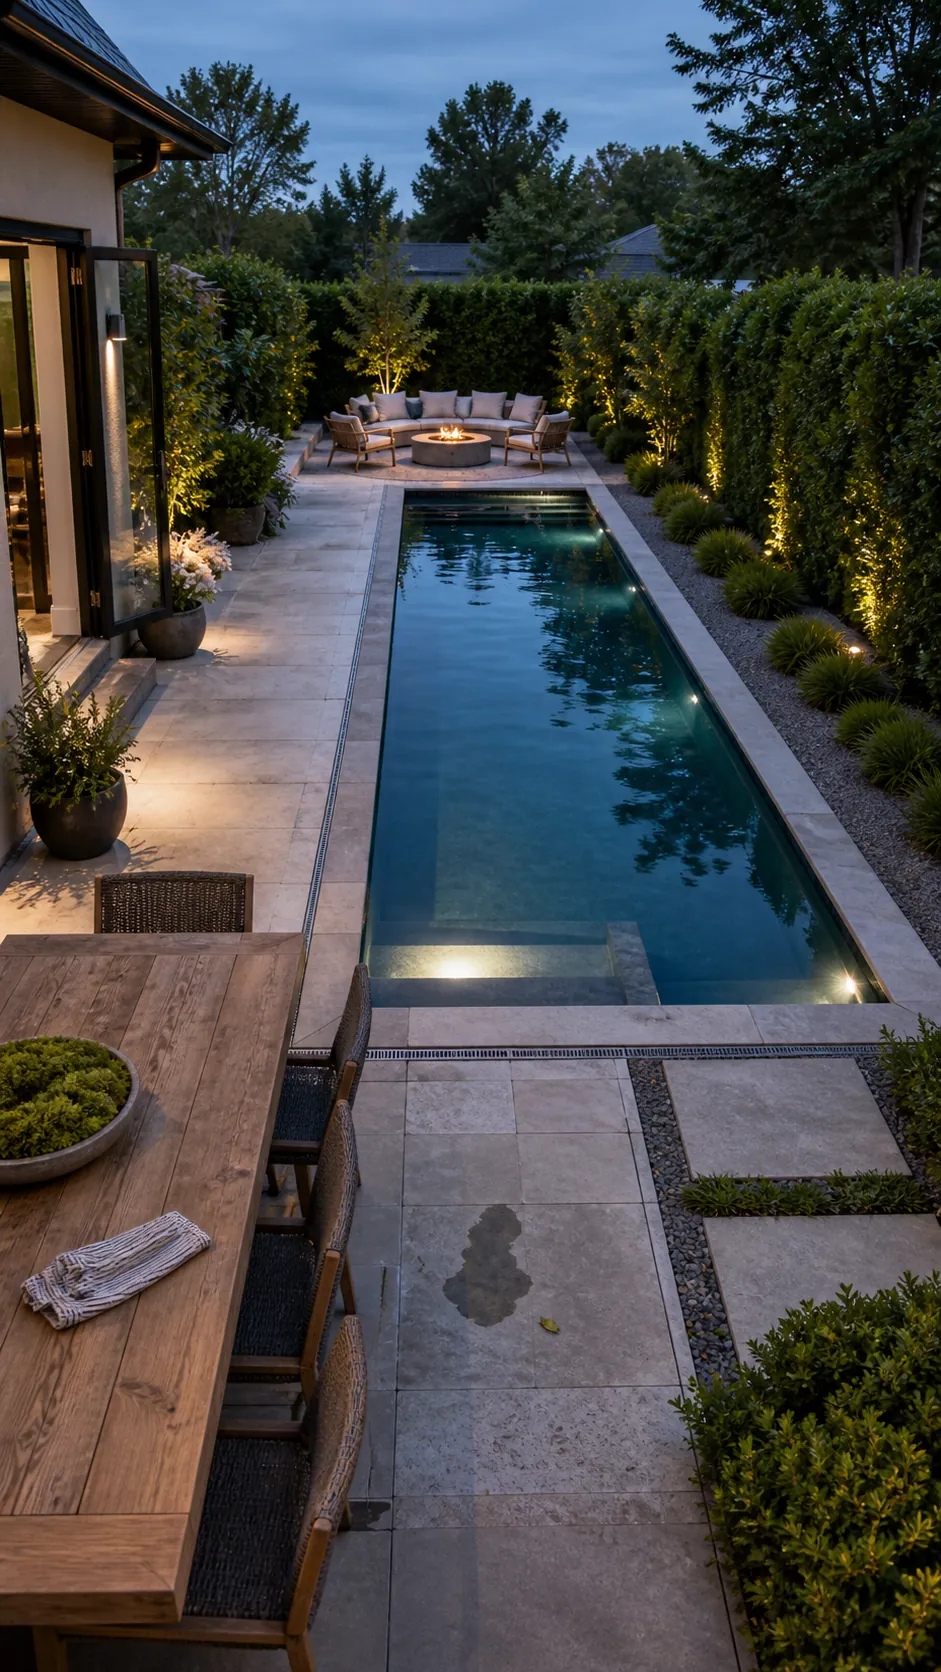
Keep the Fire Feature Beyond the Main Walkway
A fire pit should not interrupt the path from house to pool or trap chairs in a circulation pinch point. Place it beyond a clear route and provide safe distance from splashing, planting, and combustible materials.
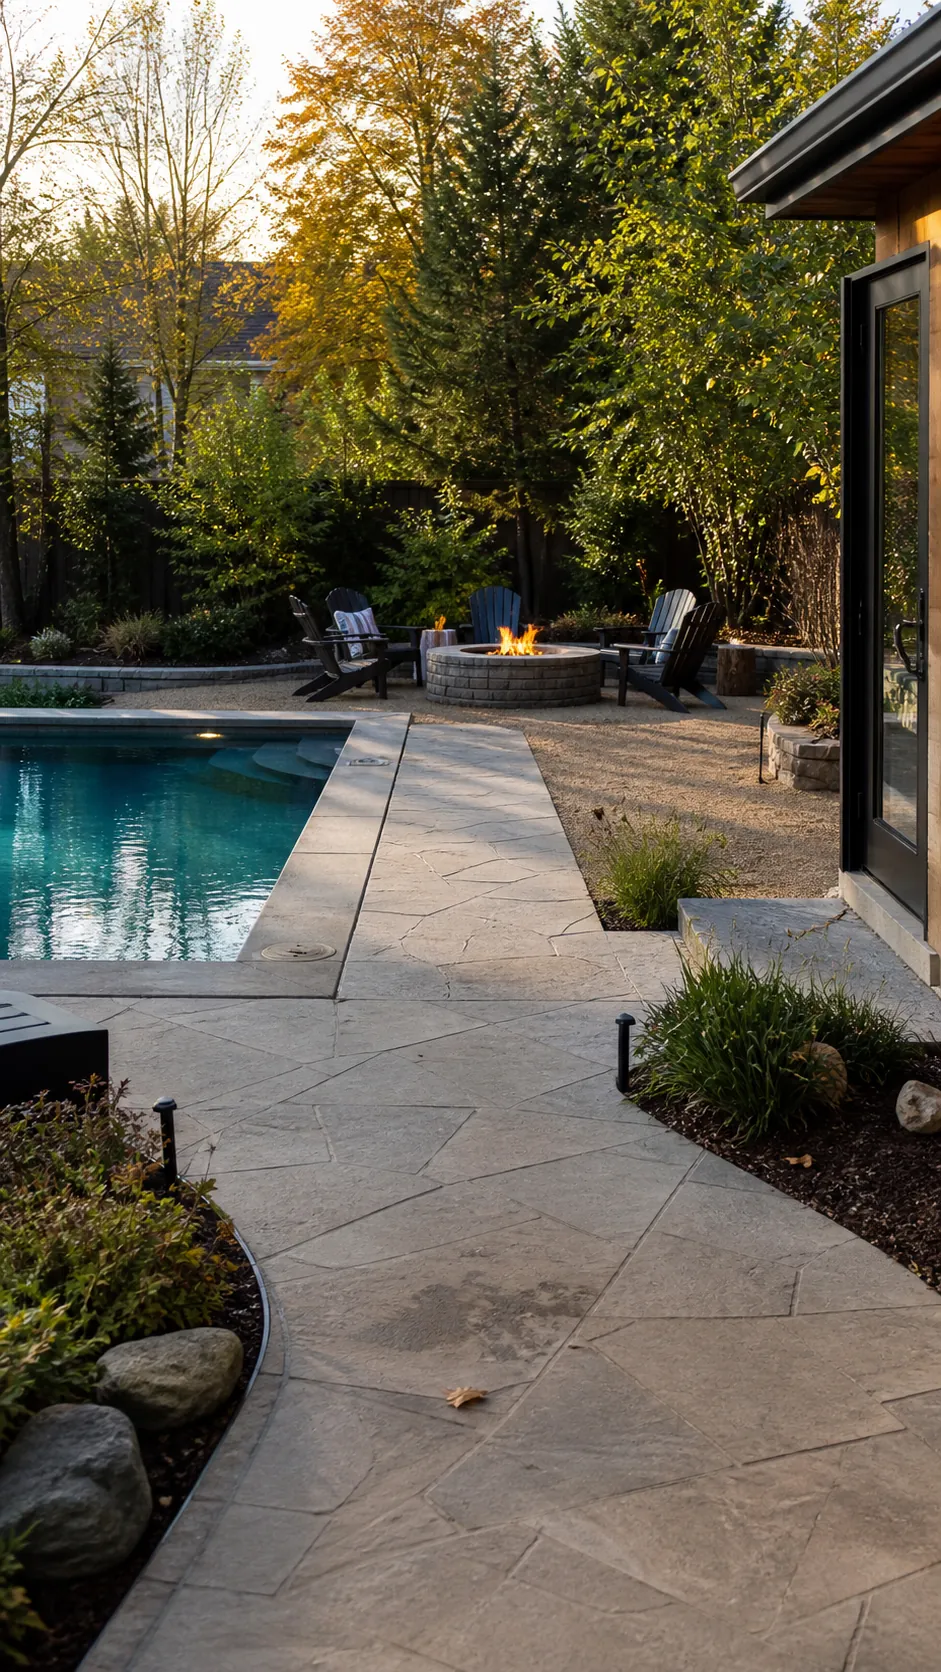
Place Family Play Beside the Shallow End
A lawn or play zone beside the shallow end keeps active uses together and improves sightlines from seating. Maintain barriers and supervision required by local rules. Avoid placing quiet dining directly beside the noisiest water activity.
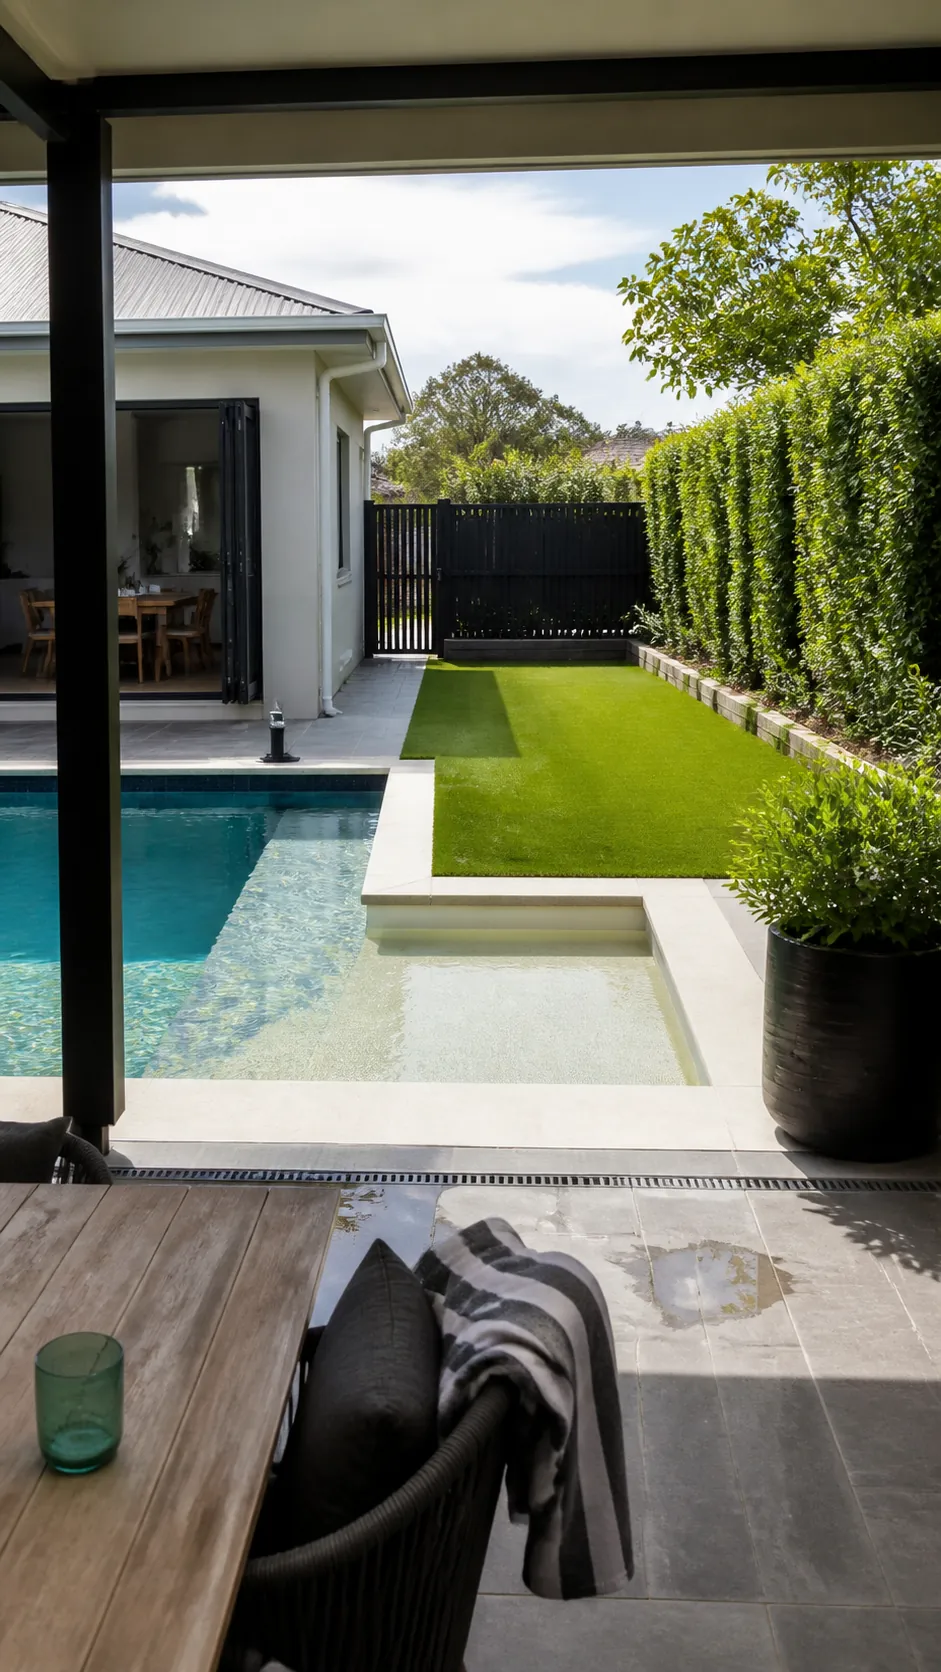
Protect an Uninterrupted Lap Corridor
Keep benches, shelves, and steps at the perimeter so the center remains usable for exercise and games. Align the long axis with available yard length and leave a proper turn. Features should support the primary use.
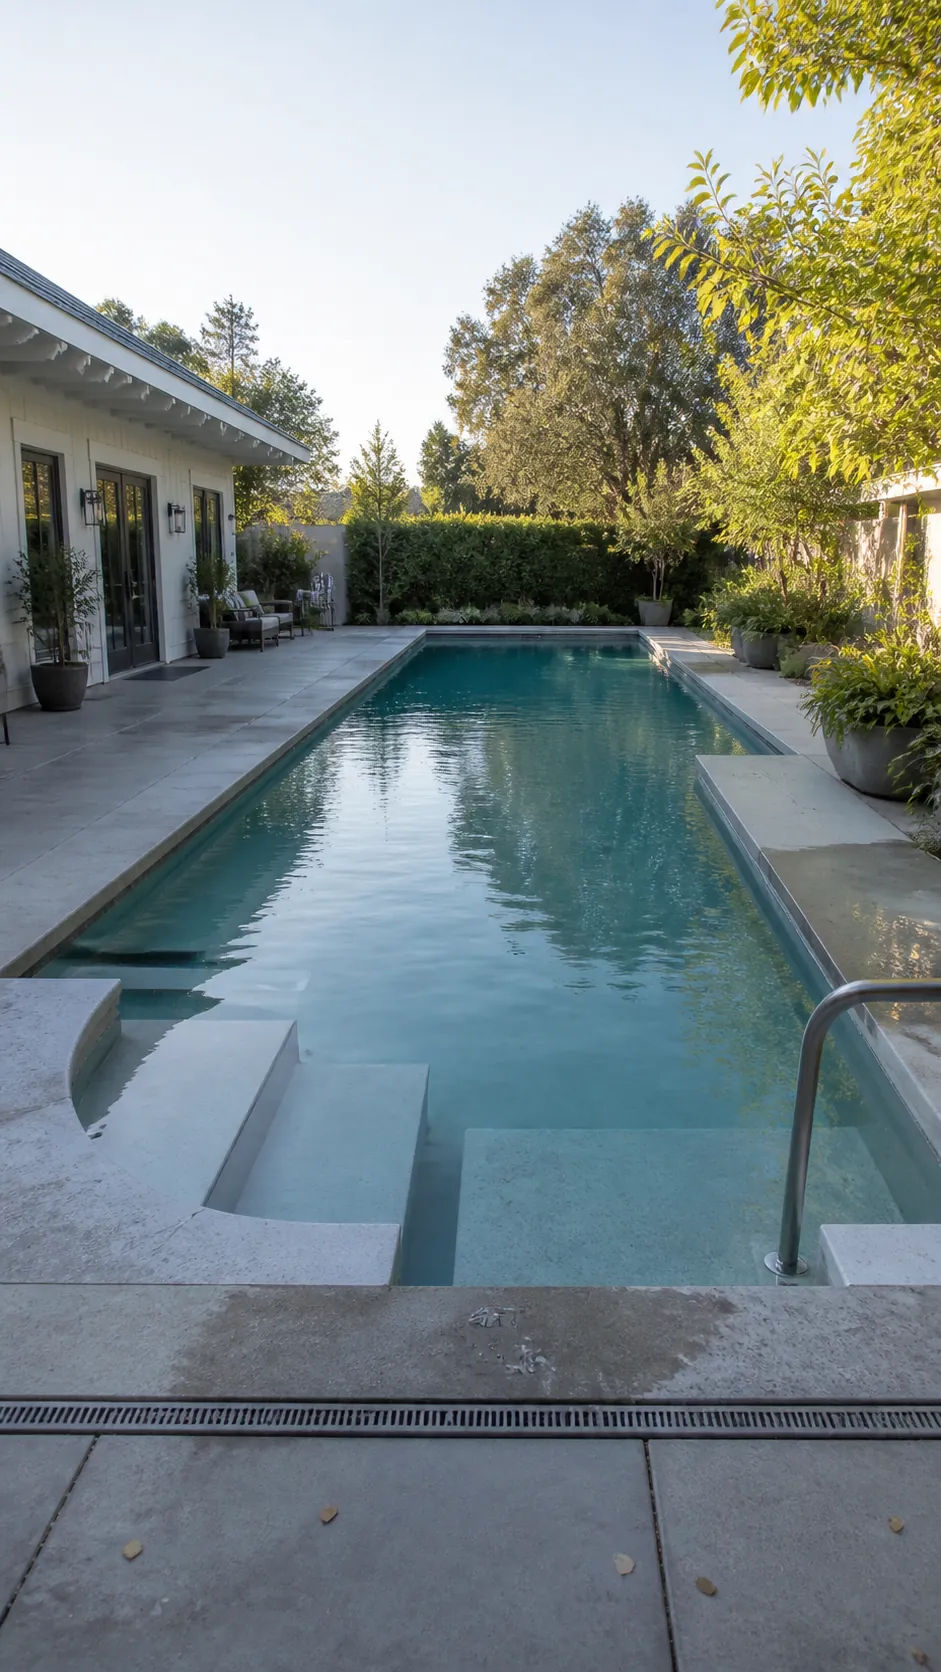
Put Afternoon Shade Over Seating, Not Water
Study the sun path before locating a pergola or pavilion. Shade the chairs and dining table during the hottest hours while preserving open sky over swimming. Useful shade can matter more than adding another pool feature.
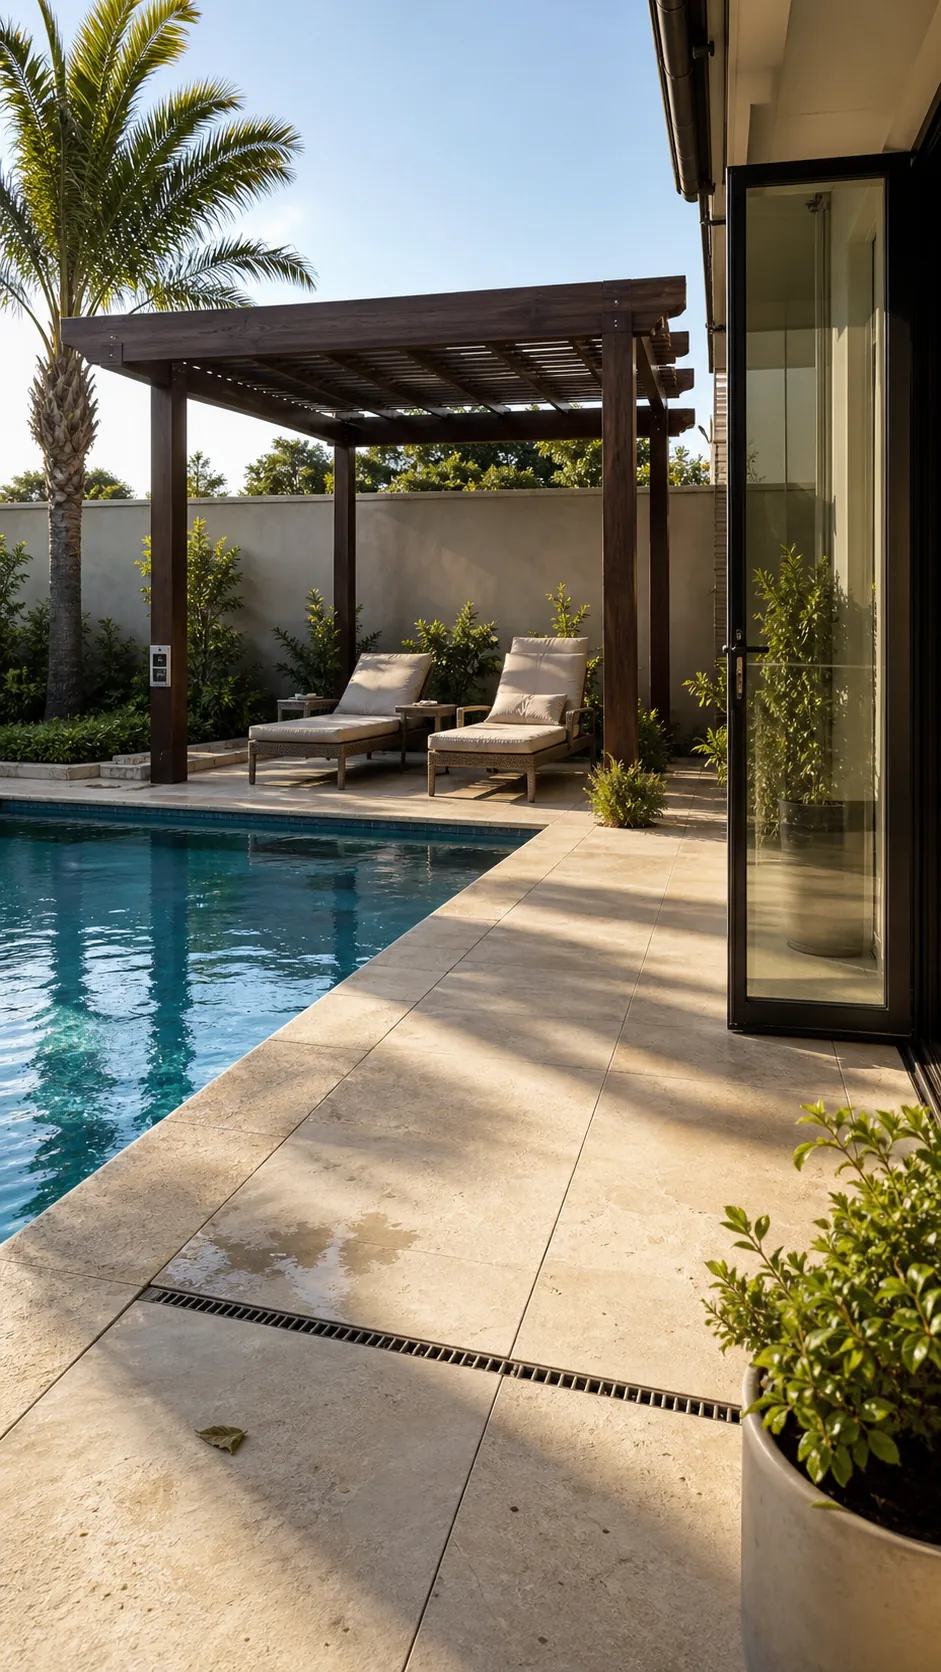
Build Storage into the Route Back Inside
Towel hooks, toy storage, and a small bench work best near the wet exit. Integrate them into a pavilion or screen so loose objects do not colonize the deck. Keep doors and lids clear of the walking path.
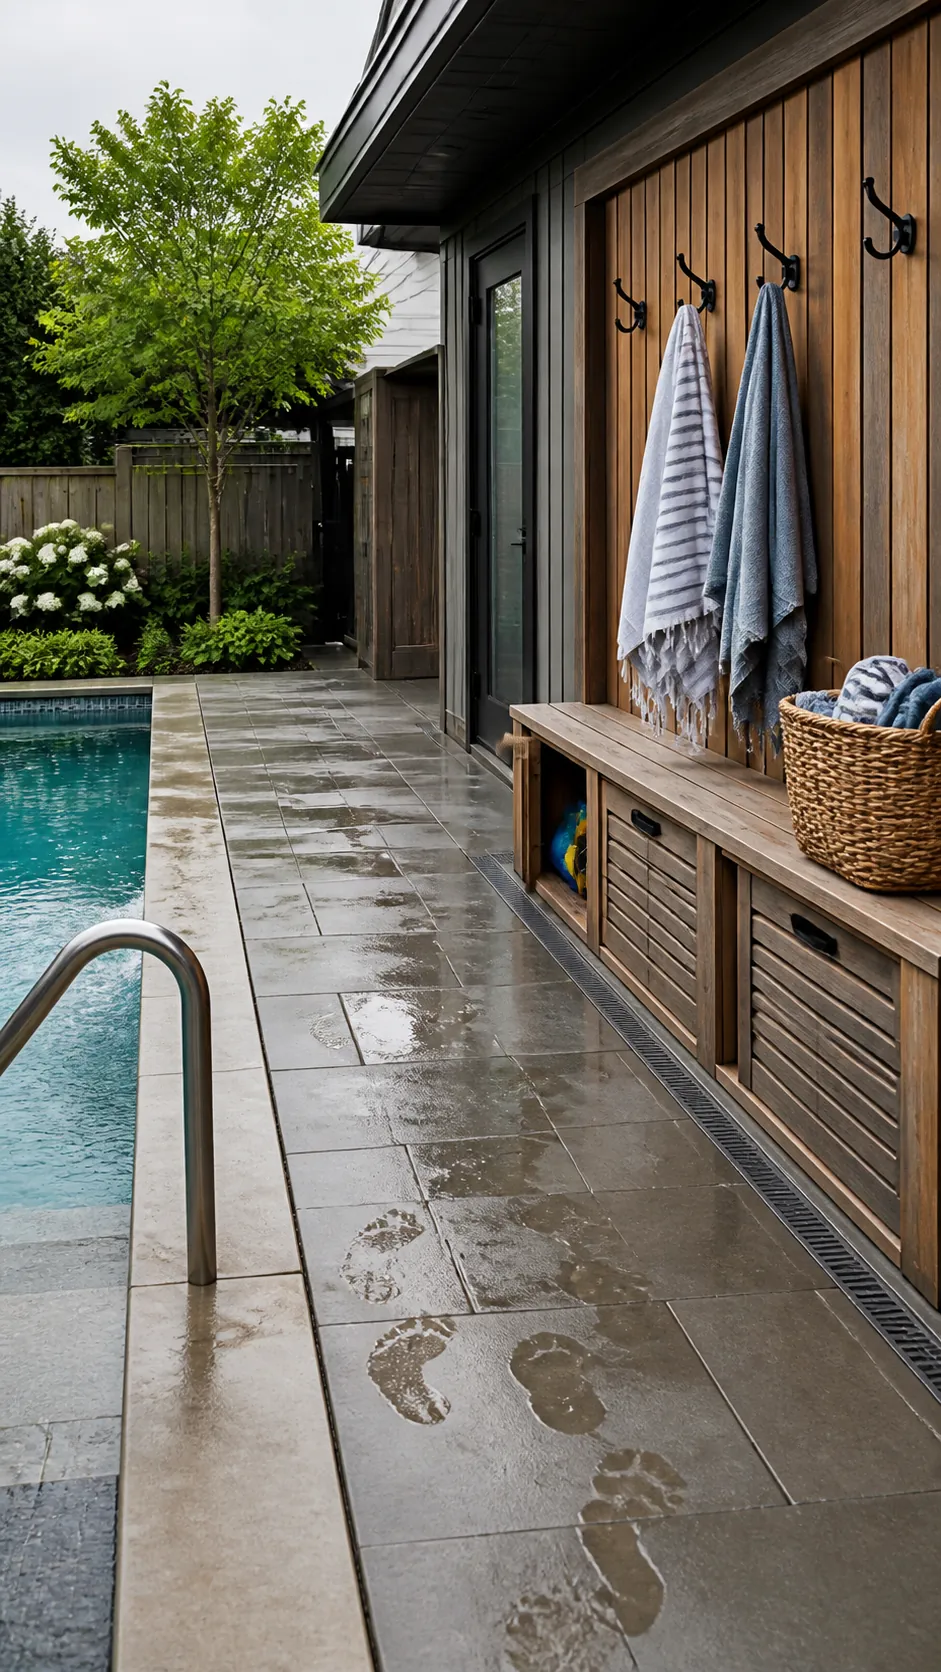
Plan the Safety Gate as Part of Arrival
A compliant barrier should not feel like an afterthought. Align the gate with the main path, preserve a clear latch zone, and keep furniture and planting away from it. Confirm every detail against local regulations.
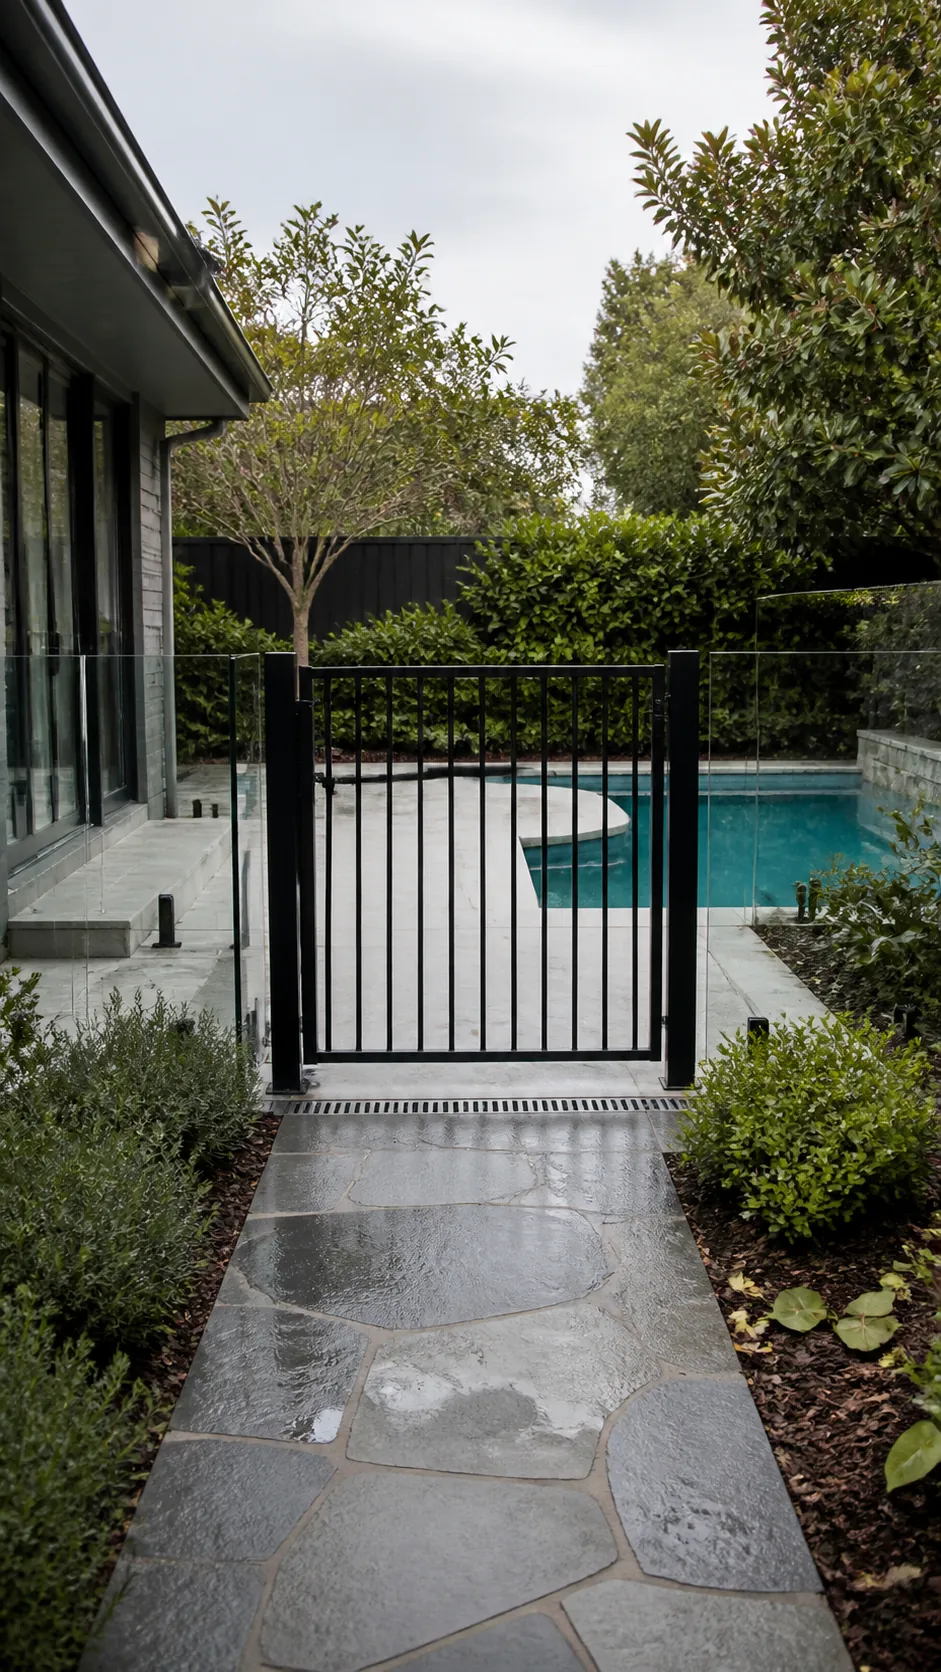
Leave One Zone Unprogrammed
The most functional plan often includes one open paved or gravel area that can host extra chairs, a play table, or nothing at all. Flexibility prevents the backyard from feeling permanently crowded and lets the layout adapt as needs change.