A house with a basketball court can be much more than a luxury add-on. Done well, it becomes the place where children practice after school, adults squeeze in a workout, friends gather, and an awkward part of the lot finally earns its footprint. The right answer is rarely the biggest court. It is the court whose size, surface, sound control, drainage, and relationship to the house fit the way the family will actually use it.
These 23 ideas cover indoor and outdoor options, compact basketball court layouts, multipurpose home sports courts, and several architectural styles. As you compare them, focus on clear playing space, safe runoff beyond the lines, realistic maintenance, and a route that keeps muddy shoes and bouncing balls from taking over the house.
Glass-Walled Indoor Court Beside the Living Area
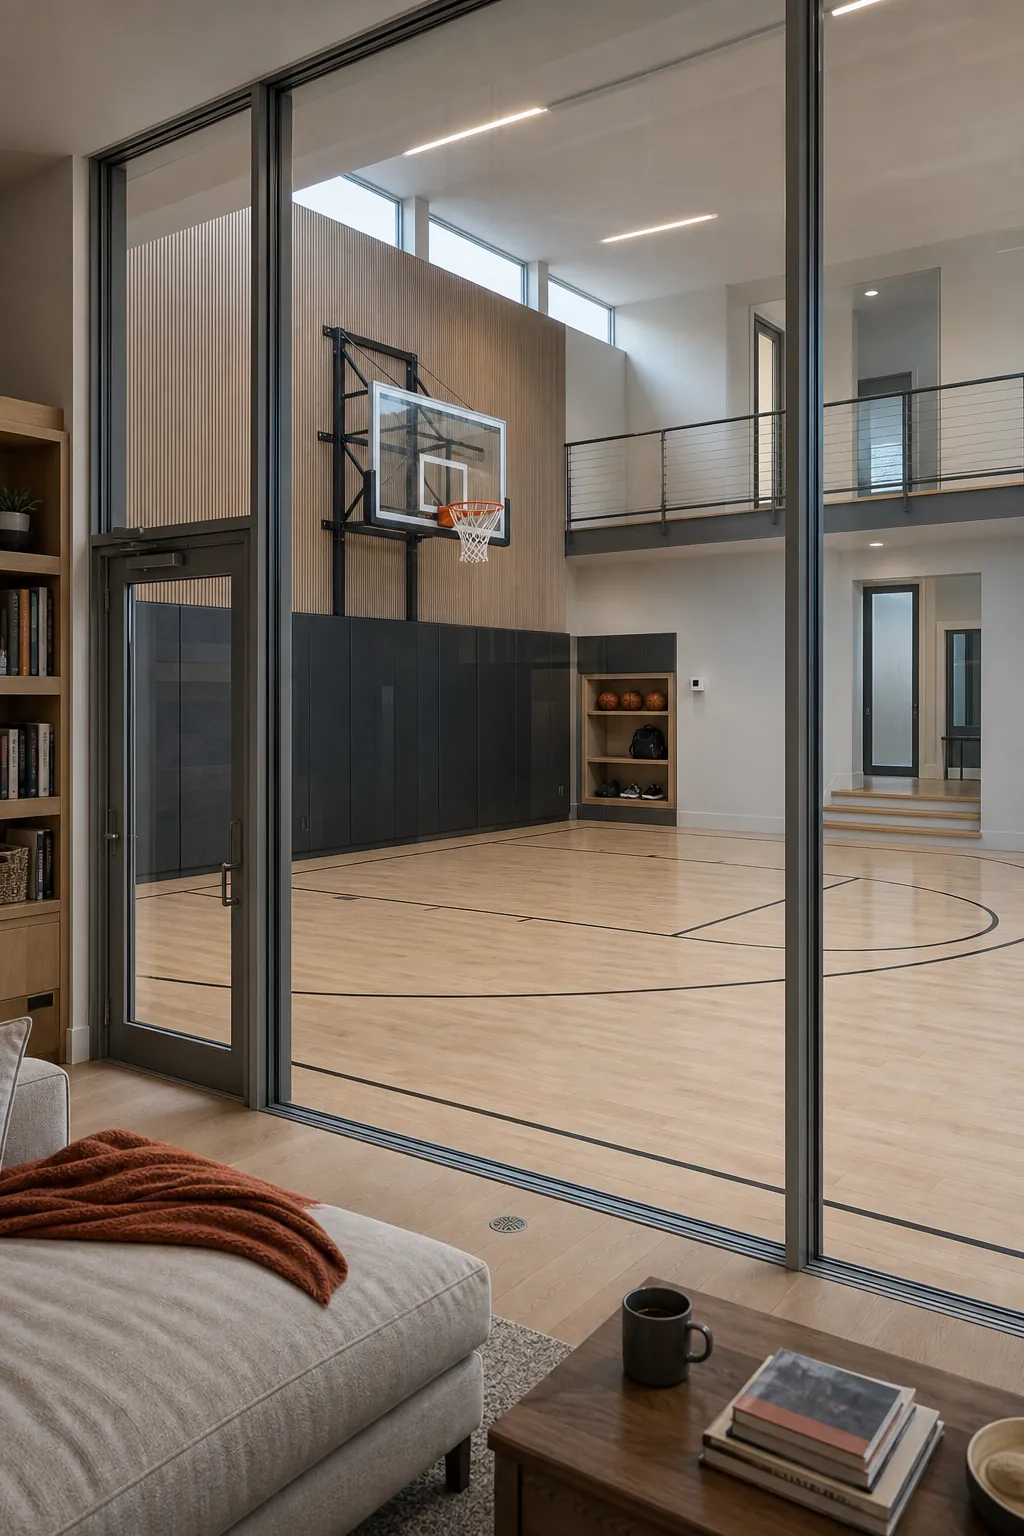
A double-height court behind interior glass lets the game become part of daily life without sending every rebound through the open-plan rooms. Place the court one level below the main floor and use an upper gallery as a viewing edge. Laminated acoustic glass, resilient wall panels, and a sound-isolated ceiling keep the visual connection while controlling echo. Plan storage at court level so balls, shoes, and folding goals never collect in the hall.
Courtyard Half Court at the Heart of the House
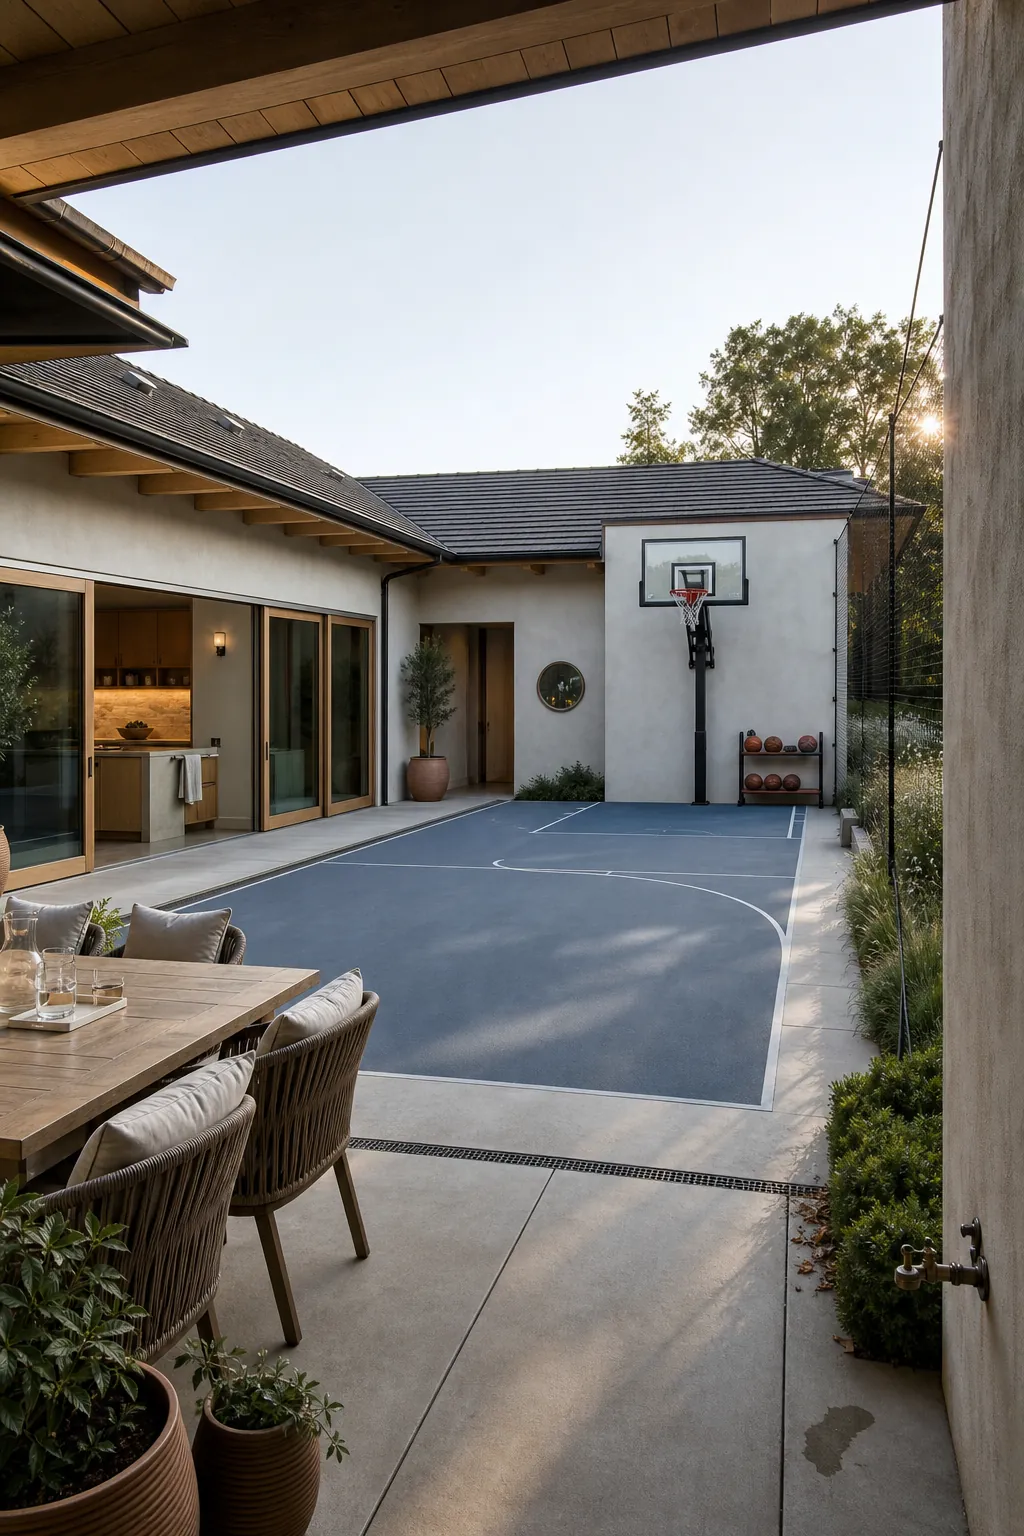
Wrapping an L-shaped or U-shaped home around a half court turns the playing surface into an active courtyard. Deep roof overhangs protect nearby glazing, while sliding doors make it easy to move between kitchen, patio, and court. Use a ball-stop net on the open side and keep planting low near the baseline. This layout works best when bedrooms are buffered by bathrooms, closets, or corridors rather than sharing a wall with the court.
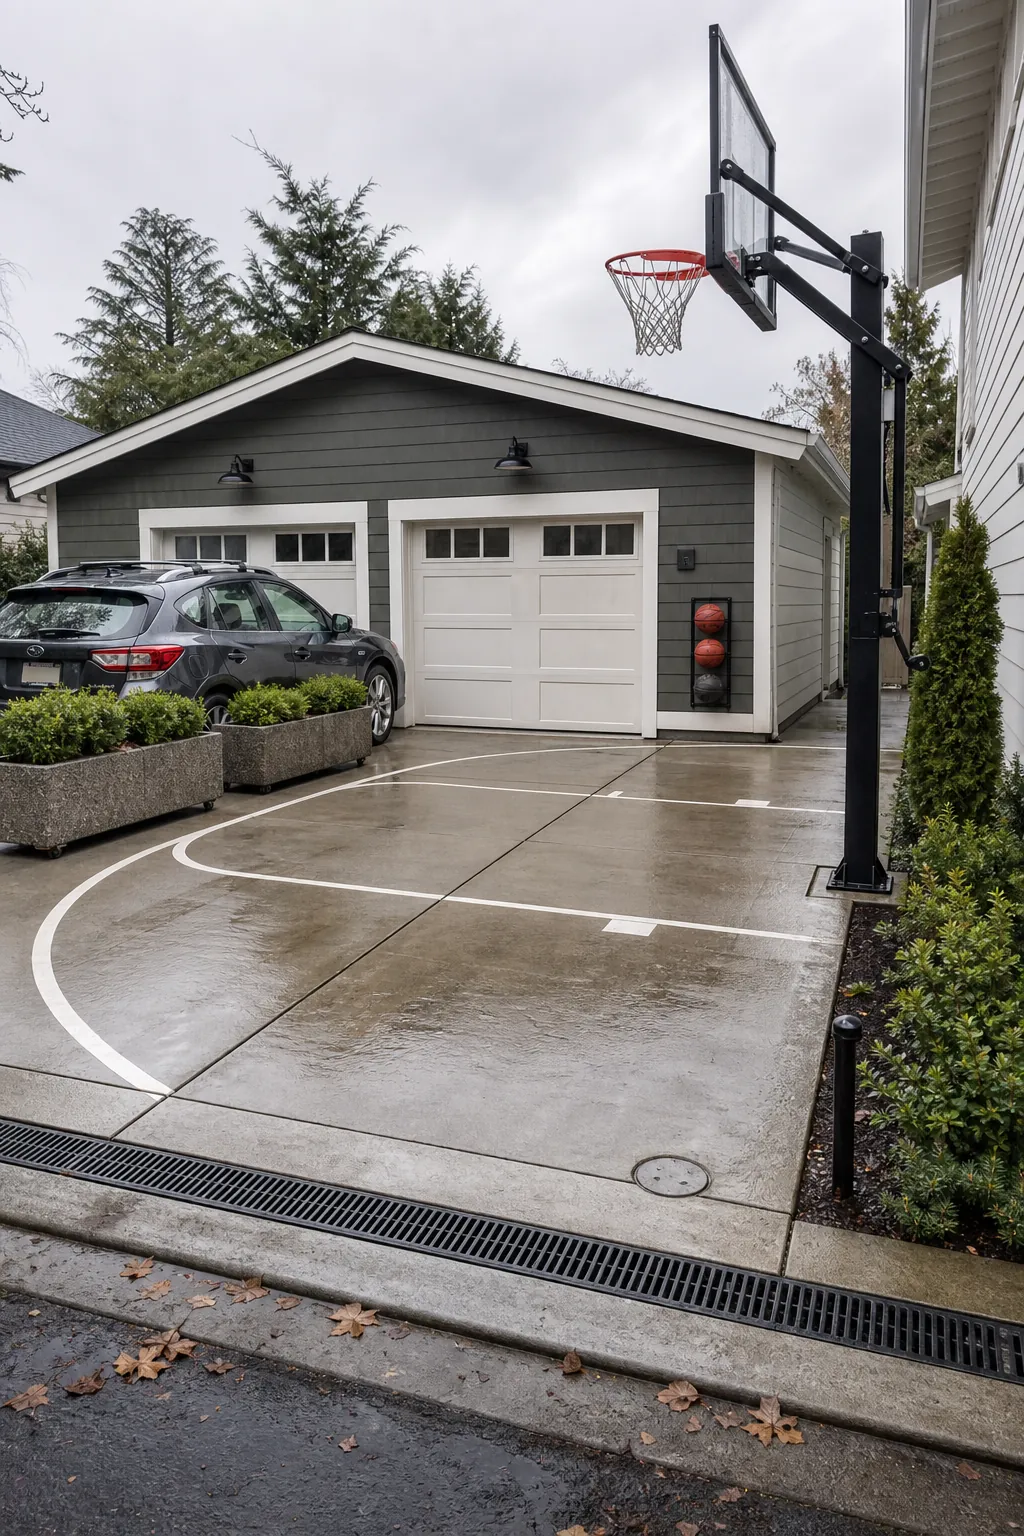
Compact Driveway Court with a Recessed Hoop
A driveway can handle daily shooting practice when parking and play are deliberately separated. Recess the hoop beside the garage instead of attaching it to the roof, align the backboard so misses stay on the property, and mark only the lines that fit the available width. A lightly textured concrete finish provides grip without becoming abrasive. Add a flush drain and movable planters that close the play zone when cars return.
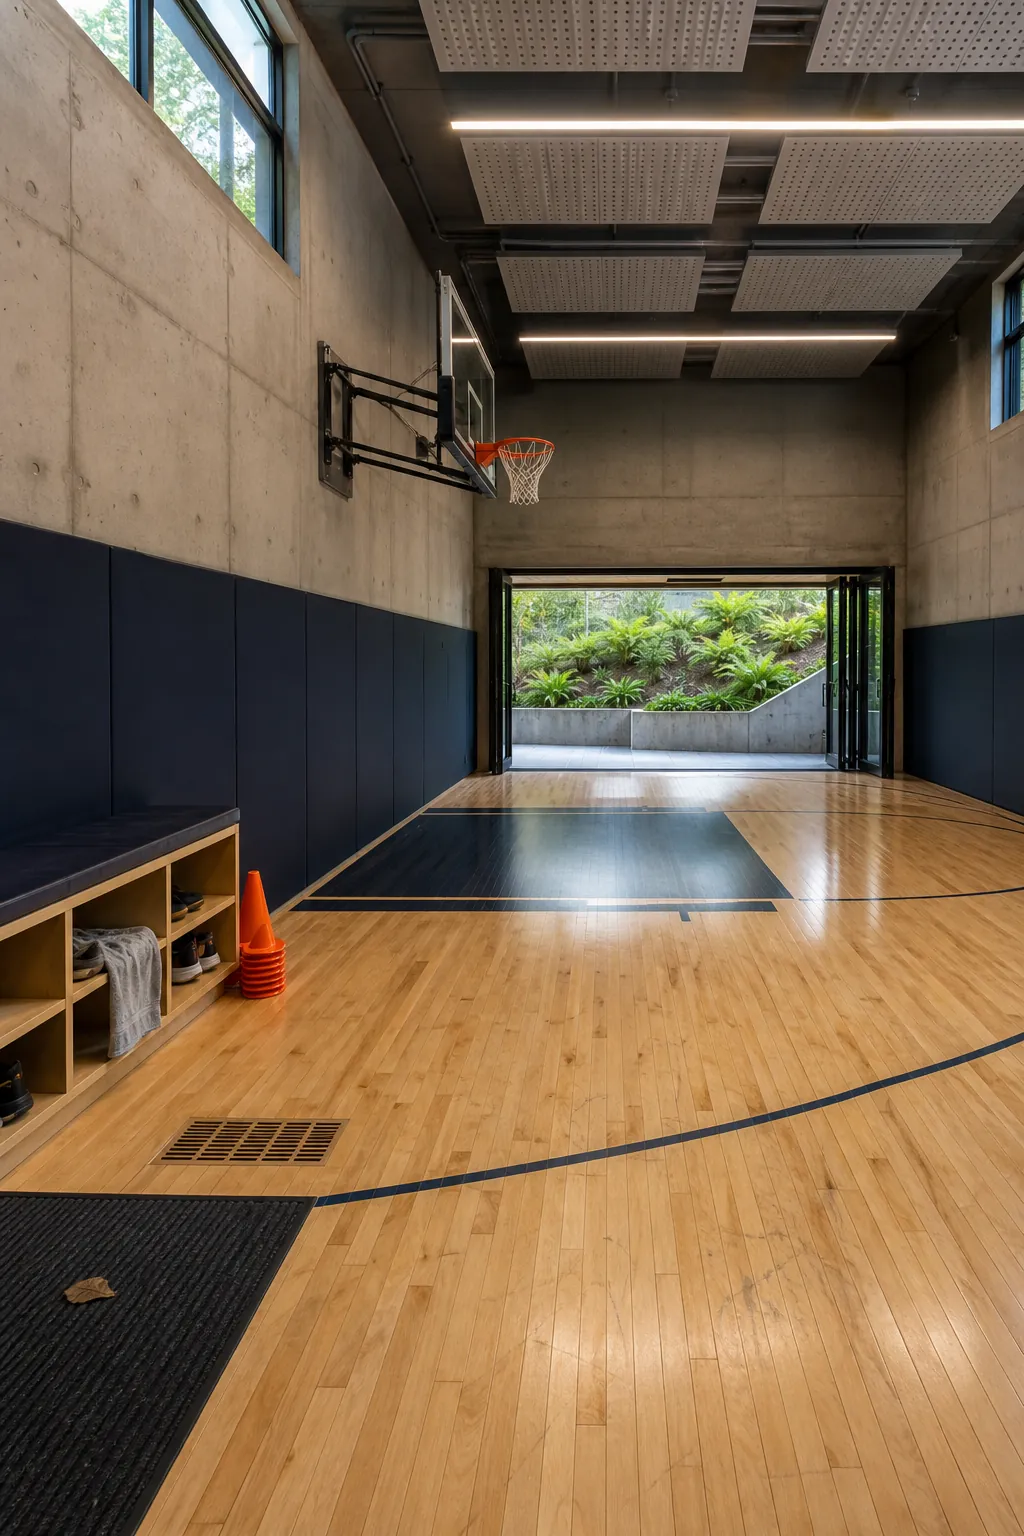
Daylight Basement Sport Court
A sloping lot can give a basement court a walkout wall and real daylight. Sink the playing floor below grade on the uphill side, then open the opposite side to a protected terrace. High windows reduce glare at eye level and keep stray balls away from glass. Specify impact-resistant lower walls, mechanical ventilation, and acoustic absorption above the court. The result feels like part of the home instead of a windowless gym.
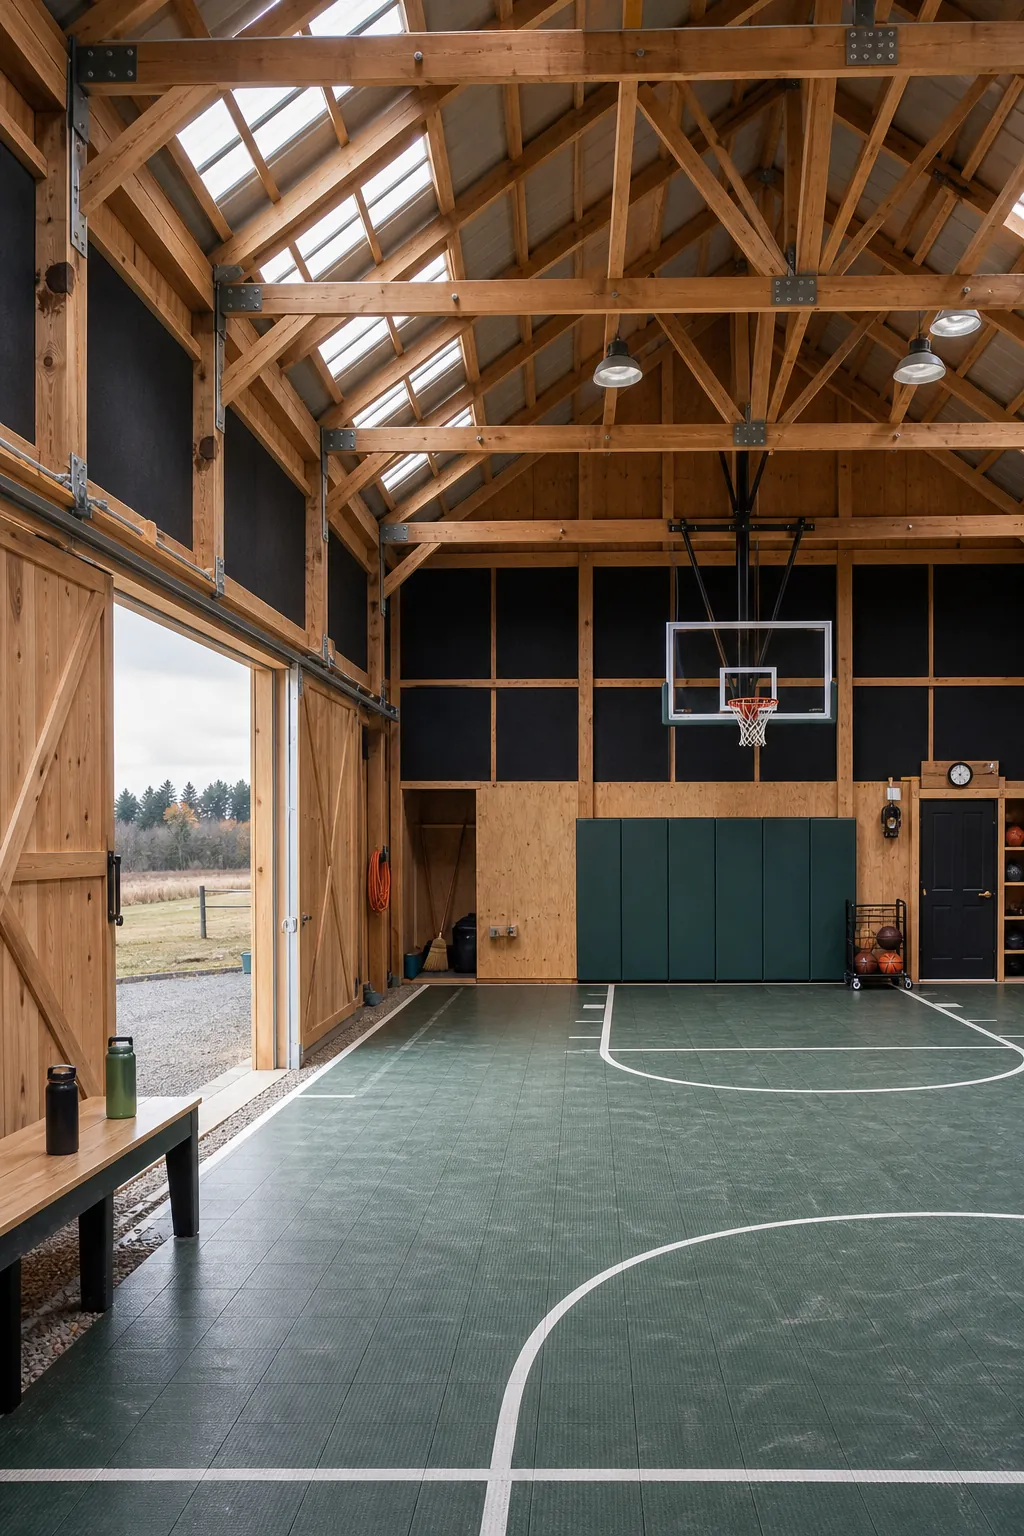
Barn Basketball Court with Timber Trusses
A detached barn basketball court suits rural properties where height and noise would overwhelm the main house. Clear-span timber trusses create a warm interior without columns interrupting play. Durable plywood or impact panels can protect the lower walls, while insulated roof panels prevent condensation. Give the building a covered connection to the mudroom and include a secure equipment bay. Check the hoop clearance against the trusses before finalizing the roof design.
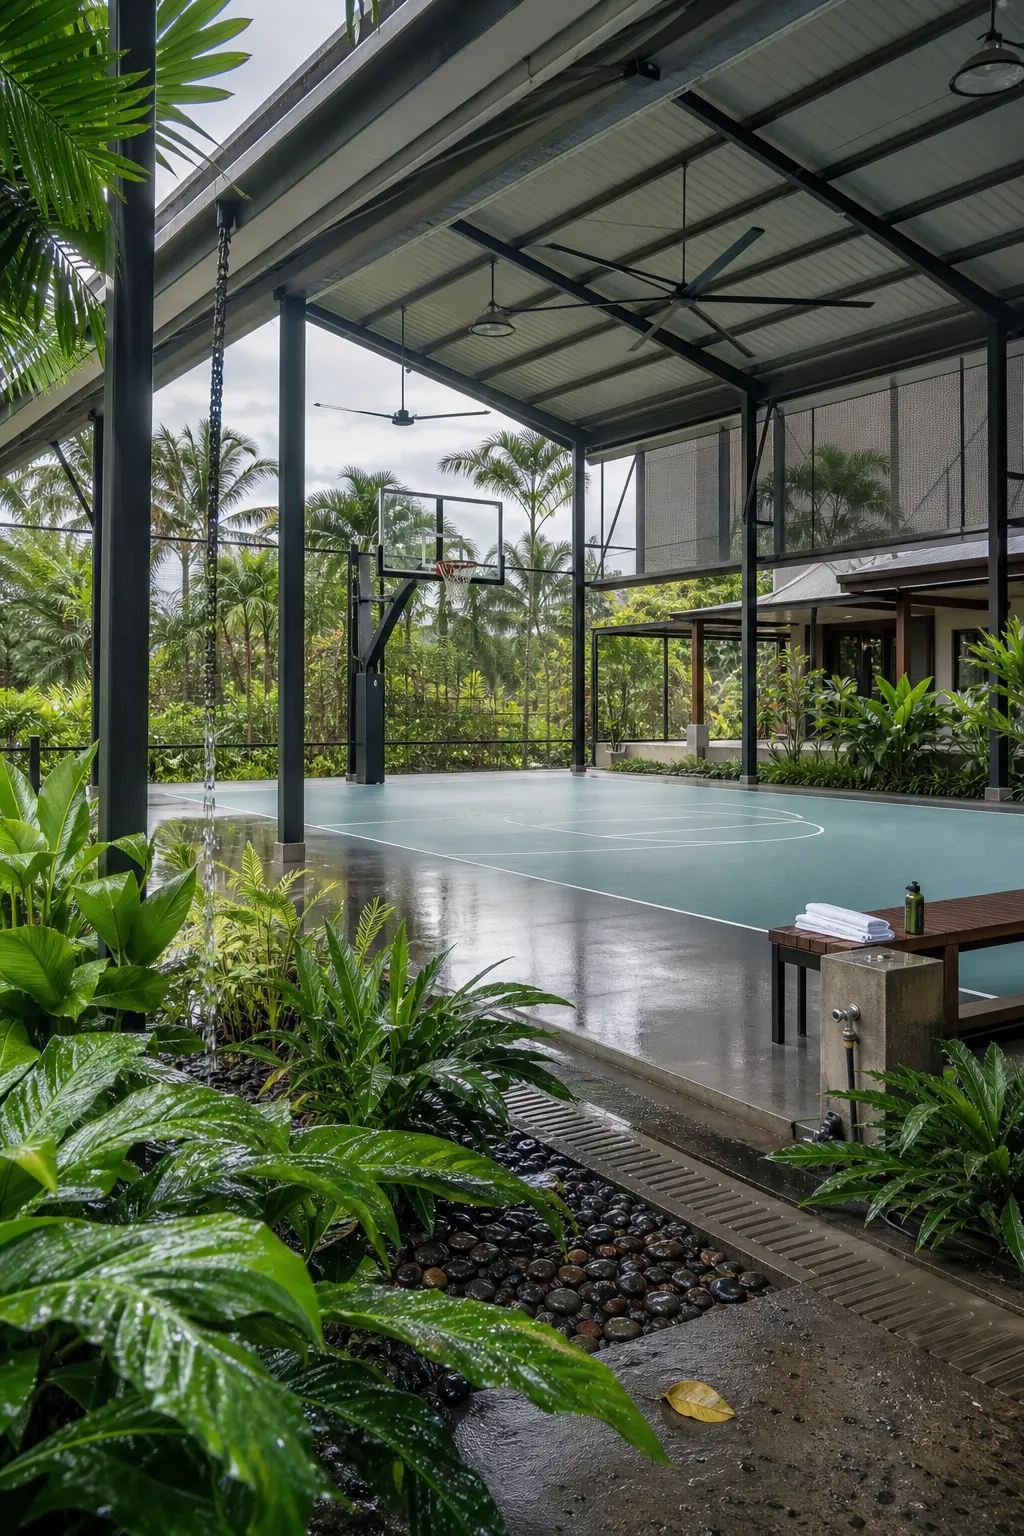
Covered Tropical Court with Open Sides
In hot, wet climates, a tall roof can be more valuable than enclosing the court. A covered slab with open sides blocks intense sun and sudden rain while preserving cross-breezes. Extend eaves beyond the sidelines, angle gutters away from the playing area, and use corrosion-resistant hardware. A pale roof underside reduces heat gain. Position the long axis to limit low morning or evening sun behind the backboard.
Bungalow Side-Yard Practice Court
A long side yard can become a focused shooting lane without consuming the main garden. Set the hoop at the closed end, protect windows with a slatted screen, and keep a planted buffer along the neighbor-facing boundary. The narrow layout is ideal for free throws, finishing drills, and one-on-one play. Continue the bungalow’s materials along the screen so the court reads as intentional architecture rather than leftover paving.
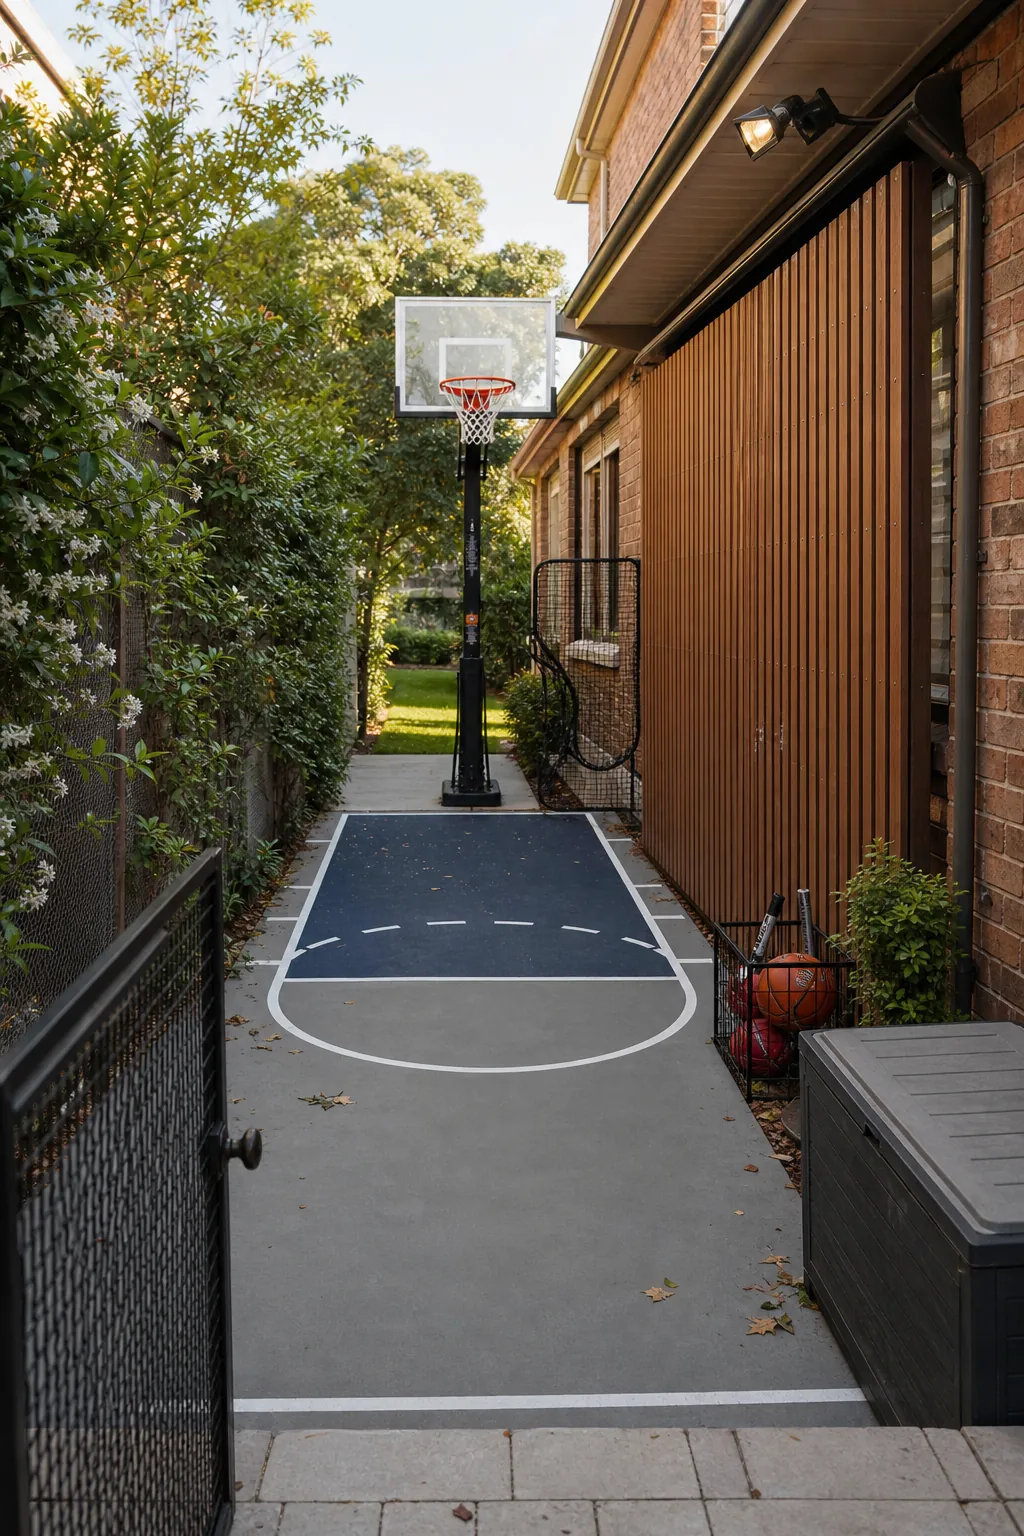
Rooftop Court with a Quiet Perimeter
A rooftop court needs structural engineering, serious waterproofing, and a containment system designed as part of the building—not an afterthought. Use a resilient sports surface over a protected drainage layer and keep posts from puncturing the membrane. Tall mesh should curve inward where local rules allow. Locate mechanical equipment outside the play zone and add a small shaded bench. Vibration and impact noise must be solved before construction.
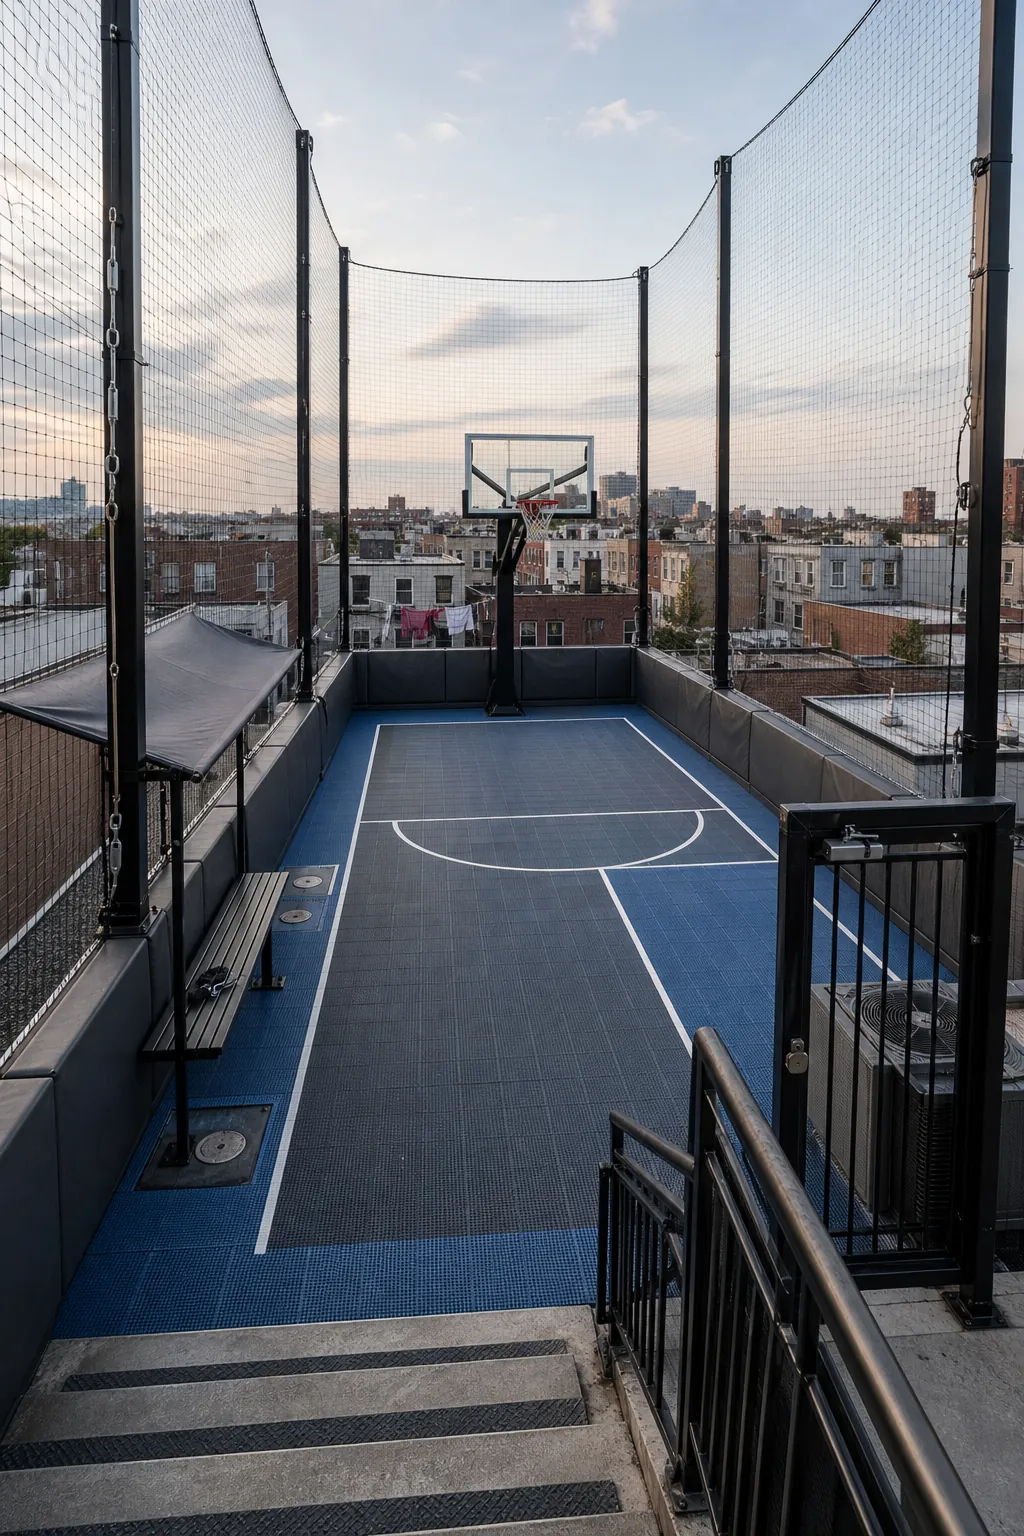
Sunken Garden Court with Built-In Seating
Lowering a backyard court can soften its visual impact and turn retaining walls into casual seating. The key is water management: drain the court to a properly sized system, include an overflow route, and avoid placing the lowest point beneath the hoop. Rounded wall caps and padded areas near the baseline improve safety. Terraced planting above the walls helps the court settle naturally into a sloped garden.
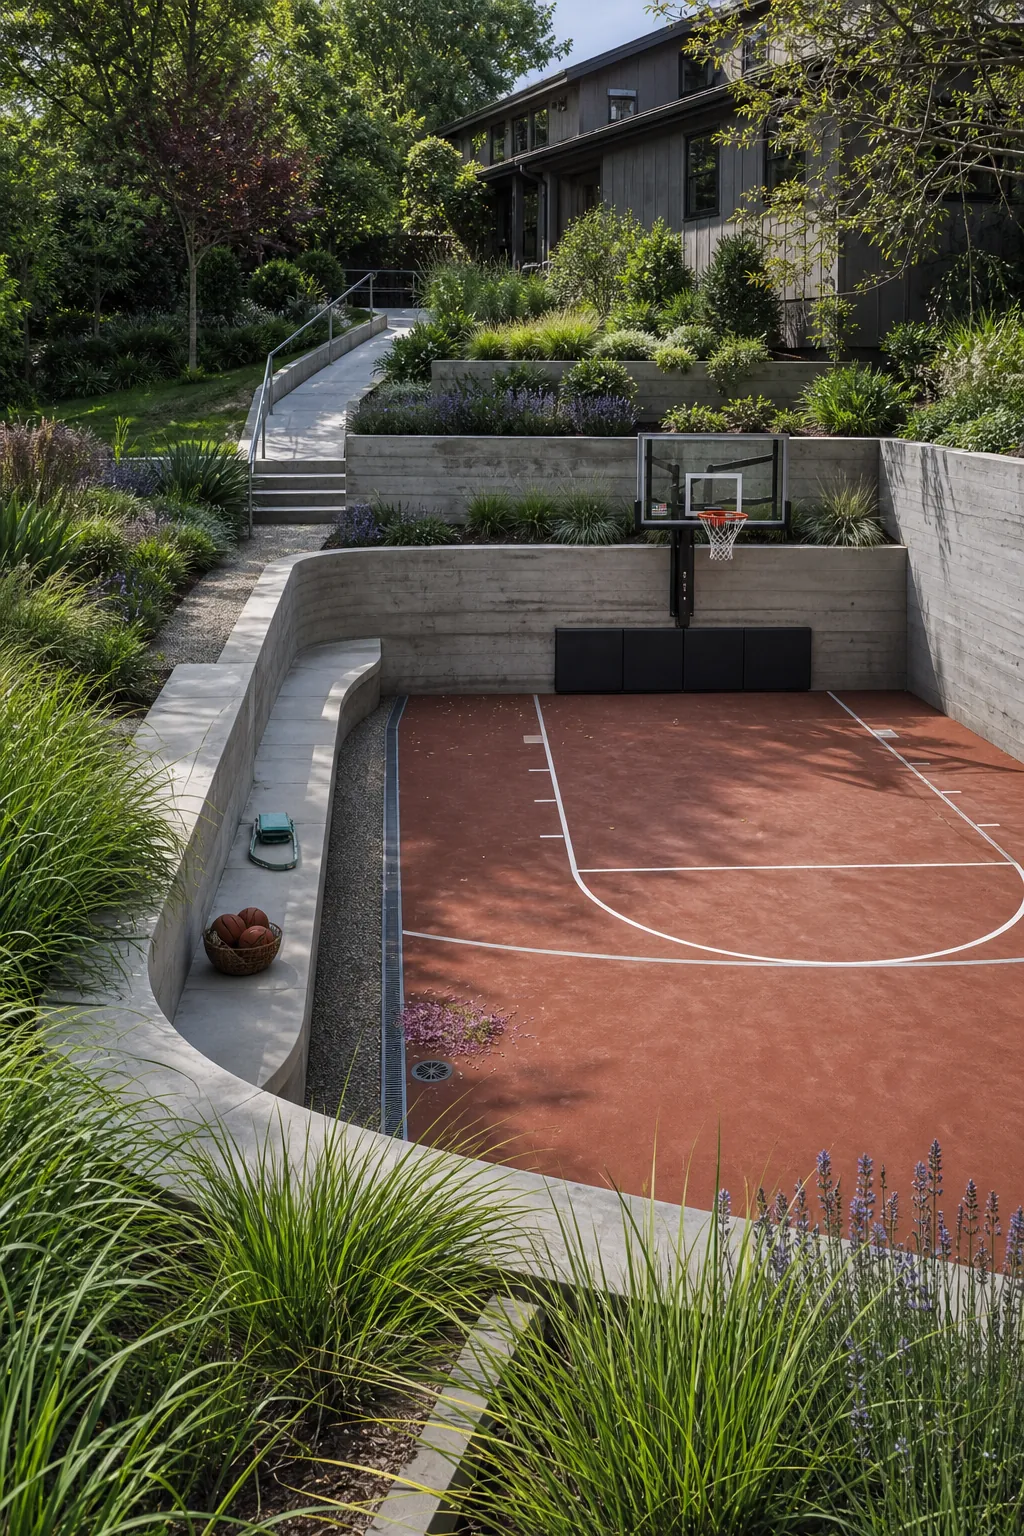
Poolside Court with a Dry Transition Zone
A pool and court can share an entertaining yard, but they should not share wet circulation. Put a textured transition strip, towel station, and gate between them so swimmers do not run across the playing surface. Aim the hoop away from the water and use a discreet ball-stop screen. Repeat one paving color across both zones while changing the finish, making the landscape cohesive without confusing wet and dry surfaces.
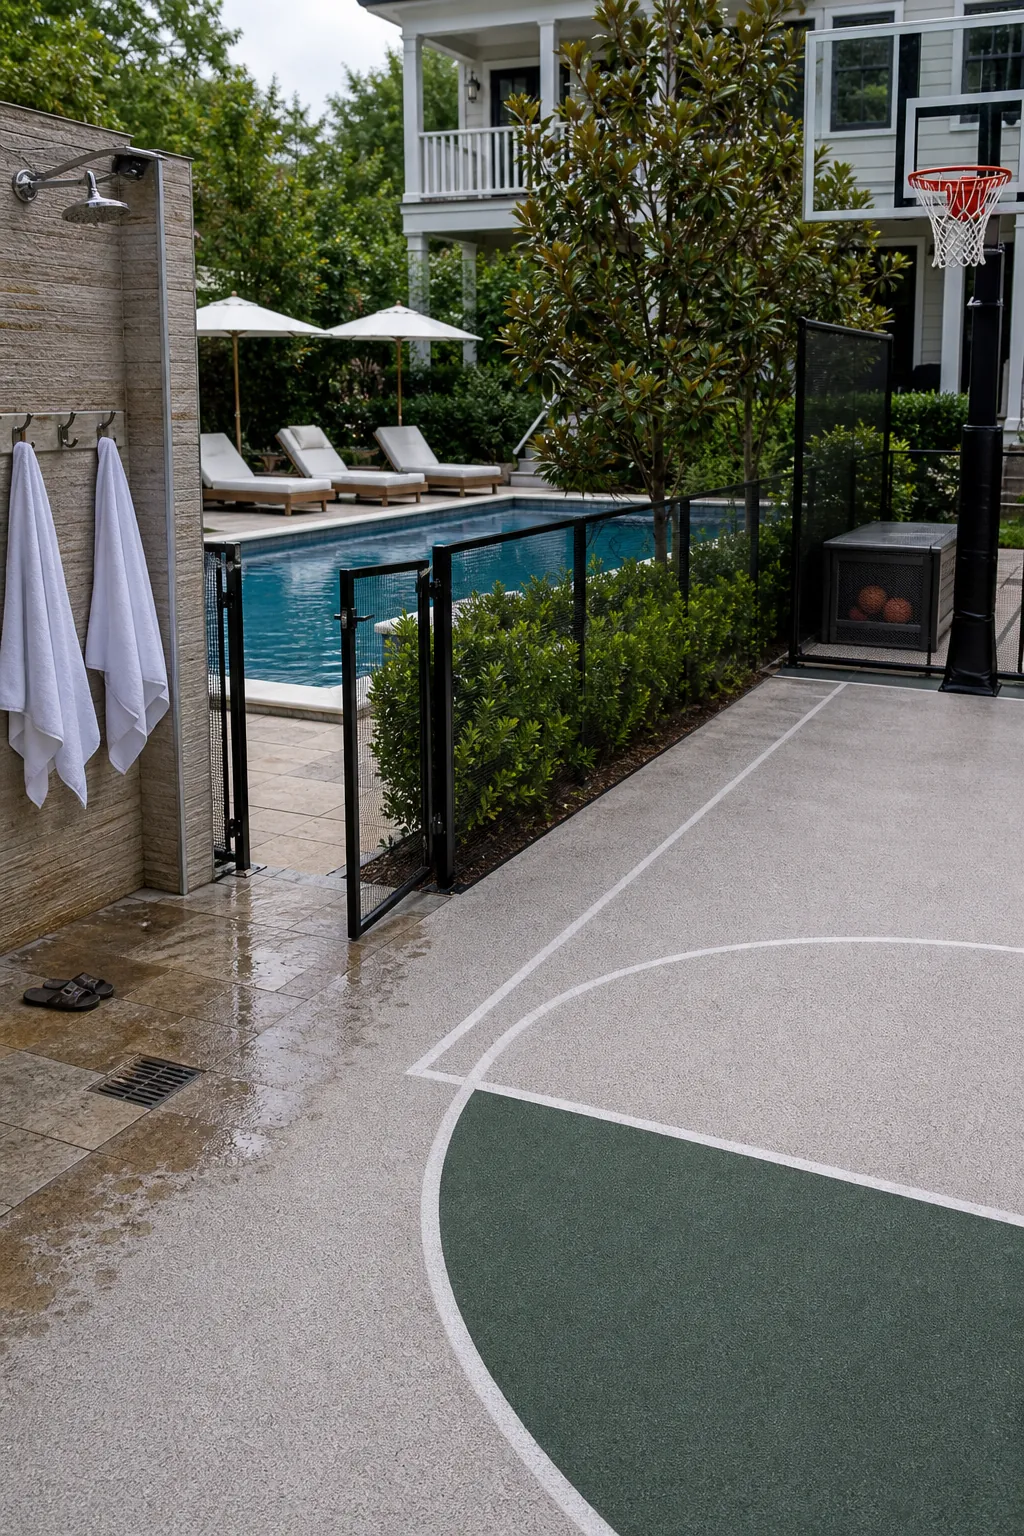
Basketball and Tennis Court Combination
A house with tennis court ambitions can support basketball too when the markings, net hardware, and hoop locations are planned together. Use removable or recessed tennis posts, place basketball goals beyond the tennis baselines, and choose line colors with clear hierarchy. Avoid painting every possible game in a competing color. A single high-quality slab and perimeter fence often uses land more efficiently than two separate courts.
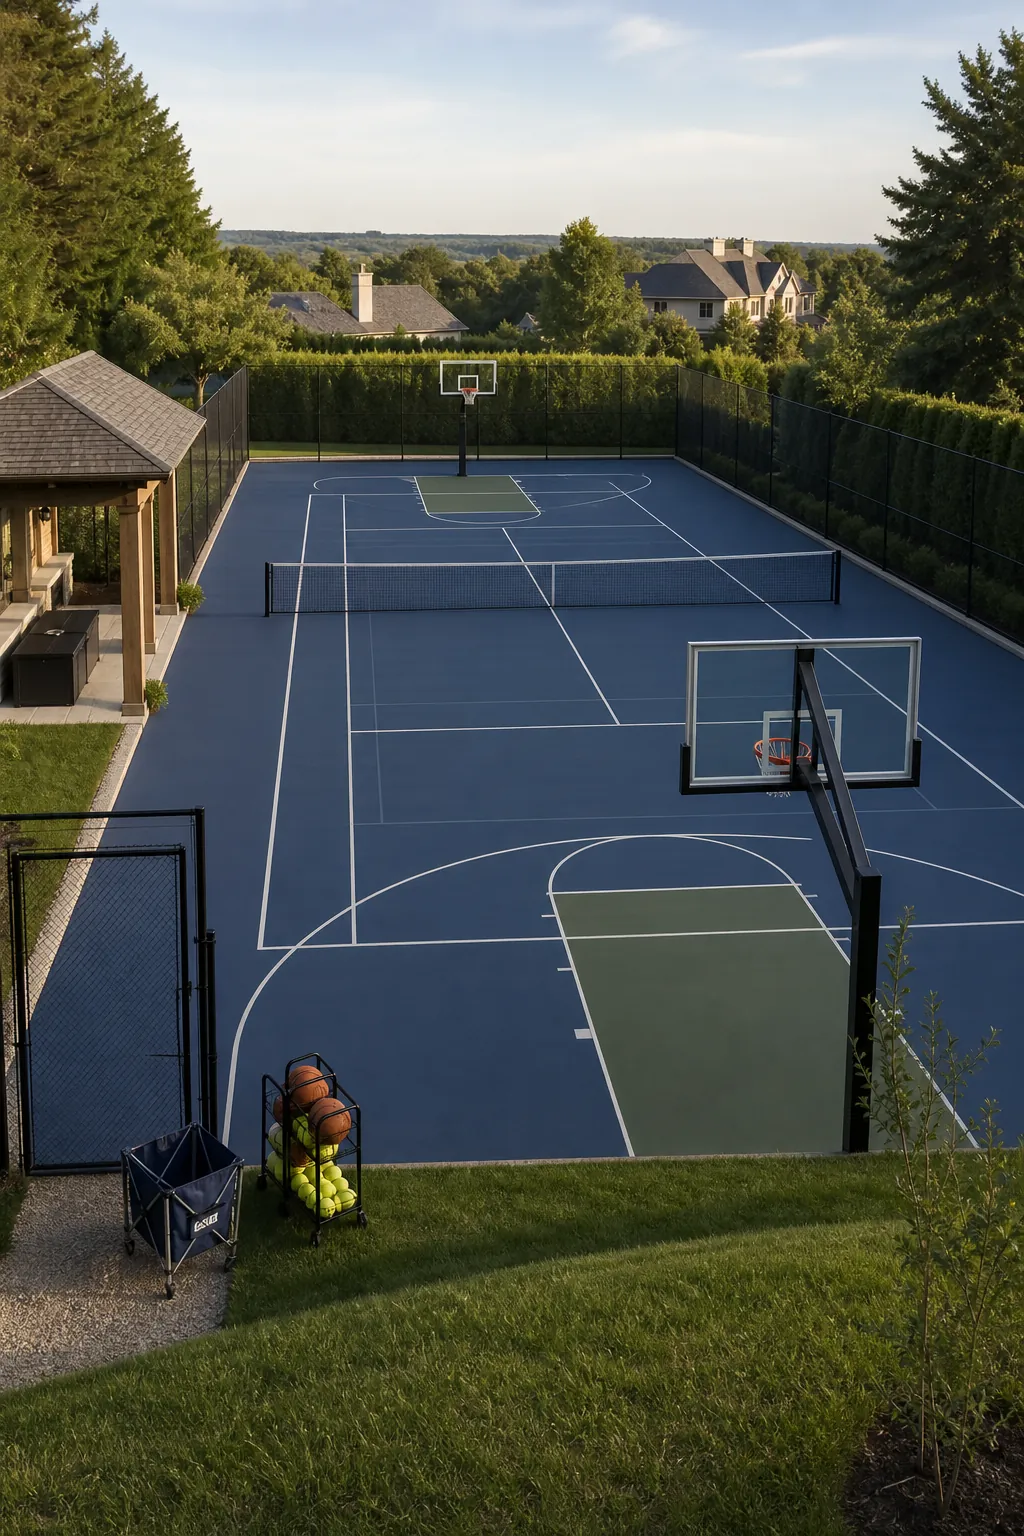
Pickleball-Ready Family Sport Court
For families with mixed interests, a compact basketball court layout can double as a pickleball court. Choose a rolling net or flush sleeves with covered caps, then store paddles and balls in a weatherproof cabinet. Keep basketball markings dominant and use a quieter secondary line color. Modular tiles can reduce perceived hardness and make cleaning easier, though their bounce, heat exposure, and replacement cost should be tested locally.
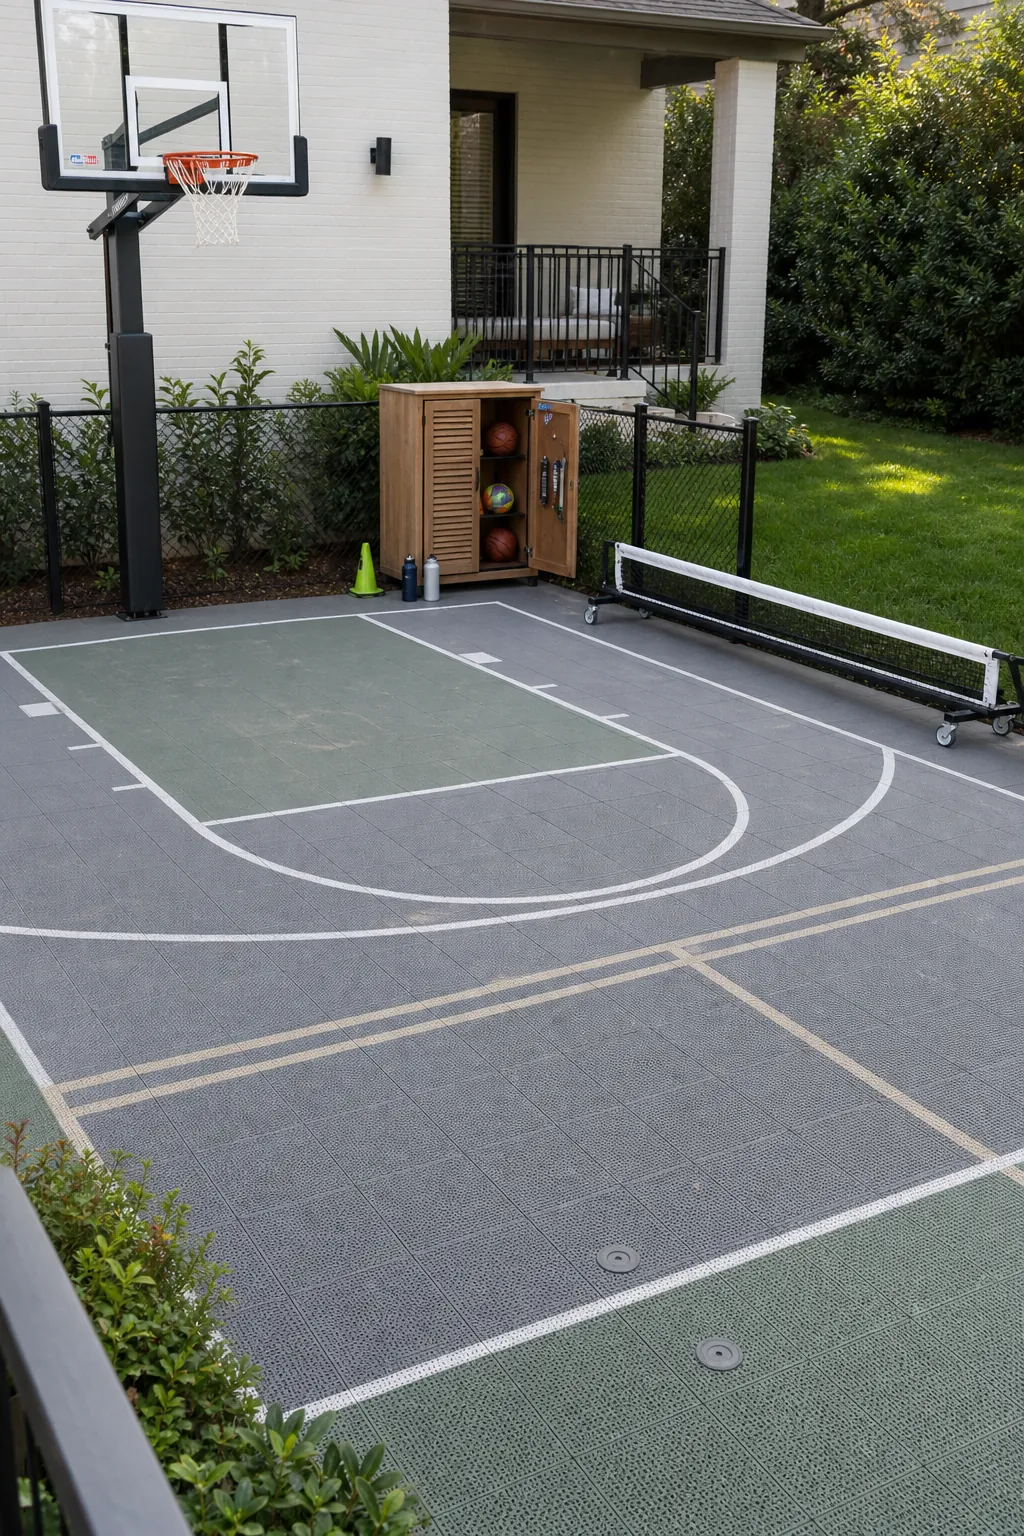
Garage Basketball Court with Folding Equipment
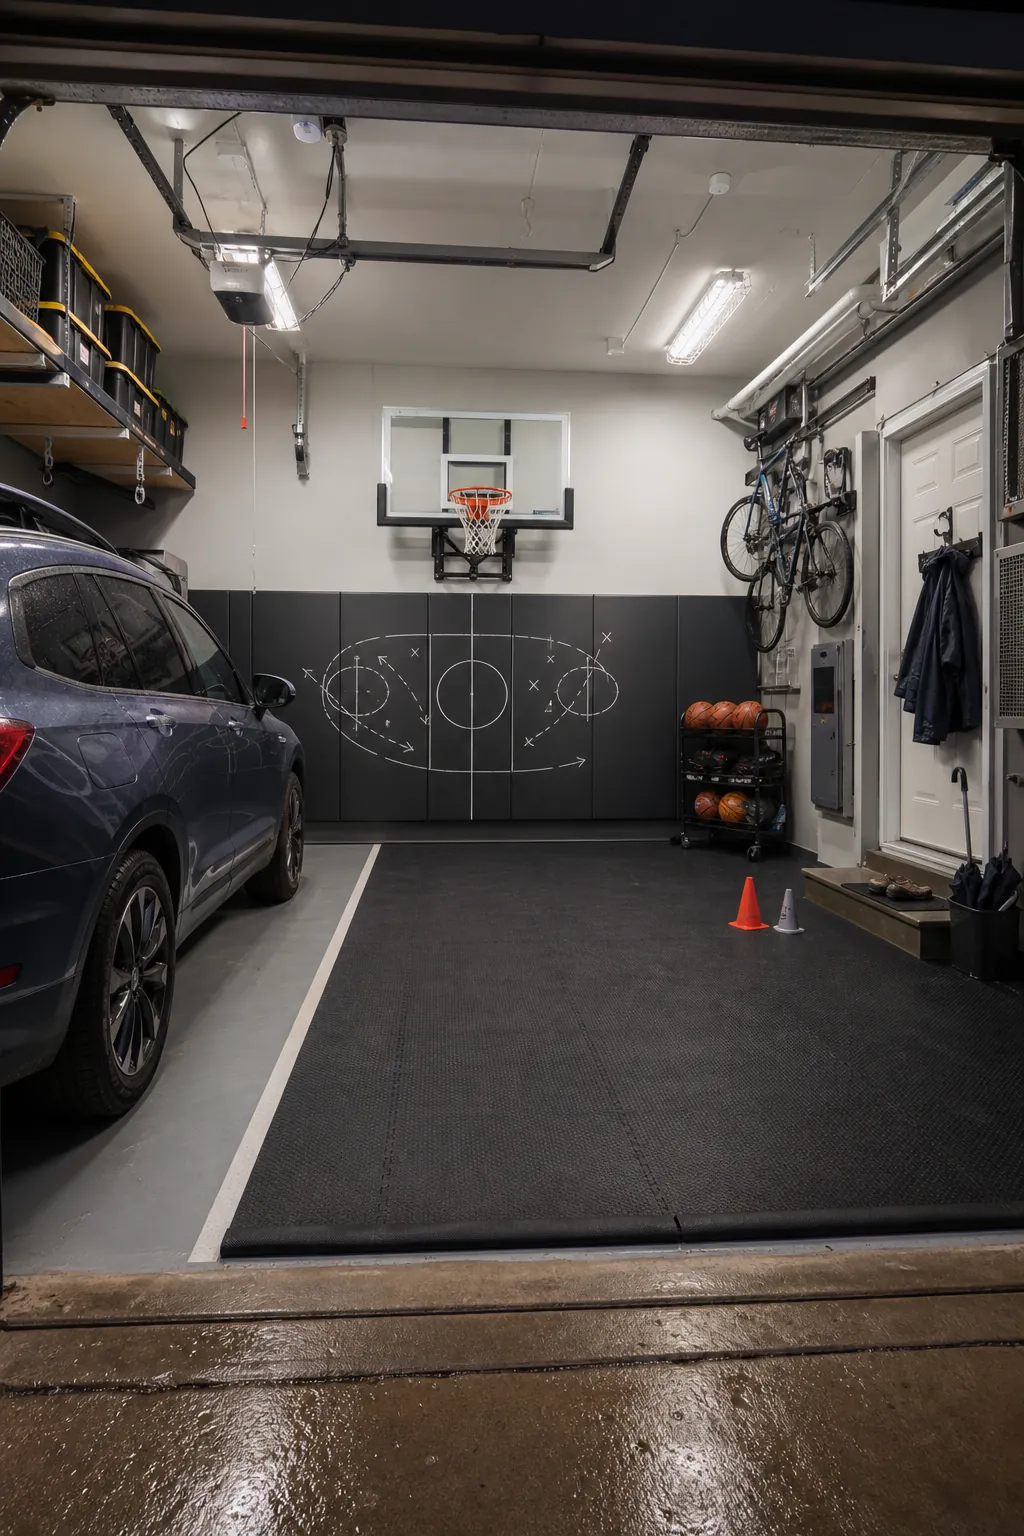
A deep garage can become a useful practice court if the ceiling, door tracks, lights, and storage are moved out of the ball path. A wall-mounted folding hoop frees the bay when parking is needed, while a roll-out or modular floor protects the slab. Use guarded light fixtures and secure shelves. This is a shooting and skills space rather than a regulation gym, so prioritize safe clearance over decorative court lines.
Barndominium Court Behind Sliding Doors
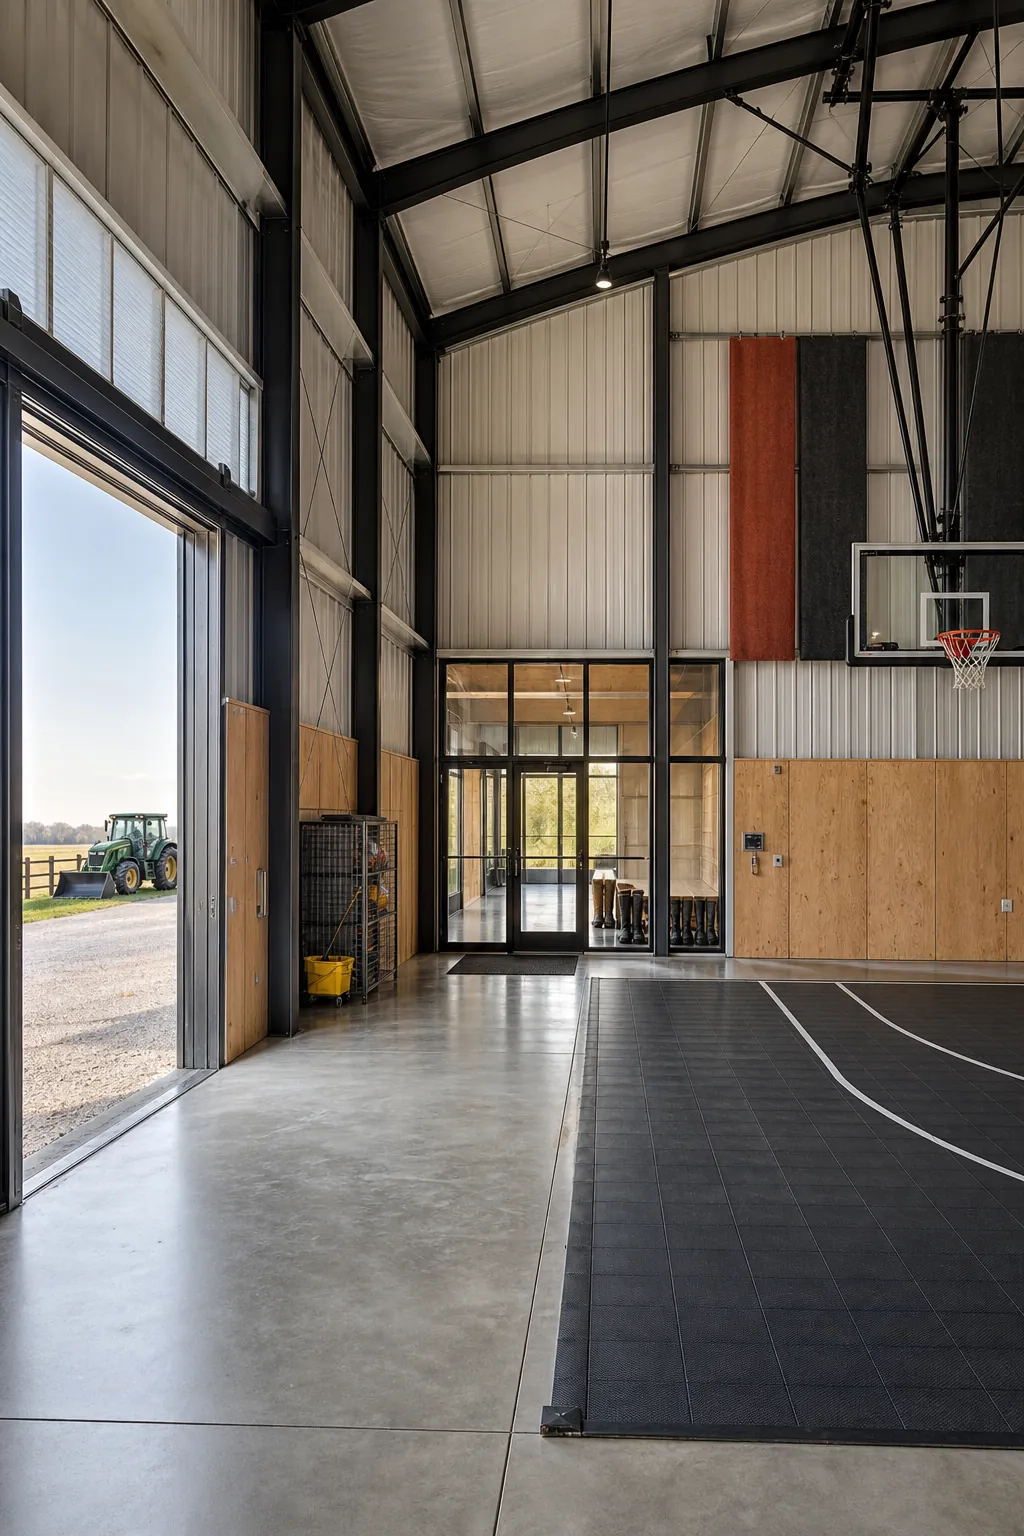
Barndominium floor plans can place living space and a tall recreation bay beneath one simple roof. Large sliding doors open the court to the landscape in mild weather, while an internal airlock limits dust and noise near the home. Keep structural columns outside the court boundary and use a separate utility zone for HVAC and storage. A durable lower wall finish handles balls better than exposed residential drywall.
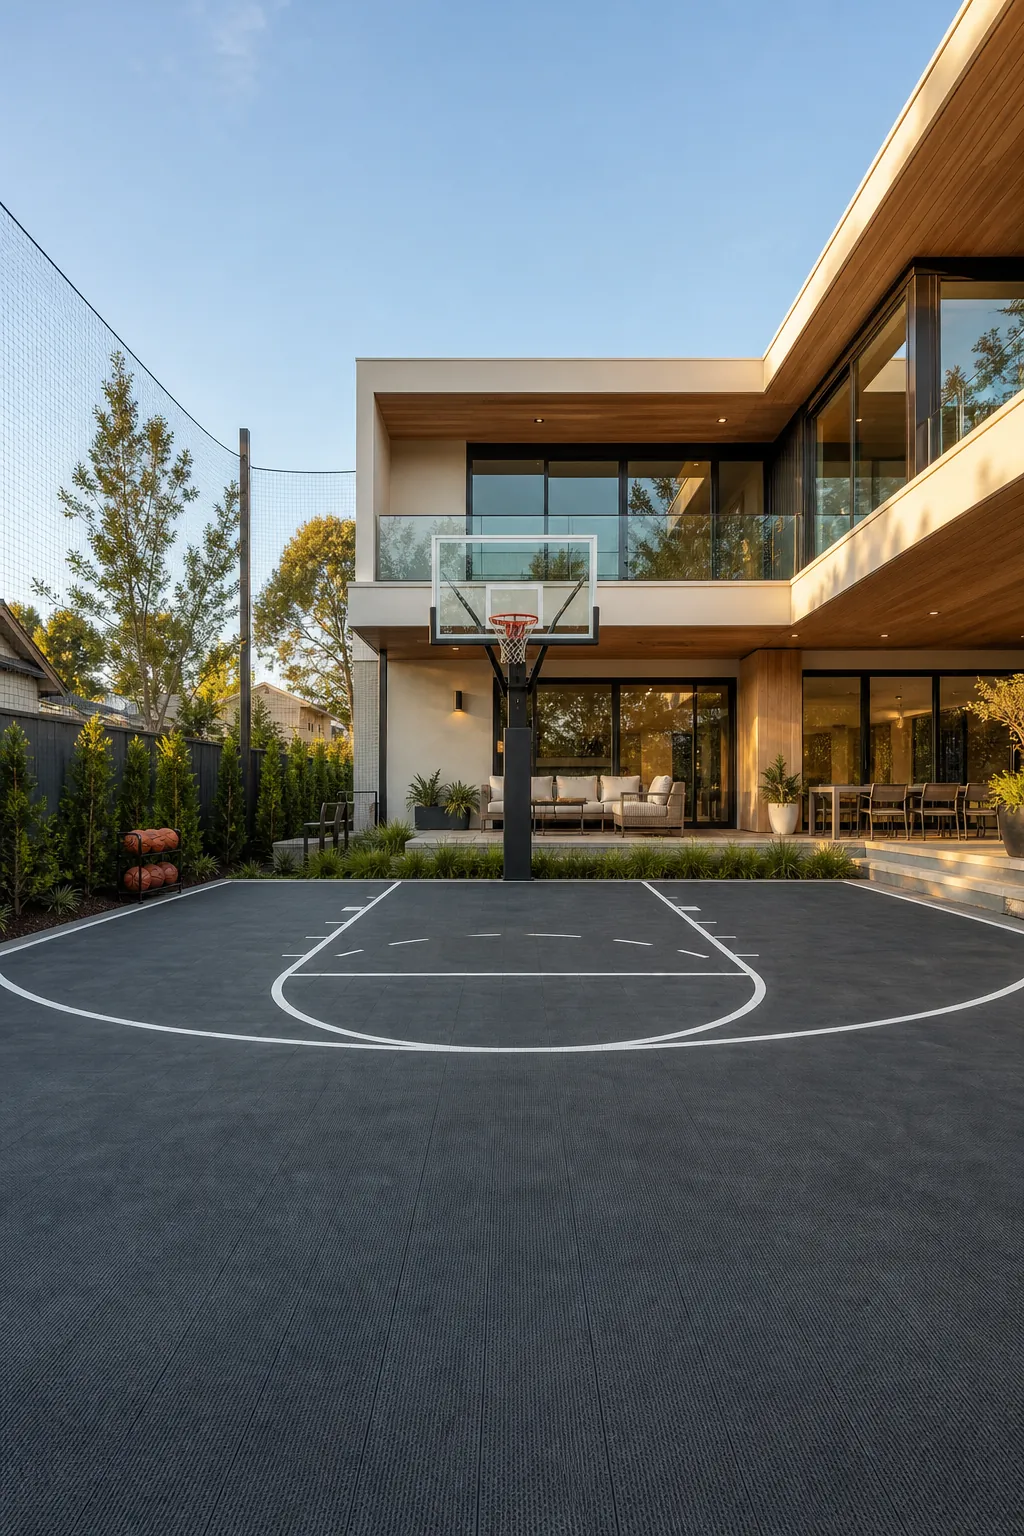
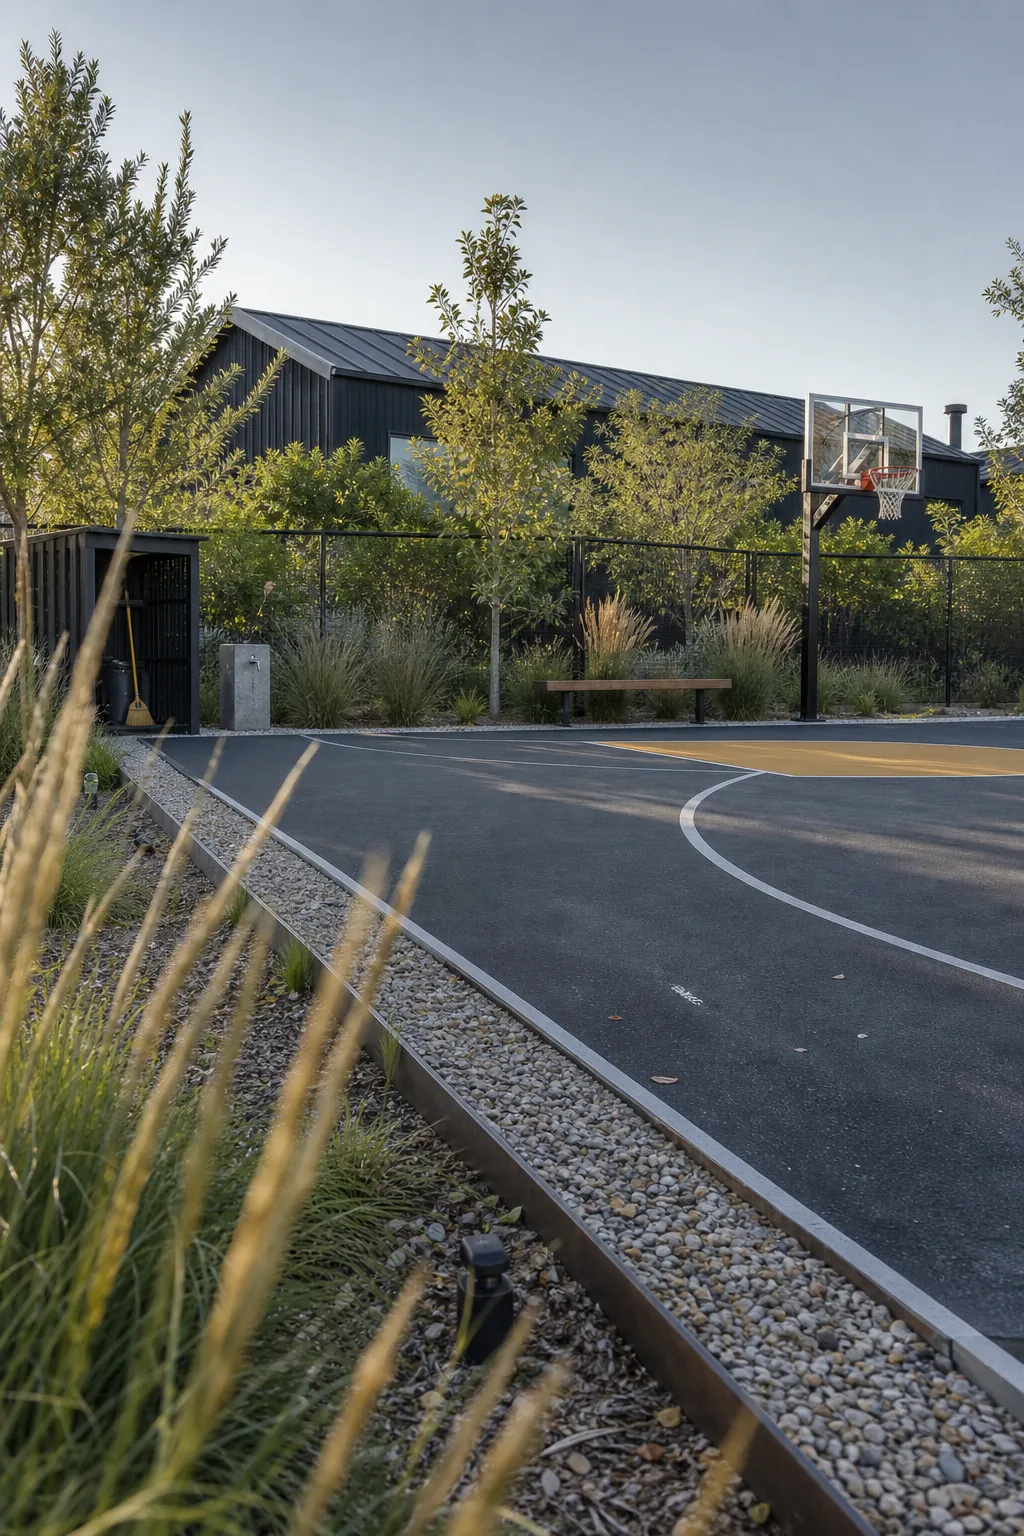
Modern Blacktop Court Framed by Native Planting
A dark acrylic court can look crisp beside a contemporary house when planting prevents it from becoming a heat-absorbing island. Leave a maintenance strip around the slab, then use native grasses and small trees beyond the ball-stop fence. Pale linework and a restrained key color keep the design readable. In very hot regions, compare surface-temperature data before committing to black and provide shade beside—not over—the active play area.
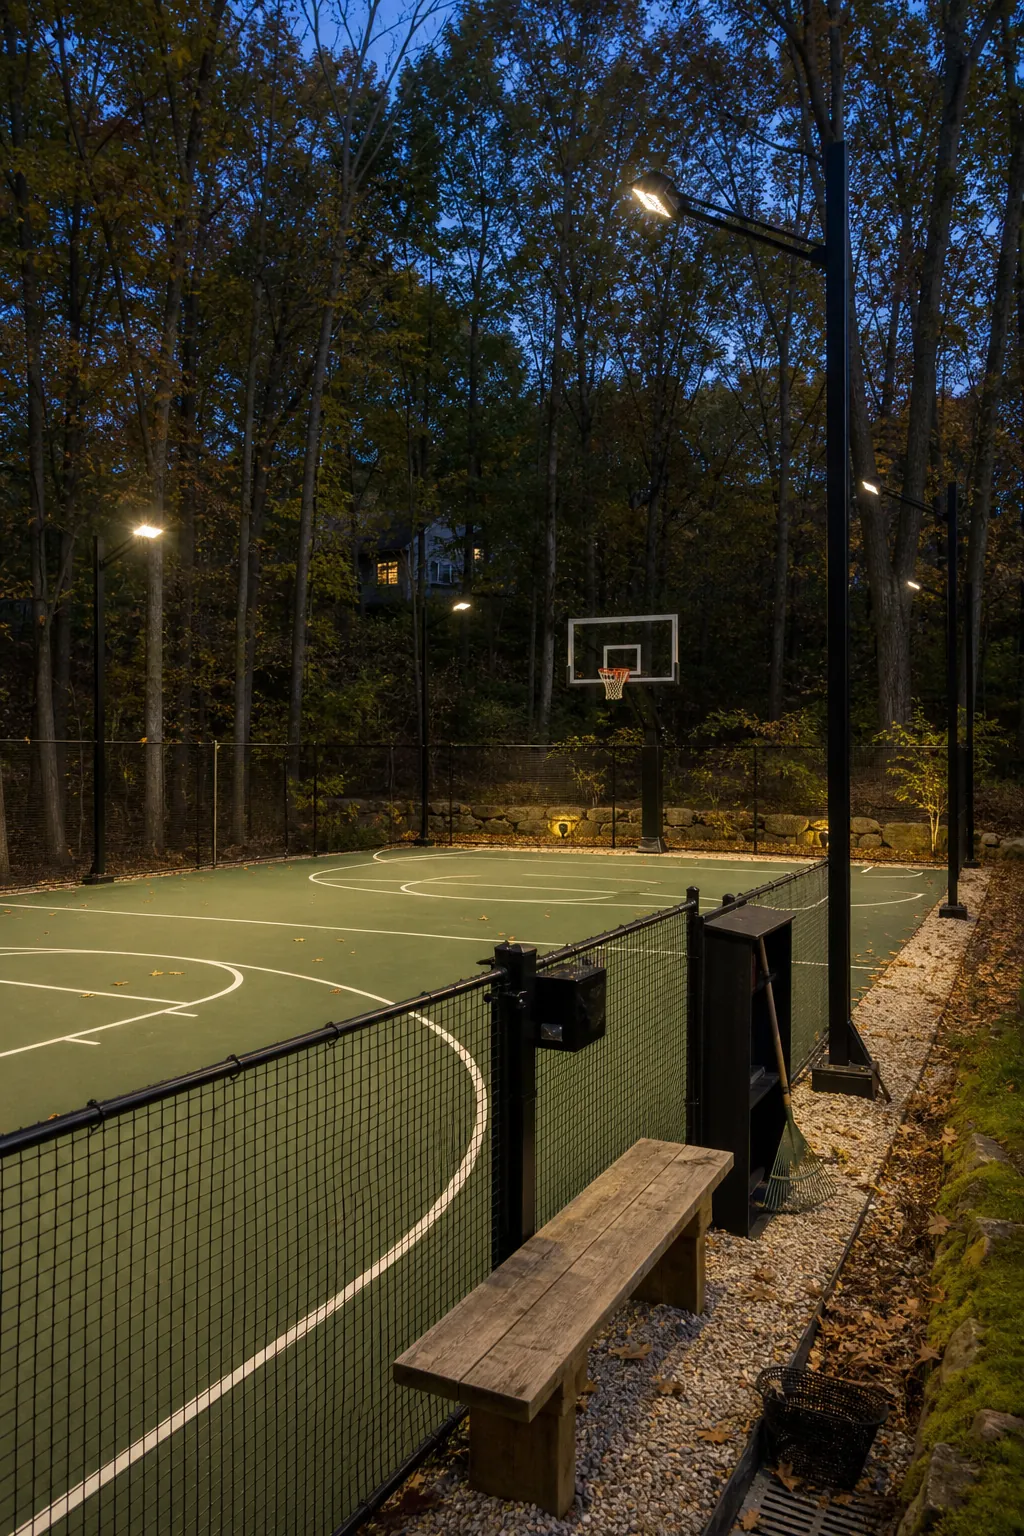
Woodland Court with Low-Glare Lighting
On a wooded property, use shielded fixtures mounted low enough to control spill but high enough to avoid glare in a shooter’s sightline. Warm, targeted light is kinder to neighboring homes and wildlife than floodlighting the entire canopy. Keep roots outside the engineered base and maintain a leaf-free drainage edge. A muted green surface can sit quietly in the landscape while white markings remain visible after dusk.
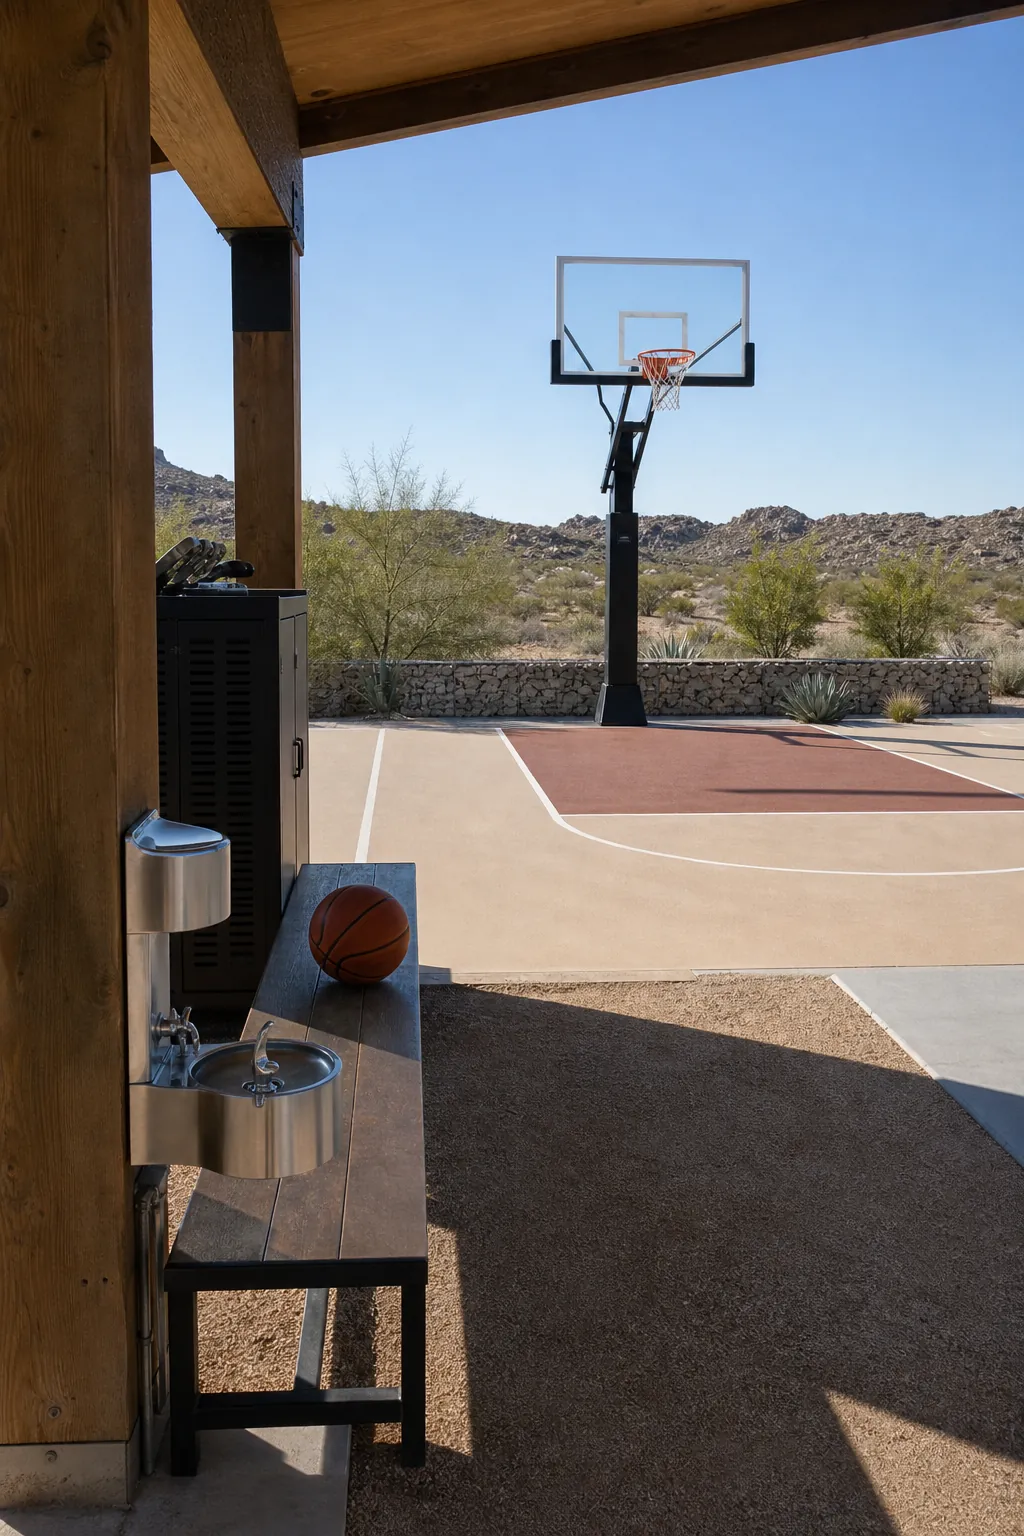
Desert Court with a Ramada and Cooling Shade
Desert homes need shade that does not interfere with shots. Place a ramada beside the sideline for rest, water, and spectators, and use a light-colored cushioned surface to moderate heat. Orient the hoop to reduce direct low sun, choose metal finishes that can tolerate intense ultraviolet exposure, and keep thorny plants beyond the runoff zone. A drinking fountain and locked equipment cabinet make short practice sessions easier.
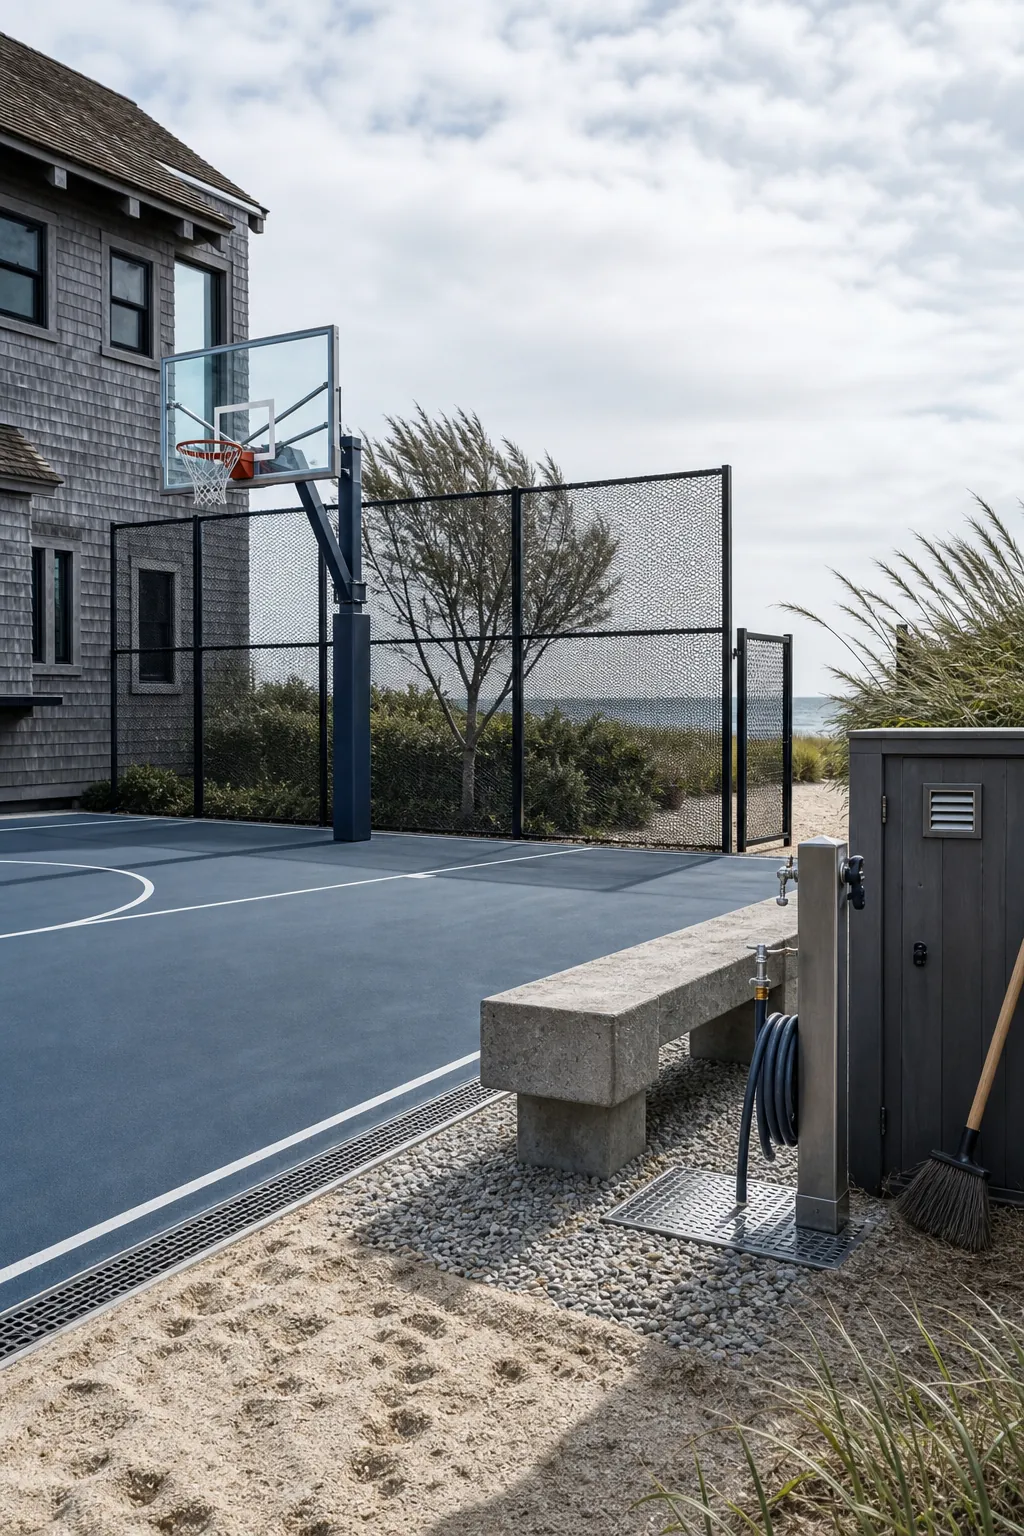
Coastal Court Built for Salt and Wind
Near the coast, beautiful views come with salt, wind, and airborne sand. Specify marine-grade or properly coated hardware, avoid loose furnishings, and use fencing engineered for wind loads. A textured acrylic surface is easier to sweep than deep joints that trap grit. Position the backboard so prevailing gusts do not constantly push shots sideways, and provide an outdoor rinse point for shoes and equipment.
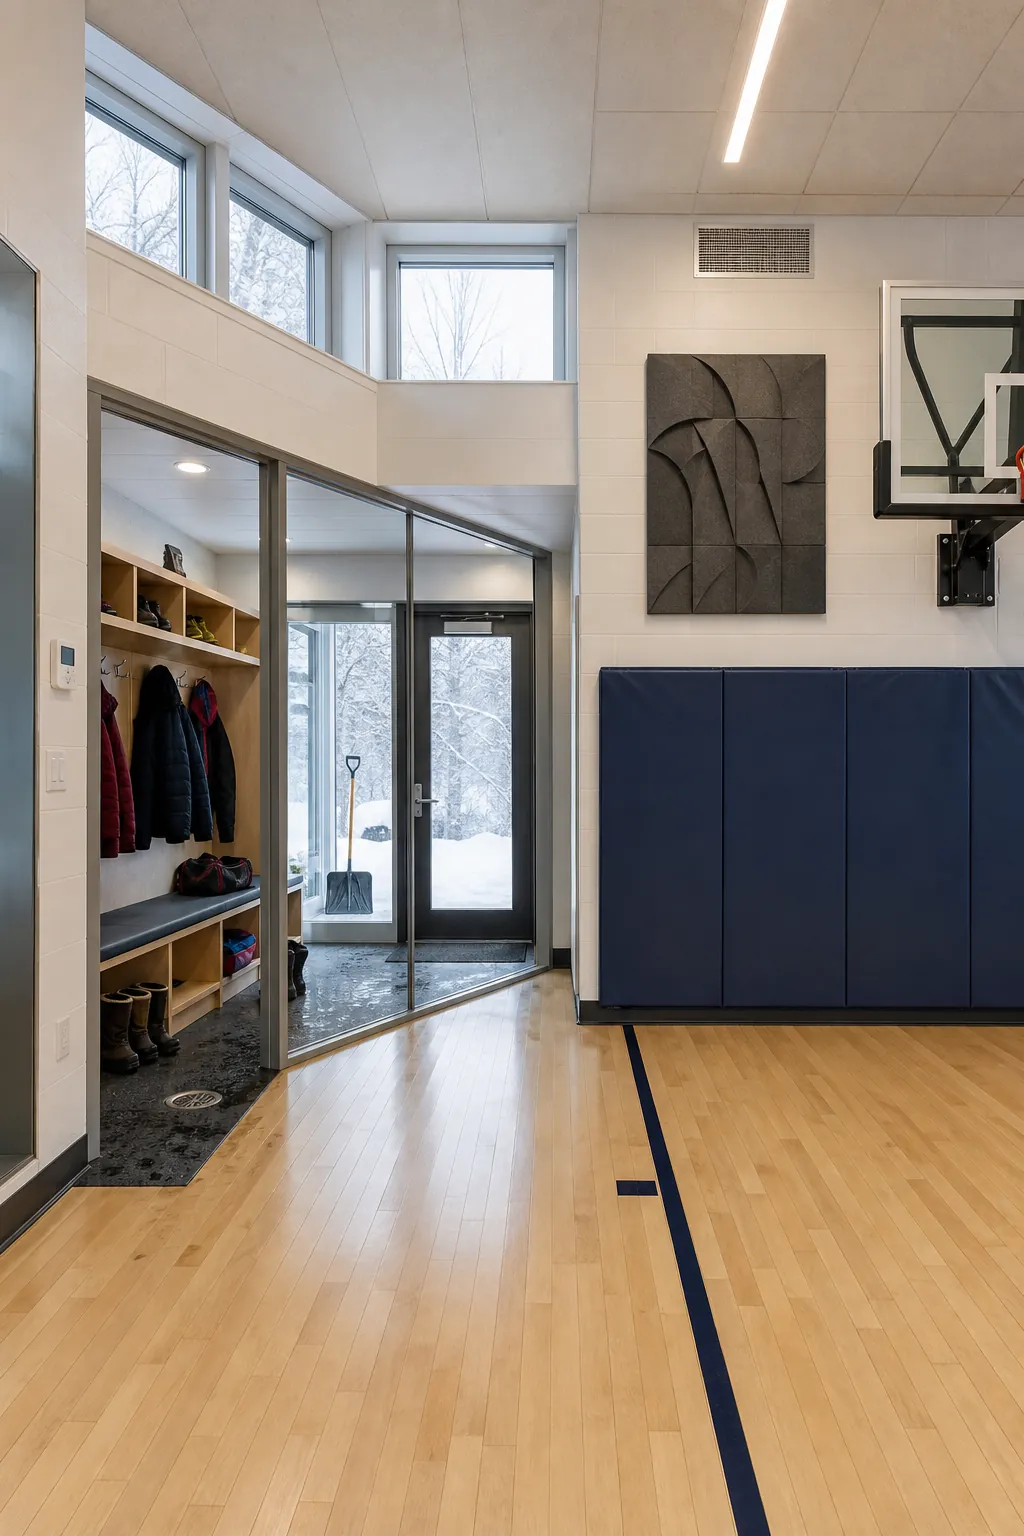
Four-Season Indoor Court with a Mudroom Link
Cold-climate homes benefit from a court reached through the mudroom rather than the formal interior. That route creates space for wet boots, coats, water bottles, and sports bags before anyone enters the gym. Use a sprung floor or sports tile over an insulated slab, control winter humidity, and protect exterior doors from ball impact. High clerestory windows bring in daylight without creating distracting glare on snow-bright days.
Small Urban Court with Vertical Ball Nets
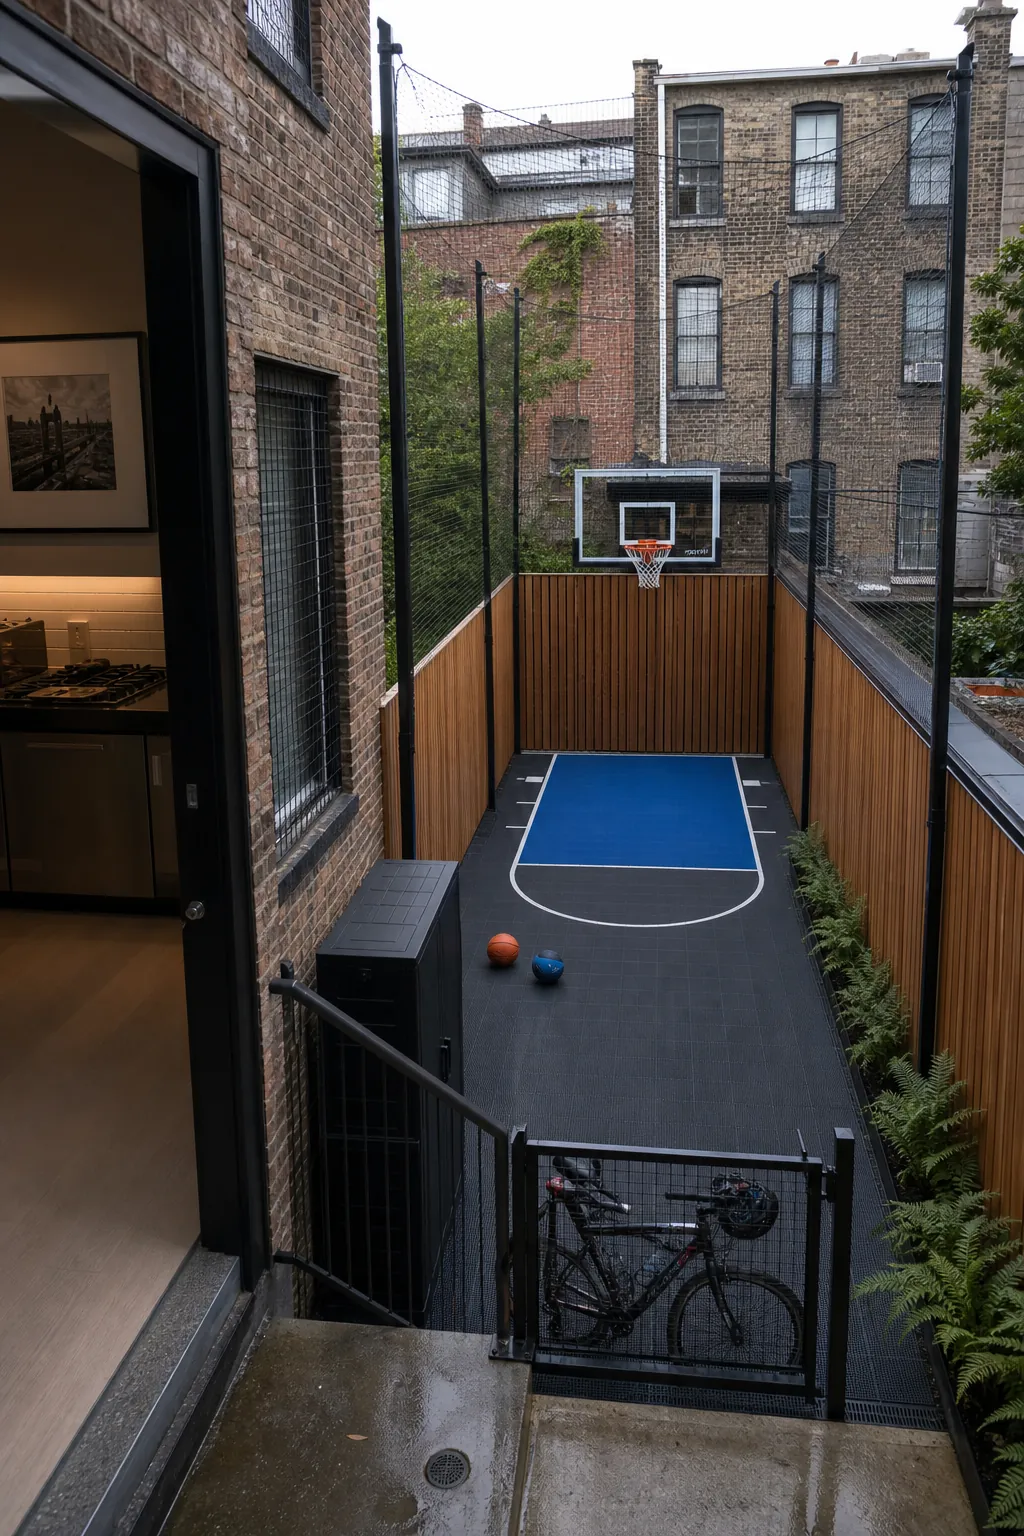
An urban infill lot may only allow a small key and shooting arc, but tall, well-detailed netting can keep the game neighbor-friendly. Mount the hoop on the short boundary, add acoustic fencing at ground level, and keep doors and service paths outside the rebound zone. Use a two-color surface to clarify the playable area. The best compact court protects surrounding windows and gardens without making the yard feel like a cage.
Accessible Court with Step-Free Family Viewing
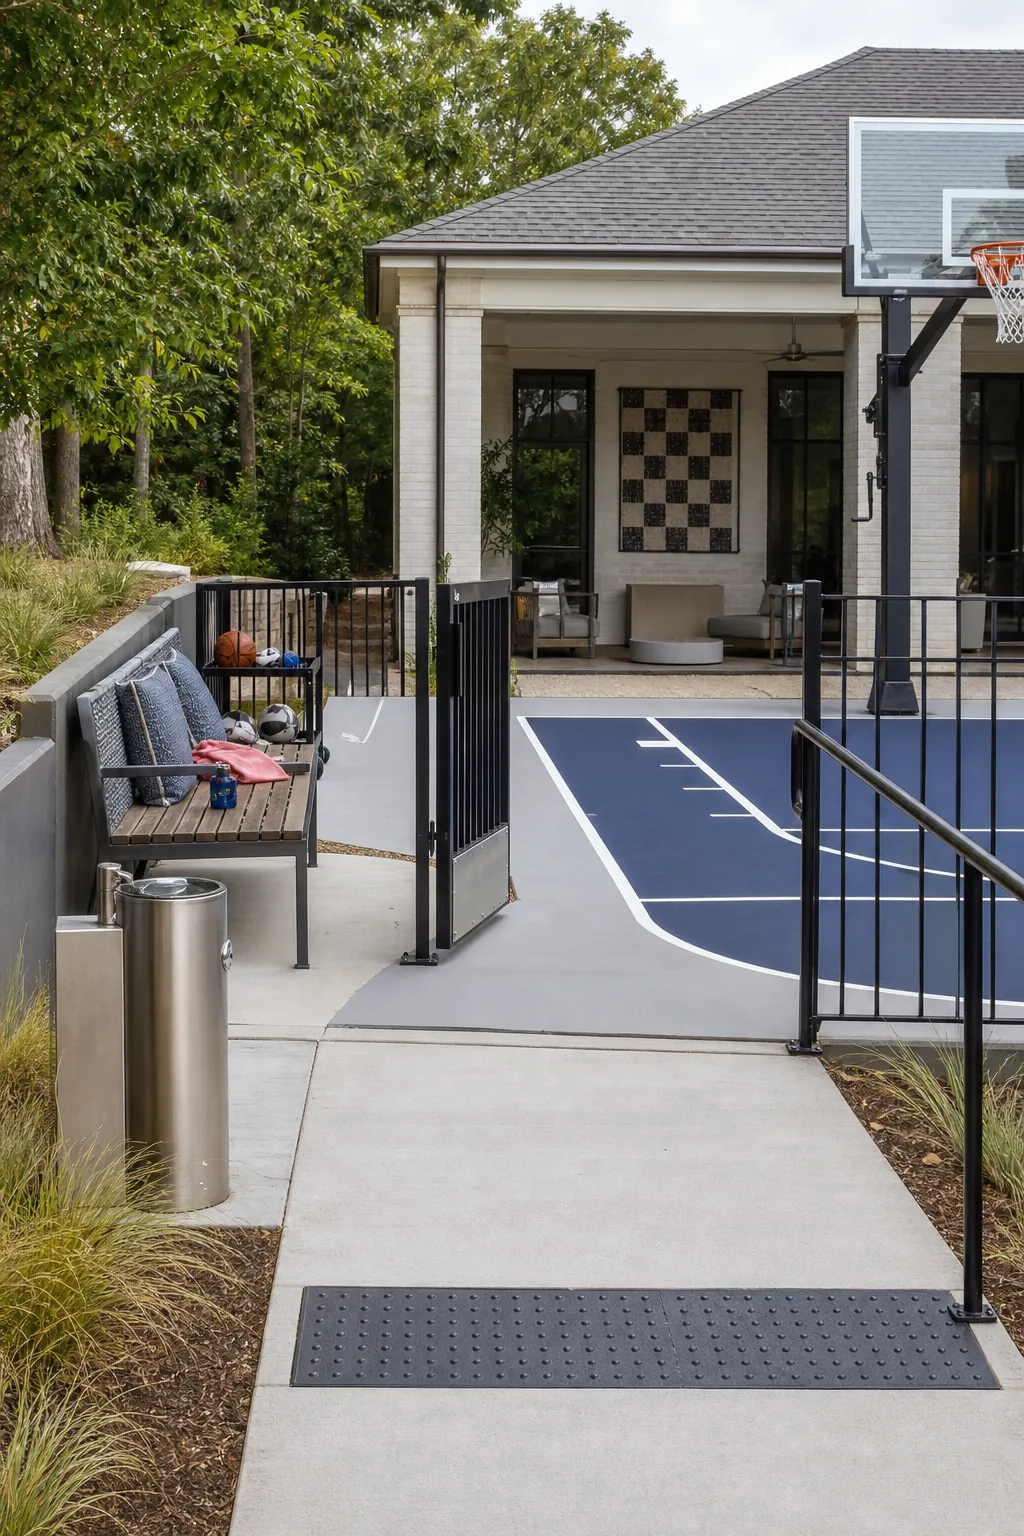
A step-free route, generous gates, and a level viewing edge make a home court easier for every family member to use. Keep benches outside the safety runoff, include space for mobility devices, and avoid abrupt lips where surfaces meet. Adjustable hoop height broadens the court’s value for children and adaptive play. High-contrast lines and even, glare-controlled lighting improve visibility without making the design look institutional.
Minimalist Concrete Court with Hidden Storage
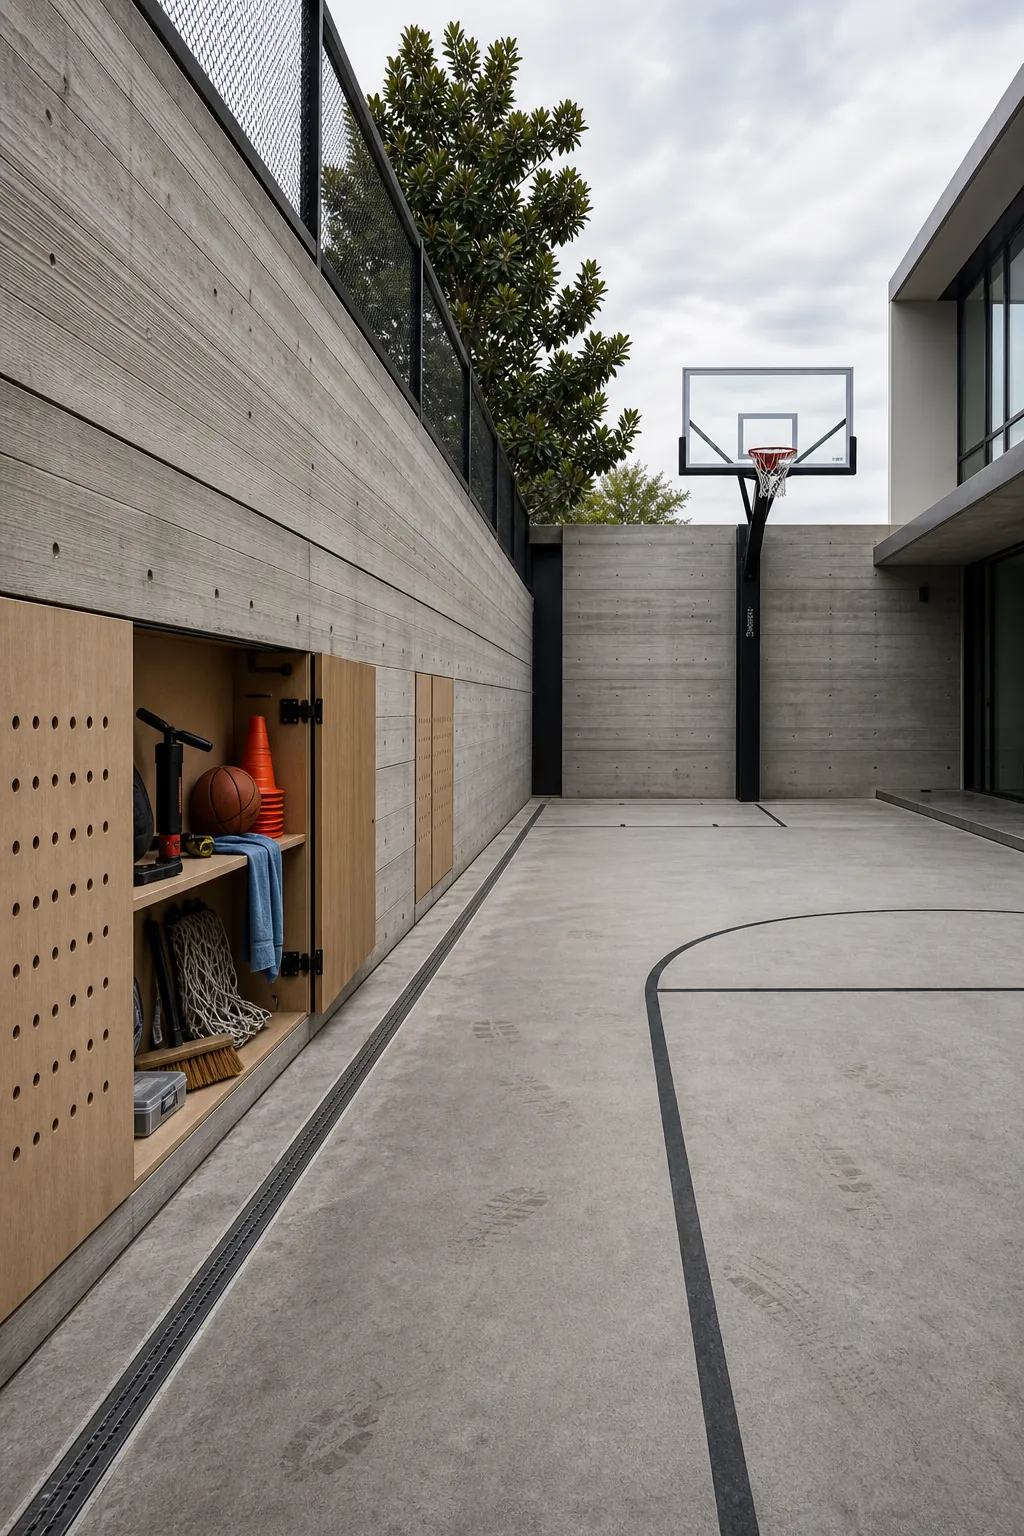
A minimalist court stays calm when equipment disappears into a ventilated cabinet integrated with a garden wall. Use flush door pulls, rounded corners, and shelves sized for balls, cones, a pump, and cleaning tools. Limit the palette to the slab, one key color, and the house material. The restraint only works if practical details—drainage channels, expansion joints, lighting controls, and the rebound net—are resolved with equal care.
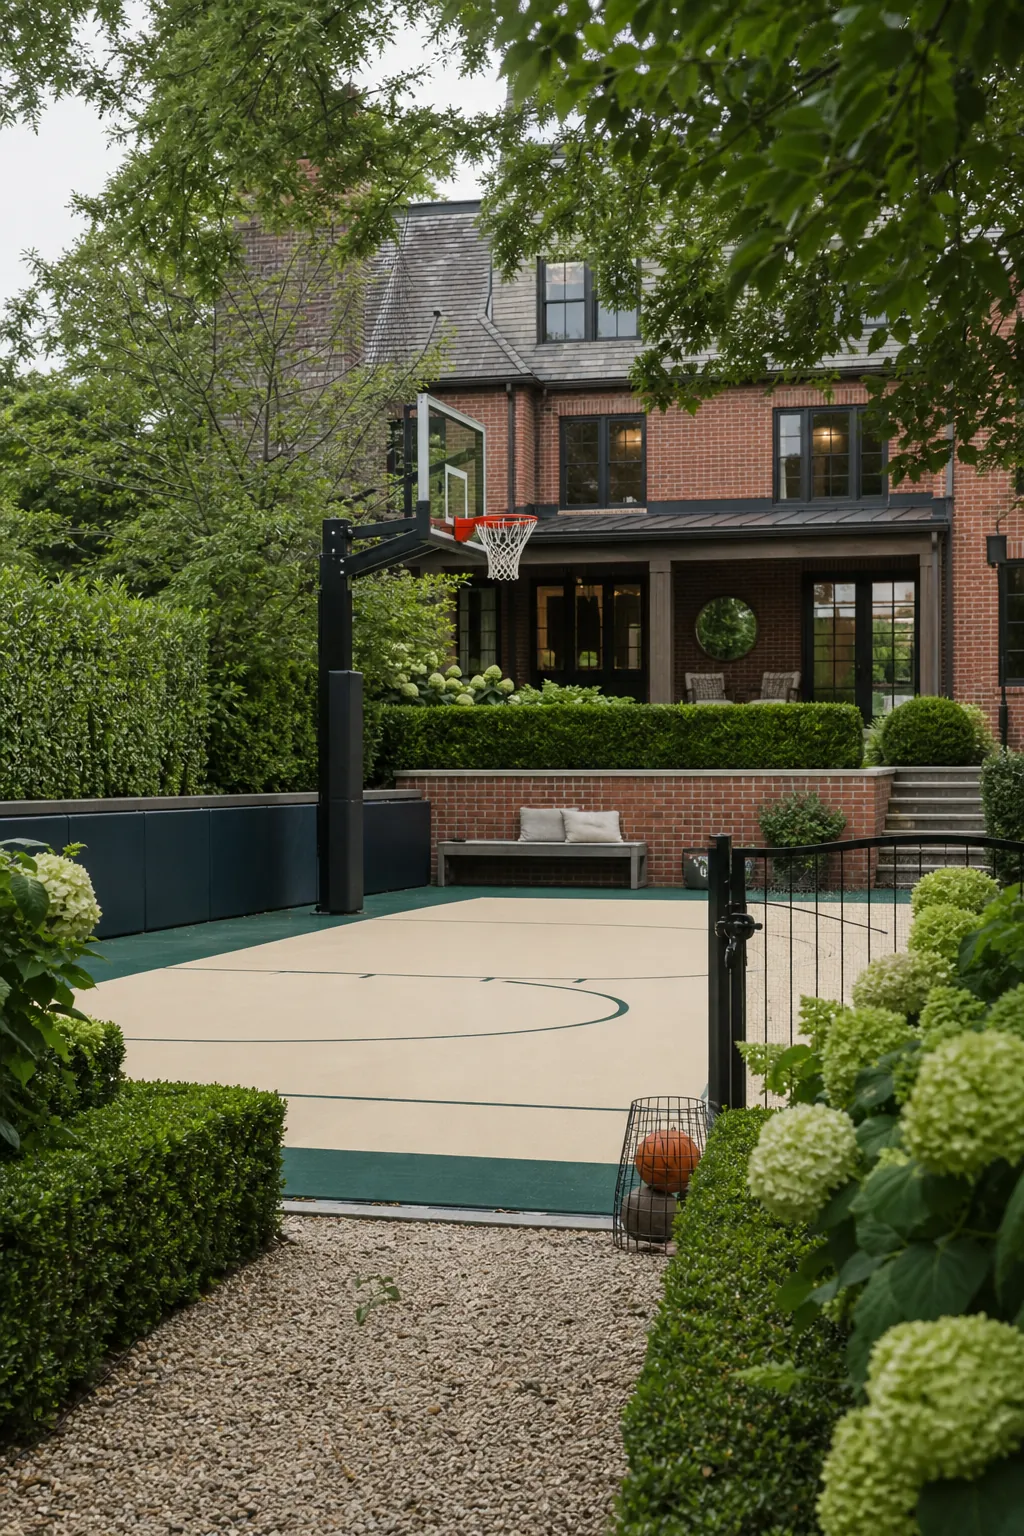
Classic Brick House with a Garden Half Court
A basketball court can sit comfortably beside a traditional brick house when its edges borrow from the garden. Low brick seat walls, clipped hedges, and a dark green fence visually connect the slab to the architecture. Keep masonry outside the player runoff and use padding where the baseline approaches a wall. A simple cream-and-green surface feels more appropriate than professional-team graphics and will age more quietly.