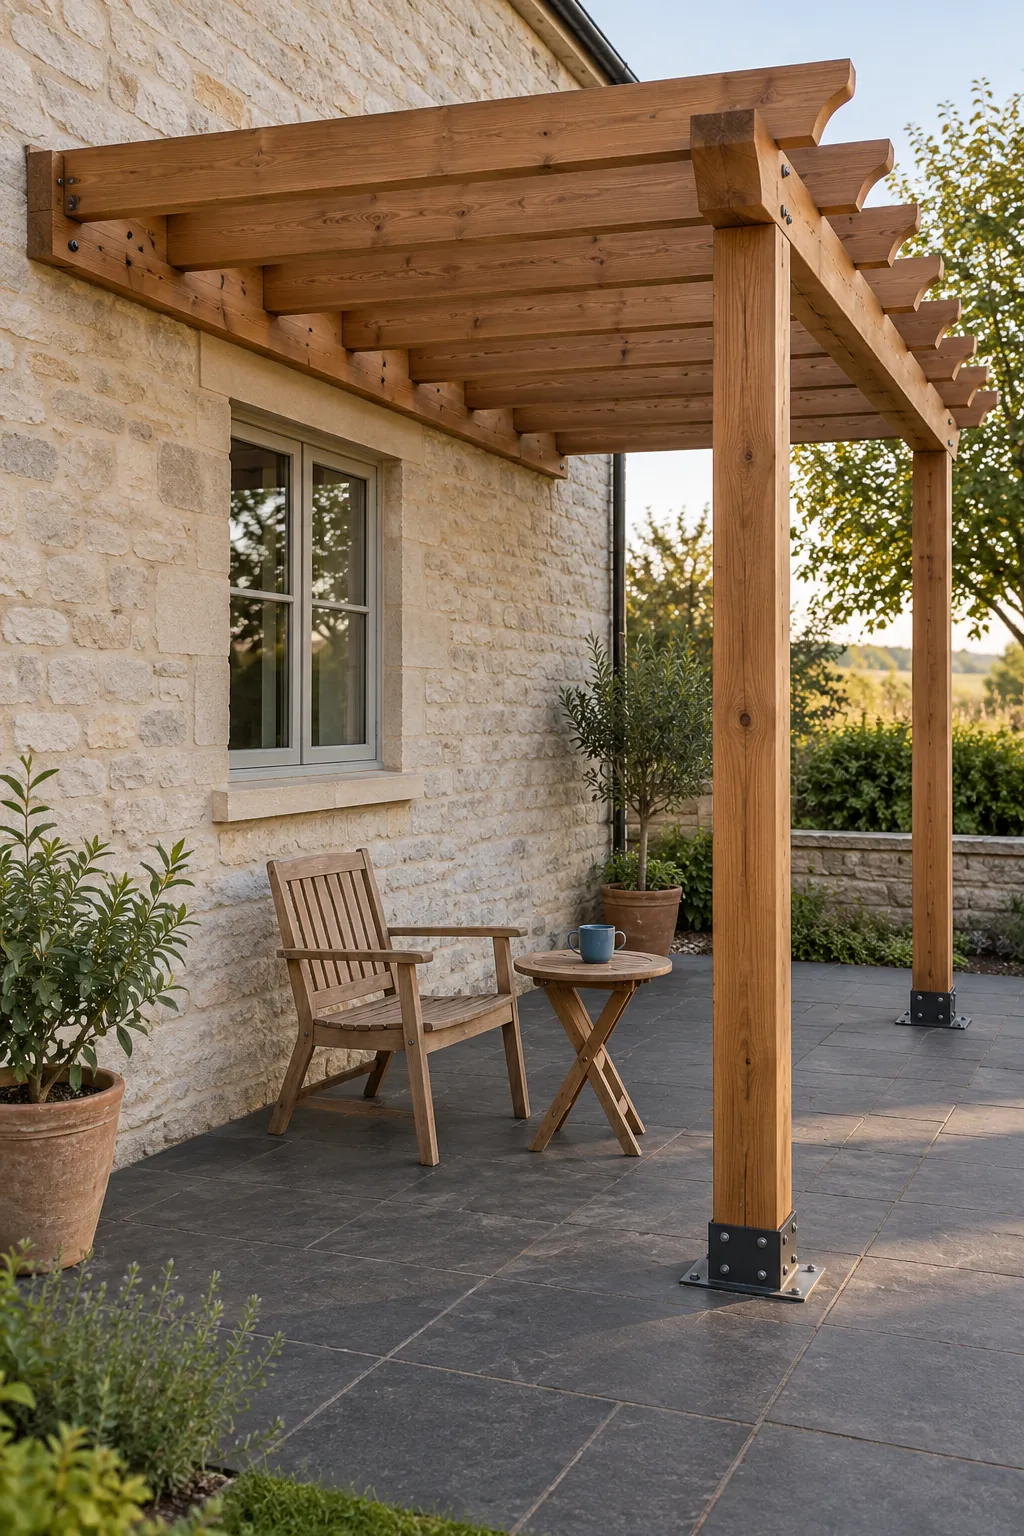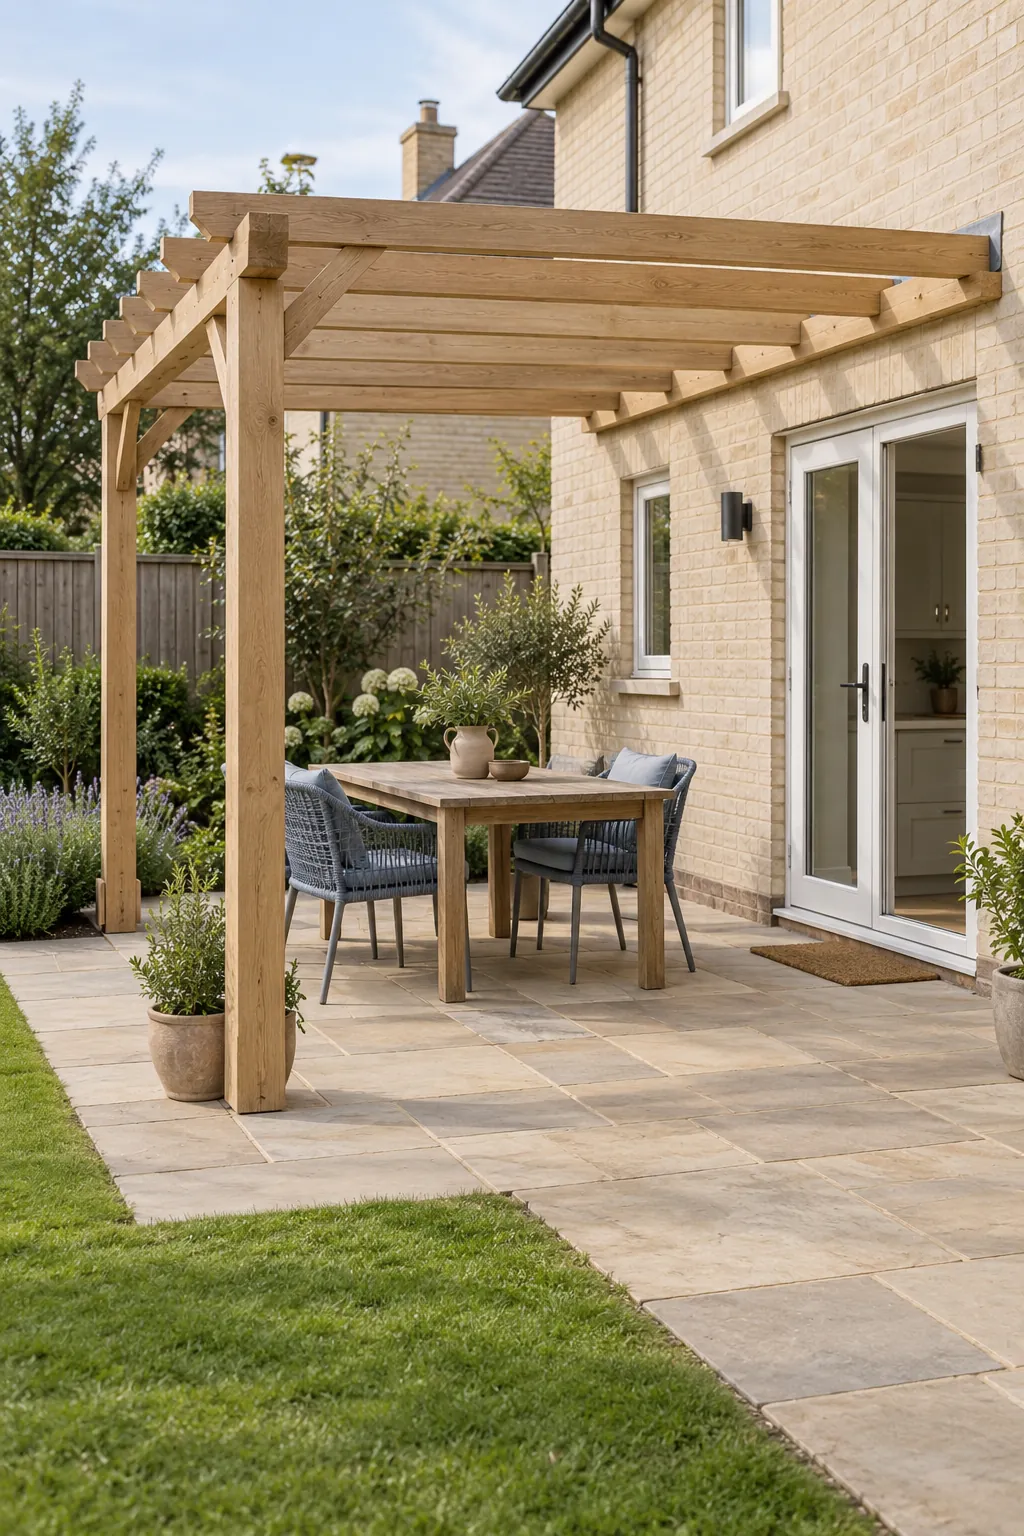
Adding shade beside the house changes more than the look of a patio. The frame can affect room daylight, the route through the door, and the way water meets the wall. Start with the place you want to sit, then have the attachment and drainage designed for the building before choosing finishes.
A compact dining extension outside the kitchen
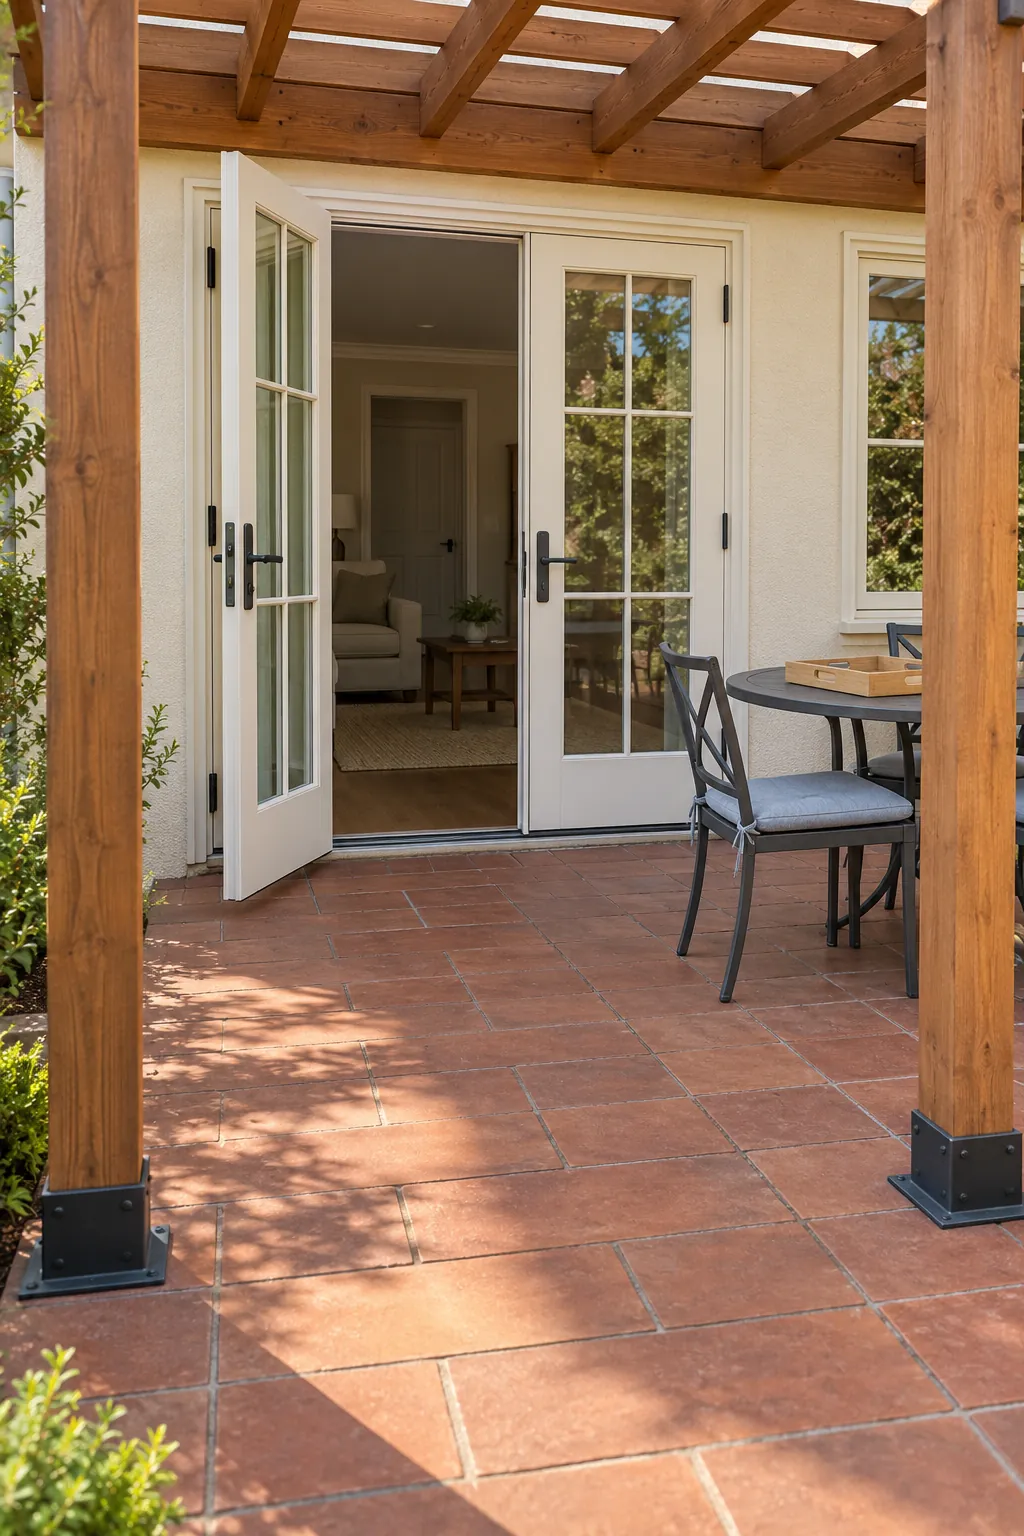
Place the sheltered dining area near the kitchen door when outdoor meals are the main reason for the pergola. Keep the table outside the door swing and leave a route behind occupied chairs. Before choosing an attached frame, have the wall connection and water protection designed for your actual house construction. The shortest serving route is useful only when the entrance remains easy to use.
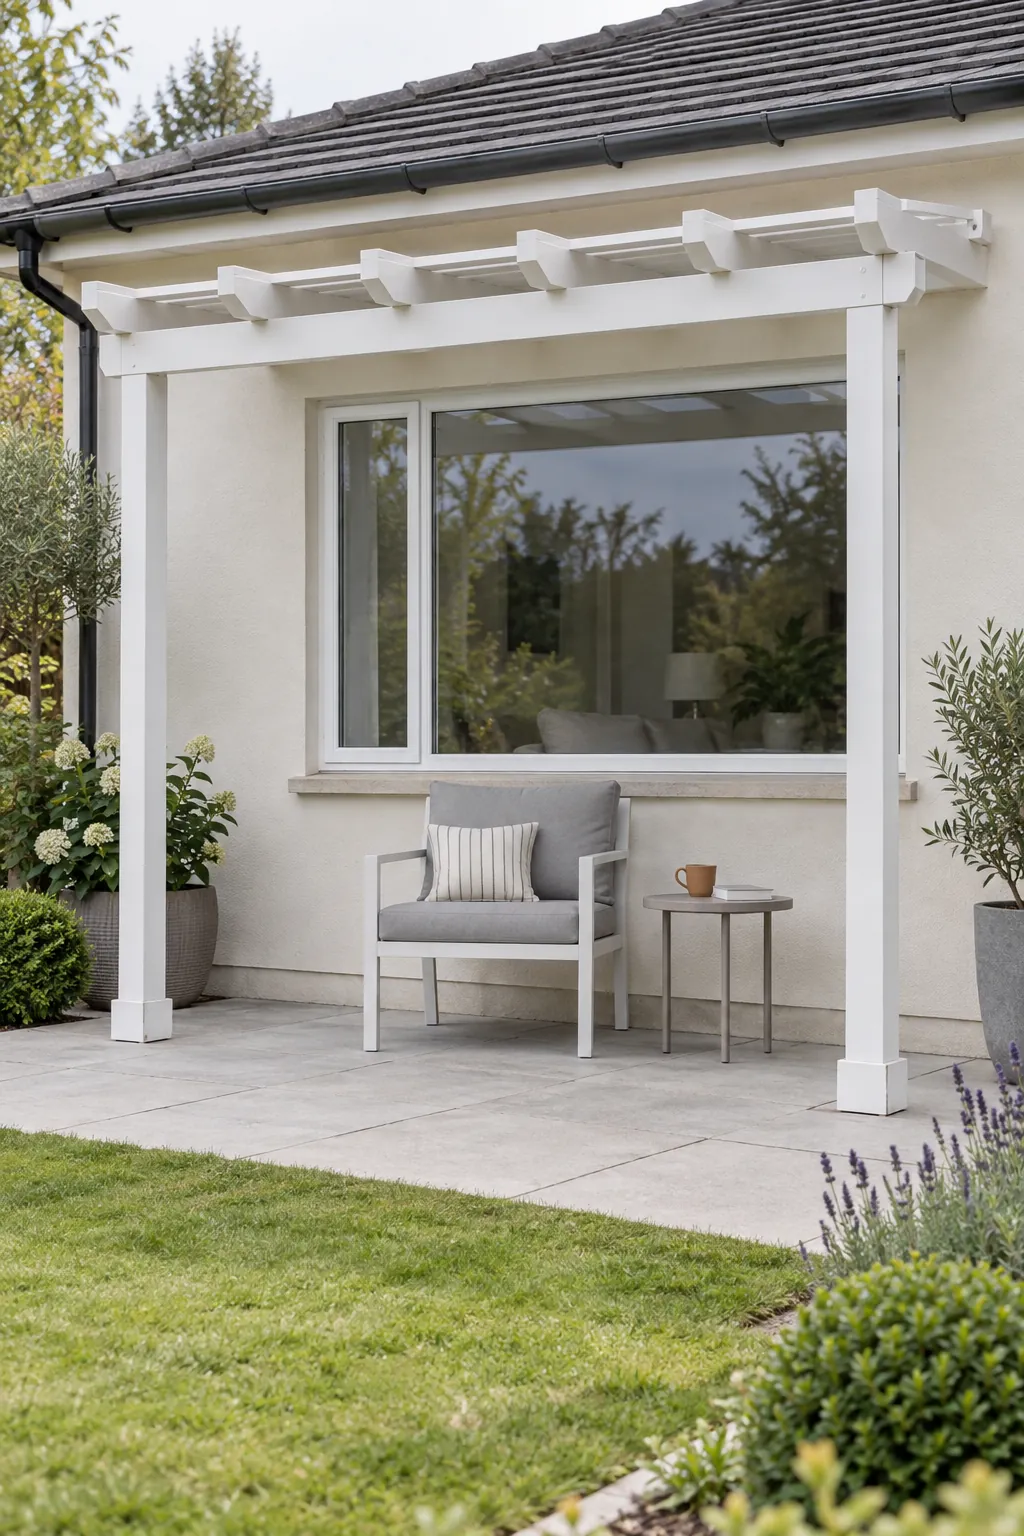
A shallow frame that preserves window light
A shallow projection can shelter a small seat while admitting more daylight to the room behind. Compare the view from inside before deciding how far the frame should extend. Open slats still cast shadows, so assess the effect at the hours when that room matters most.
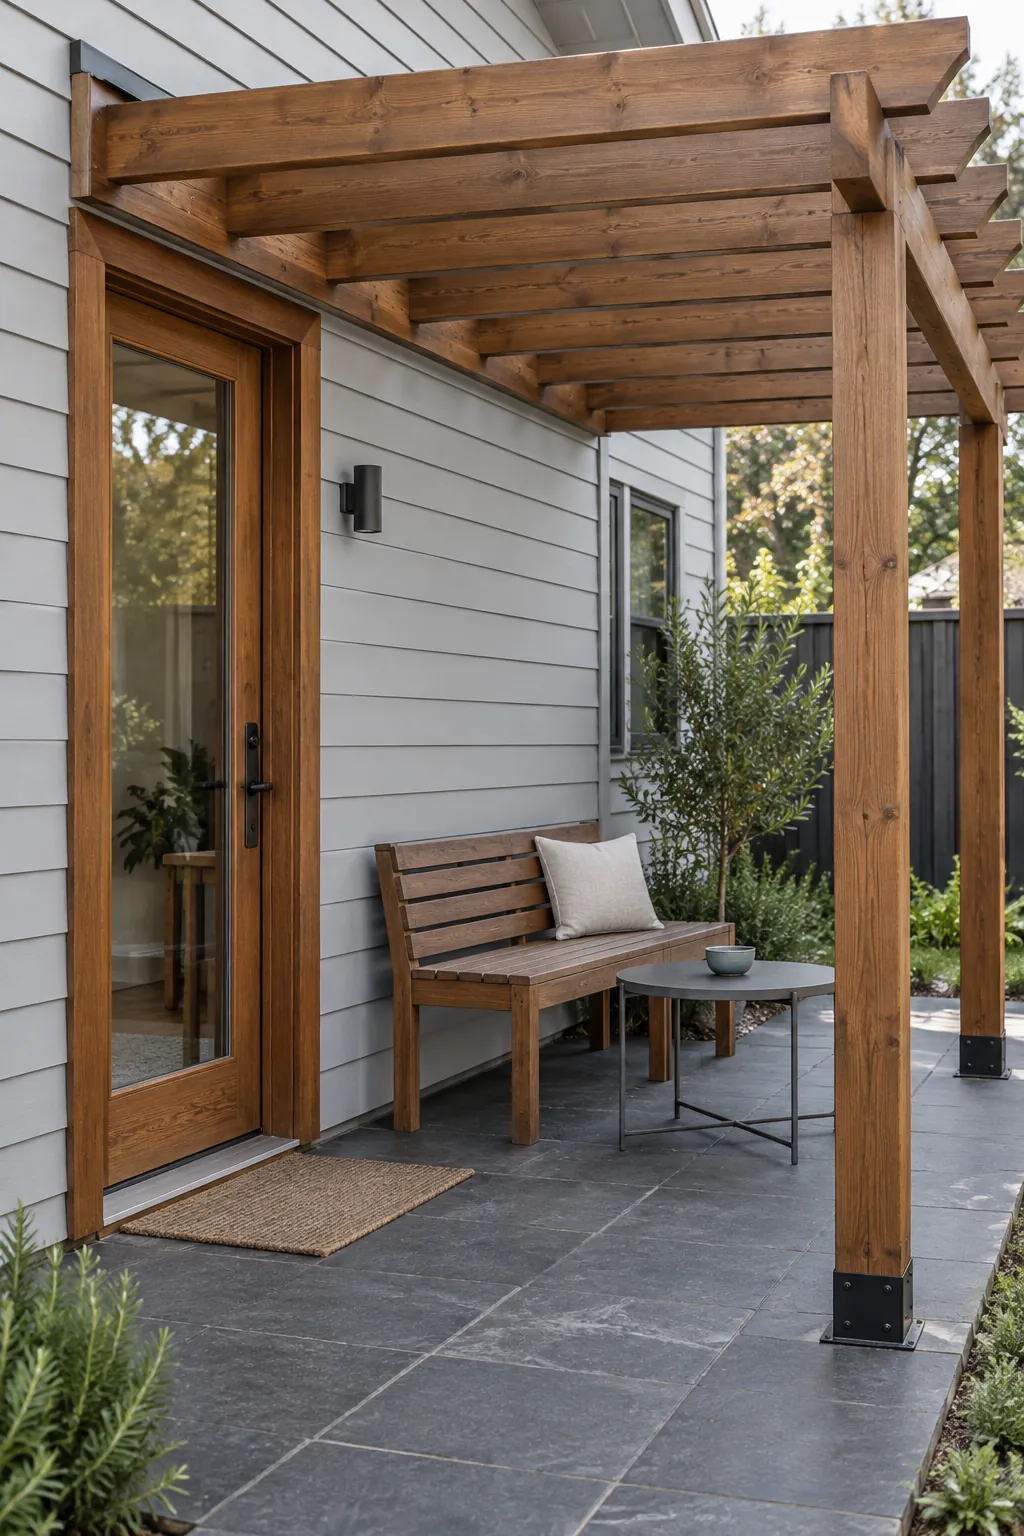
Timber that echoes the house trim
Repeat a timber tone already present in doors or exterior trim to make the pergola feel connected to the home. Test the finish on a sample outside because indoor lighting can change how a stain appears. Specify timber and protective treatment suitable for the location, then plan access for future care. A visual match does not replace a properly designed attachment.
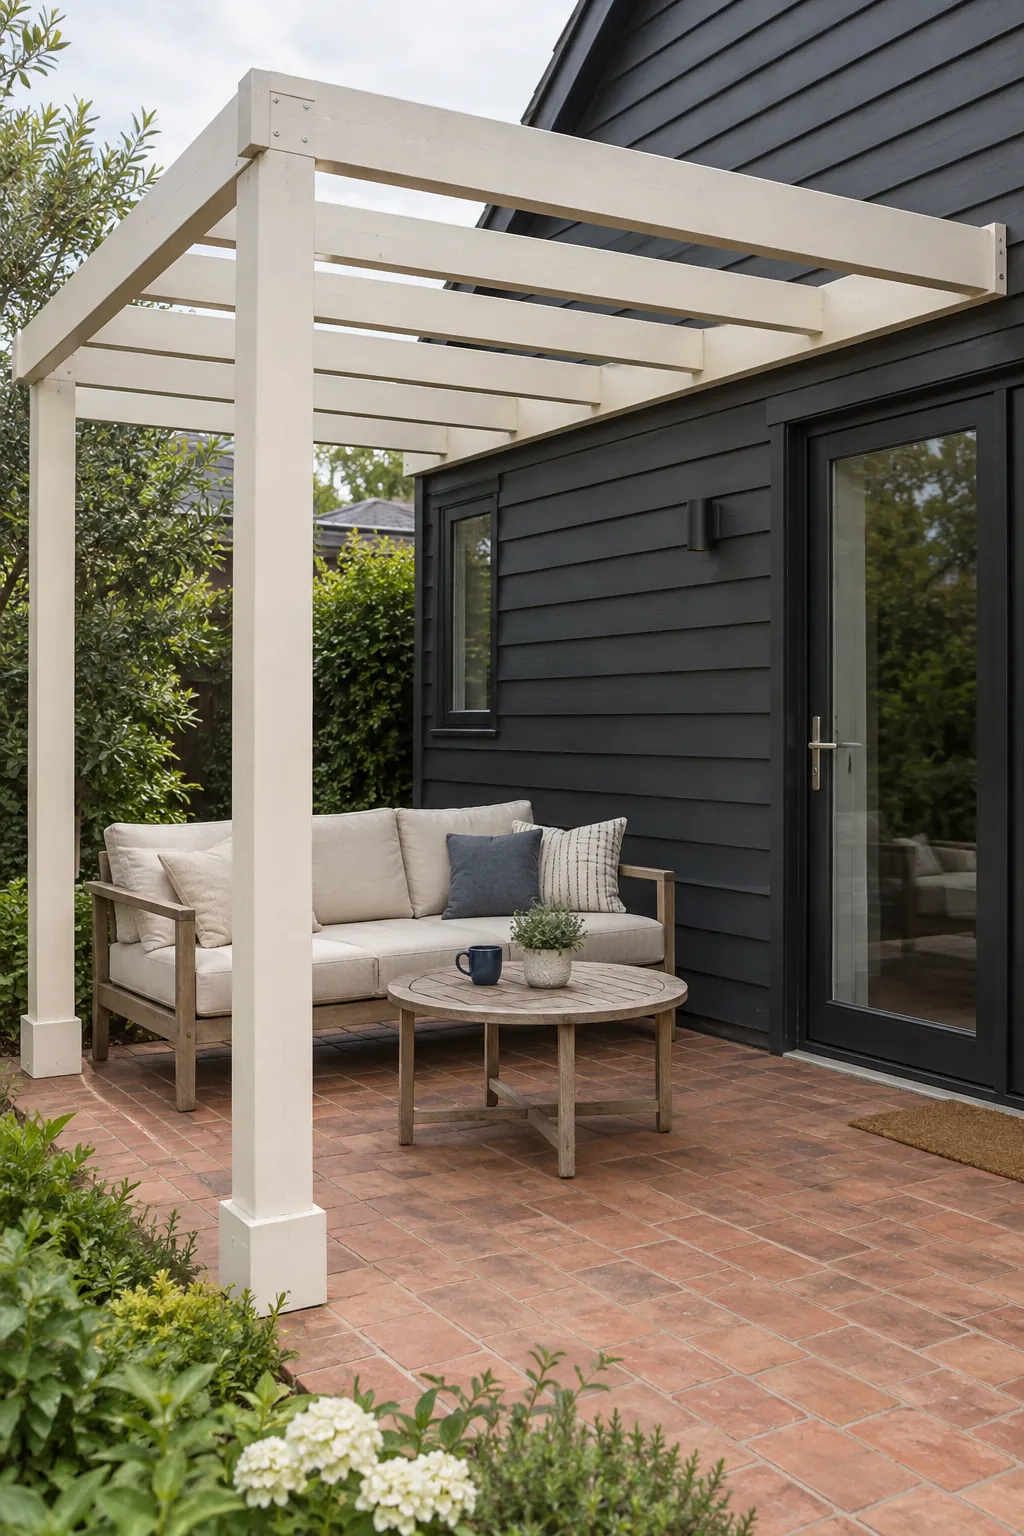
A light painted frame against dark cladding
A pale frame can keep an attached pergola visually distinct from a dark house facade. Use an exterior finish compatible with the frame material and follow its preparation requirements. Keep beam lines simple so the color contrast feels intentional rather than busy. Look at the structure from inside as well as from the garden.
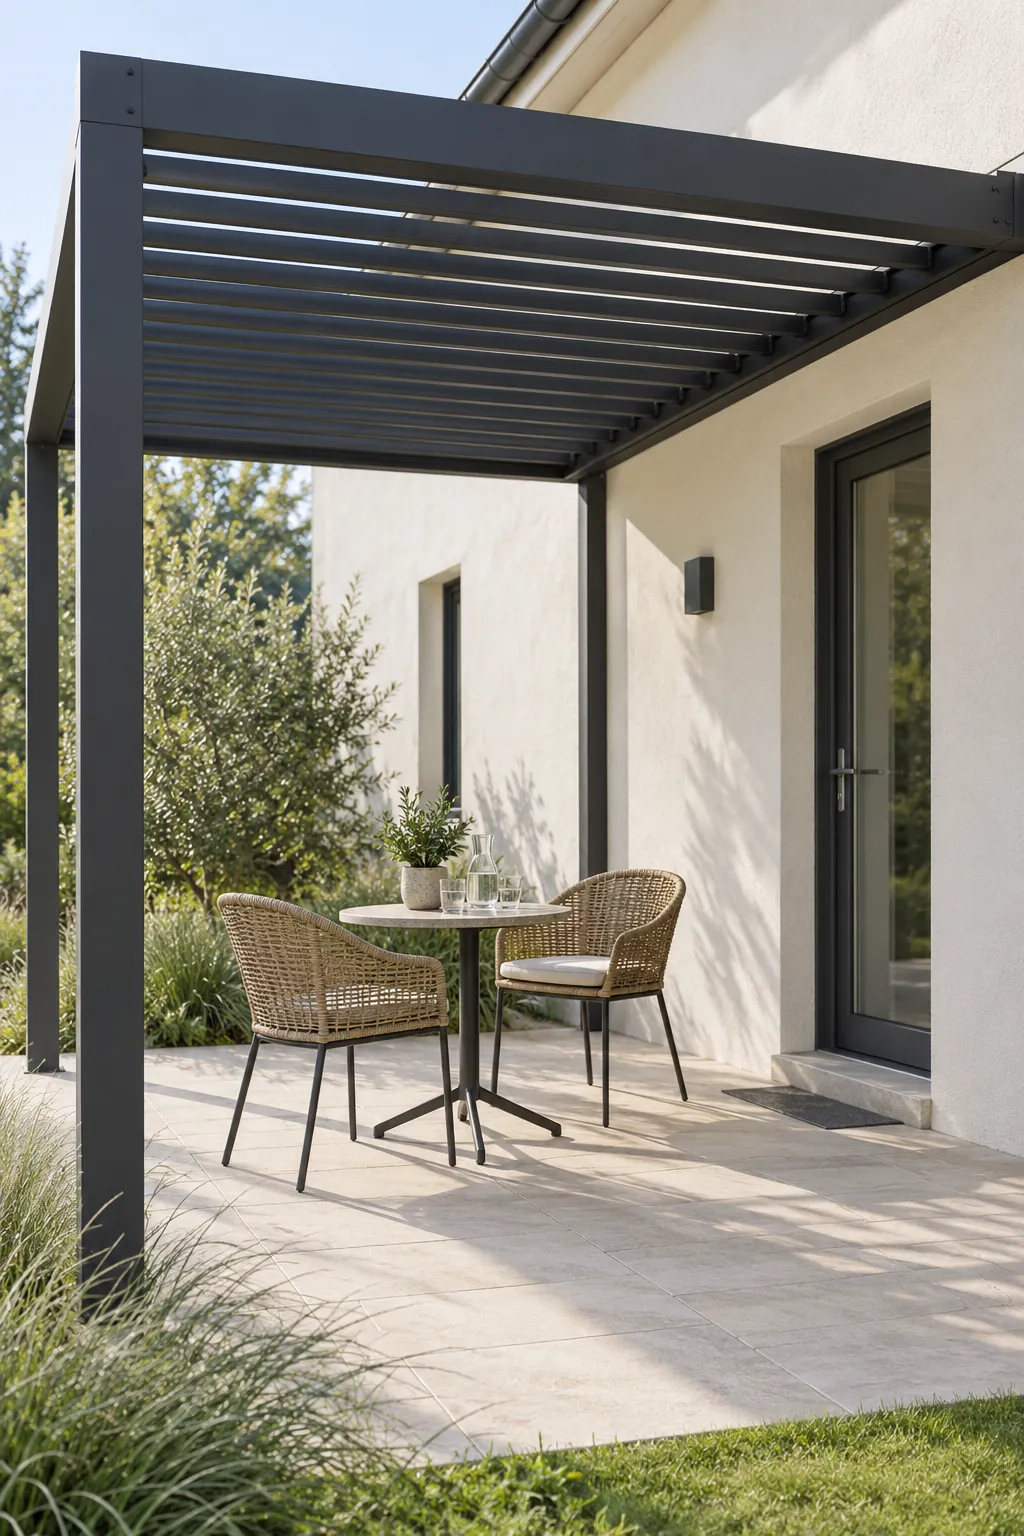
A charcoal frame beside a pale house
A charcoal frame gives a pale exterior a clear outline without adding many decorative details. Pair it with compact furniture so the dark overhead grid does not dominate a small terrace. Compare coating samples in sun and shade, and consider how visible dust or scratches will be. Choose the finish for care as well as appearance.
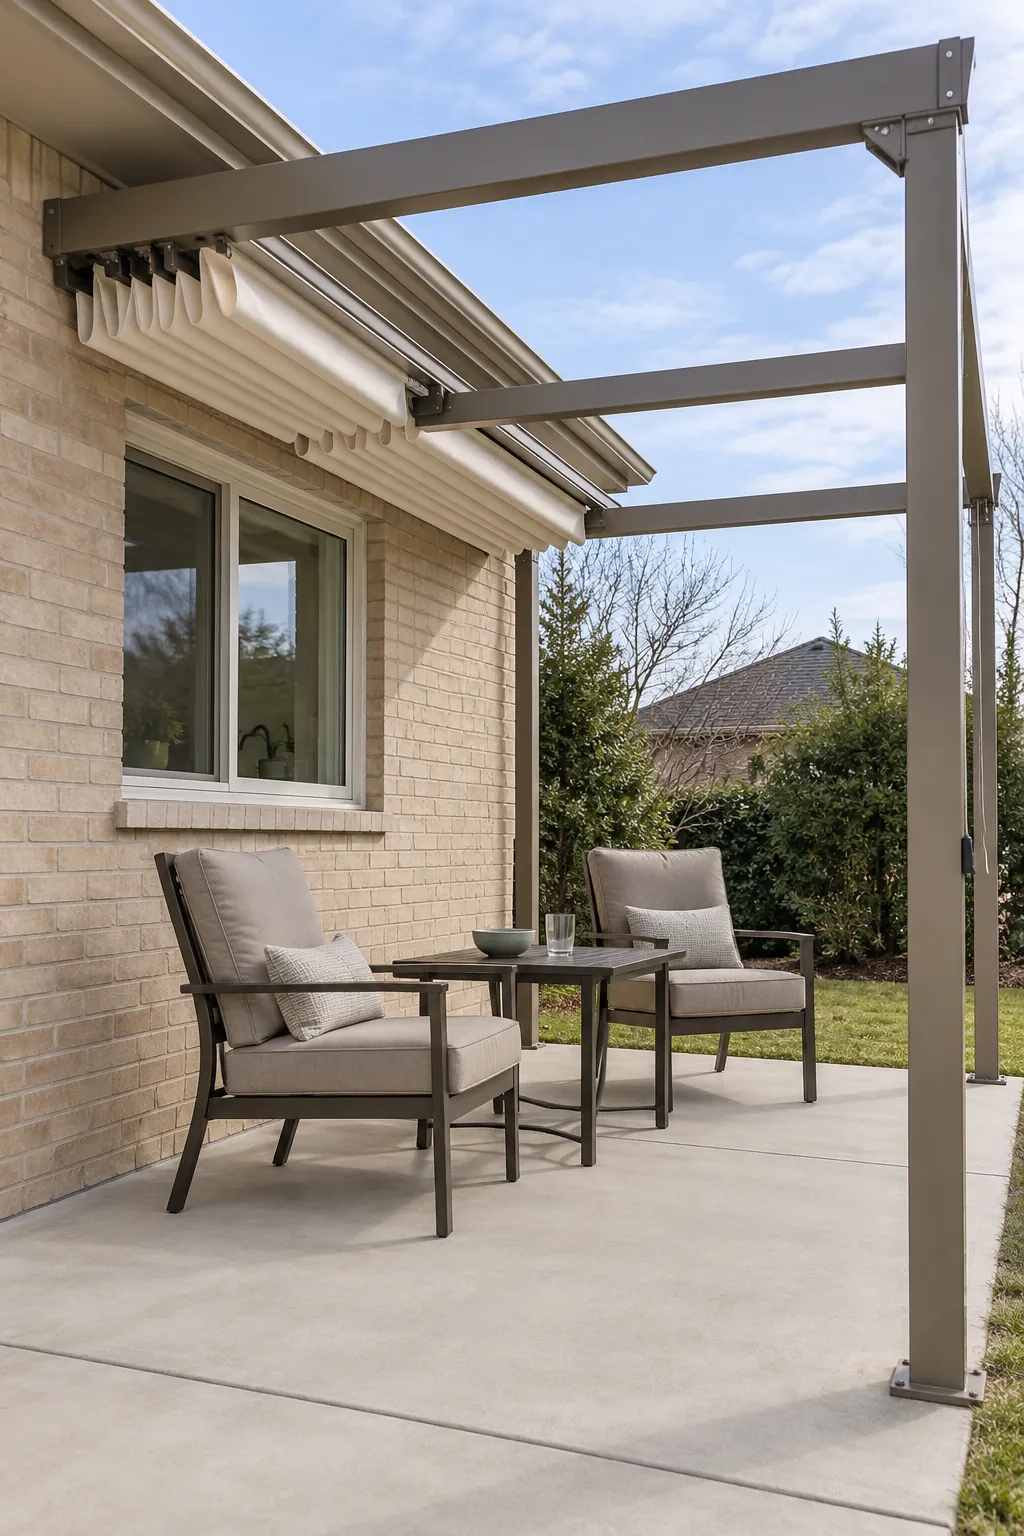
A canopy that retracts toward the wall
A retractable fabric system can provide shade when needed and open the view overhead at other times. Confirm that its track position, wall connection, and retracted bundle fit beneath the existing eaves. Follow the system wind limits rather than leaving fabric extended in every condition. If winter room light matters, check how much the parked canopy still covers the window.
Open slats above a bright living room
Use an open slatted design when the house needs an airy connection to the patio more than rain cover. Slat spacing and orientation affect the shadow pattern, so ask to review the design against your sun exposure. Keep the furniture in the useful shade rather than assuming the entire footprint will be cool. An open roof will not keep cushions dry.
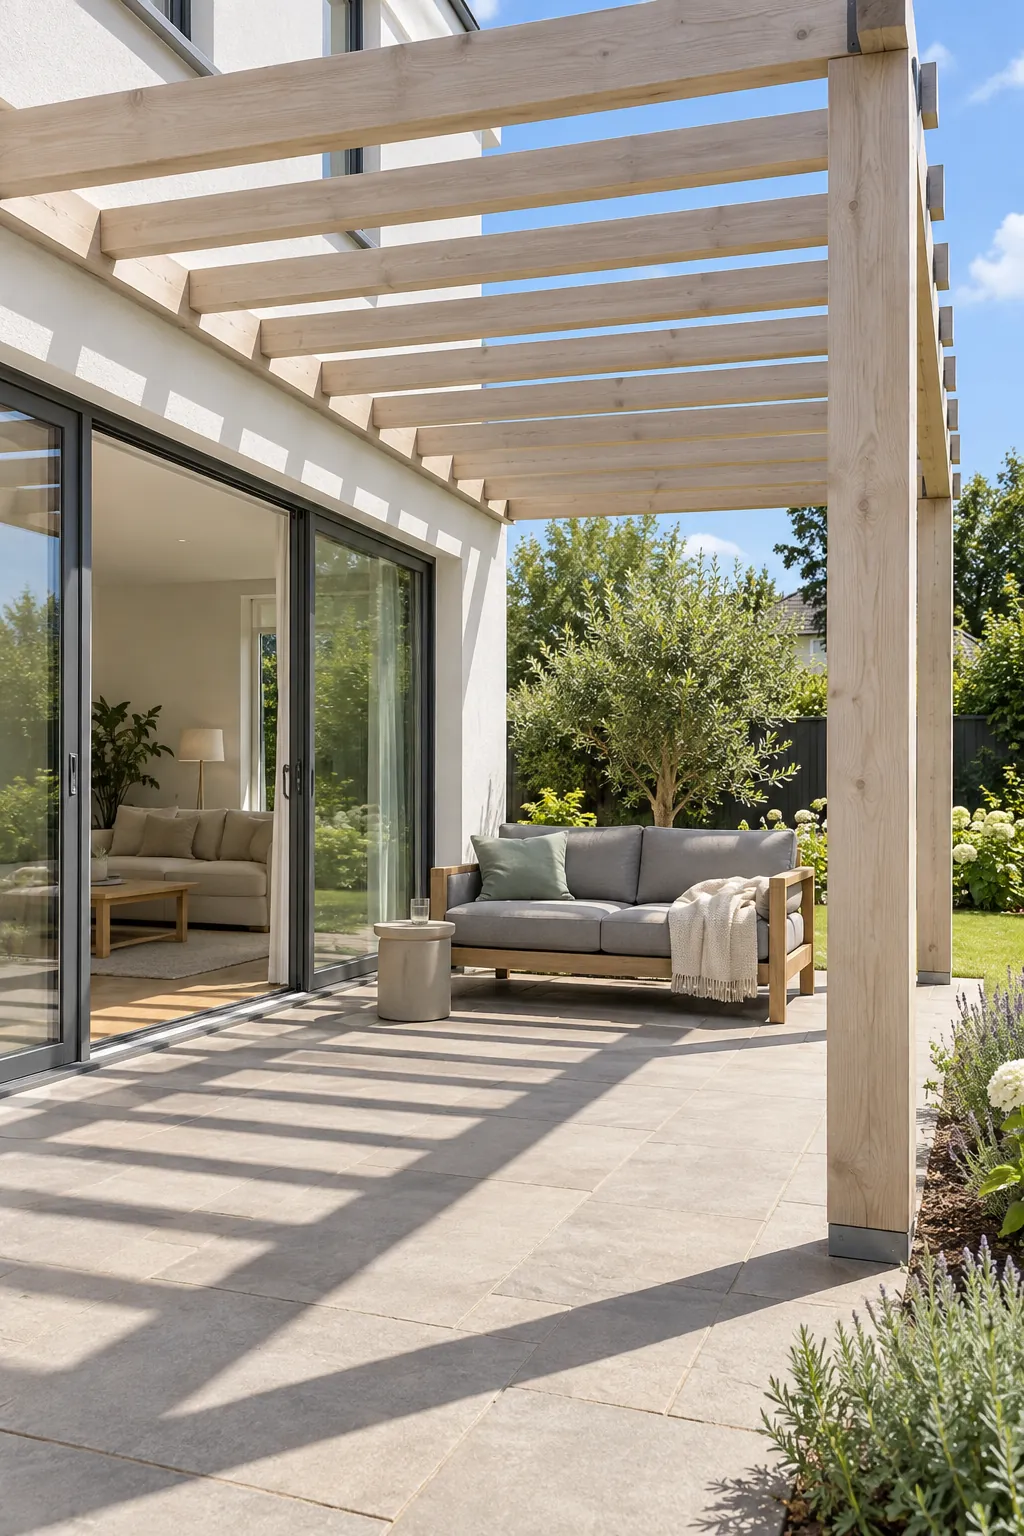
A louvered roof with room to operate
An attached louvered pergola needs clearance for its moving blades and any house fittings nearby. Review the complete operating range with the installer, including lights, gutters, and window openings. Ask where water exits when the louvers are closed. A neat closed roof view should not hide a difficult drainage arrangement.
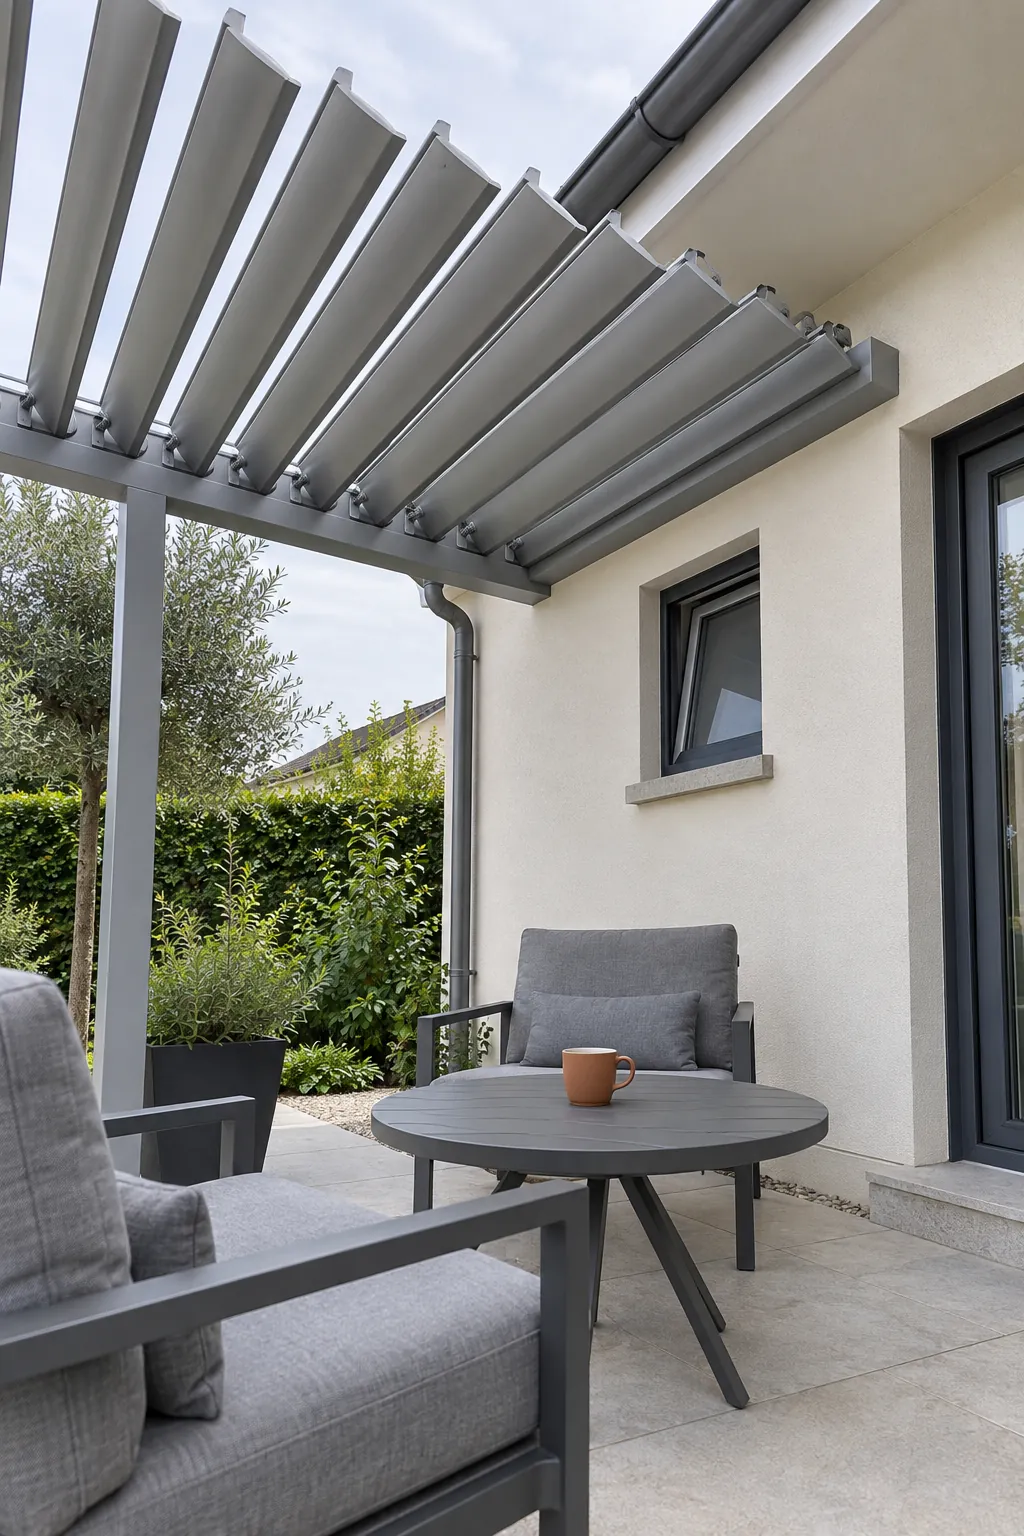
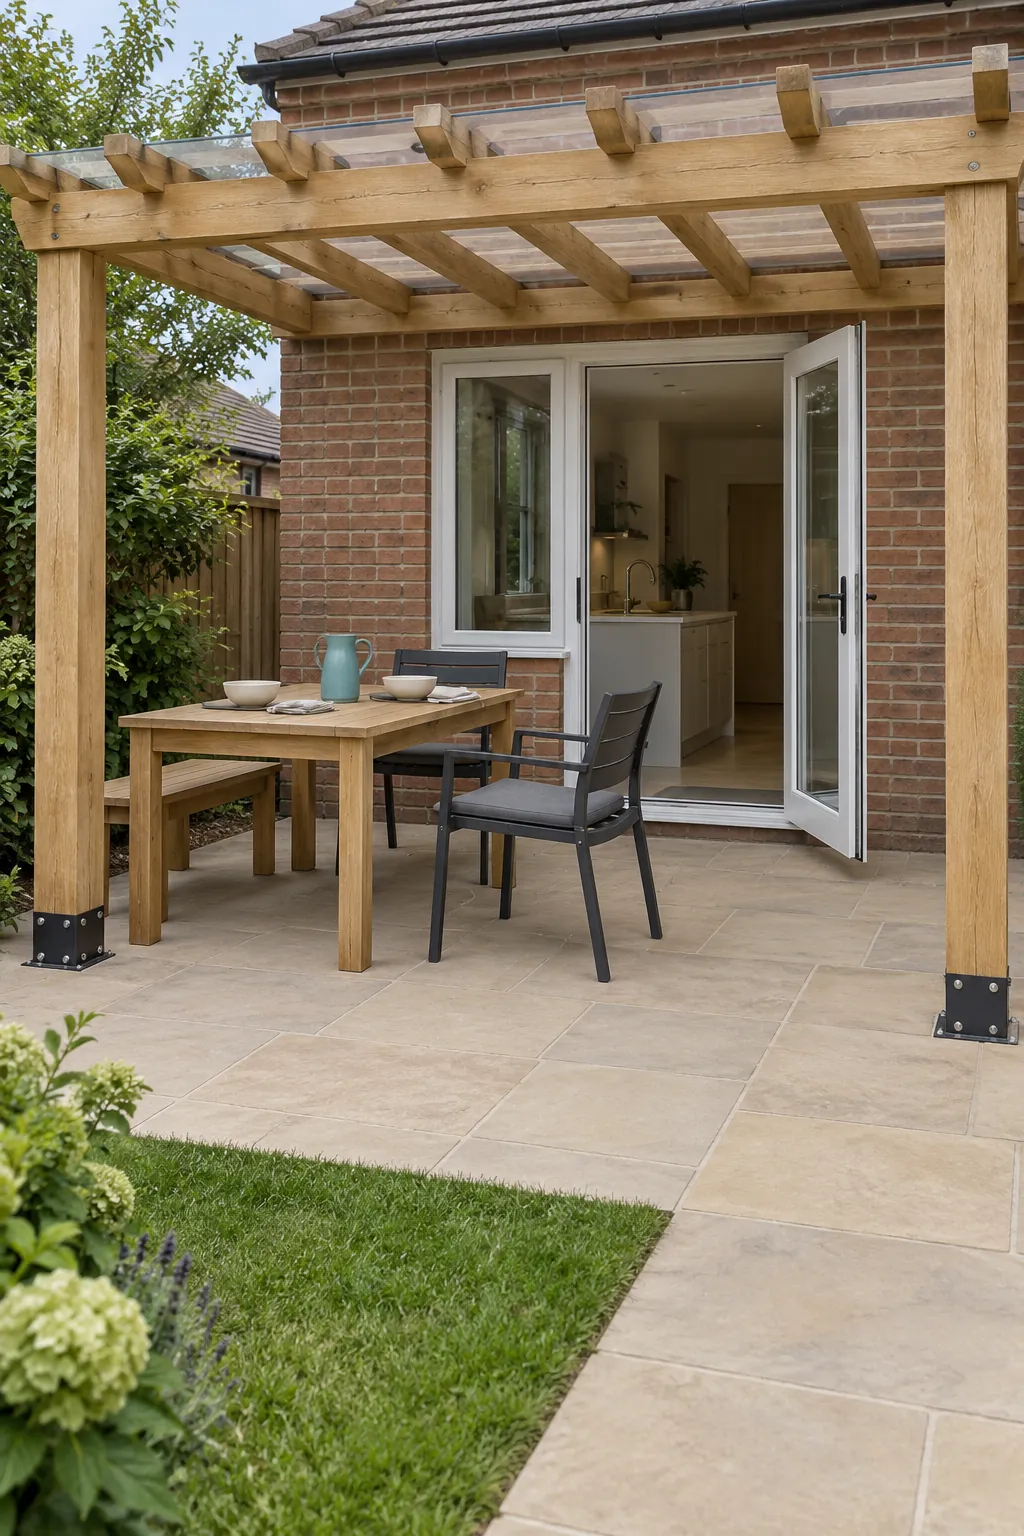
Translucent panels with a visible drainage plan
Light transmitting panels can shelter a seating area while keeping the house side visually bright. Compare tint and heat performance for the specific product rather than assuming clear panels always feel cooler. The panel system needs its specified support, slope, and compatible fixings. Have the wall junction and runoff route designed together before work begins.
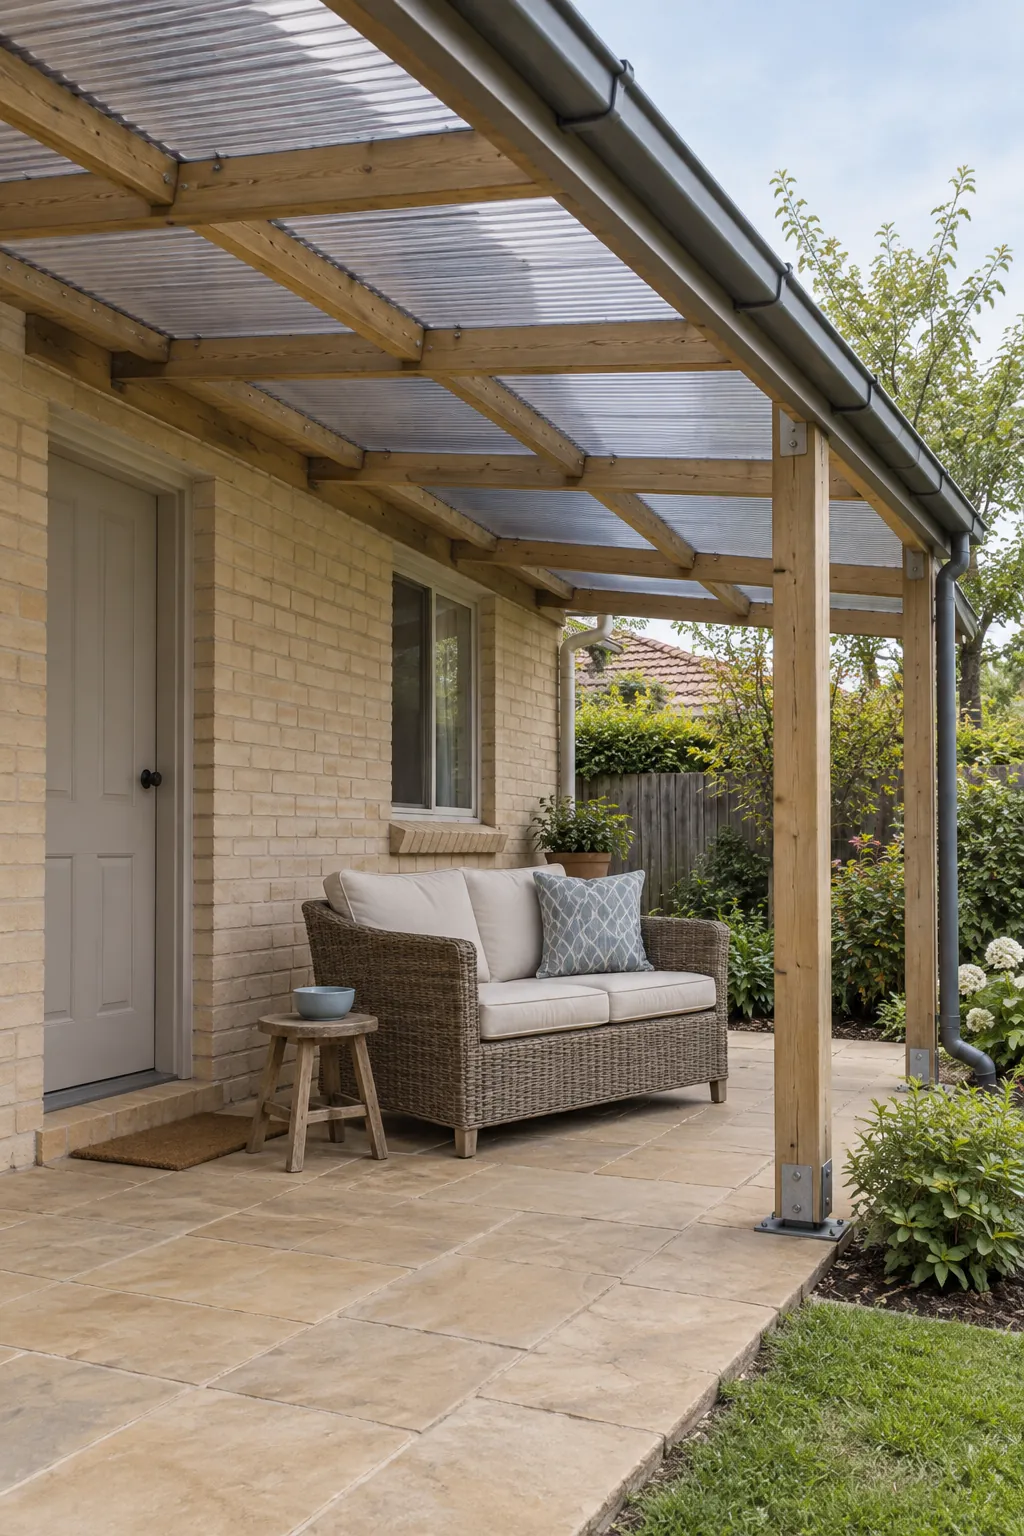
A wall junction kept accessible
An attached pergola introduces a connection where water management deserves careful attention. Ask the designer to show how the wall finish, flashing, and structural attachment work together for your house. Keep the junction accessible for inspection rather than burying it behind decorative cladding. Sealant alone should not be treated as a universal connection detail.
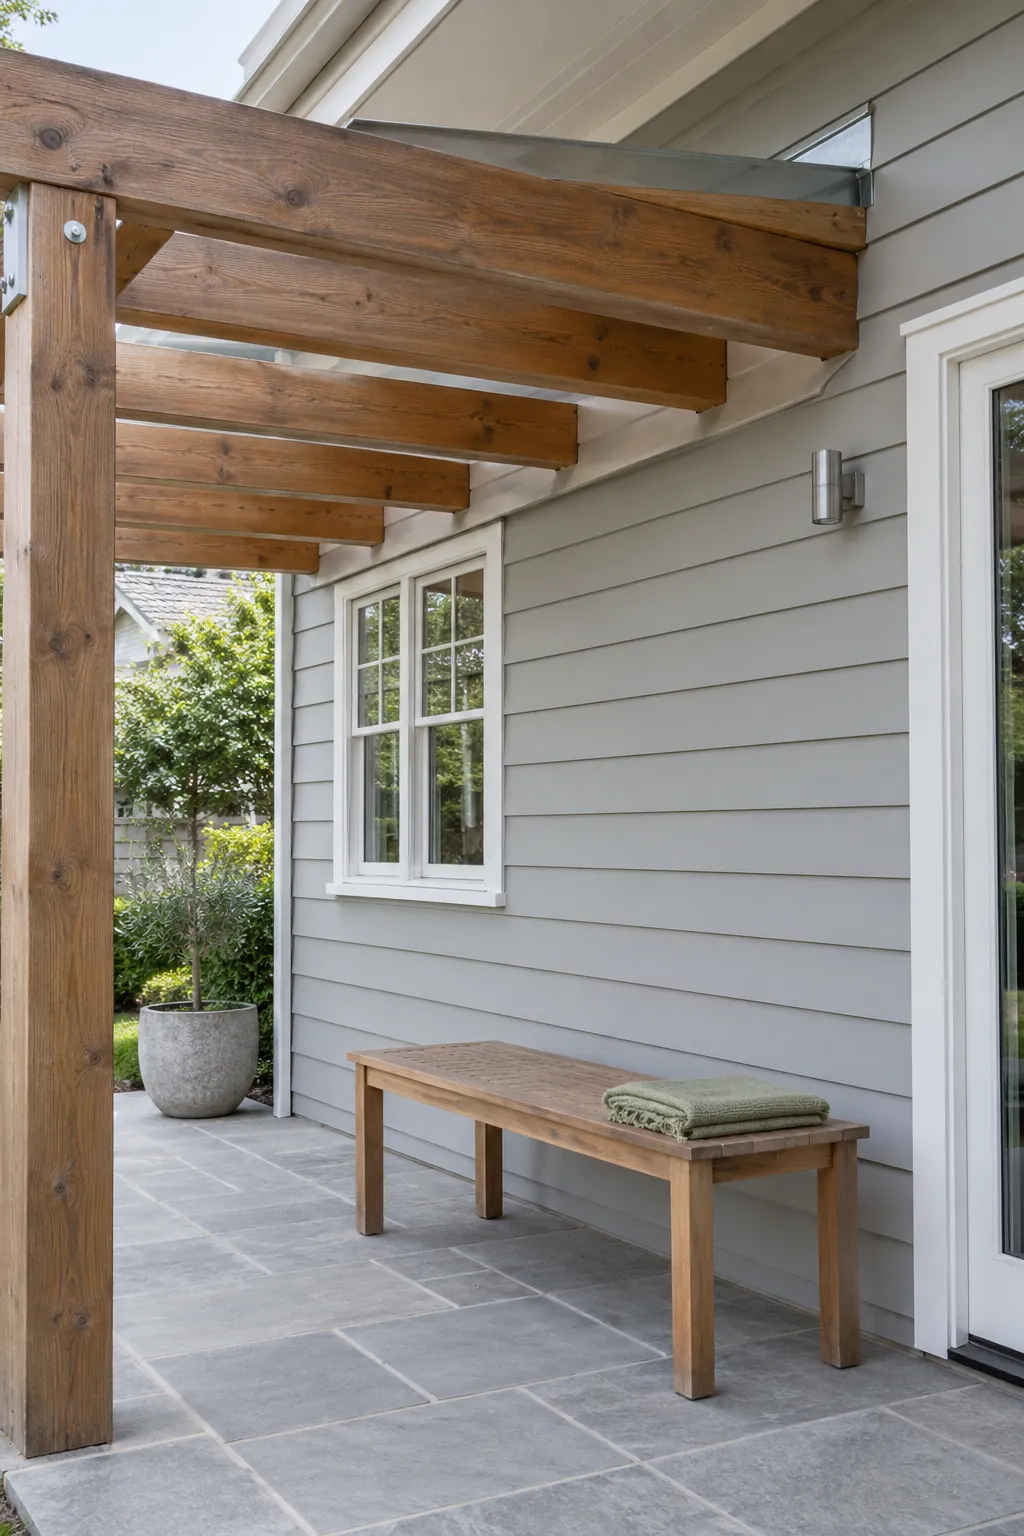
Posts set beyond the door opening
Set the front post positions around the door route before choosing the furniture. Check the layout with the door fully open and someone carrying a tray through it. The required span and support arrangement must still be confirmed for the structure. Avoid moving a post simply to suit a photograph without reviewing what it supports.
A dining bench on the house side
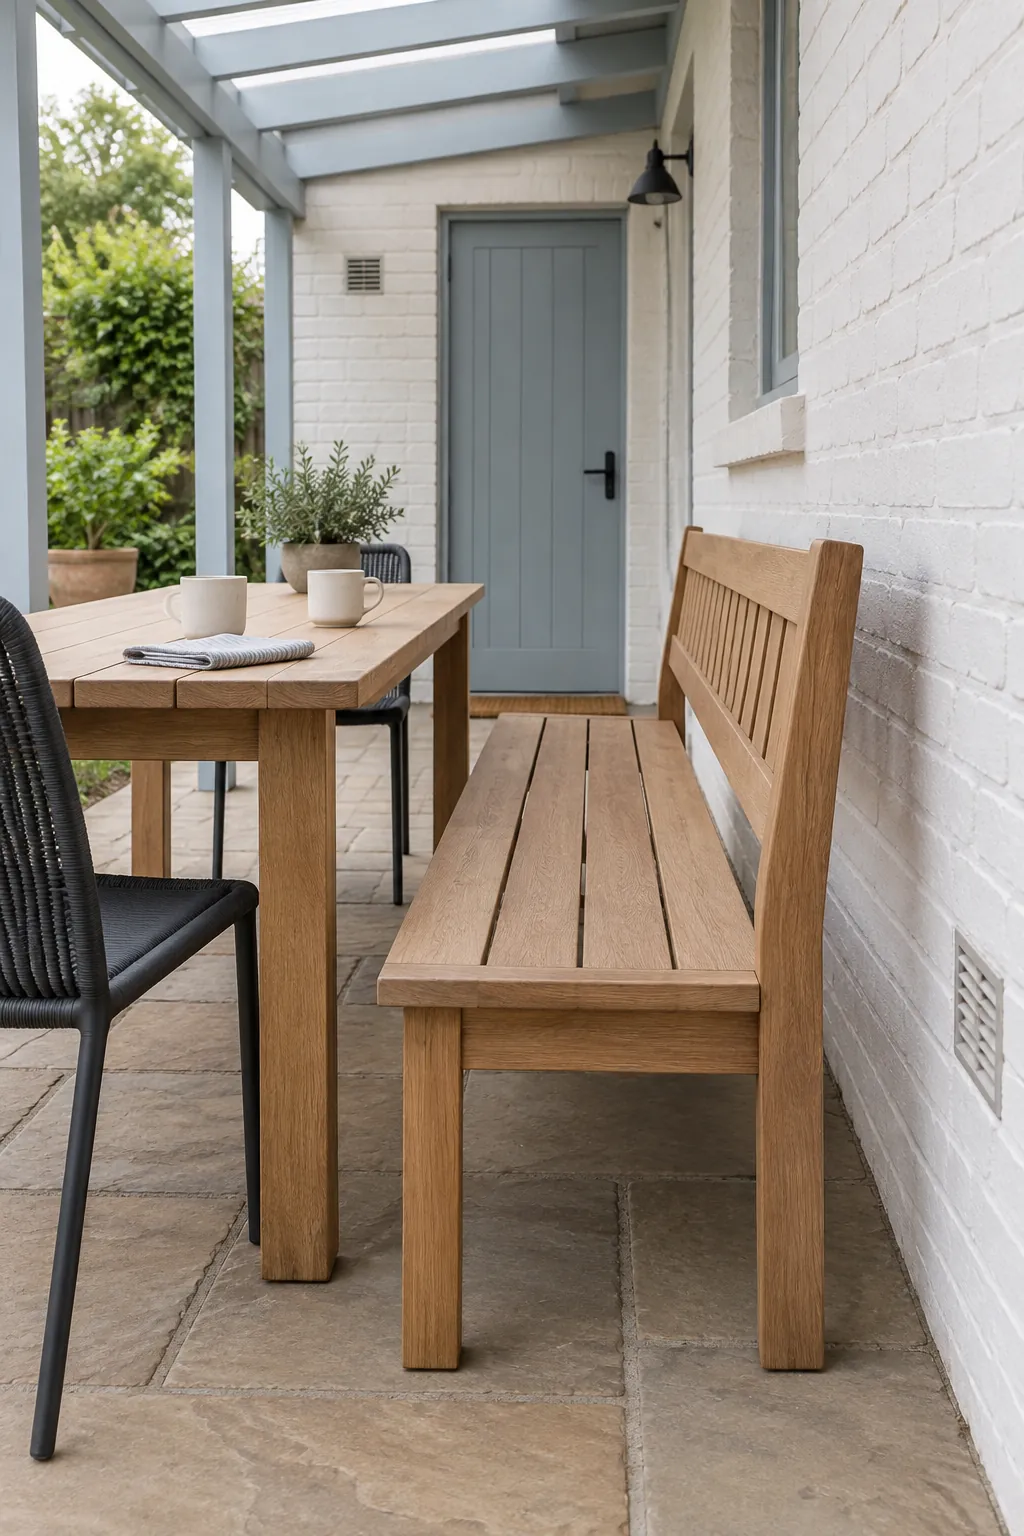
A freestanding bench beside the wall can reduce the number of chair backs extending into the patio. Keep a gap behind it for cleaning and access to the house surface. Choose a seat depth and back angle that suit actual meals, not just a slim outline. The bench should not cover vents, outlets, or inspection points.
A sofa facing away from the wall
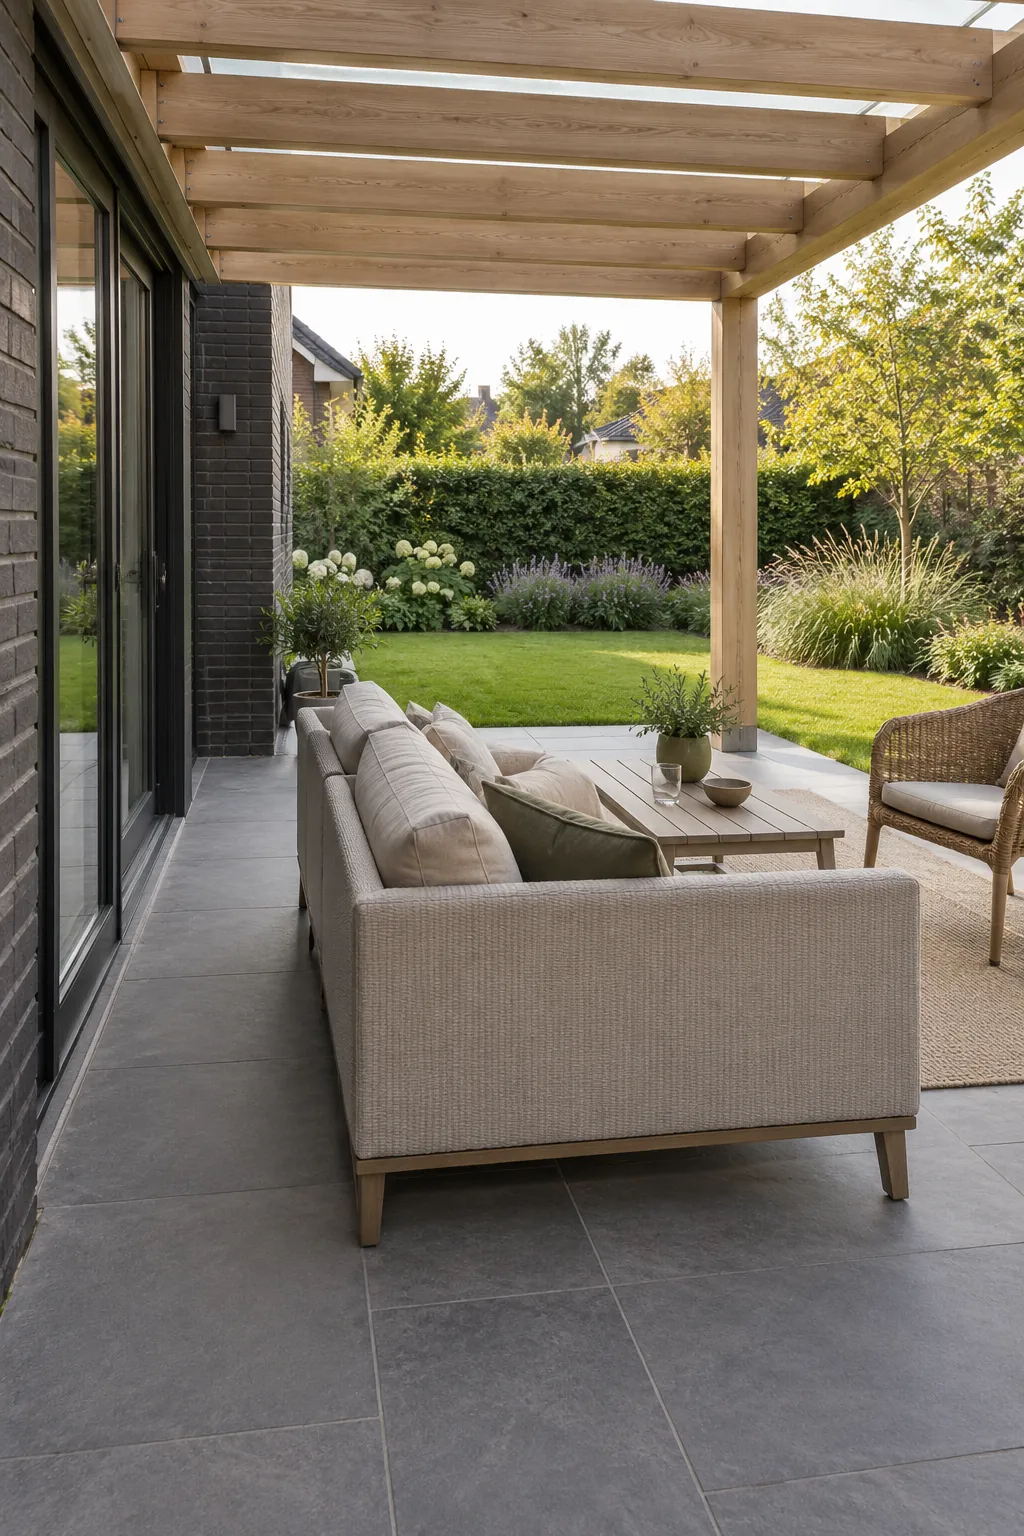
Turn a compact sofa toward the garden when the attached pergola serves as an outdoor living area. Leave room behind the sofa to reach the wall and any fittings. Put a low table within reach and keep the main entrance route beside the group. A garden facing arrangement makes the attachment feel like a transition rather than a dead end.
A small morning coffee bay
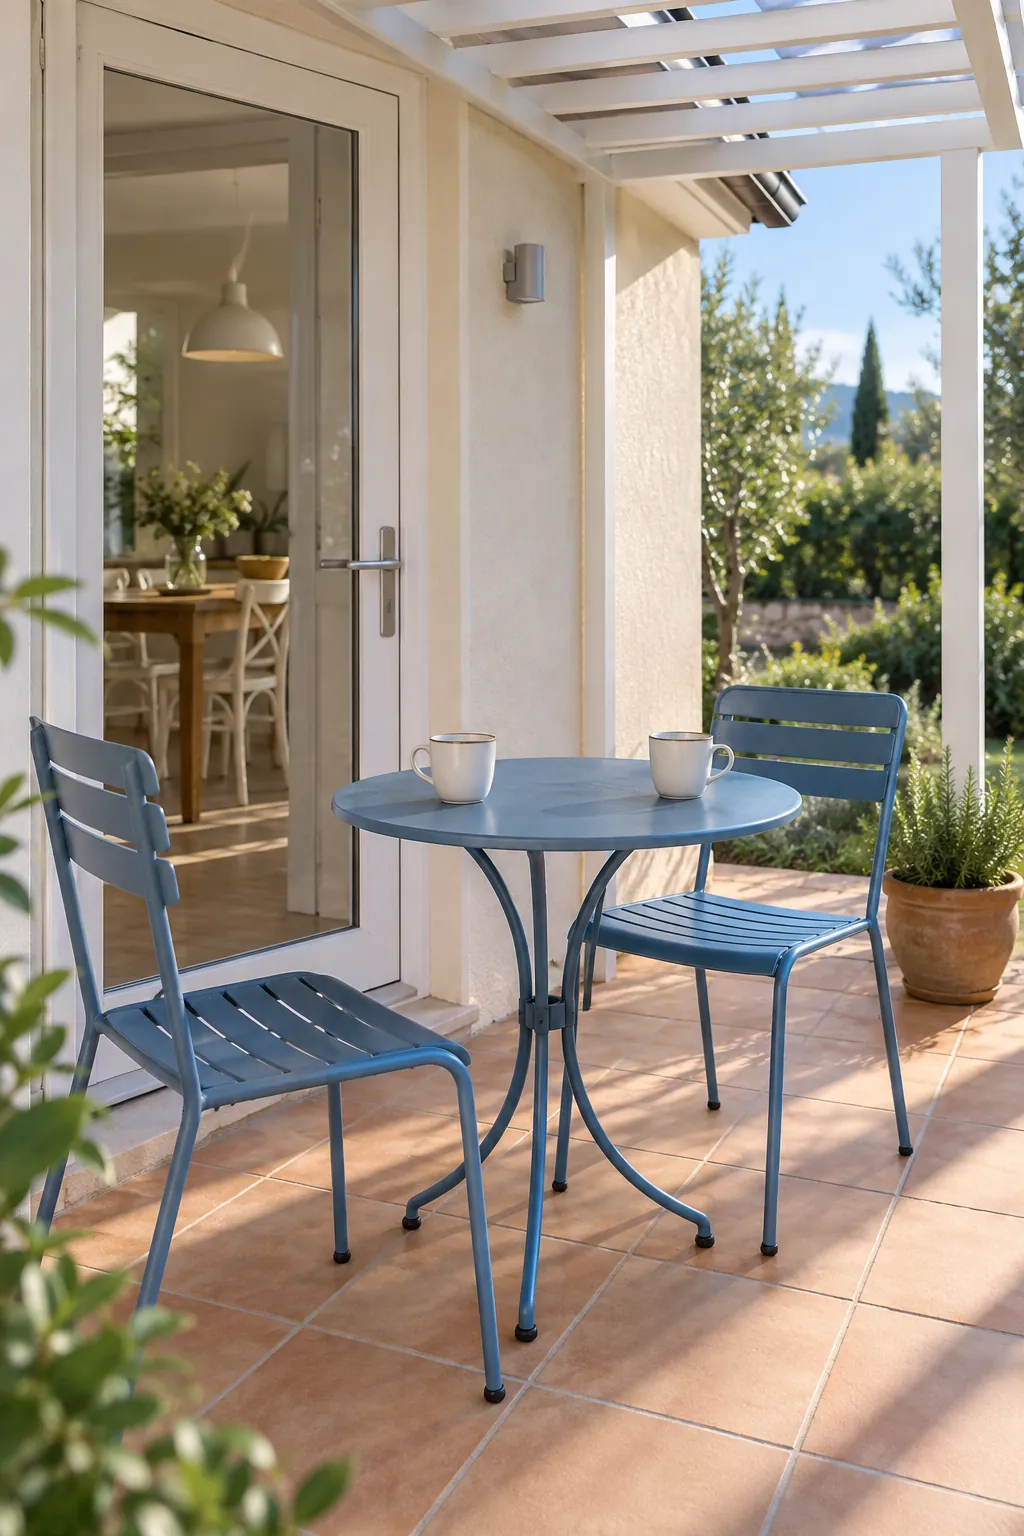
A pair of chairs outside a breakfast room can be enough to make an attached pergola useful. Place them where morning light feels comfortable and the door opens freely. A small shared table keeps cups off the floor without filling the bay. Bring cushions and reading material inside when the weather changes.
A privacy return on the neighbor side
Add screening only on the side that needs it instead of enclosing the whole structure. Check the neighbor facing view at seated height to choose the panel location. Added screens increase wind exposure and need compatible support. Preserve an open garden side for light and movement.
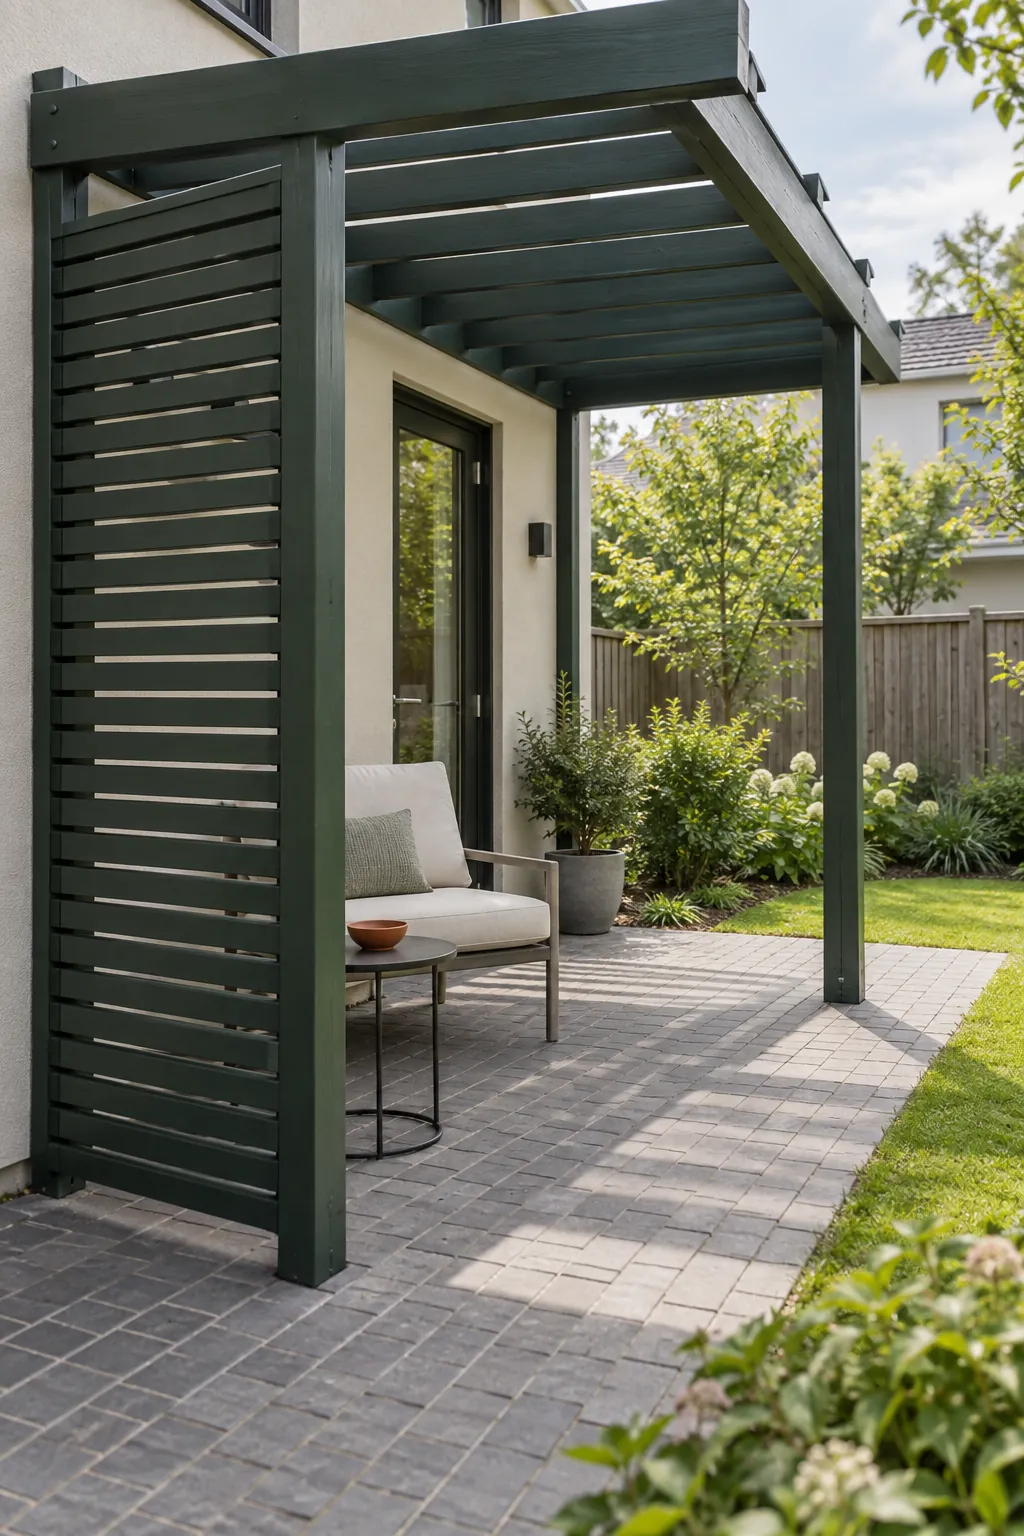
A removable screen outside the sunniest window
A removable or retractable side screen can control glare where low sun enters beneath the roof. Position it so it does not interfere with window operation or an exit. Confirm mounting and wind requirements for the selected system. Being able to open the screen can help retain a garden view on mild days.
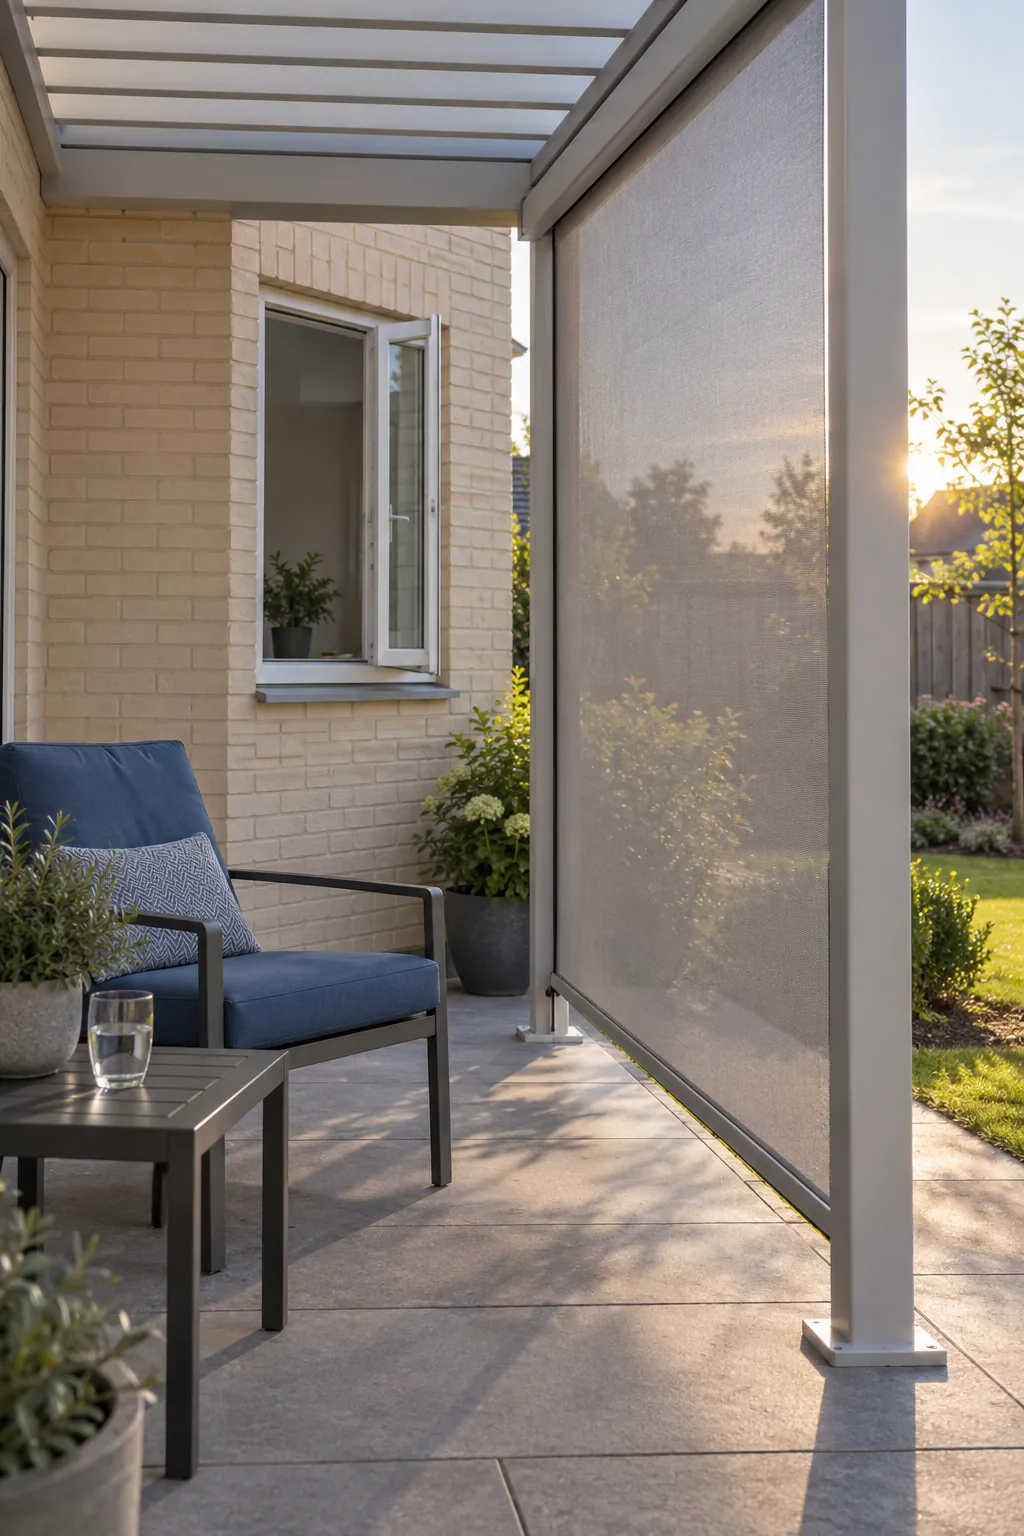
Planters at the outer corners
Put larger pots toward the outer corners when planting is meant to soften an attached frame. Leave the house wall, post bases, and doorway route clear. Choose plants for the light under the pergola and use pots with drainage that will not soak nearby timber. A smaller plant group is easier to move for maintenance.
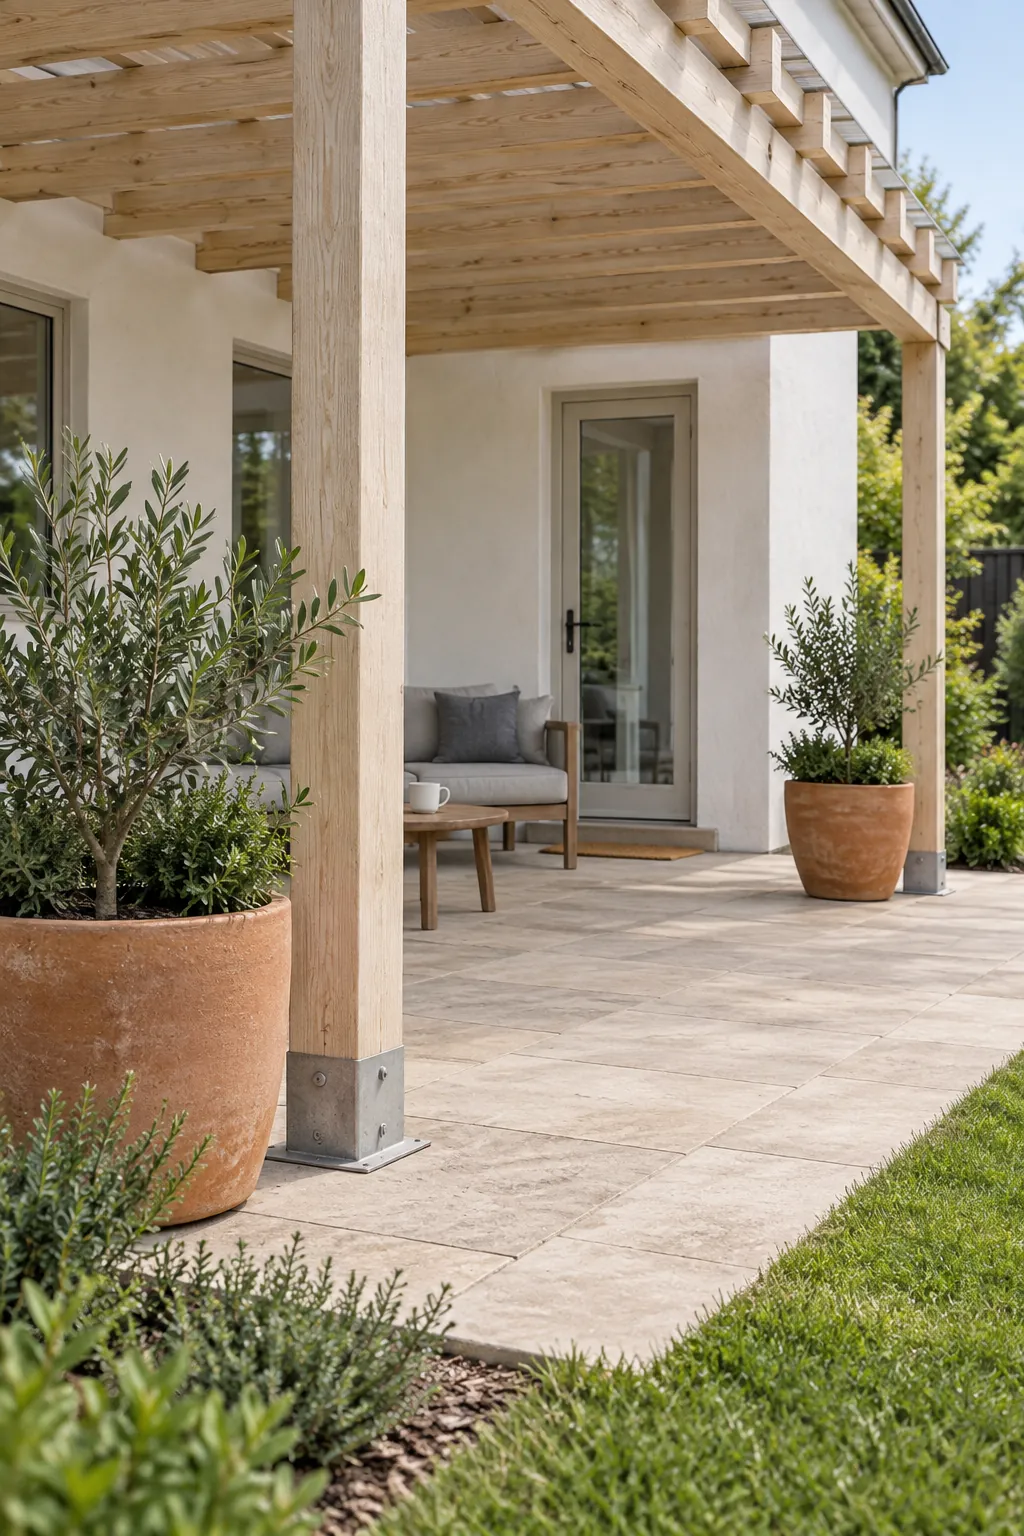
A separate trellis for a restrained climber
A separate trellis lets a climber soften the pergola without using house cladding as its support. Keep stems away from the wall junction, gutter, and moving canopy parts. Select a plant whose mature growth you can manage with regular pruning. The foliage should add shade without hiding the connections you need to inspect.
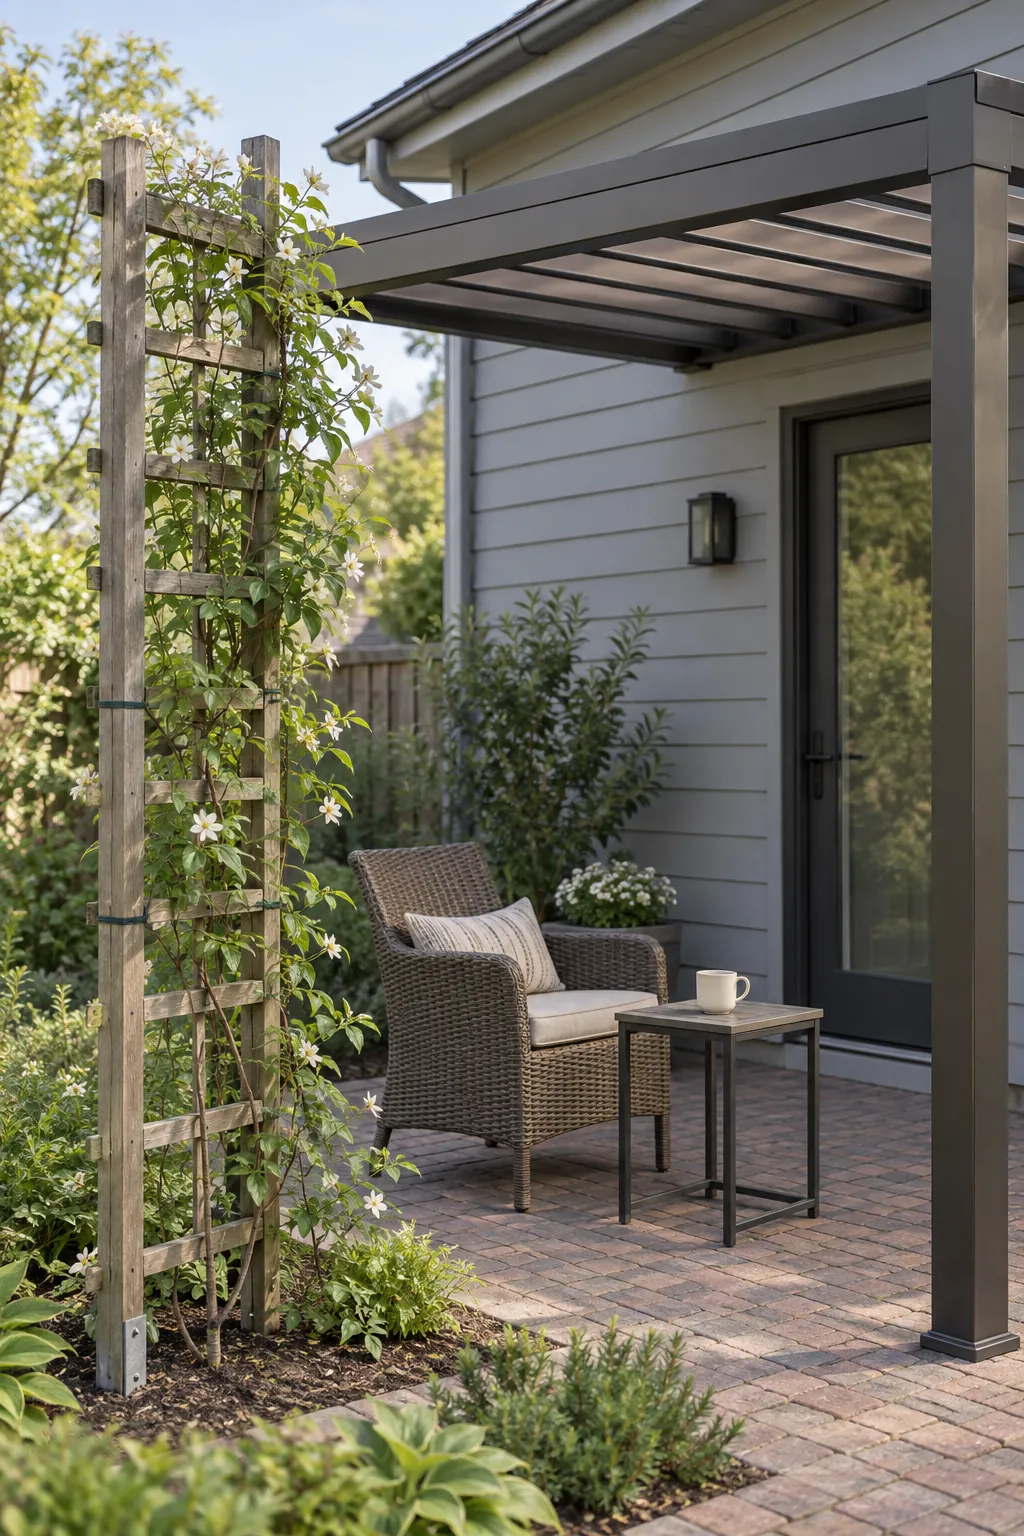
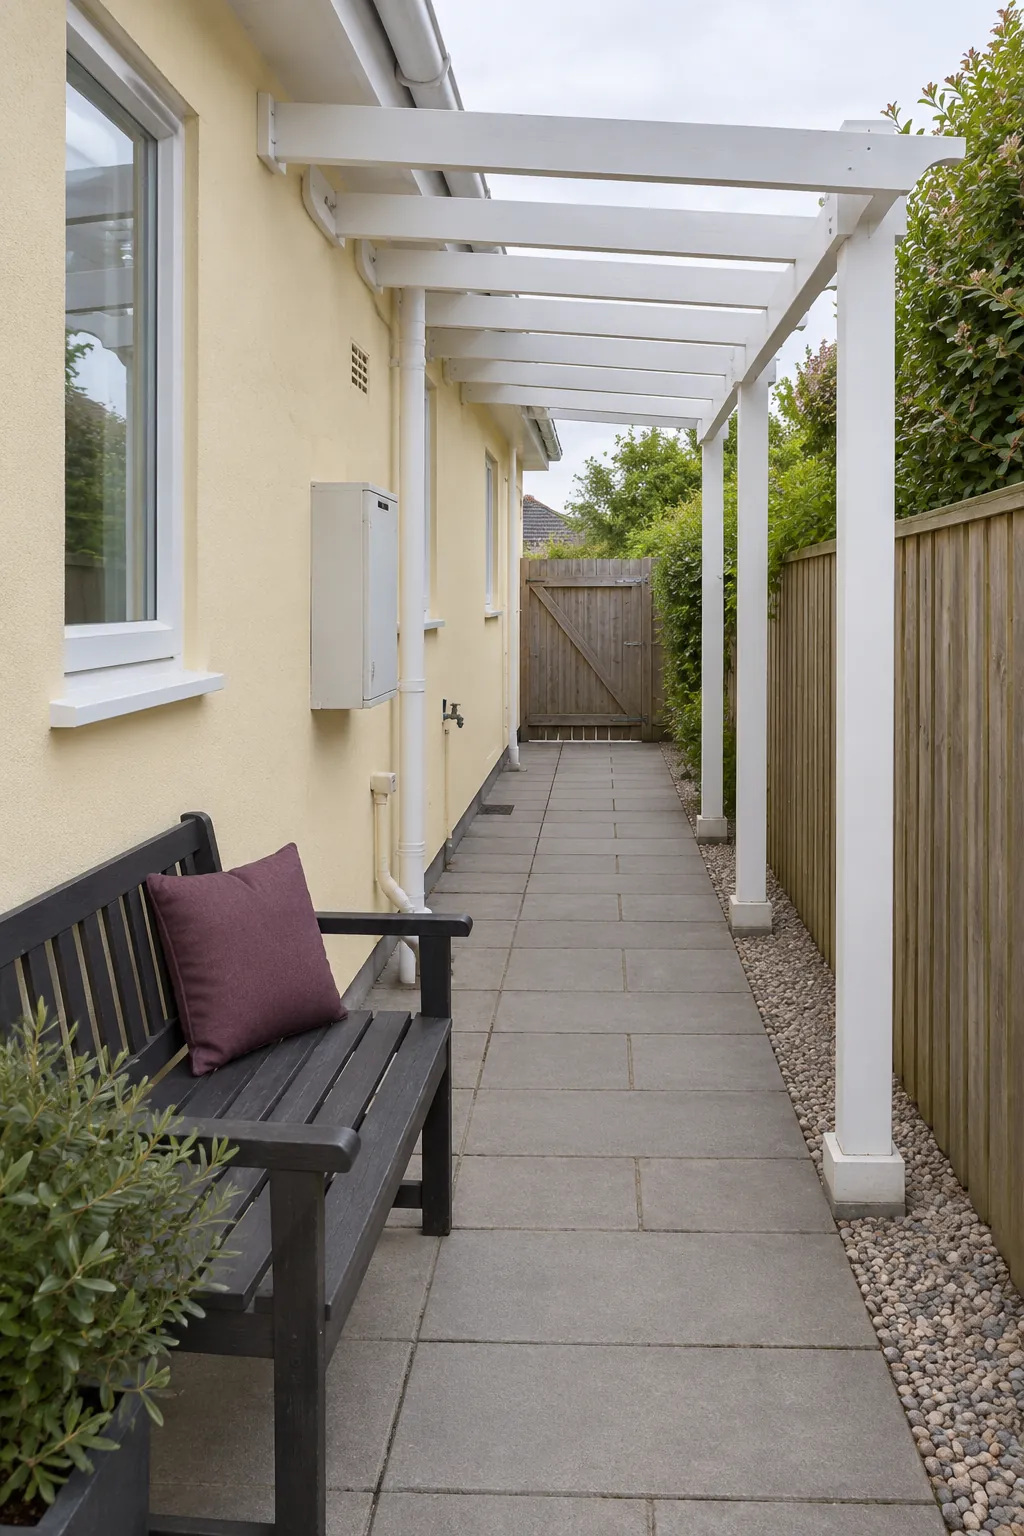
A narrow covered passage beside the house
An attached pergola can define a side passage when the available space is long and narrow. Keep the passage width useful after allowing for posts, drains, and any door openings. A slim seat at the wider end can add a resting place without turning the route into a furniture obstacle. Check that the design preserves access to utilities.
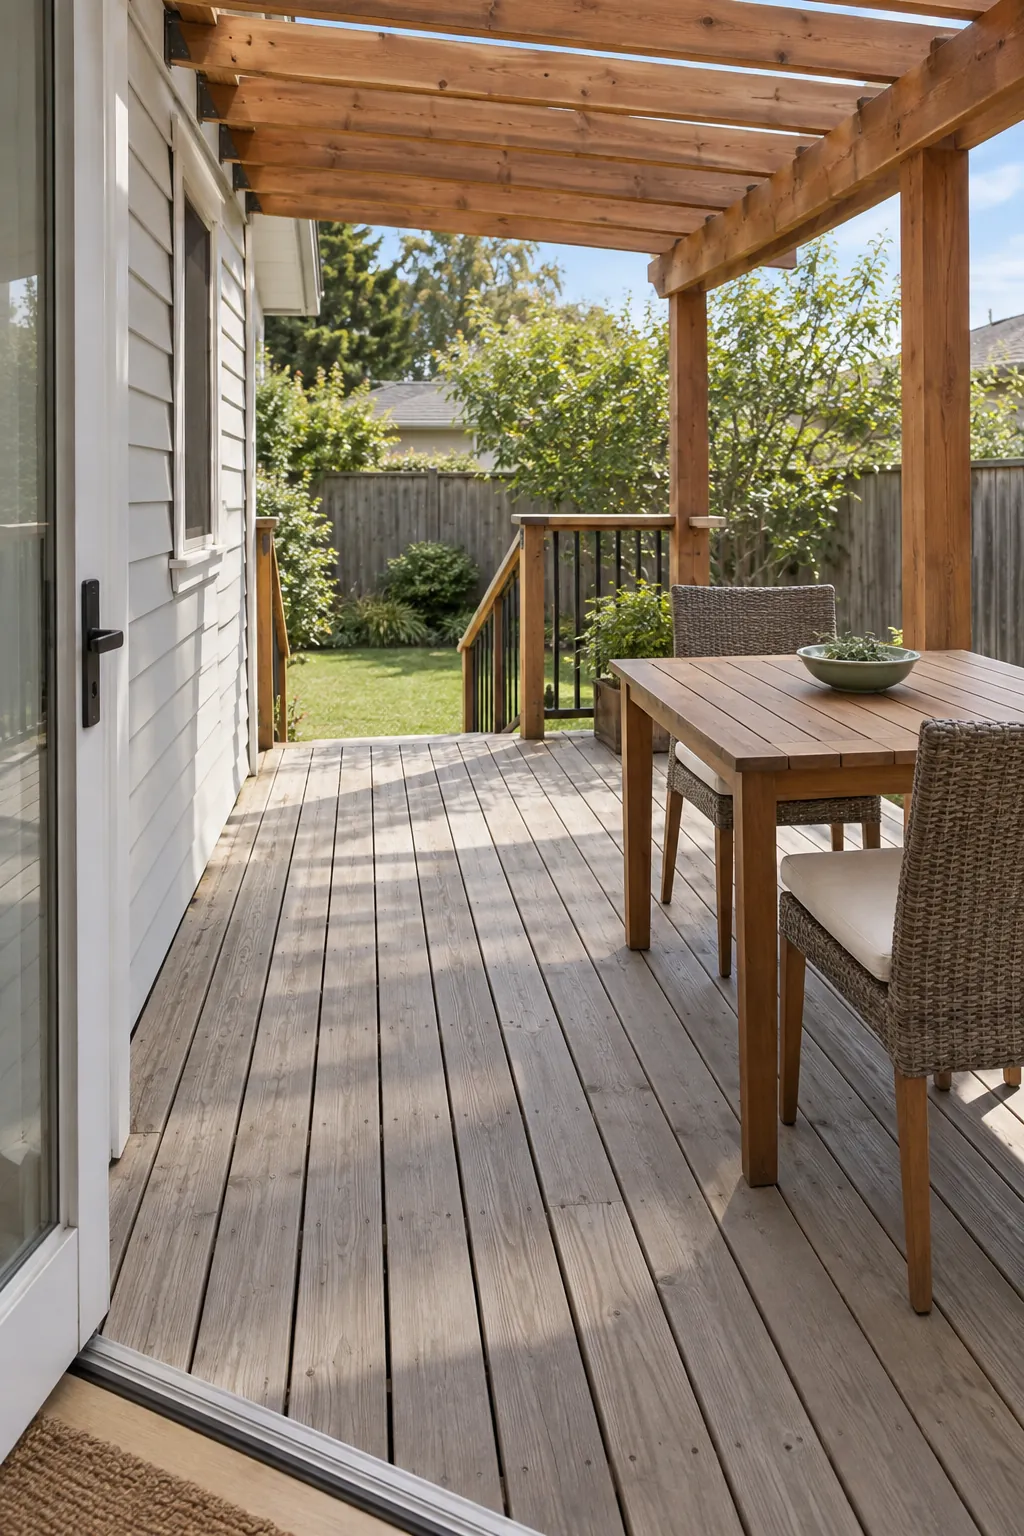
A deck layout with clear threshold access
For an attached pergola over a deck, resolve the deck support and pergola loads together. Do not assume deck boards alone provide a suitable post anchoring point. Arrange seating so the house threshold, steps, and handrails remain easy to reach. The roof and deck should look coordinated because their practical requirements have been planned together.
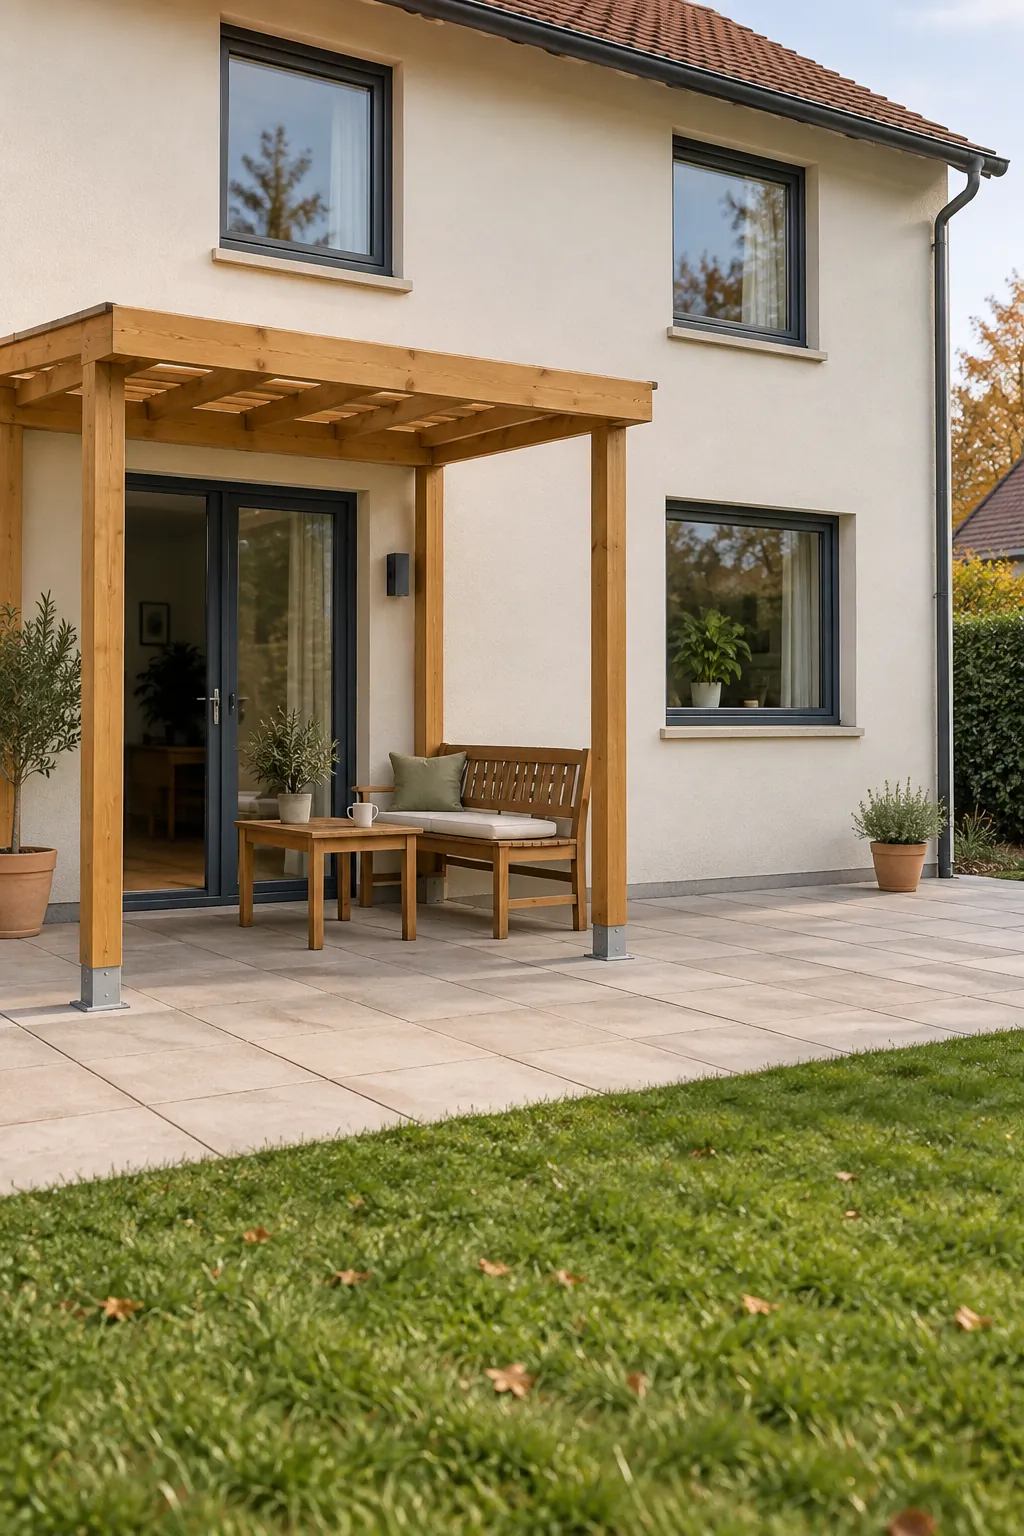
A short projection over the busiest patio bay
Cover the part of the back patio you use most rather than extending a roof along every window. A shorter projection can preserve an open sunny area and reduce visual bulk. Confirm the resulting shade at your normal sitting time before finalizing it. This is a footprint decision, not a promise that a smaller structure needs no approval.
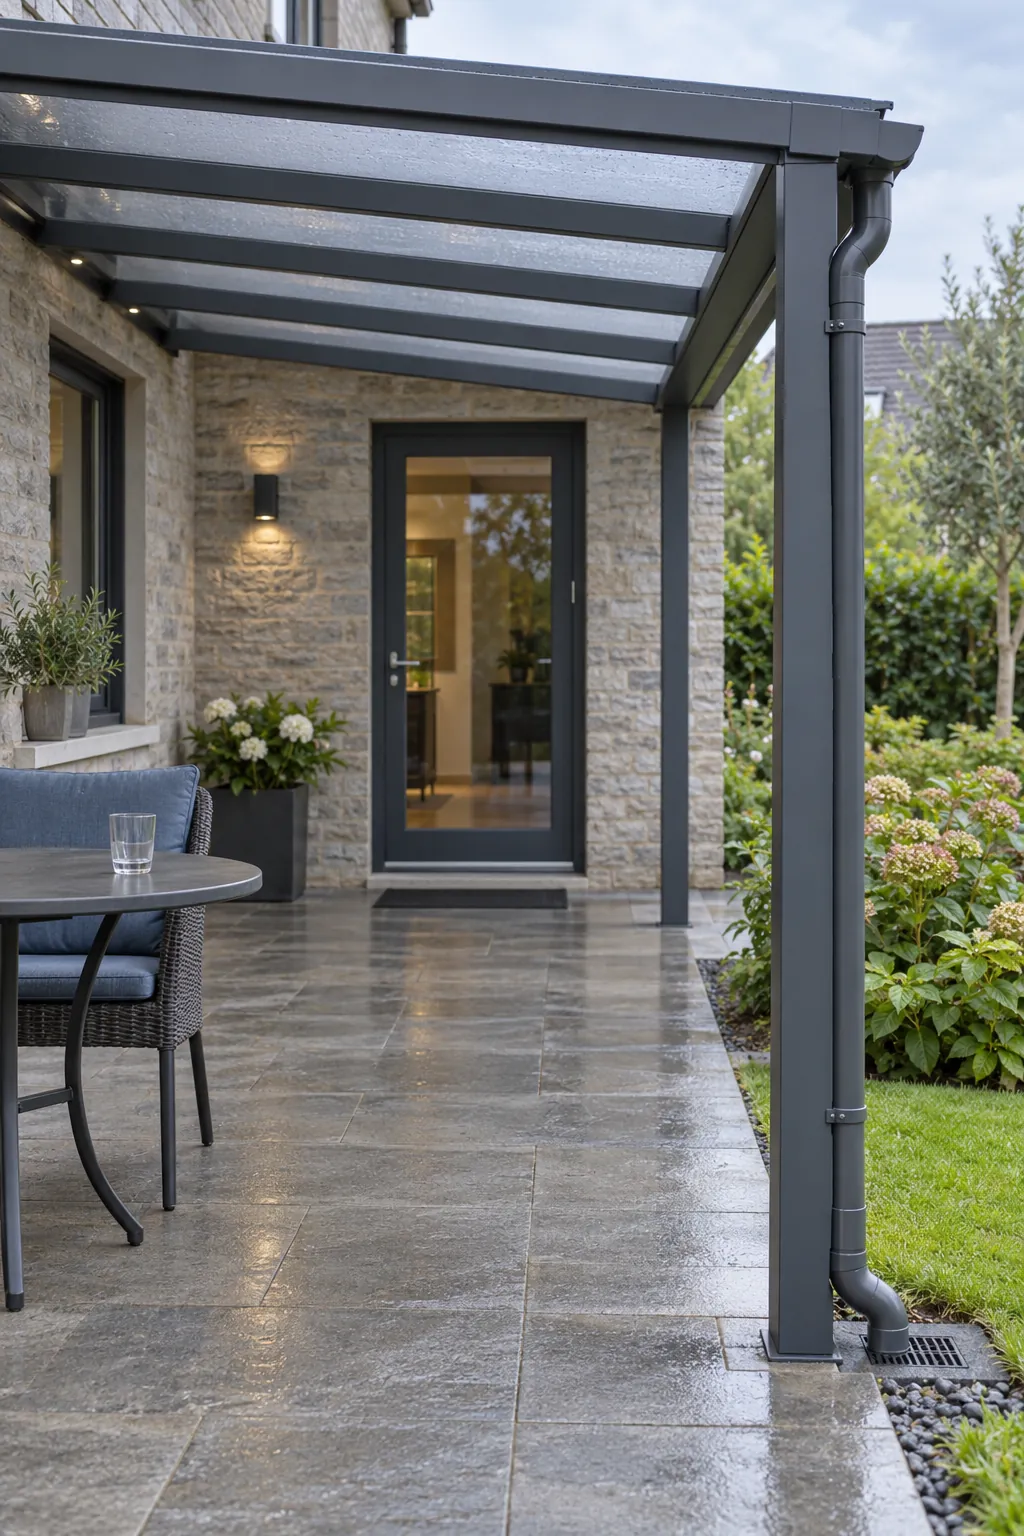
Downpipes kept outside the walking line
Plan the runoff route before furniture hides the outer posts. Keep outlets and downpipes away from the door approach, steps, and frequently used paving. The installer should confirm how the drainage connects to the permitted site water disposal arrangement. A tidy downpipe is useful only when its outlet is useful too.
Lighting aimed toward seats and steps
Choose a few outdoor rated lights that illuminate the patio use areas and any steps. Aim them away from the house windows and neighboring property where possible. Coordinate wiring and fixture positions with the frame and moving parts through a qualified installer. Test the scene after dark before adding more brightness.
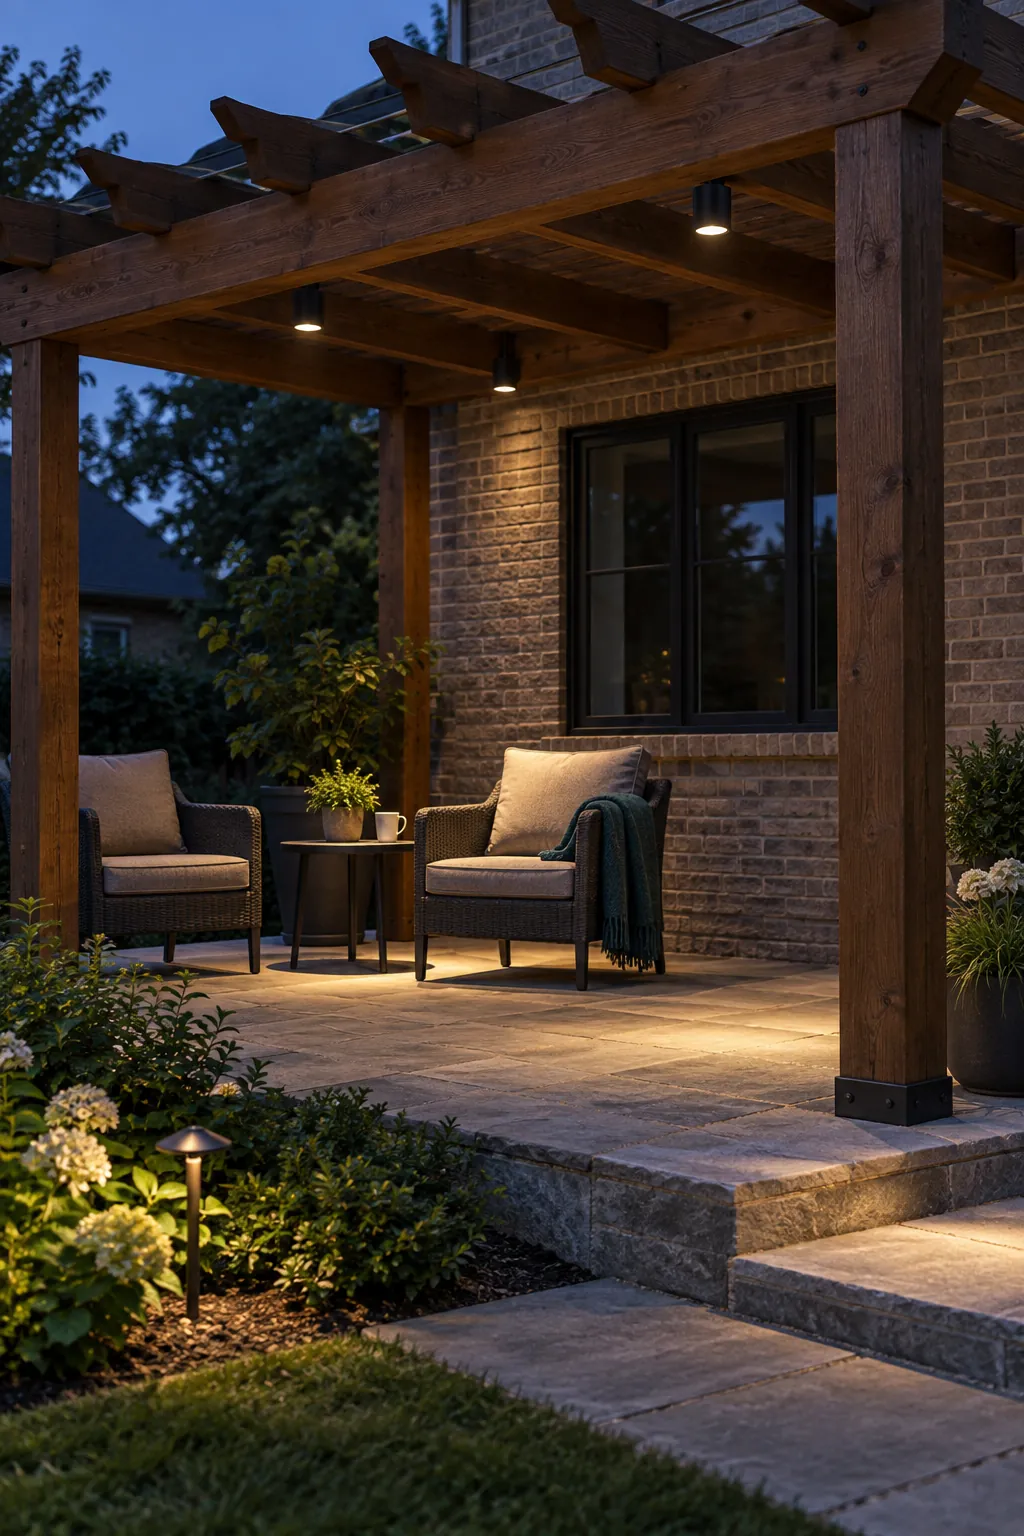
Finishes that make upkeep manageable
Choose finishes after considering the weather exposure and care you can sustain. Timber, coated metal, fabric, and roof panels have different maintenance needs, so ask for the instructions for your actual materials. Keep furniture movable where it sits near the wall or post connections. A simple arrangement makes cleaning and inspection less awkward.
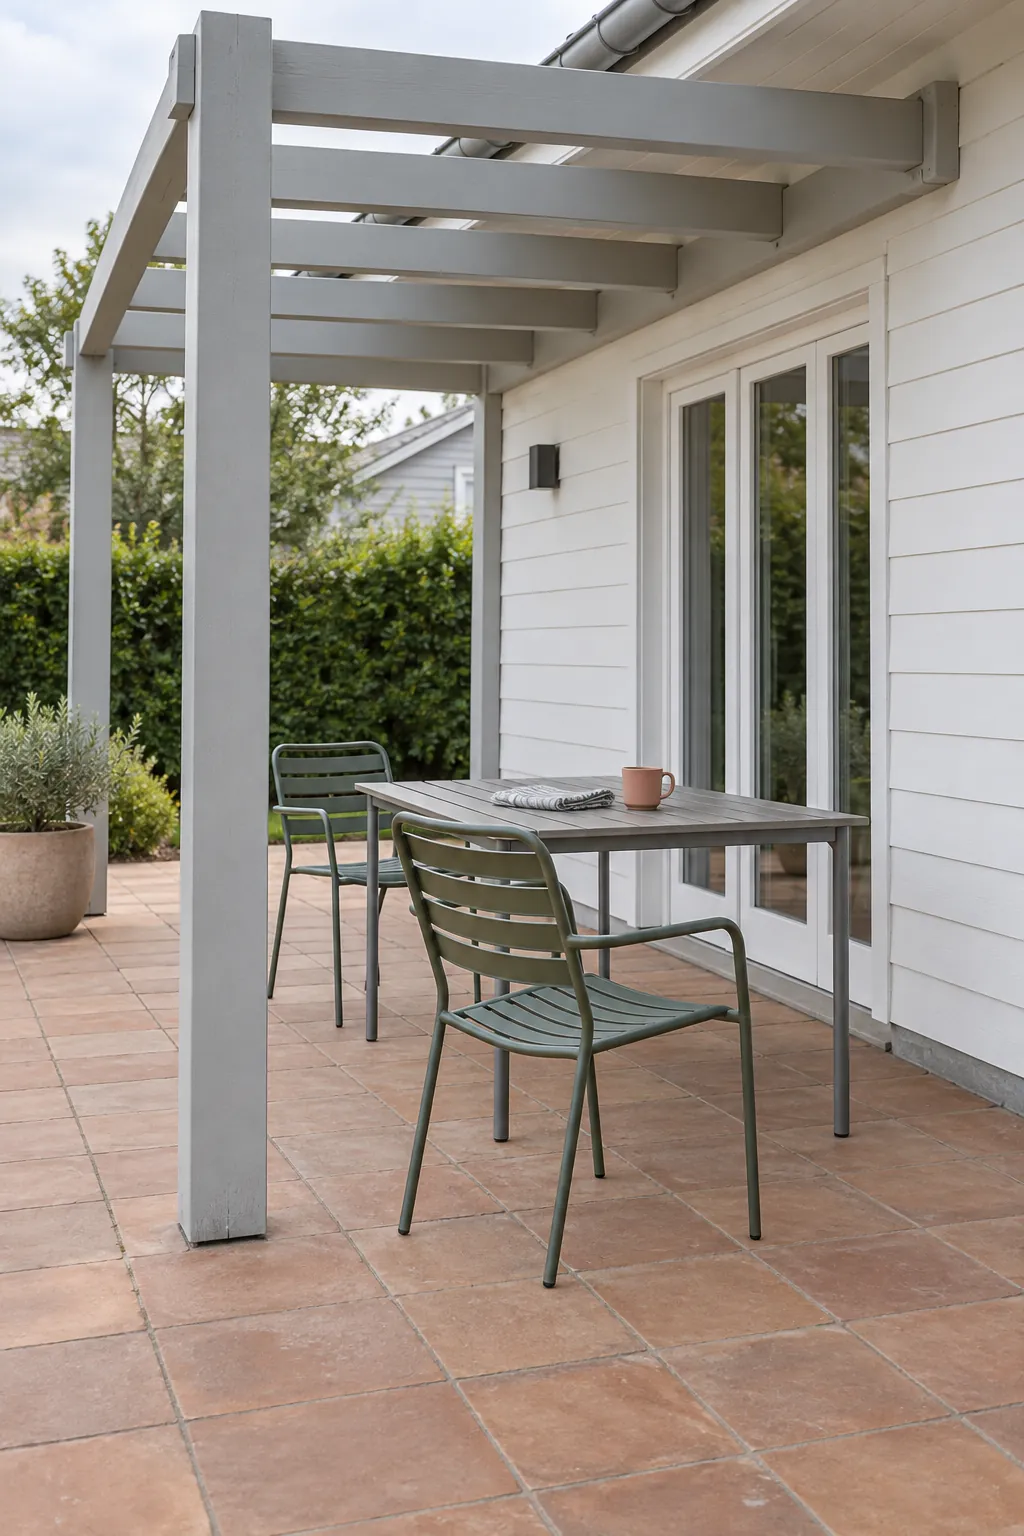
A connection designed for the real wall
House cladding, brick veneer, masonry, and structural framing are not interchangeable attachment surfaces. Have a qualified designer confirm the load path and water protection for the specific building before choosing hardware. Local approval requirements, wind, and added roof loads belong in that review. If an attached design is unsuitable, discuss an independently supported alternative rather than improvising a connection.