
The shift toward smaller living spaces isn't just about saving money; it is about simplifying life and reducing our environmental footprint. Mini houses offer a way to own a home without the crushing debt or high maintenance costs of a traditional property. But living small requires a shift in mindset. You have to think about every square inch of your home as a valuable asset that must serve a clear purpose.
In this guide, we will look at how to design a mini house that feels open and comfortable rather than cramped. We will cover practical layout choices, storage tricks that actually work, and the technical side of plumbing and legal rules. By focusing on smart design, you can create a space that supports a sustainable and high-quality lifestyle.
Common Layouts for Living in Small Footprints
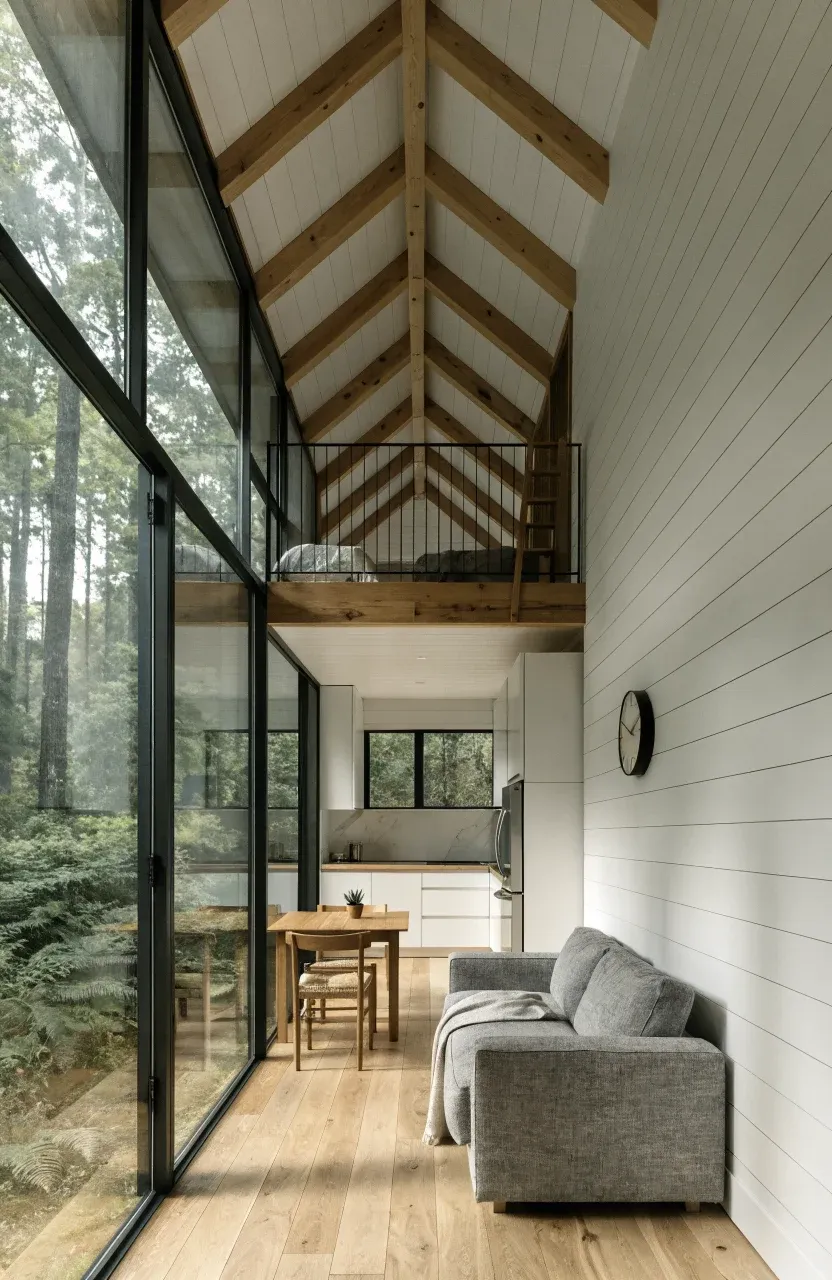
A successful mini house layout focuses on flow and multi-use zones. The most common design is the open-concept studio, where the kitchen, living area, and dining space share one large room. This prevents the interior from feeling like a series of boxes. Many builders use a 'great room' approach with high ceilings to create a sense of volume that compensates for the narrow floor plan.
Another popular choice is the lofted layout. By placing the sleeping area on a raised platform, you free up the entire ground floor for daily activities. If climbing a ladder isn't for you, consider a 'linear' layout. This puts the bathroom and kitchen at one end of the house and the living and sleeping areas at the other. This creates a natural progression through the home and keeps the noisy or messy areas separate from where you rest.
Smart Storage Solutions to Maximize Interior Space
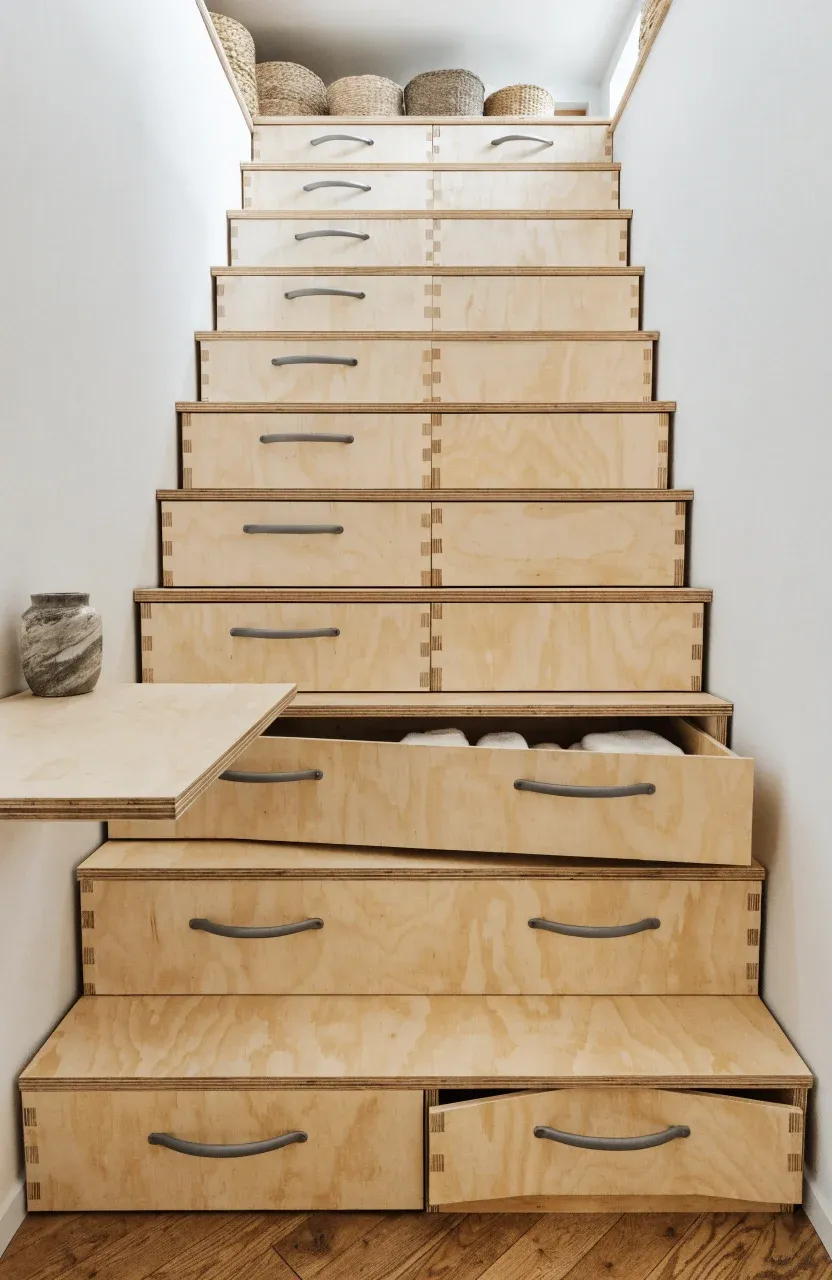
Storage in a mini house has to be built into the architecture itself. Standard closets take up too much room, so look for 'dead space' instead. The area under a staircase is a goldmine for drawers or a pull-out pantry. In the kitchen, toe-kick drawers at the very bottom of the cabinets can hold flat items like baking sheets or seasonal linens.
Furniture should always do two things at once. A bench in the dining area can have a flip-top lid for storing tools or bulk dry goods. Wall-mounted desks that fold down when needed keep floor space clear. Think vertically as well; installing shelving all the way to the ceiling allows you to store items you don't use every day without cluttering your eye-level view.
Selecting Sustainable Materials for Long Term Durability
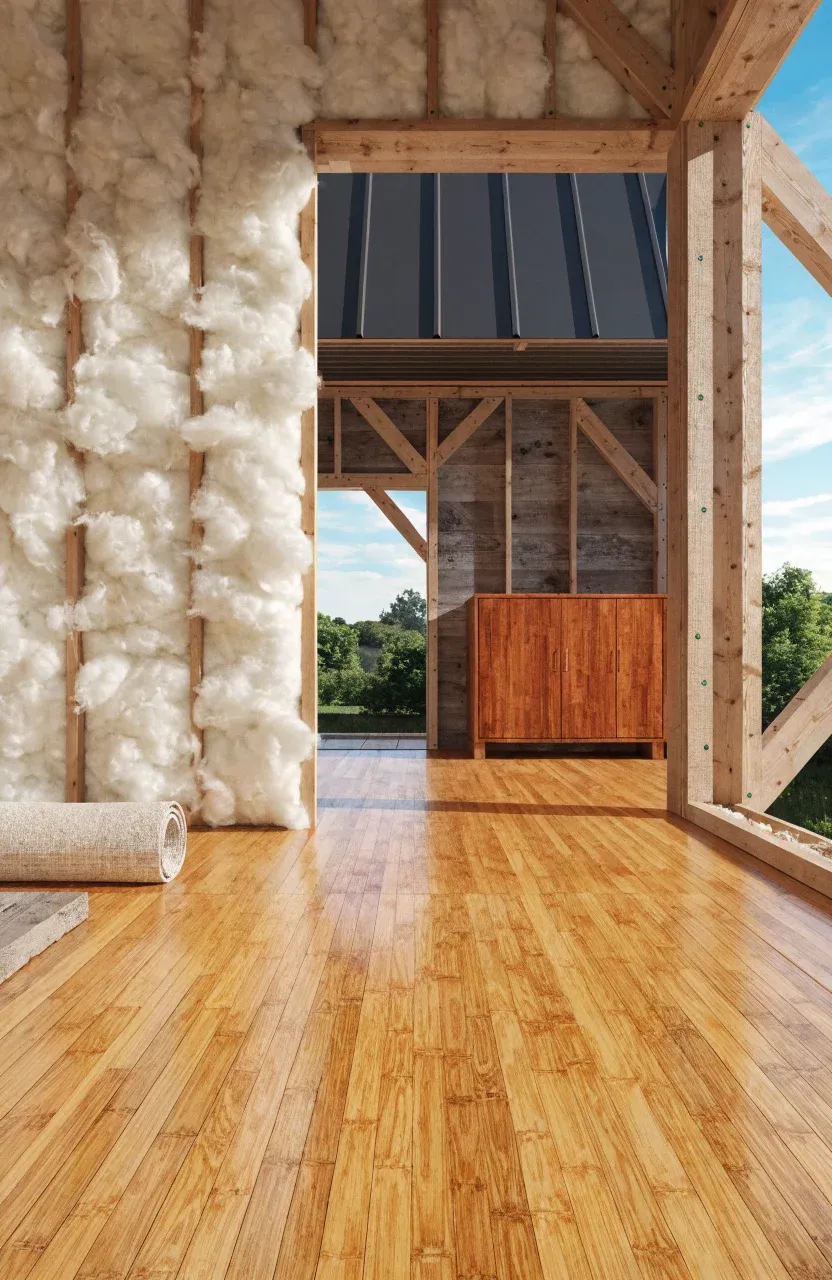
When you build small, you can afford higher quality materials because you need less of them. Bamboo is an excellent choice for flooring and cabinetry because it grows quickly and is incredibly tough. It handles the wear and tear of a high-traffic small space better than many softwoods. For the exterior, metal roofing and reclaimed wood siding offer great weather resistance with low maintenance.
Insulation is perhaps the most important material choice. Since the house is small, it will heat up or cool down very fast. Using sheep’s wool or hempcrete insulation provides high thermal mass and is much healthier for the indoor air quality than fiberglass. These natural materials also help regulate humidity, which is a common issue in compact, tightly sealed buildings.
Plumbing and Electrical Considerations for Compact Structures
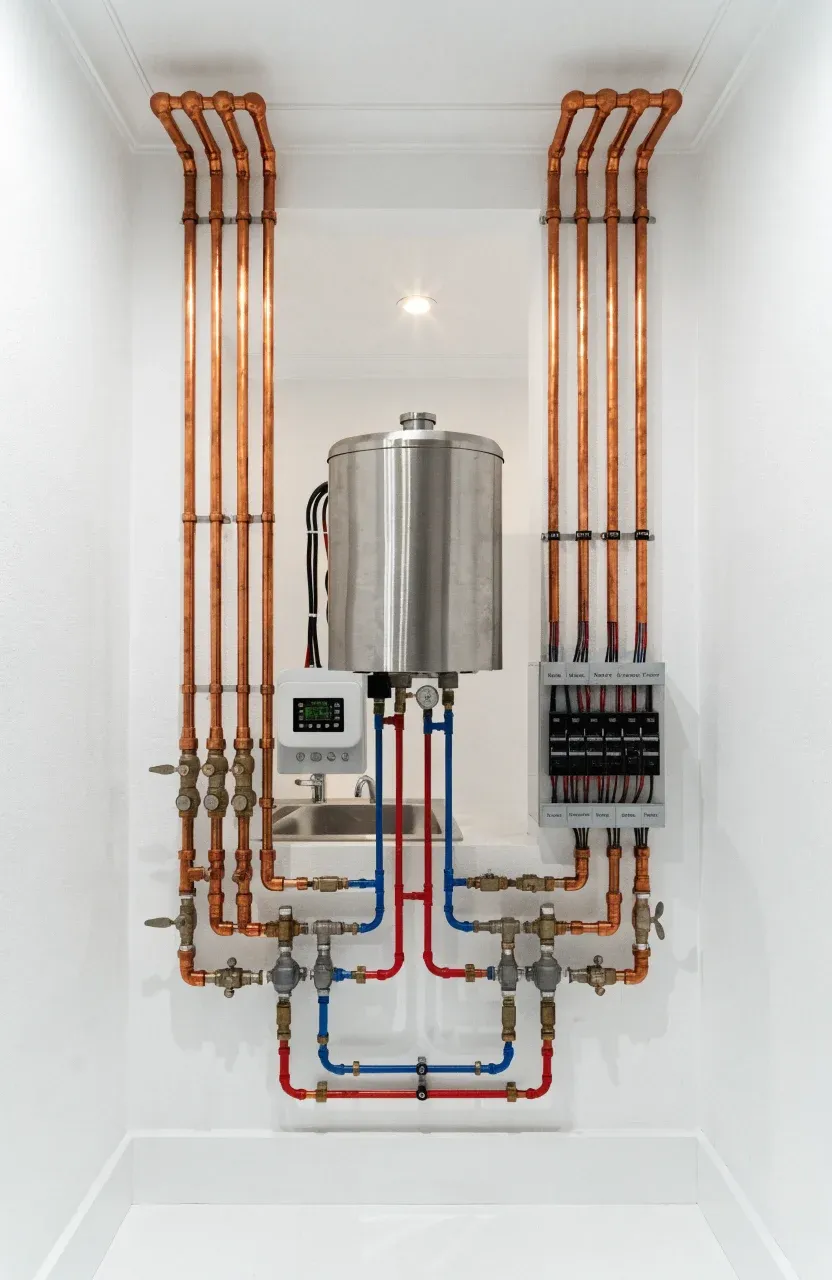
Utilities in a mini house require careful planning to avoid bulky pipes and wires taking over your walls. Many owners opt for a 'wet wall' design, where the kitchen and bathroom share a single wall. This keeps all the plumbing lines in one concentrated area, making repairs easier and reducing the amount of piping needed. For hot water, tankless on-demand heaters are a standard choice because they save a massive amount of cabinet space.
On the electrical side, consider a hybrid system if you want to live sustainably. Even if you stay connected to the grid, installing a small solar array can offset most of your needs. Use LED lighting throughout to keep the load low. If the house is on wheels, you will need an RV-style hookup, while a house on a foundation will require a standard electrical panel, though often a smaller 50 or 100-amp version is plenty.
Natural Lighting Techniques to Open Up Small Rooms
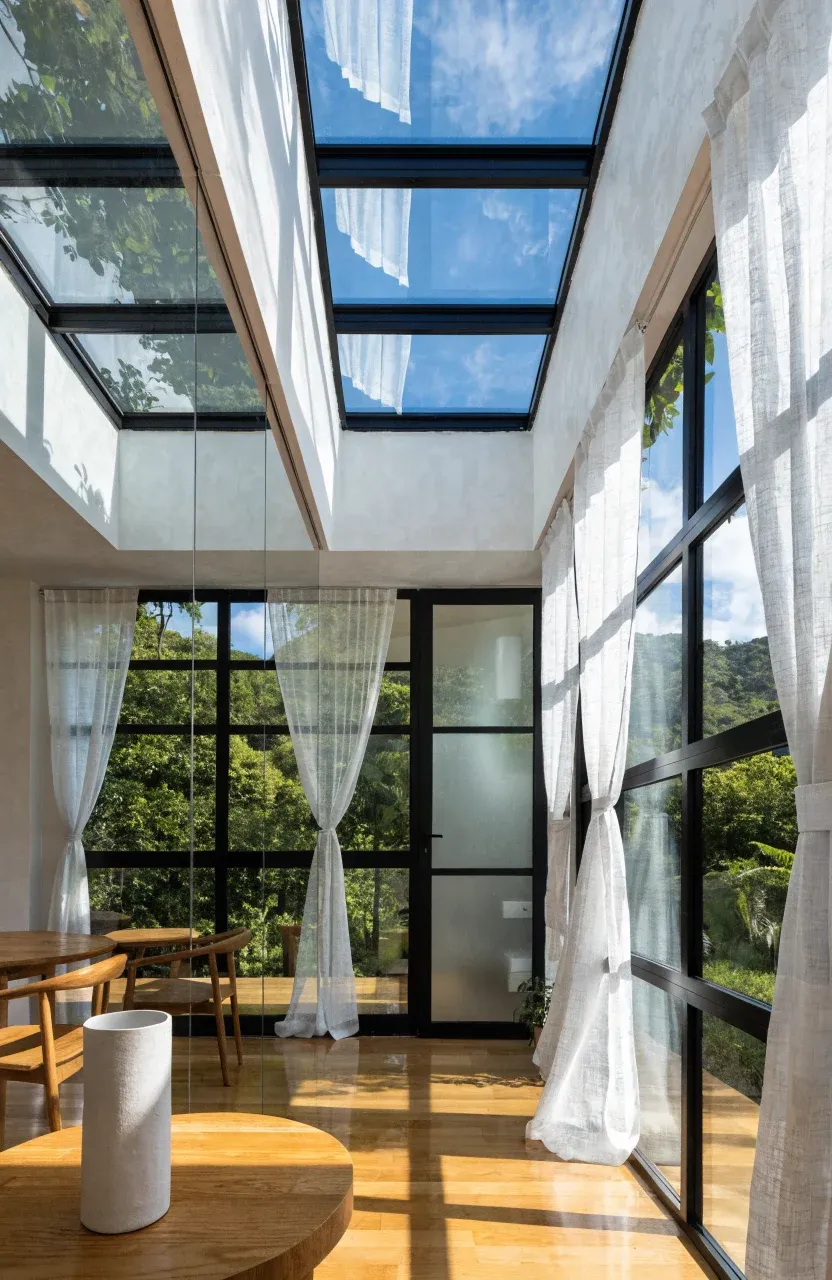
Light is the best tool for making a small room feel large. Large windows are great, but their placement matters more than their size. Placing windows on opposite walls creates a 'see-through' effect that connects the indoors with the landscape, making the house feel as wide as the yard. Skylights are another effective trick; they bring in light without sacrificing wall space where you might need to place furniture.
Use glass in unexpected places. A glass pane in a bathroom door or a transom window above an interior wall allows light to move between rooms. Mirrors also play a big role. Placing a large mirror opposite a window reflects the view and doubles the perceived depth of the room. Keep window treatments simple—heavy curtains can make a small space feel heavy and closed-in.
Zoning and Legal Requirements for Small Scale Building
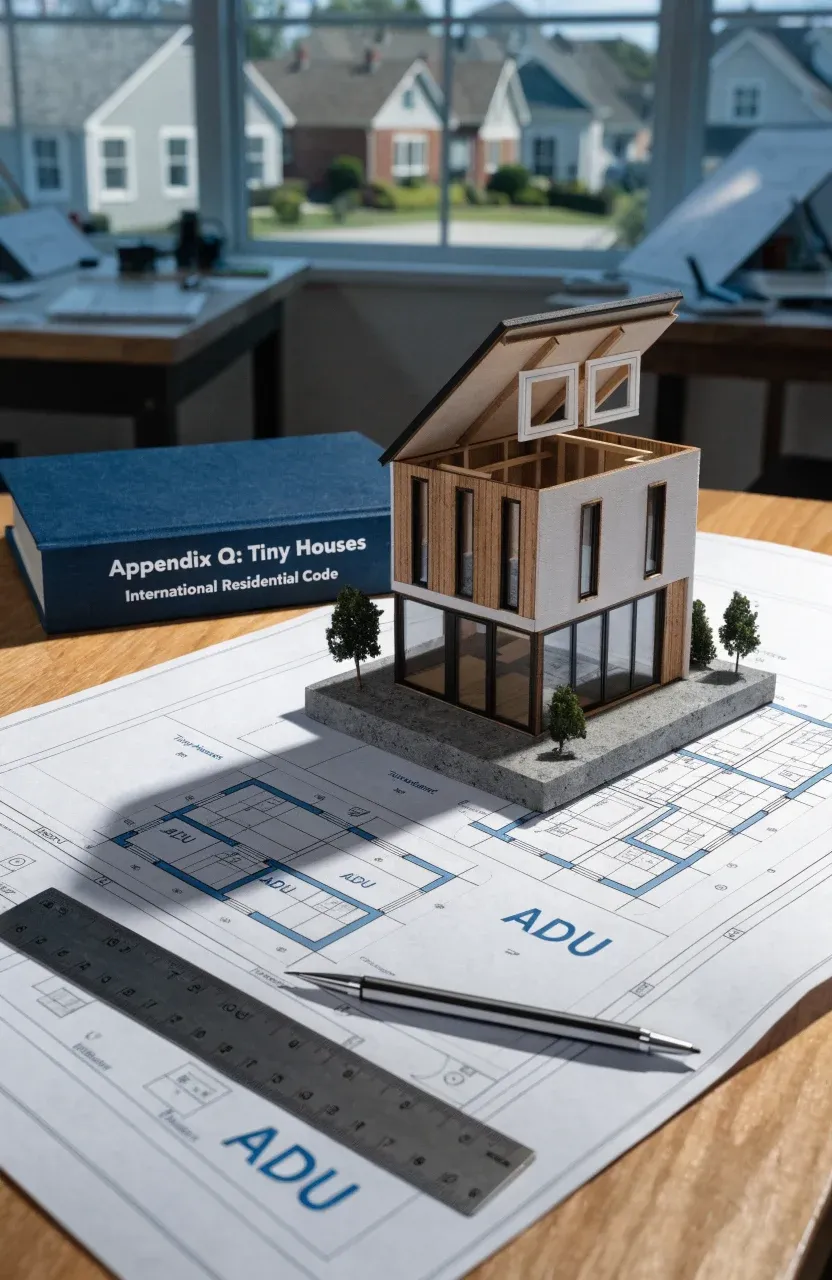
Before you buy a single board, you must check local zoning laws. Many towns have minimum square footage requirements for permanent dwellings, which can make mini houses illegal in certain areas. You need to decide if your home will be registered as a Park Model RV, a mobile home, or a permanent accessory dwelling unit (ADU). Each has different tax and placement rules.
If you are building on a foundation, you will likely need to follow the International Residential Code (IRC), specifically Appendix Q, which was created to address the unique needs of tiny houses. This covers things like emergency exit windows in lofts and ceiling heights. Always talk to your local building department first. It is much easier to design around the rules than to try and fix a non-compliant building after it is finished.
Building a mini house is a practical way to embrace a more intentional way of living. While the technical details and legal hurdles can be challenging, the result is a home that is easier to clean, cheaper to run, and better for the planet. Start with a solid plan, choose materials that last, and focus on light and flow. If you are ready to downsize, your first step should be sketching out your daily routine to see how a small footprint can best serve your needs.