
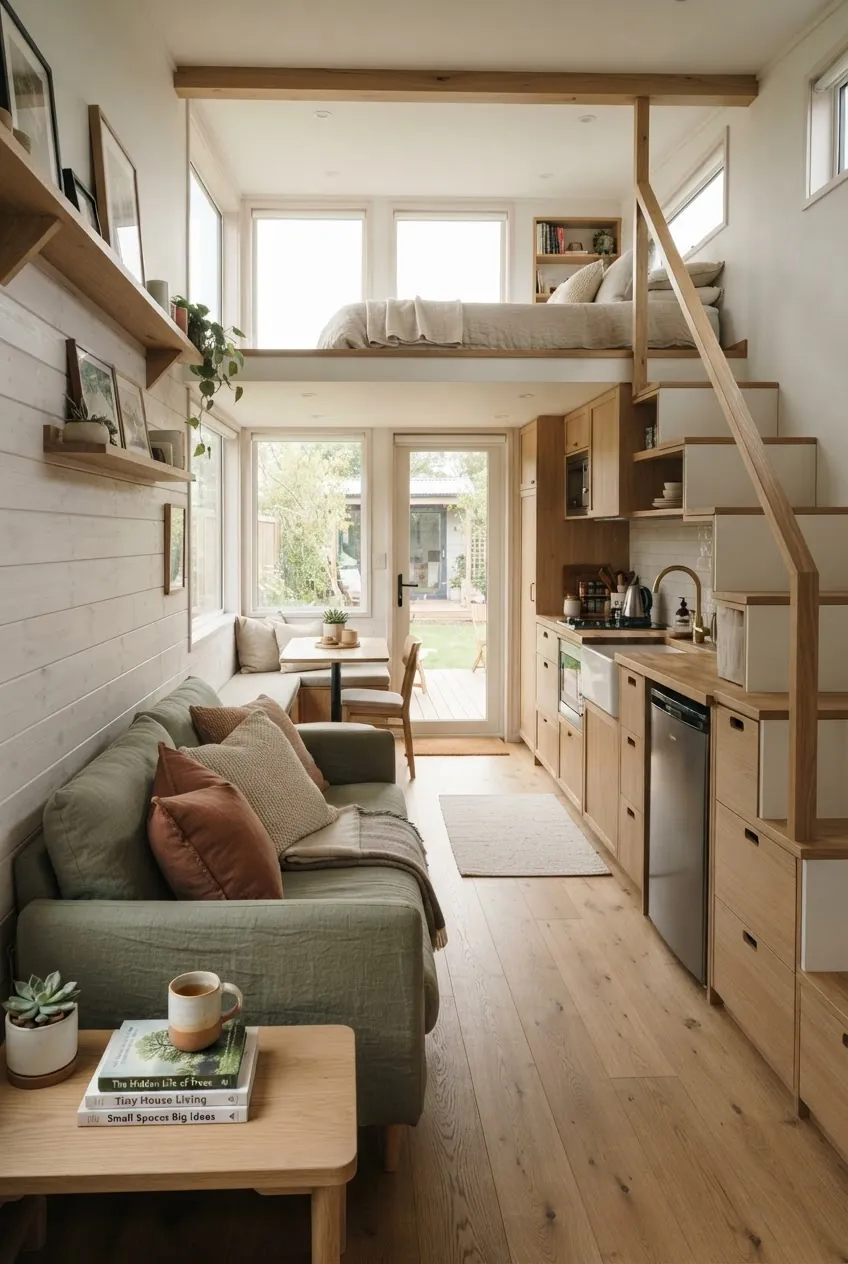
A tiny house should not feel like a weekend compromise. The best ones feel like a real home that happens to be edited down: a place where you can make coffee without moving three things first, sit on an actual sofa, sleep without climbing into a storage shelf, and open a cabinet without exposing your whole life.
The problem is that many tiny house designs borrow too much from cabins, campers, and showroom minimalism. They prioritize cleverness over comfort. A bench becomes the sofa, a ladder becomes the bedroom plan, open shelves become the pantry, and every surface is asked to do five jobs. That can look charming in photos, but daily life exposes the weak spots quickly.
If you want a cozy tiny home that does not feel like camping, design it around ordinary routines first. The goal is not to squeeze a regular house into fewer square feet. The goal is to protect the parts of home that make you feel settled: light, storage, privacy, warmth, a real place to sit, and enough breathing room to repeat the same day without friction.
Start With the Feeling You Want Every Day
Before choosing finishes or floor plans, decide what the tiny house needs to feel like at 7 a.m. on an ordinary Tuesday. Do you need a quiet coffee corner? A living area that works after dark? A desk that can stay set up? A bed you can make without crawling? These answers matter more than an impressive loft photo.
A common design mistake is treating the home as a collection of features: sleeping loft, fold-down table, hidden pantry, storage stairs, compact kitchen. Those features only work when they support a daily rhythm. If every meal requires moving cushions, every work session takes over the dining area, and every shower makes the whole space humid, the home starts to feel temporary.
Use a simple test: could two people move through the morning routine without negotiating every step? If the answer is no, the layout may be too clever and not comfortable enough.
Give the Living Area Real Furniture
The living area is where a tiny house either feels like home or like a dressed-up camper. A wooden bench with thin cushions saves space, but it rarely supports real lounging. If you want the home to feel permanent, plan for at least one comfortable seat with a back, proper depth, and a place to put a drink.
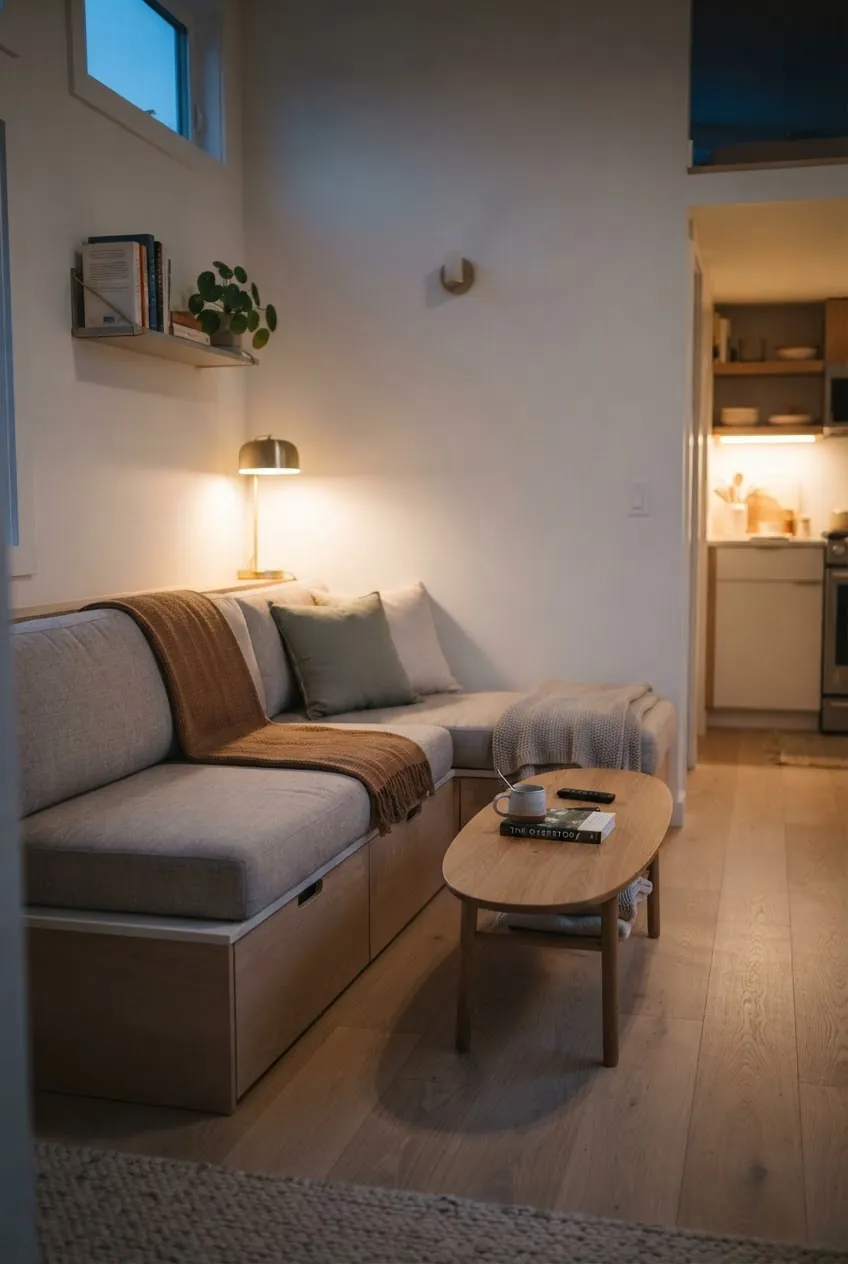
Look for compact furniture that behaves like normal furniture. A small apartment sofa, a storage chaise, a slim lounge chair, or a built-in banquette with proper cushion depth can make a huge difference. The trick is scale, not discomfort. Choose pieces with raised legs where possible so the floor remains visible and the room feels lighter.
A TV wall is optional, but a true relaxation zone is not. In a small space, the living area also becomes emotional proof that the house is not just a survival pod. It says you are allowed to rest here.
Let Light Do More Work Than Decor
Natural light is one of the strongest tools in tiny house interior design because it changes the perceived size of the room without adding anything to the floor plan. Big windows, glass doors, clerestory windows, and lighter interior surfaces can make a compact home feel calm instead of compressed.
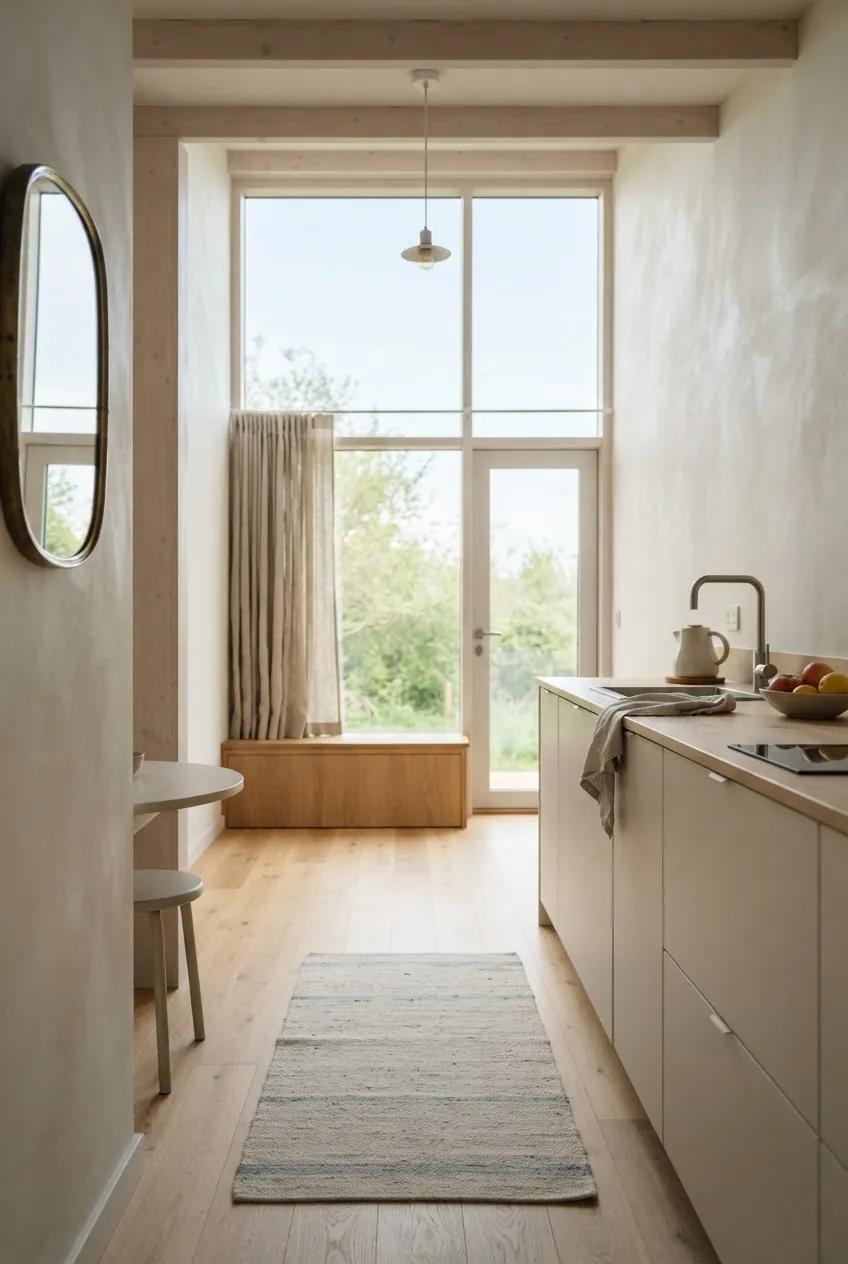
Think about sightlines. If you can stand near the entry and see through to a window, the home feels more open. If every view ends at a cabinet face, ladder, or closed wall, the house feels shorter than it is. Use windows at the end of narrow runs, glass near seating areas, and reflective but not glossy finishes where they bounce daylight.
At night, avoid relying on one ceiling fixture. Layered light makes a small space design feel residential: under-cabinet lighting in the kitchen, a reading lamp by the sofa, a warm sconce near the bed, and low-glare task light where you cook or work. Camping light is harsh and central. Home light is layered and forgiving.
Build Storage Into Dead Zones, Not Every Wall
Storage is essential, but a tiny house can feel cramped when every wall turns into cabinetry. The better approach is to use dead zones aggressively and leave some visual breathing room. Storage stairs, toe-kick drawers, under-sofa compartments, bench drawers, overhead cabinets above circulation paths, and shallow entry storage all help without making the room feel boxed in.

The goal is not maximum storage at any cost. The goal is storage that makes the room easier to live in. Put daily items where the routine happens. Shoes and coats belong near the entry. Cleaning supplies need a tall narrow cabinet. Pantry goods belong near the kitchen. Bedding needs to live near the sleeping area, not under the dining bench if that means dismantling dinner to make the bed.
Closed storage also matters. Open shelving can look airy in a photo, but it often creates visual noise in real life. Use open shelves only for objects that stay attractive when used daily. Hide the rest behind simple cabinet fronts.
Make the Kitchen Feel Like a Kitchen
A tiny kitchen does not need every full-size appliance, but it needs the logic of a real kitchen. That means a landing zone near the fridge, a prep zone, a sink that is not too small to wash a pan, a reliable cooking surface, and ventilation that removes steam and cooking odors before they spread through the whole home.
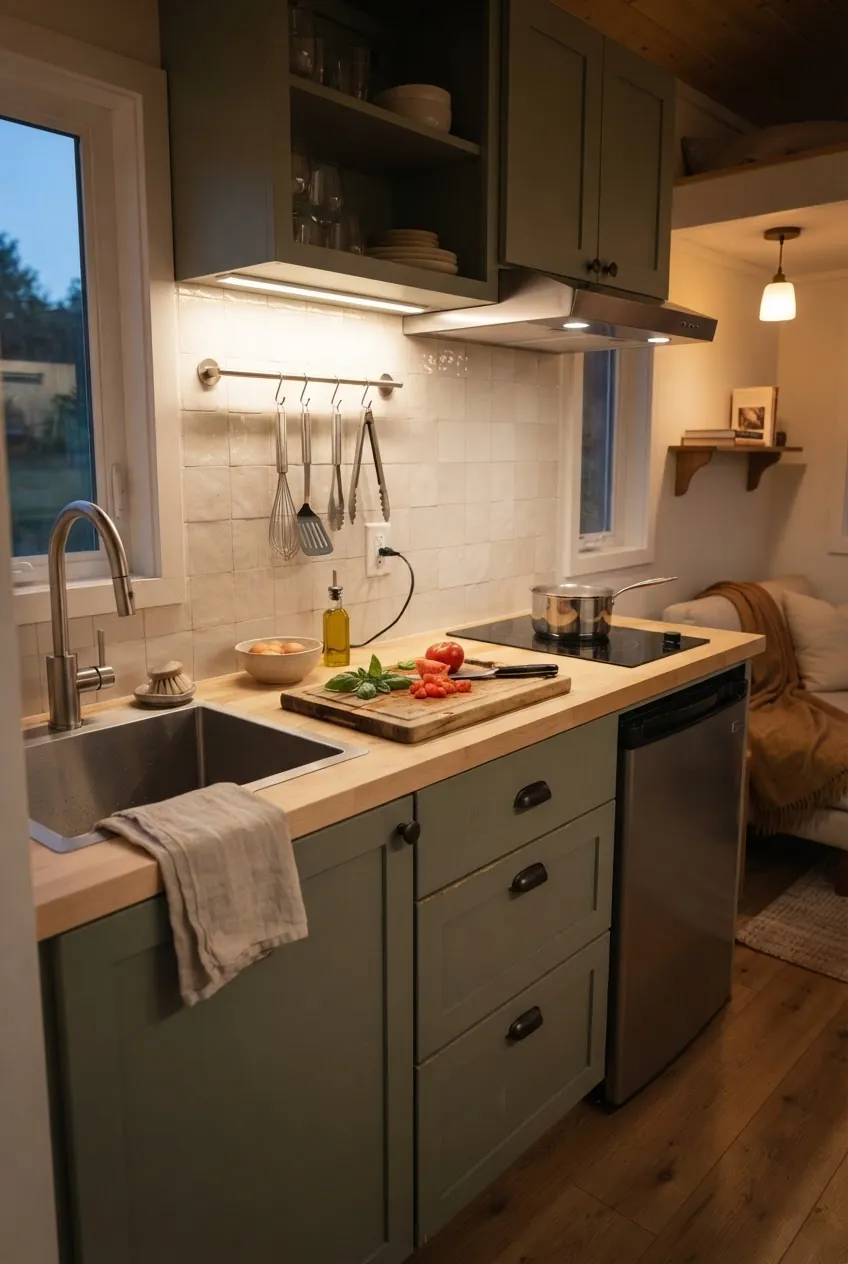
Nothing makes a tiny house feel temporary faster than a kitchen that only supports snack cooking. Even if you choose smaller appliances, preserve the work triangle in a modest way. Keep the sink, prep surface, and cooktop close but not stacked on top of one another. Use drawers instead of deep lower cabinets so pots and tools do not disappear in the back.
For compact living, ventilation is not a luxury. Moisture from cooking, showering, wet coats, and breathing accumulates quickly in a small envelope. A proper range hood, bathroom fan, operable windows, and a sensible heating and cooling plan help the home feel dry, fresh, and durable.
Separate Sleep, Work, and Cleaning Routines
The more one surface has to do, the more the house feels like camping. A dining table that is also a desk, laundry-folding zone, hobby table, and guest nightstand can work occasionally, but not as a permanent system. Even in a tiny footprint, create small boundaries between routines.
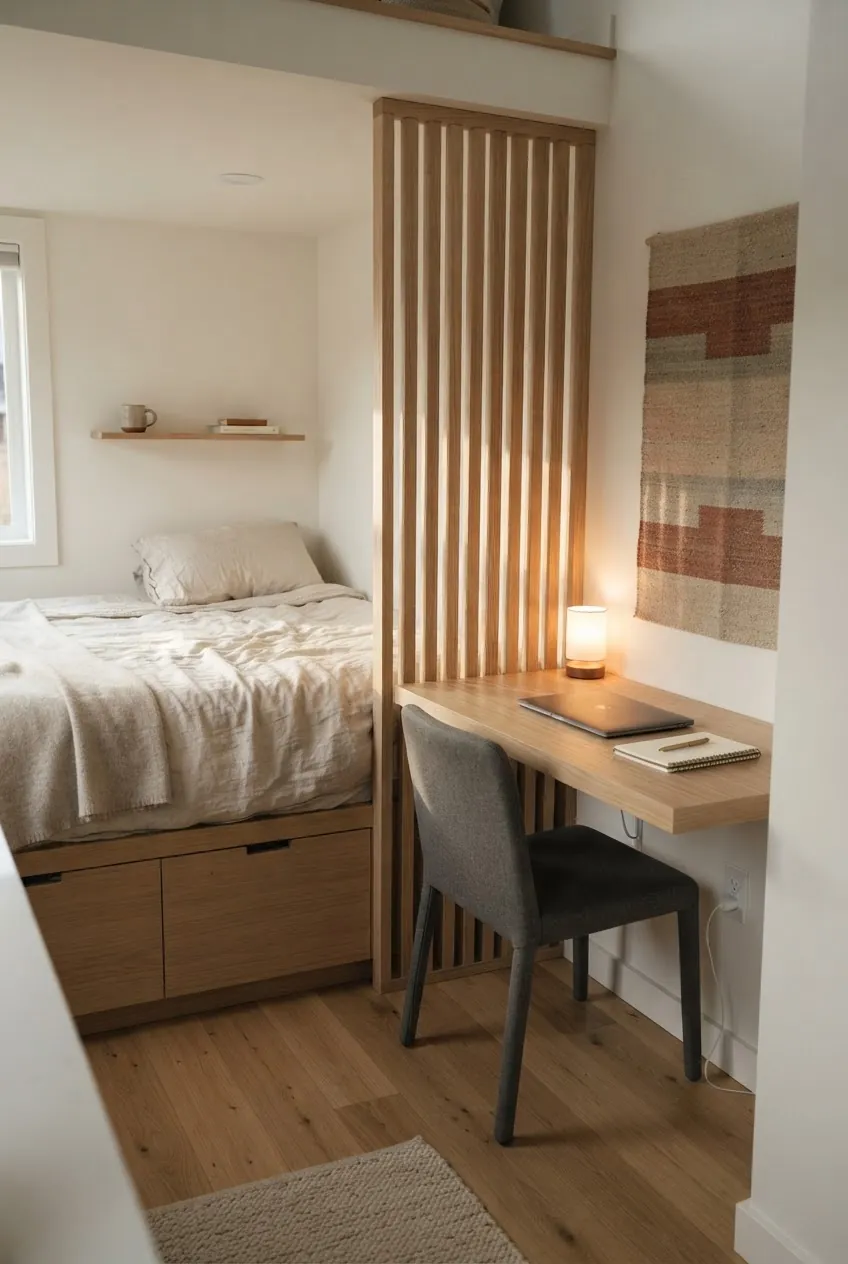
A sleeping loft may be right for some people, but it should not be treated as the default. Ask whether you can sit up comfortably, change sheets, manage stairs at night, and keep the temperature comfortable near the ceiling. If not, a main-floor bed nook, Murphy bed, raised platform bed, or short stair access may feel much more like a real home.
For work, the smallest dedicated desk can outperform a larger table that must be cleared twice a day. A 30-inch wall desk with a proper chair, outlet, and task light can keep a laptop, notebook, and charger in place. That small act of permanence makes the home feel less improvised.
Choose Finishes That Read Permanent
Materials carry emotional weight. Thin paneling, exposed clutter, temporary curtains, shiny plastic surfaces, and too many visible hooks can make a tiny house feel like a trailer even when the layout is strong. Permanent-looking finishes do not have to be expensive. They need to be consistent, durable, and calm.
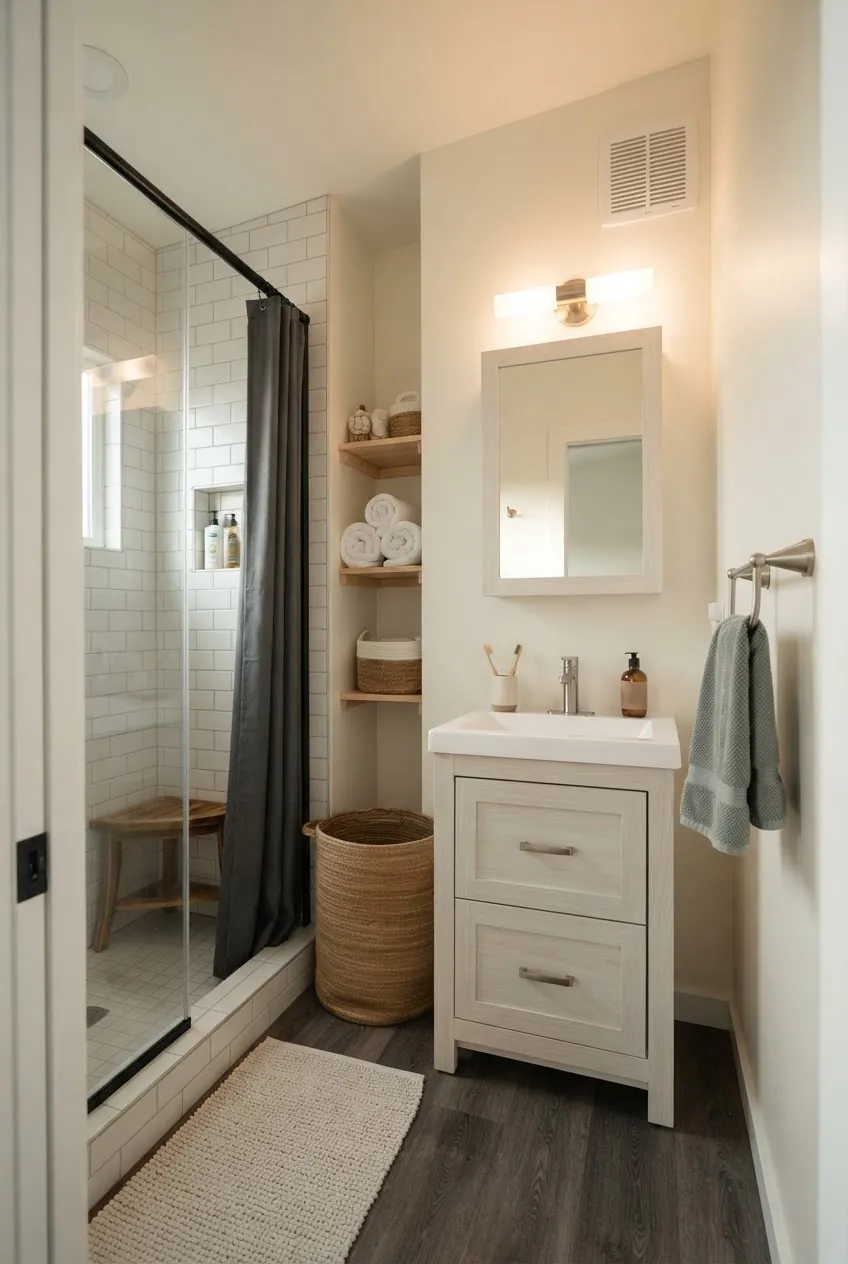
Use a restrained material palette: one main wood tone, one wall color, one metal finish, and one or two textile accents. Repeat them throughout the home so the space feels intentional. Avoid changing flooring between tiny zones unless there is a clear practical reason. Continuous flooring makes the footprint read as one home, not a series of compartments.
Bathrooms deserve special attention because they are where camping cues show up fast. A real vanity, a medicine cabinet, towel storage, a quiet fan, good light, and surfaces that handle water will make the entire home feel more settled.
Design for Maintenance, Not Just Move-In Day
The most livable modern tiny house ideas are not always the most dramatic. They are the ones that keep working when the laundry basket is full, the weather is wet, dinner is half-cooked, and someone needs privacy. Plan for trash, recycling, dirty shoes, linens, tools, spare bulbs, pet supplies if needed, and seasonal items before you fall in love with a perfectly empty rendering.
Leave some blank space. A tiny home without a single empty shelf or wall section has no room for life to move. That blankness is not wasted square footage. It is what keeps the space from feeling like a storage unit with plumbing.
The final test is simple: does the home still feel good when it is being used? If the design supports cooking, resting, sleeping, working, cleaning, and coming home with wet shoes, it will feel like a home. If it only looks good when everything is folded away, it will feel like camping with better finishes.