
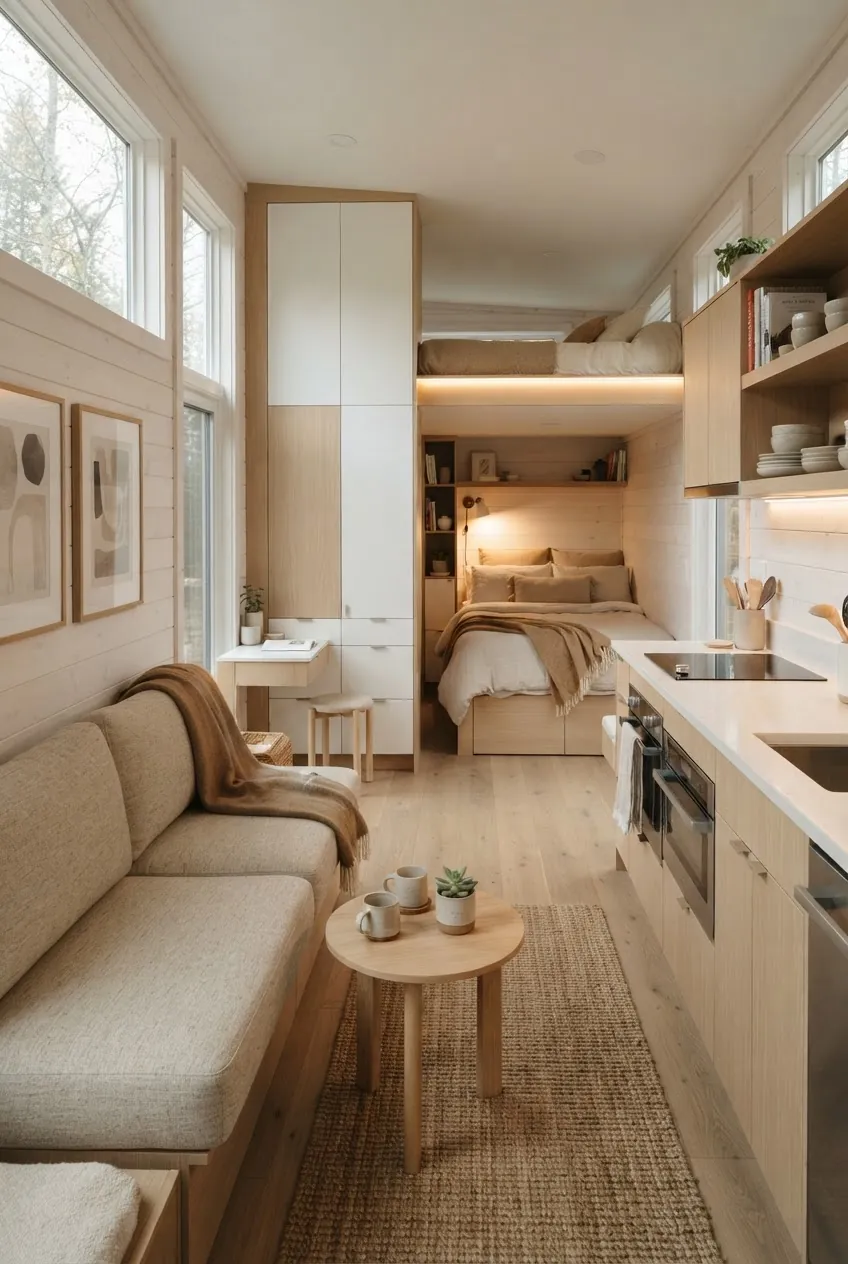
A tiny house for one person can be optimized around personal habits. A tiny house for two people has to be designed around friction. Where does one person sit while the other cooks? Can someone go to bed while the other reads? Where do two coats, two laptops, two laundry rhythms, and two moods go? The best tiny house layout for couples does not just save square footage. It protects the relationship from constant negotiation.
That sounds dramatic until you live in a shared compact space. In a couple tiny house, every missing landing zone becomes a conversation. Every blocked walkway becomes a pause. Every open shelf becomes shared visual noise. Good layout planning creates room zones, private edges, and storage ideas that let two people move through ordinary days without feeling watched or crowded.
Design for Two Bodies Moving at Once
Start by drawing the traffic paths, not the furniture. A couple needs enough space for one person to pass while the other opens a drawer, stands at the sink, sits at the table, or walks to the bathroom. In a tiny house floor plan, a few inches can decide whether the home feels calm or constantly interrupted.
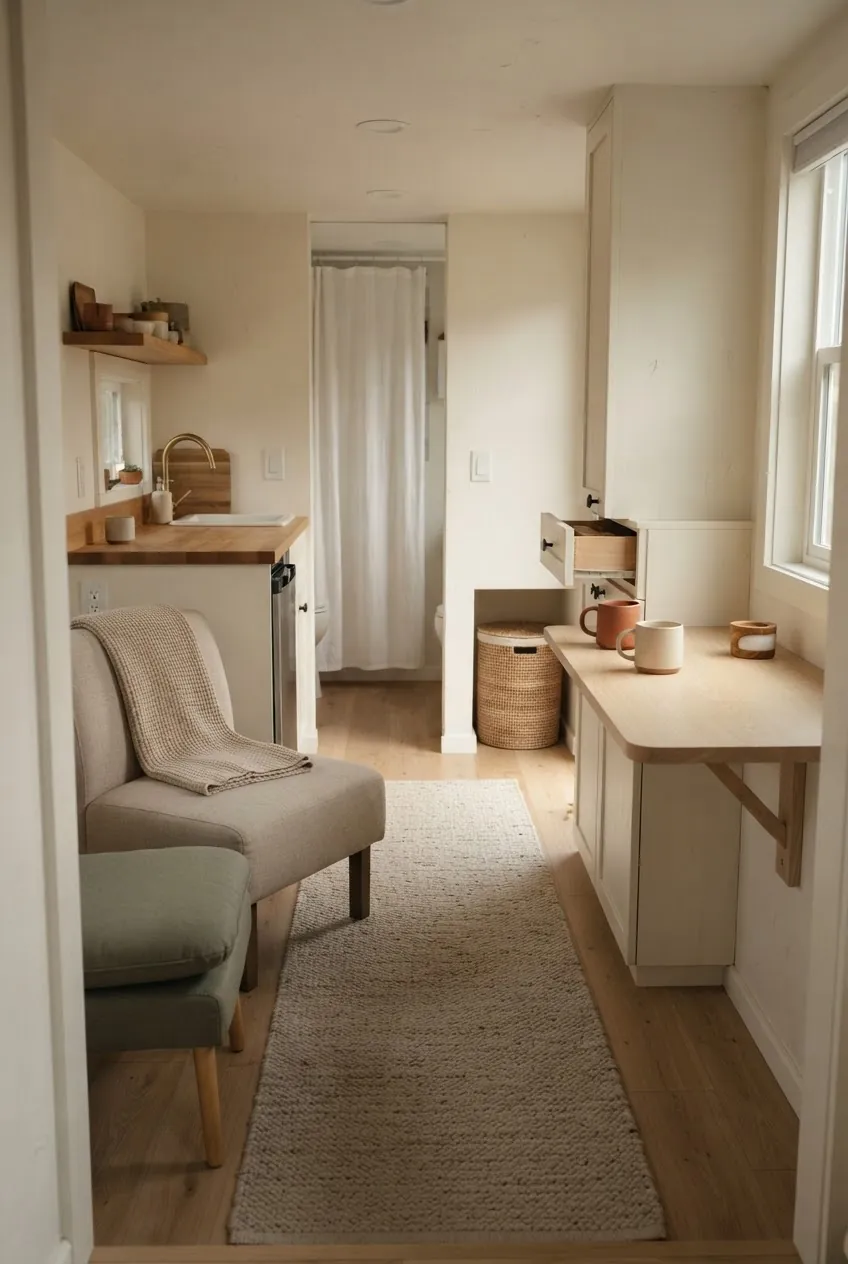
Before committing to a plan, tape the footprint on the floor or model it at full scale. Walk the morning routine together. One person makes coffee while the other gets dressed. One opens the fridge while the other passes through. One sits down while the other carries laundry. If the layout fails these ordinary movements, it will not improve after the cabinets are built.
Give Each Person a Small Private Edge
Privacy in a tiny home is rarely about separate rooms. It is more often about small protected edges: a reading corner, desk nook, porch chair, bed curtain, bathroom door that closes properly, or storage drawer that belongs to one person. These edges reduce the feeling that every action happens in front of someone else.
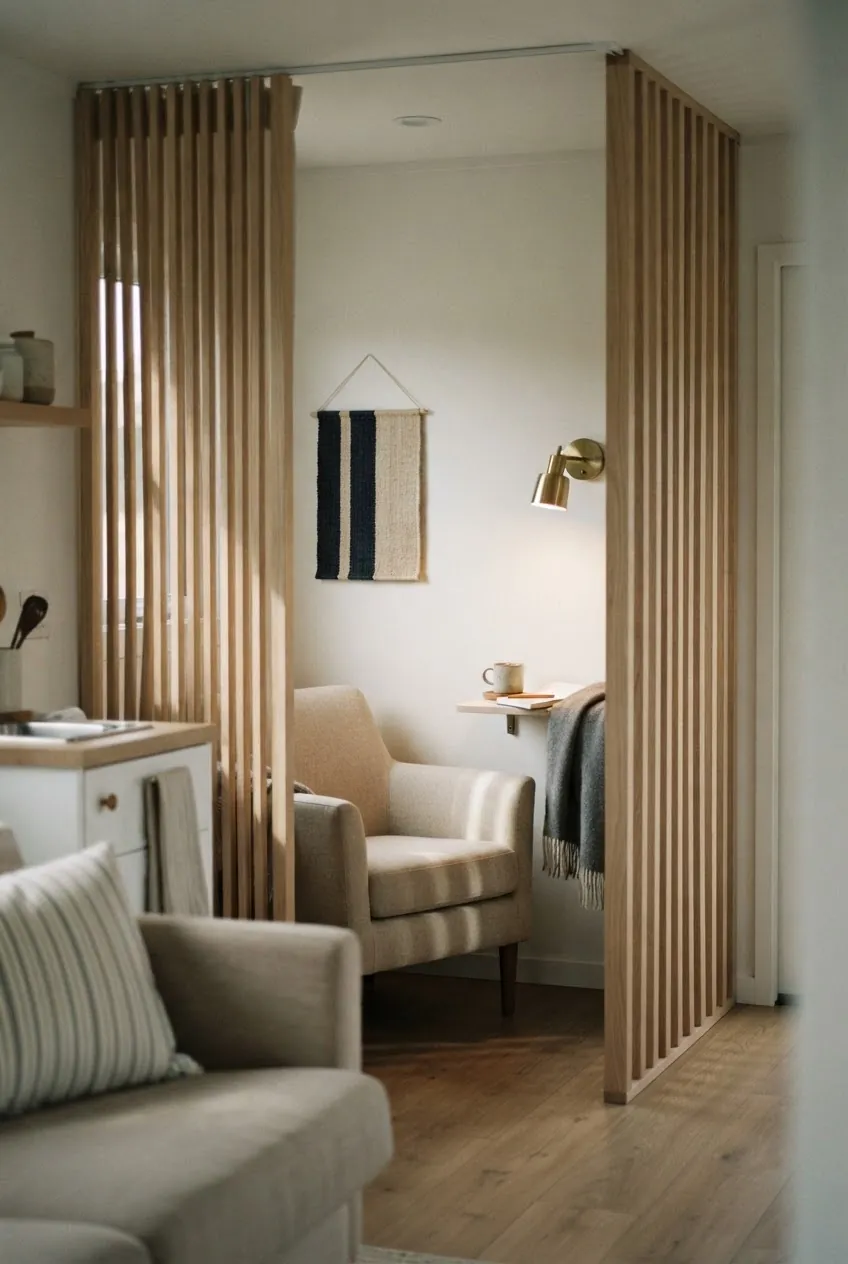
A partial divider can do more than a full wall if it keeps light moving. Use a bookcase divider, slatted screen, curtain, raised platform, or change in ceiling height to signal a zone without shrinking the whole interior. The goal is not total isolation. The goal is giving each person a place to pause without leaving the home.
Make the Kitchen a One-and-a-Half Person Zone
Many tiny house kitchens work for one cook but become tense when a second person needs coffee, a snack, or the fridge. A couple-friendly kitchen does not need to be large, but it needs a second landing spot. That might be a fold-down counter, a narrow pullout board, a breakfast ledge, or a small counter gap where someone can set a mug without entering the main cooking path.
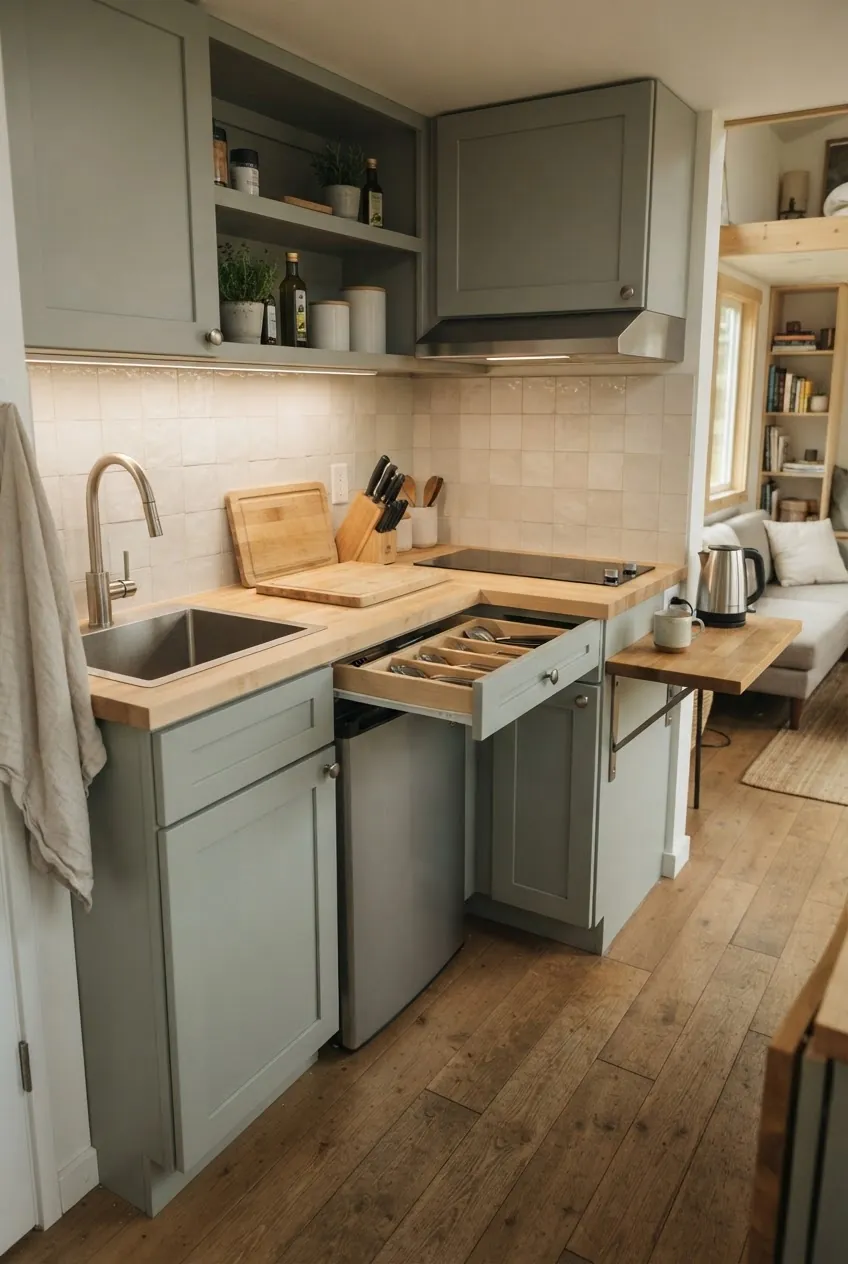
Keep the fridge, sink, and cooktop close, but avoid making them collide. Draw cabinet doors and appliance swings on the plan. A beautiful kitchen is not helpful if the fridge blocks the bathroom door or a lower drawer opens into the only walkway. In shared space, clearance is kindness.
Separate Personal Storage Before Sharing Storage
Couples often plan one general storage wall and assume everything will sort itself out later. It rarely does. A better approach is to give each person a defined vertical slice: clothing, shoes, toiletries, work supplies, hobby items, and sentimental objects. Shared storage can handle pantry goods, linens, tools, and cleaning supplies after personal storage is protected.

This is where storage ideas need to be honest. Count coats, shoes, laundry, towels, laptops, hobby bins, workout gear, and seasonal bedding before the build. If one person needs a hobby drawer or the other needs hanging space, design it openly. Resentment grows quickly when storage becomes a daily argument.
Choose a Bed Layout That Supports Real Sleep
A bed that looks efficient can be miserable for two people if one has to climb over the other every night. Couples should think hard about access, headroom, temperature, noise, and bedding changes. A loft can work when stairs are safe and the ceiling height feels breathable. A main-floor bed nook can work when it has privacy and does not eat the whole living area. A raised platform can work when storage below is easy to reach.
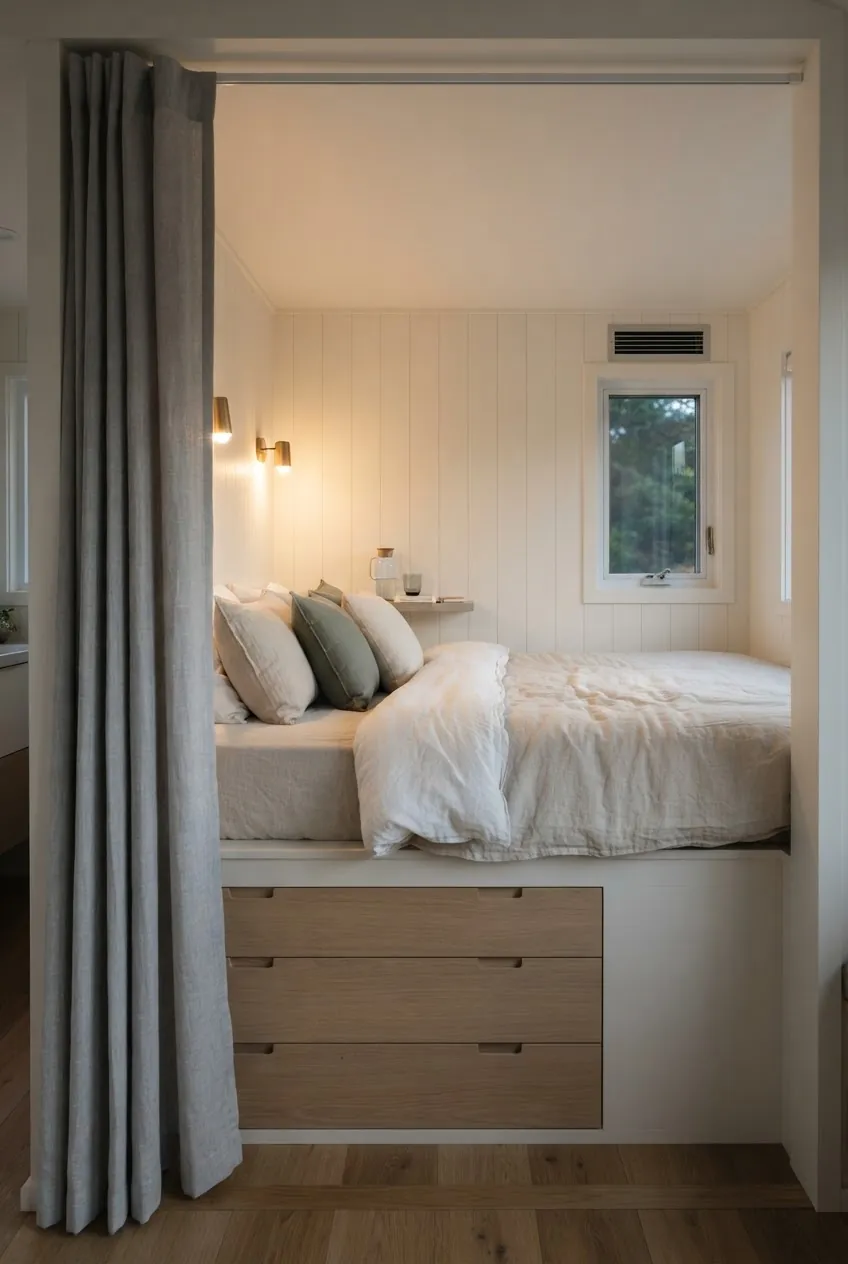
Do not plan the bed as a leftover rectangle. Sleep quality affects everything else in compact living. Include side access if possible, a place for water and glasses, dimmable light, airflow, and storage for bedding. If the bed is in a loft, make sure one person can leave without waking the other every time.
Add One Pressure-Release Space Outside the Main Room
For many couples, the smartest tiny home design move is not inside the walls. A covered porch, small deck, outdoor reading chair, storage shed, greenhouse corner, or weather-protected entry can make the interior feel larger because not every activity has to happen in the same room.
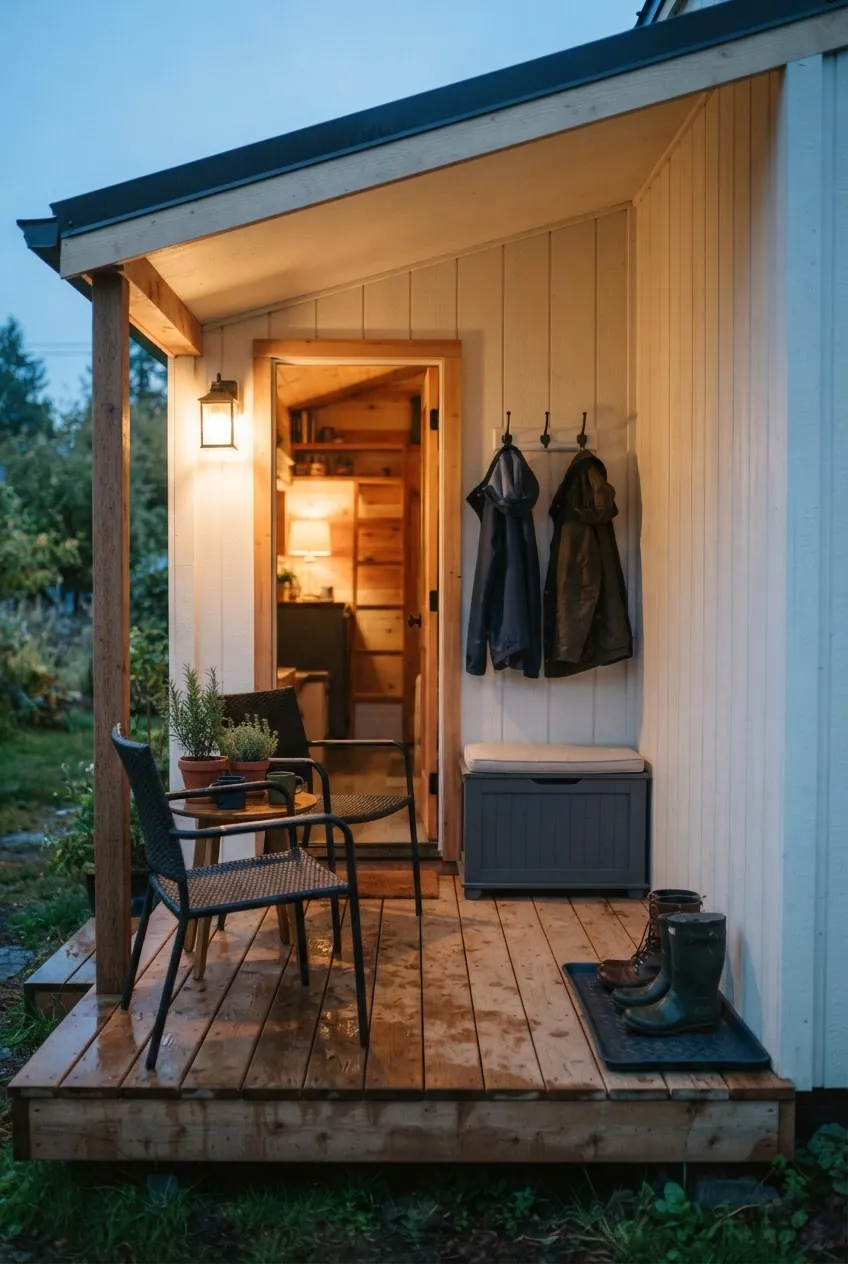
This outside edge does not need to be large. It needs to be usable. Two chairs, a dry place for boots, a storage bench, and a bit of shade can give one person somewhere to take a call or sit with coffee while the other uses the main room. A tiny house for couples works better when the layout includes escape valves.
Use a Couple Layout Checklist Before Building
- Can one person pass while the other cooks?
- Can both people sit comfortably at the same time?
- Can someone sleep while the other uses a light?
- Does each person have private storage?
- Can the bathroom be reached without crossing the sleeping area?
- Is there one place to be alone, even briefly?
- Can the layout reset quickly after work, cooking, or laundry?
A good couple tiny house is not the floor plan with the most tricks. It is the one that turns shared space into a series of calm agreements. Clear circulation, private edges, honest storage, a workable kitchen, real sleep access, and one pressure-release zone can make compact living feel generous enough for two.