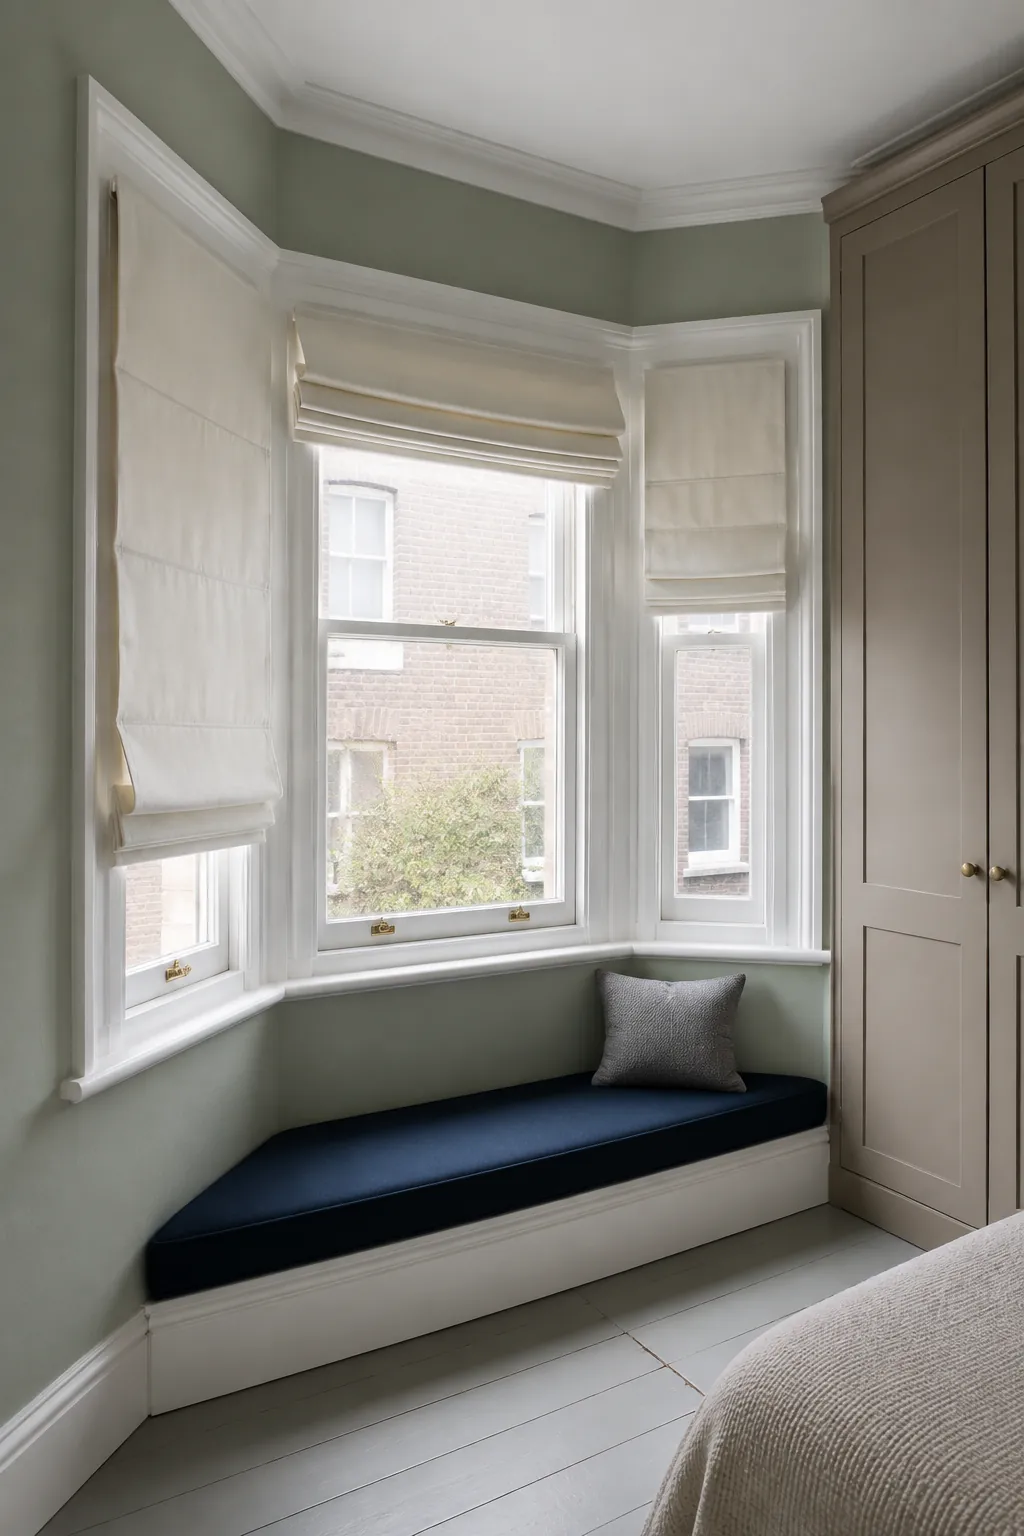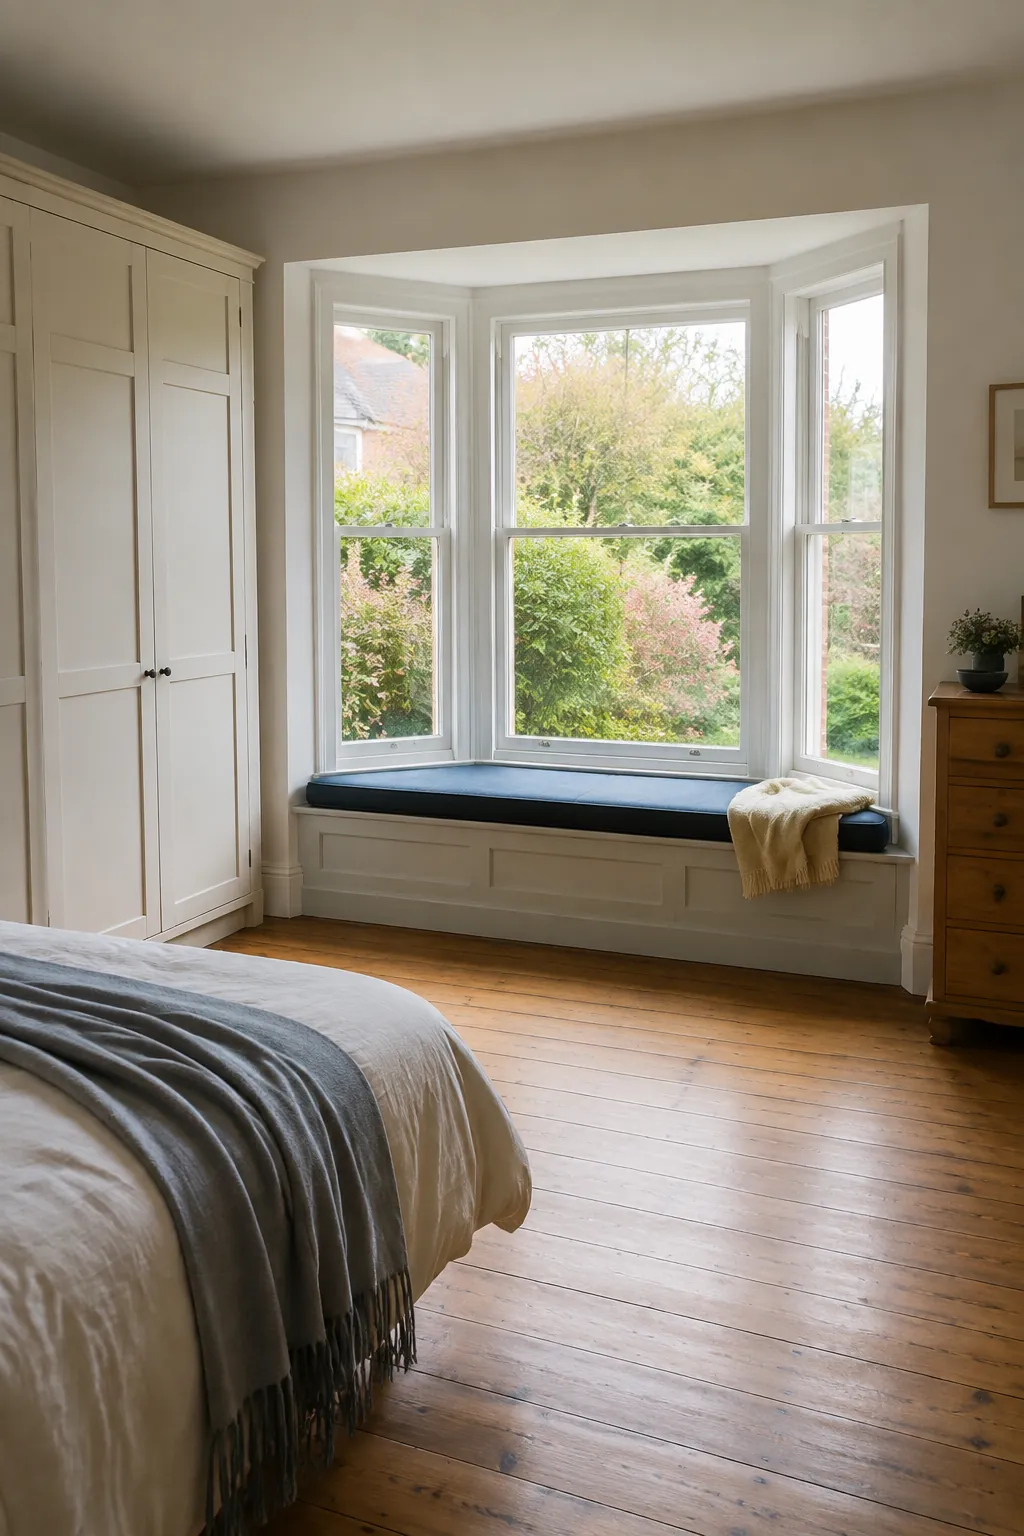
The angled corners beside a beautiful window can be the hardest places to fit a useful cabinet. Storage that looks tidy from the doorway may hide the side panes, trap a curtain or squeeze the route around the bed. Treat the bay as part of the whole room before filling its outline with furniture.
Place the wardrobe on the straight wall first
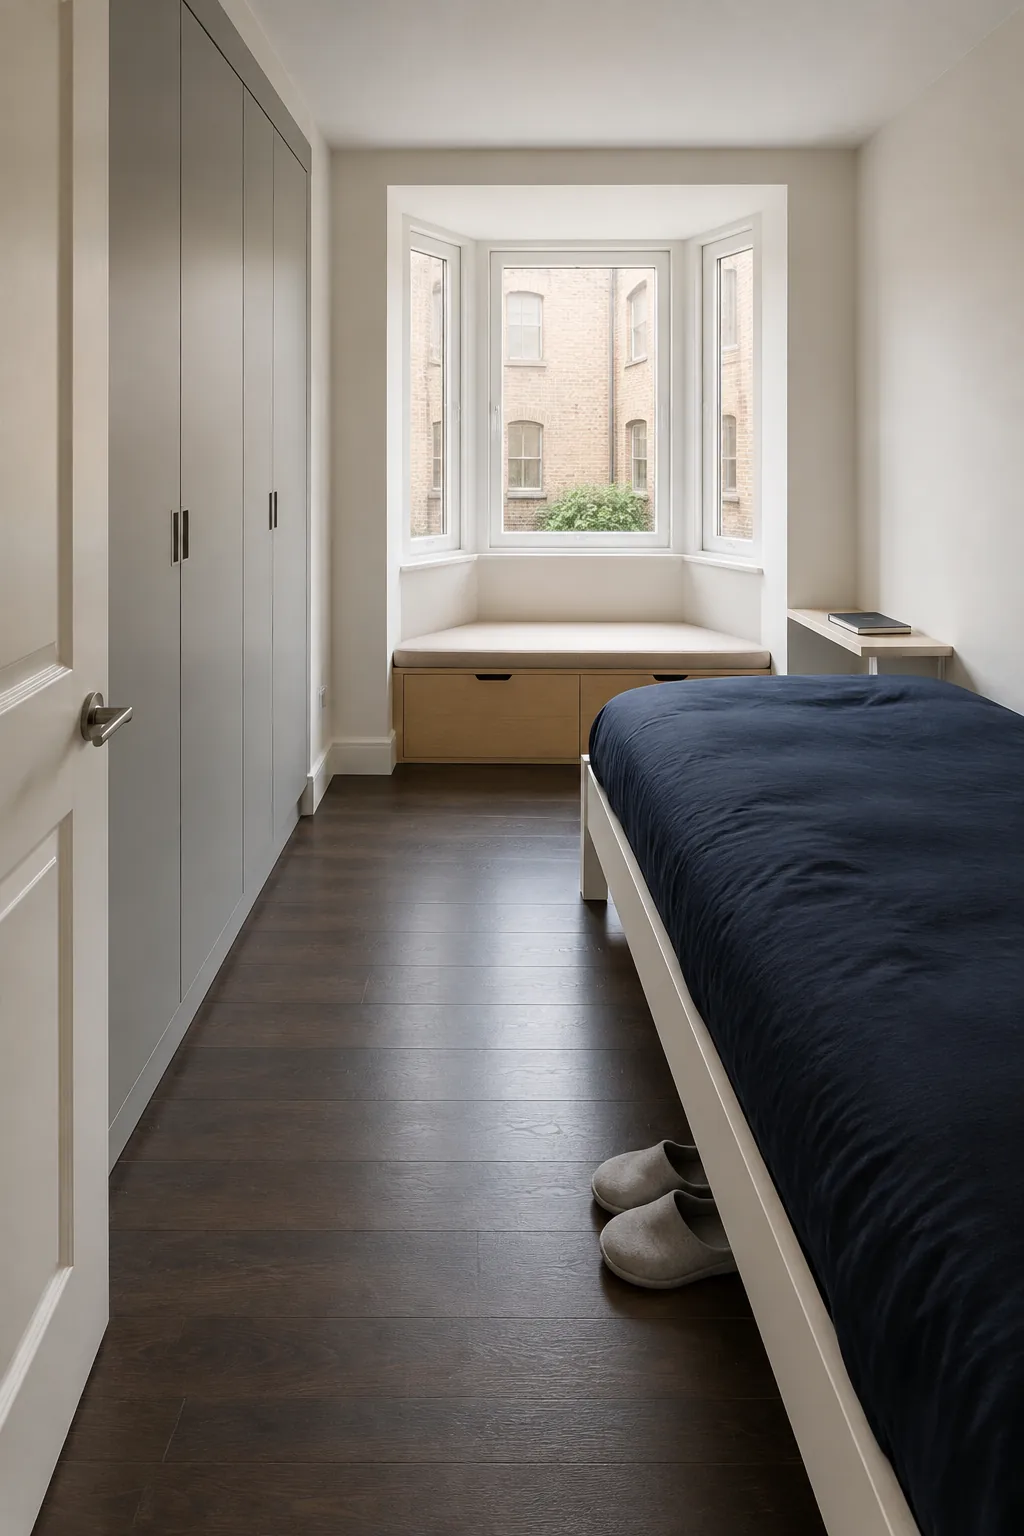
A bay window bedroom layout becomes easier when you stop asking the angled glass wall to solve every storage problem. Test a conventional wardrobe on the longest suitable straight wall before commissioning cabinetry around the bay. This often gives hanging clothes a simpler cabinet shape and leaves the window area available for daylight and movement.
In an indexed Reddit discussion about a bedroom with a bay window, the poster identifies wardrobe placement as the decision holding up the rest of the room. Start there with the real cabinet footprint, including handles and opening space, then position the bed around the remaining routes. If the straight wall solution works well, matching finishes can connect it visually to the bay without physically wrapping cupboards around every angle.
Let the tall units stop before the bay turns
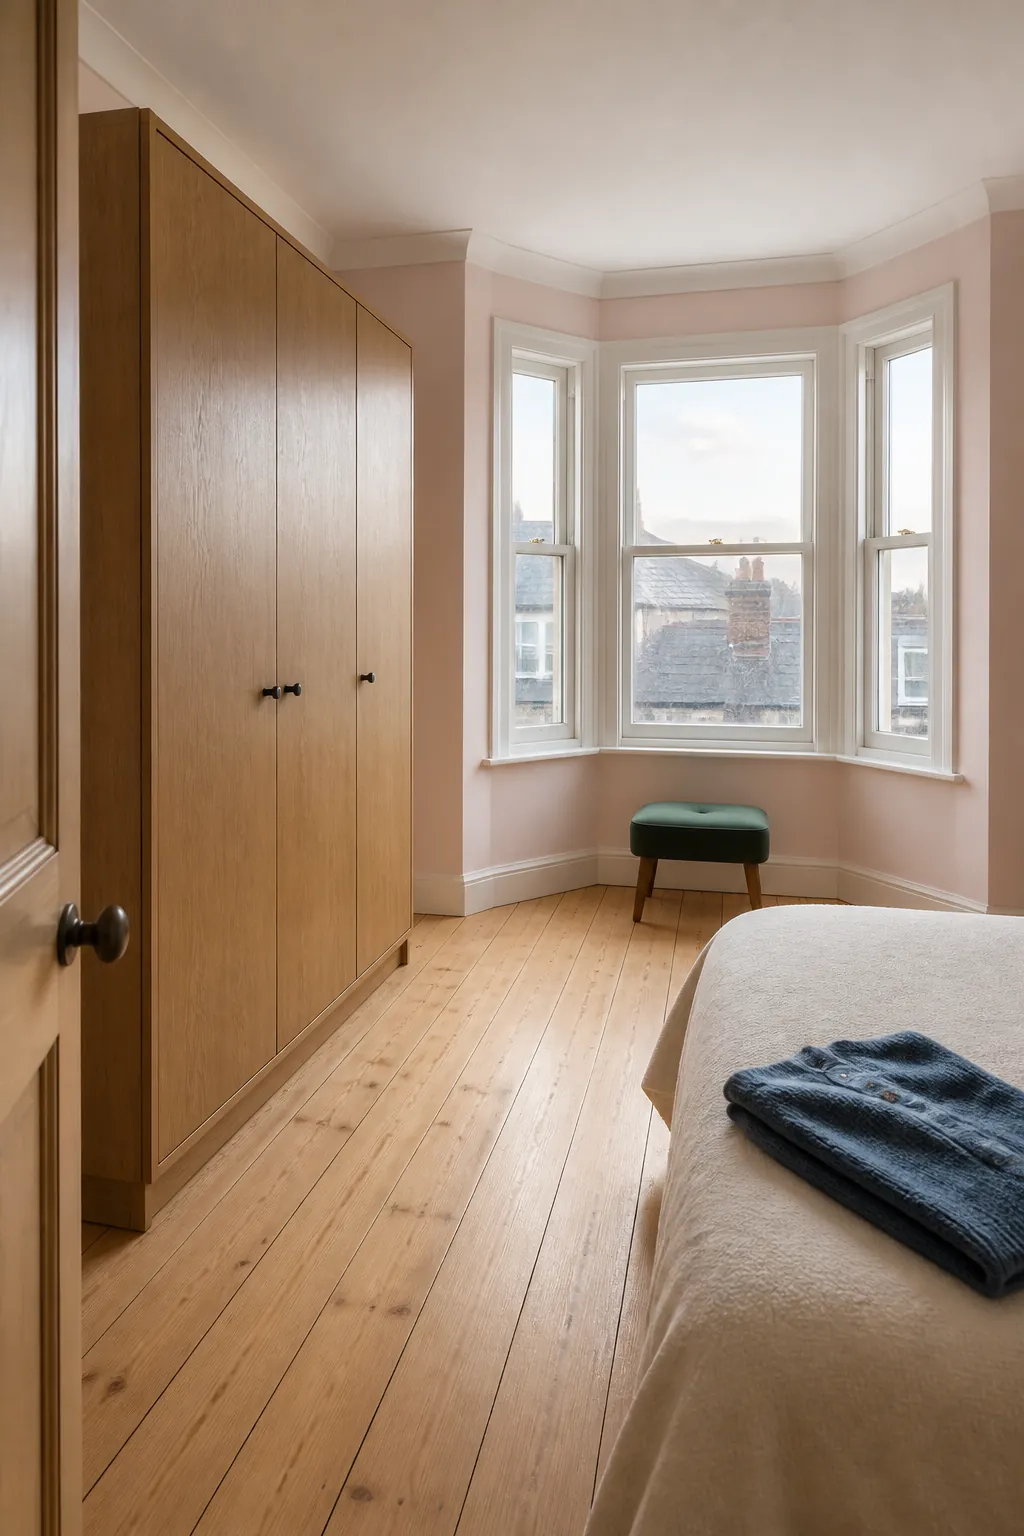
When window side wardrobe design is the best use of the room, the point where the bay begins deserves special attention. A full depth cabinet pushed into that turn can cover part of a side window or create a narrow slot that is difficult to clean. Ending the tall unit on the main room wall often gives a cleaner transition to a low seat inside the bay.
Have the installer measure the angles at several heights and record projecting sills, trim and skirting. Old walls may not be square, and a neat drawing cannot guarantee that a standard box fits tightly against them. A finished end panel or modest filler is usually more useful than a tiny unusable cupboard squeezed into a taper.
Keep an honest route between the bed and the bay
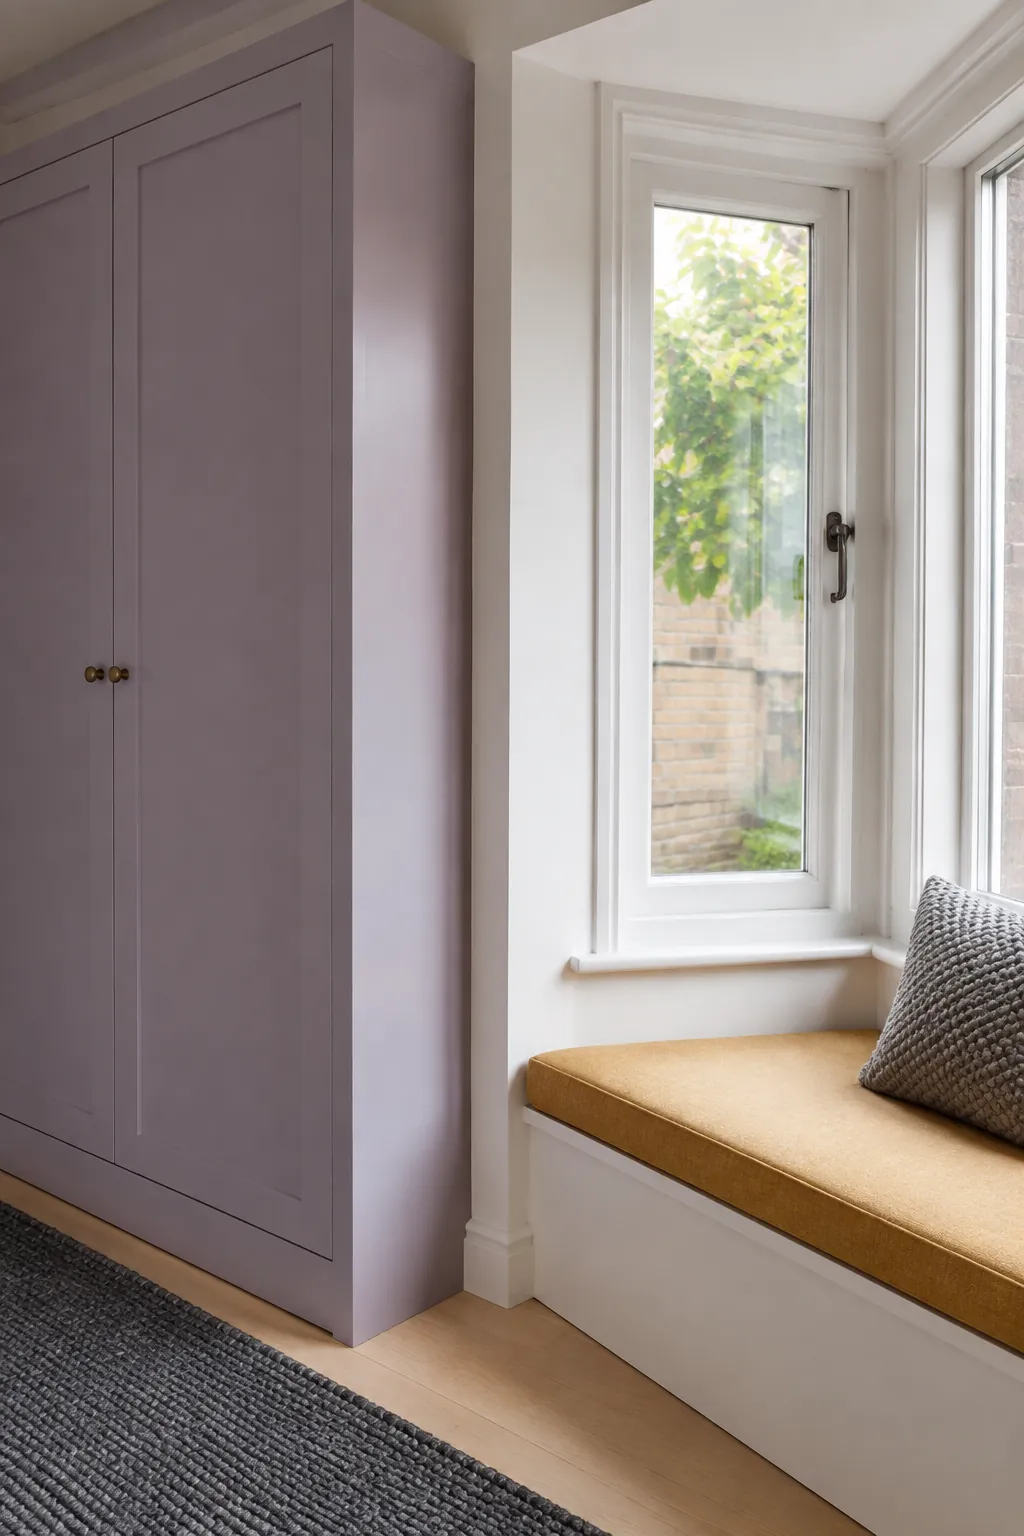
The extra floor area inside a bay can make a room look larger on paper without improving the narrow route beside the bed. Mark the bed frame and bedside furniture at full size, then walk from the entrance to the wardrobe and window. Include the space occupied by open doors, extended drawers and anyone standing in front of them.
A tall unit should not require you to climb onto the bed to reach clothing or stand on the seat to operate the window. In very tight bedrooms, shallower folded storage on one wall may be a better trade than forcing full hanging depth everywhere. Keep required escape routes and window openings usable, with local requirements checked before fitted furniture changes access.
Make the bay storage accessible from the front
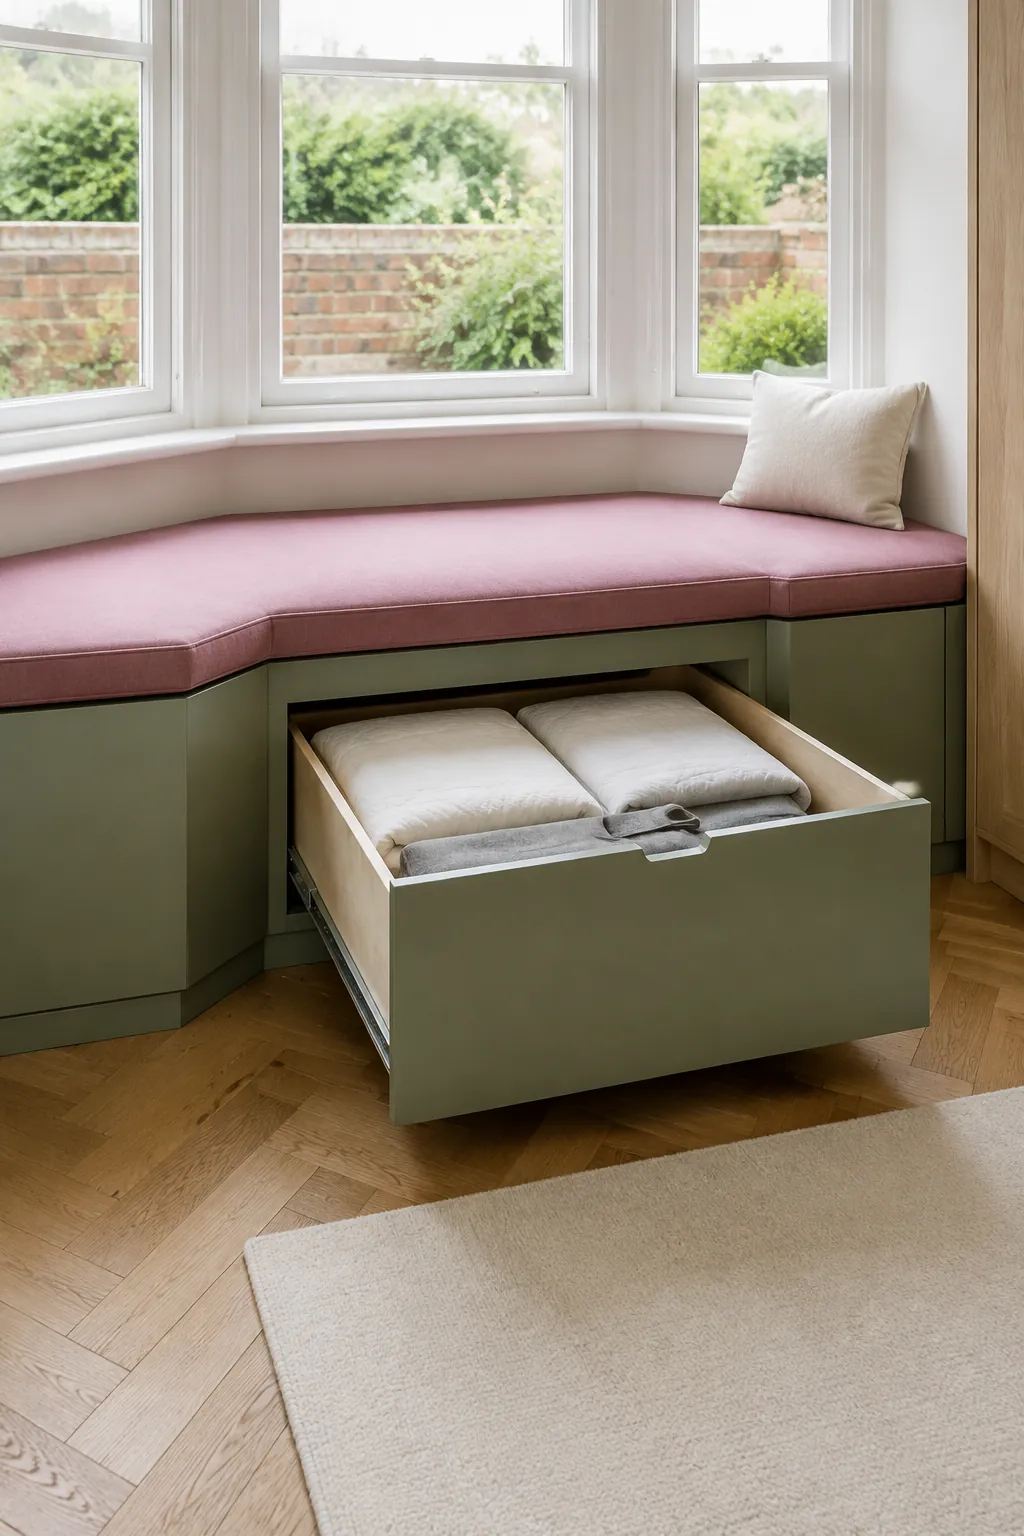
A bay window with storage usually contains awkward corners that do not behave like a rectangular cabinet. Put frequently used bedding or clothing in the central section where the opening is widest and easiest to reach. Angled ends can hold occasional items, but their access should be designed before the front is closed in.
Ask the maker to show internal drawer dimensions, not simply the outside bench width. Hinged tops need cushion handling and suitable lid support, while front drawers need a clear area to extend into the room. A wardrobe with window seating works best when the bench storage complements the tall cabinet instead of becoming a deep box where everyday items disappear.
Give the bay the purpose you will actually use
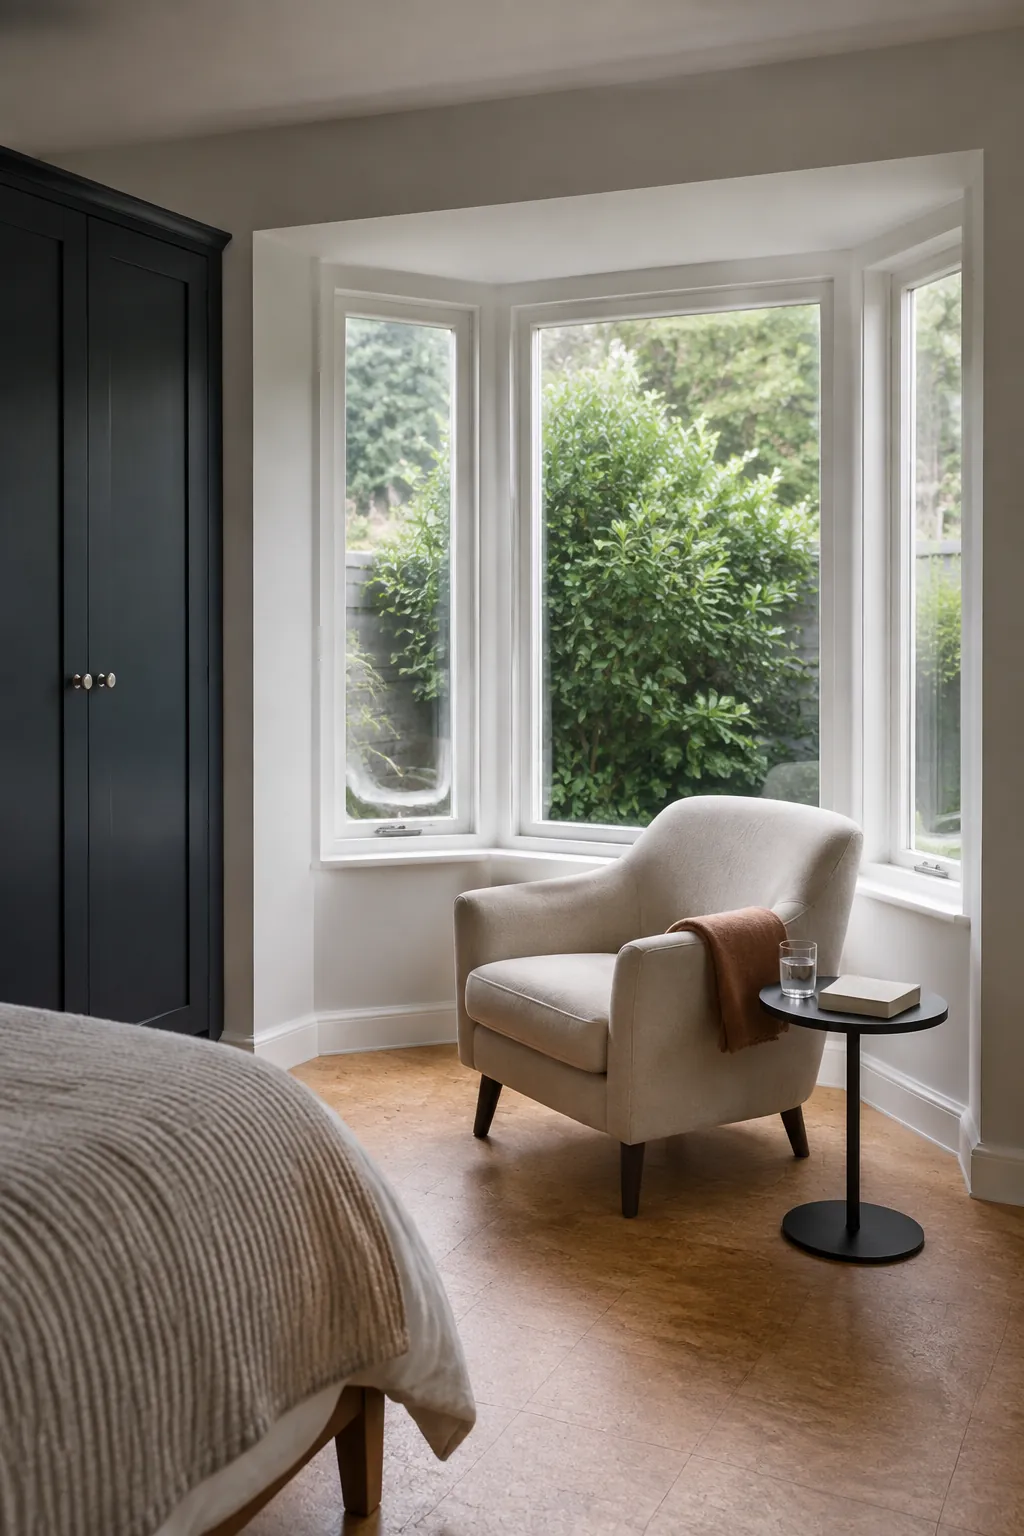
A fitted seat is only one way to finish a bay, even when inspiration photographs make it seem inevitable. A compact chair can be easier to support your back in, and it leaves you free to change the arrangement later. For someone who gets dressed by the window, a small movable stool may earn its space more often than a long cushioned bench.
An indexed Reddit bay window discussion describes enjoying the view while questioning what the space should do, including whether reading is really part of the routine. That is a useful test for any closet design with a window: assign the bay a real activity before building permanent furniture into it. If it also serves as a work area, assess screen glare and power access rather than assuming the brightest position is the most comfortable one.
Resolve curtains and the window condition before fitting
Window treatments need their own space, particularly where several panes meet at angles. Check where curtains gather, how blinds attach and whether handles remain reachable with the proposed cabinetry in place. A shallow cabinet return can sometimes preserve this working space more effectively than a wider matching door.
Look for condensation, damaged seals or damp plaster before enclosing the lower bay, and have persistent problems assessed instead of hiding them behind joinery. Heating outlets, radiators and service access must retain the clearances required for their specific installation. Once the plan lets you open the window, reach your clothes and cross the room without squeezing past furniture, the bay has earned its place in the bedroom.